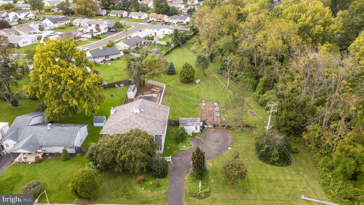
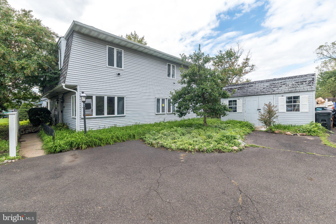
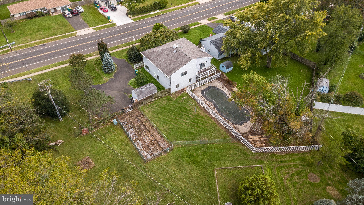
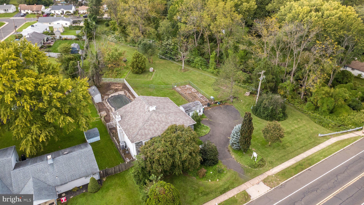
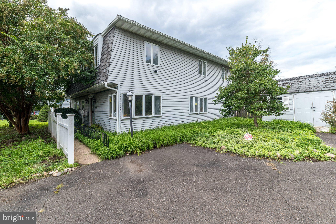
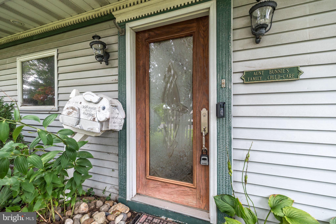
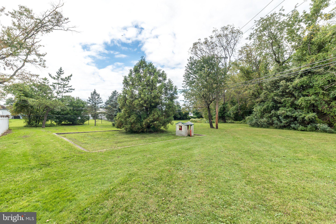
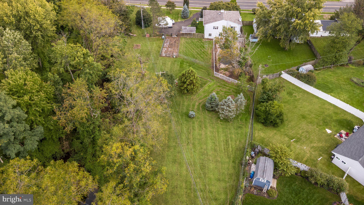
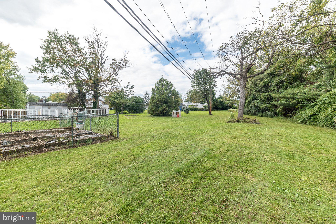
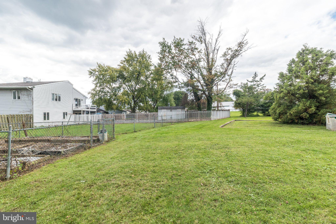
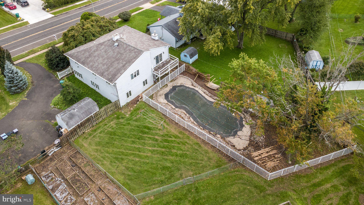
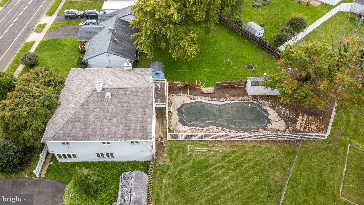
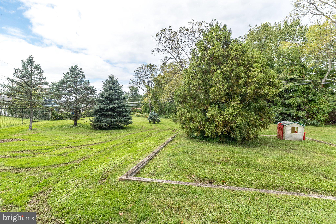
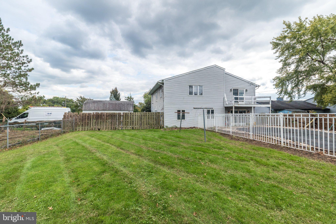
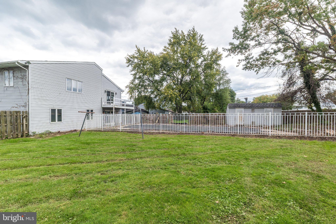
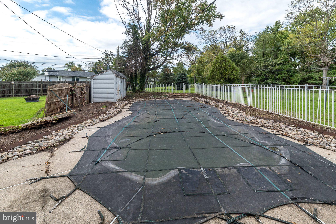
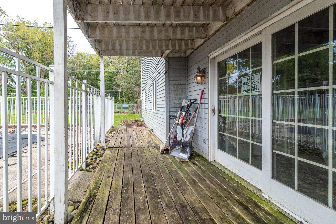
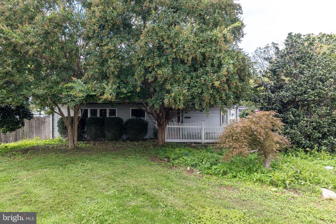
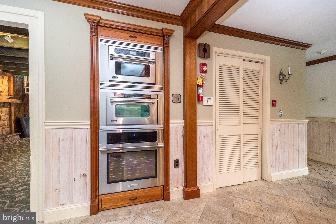
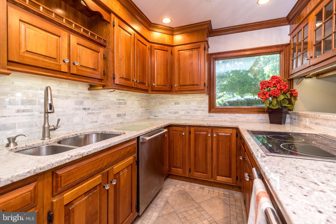
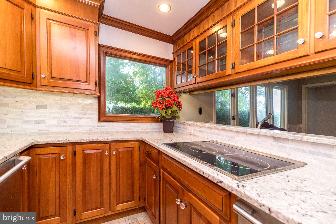
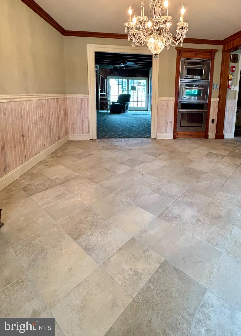
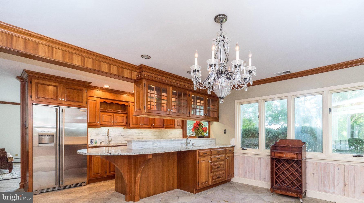
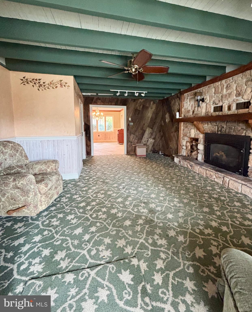
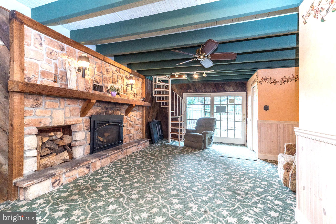
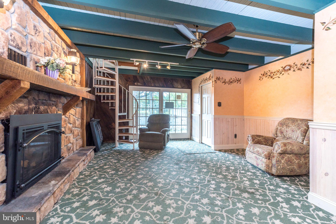
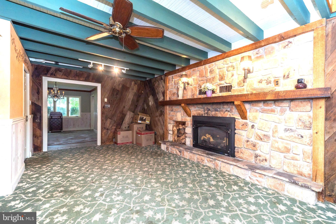
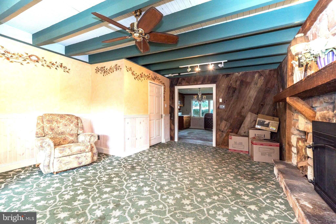
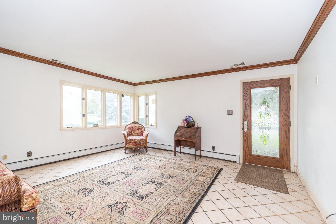
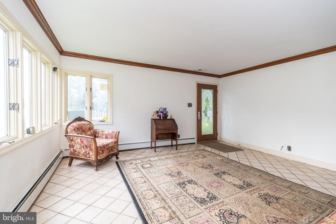
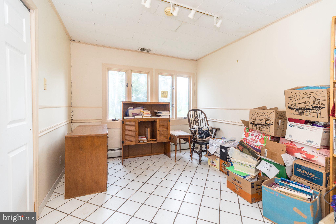
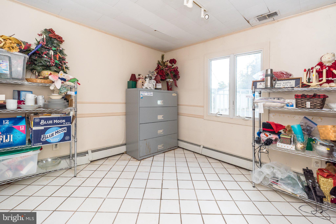
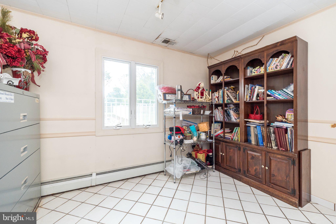
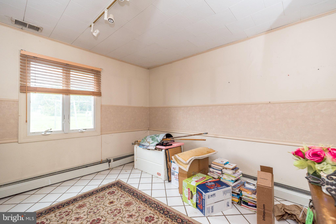
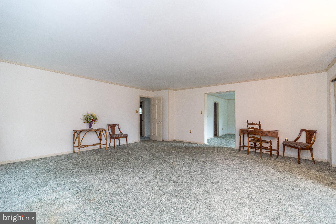
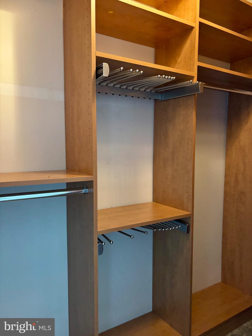
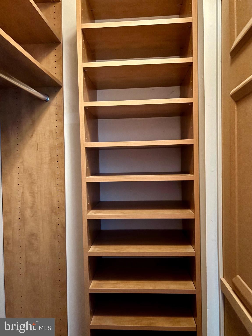
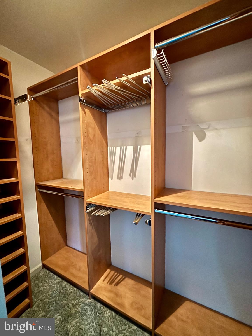
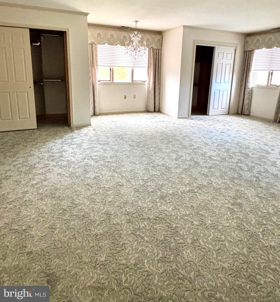
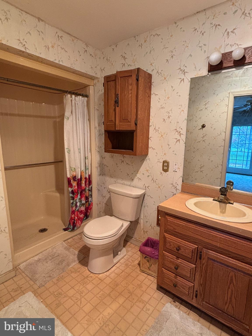
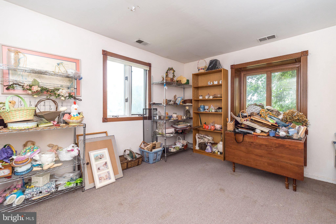
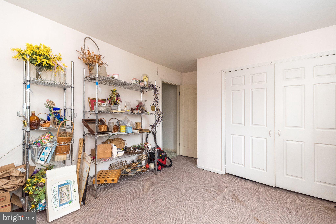
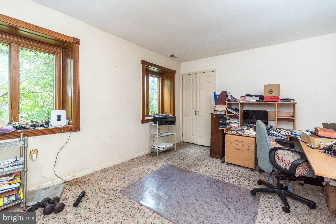
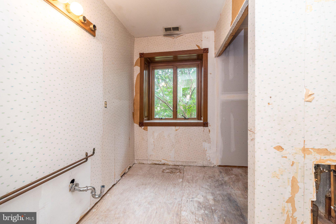
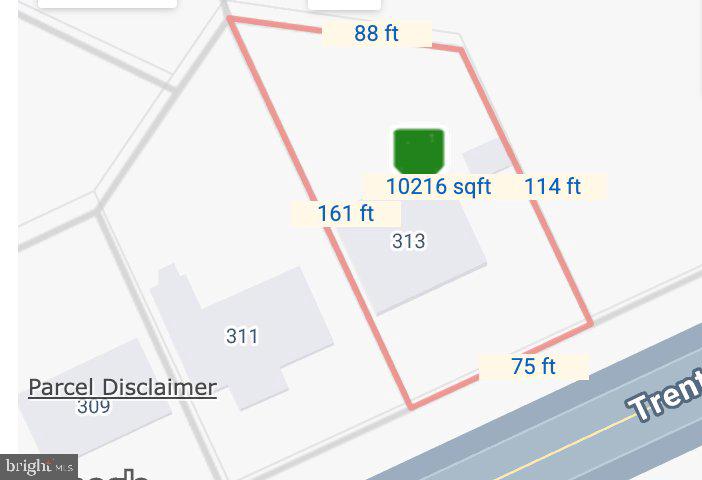
Welcome to 313 Trenton Road Fairless Hills, a single family residential home on close to two acres (two tax id’s) with public water and public sewer. Tax Id 13-006-130 and 13-006-100.
AS IS where is! 2025 Tax on the land parcel is $419 to be added to the annual taxes.
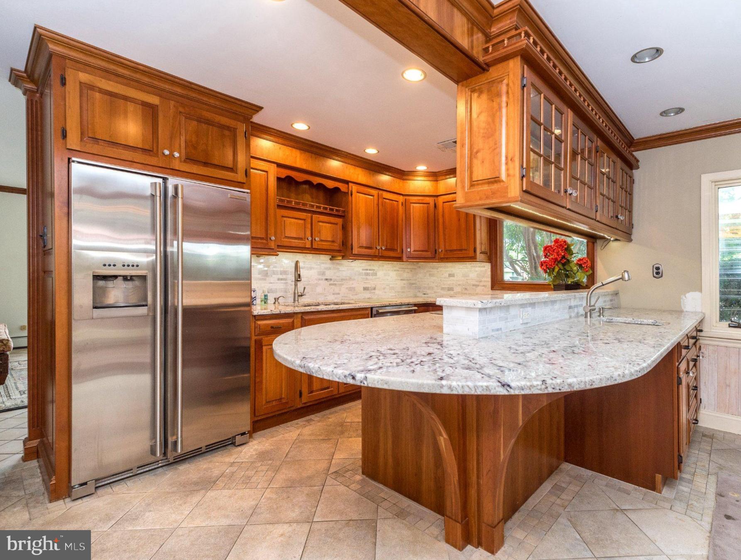
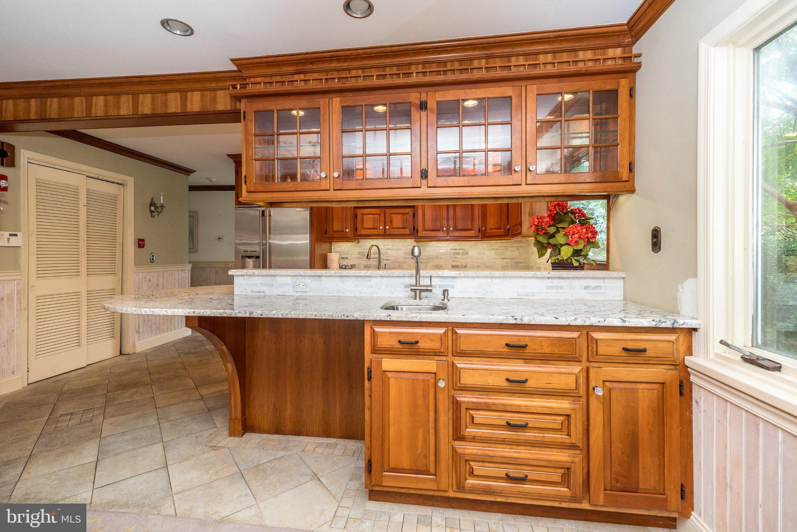
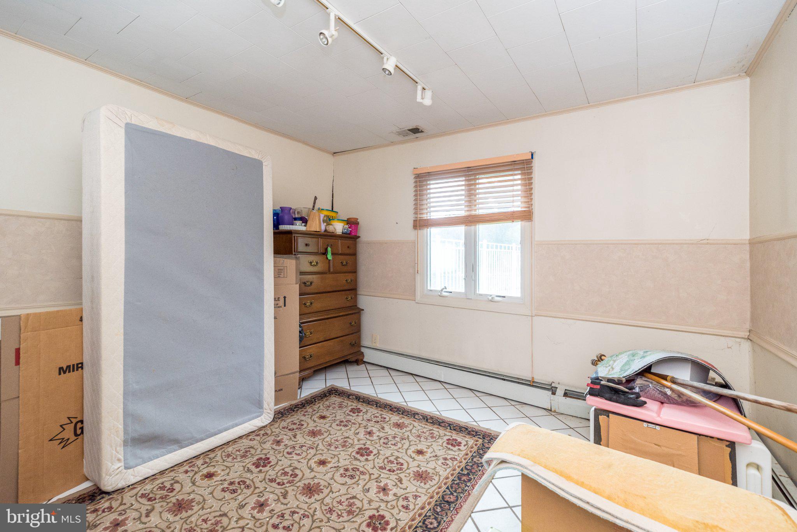
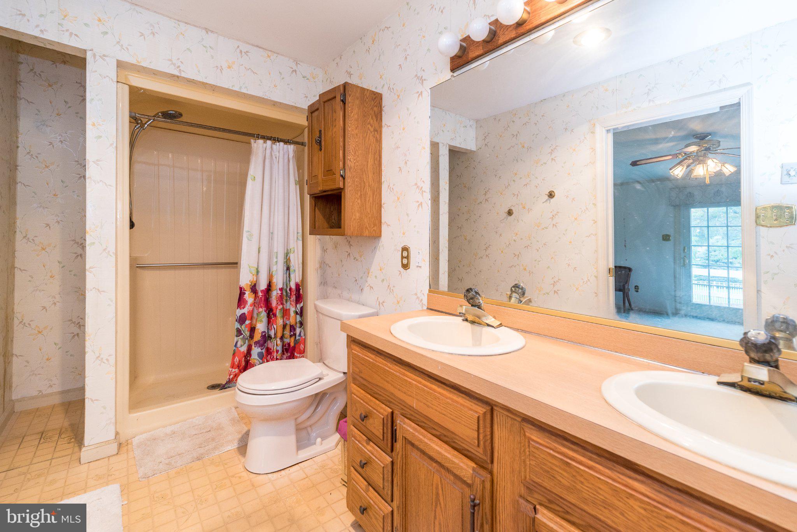
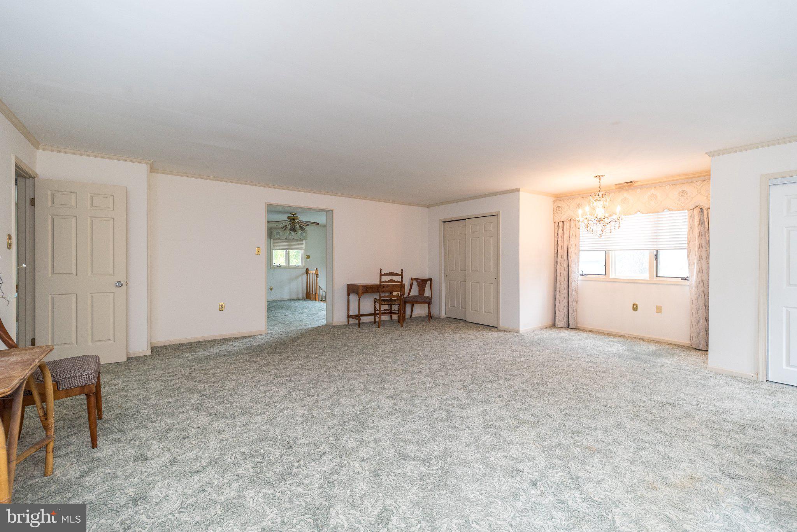
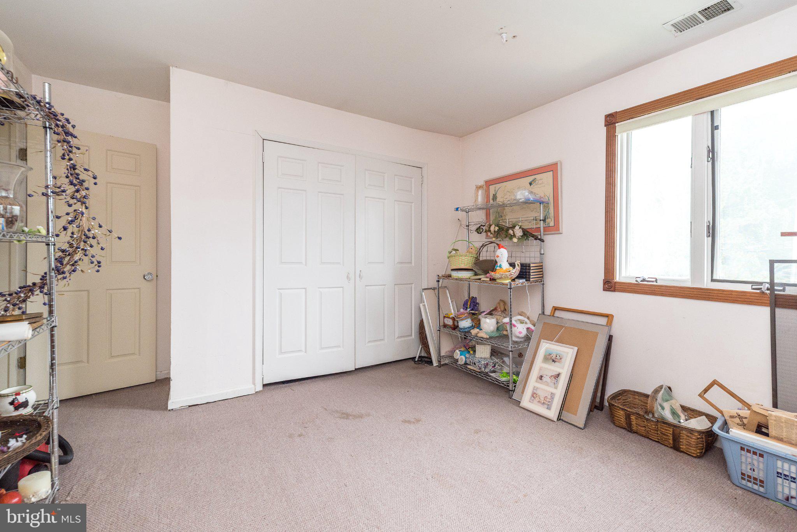
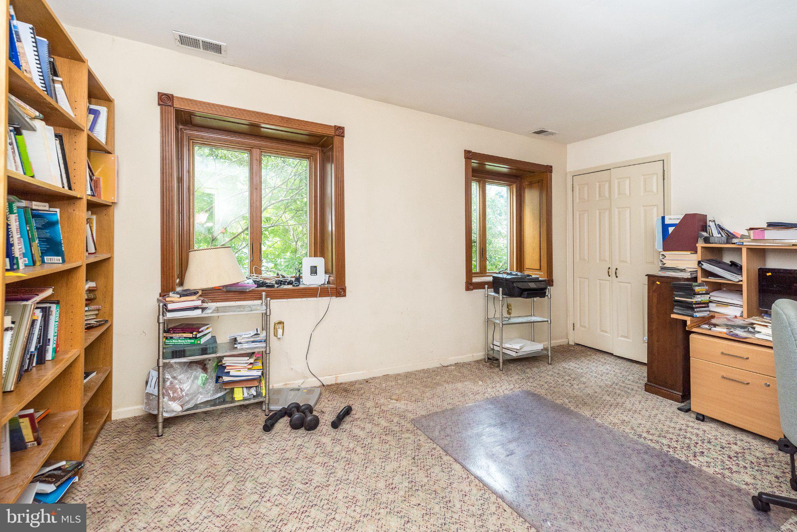
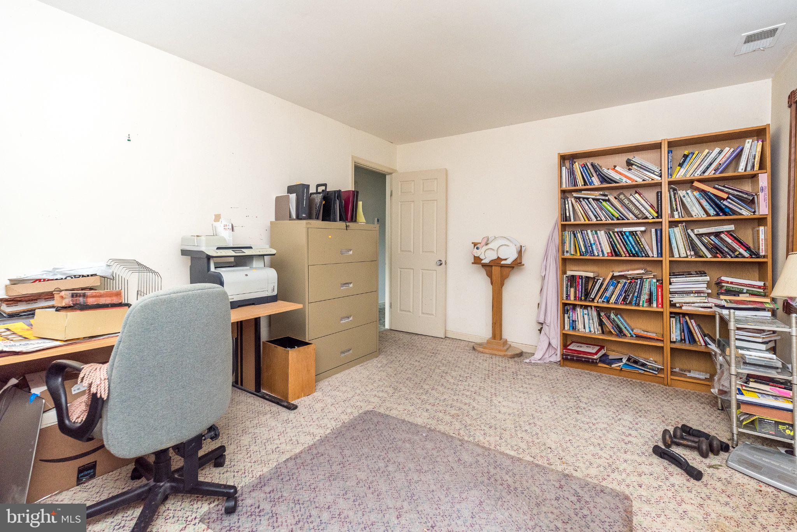
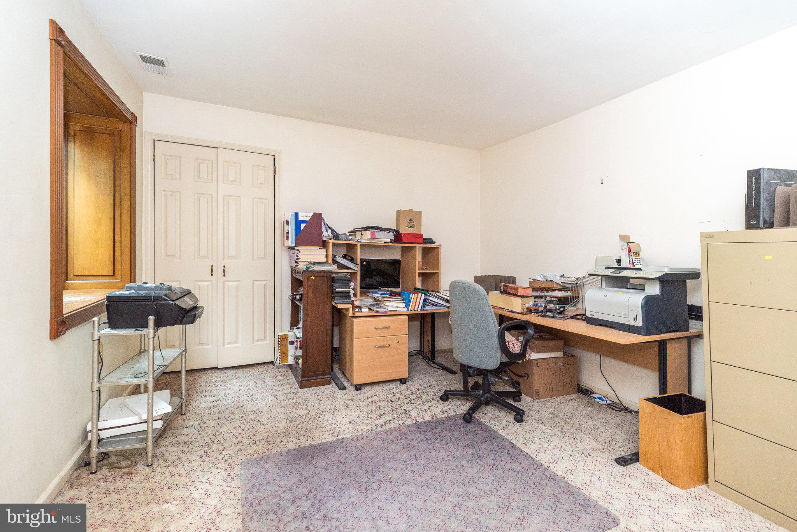
Parking for work vehicles, shared housing, daycare, school, church, pet grooming and boarding, Bed & Breakfast, multigenerational .... just a few ideas. 313 Trenton Road in Fairless Hills has an impressively large, SIX bedroom layout floor plan across two levels of living space, gas cooking and gas fireplace. Offering loads of parking, ideal for work vehicles, added privacy, extended yard space or open outdoor enjoyment.
313 Trenton Road will be sold as is. Bring all offers. Invest in land; they're not making any more.
There is a mortgage and liens that must be paid. We don’t have a written report, there is a foundation/structural concern. The price is decreased for the repair, priced to sell. The sellers property disclosure will be updated momentarily.
The buyer is responsible for the U & O requirements.
To streamline settlement and expedite closing timelines, the seller prefers Mutual Abstract Company 421 Bustleton Pike Festerville PA 19053, documentation on file.
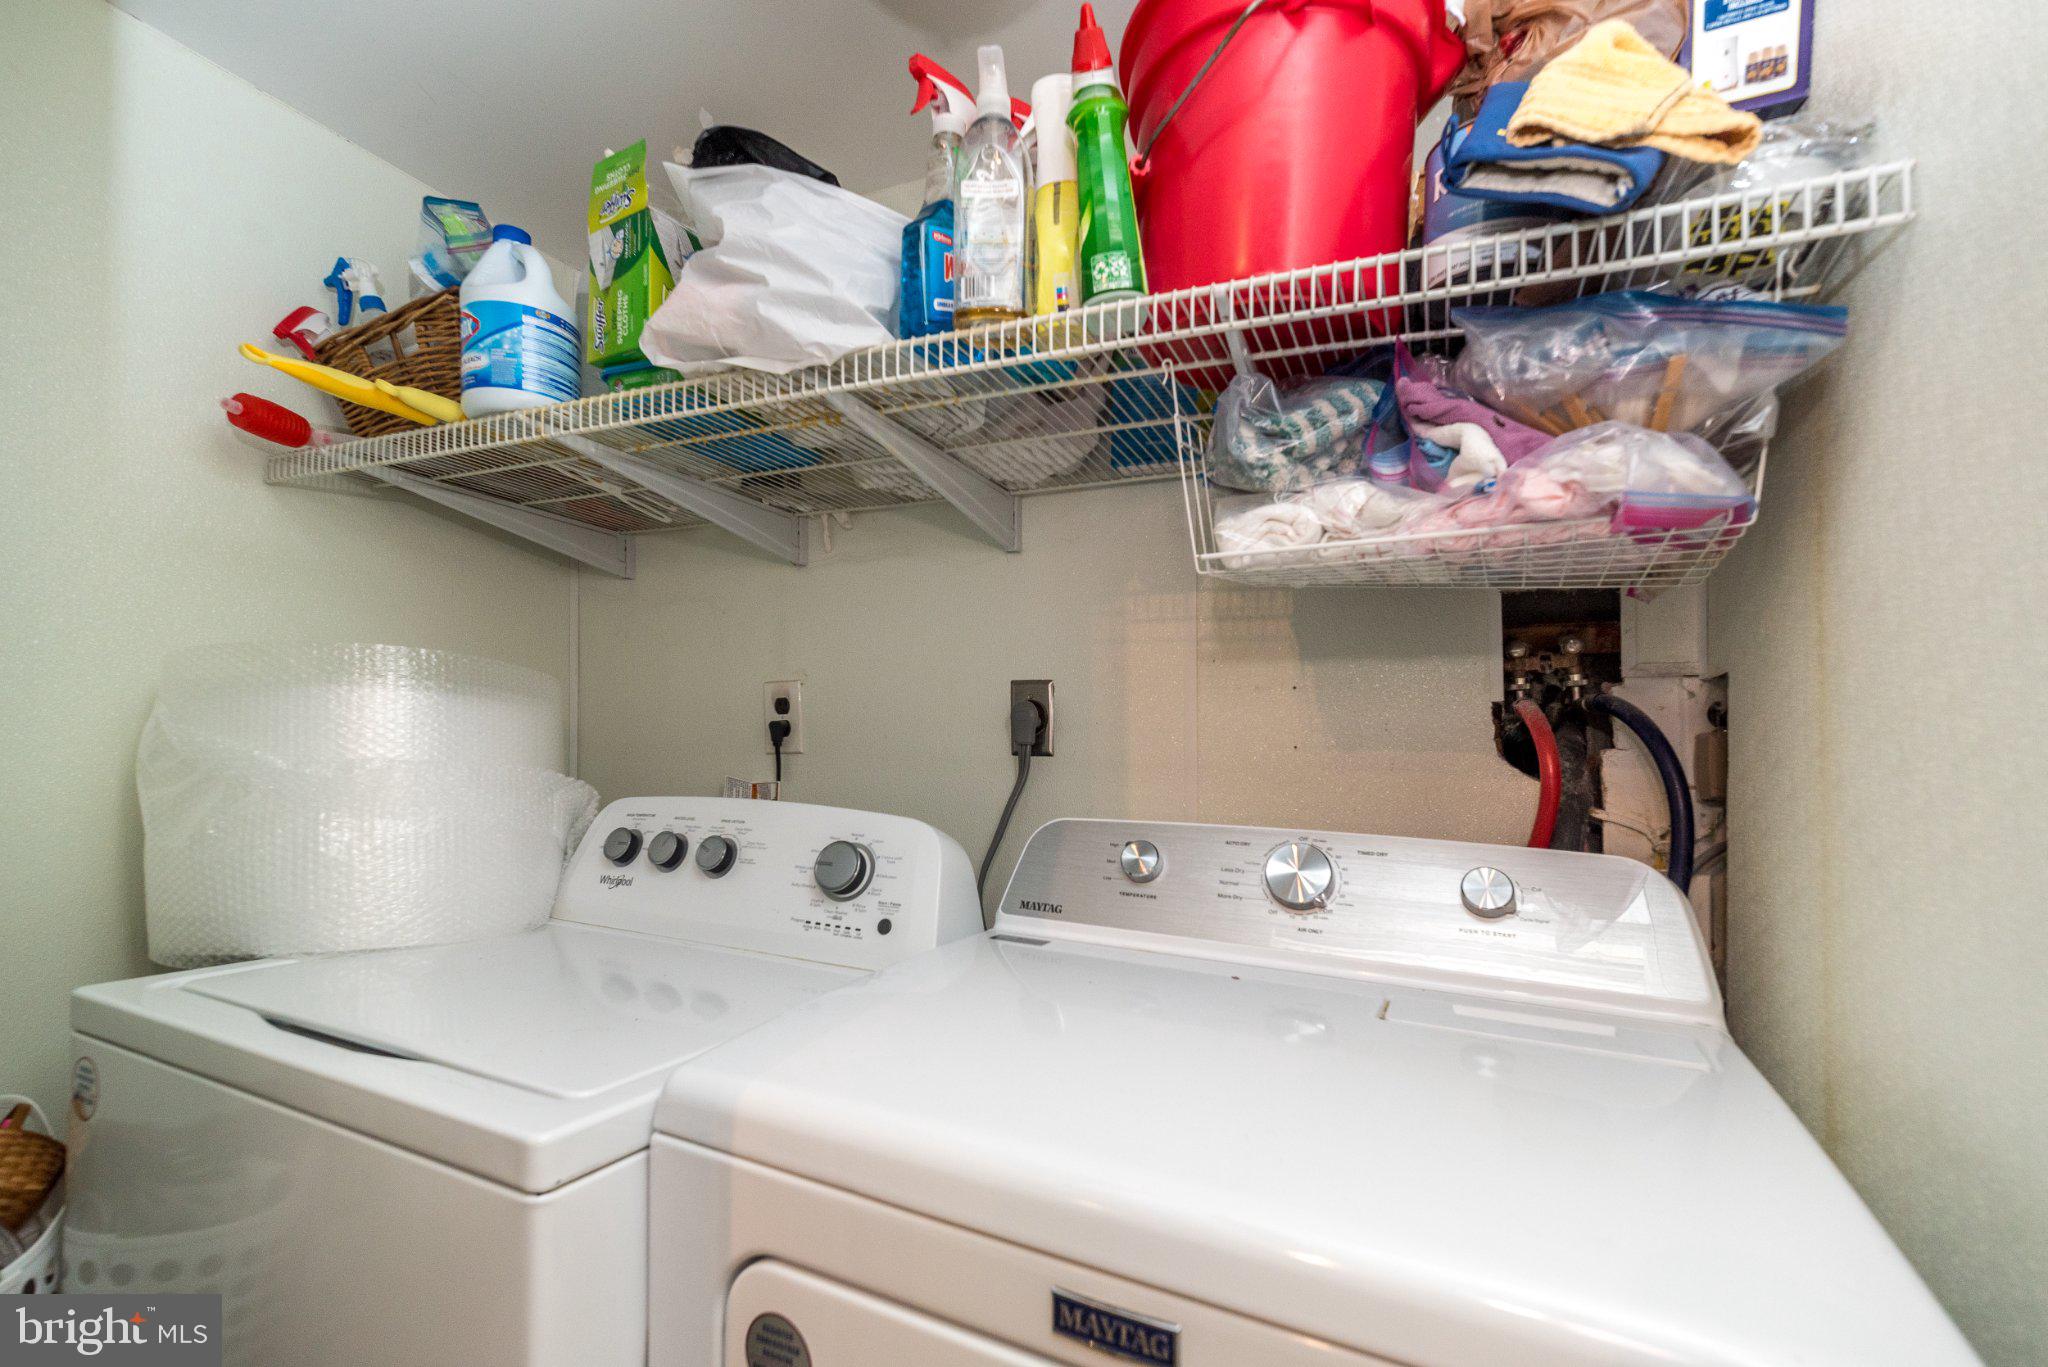
The sale includes washer, dryer, refrigerator as is and any and all remaining property present at the property on the date of the final walk through/settlement.
Easy commute to NY, NJ, and Philadelphia via nearby major highways.
| Date | Event | Price | Source |
|---|---|---|---|
| listed (Active) | $550,000 | Bright #PABU2111586 | |
| price changed | $525,000 | Bright #PABU2111586 | |
| price changed | $517,500 | Bright #PABU2111586 | |
| price changed | $515,000 | Bright #PABU2111586 | |
| price changed | $500,000 | Bright #PABU2111586 | |
| price changed | $425,000 | Bright #PABU2111586 |
Hi there — ask anything about this property or the area and the team will get right back to you.
Local real estate advisory services provided by agent with The Southside Group
Listed by JoAnn Rakowski with Bhhs Fox & Roach -yardley/newtown
The data relating to real estate for sale on this website appears in part through the BRIGHT Internet Data Exchange program, a voluntary cooperative exchange of property listing data between licensed real estate brokerage firms in which JoAnn Rakowski participates, and is provided by BRIGHT through a licensing agreement. The information provided by this website is for the personal, non-commercial use of consumers and may not be used for any purpose other than to identify prospective properties consumers may be interested in purchasing. Some properties which appear for sale on this website may no longer be available because they are under contract, have closed or are no longer being offered for sale. Information Deemed Reliable But Not Guaranteed. Copyright © 2026 Bright MLS. All rights reserved.
You agree to The Southside Group Terms of Use and Privacy Policy. By choosing to contact a property, you also agree that The Southside Group and its associates may call, text, or email you regarding any inquiries or activities you submit through our website. This may involve the use of automated means and prerecorded or artificial voices.
Step 1 of 2
You've reached the free preview limit. Create a free account to see this listing and everything else on the site.
Step 2 of 2
Tell us how to reach you about homes you like.
Enter your password to sign in as
You've reached the free preview limit. Create a free account to see this listing and everything else on the site.
Already have an account? Sign in
Sign in to your account.
New here? Create an account