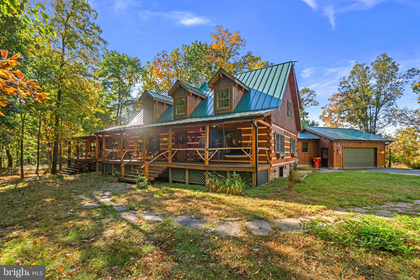
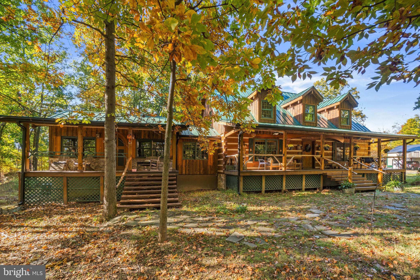
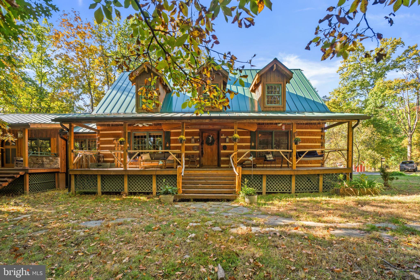
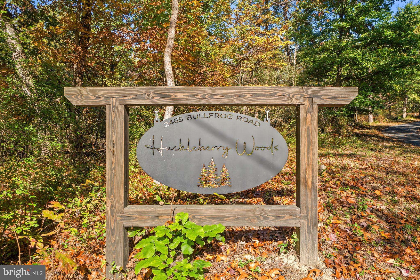
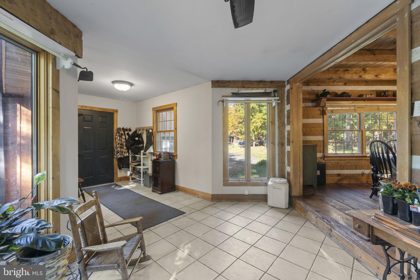
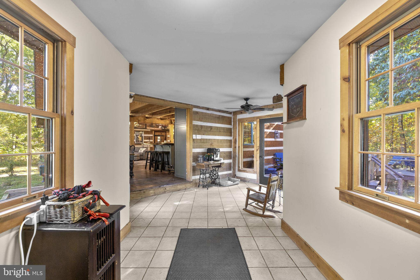
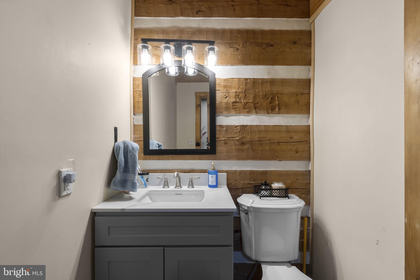
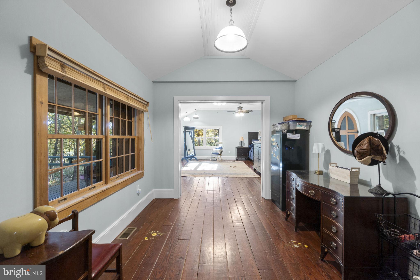
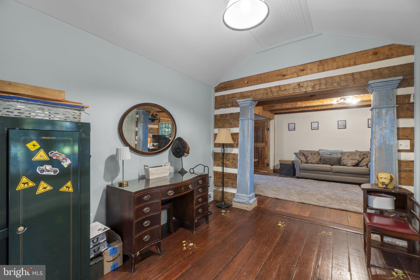
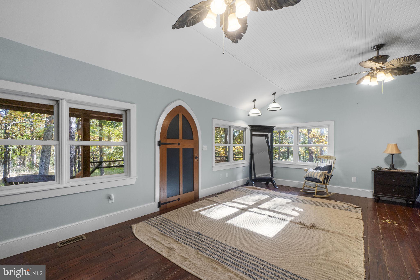
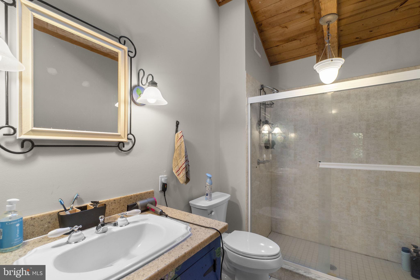
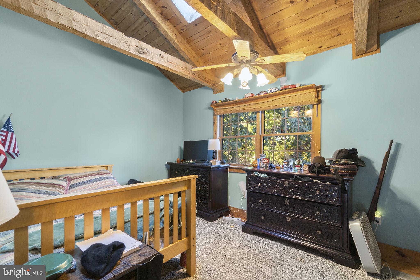
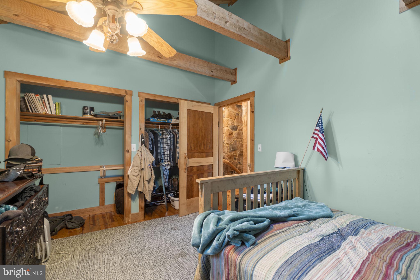
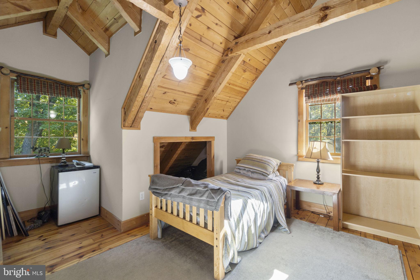
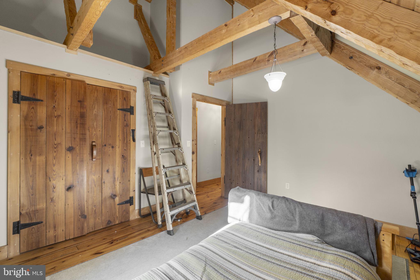
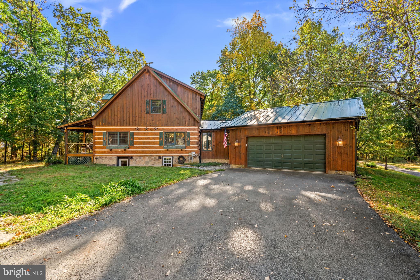
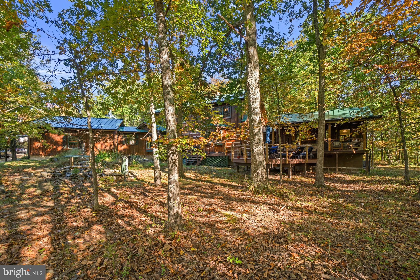
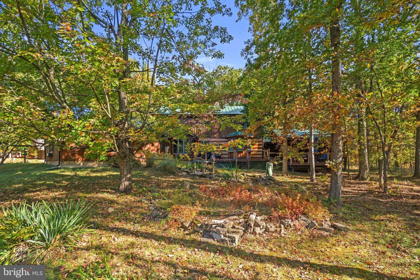
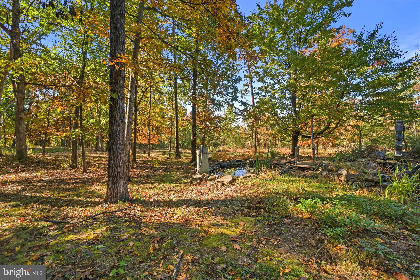
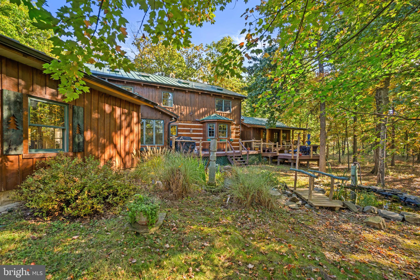
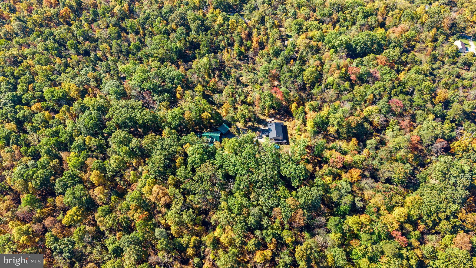
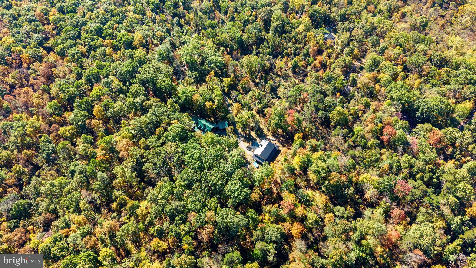
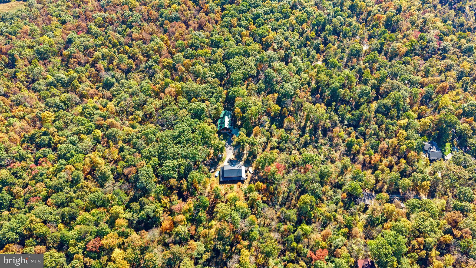
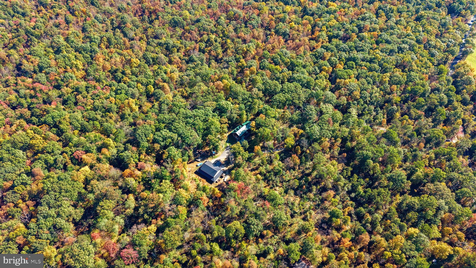
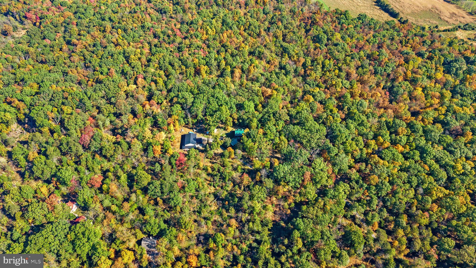
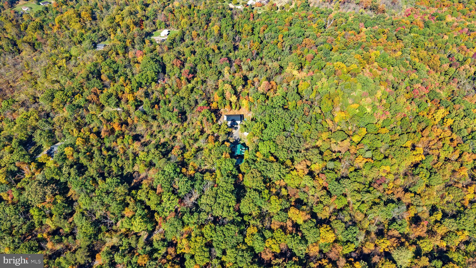
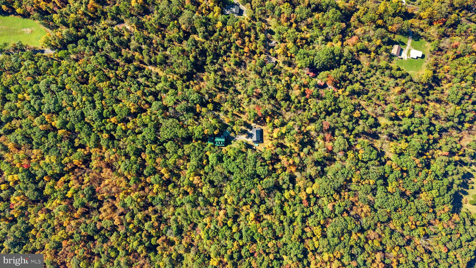
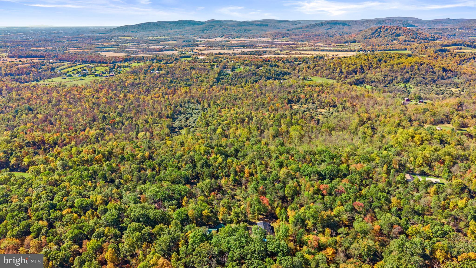
Welcome to Huckleberry Woods—Where Rustic Elegance Meets Handcrafted Artistry! Nestled on 12.67 private wooded acres in the beautiful countryside near historic Gettysburg, this extraordinary custom log home is truly one of a kind! Offering 4 bedrooms, 3 full baths, and approximately 4,510 square feet of living space, including a finished lower-level apartment, this remarkable property blends timeless craftsmanship with modern luxury and the peaceful beauty of nature.
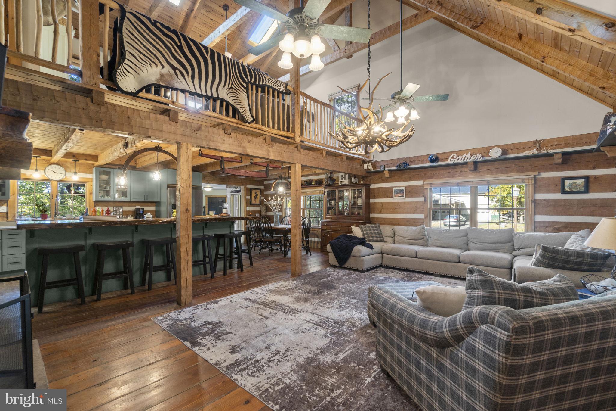
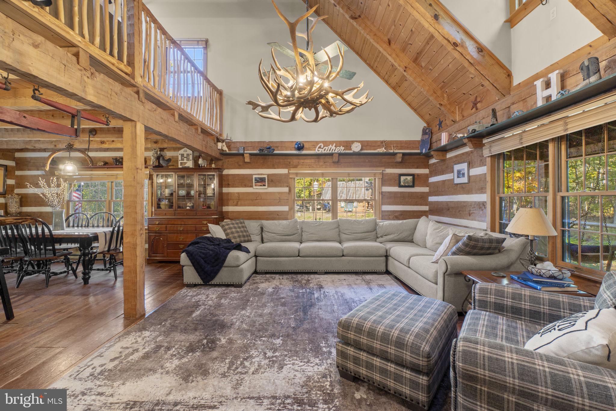
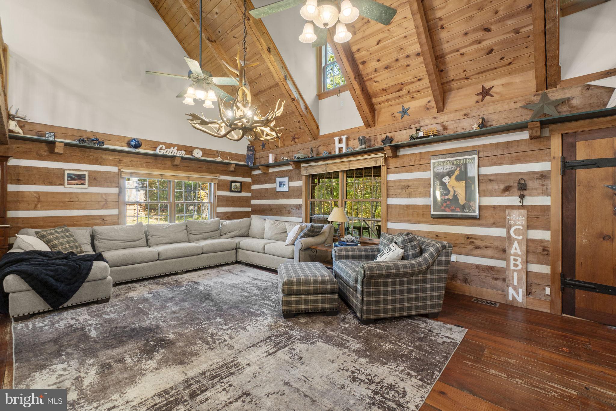
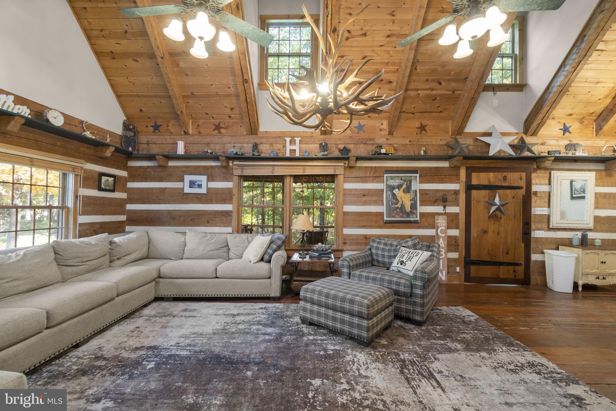
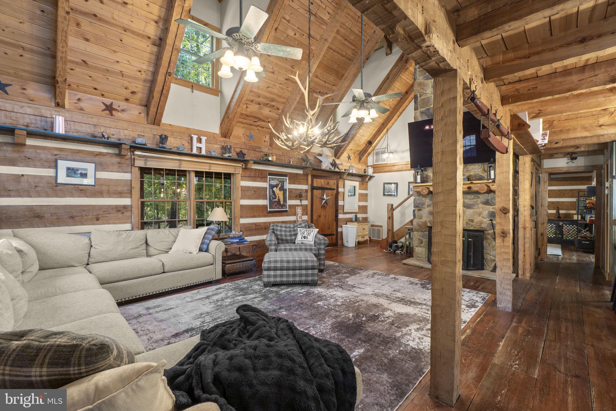
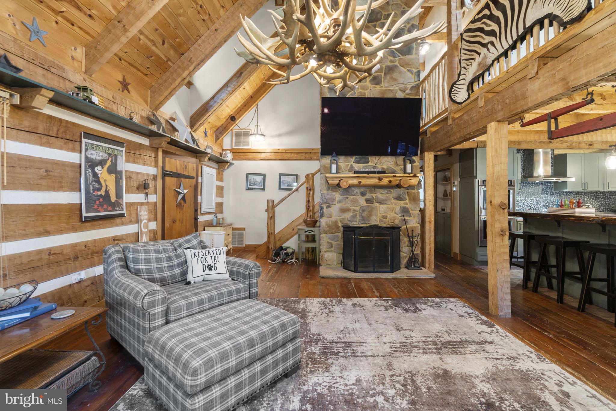
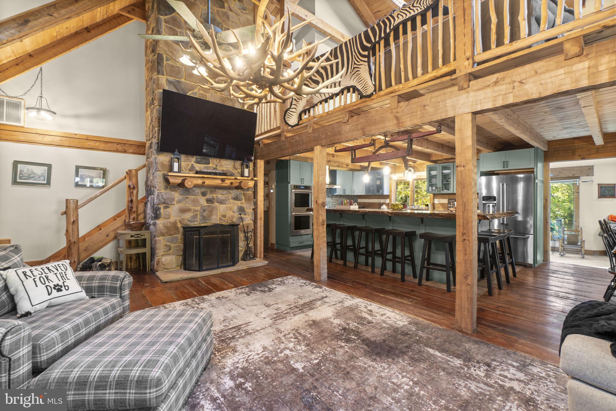
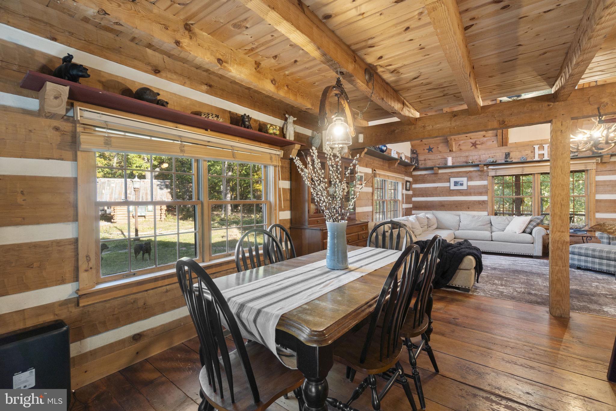
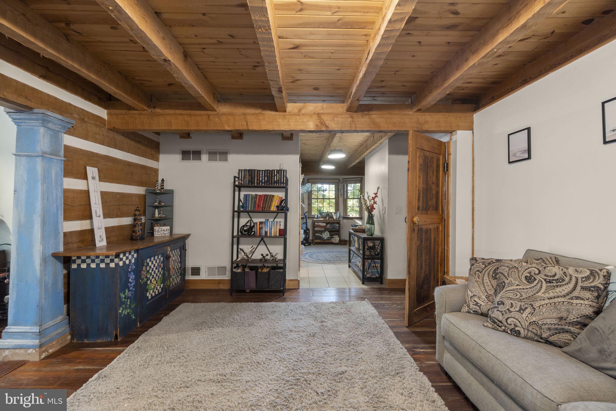
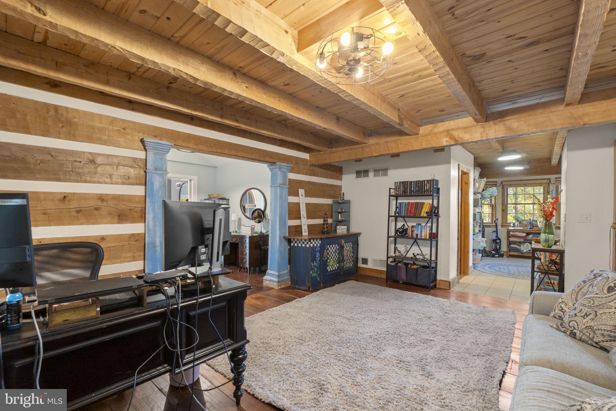
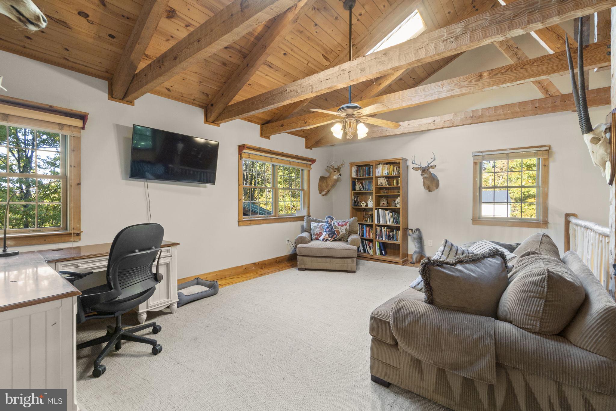
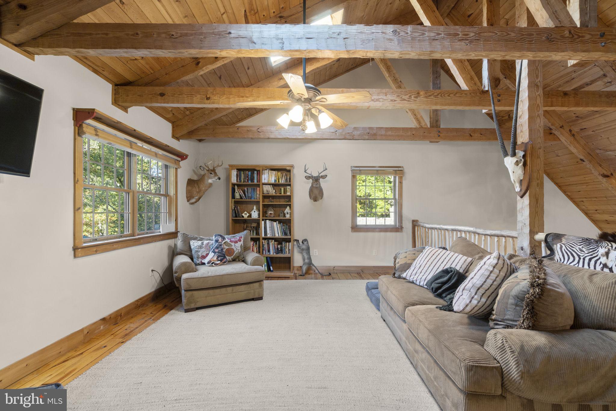
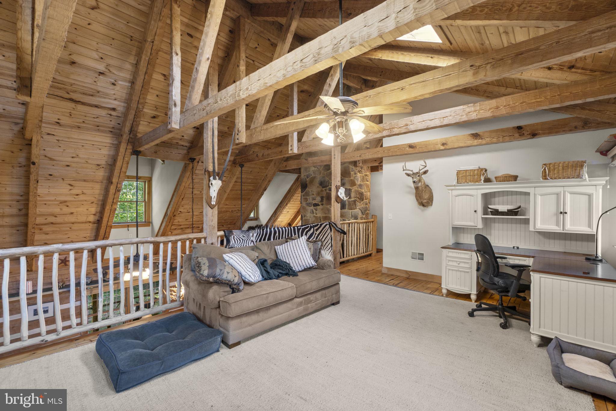
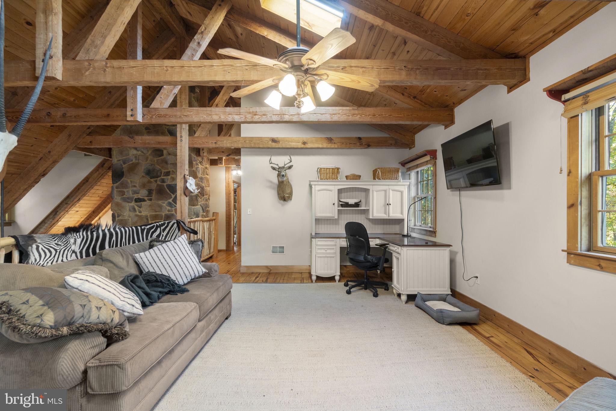
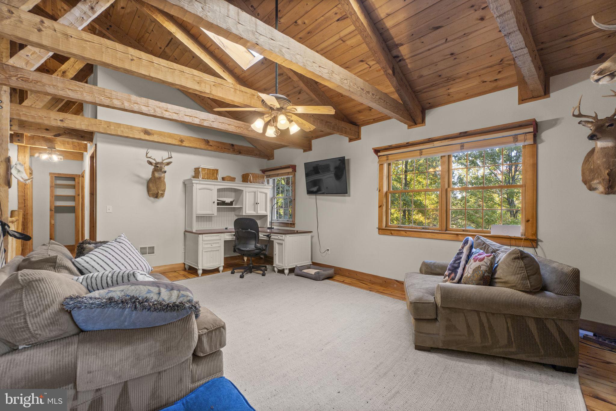
Custom built in 1998 by Gene Gonder using hand-hewn hemlock logs sourced from Washington State and assembled in Tennessee, this home is a celebration of individuality. From rich heart pine floors and exposed timber beams to handcrafted doors, railings, locally forged hardware, and one-of-a-kind spindles, no two details are quite alike. Step into the magnificent great room, where soaring 23-foot vaulted ceilings, skylights, an impressive floor-to-ceiling stone fireplace with rustic wood mantel, and a striking antler chandelier create an atmosphere that is both breathtaking and wonderfully inviting. An open loft overlooking the great room offers flexible space for an office, library, or cozy retreat.
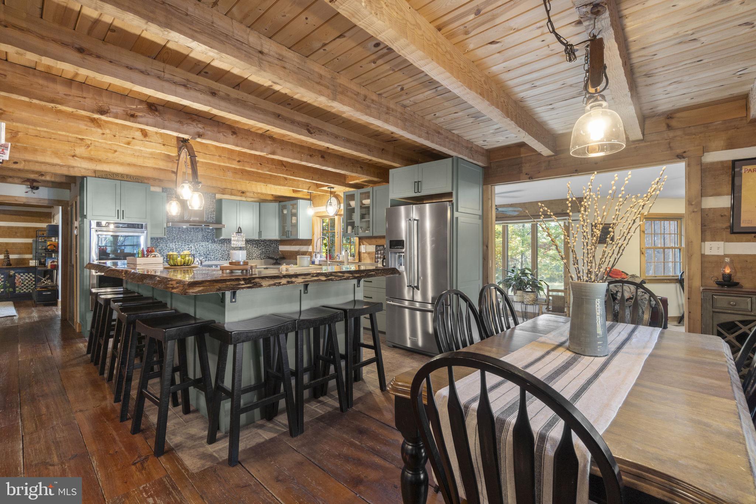
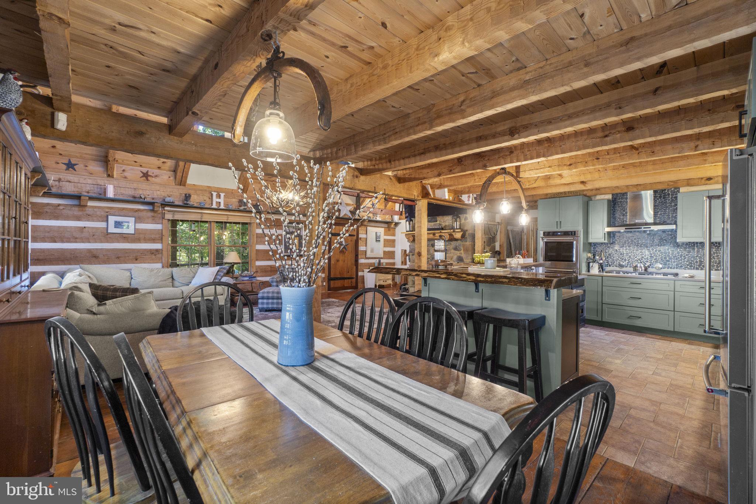
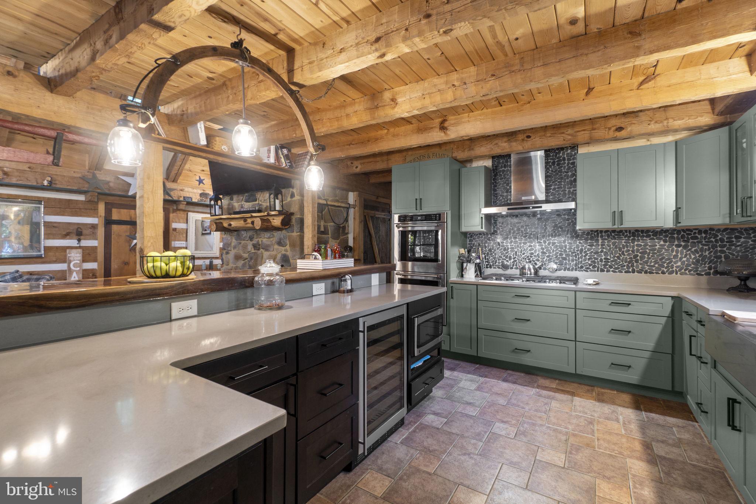
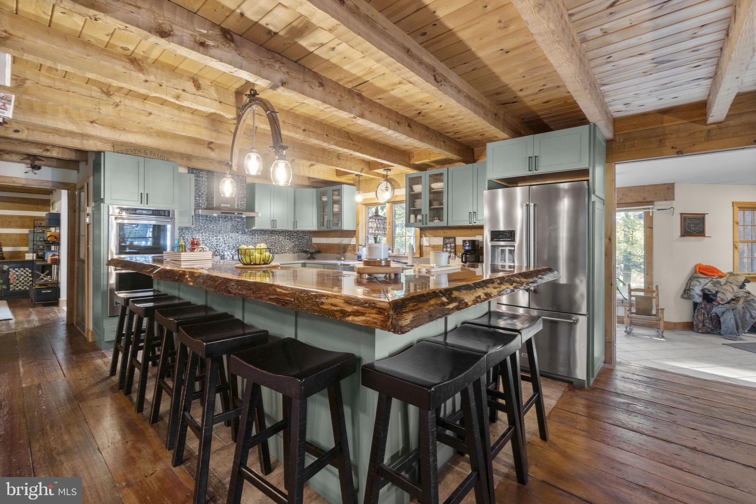
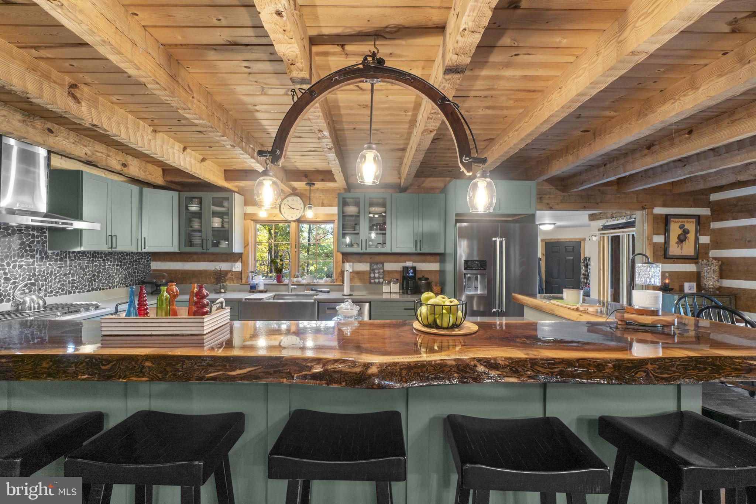
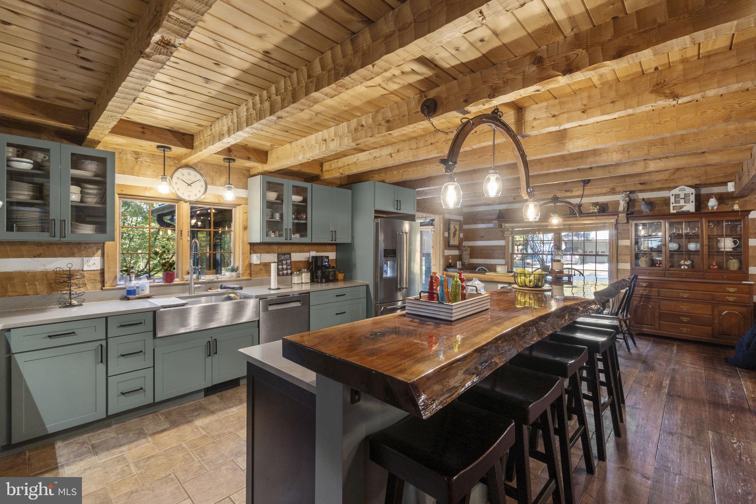
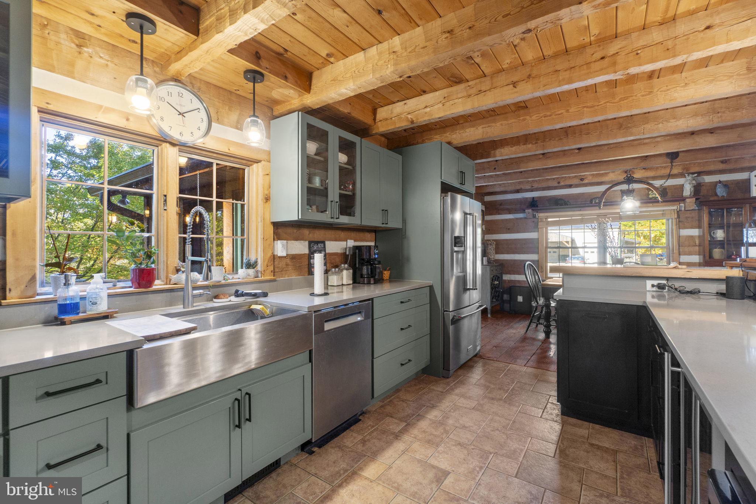
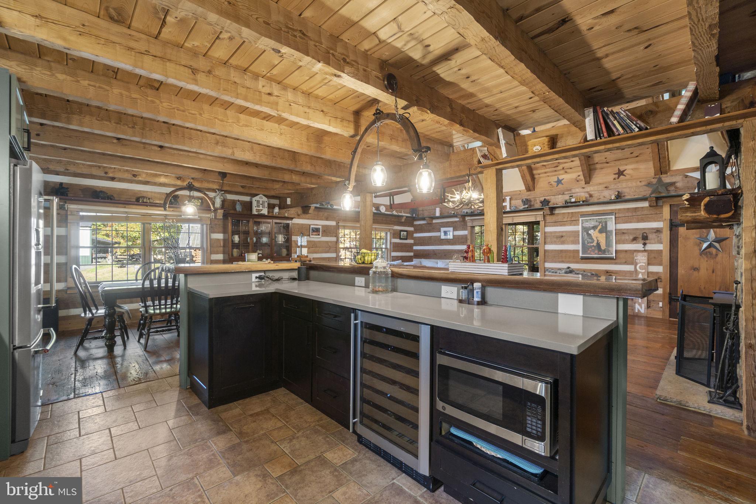
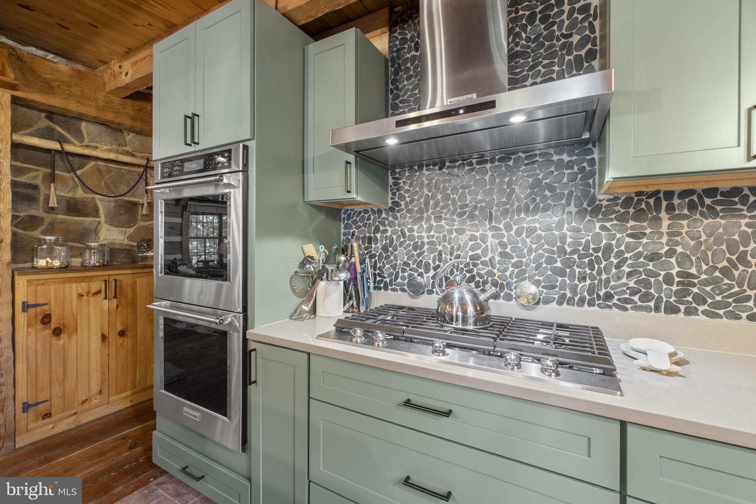
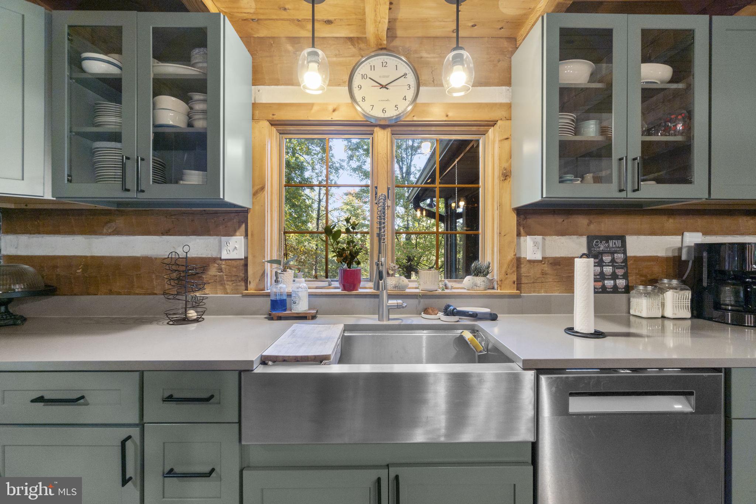
And then there's the kitchen! Beautifully renovated with soft sage-green cabinetry, upgraded countertops, double wall ovens, gas cooktop, farmhouse sink, beverage refrigerator, and distinctive stone-inspired backsplash, this exceptional chef's kitchen perfectly balances modern sophistication with rustic charm. The undeniable showstopper is the spectacular live-edge, bar-height counter—a magnificent piece of natural wood artistry with rich grain, organic edges, and generous seating. More than a countertop, it's the heart of the home, inviting morning coffee, casual meals, laughter, and lingering conversations. It's a gathering place as unforgettable as the home itself!
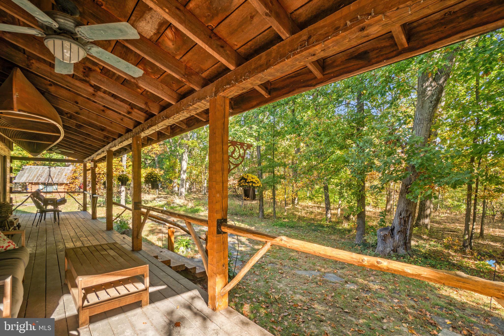
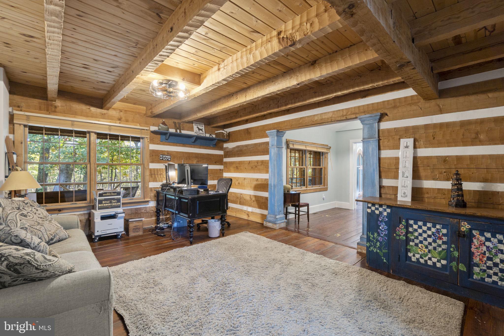
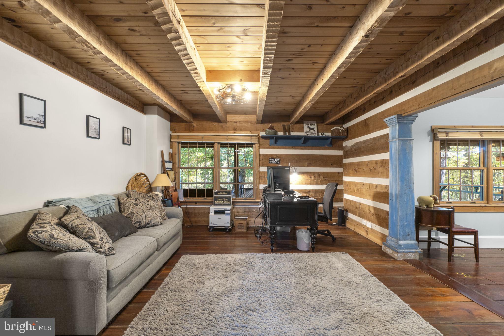
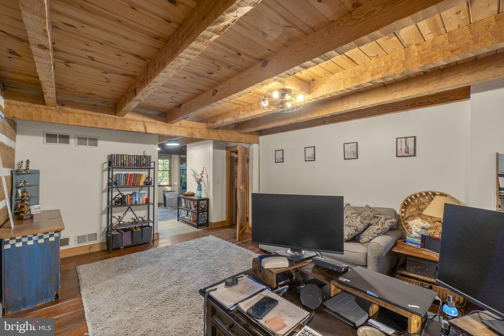
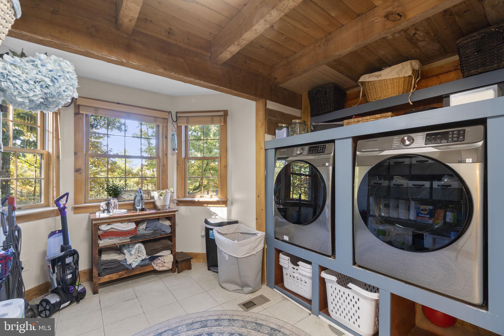
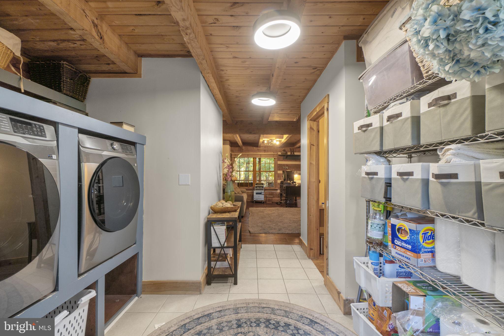
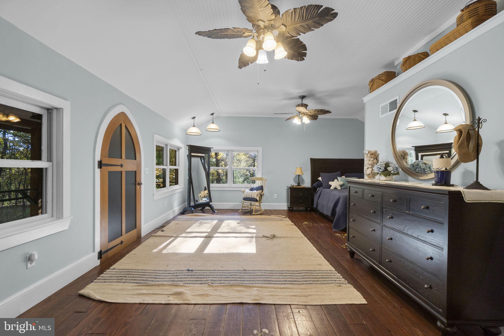
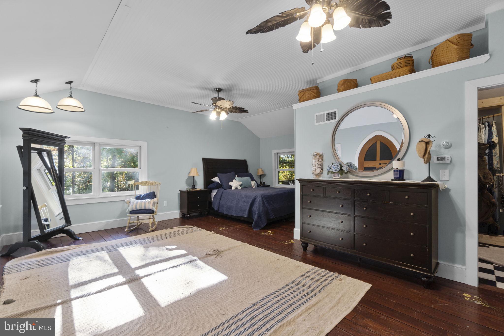
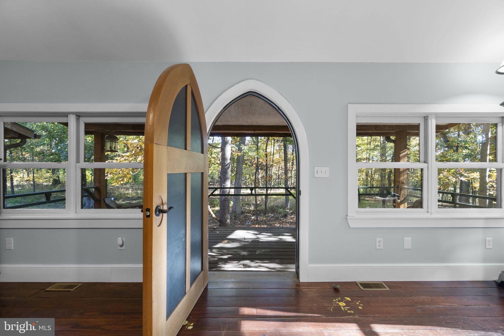
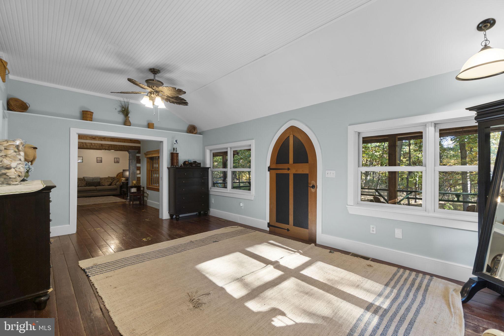
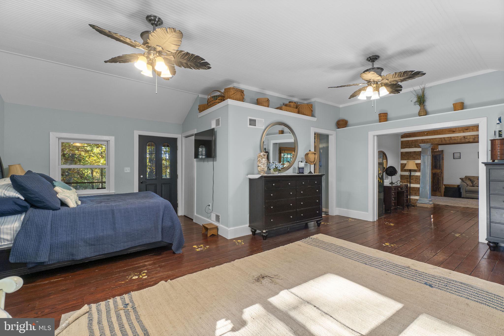
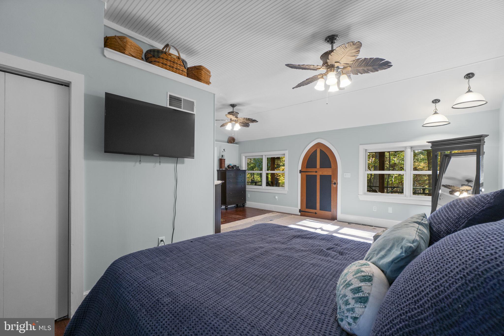
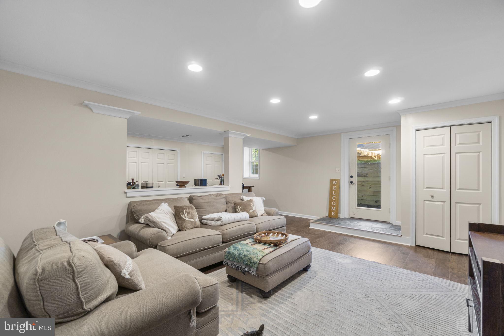
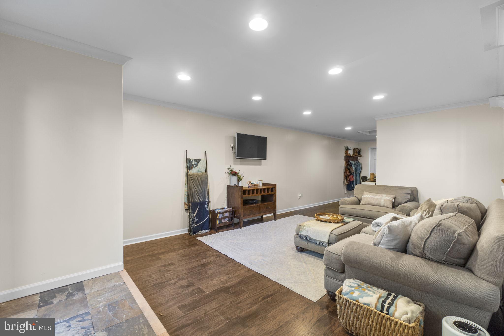
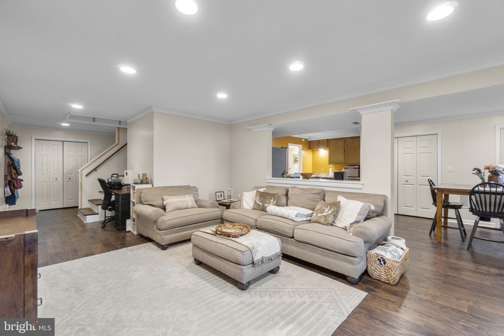
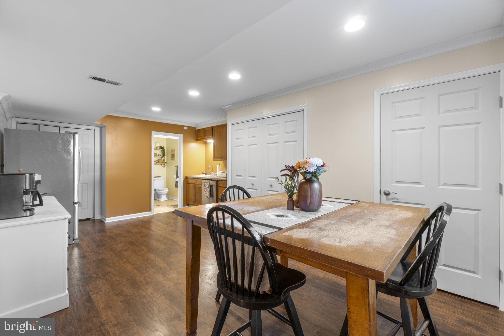
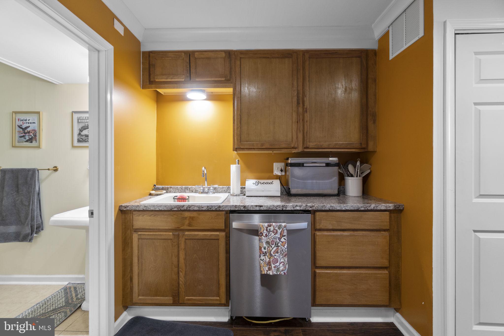
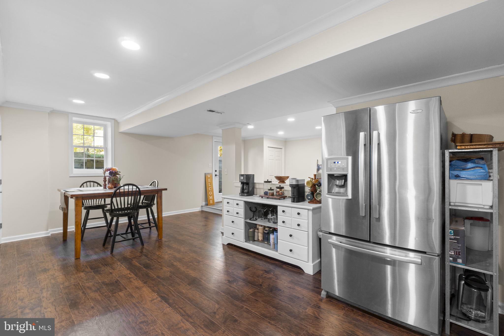
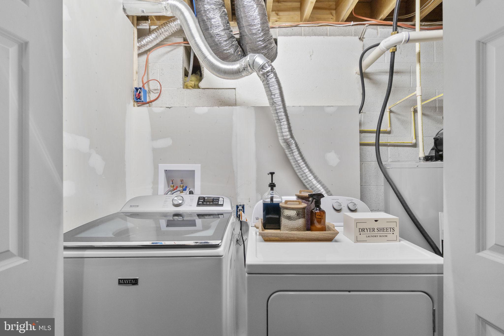
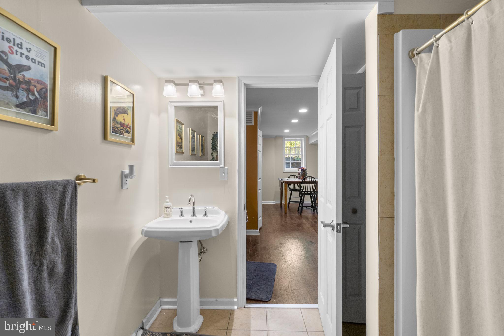
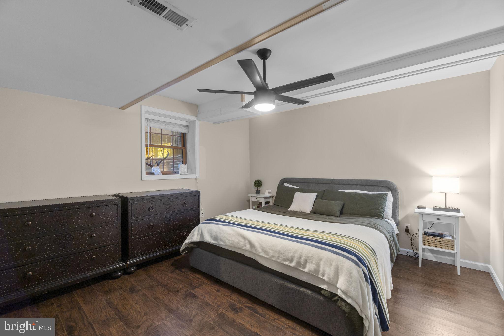
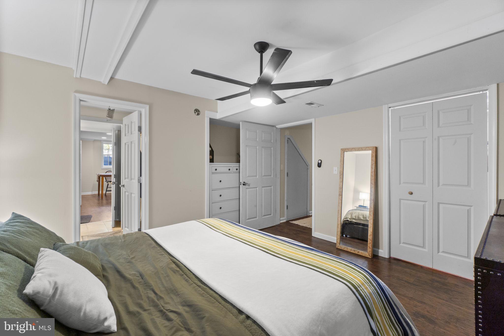
A spacious main-level primary suite offers a peaceful sanctuary with beautiful wooded views, generous closet space, and access to a covered porch. Additional living areas include a charming sunroom, versatile home office/sitting area, and convenient main-level laundry. The finished lower level provides wonderful flexibility with its own apartment-style living space featuring a comfortable living room, kitchenette, dining area, bedroom, full bath, and separate exterior access.
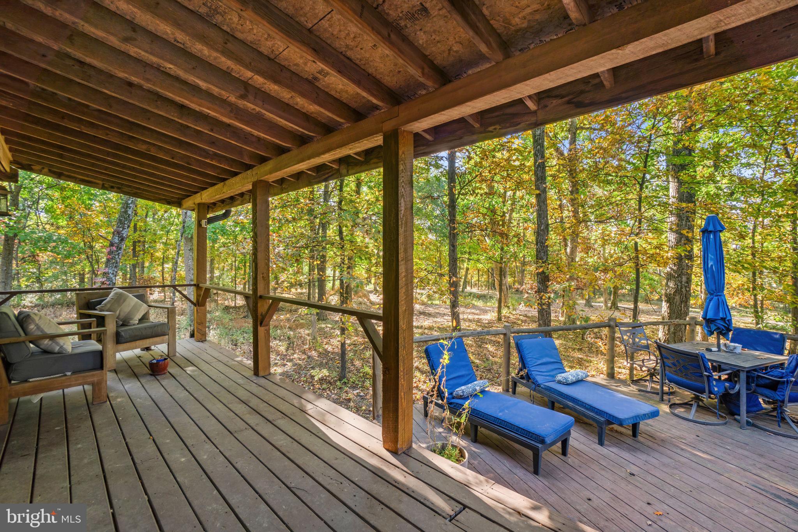
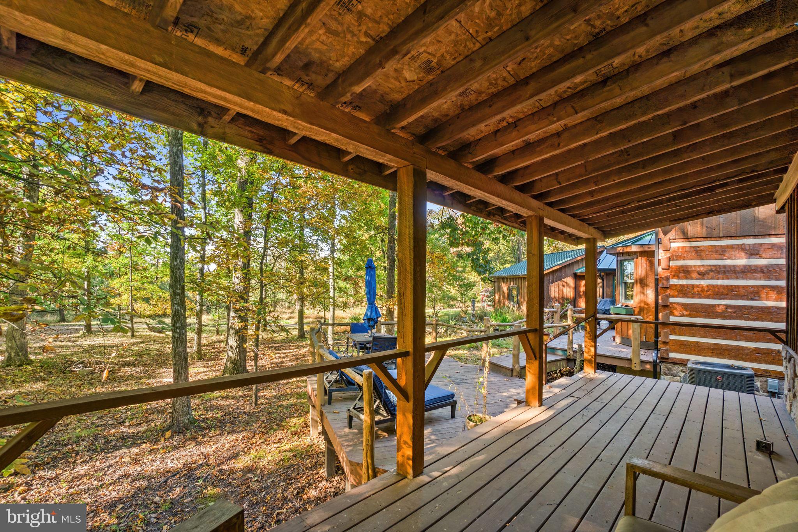
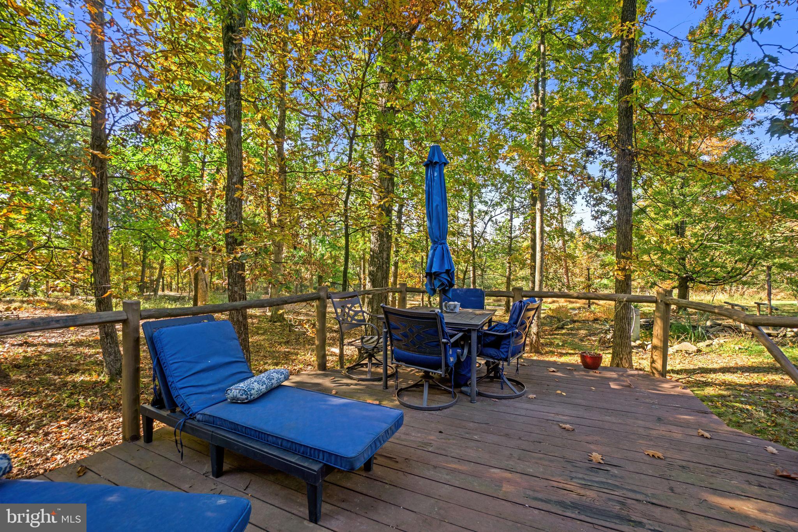
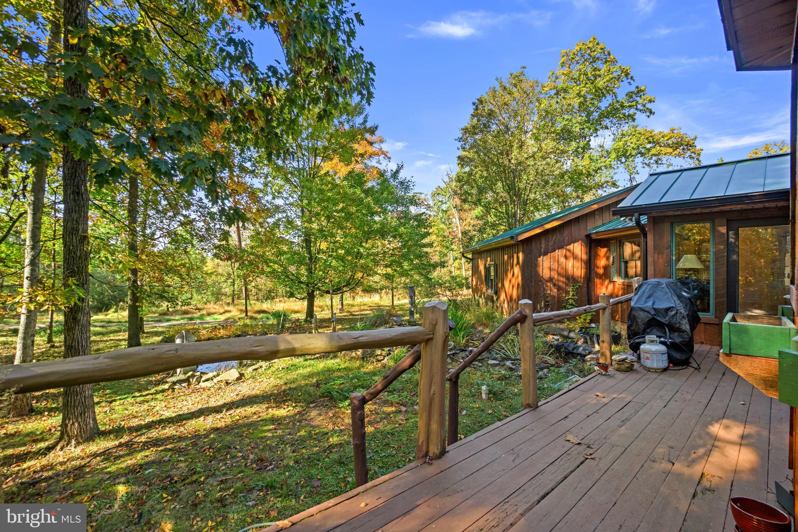
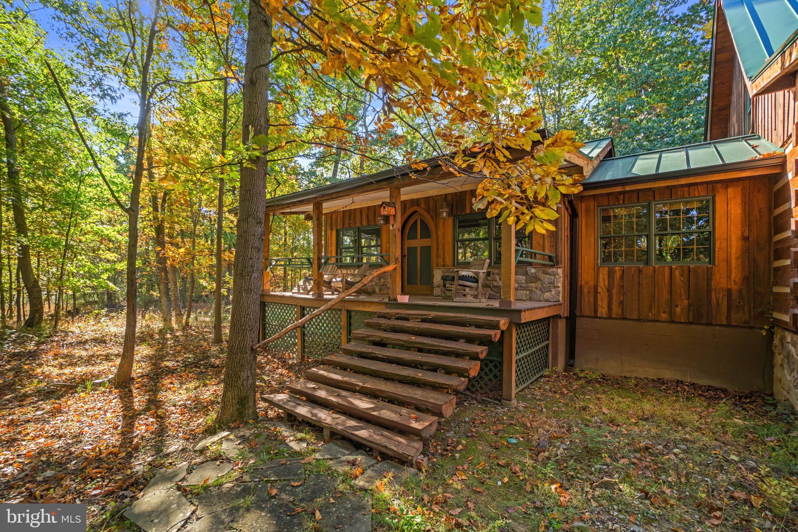
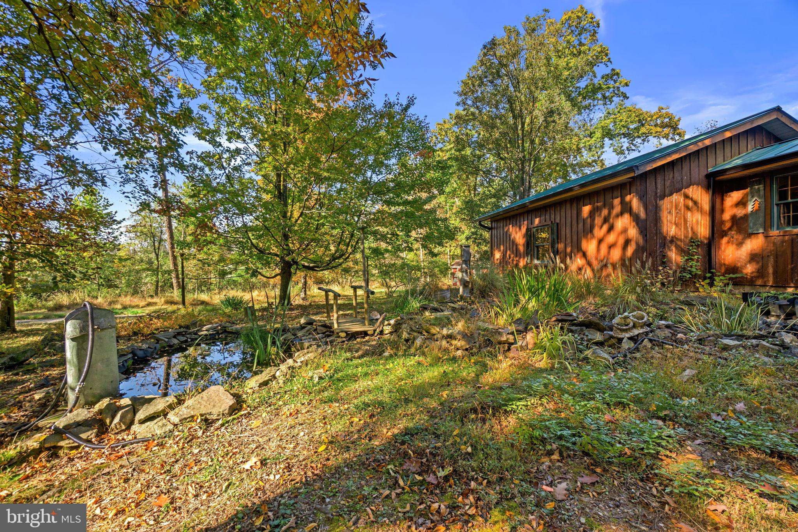
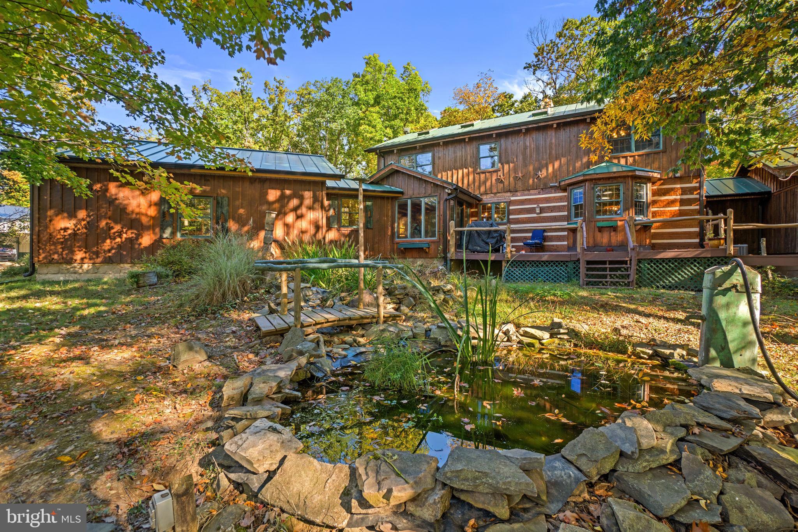
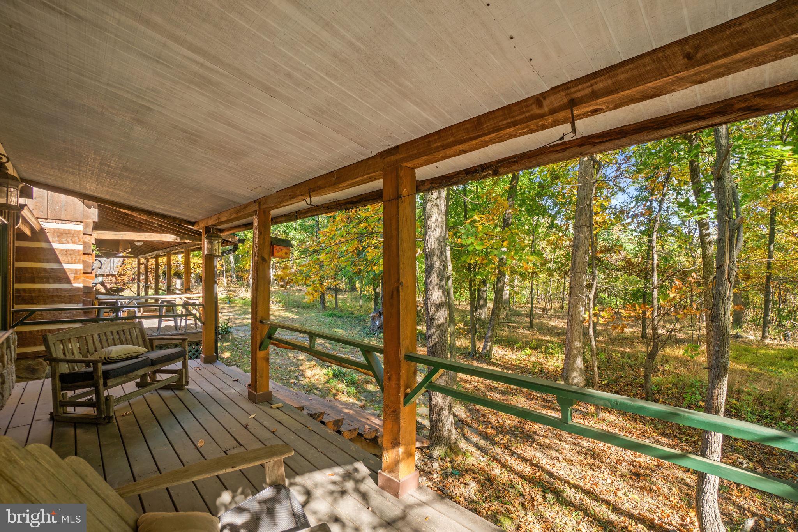
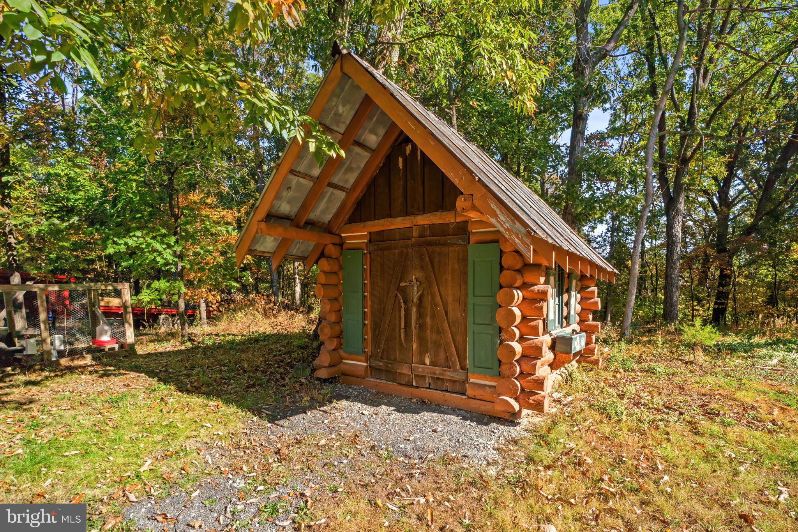
Outside, the magic continues! Multiple covered porches and open-air decks invite you to relax, entertain, and soak in the tranquility of your private woodland retreat. Enjoy morning coffee surrounded by birdsong, evenings under the stars, and peaceful views of the picturesque stone-bordered pond. Meandering stone paths, mature trees, wildlife, a small footbridge beside the pond, and a charming handcrafted log garden shed complete the storybook setting. The covered front porch, with its distinctive branch-style railings, is a particularly inviting place to unwind.
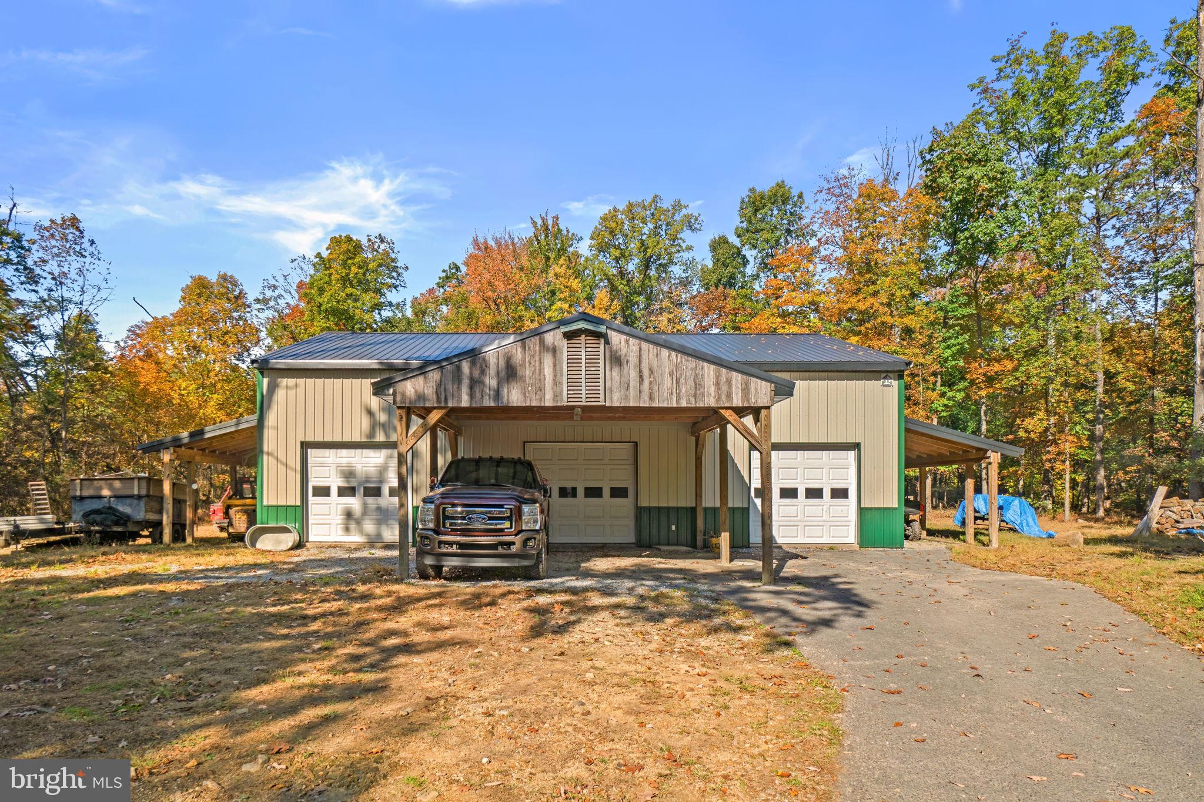
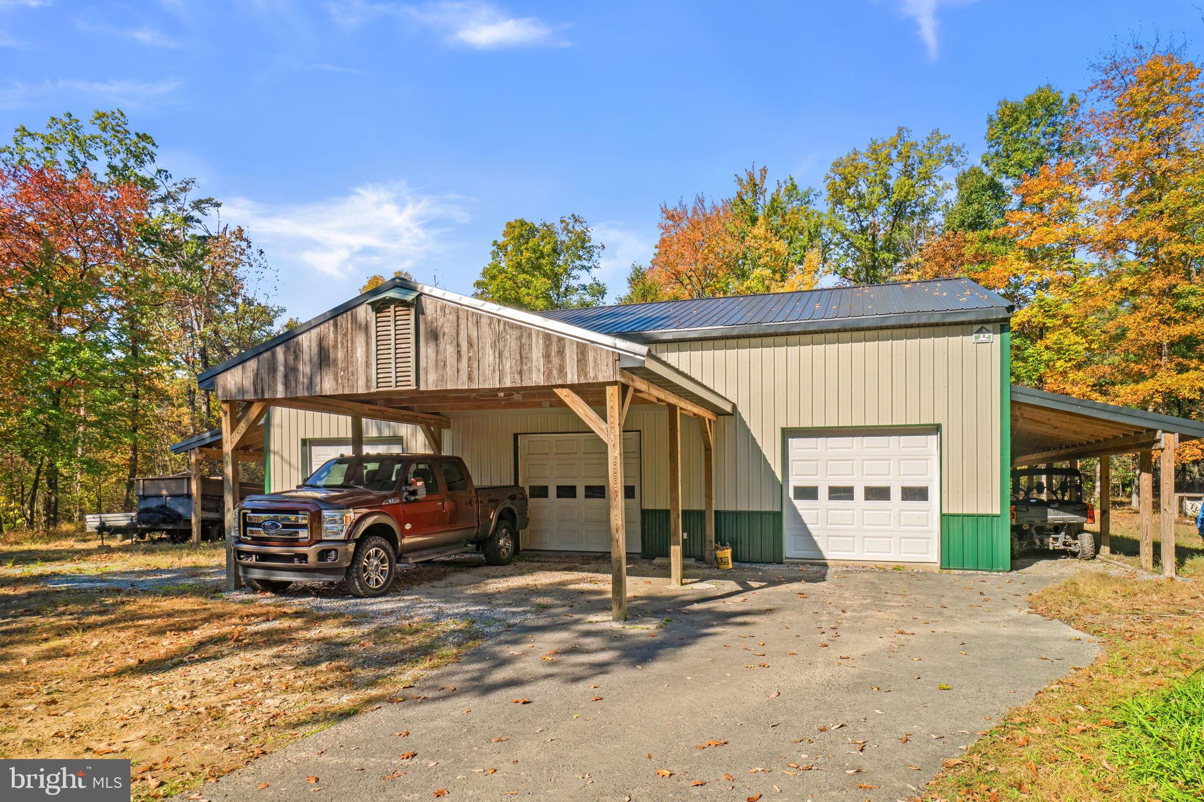
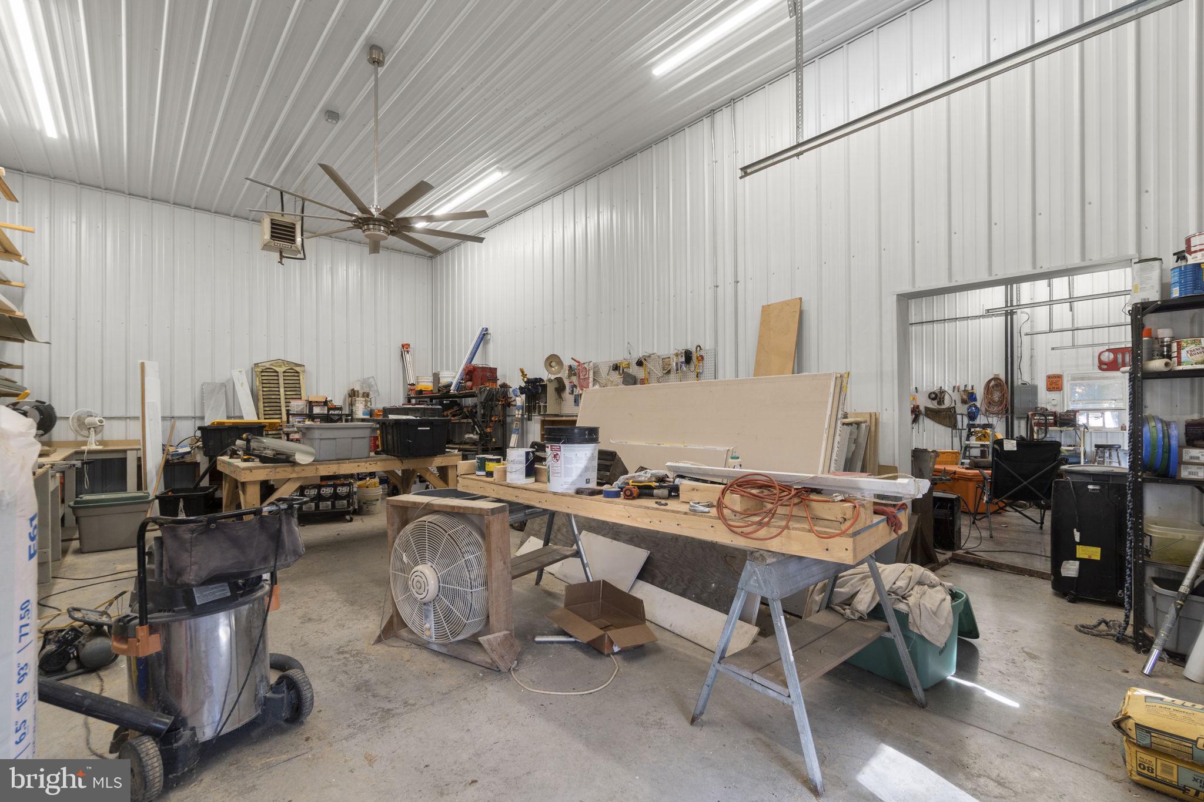
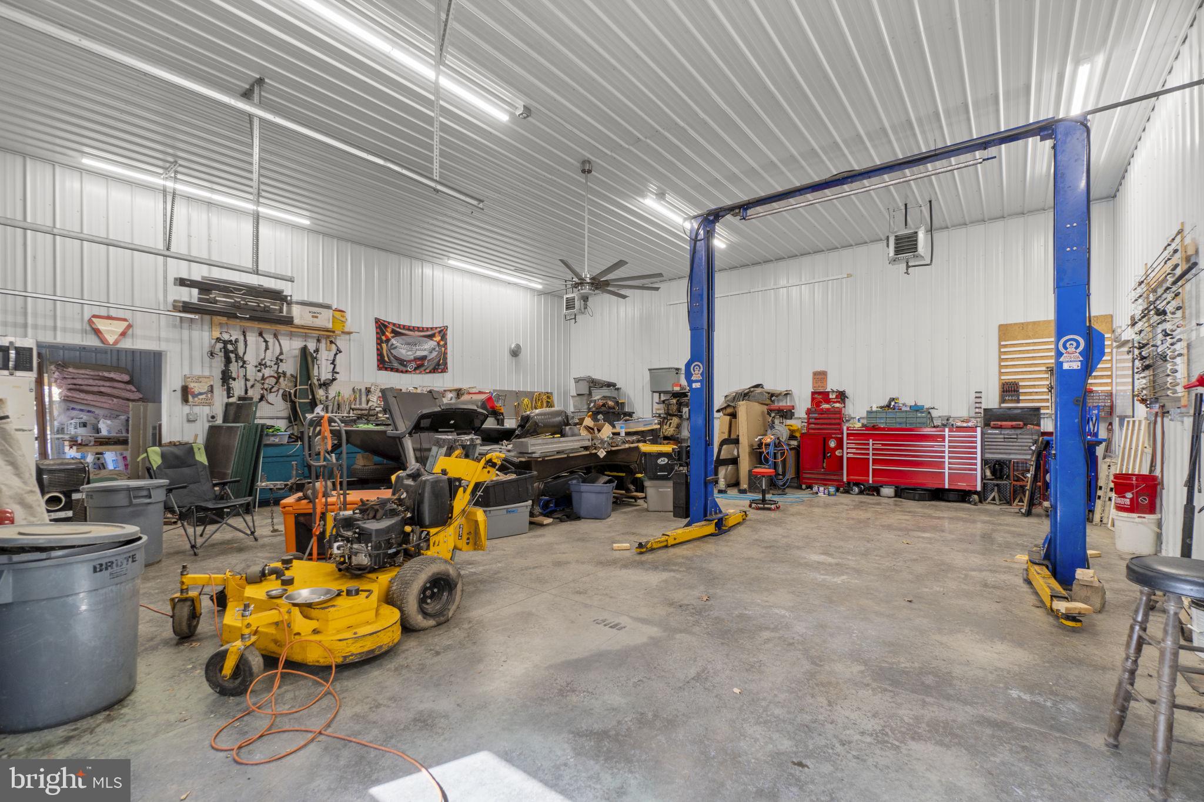
And for those who need room to dream big, the detached garage/workshop is exceptional! Measuring approximately 52' x 36', this impressive building features multiple oversized garage bays, soaring 14-foot ceilings, abundant lighting, extensive electrical outlets, workbenches, and covered exterior parking areas. Inside, a vehicle lift is pictured, adding to the building's appeal for hands-on projects. An attached two-car garage provides even more convenience. Whether your passion is woodworking, automotive projects, collecting, or creating, the possibilities are remarkable!
With a long private paved driveway, central air conditioning, dual heating options including propane forced-air heat and an outdoor wood furnace, and convenient access to historic Gettysburg, this property offers a special combination of character, comfort, and country living.
This isn't simply a log cabin. It's a handcrafted work of art, a peaceful woodland escape, and a place where memories are waiting to be made. Welcome home to Huckleberry Woods!
| Date | Event | Price | Source |
|---|---|---|---|
| listed (Active) | $1,100,000 | Bright #PAAD2026354 | |
| price changed | $995,000 | Bright #PAAD2026354 |
Hi there — ask anything about this property or the area and the team will get right back to you.
Local real estate advisory services provided by agent with The Southside Group
Listed by Kelly R Rumbaugh with Keller Williams Legacy
The data relating to real estate for sale on this website appears in part through the BRIGHT Internet Data Exchange program, a voluntary cooperative exchange of property listing data between licensed real estate brokerage firms in which Kelly R Rumbaugh participates, and is provided by BRIGHT through a licensing agreement. The information provided by this website is for the personal, non-commercial use of consumers and may not be used for any purpose other than to identify prospective properties consumers may be interested in purchasing. Some properties which appear for sale on this website may no longer be available because they are under contract, have closed or are no longer being offered for sale. Information Deemed Reliable But Not Guaranteed. Copyright © 2026 Bright MLS. All rights reserved.
You agree to The Southside Group Terms of Use and Privacy Policy. By choosing to contact a property, you also agree that The Southside Group and its associates may call, text, or email you regarding any inquiries or activities you submit through our website. This may involve the use of automated means and prerecorded or artificial voices.
Step 1 of 2
You've reached the free preview limit. Create a free account to see this listing and everything else on the site.
Step 2 of 2
Tell us how to reach you about homes you like.
Enter your password to sign in as
You've reached the free preview limit. Create a free account to see this listing and everything else on the site.
Already have an account? Sign in
Sign in to your account.
New here? Create an account