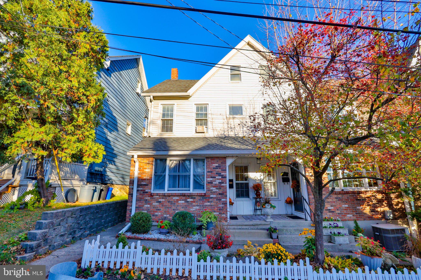
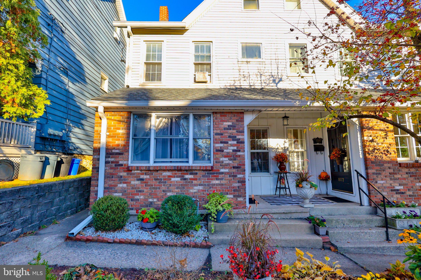
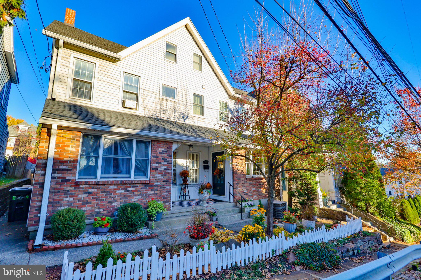
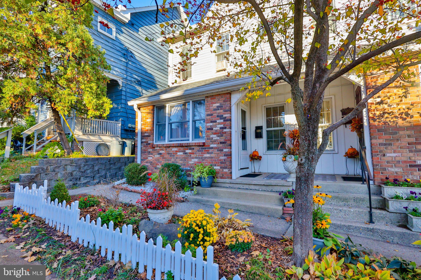
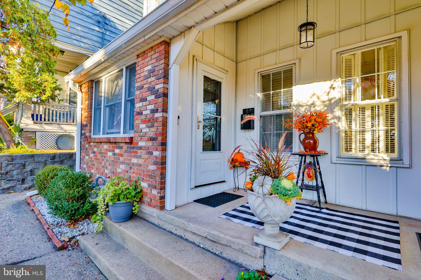
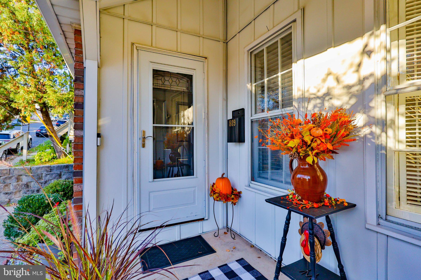
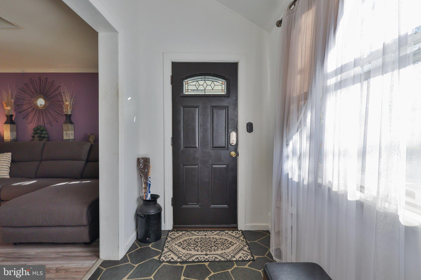
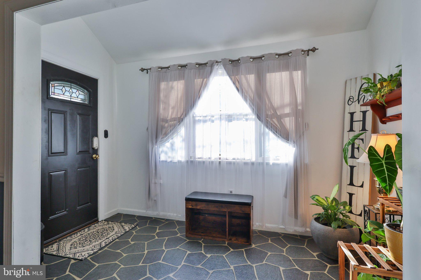
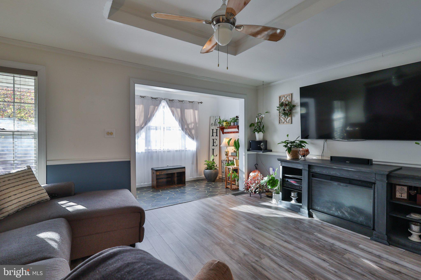
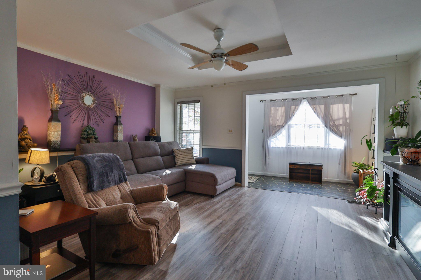
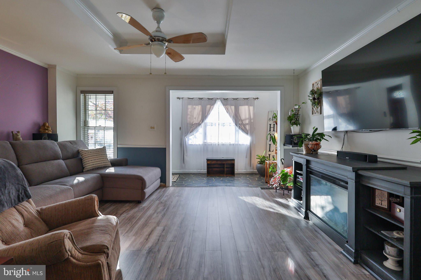
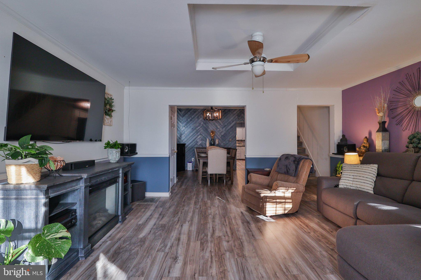
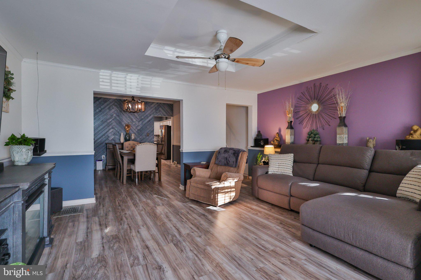
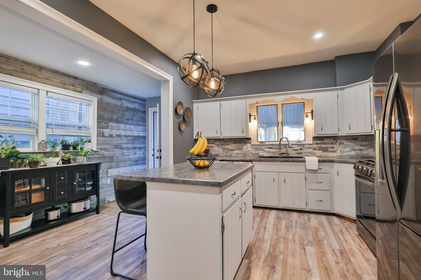
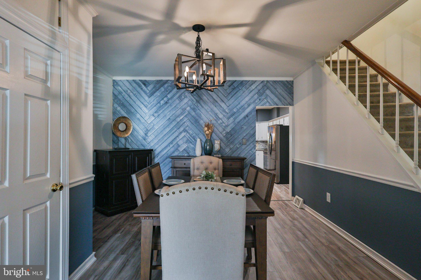
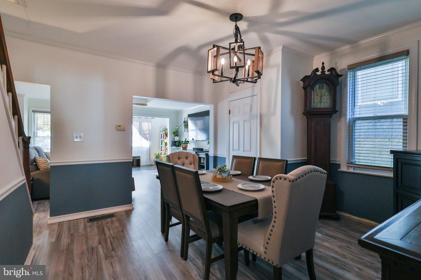
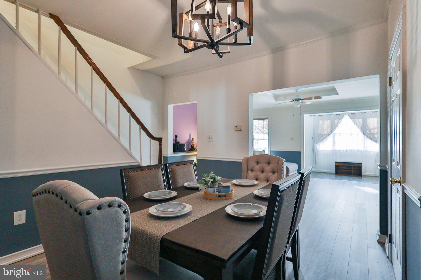
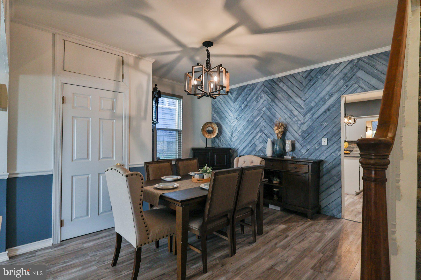
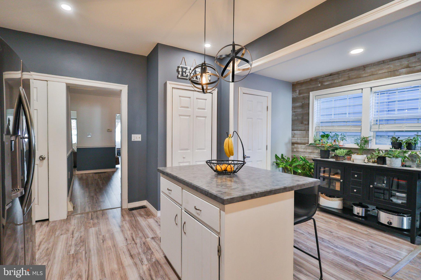
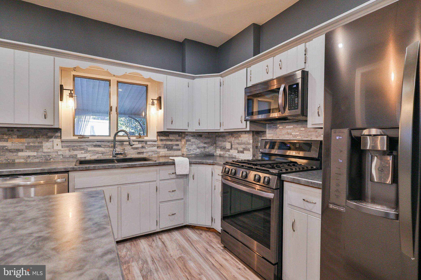
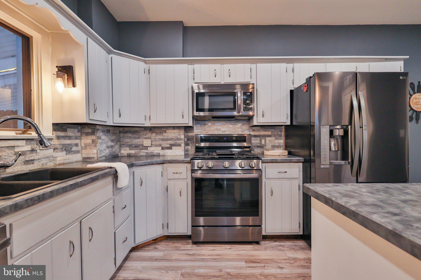
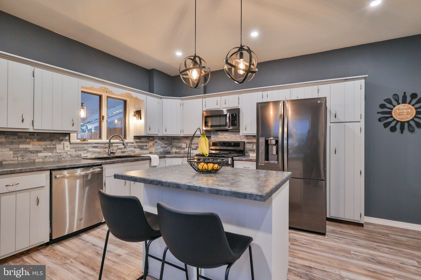
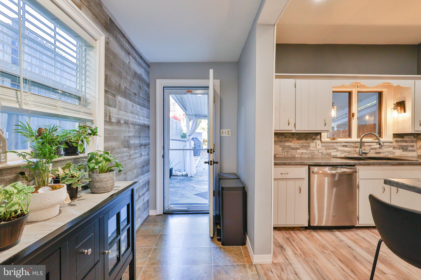
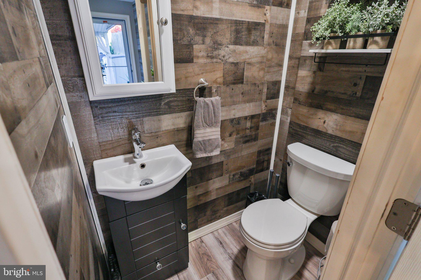
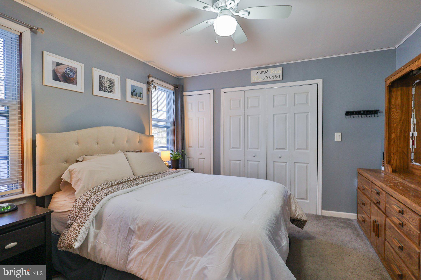
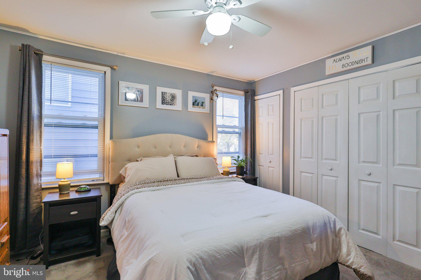
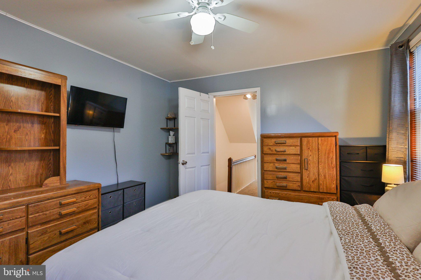
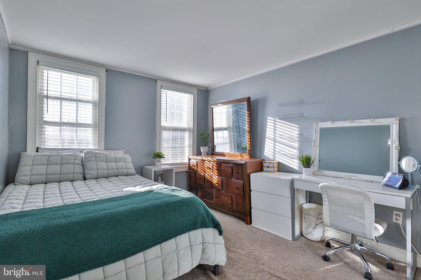
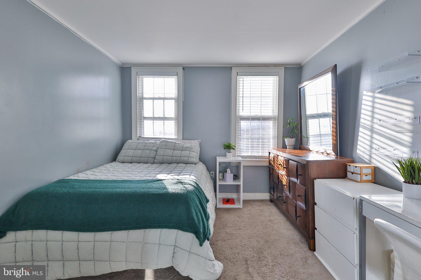
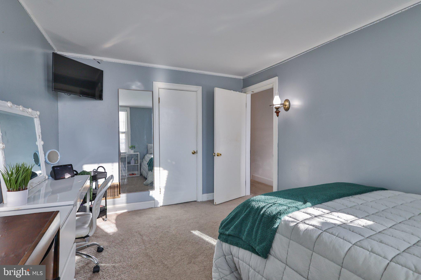
Classic charm meets effortless modern living on sought-after College Hill! Step onto the welcoming front porch at 809 Cattell and enter a move-in-ready 3-bedroom; plus a large, finished 3rd floor Bonus Room, 1.5-bath semi-detached twin designed for everyday comfort. Inside, durable laminate hardwood flooring flows seamlessly throughout the first floor, connecting a living room anchored by a coffered ceiling to a dedicated dining room made for gathering. Beyond the dining space, a sunlit kitchen features a stone backsplash, stainless steel appliances, and a refreshed half bath.
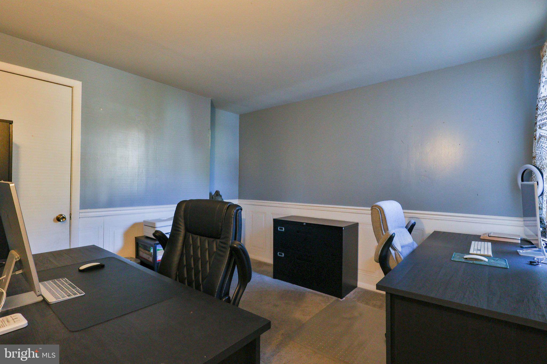
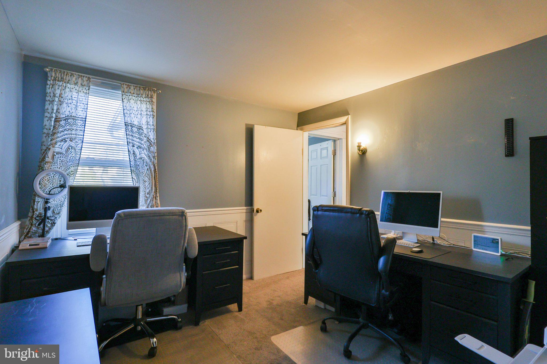
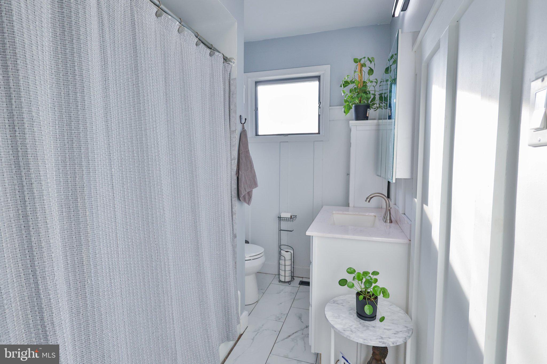
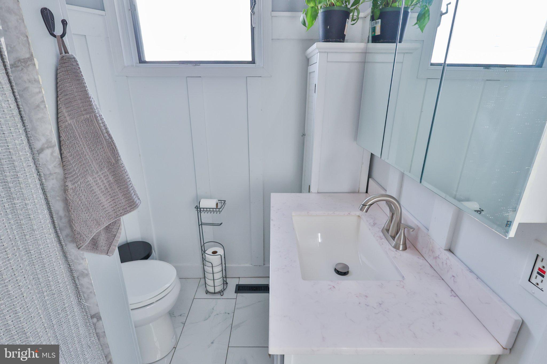
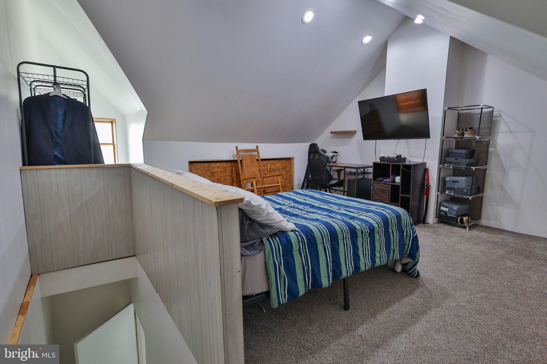
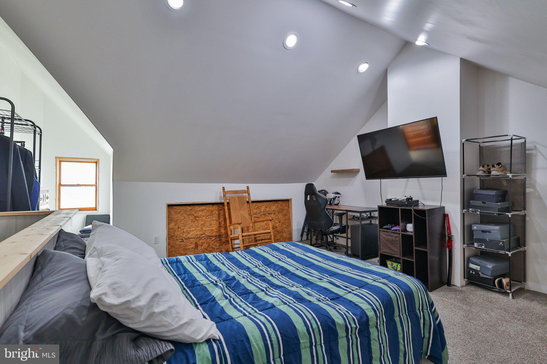
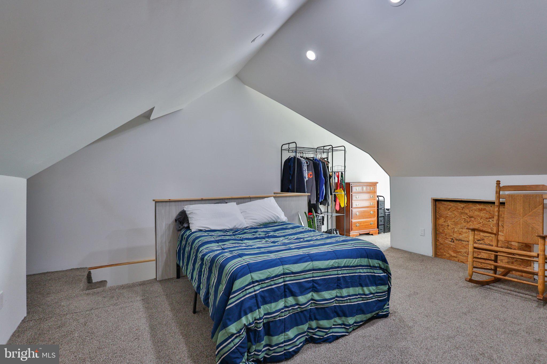
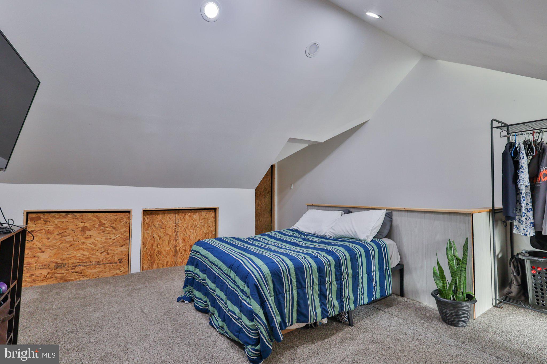
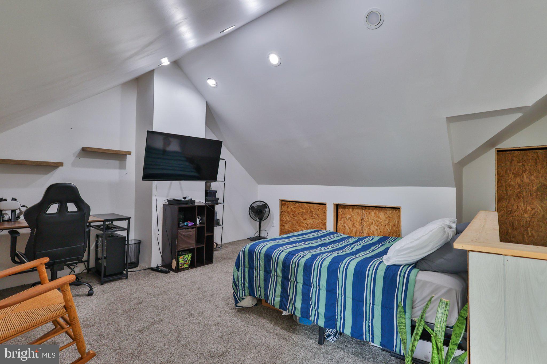
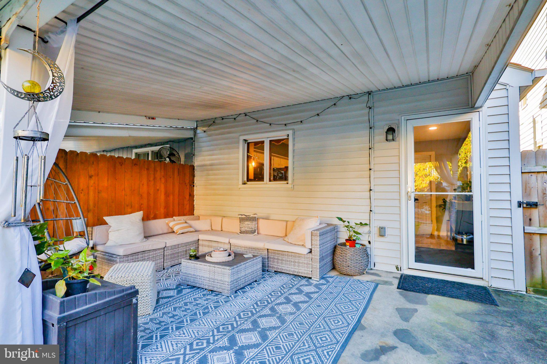
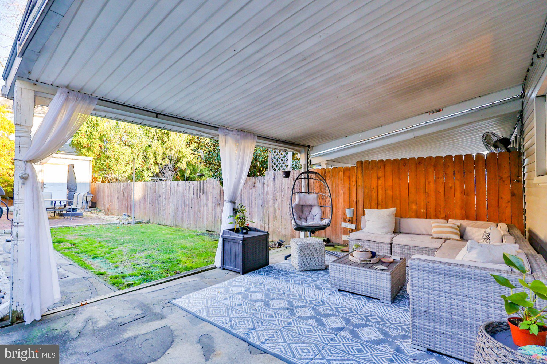
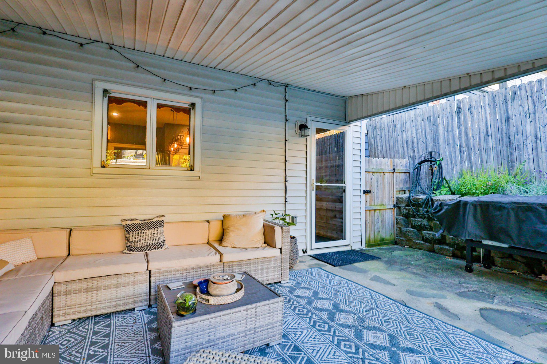
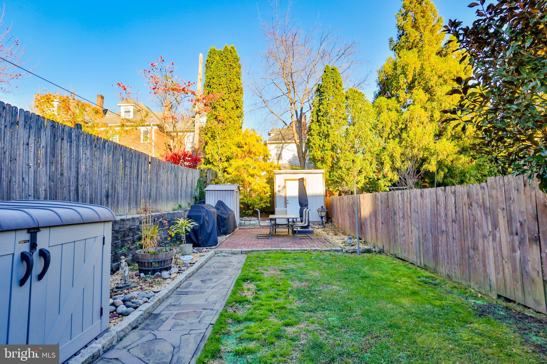
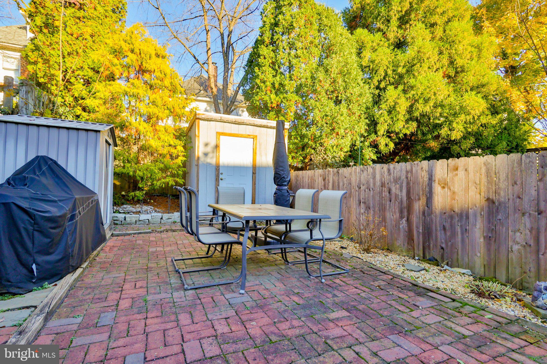
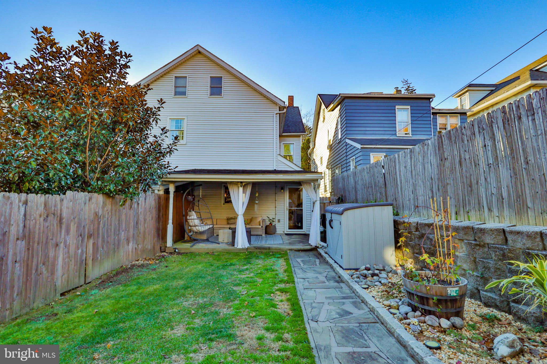
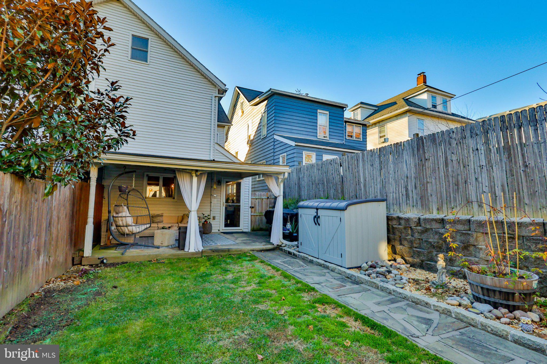
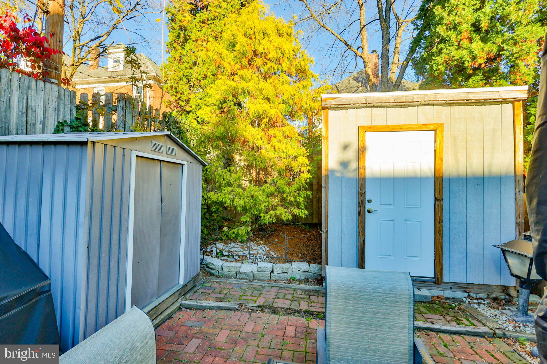
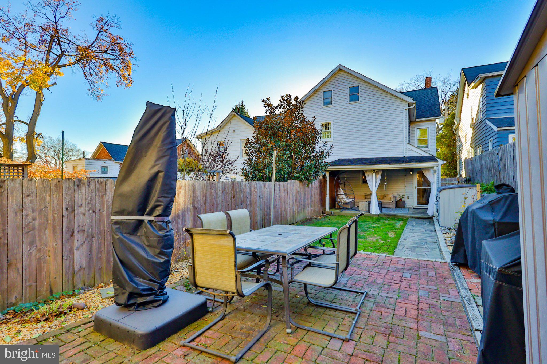
Just off the kitchen, step into a private, fenced backyard built for hosting, complete with a covered stone patio and a walkway leading to a second paver entertaining area. Upstairs, three spacious bedrooms share a full bath finished with marble flooring and countertops. As a standout bonus, the finished third floor offers a versatile retreat ideal for a home office, gym, playroom, or studio, plus extra storage. Downstairs, the basement adds everyday practicality with dedicated laundry and a workshop area for projects and hobbies.
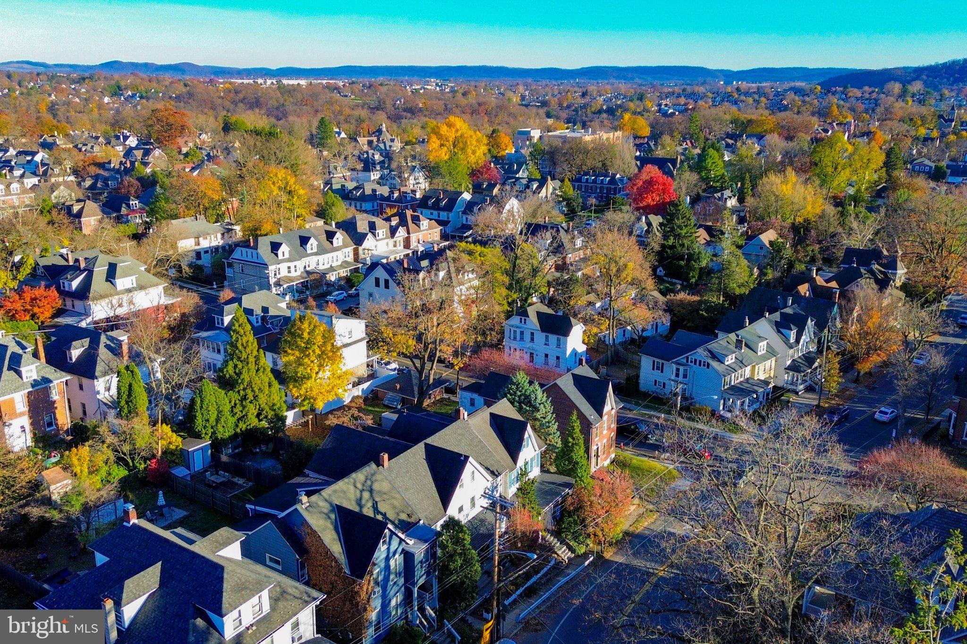
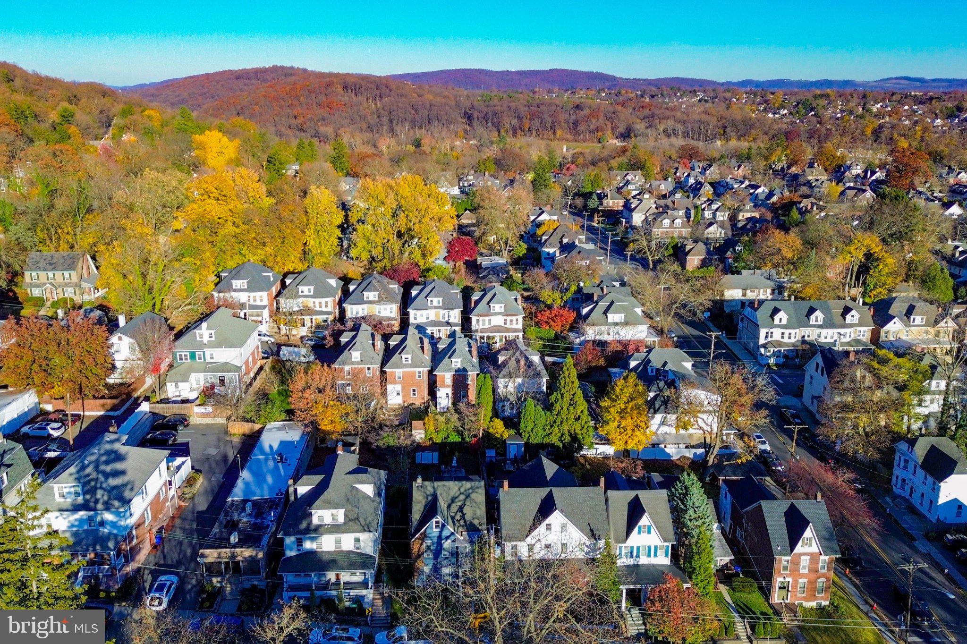
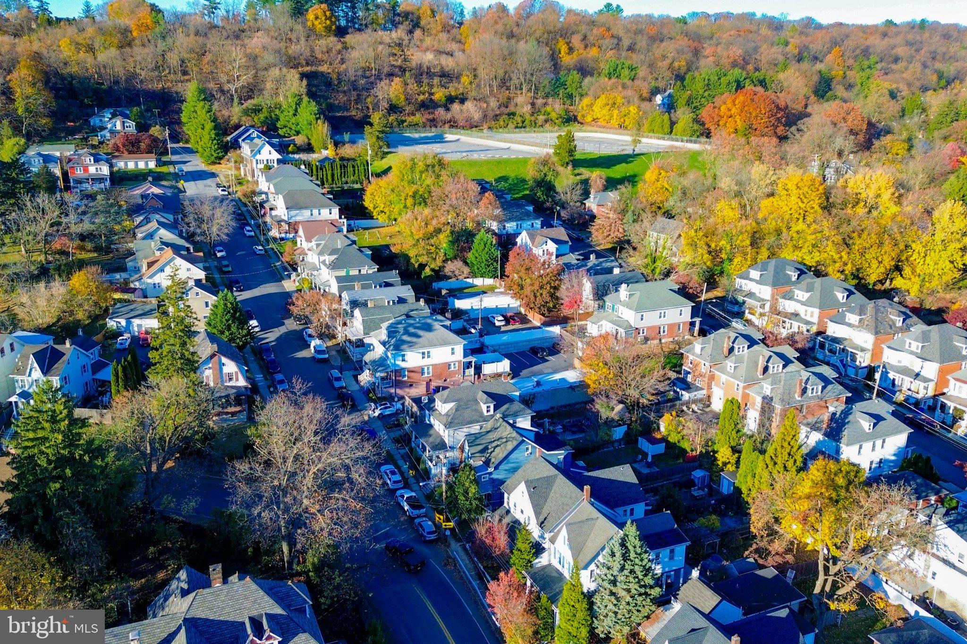
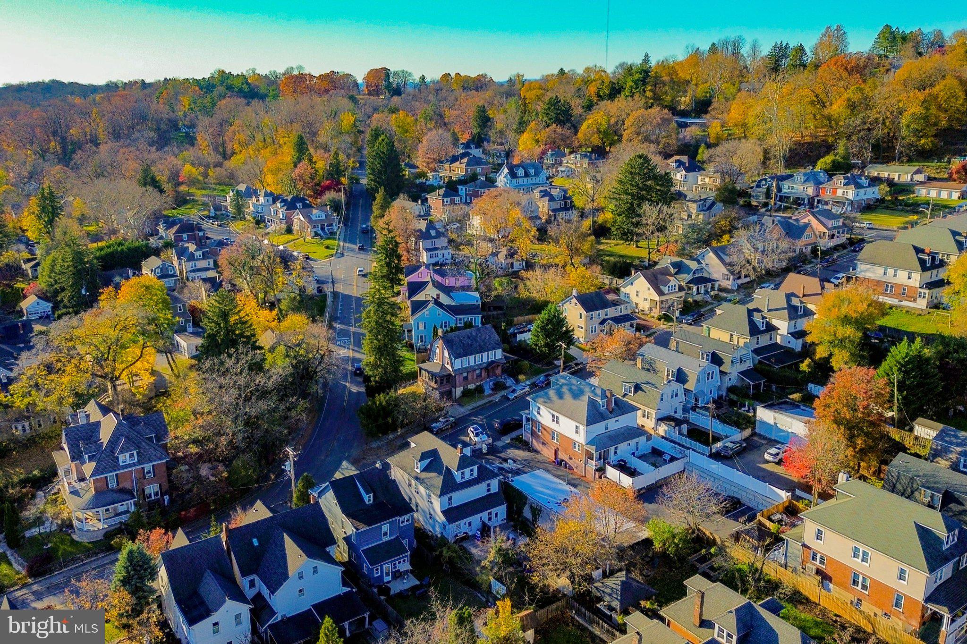
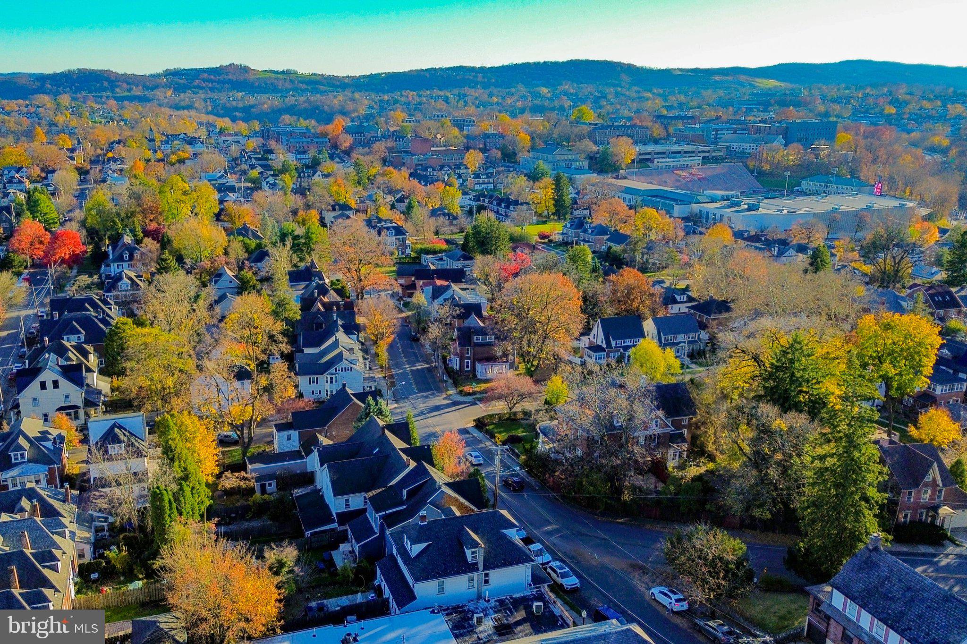
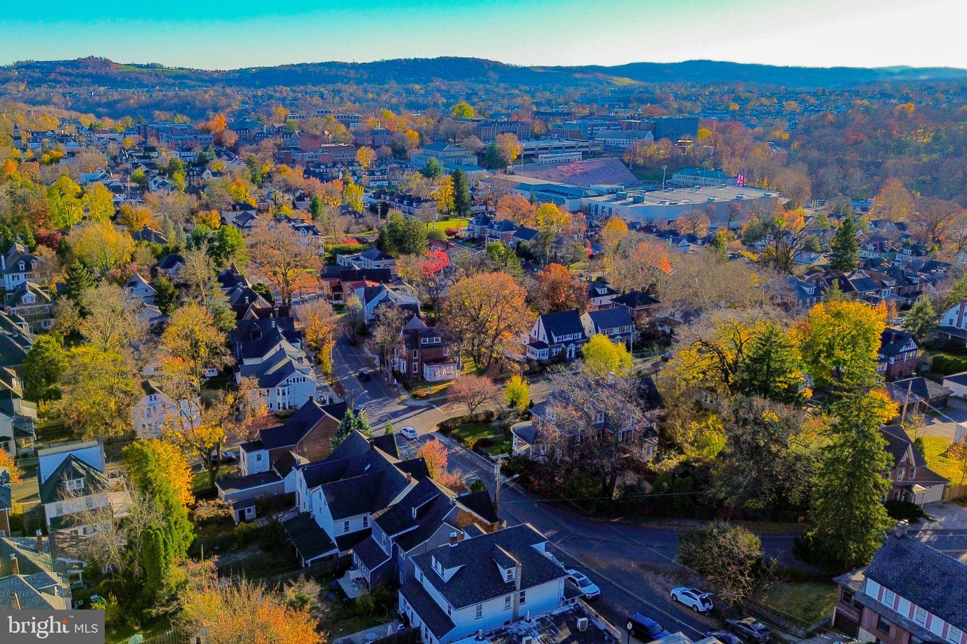
Set in a vibrant Easton neighborhood just blocks from Lafayette College, Nevin Park, the community pool and Cattell Street favorites like College Hill Cafe and Giacomo’s Italian Market, you are also minutes from Downtown Easton's dining, riverfront trails, and major commuter routes; yet far enough to enjoy peaceful, private living. Homes with this much space, style, and outdoor living on College Hill do not last—Being Sold As Is. Schedule your private showing today!
| Date | Event | Price | Source |
|---|---|---|---|
| listed (Active) | $333,000 | Bright #PANH2011084 |
Hi there — ask anything about this property or the area and the team will get right back to you.
Local real estate advisory services provided by agent with The Southside Group
Listed by Tara Y Barndt with Main St. Realtors
The data relating to real estate for sale on this website appears in part through the BRIGHT Internet Data Exchange program, a voluntary cooperative exchange of property listing data between licensed real estate brokerage firms in which Tara Y Barndt participates, and is provided by BRIGHT through a licensing agreement. The information provided by this website is for the personal, non-commercial use of consumers and may not be used for any purpose other than to identify prospective properties consumers may be interested in purchasing. Some properties which appear for sale on this website may no longer be available because they are under contract, have closed or are no longer being offered for sale. Information Deemed Reliable But Not Guaranteed. Copyright © 2026 Bright MLS. All rights reserved.
You agree to The Southside Group Terms of Use and Privacy Policy. By choosing to contact a property, you also agree that The Southside Group and its associates may call, text, or email you regarding any inquiries or activities you submit through our website. This may involve the use of automated means and prerecorded or artificial voices.
Step 1 of 2
You've reached the free preview limit. Create a free account to see this listing and everything else on the site.
Step 2 of 2
Tell us how to reach you about homes you like.
Enter your password to sign in as
You've reached the free preview limit. Create a free account to see this listing and everything else on the site.
Already have an account? Sign in
Sign in to your account.
New here? Create an account