$3,950,000

4250 Raynessa Court, Easton, PA 18045

4beds
5.5baths5 full baths + 1 half bath
10,455sqft
Quick facts
Single Family Residence Built in 1991 $377.81/sqft 139,828 sq ft

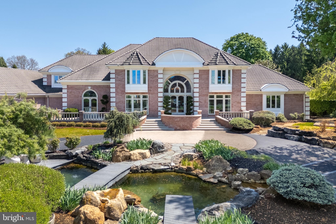
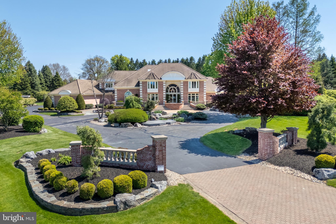
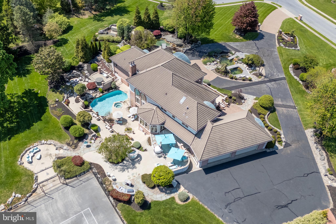
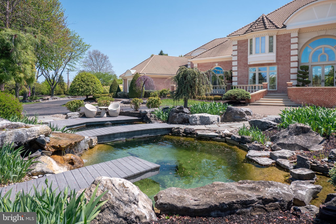
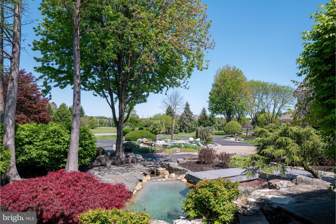
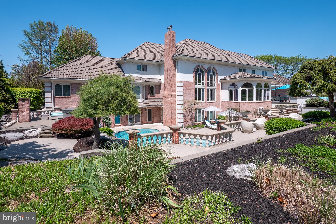
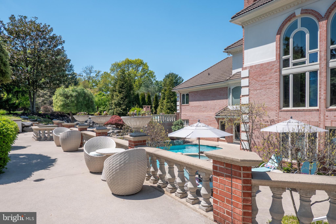
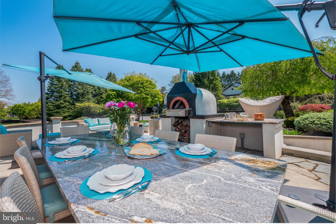
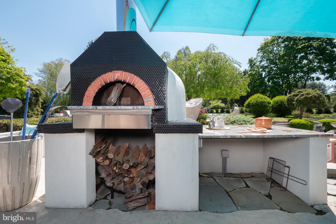
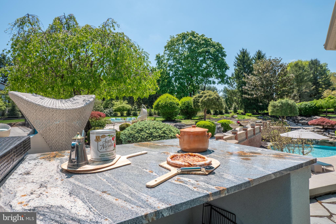
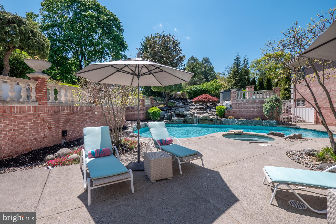
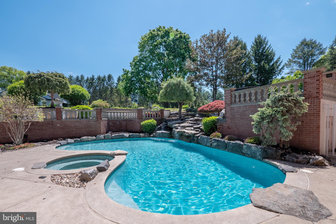
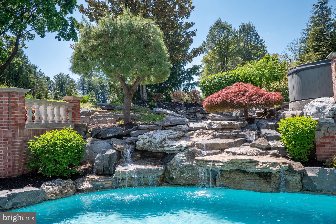
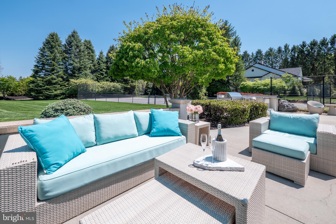
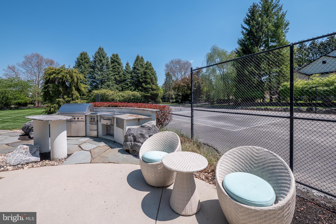
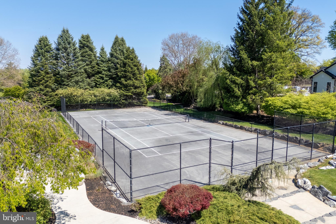
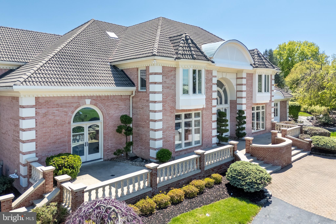
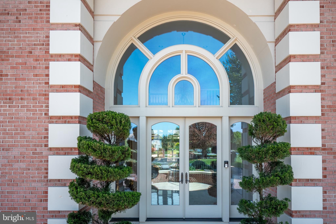
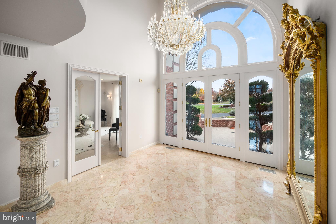
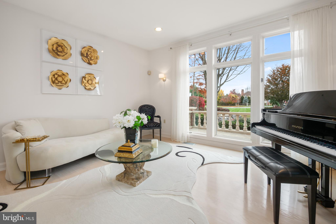
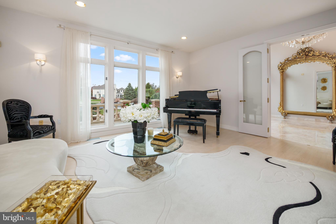
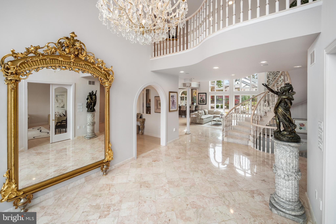
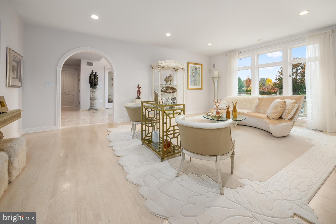
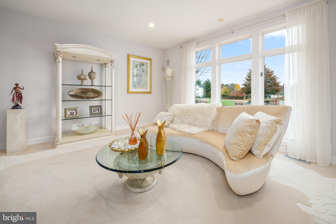
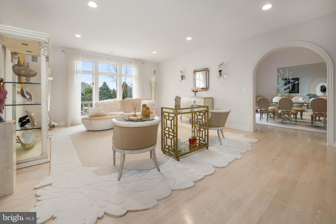
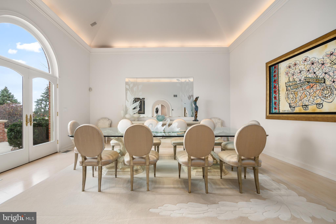
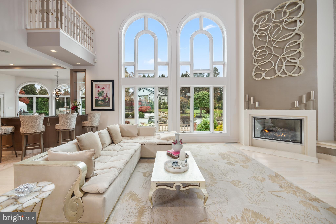
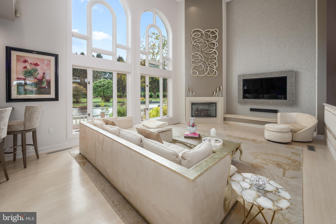
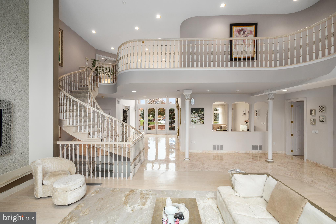
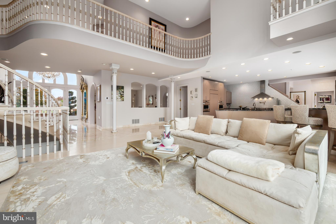
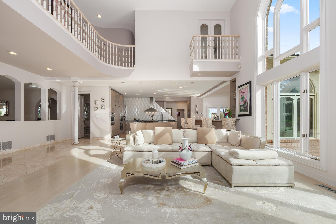
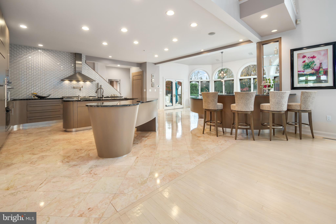
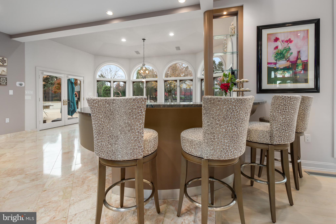
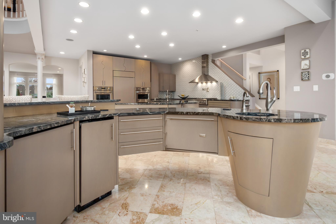
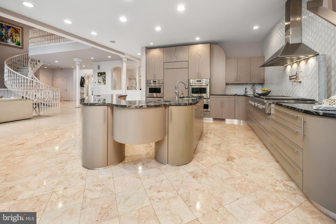
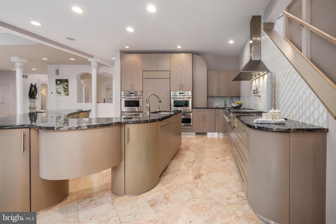
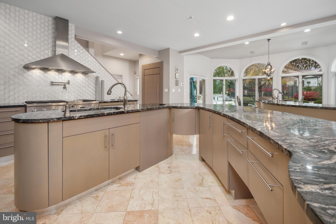
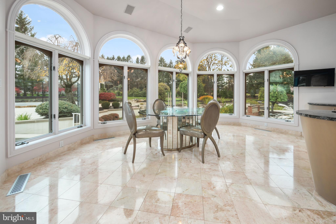
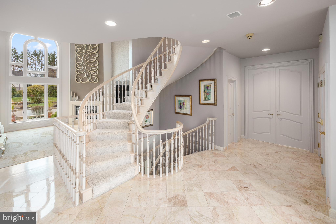
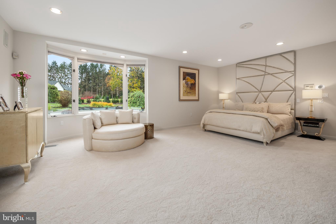
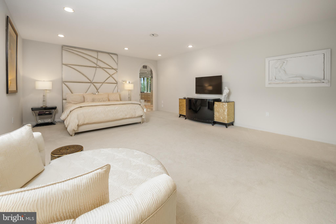
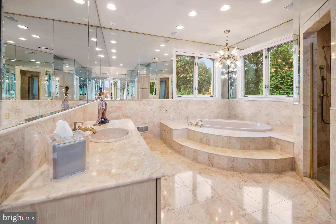
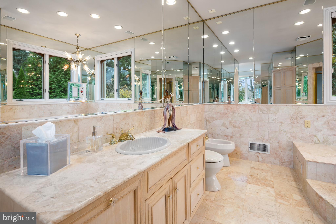
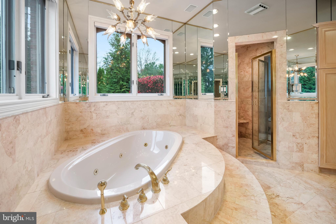
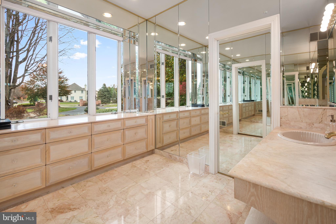
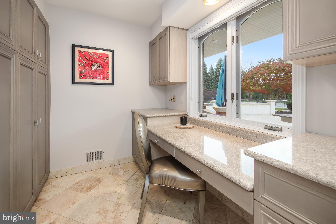
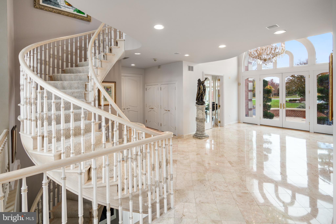
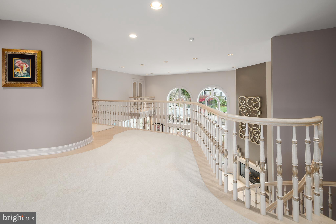
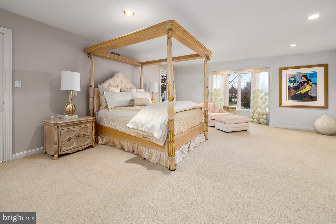
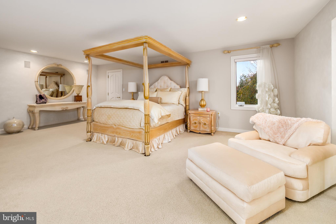
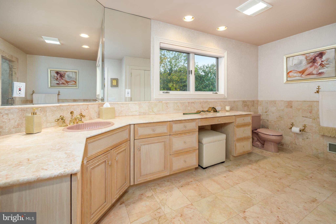
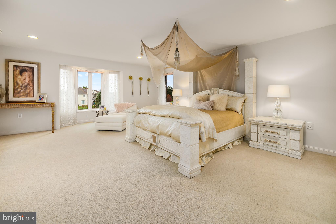
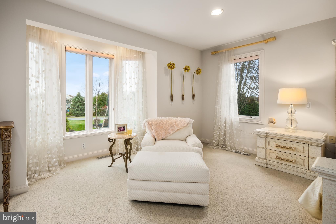
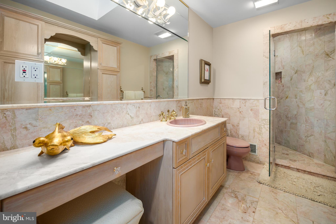
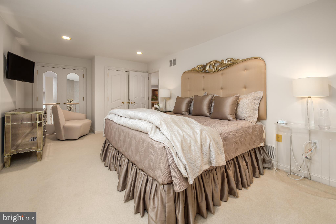
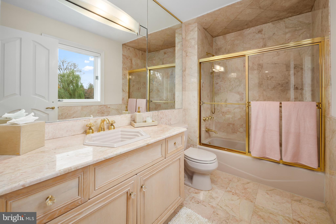
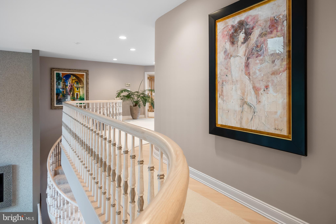
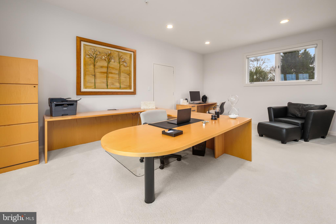
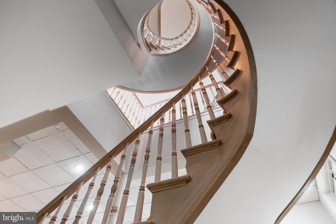
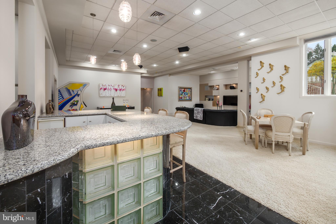
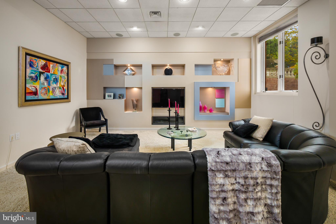
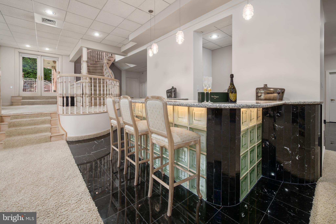
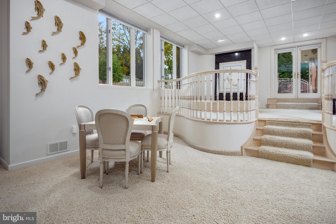
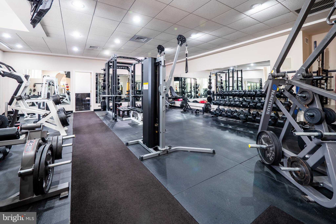
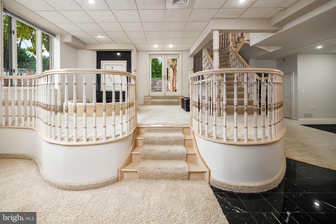
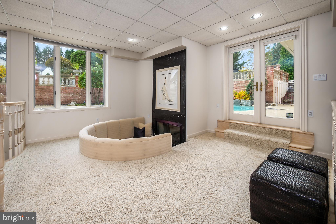
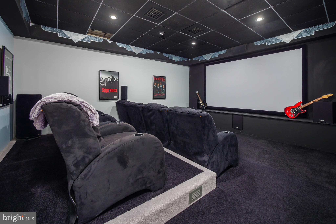
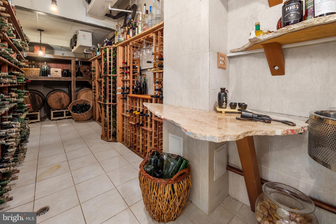
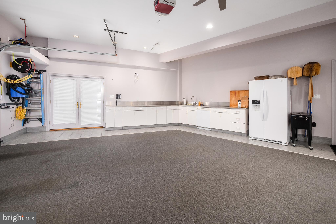
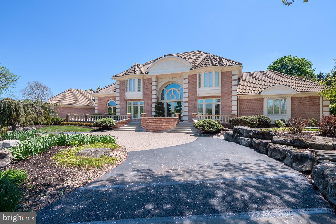
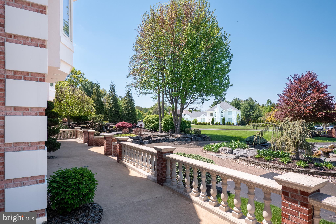
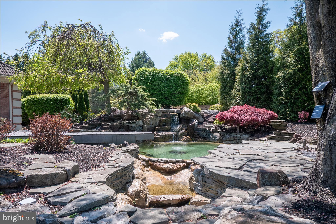
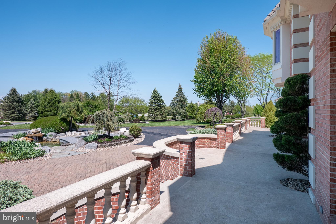
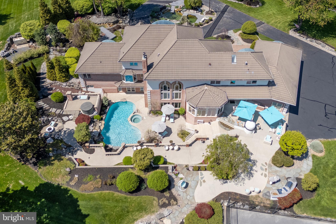
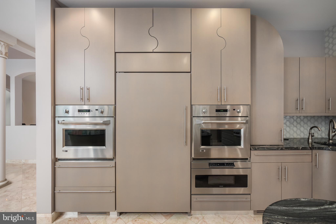
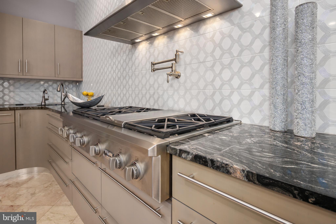
A ONCE-IN-A-LIFETIME ESTATE OFFERING where privacy, refinement, and resort-style living come together in extraordinary fashion. Privately set on 3+ meticulously landscaped acres, this exceptional residence was designed for the most discerning buyer—one who values scale, craftsmanship, wellness, recreation, and a true sense of retreat. Meticulously cared for and maintained, the home makes a striking impression with its double pre-cast concrete balustrade staircase, elegant front approach, and distinctive barrel tile roof. Inside, soaring ceilings, expansive windows, red oak hardwood, Grecian marble tile flooring, custom plaster walls, intricate millwork, and refined architectural details create a home that feels both grand and deeply livable. Designer appointments include Phylrich faucets, Baldwin brass hardware, Hunter Douglas shades, and carefully selected finishes throughout. The floor plan is exceptional, featuring 4 spacious ensuite bedrooms, 5 full baths /1 half bath, a coveted FIRST-FLOOR PRIMARY SUITE, and two private home offices—ideal for today’s luxury lifestyle. The custom chef’s kitchen is beautifully appointed with top-tier appliances, generous workspace, and elegant finishes, offering both performance and style. The walk-out lower level is truly remarkable and expands the home into a complete lifestyle experience. Designed for entertaining, wellness, and relaxation, it features a state-of-the-art gym/fitness room equipped for serious training, a dedicated massage room, a full second kitchen, and expansive recreation and lounge areas that open effortlessly to the outdoor living spaces. Outside, the property becomes a private resort. A stunning salt-water pool with integrated spa, an additional hot tub, two tranquil koi ponds with waterfalls and advanced filtration systems, Mugnaini Italian wood-fired commercial Pizza oven, and a full-sized, Har-tru tennis court create an unmatched setting for VACATION LIVING EVERY DAY. The grounds feel serene, private, and beautifully curated—offering the rare combination of elegance, recreation, and total escape. Ideally located near Northampton Country Club and Moravian Academy, with easy access to Routes 33, 22, and 78, and just minutes to the New Jersey border, this location offers convenience for those traveling throughout the Lehigh Valley, into New Jersey, or toward New York City. This is more than a home—it is a private estate, a wellness retreat, an entertainer’s dream, and a rare opportunity to own one of the area’s most distinctive luxury properties. OPTION TO PURCHASE NEIGHBORING 2.27 ACRE PARCEL with purchase of main property.
Location of 4250 Raynessa Court

Map showing 4250 Raynessa Court, Easton, PA 18045 $3,950,000
See more listings in Easton

4250 Raynessa Court property details

Interior

Bedrooms & Bathrooms

  • Bedrooms: 4
  • Bathrooms: 6
  • Full Bathrooms: 5
  • Main Level Bedrooms: 1
  • Main Level Bathrooms: 1

Appliances

  • Included: Oven, Cooktop, Gas Water Heater, Dishwasher, Disposal, Exhaust Fan, Microwave, Refrigerator, Water Heater, Water Purifier
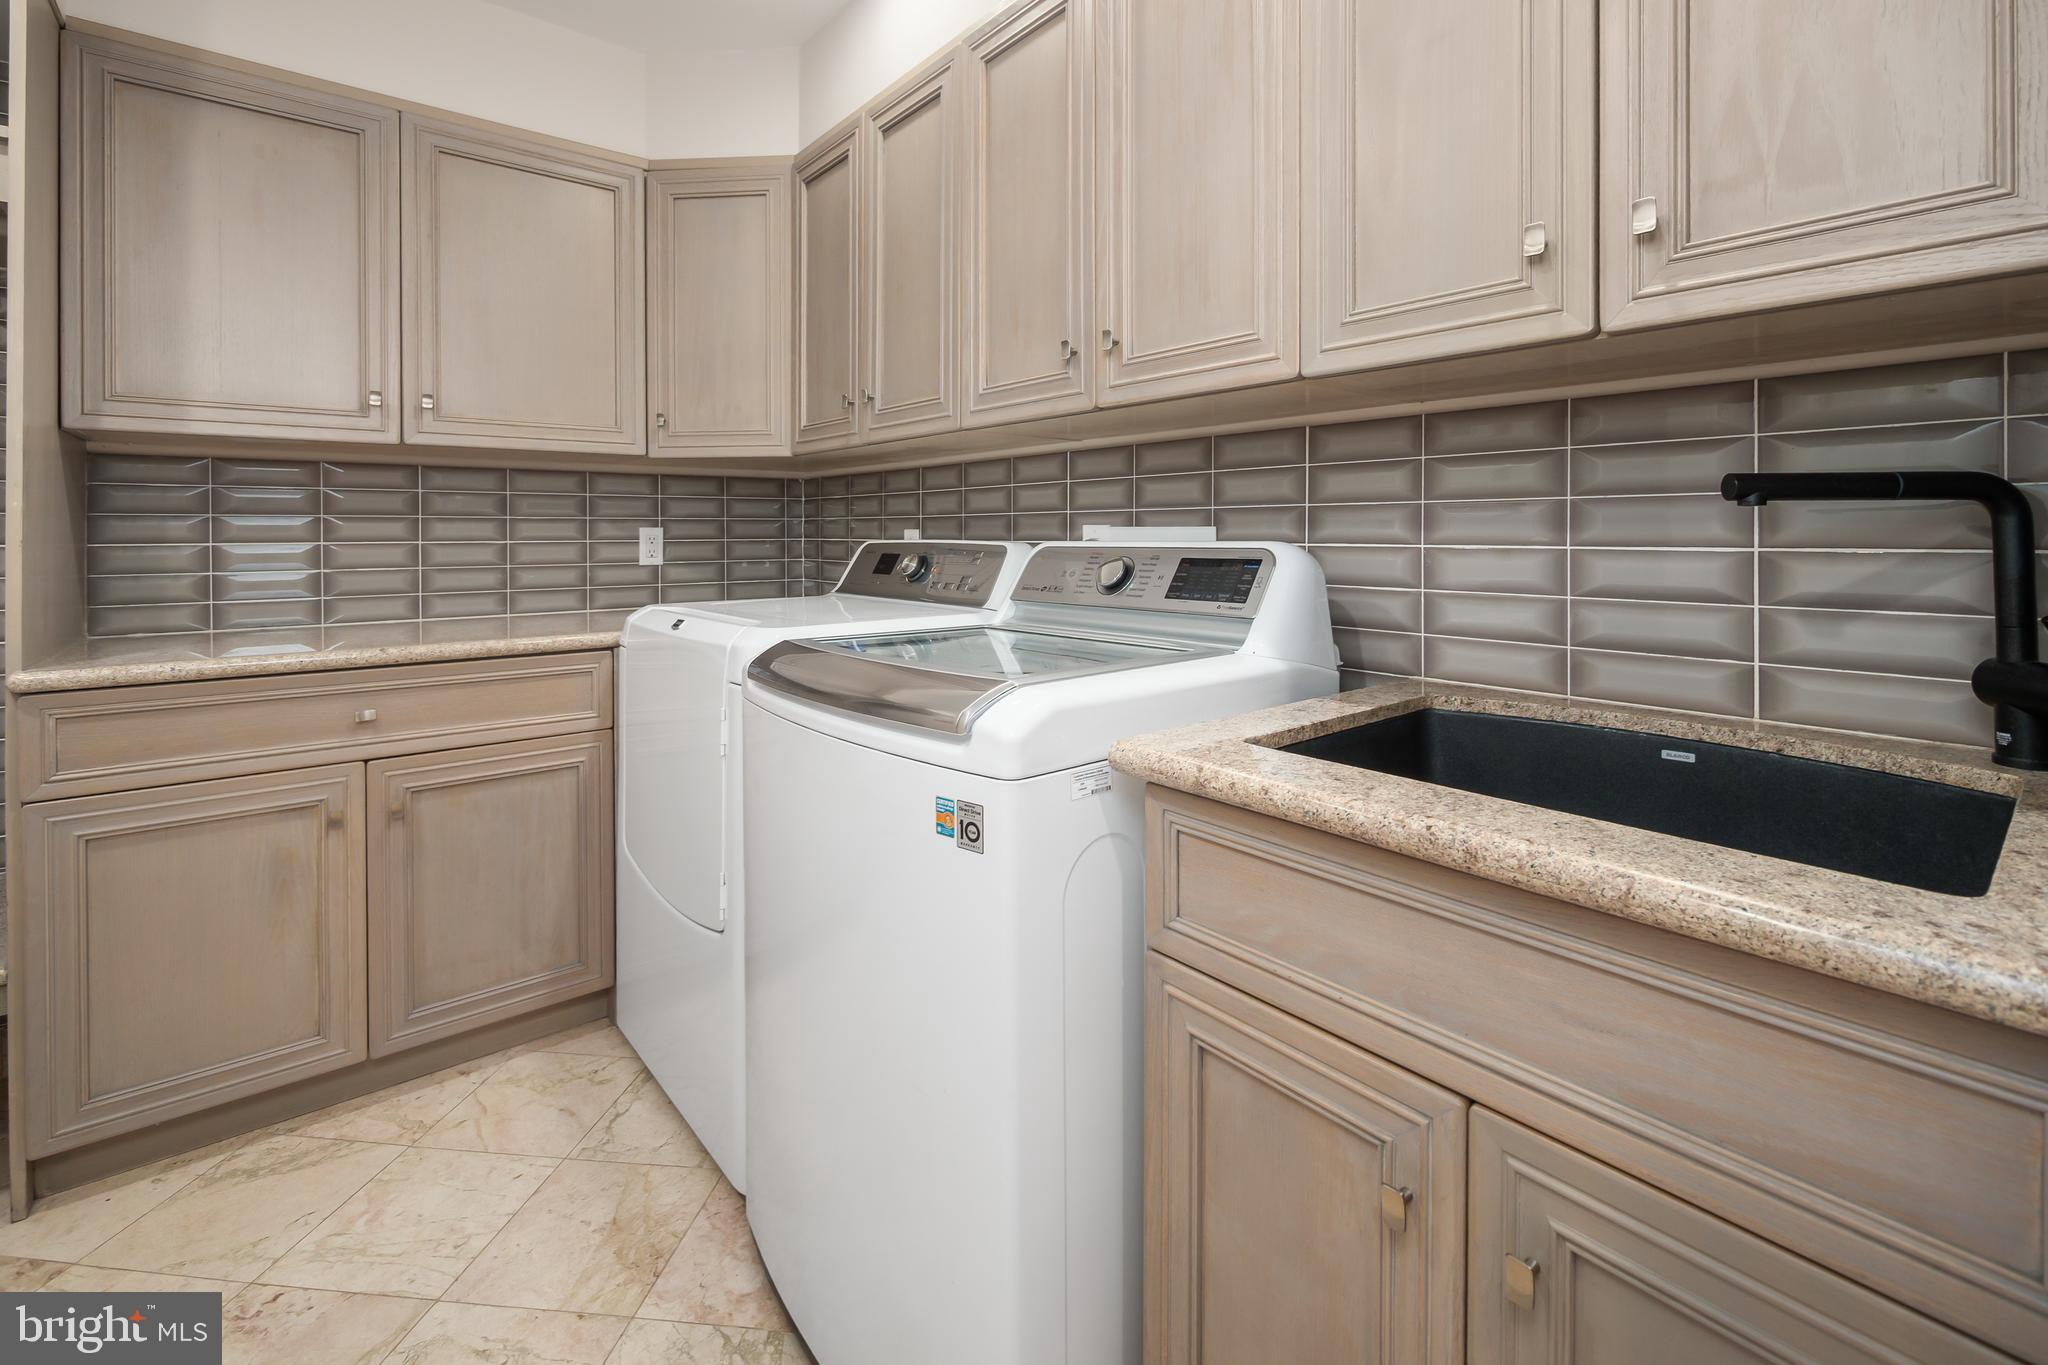
  • Laundry: Laundry Room, Main Level

Heating

  • Heating: Exhaust Fan, Natural Gas, Forced Air, Zoned

Cooling

  • Cooling: Central Air, Ceiling Fan(s), Zoned, Electric

Features

  • Interior Features: Eat-in Kitchen, Bar, Cedar Closet(s), Ceiling Fan(s), Kitchen Island, Pantry, Recessed Lighting, Walk-In Closet(s), Other, Cathedral Ceiling(s), High Ceilings, Built-in Features, Crown Molding, Open Floorplan
  • Window Features: Window Coverings, Window Treatments
  • Flooring: Carpet, Wood, Ceramic Tile, Hardwood, Other
  • Fireplace: Yes
  • Fireplaces Total: 2
  • Fireplace Features: Gas

Interior Area

  • Total Living Area: 10455
  • Source: Estimated

Video & Virtual Tour

Rooms & Dimensions

Bedroom 3

  • Level: Upper 1

Breakfast Room

  • Level: Main

Media Room

  • Level: Lower 1

Sitting Room

  • Level: Lower 1

Office

  • Level: Main

Primary Bedroom

  • Level: Main

Laundry

  • Level: Main

Office

  • Level: Main

Bedroom 4

  • Level: Upper 1

Full Bath

  • Level: Upper 1

Living Room

  • Level: Main

Family Room

  • Level: Lower 1

Other

  • Level: Lower 1

Full Bath

  • Level: Lower 1

Kitchen

  • Level: Lower 1

Dining Room

  • Level: Main
  • Features: Crown Molding

Half Bath

  • Level: Main

Primary Bathroom

  • Level: Main

Other

  • Level: Main
  • Features: Walk-In Closet(s)

Other

  • Level: Upper 1
  • Features: Walk-In Closet(s)

Great Room

  • Level: Main

Attic

  • Level: Upper 1

Other

  • Level: Upper 1
  • Features: Walk-In Closet(s)

Attic

  • Level: Upper 1

Kitchen

  • Level: Main

Exercise Room

  • Level: Lower 1

Other

  • Level: Main
  • Features: Walk-In Closet(s)

Office

  • Level: Upper 1

Bedroom 2

  • Level: Upper 1

Sitting Room

  • Level: Lower 1

Other

  • Level: Main
  • Features: Wet Bar

Recreation Room

  • Level: Lower 1
  • Features: Wet Bar

Other

  • Level: Lower 1

Full Bath

  • Level: Upper 1

Foyer

  • Level: Main

Other

  • Level: Lower 1

Property

Features

  • Exterior Features: Tennis Court(s), Lighting, Rain Gutters
  • Patio & Porch: Deck, Patio, Porch
  • Has Private Pool: Yes
  • Pool Features: Gunite, Heated, In Ground, Pool/Spa Combo, Salt Water, Private
  • Has Spa: Yes
  • Spa Features: Heated
  • Horses: No

View

  • Has View: Yes
  • View: Garden

Lot

  • Size: 139,828 sq ft
  • Acres: 3.21
  • Dimensions: 0.00 x 0.00

Accessibility

  • Levels: Two

Parking

  • Garage: Yes
  • Total Spaces: 4
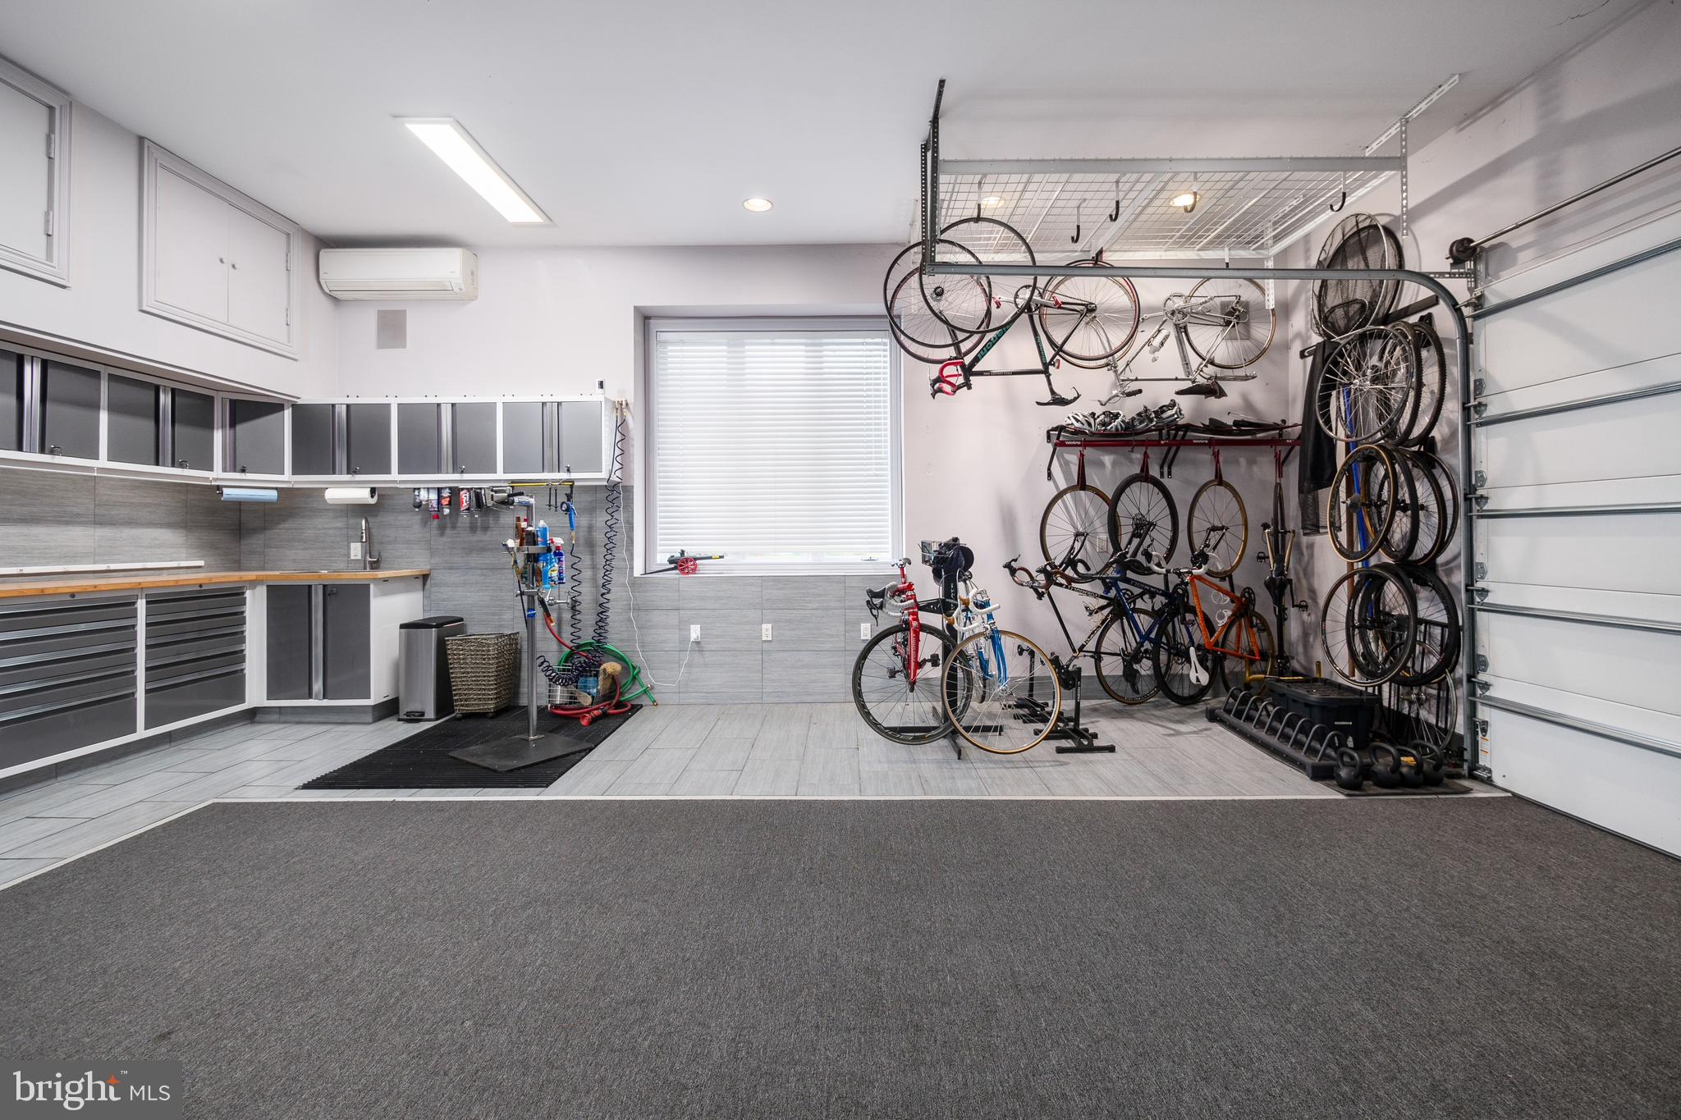
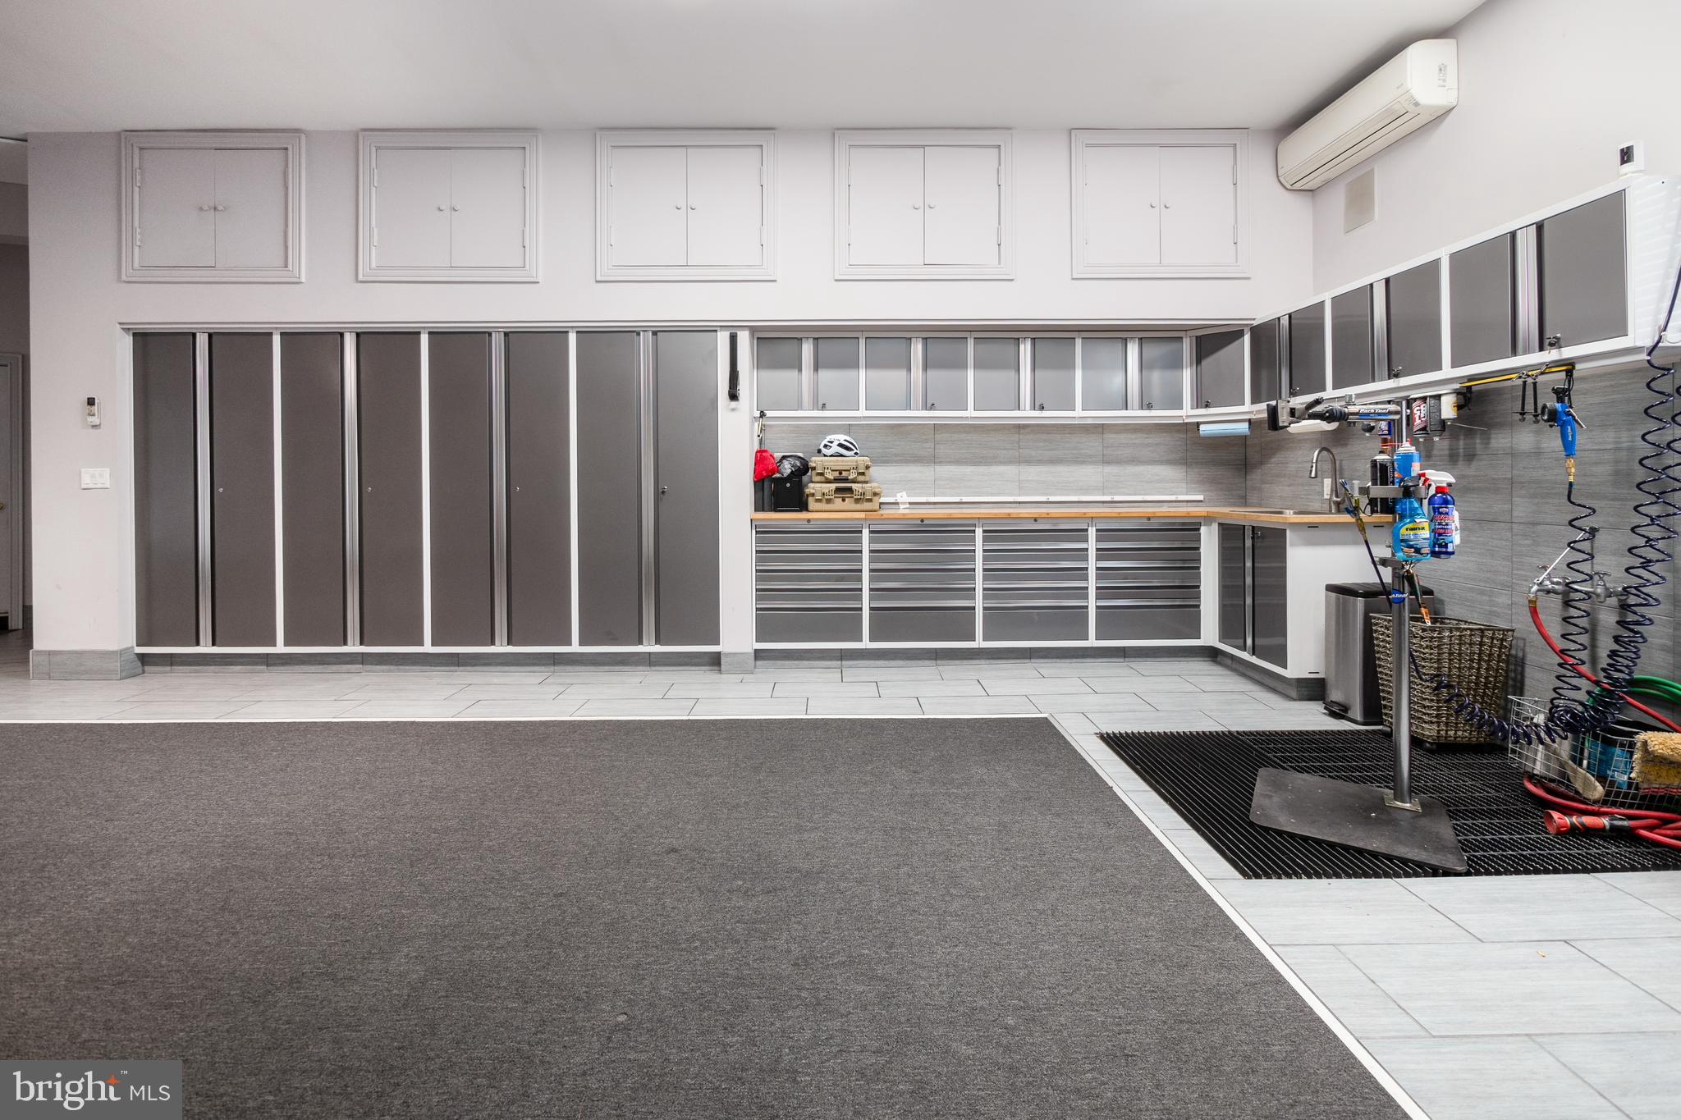
  • Parking Features: Oversized, Garage Door Opener, Garage, Driveway, Other, Covered, Inside Entrance, Attached
  • Carport: No
  • Open Parking: No

Waterfront

  • Has Waterfront: No

Basement

  • Basement: Yes
  • Features: Finished, Exterior Entry, Walk-Out Access, Daylight, Full, Interior Entry
  • Below Grade Finished Area: 3493
  • Below Grade Units: Square Feet
  • Below Grade Source: Estimated

Mobile Home

  • Mobile Home Remains: No

Construction

Type & Style

  • Home Type: Residential
  • Architectural Style: Colonial
  • Property Sub Type: Single Family Residence
  • Structure Type: House

Materials

  • Construction Materials: Brick, Stone
  • Foundation: Concrete Perimeter
  • Roof: Tile

Builder / Condition

  • Year Built: 1991
  • New Construction: No

Building

  • Building Area Total: 10834
  • Building Area Source: Estimated

Utilities & Green Energy

Utilities

  • Electric on Property: No
  • Electric: 200+ Amp Service, Circuit Breakers
  • Water: Public, Well
  • Sewer: Public Sewer
  • Utilities: Cable Available, Natural Gas Available, Phone Available, Sewer Available, Water Available, Electricity Available

Green Energy

  • Energy Efficient: No

Community & HOA

Community

HOA

  • Has HOA: No
  • Senior Community: No

Pets

  • Pets Allowed: No

Location

  • Longitude: -75.278663
  • Latitude: 40.675556
  • Directions: From Rt 33: to Wiliam Penn Highway exit east, left on Betham Rd, left on Raynessa Ct, property on the corner.

Land Lease

  • Land Lease: No

School

School District

Tax, Financial & Listing Details

Listing Details

  • List Price: $3,950,000
  • Price Per Square Foot: $377.81
  • Inclusions: Included in As-Is Condition: clothes washer, clothes dryer, garage refrigerator, Elite FTS 3x3 Collegiate power rack (includes bench and Olympic weight set); all cement planters (7); Outdoor dining table and 10 chairs; hot tub and cover; all pool equipment and chemicals; all window treatments; central vacuum attachments plus two canisters; All wall-mounted televisions; theater: 8 theater chairs, projector and movie screen. Negotiable Items: outdoor furniture; koi fish (approximately 30; aged less than 1 year to 35 years old - can live to age 60 if taken care of properly!)
  • Exclusions: Negotiable: outdoor furniture; koi fish (approximately 30; aged less than 1 year to 35 years old - can live to age 60 if taken care of properly!)
  • Home Warranty: No
  • Rent Control: No
  • Status: Pending

MLS Details

  • MLS: Bright
  • Listing ID: PANH2009852

Tax Details

  • Tax Assessed Value: 472900
  • Annual Tax Amount: $38,841
  • Tax Year: 2026
  • Tax Lot: M8NE1

Price history for 4250 Raynessa Court

DateEventPriceSource
listed (Active)$4,200,000Bright #PANH2009852Source
price changed$3,950,000Bright #PANH2009852Source
status changed (Pending)—Bright #PANH2009852Source

Ask a question about 4250 Raynessa Court

Hi there — ask anything about this property or the area and the team will get right back to you.

Last checked Source: BrightMLS# PANH2009852

Local real estate advisory services provided by agent with The Southside Group

Listed by Rebecca L Francis with Bhhs Fox & Roach - Center Valley

The data relating to real estate for sale on this website appears in part through the BRIGHT Internet Data Exchange program, a voluntary cooperative exchange of property listing data between licensed real estate brokerage firms in which Rebecca L Francis participates, and is provided by BRIGHT through a licensing agreement. The information provided by this website is for the personal, non-commercial use of consumers and may not be used for any purpose other than to identify prospective properties consumers may be interested in purchasing. Some properties which appear for sale on this website may no longer be available because they are under contract, have closed or are no longer being offered for sale. Information Deemed Reliable But Not Guaranteed. Copyright © 2026 Bright MLS. All rights reserved.

You agree to The Southside Group Terms of Use and Privacy Policy. By choosing to contact a property, you also agree that The Southside Group and its associates may call, text, or email you regarding any inquiries or activities you submit through our website. This may involve the use of automated means and prerecorded or artificial voices.

Listings near 4250 Raynessa Court