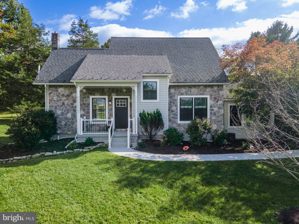
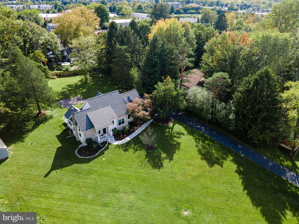
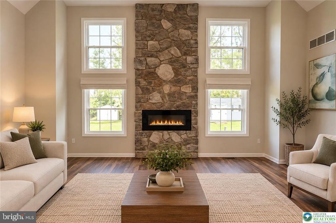
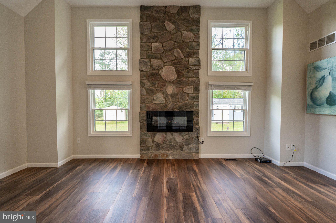
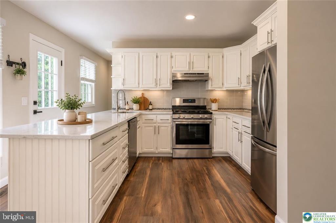
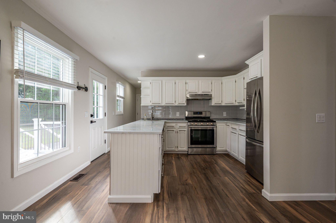
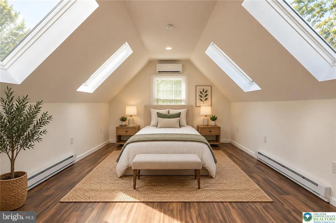
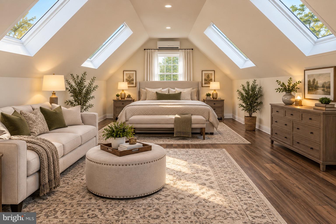
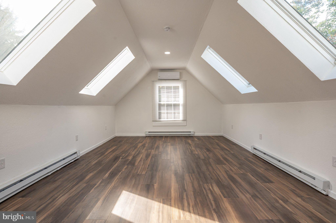
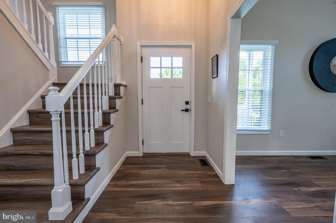
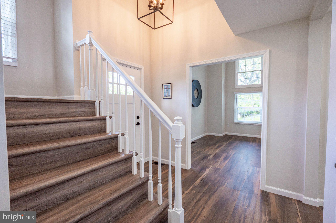
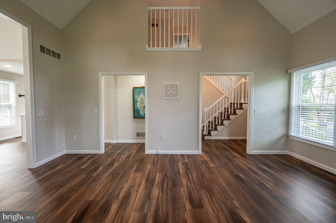
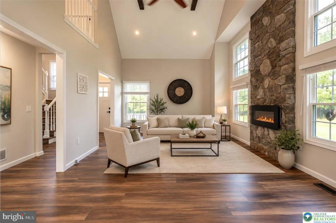
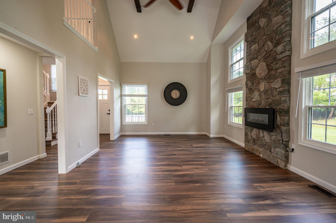
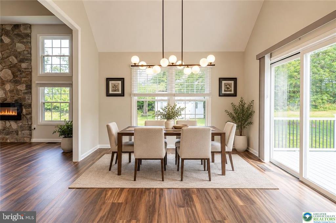
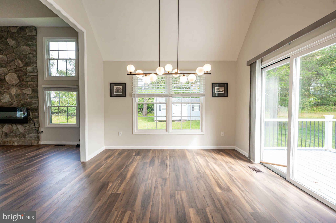
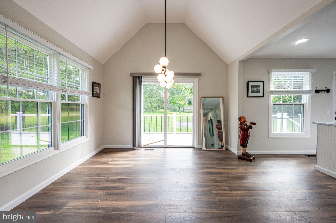
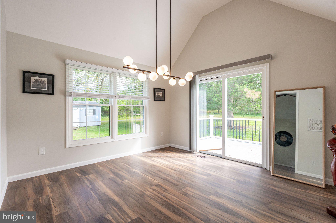
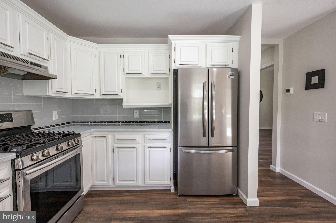
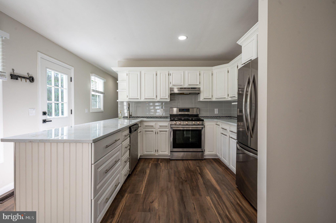
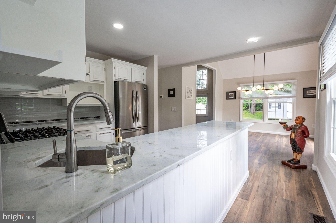
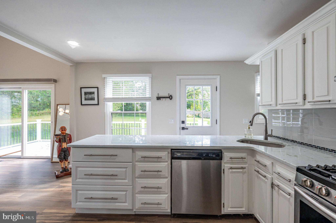
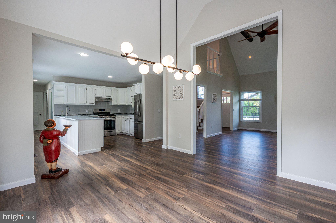
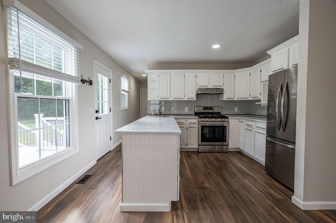
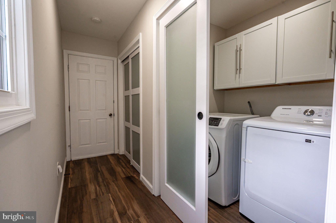
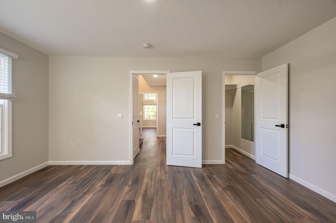
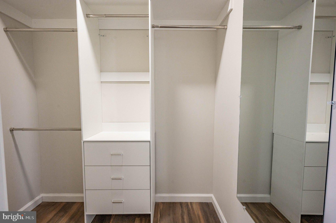
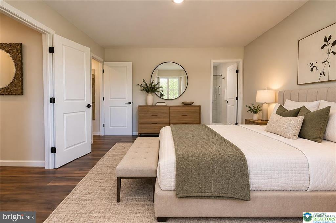
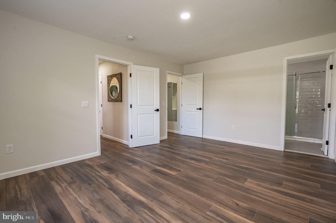
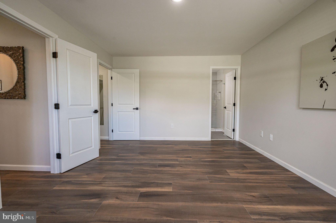
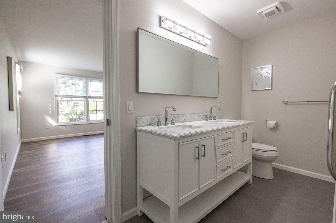
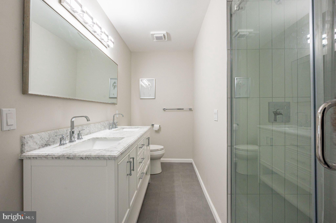
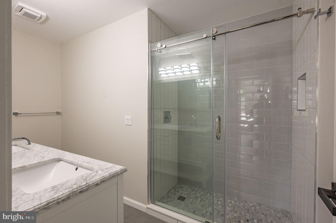
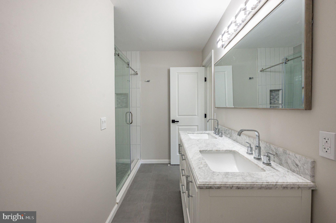
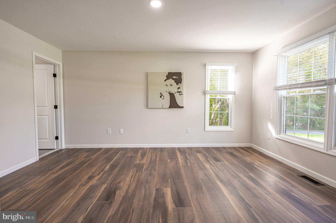
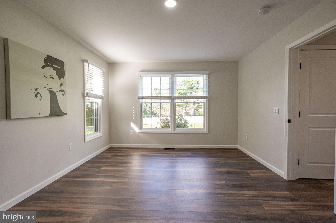
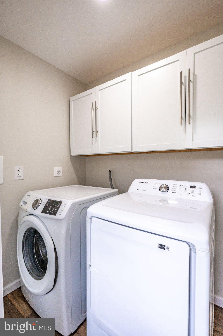
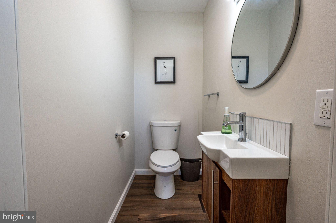
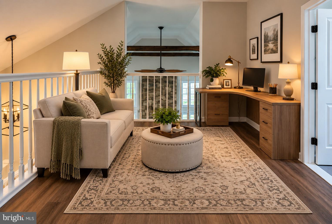
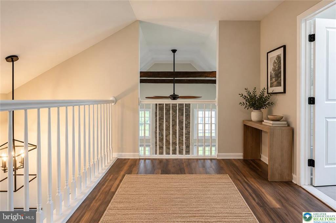
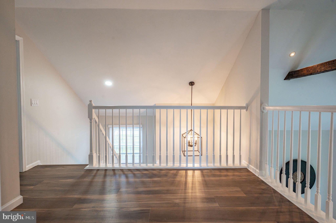
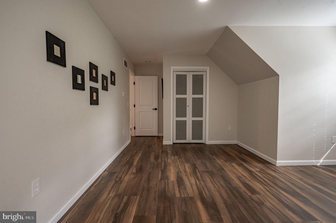
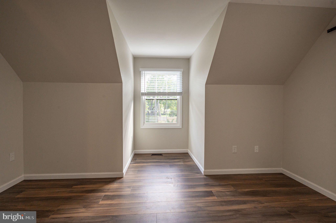
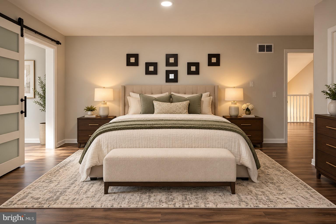
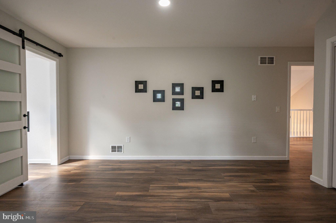
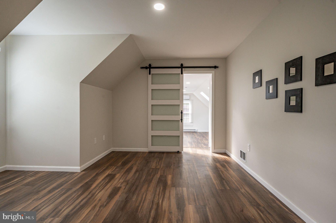
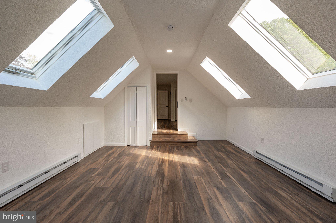
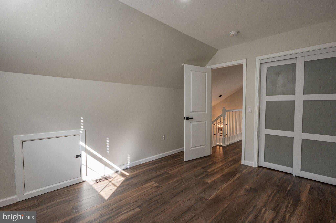
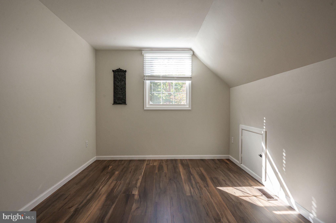
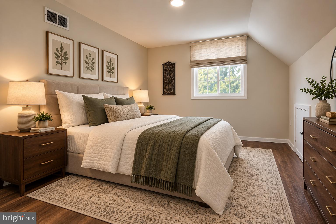
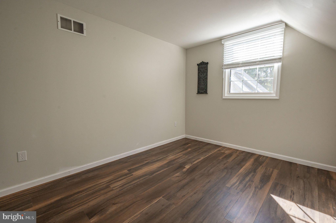
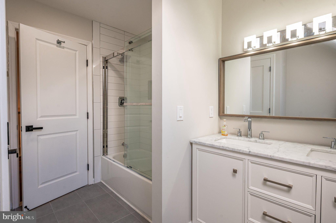
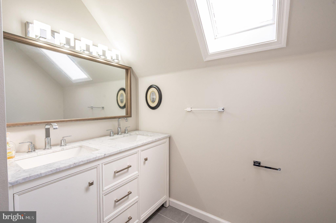
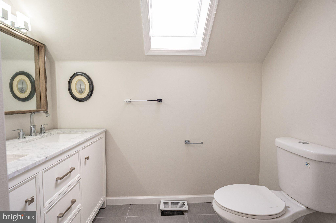
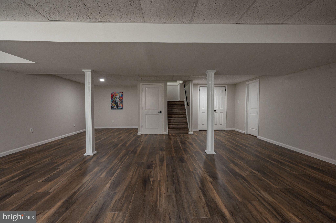
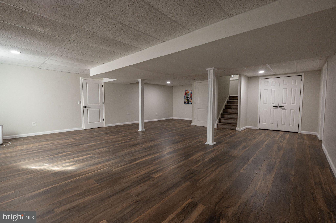
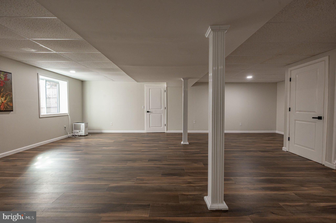
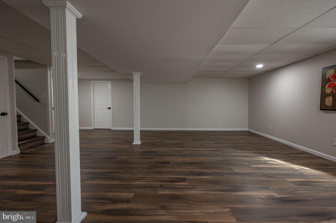
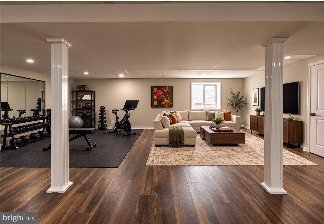
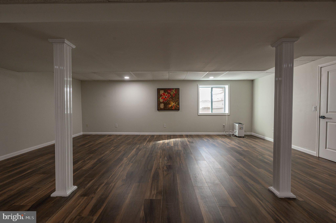
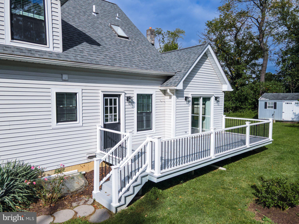
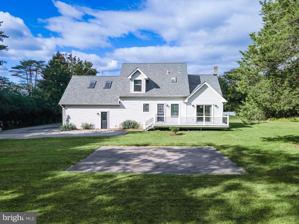
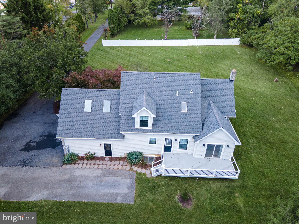
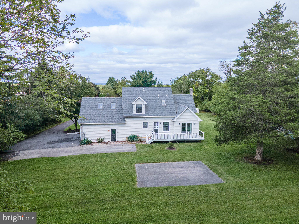
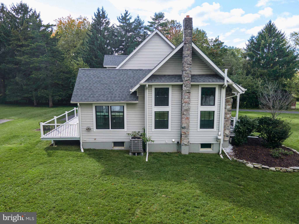
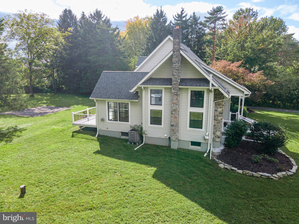
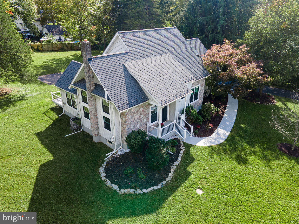
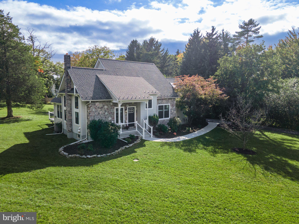
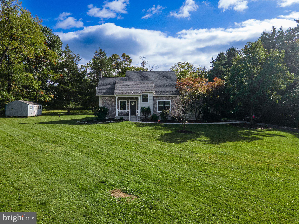
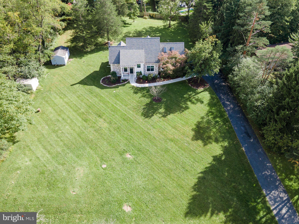
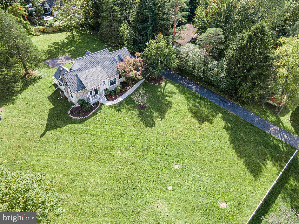
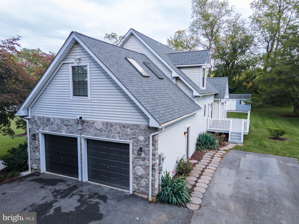
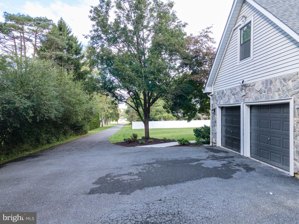
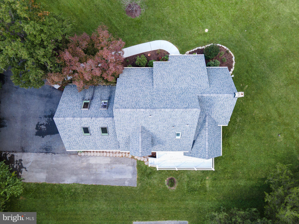
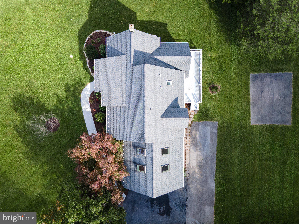
PRIVACY, ACREAGE & LOCATION A RARE FIND IN BETHLEHEM TOWNSHIP! Situated on approximately 1.48 ACRES, this beautifully and extensively renovated 3–4 bedroom, 2.5-bath home offers an exceptional combination of privacy, flexible living space and convenience. The stone-accented exterior, covered front porch, refreshed landscaping and updated entry create an inviting first impression. Step inside to a bright, beautifully renovated interior featuring a NEW ROOF INSTALLED IN DECEMBER 2022, NEW PELLA WINDOWS, PREMIUM 20MM LUXURY VINYL FLOORING, new interior doors, updated closets and door hardware, new lighting, moulding, faux-wood blinds, renovated bathrooms, an updated kitchen and a fully finished lower level. The impressive living/family room showcases soaring vaulted ceiling with exposed beams, recessed lighting, ceiling fan, abundant natural light and a dramatic floor-to-ceiling stone fireplace with an electric fireplace insert, creating an architectural focal point rarely found in today’s homes. The open-concept design creates a spacious and functional connection between the living, dining and kitchen areas. The updated kitchen features stainless-steel appliances, granite countertops, tiled backsplash, center peninsula with seating and updated cabinet hardware, while contemporary lighting complements the adjoining dining area. The highly desirable FIRST-FLOOR PRIMARY SUITE provides convenient main-level living and features a walk-in closet with organizers and a beautifully renovated en-suite bath with tile flooring, double vanity with dual sinks, contemporary fixtures and a spacious glass-enclosed tiled walk-in shower. An updated powder room and first floor laundry complete the main level. The second floor provides additional 2-3 bedrooms and flexible living space that can accommodate a bedroom, den, office, family room or recreation area. The renovated full bath features tile flooring, a double vanity with dual sinks and a tiled tub/shower with glass enclosure. The FULLY FINISHED LOWER LEVEL provides substantial additional living space and has been extensively improved with new walls, drop ceilings, flooring, lighting, doors, closets and finished columns. This versatile area offers flexible space for a family room, recreation area, home office, gym, hobby area or other uses, plus approximately 341 SQ. FT. OF ADDITIONAL STORAGE. Outside, enjoy the expansive, private and level grounds and a spacious rear deck overlooking the property. Exterior improvements include front fencing, new railings at the front porch and rear deck, refreshed landscaping and updated exterior lighting. The attached 2 car garage includes one heated bay. Two outdoor sheds provide additional storage and functional space, with the larger shed also heated, offering excellent potential for a workshop or hobby area. A mini-split system provides heating and cooling to the versatile room above the garage. EXCELLENT LOCATION close to major highways, Notre Dame High School, Bethlehem Township Community Center, St. Luke’s Anderson Campus, area shopping, restaurants and recreation!
| Date | Event | Price | Source |
|---|---|---|---|
| listed (Active) | $679,900 | Bright #PANH2011008 |
Hi there — ask anything about this property or the area and the team will get right back to you.
Local real estate advisory services provided by agent with The Southside Group
Listed by Shabana Pathan with Keller Williams Real Estate - Bethlehem
The data relating to real estate for sale on this website appears in part through the BRIGHT Internet Data Exchange program, a voluntary cooperative exchange of property listing data between licensed real estate brokerage firms in which Shabana Pathan participates, and is provided by BRIGHT through a licensing agreement. The information provided by this website is for the personal, non-commercial use of consumers and may not be used for any purpose other than to identify prospective properties consumers may be interested in purchasing. Some properties which appear for sale on this website may no longer be available because they are under contract, have closed or are no longer being offered for sale. Information Deemed Reliable But Not Guaranteed. Copyright © 2026 Bright MLS. All rights reserved.
You agree to The Southside Group Terms of Use and Privacy Policy. By choosing to contact a property, you also agree that The Southside Group and its associates may call, text, or email you regarding any inquiries or activities you submit through our website. This may involve the use of automated means and prerecorded or artificial voices.
Step 1 of 2
You've reached the free preview limit. Create a free account to see this listing and everything else on the site.
Step 2 of 2
Tell us how to reach you about homes you like.
Enter your password to sign in as
You've reached the free preview limit. Create a free account to see this listing and everything else on the site.
Already have an account? Sign in
Sign in to your account.
New here? Create an account