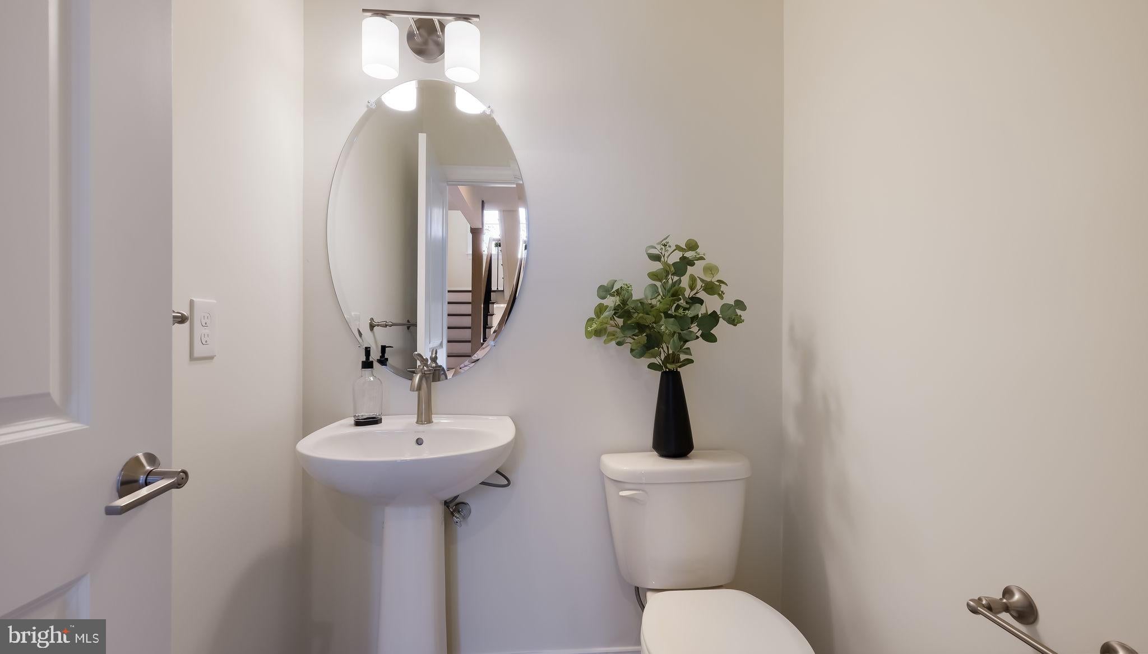
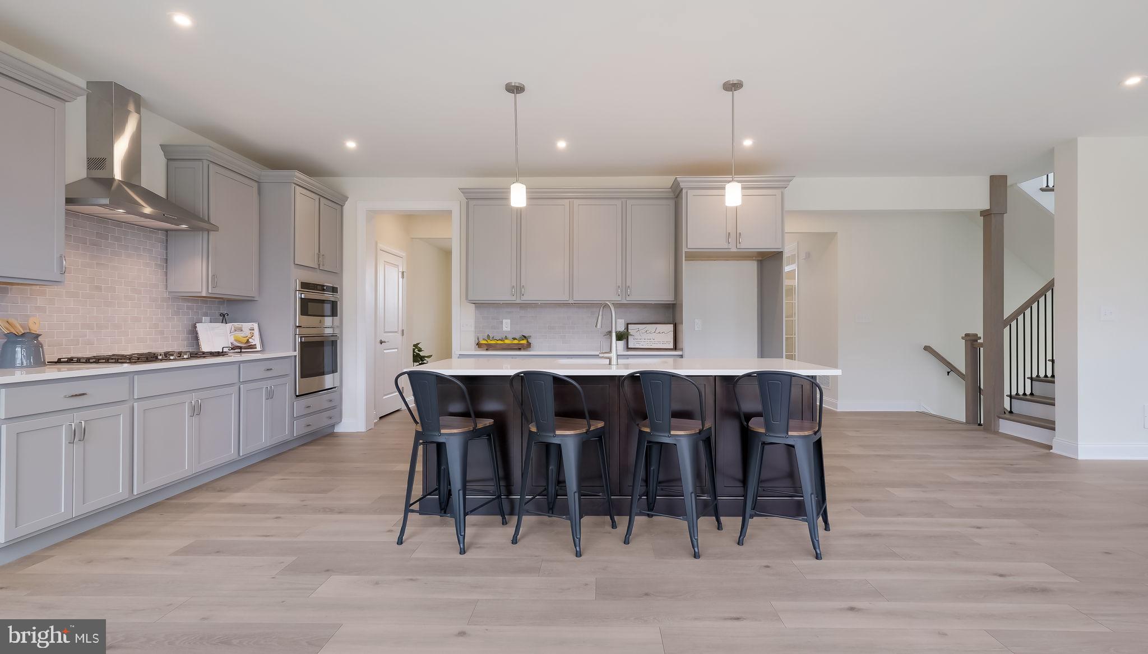
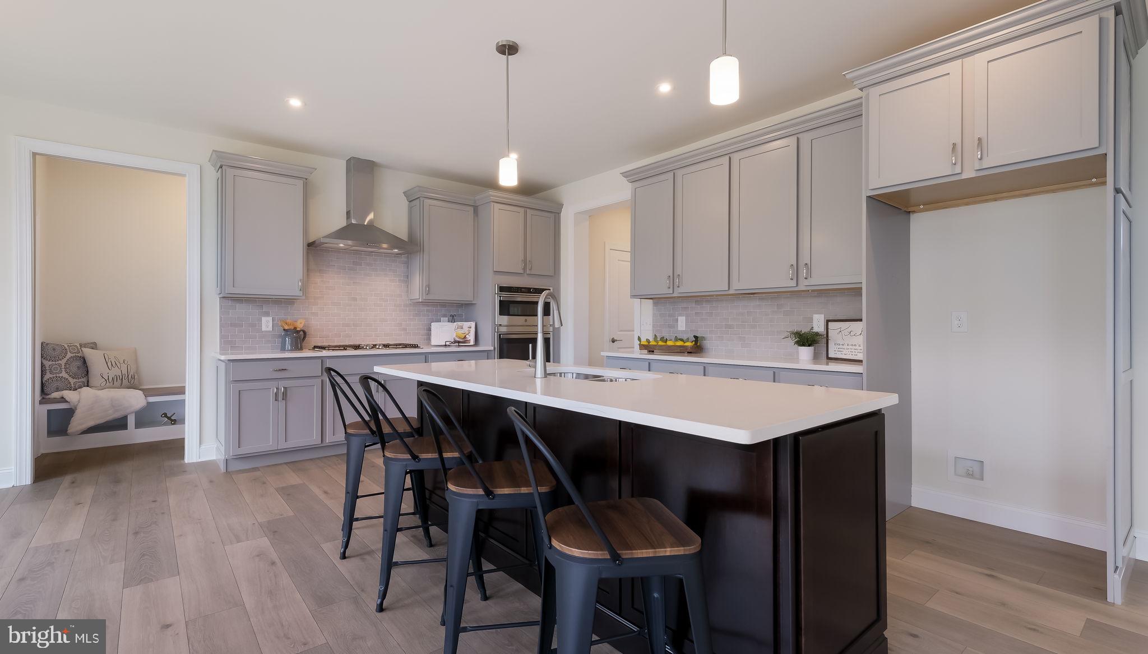
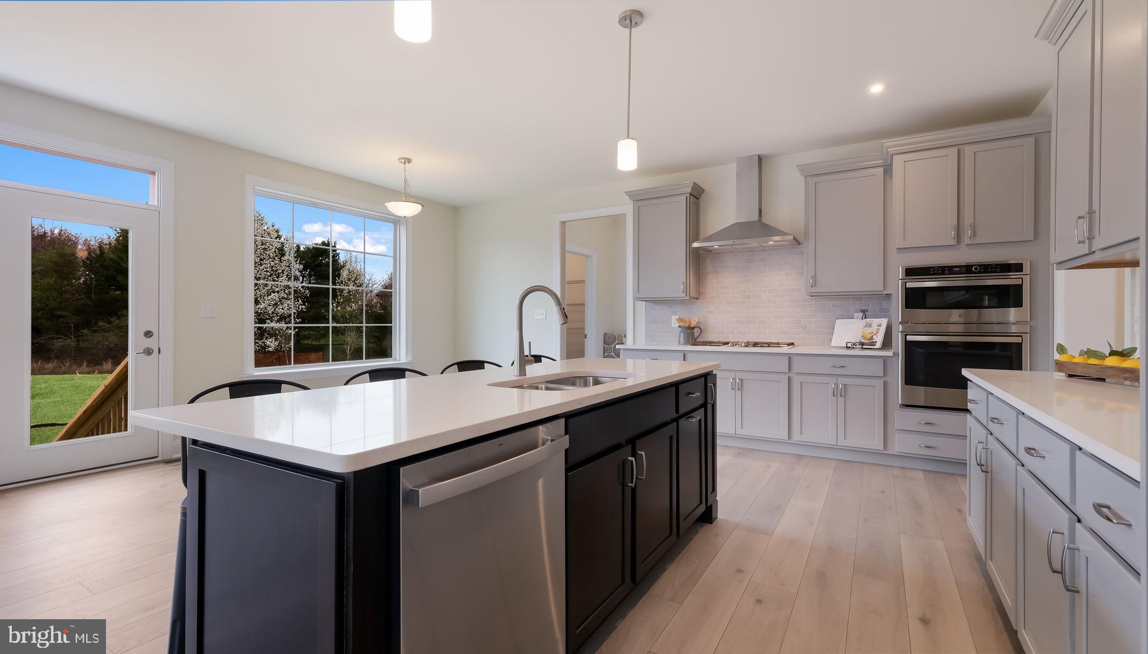
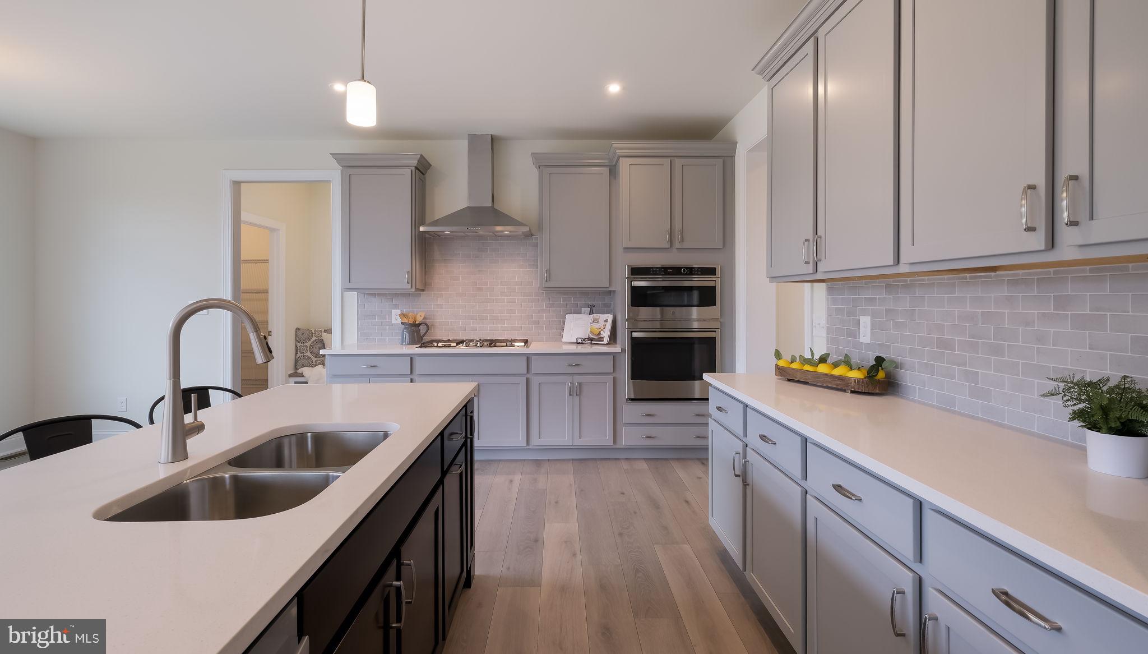
Discover the Newhaven Grand by Sal Lapio Homes - a perfect blend of modern comfort and small-town charm in East Greenville. This thoughtfully designed home offers 4 bedrooms, 2.5 baths, a 2-car garage, and an open-concept layout ideal for today’s lifestyle.
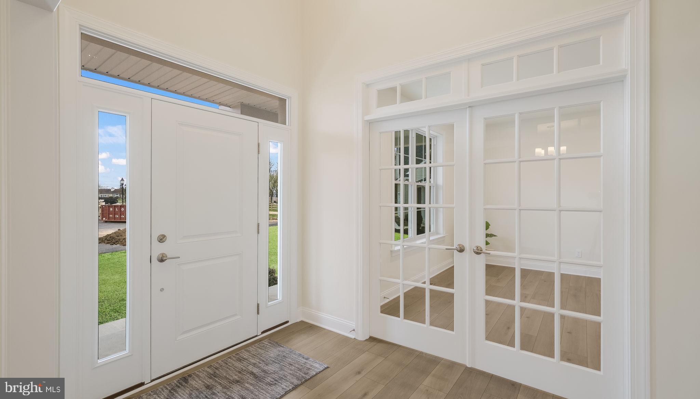
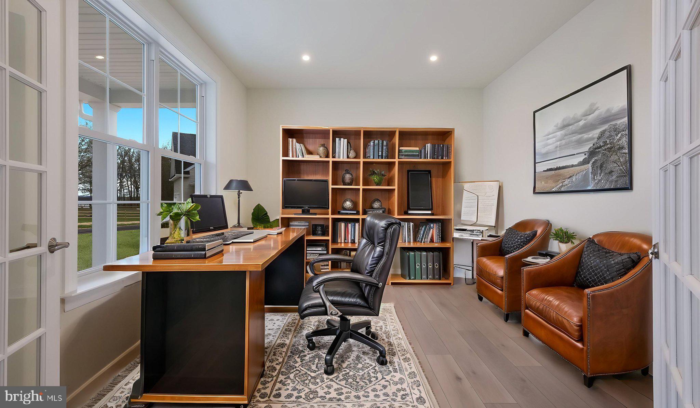
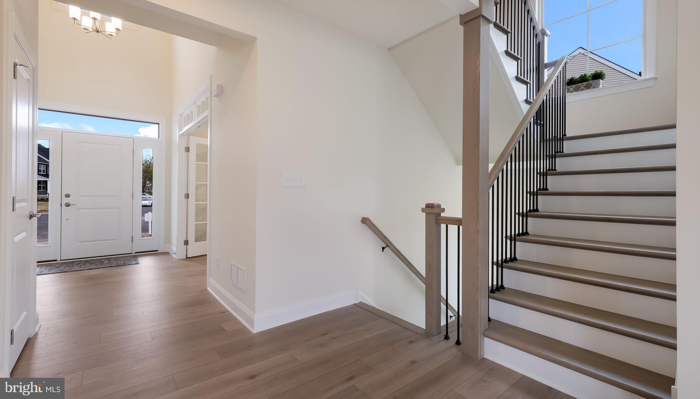
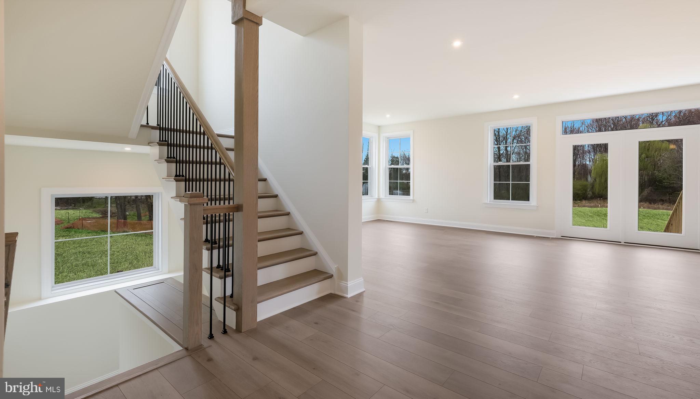
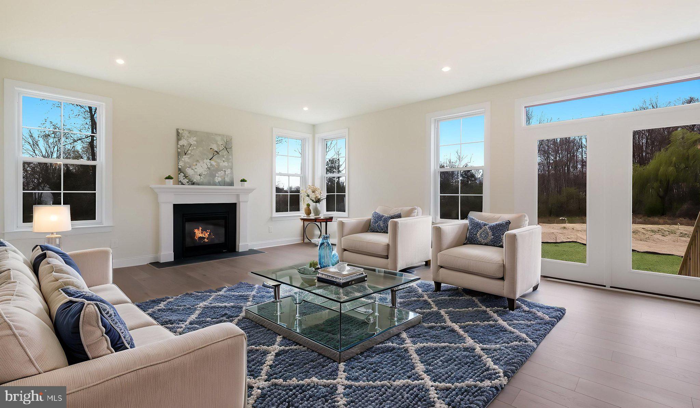
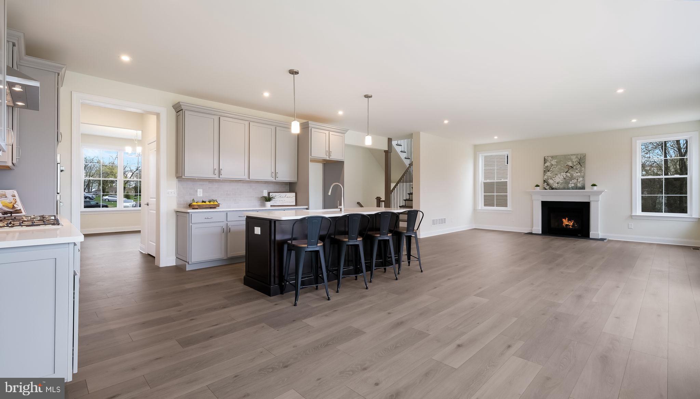
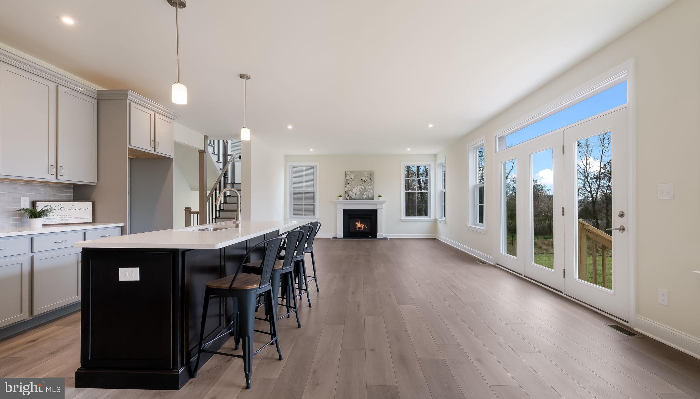
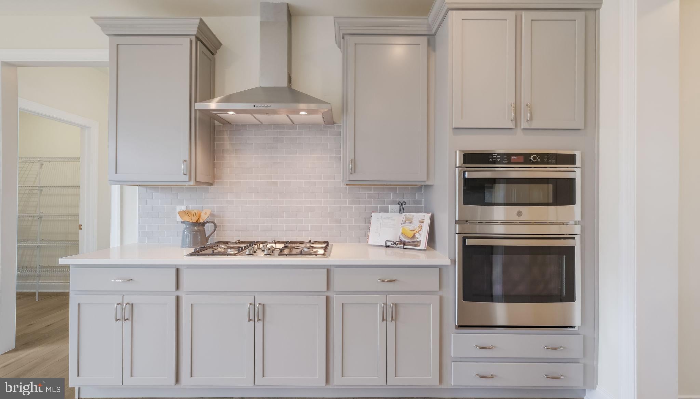
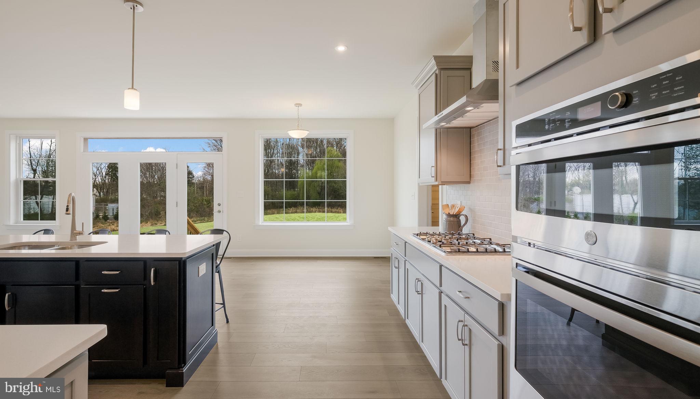
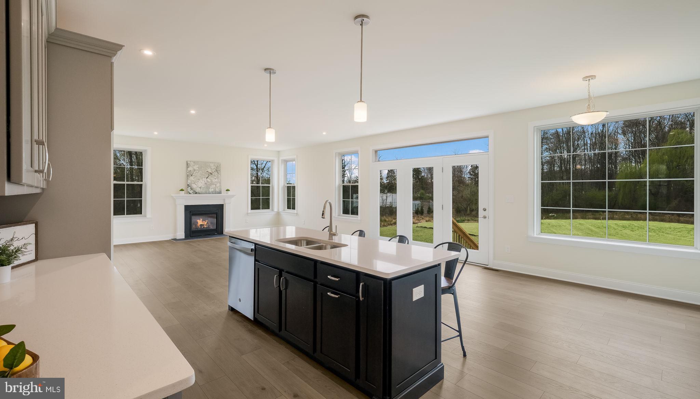
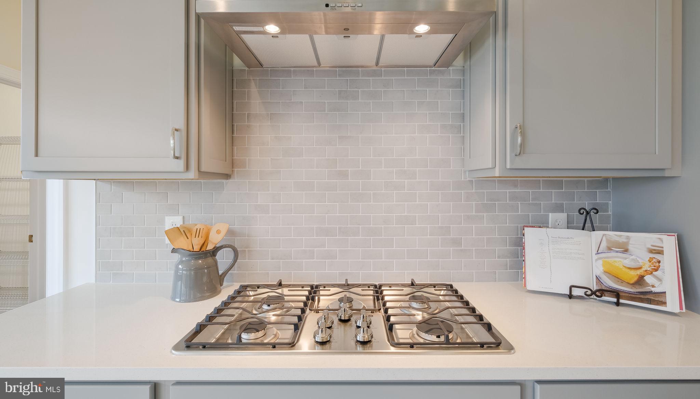
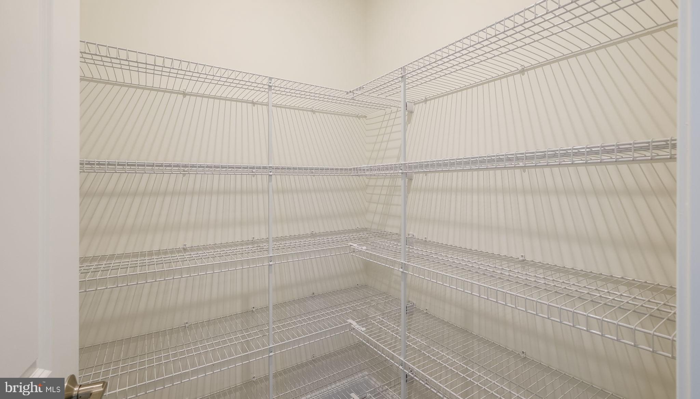
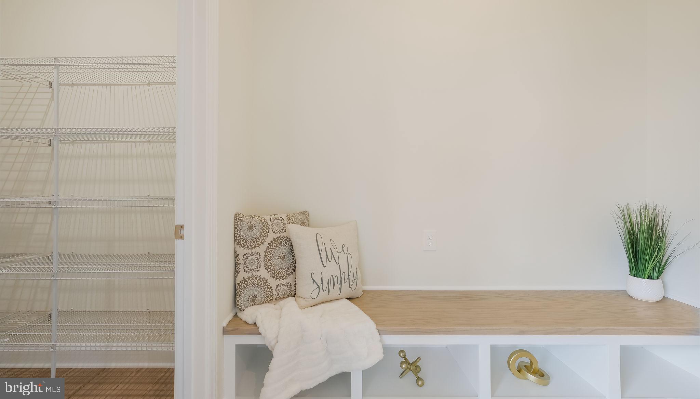
From the moment you step into the grand two-story foyer, you’ll feel right at home. The foyer is flanked by a flexible living space, perfect as a home office or cozy sitting room, and an elegant dining room for gatherings big or small. Wide-plank luxury vinyl flooring flows throughout the first floor, combining style and practicality. The sun-drenched family room, with oversized windows and sliding glass doors leading to the backyard, creates an inviting space for relaxation or entertaining. At the heart of the home is the chef’s kitchen, where stainless steel appliances, a wall oven with built-in convection microwave, and generous cabinetry meet a walk-in pantry and breakfast area -perfect for busy mornings or leisurely weekend brunches. Just off the garage entry, you’ll love the custom mudroom with bench seating, designed to keep everyday life organized.
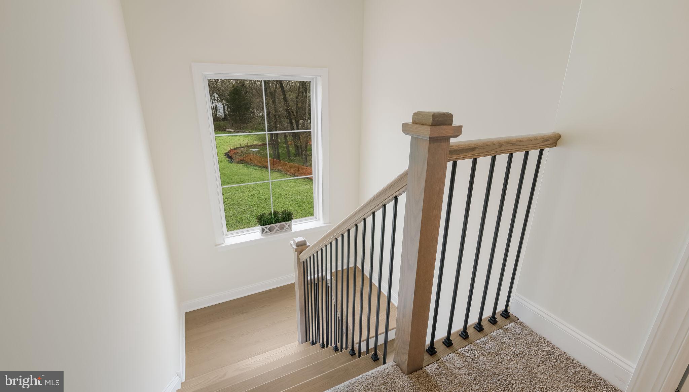
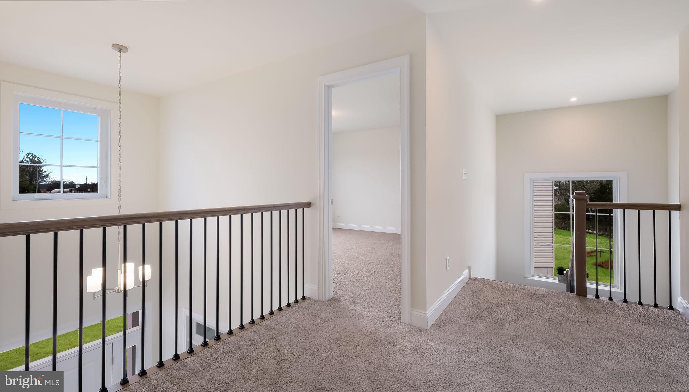
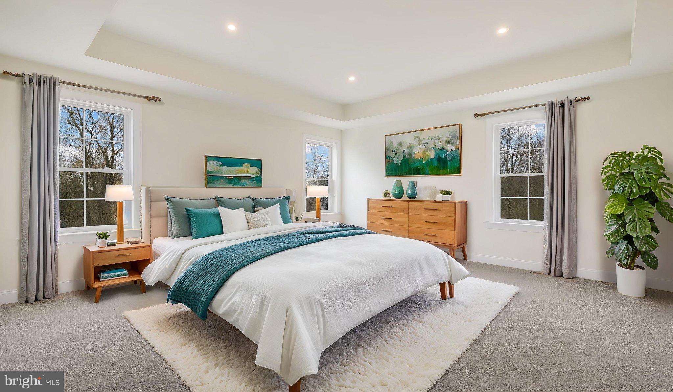
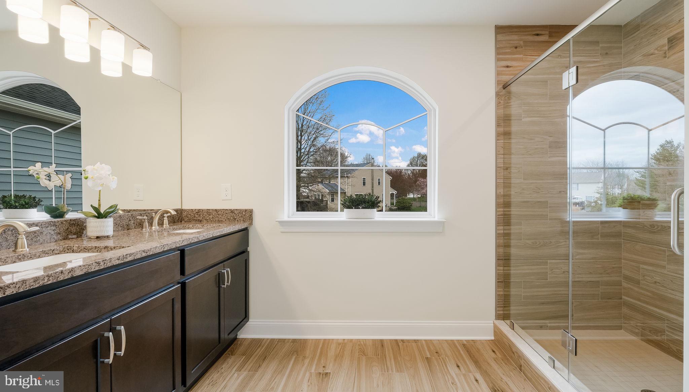
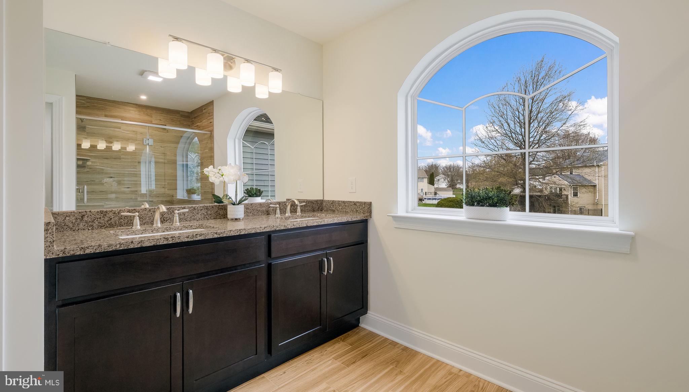
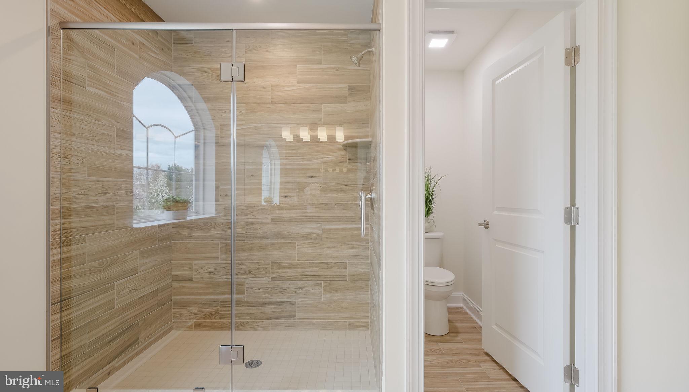
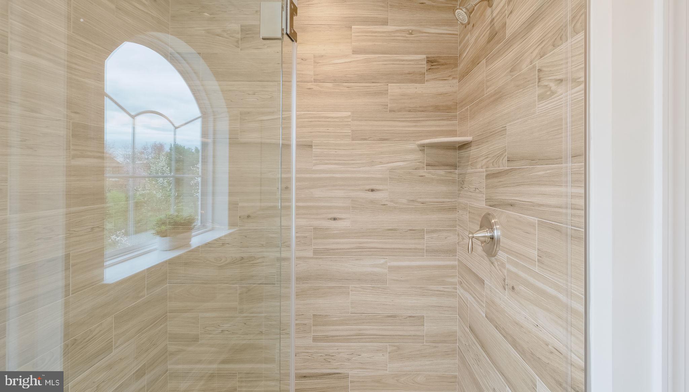
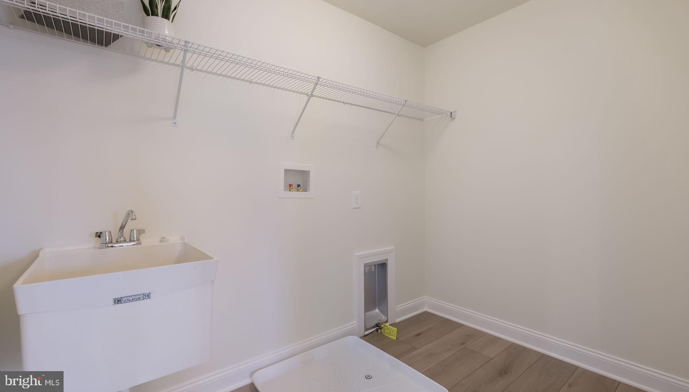
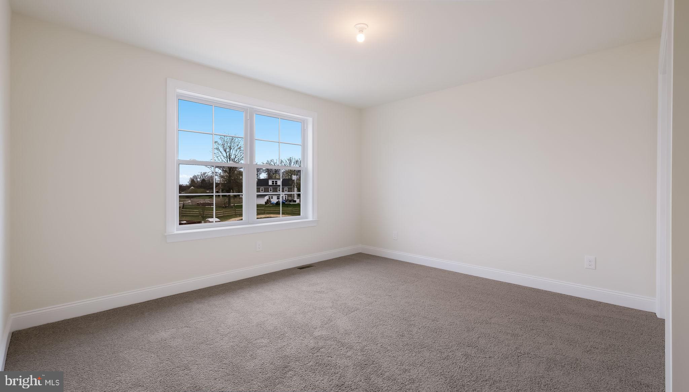
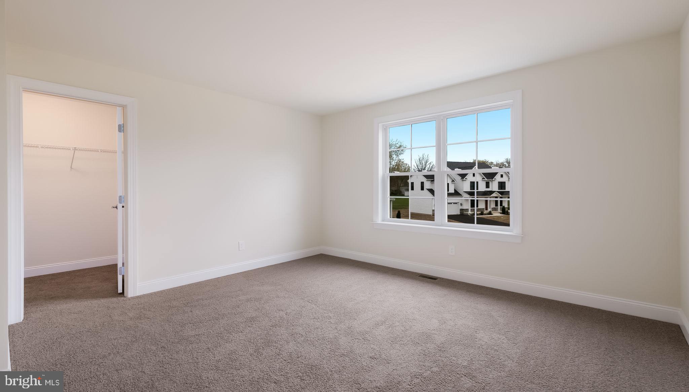
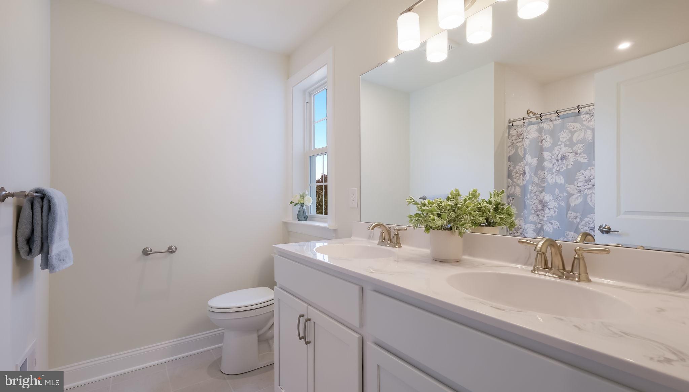
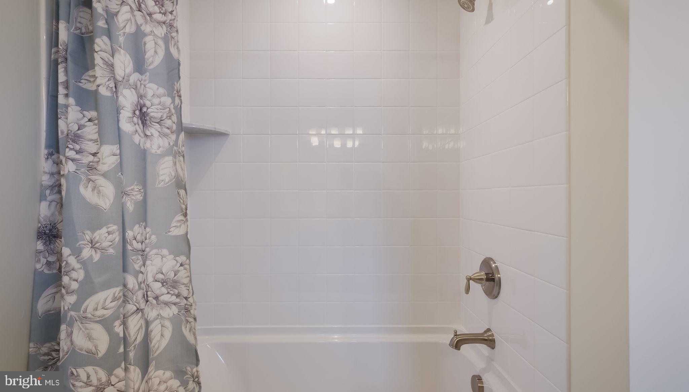
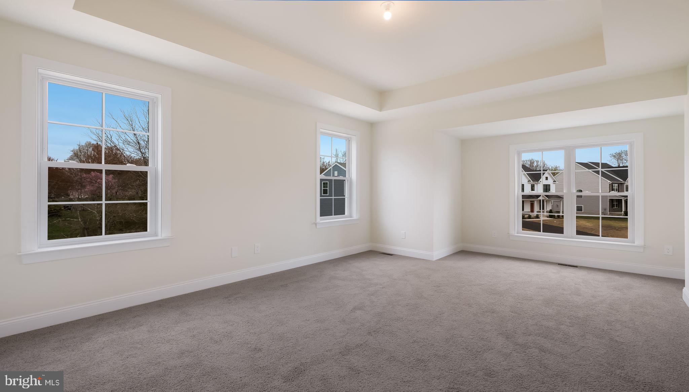
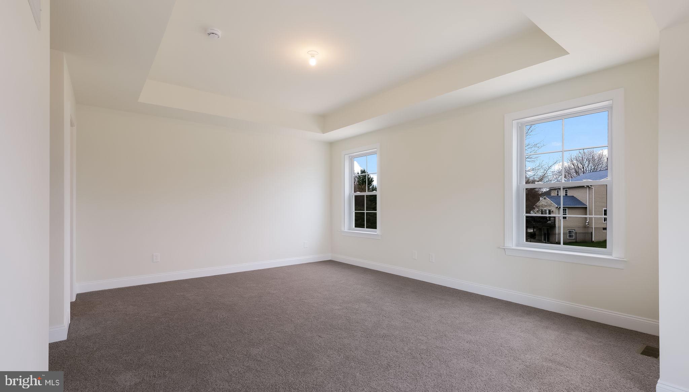
Upstairs, the Newhaven Grand continues to impress. A large picture window on the landing bathes the space in natural light. The primary suite is a true retreat, featuring a tray ceiling, two walk-in closets, and a spa-inspired ensuite with dual granite-topped vanities, a walk-in shower, and tile flooring. Three additional spacious bedrooms, a full hall bath, and a second-floor laundry room add convenience for everyone in the household. The unfinished basement offers endless possibilities - imagine a home gym, media room, or additional living space tailored to your needs.
Nestled in the small town of East Greenville with local amenities, these homes offer the perfect balance of tranquility and connection. Fall in love with the welcoming community vibe and the convenience of nearby shops, parks, and dining. Don’t miss your chance to call the Newhaven Grand home! Home - To Be Built
Hi there — ask anything about this property or the area and the team will get right back to you.

Local real estate advisory services provided by agent with The Southside Group
Listed by Vincent F Vesci with Compass Pennsylvania, Llc
The data relating to real estate for sale on this website appears in part through the BRIGHT Internet Data Exchange program, a voluntary cooperative exchange of property listing data between licensed real estate brokerage firms in which Vincent F Vesci participates, and is provided by BRIGHT through a licensing agreement. The information provided by this website is for the personal, non-commercial use of consumers and may not be used for any purpose other than to identify prospective properties consumers may be interested in purchasing. Some properties which appear for sale on this website may no longer be available because they are under contract, have closed or are no longer being offered for sale. Information Deemed Reliable But Not Guaranteed. Copyright © 2026 Bright MLS. All rights reserved.
You agree to The Southside Group Terms of Use and Privacy Policy. By choosing to contact a property, you also agree that The Southside Group and its associates may call, text, or email you regarding any inquiries or activities you submit through our website. This may involve the use of automated means and prerecorded or artificial voices.
Step 1 of 2
You've reached the free preview limit. Create a free account to see this listing and everything else on the site.
Step 2 of 2
Tell us how to reach you about homes you like.
Enter your password to sign in as
You've reached the free preview limit. Create a free account to see this listing and everything else on the site.
Already have an account? Sign in
Sign in to your account.
New here? Create an account