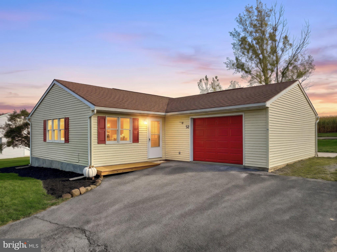
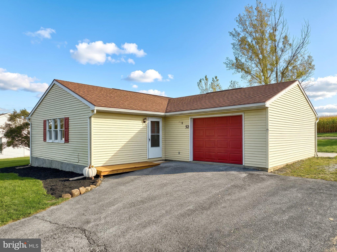
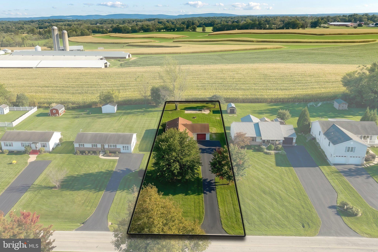
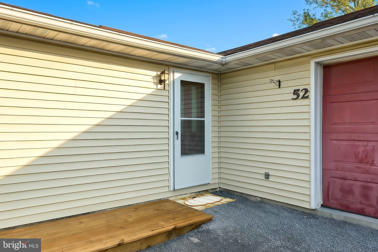
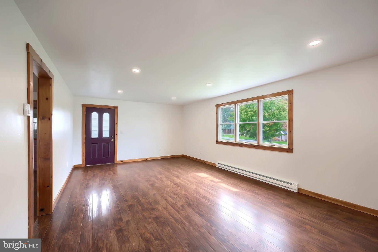
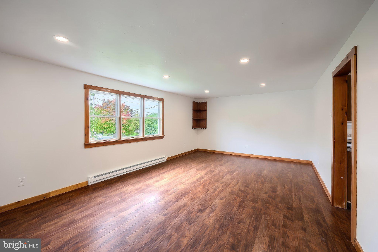
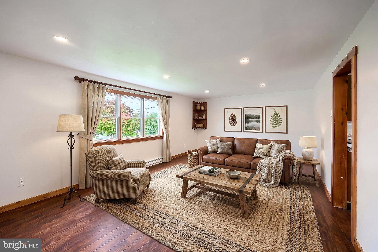
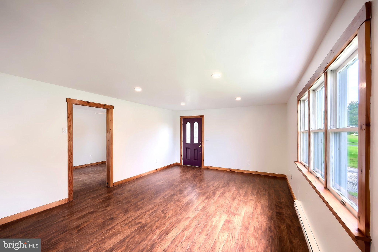
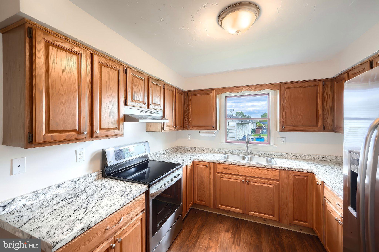
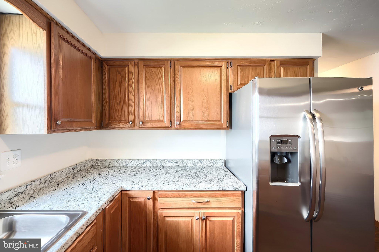
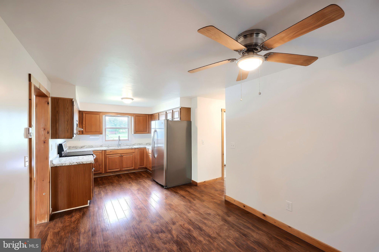
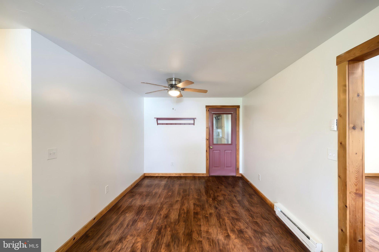
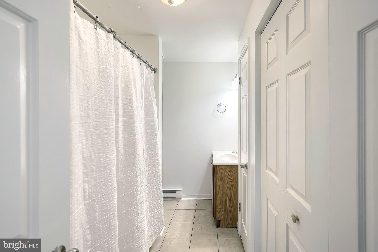
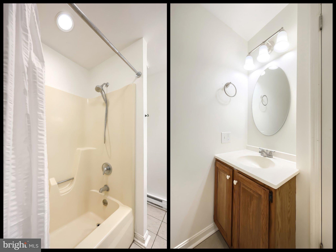
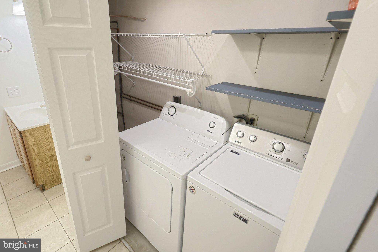
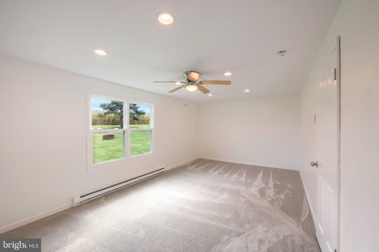
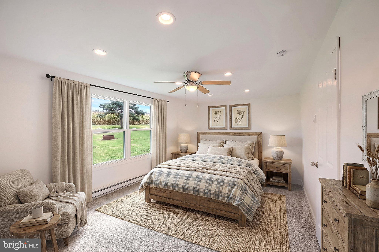
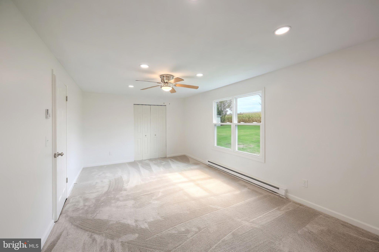
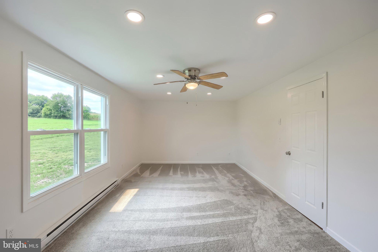
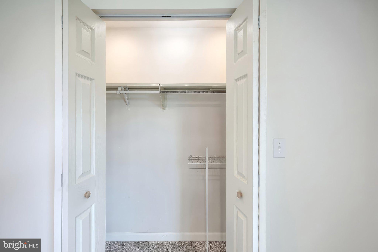
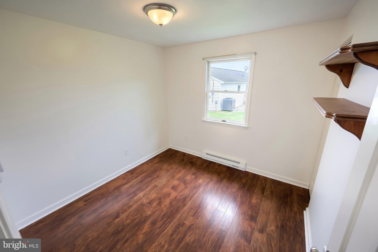
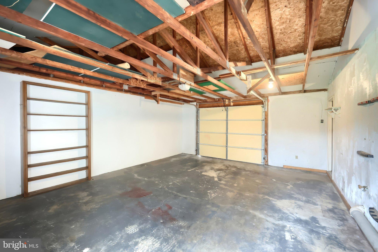
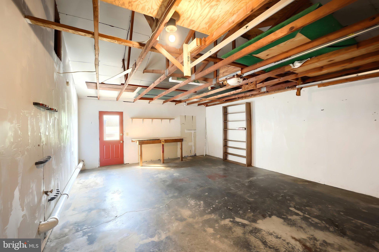
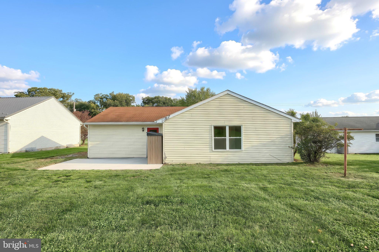
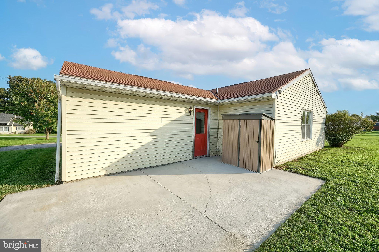
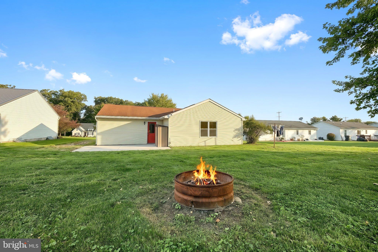
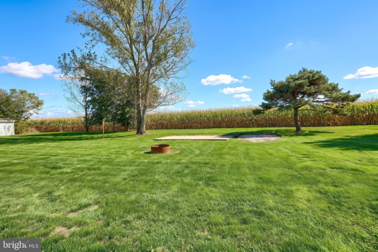
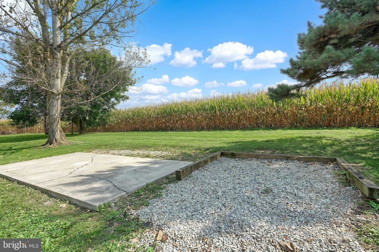
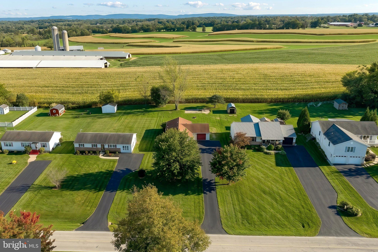
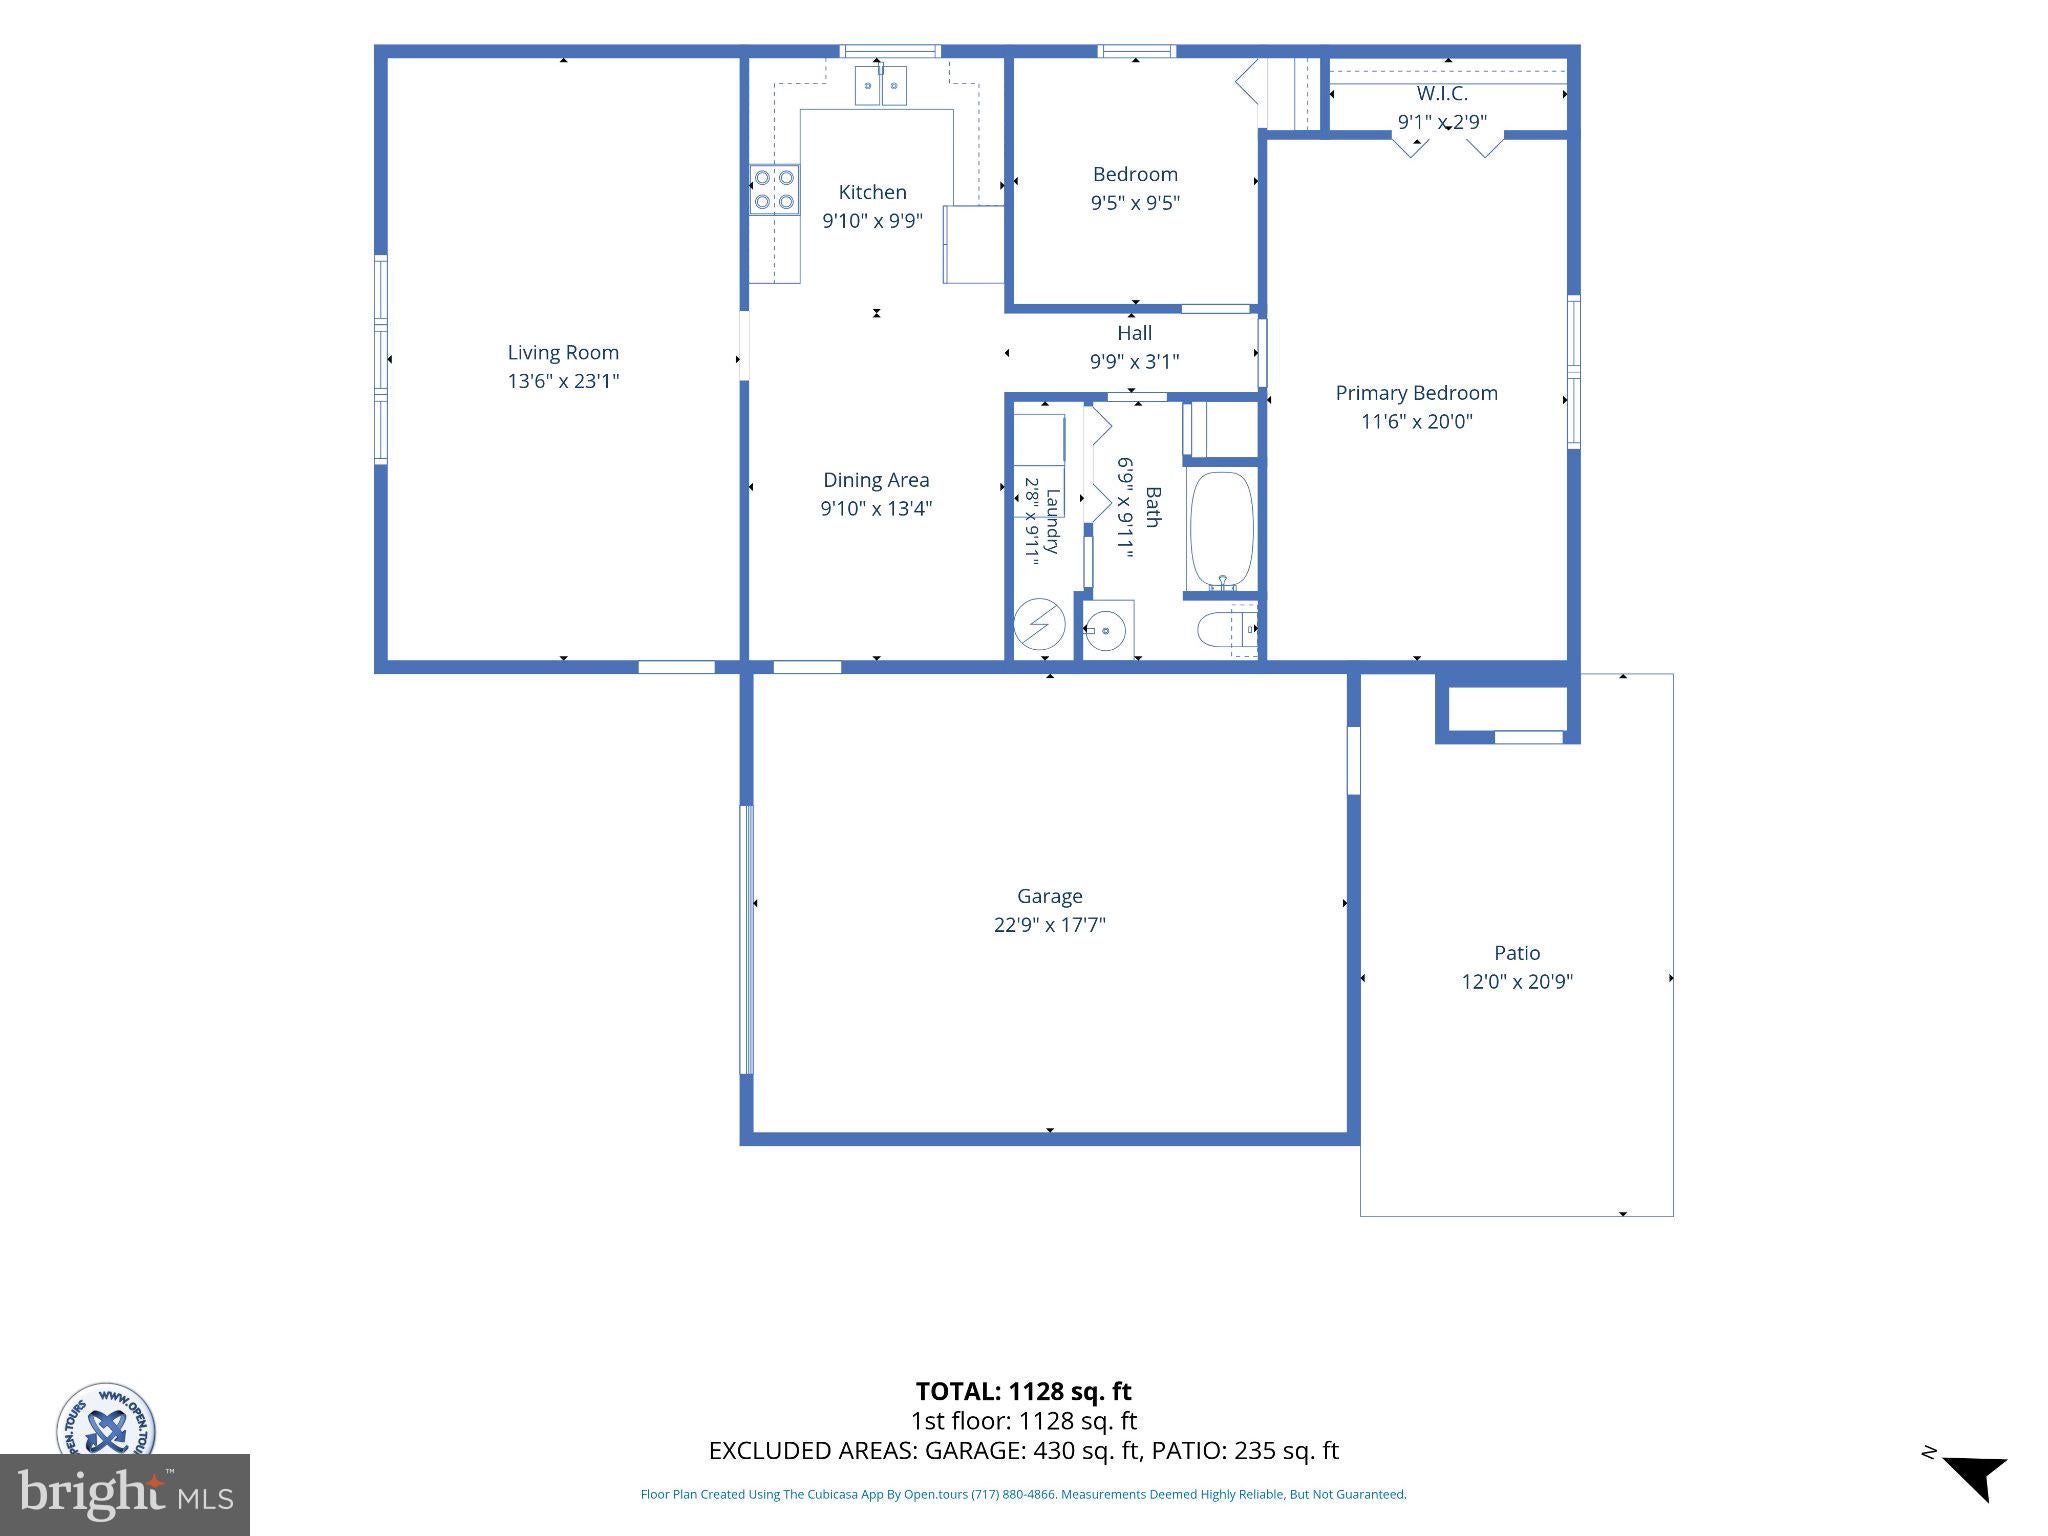
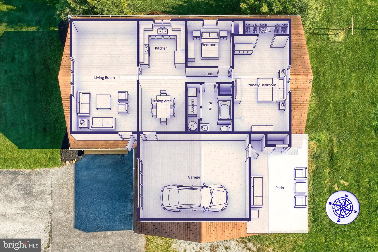
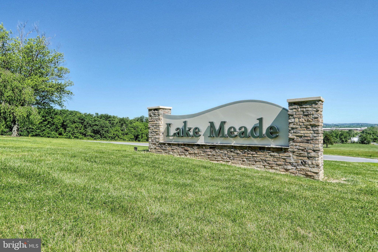
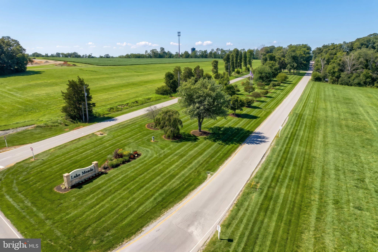
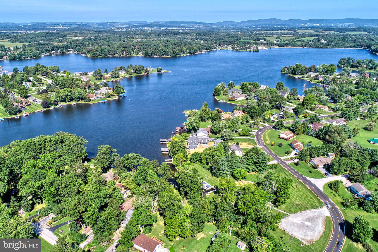
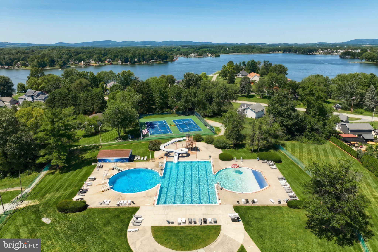
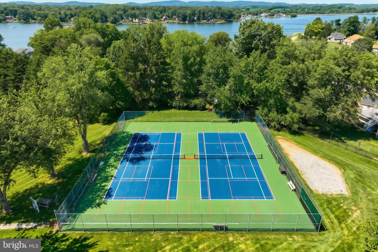
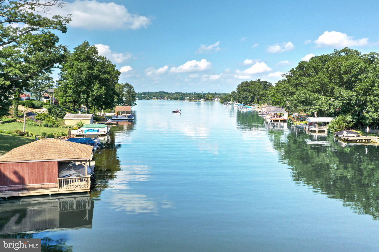
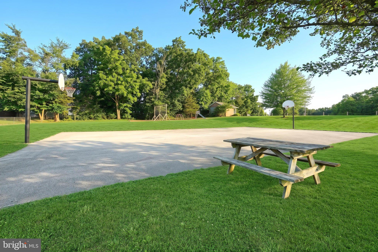
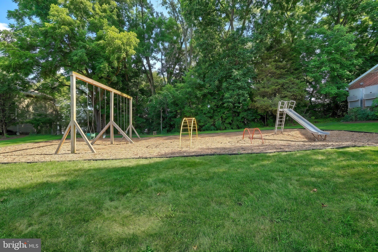
Fantastic quaint home in Lake Meade just recently updated. Get the gated community along with a pinch of rural feel as the home backs farmland for a peaceful backyard retreat. This adorable 2 Bedroom 1 bath home in Bermudian Schools offers just the right amount of cozy living boasting new vinyl plank flooring, brand new carpets, freshly painted throughout, great lighting, an attached garage with interior entry access, fantastic for those snowy days and bringing the groceries into the home. The lot is generous in size offering a large front yard and driveway with space to park several vehicles and/or your boat or trailer. The backyard has a concrete patio, great for entertaining, with entrance to the garage and a large slab ready for a shed. Don't miss this extremely affordable opportunity within the lake community. There are so many amenities that the lake community has to offer such as access to the lake, boating, kayaking, boat ramps, outdoor pool, community center, Fire Department, playgrounds, gated & staffed entrance. Seller's are offering to pay half of the LMPOA initiation fee.
| Date | Event | Price | Source |
|---|---|---|---|
| listed (Active) | $240,000 | Bright #PAAD2025784 | |
| price changed | $239,000 | Bright #PAAD2025784 | |
| price changed | $236,000 | Bright #PAAD2025784 | |
| price changed | $229,900 | Bright #PAAD2025784 |
Hi there — ask anything about this property or the area and the team will get right back to you.
Local real estate advisory services provided by agent with The Southside Group
Listed by Kristen Zeigler with Iron Valley Real Estate Of York County
The data relating to real estate for sale on this website appears in part through the BRIGHT Internet Data Exchange program, a voluntary cooperative exchange of property listing data between licensed real estate brokerage firms in which Kristen Zeigler participates, and is provided by BRIGHT through a licensing agreement. The information provided by this website is for the personal, non-commercial use of consumers and may not be used for any purpose other than to identify prospective properties consumers may be interested in purchasing. Some properties which appear for sale on this website may no longer be available because they are under contract, have closed or are no longer being offered for sale. Information Deemed Reliable But Not Guaranteed. Copyright © 2026 Bright MLS. All rights reserved.
You agree to The Southside Group Terms of Use and Privacy Policy. By choosing to contact a property, you also agree that The Southside Group and its associates may call, text, or email you regarding any inquiries or activities you submit through our website. This may involve the use of automated means and prerecorded or artificial voices.
Step 1 of 2
You've reached the free preview limit. Create a free account to see this listing and everything else on the site.
Step 2 of 2
Tell us how to reach you about homes you like.
Enter your password to sign in as
You've reached the free preview limit. Create a free account to see this listing and everything else on the site.
Already have an account? Sign in
Sign in to your account.
New here? Create an account