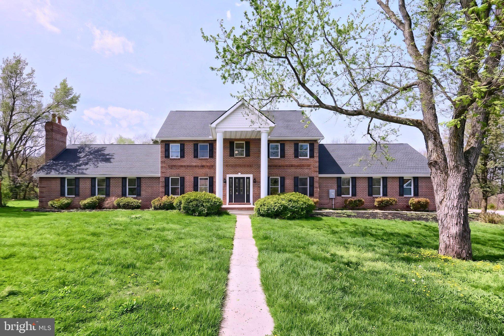
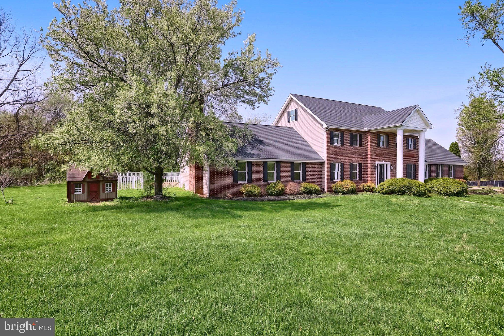
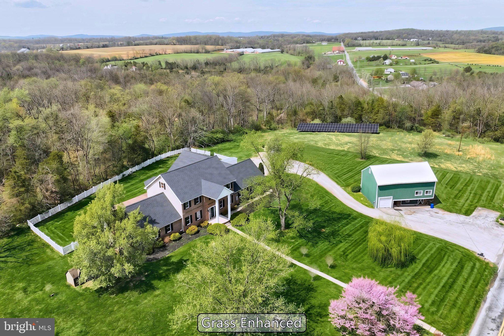
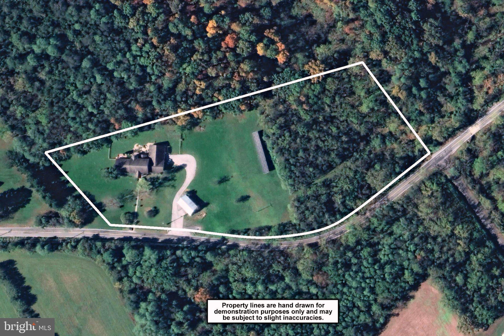
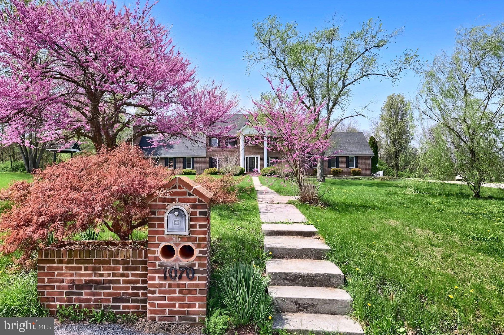
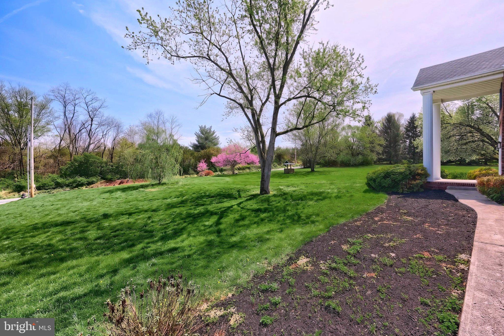
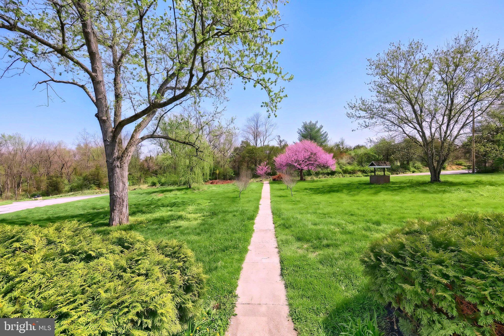
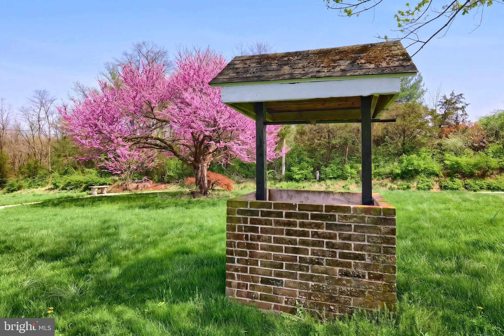
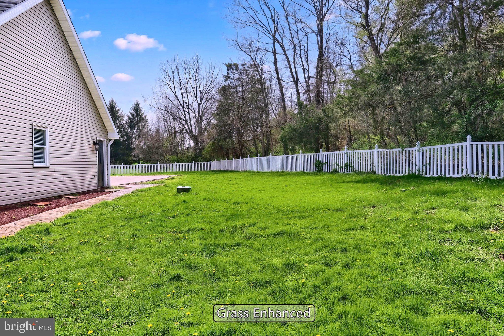
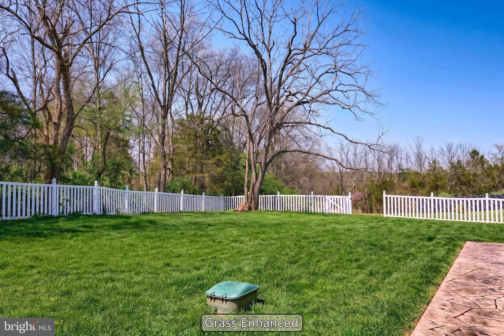
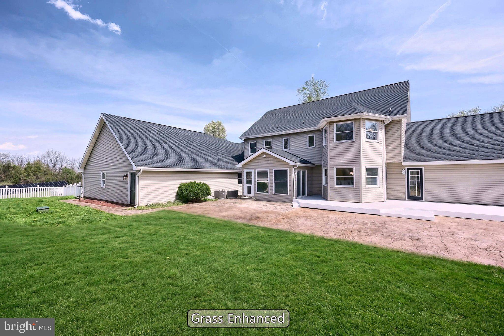
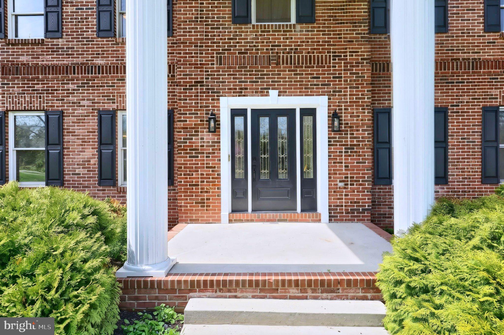
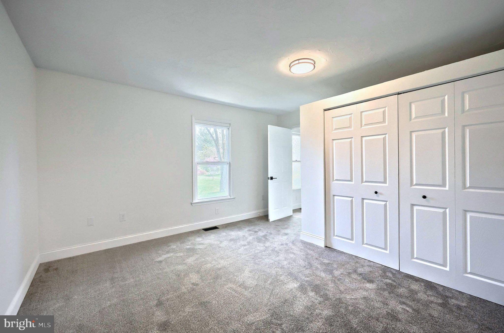
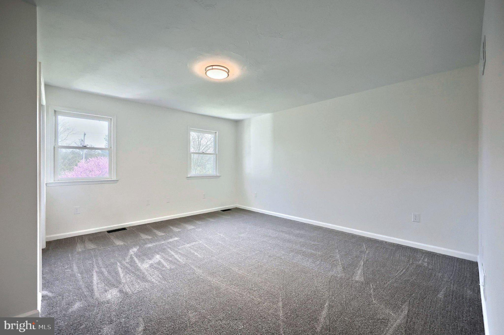
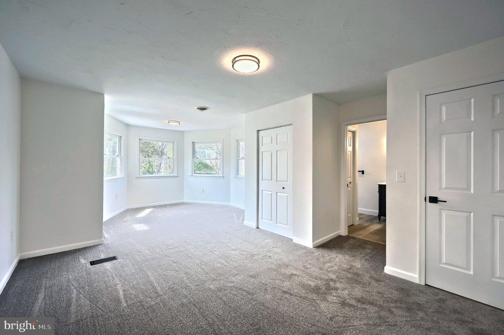
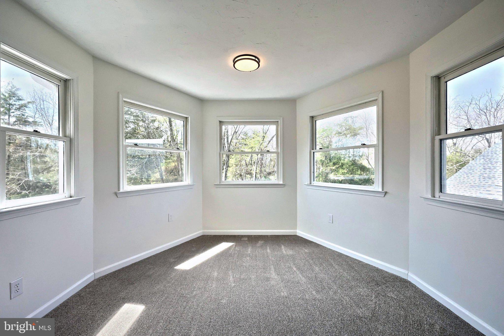
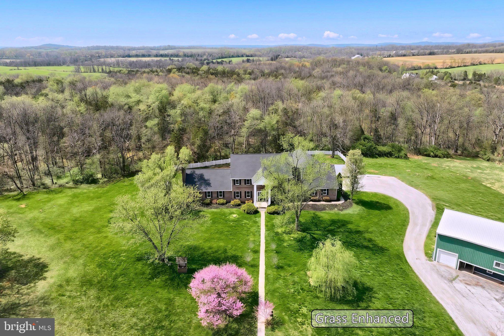
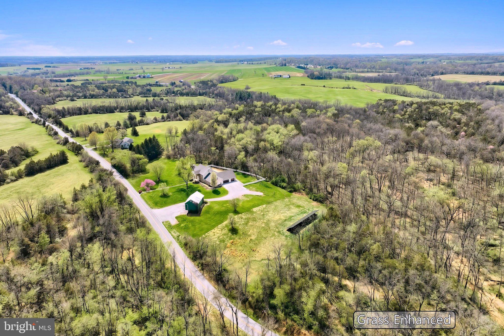
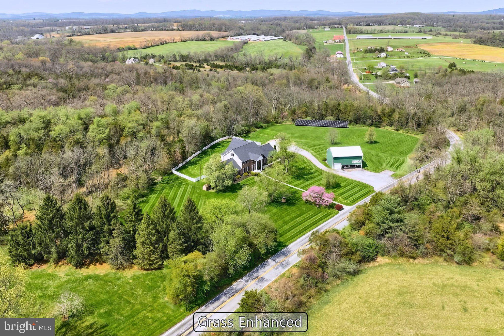
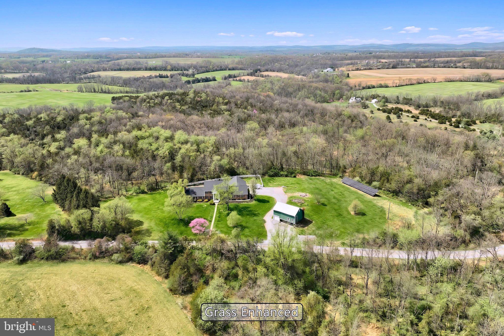
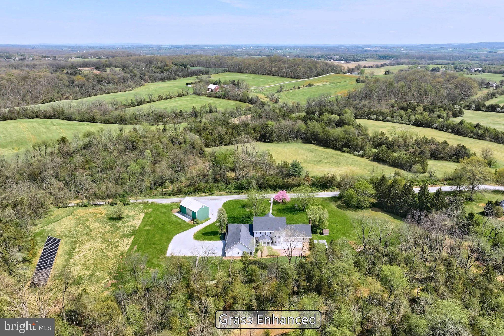
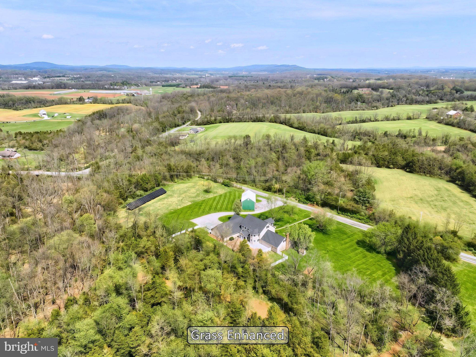
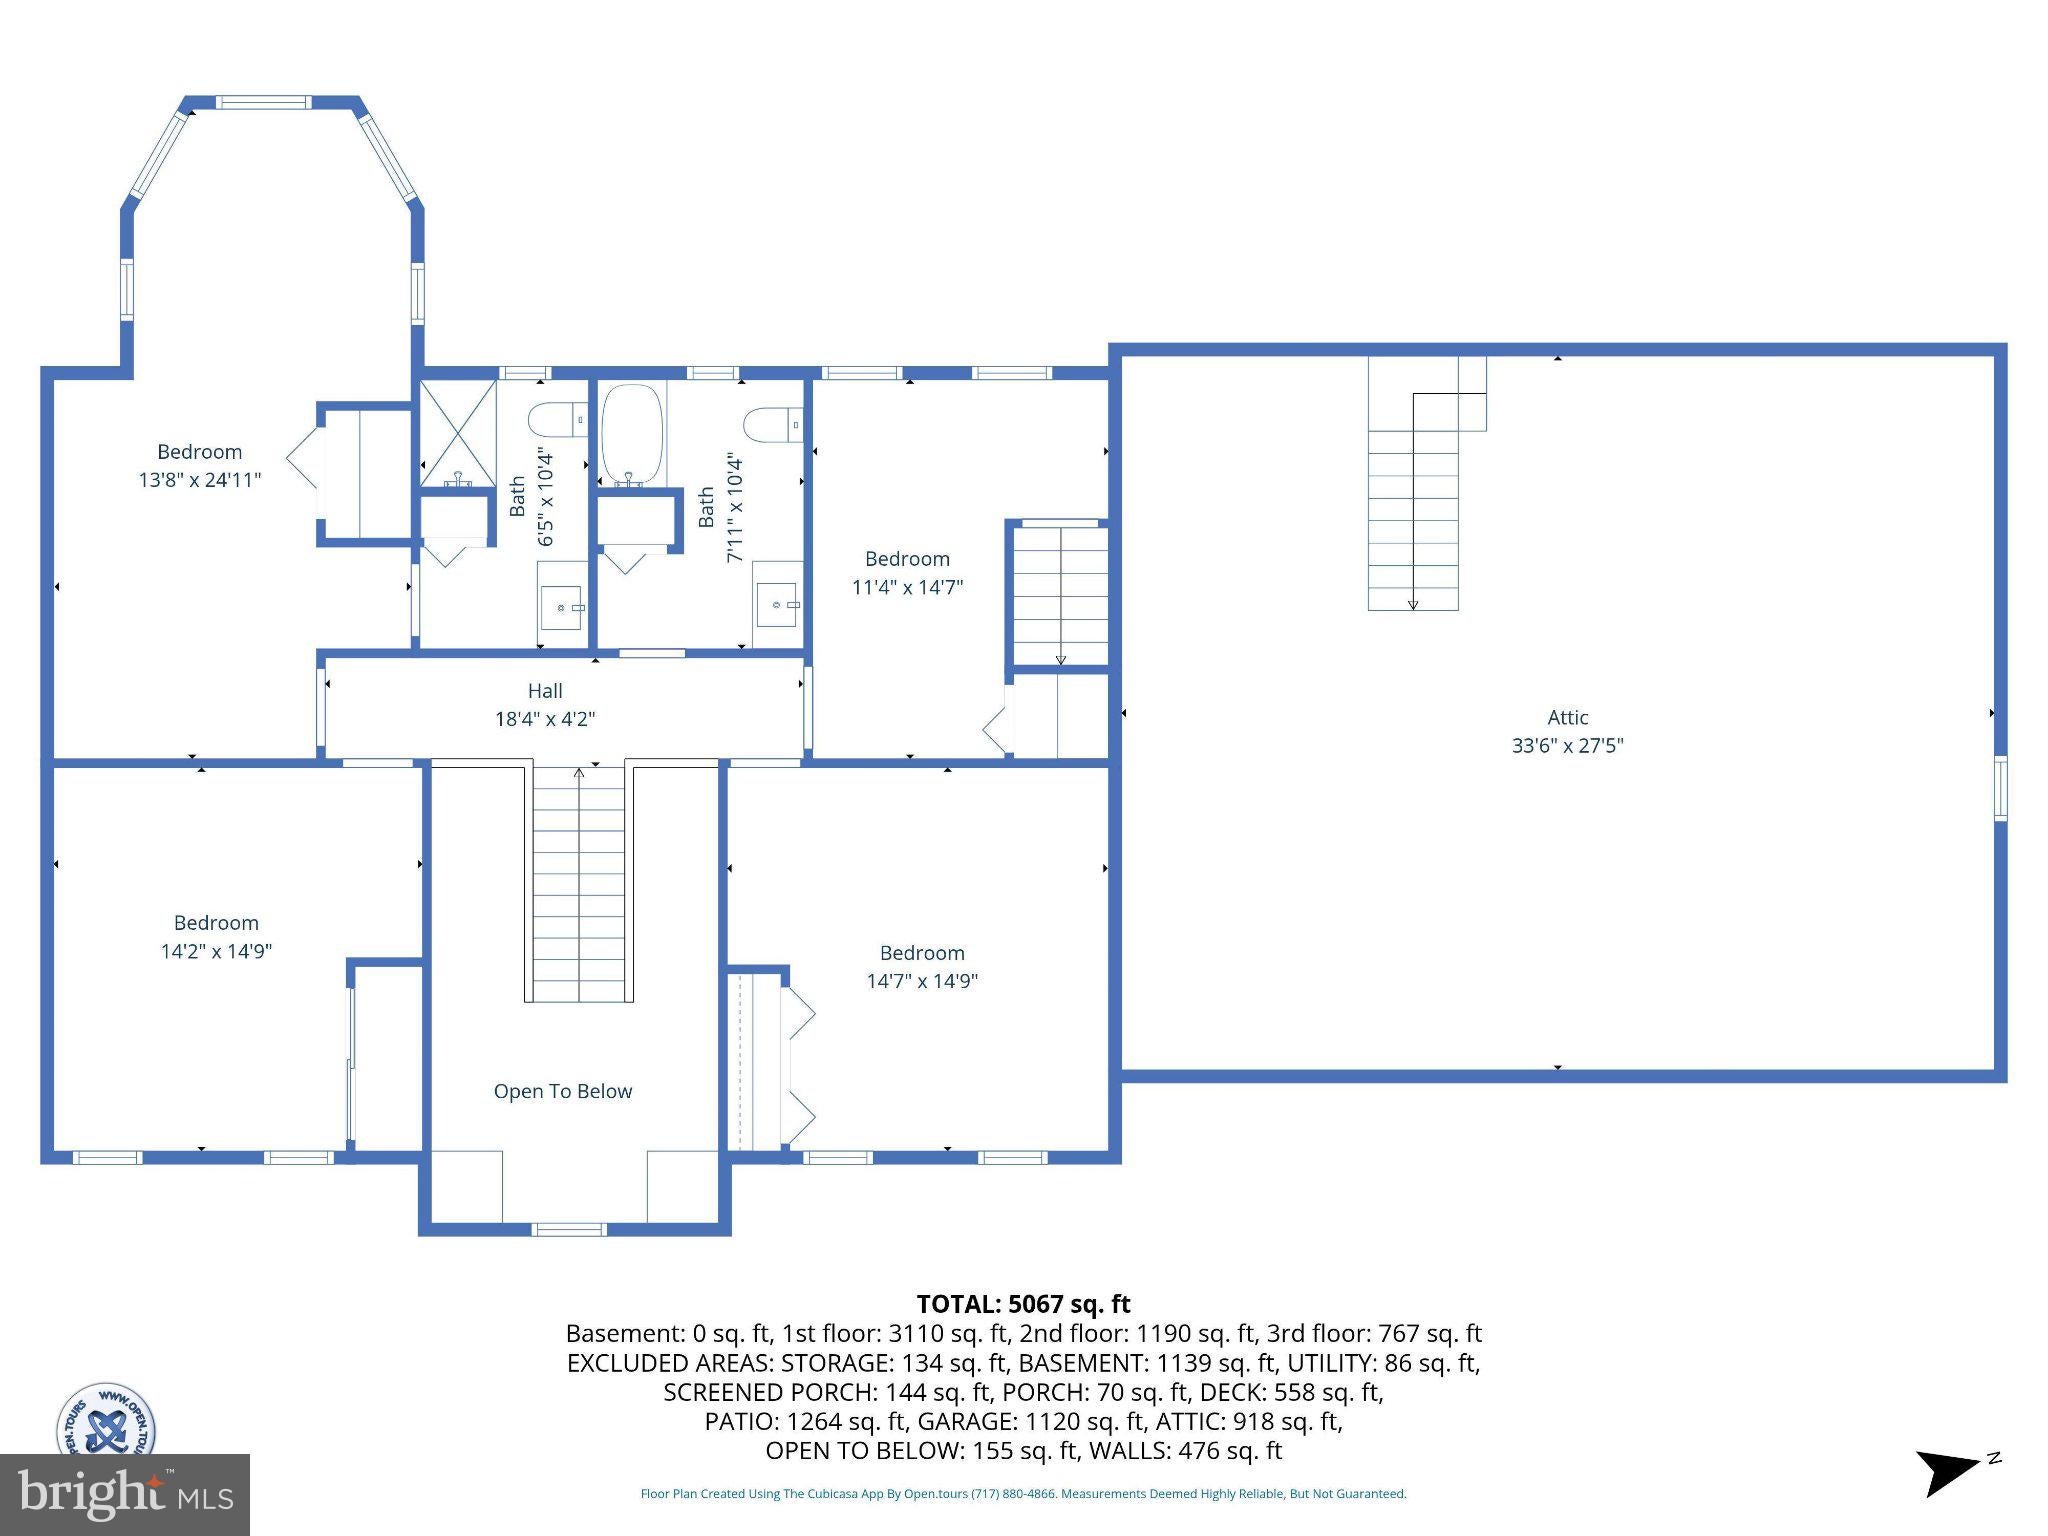
Welcome to 1070 Fish and Game Rd., a fully renovated 8-bedroom, 4.5-bath luxury estate set on just under six private acres in the Bermudian Springs School District. Rolling farmland, long mountain views, and mature redbud trees frame the approach, while a classic brick colonial silhouette — white two-story columns, black shutters, a central portico, and a white picket fence — sets the tone at the curb. The renovation goes far deeper than finishes. Every major system has been addressed: a brand new architectural shingle roof, new HVAC, updated plumbing and electrical, and a recently serviced well and septic. The result is a true move-in-ready estate with nothing left to chase.
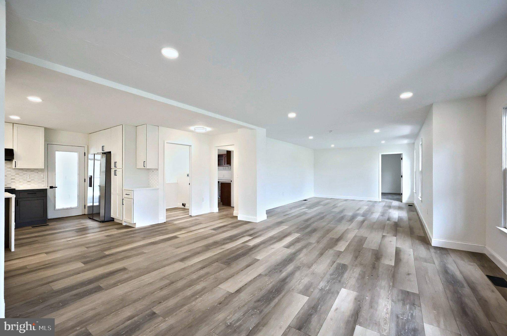
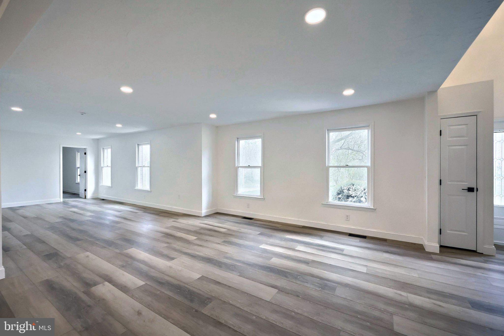
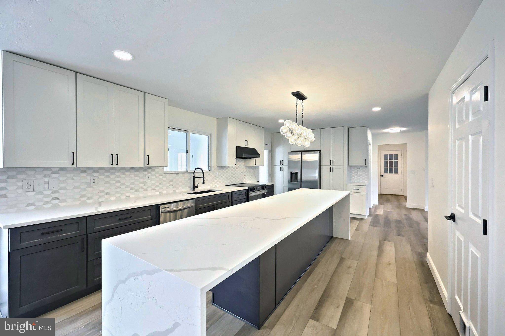
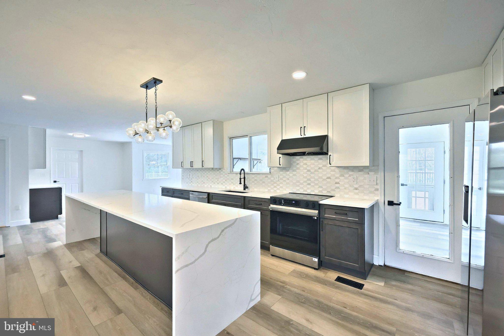
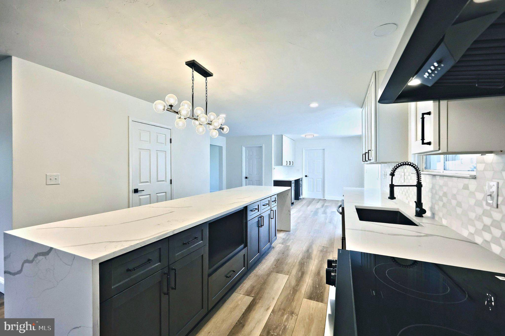
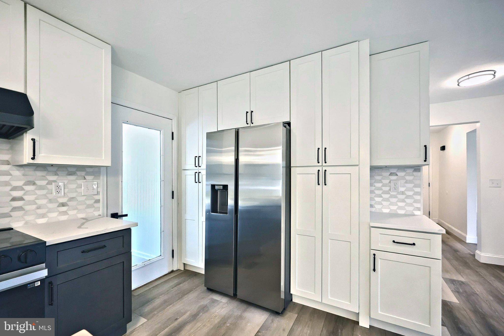
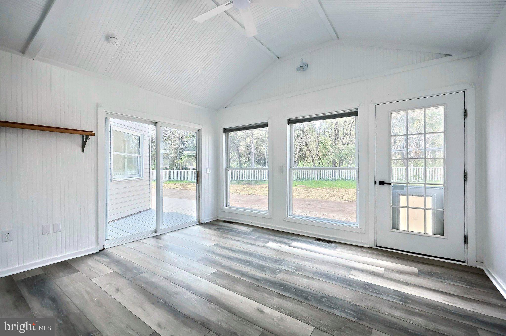
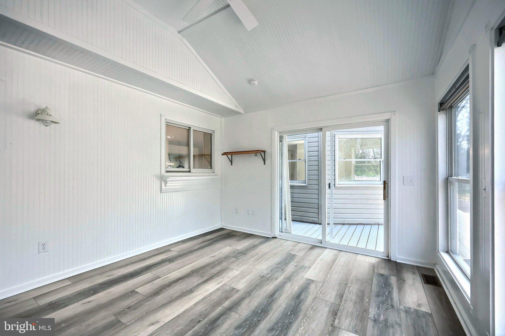
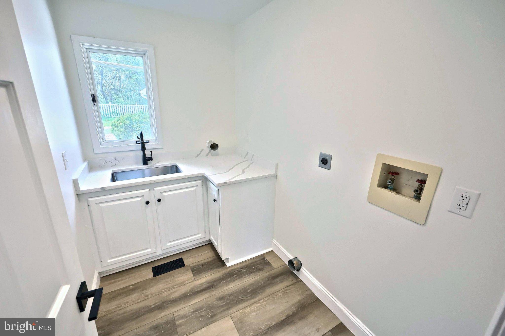
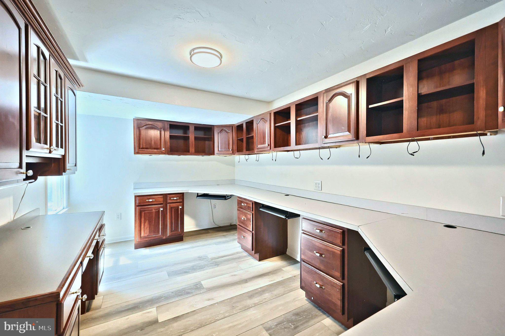
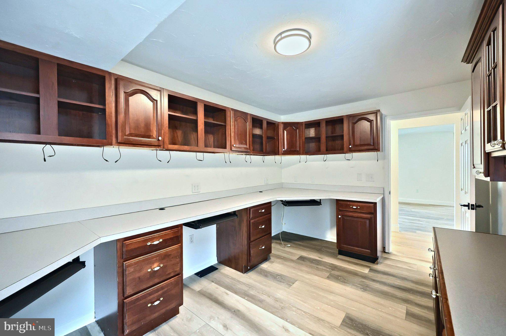
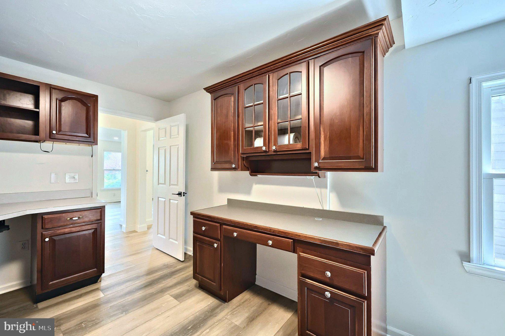
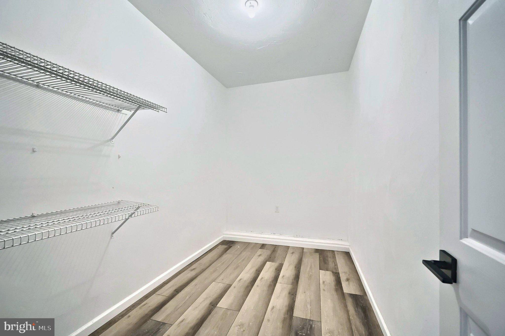
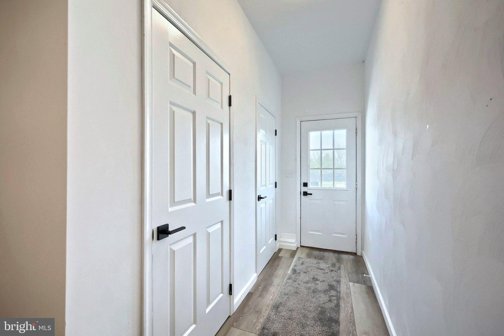
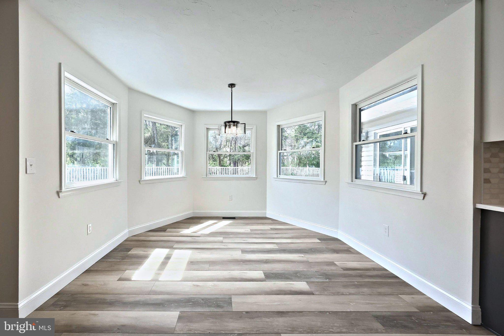
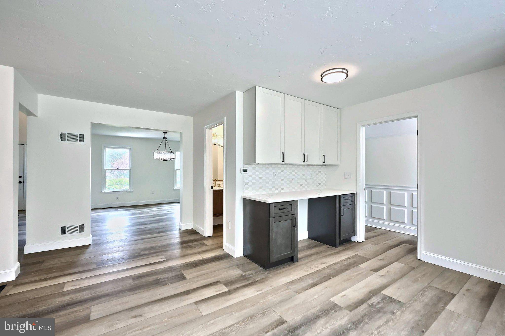
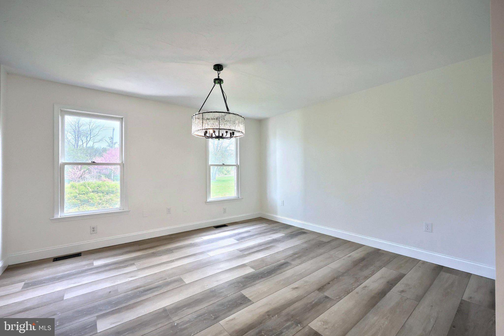
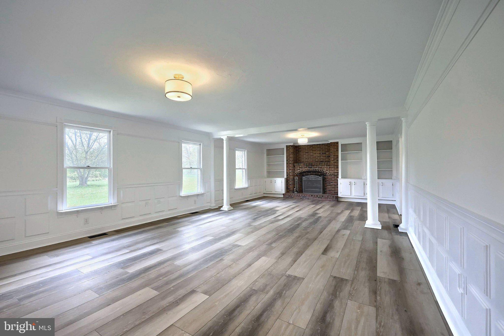
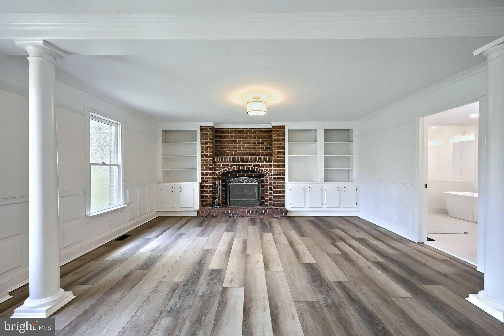
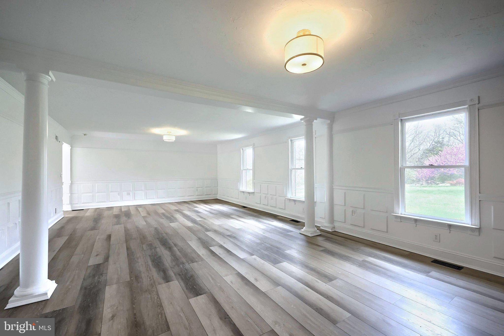
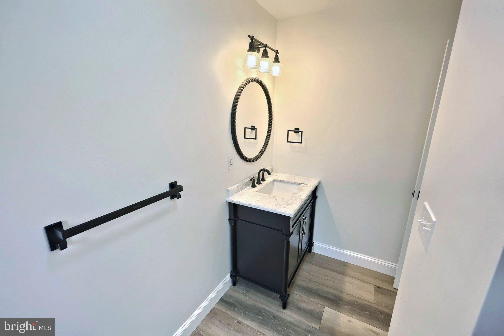
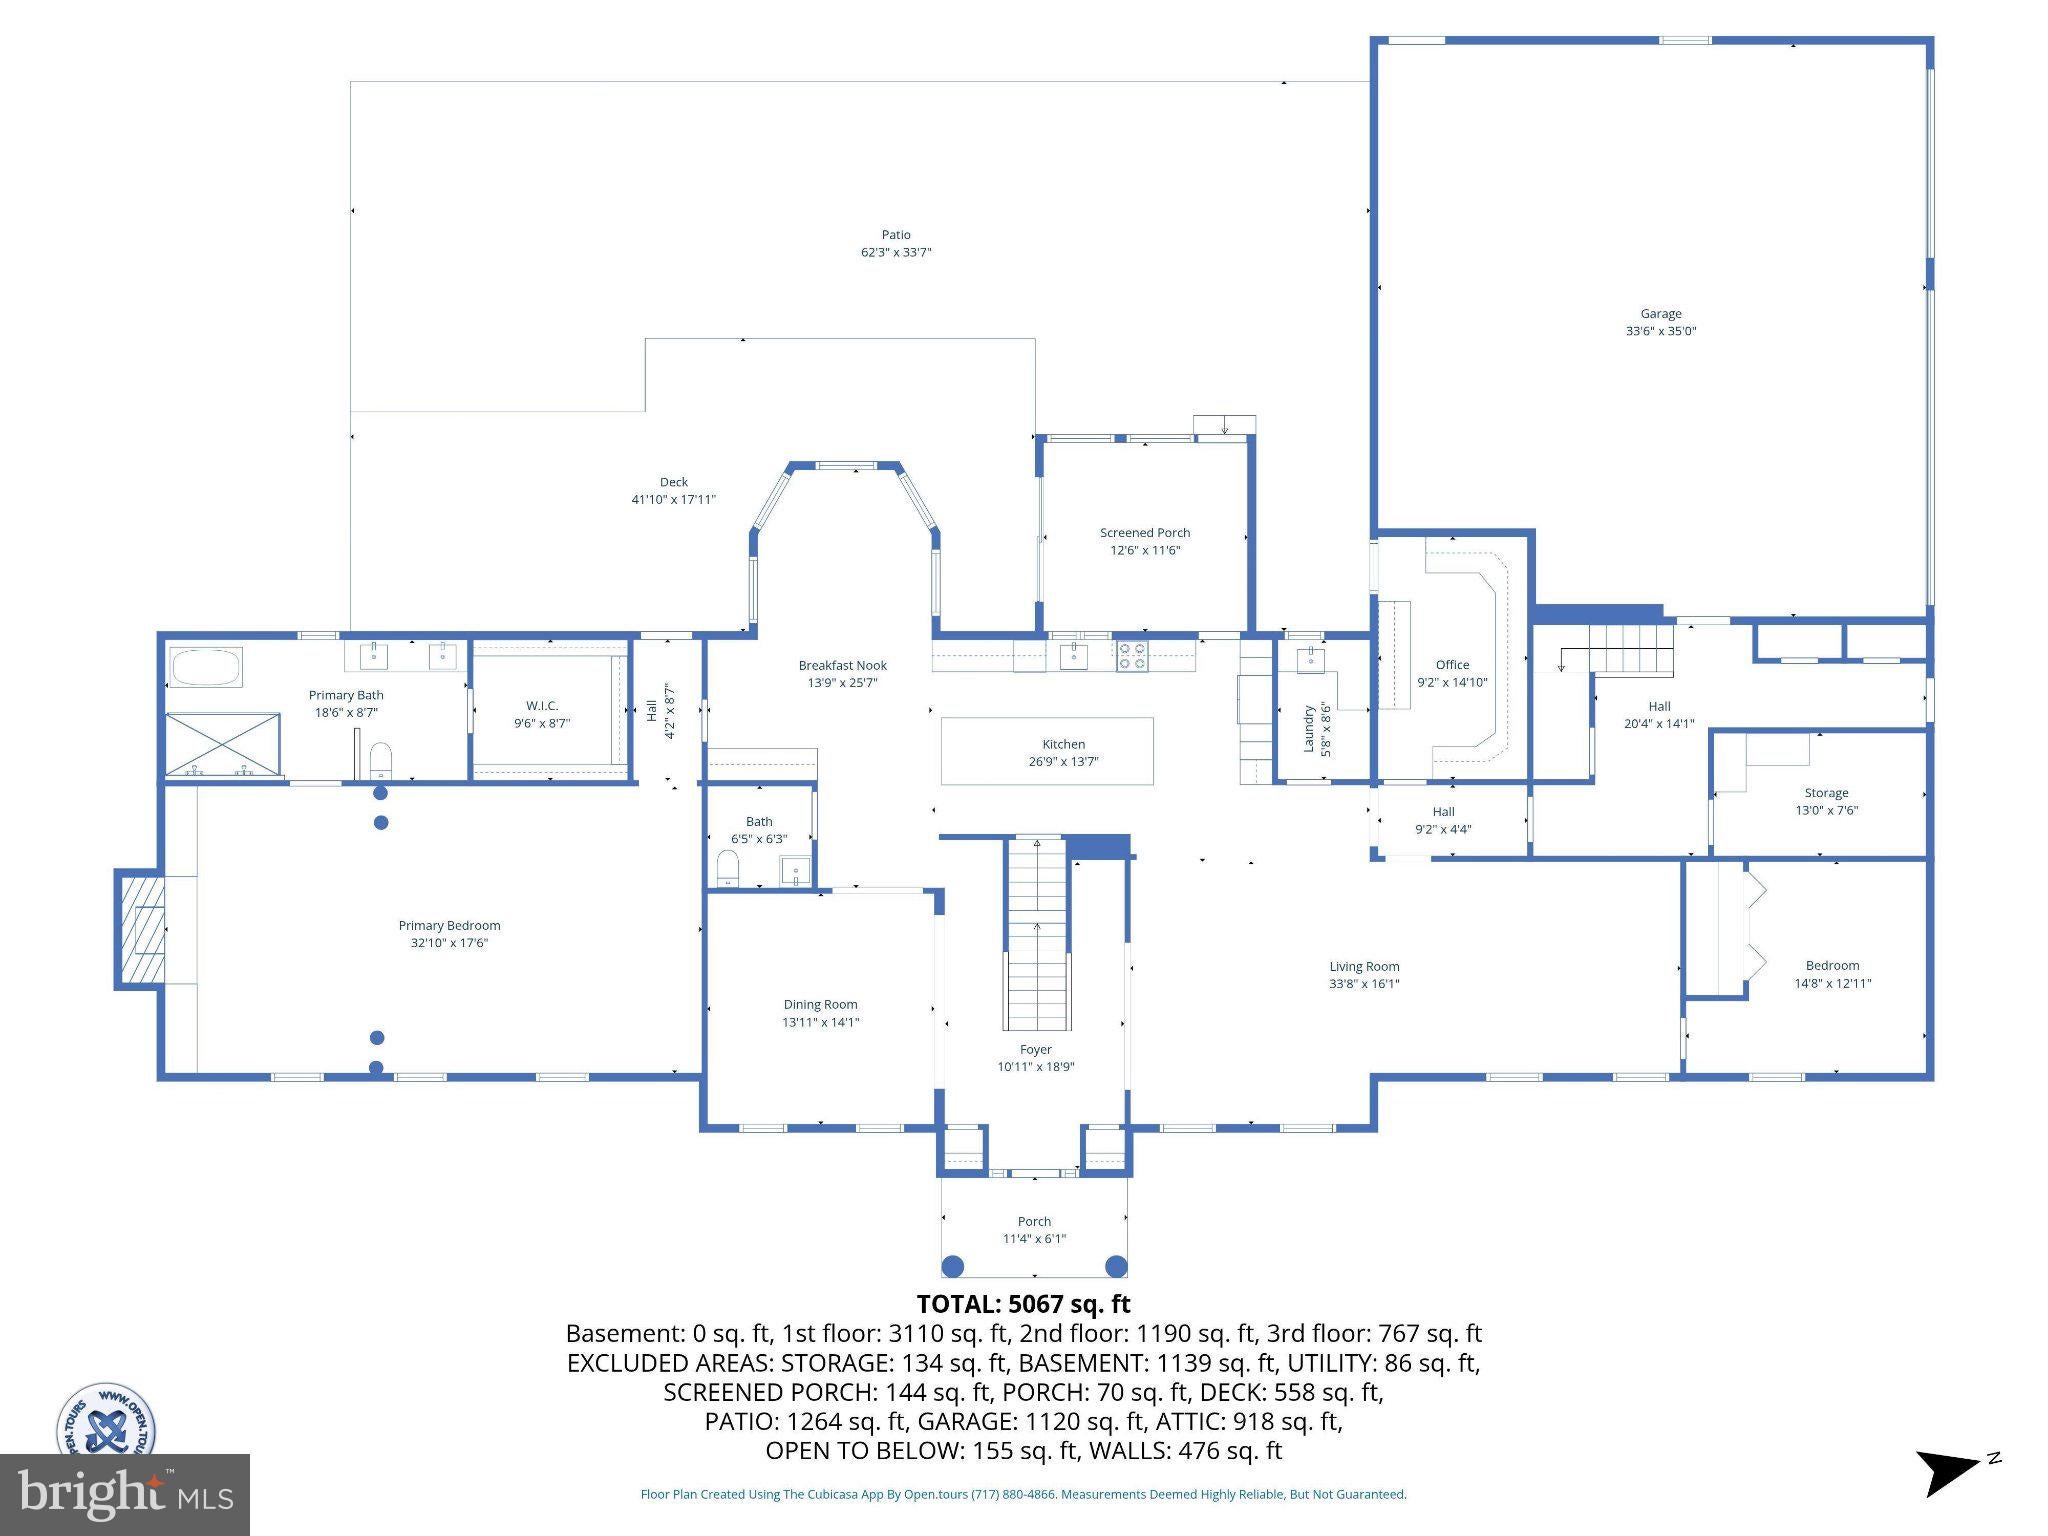
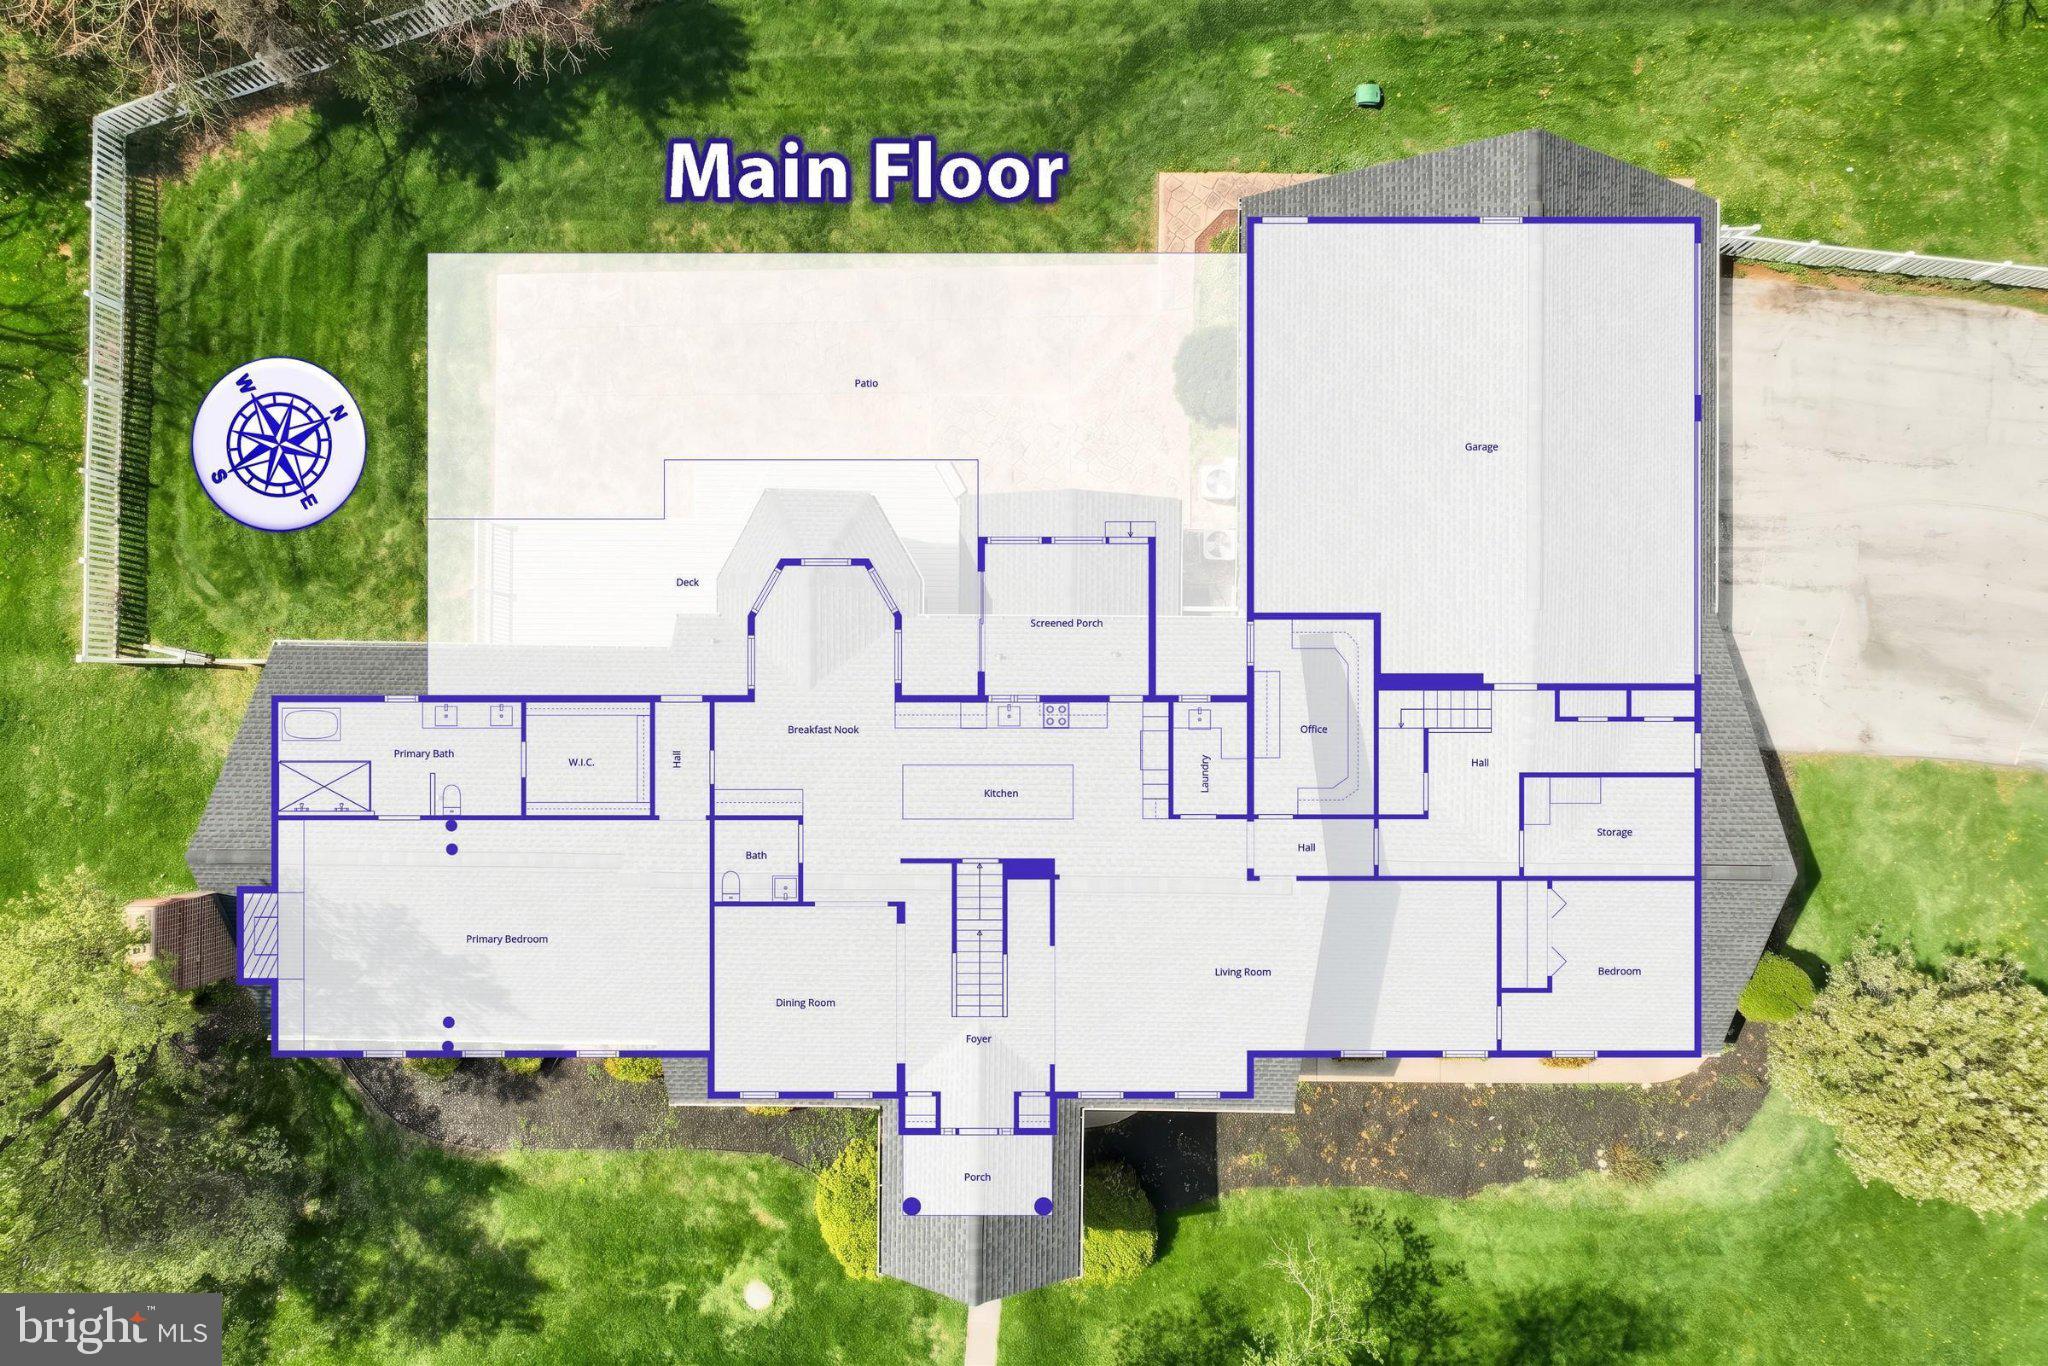
Inside, the home lives bright, open, and entirely new. Wide-plank flooring, crisp white walls, fresh trim, and designer lighting carry from room to room. The chef's kitchen is the centerpiece — a waterfall quartz island with Calacatta-style veining, two-tone Shaker cabinetry, matte black faucet and range hood, a geometric tile backsplash, a full stainless appliance package, and a statement chandelier over the prep space. The kitchen opens to a bay-window breakfast nook and flows into an oversized living room anchored by a wood-burning brick fireplace with flanking built-ins. A formal dining room with wainscoting and classical columns, a cherry-wood office and butler's pantry, a laundry room with quartz counter and utility sink, and a sunroom with cathedral ceiling round out the main level.
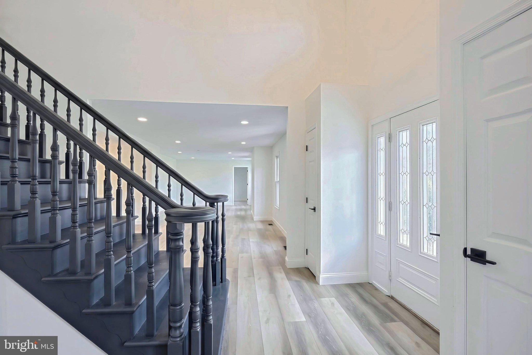
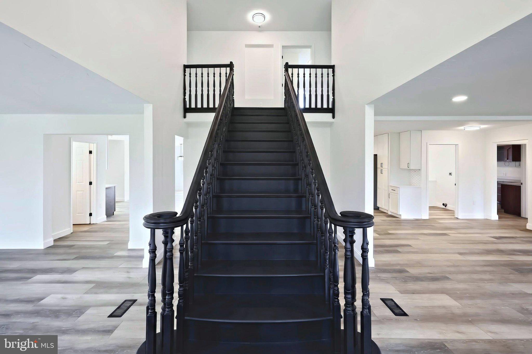
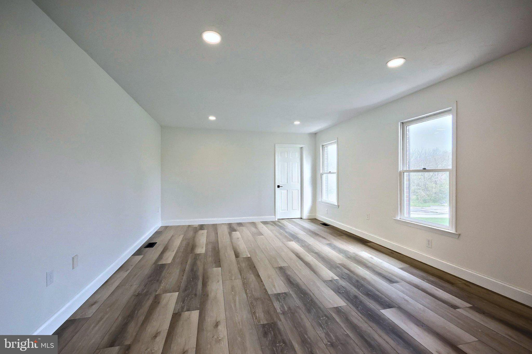
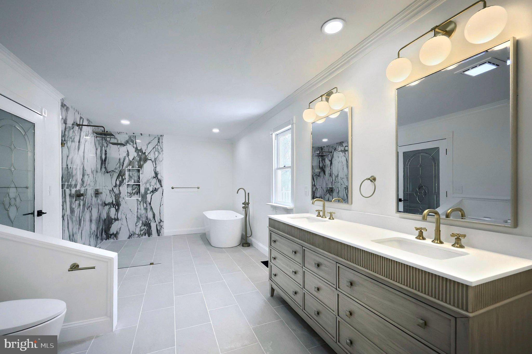
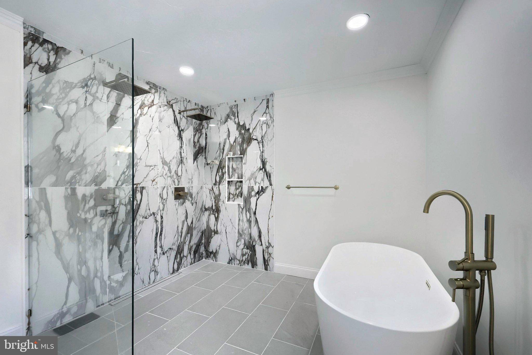
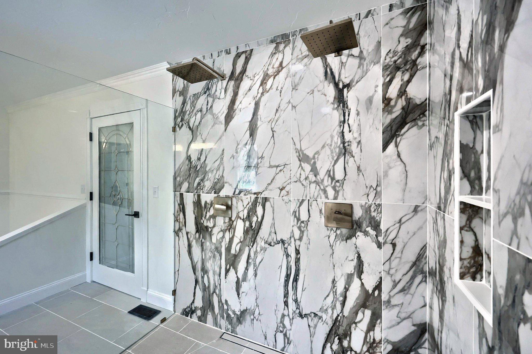
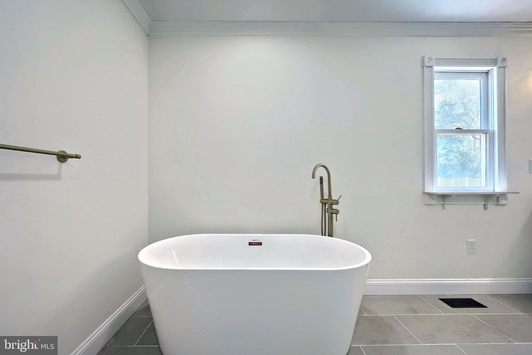
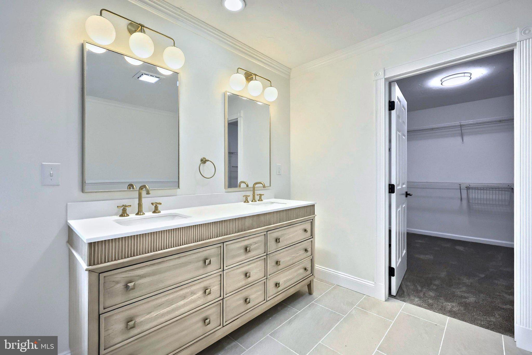
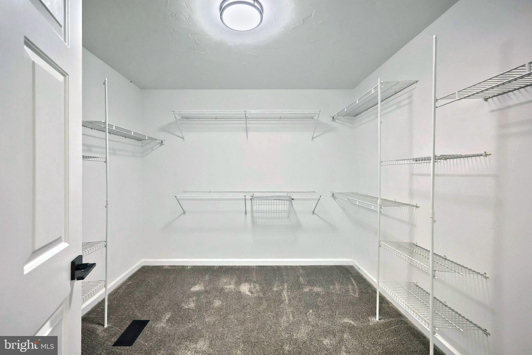
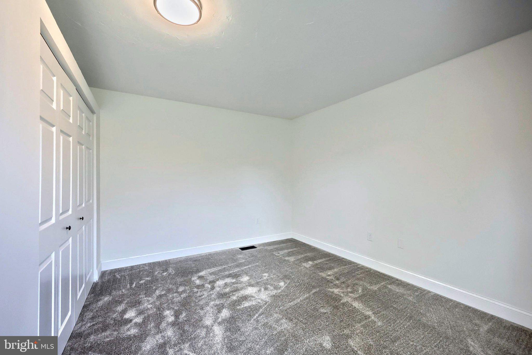
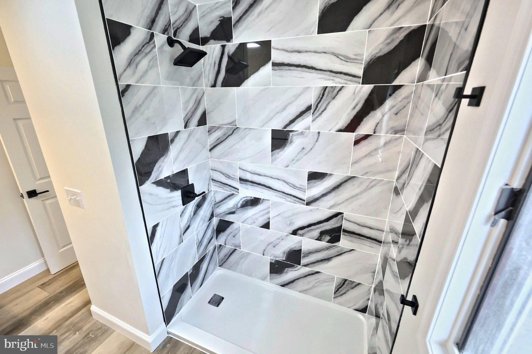
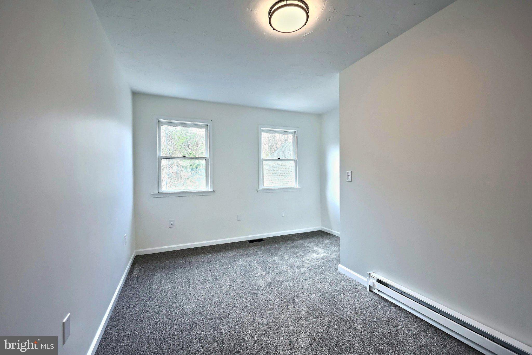
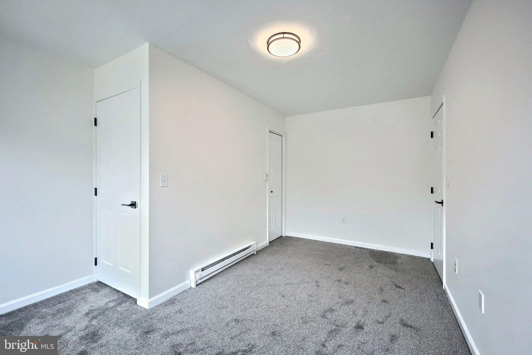
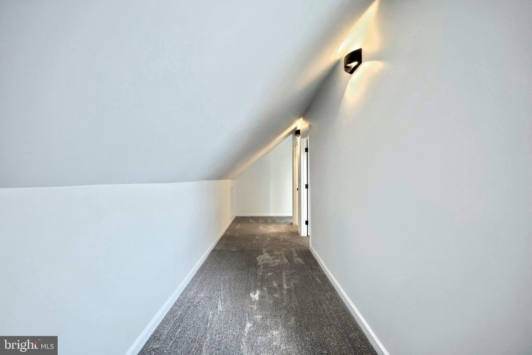
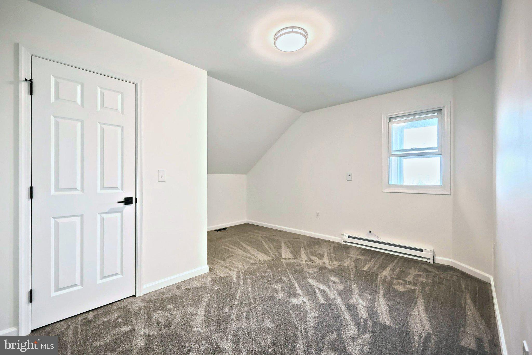
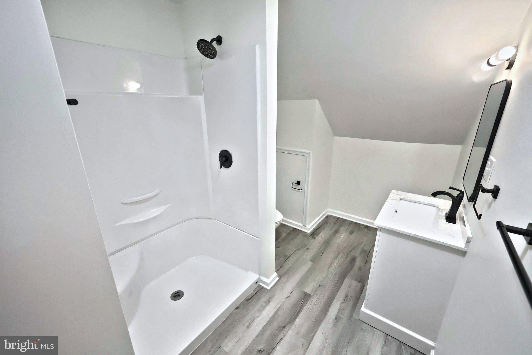
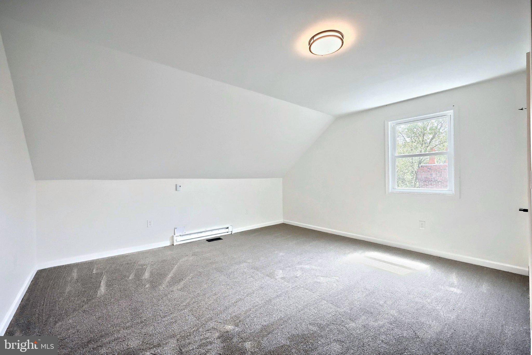
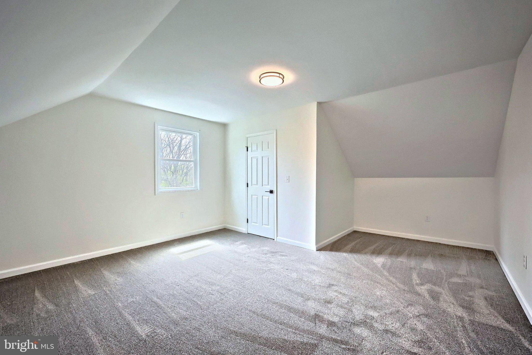
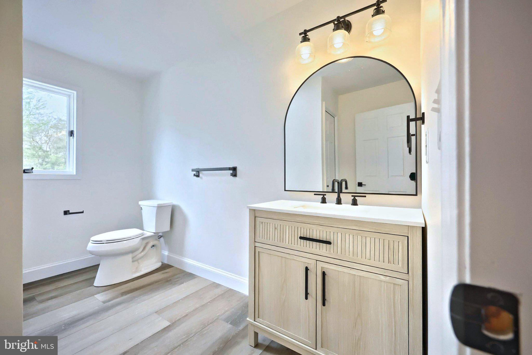
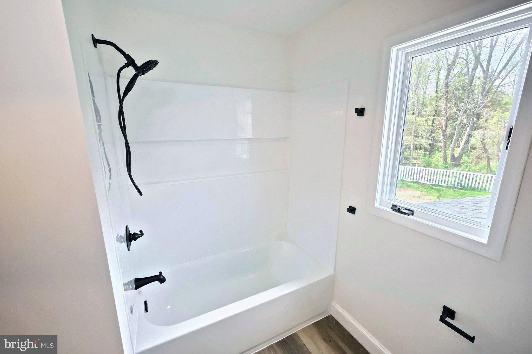
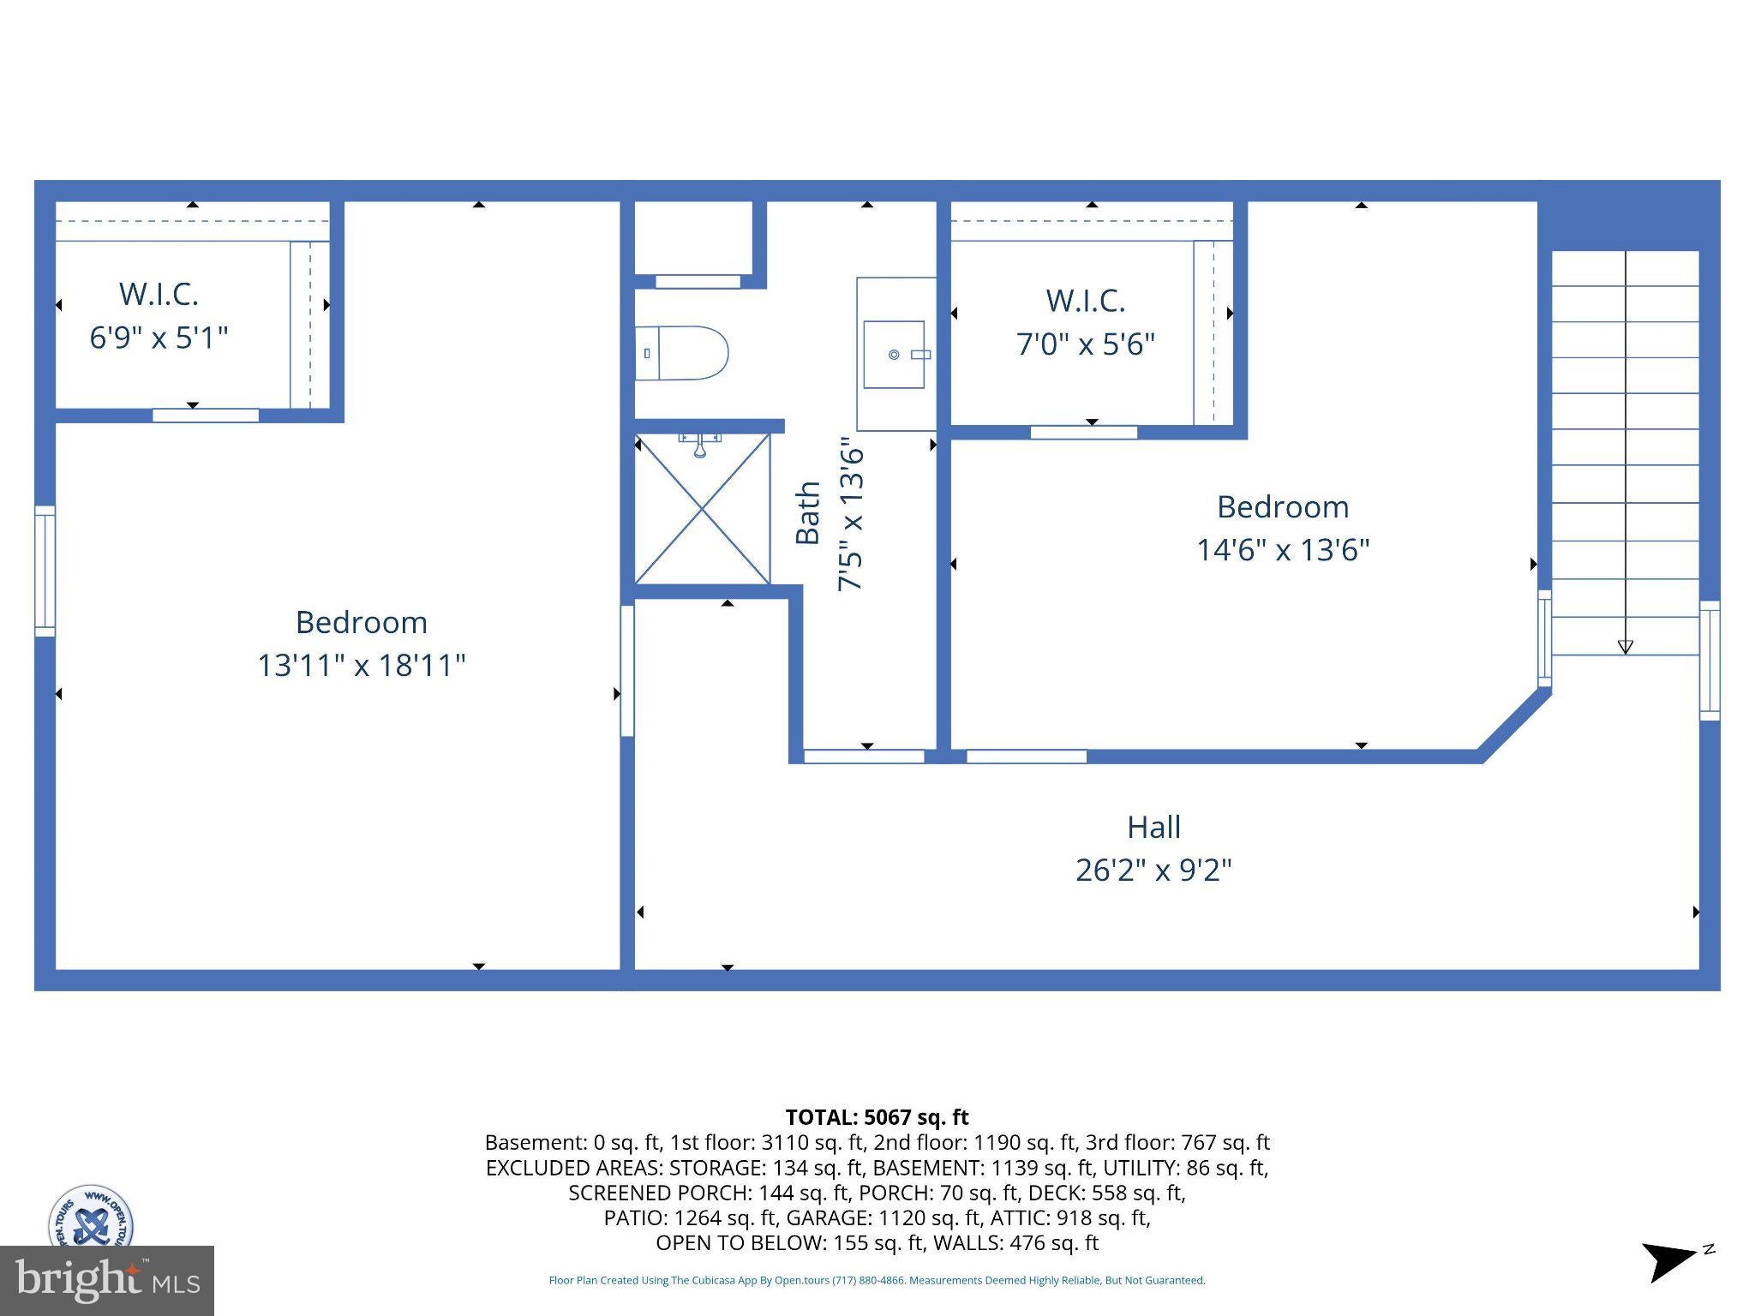
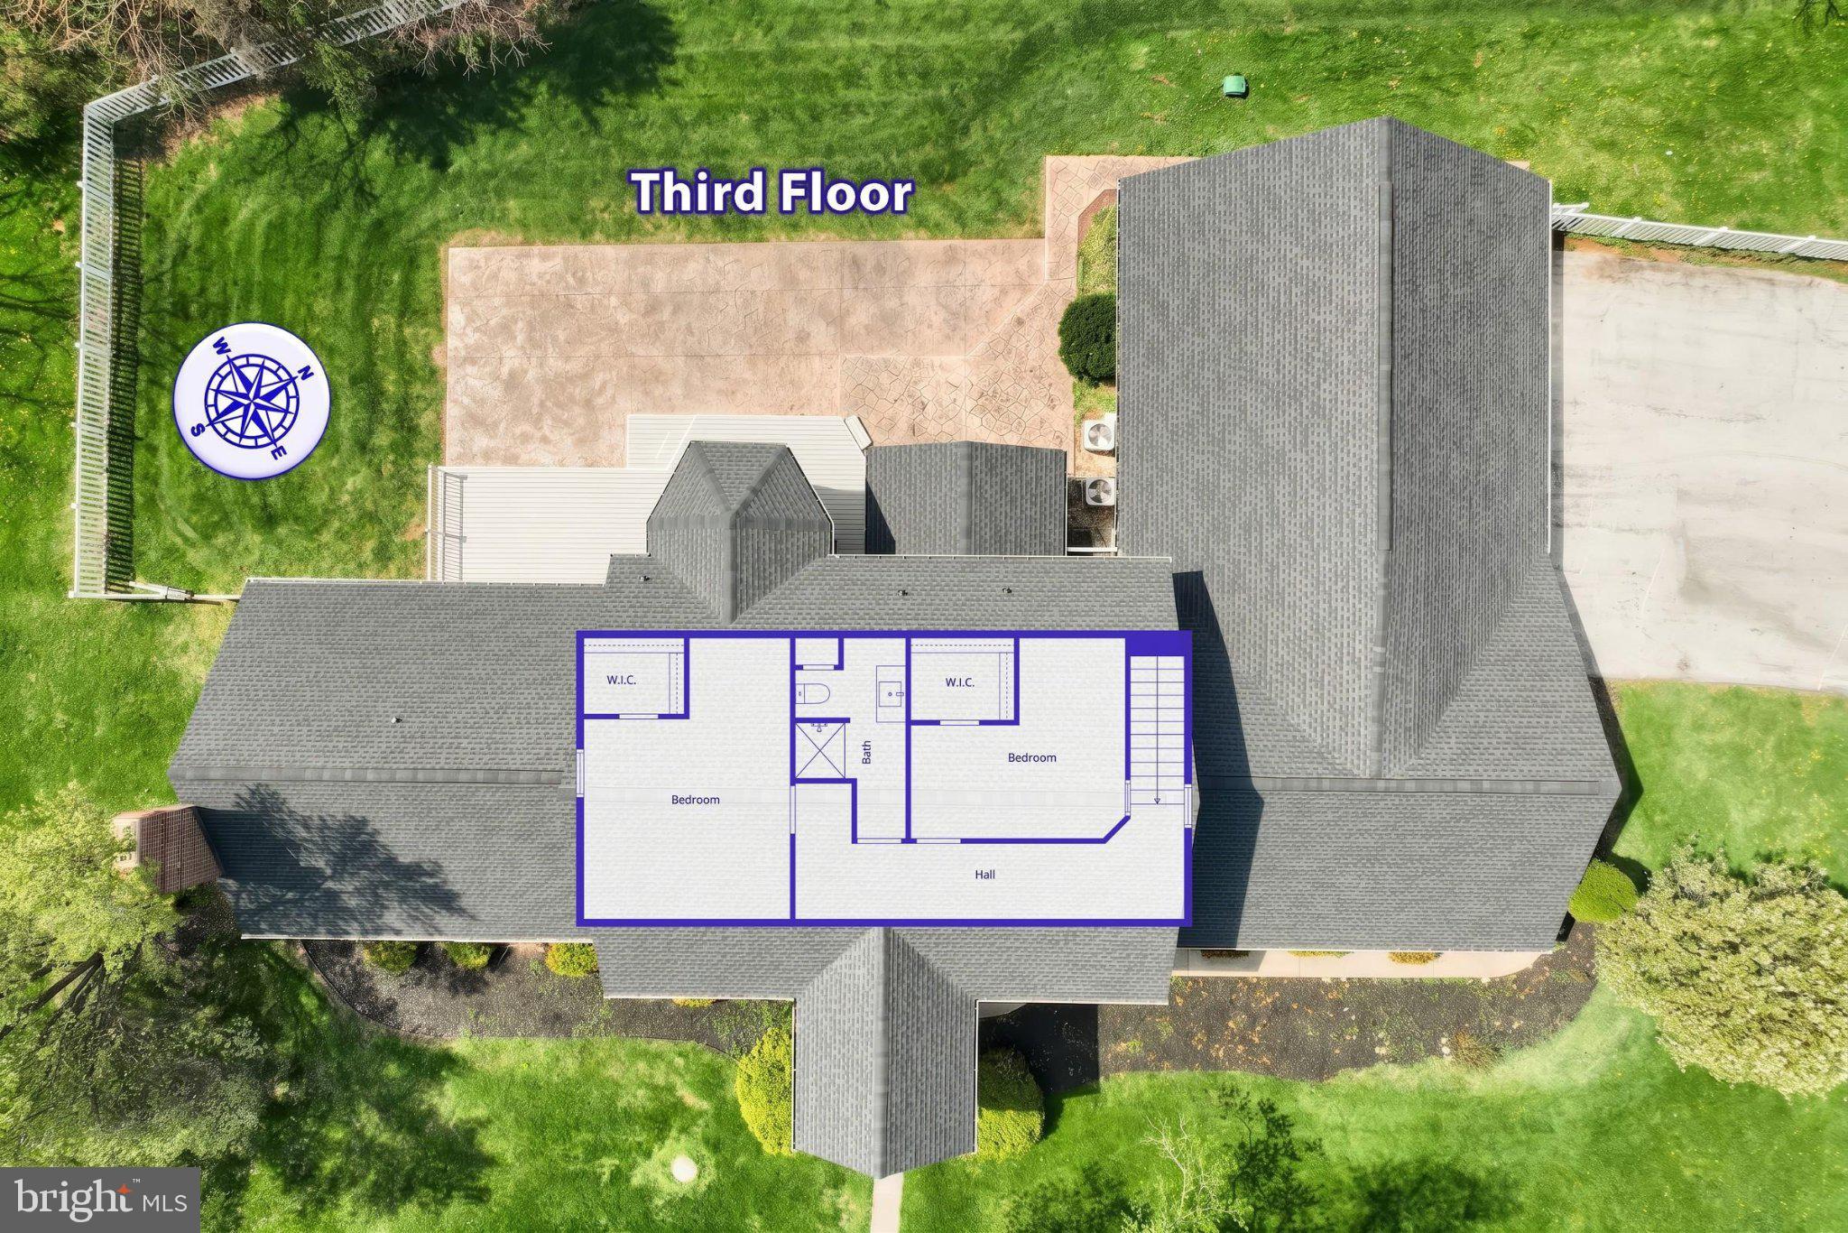
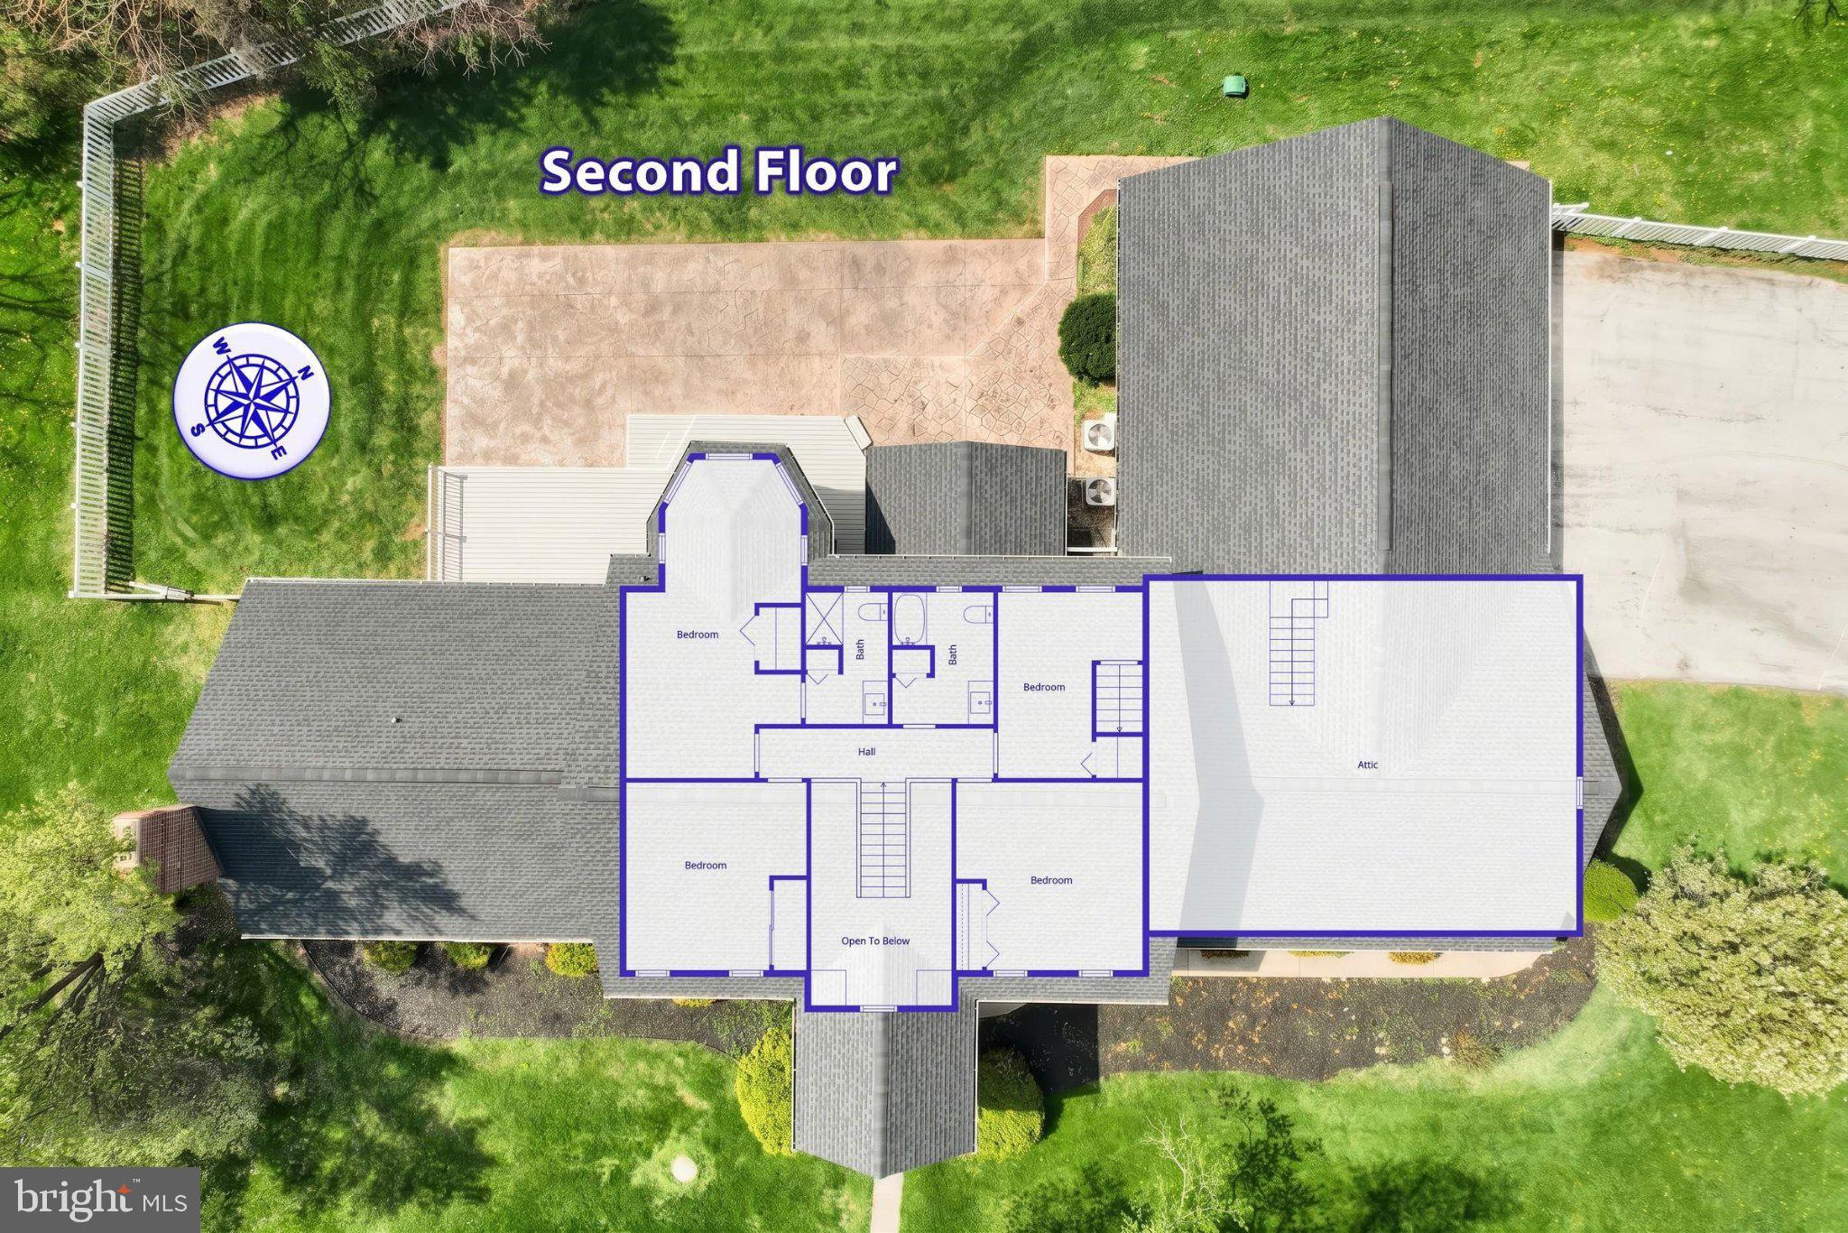
The primary suite is genuinely massive — spanning nearly the full length of the wing, with walk-in closets and a spa-level ensuite clad in book-matched marble slab, outfitted with a freestanding soaking tub, a glass walk-in shower with rainfall and wall heads, brushed brass fixtures, and a fluted-wood double vanity. A main-floor second bedroom and a second-floor ensuite bedroom create true multi-bedroom single-floor living and flexible layouts for extended stays, visiting guests, or a dedicated home-office wing. A true third story adds two additional large bedrooms and another full bathroom — ideal as a private guest wing, teen suite, or hobby floor — with a dark-stained staircase and turned balusters tying all three levels together.
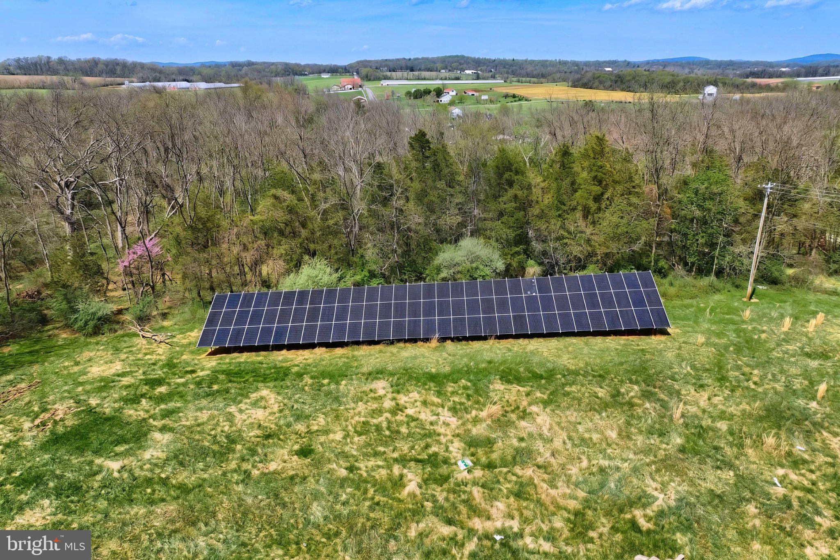
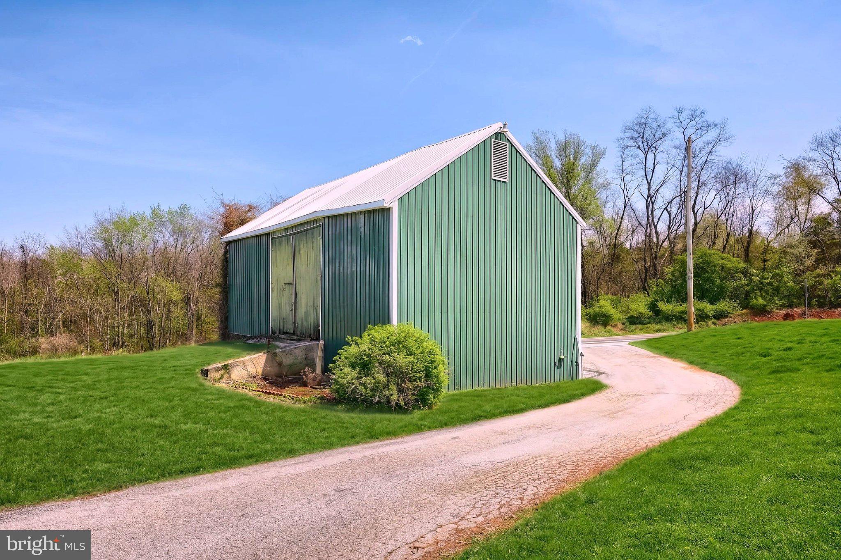
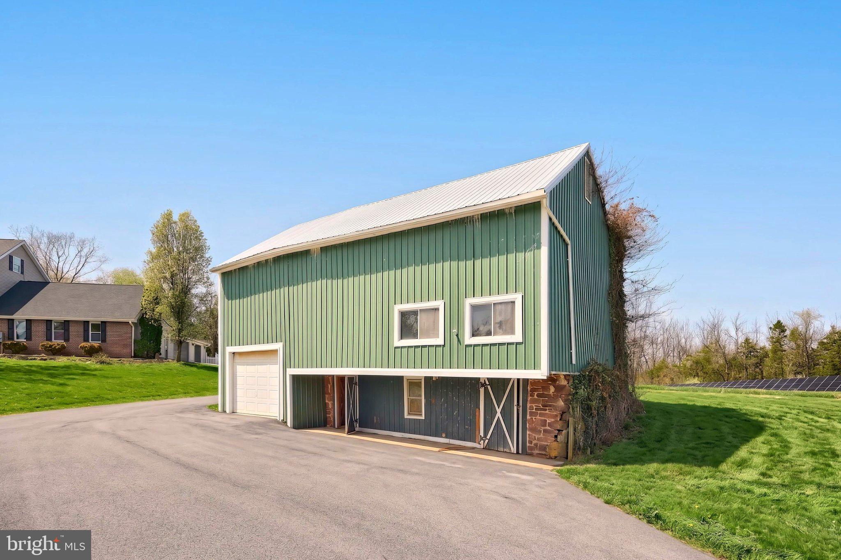
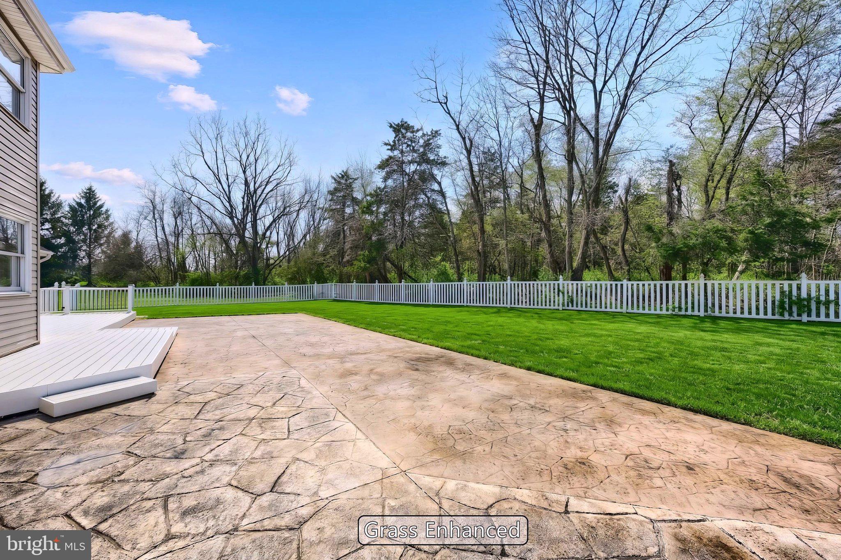
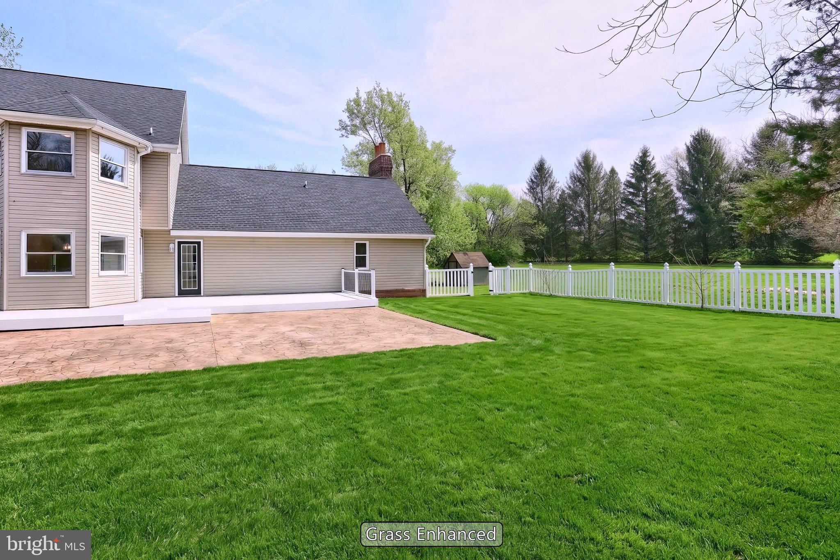
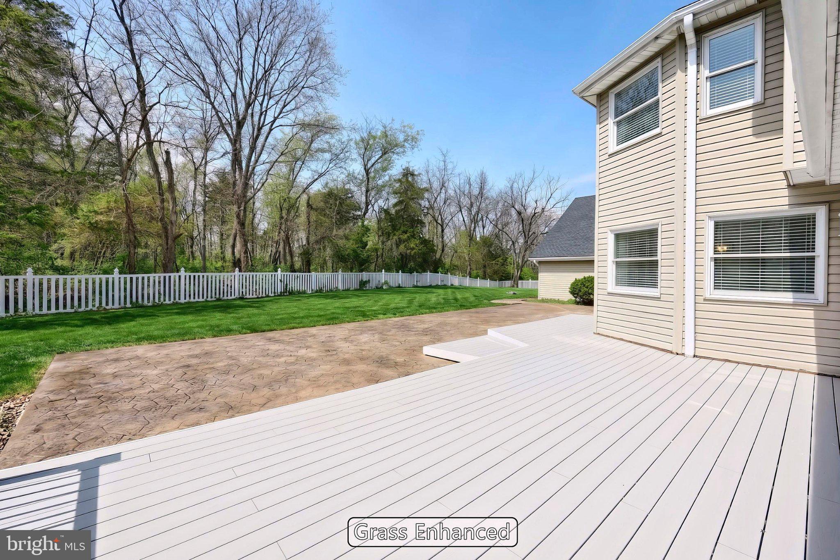
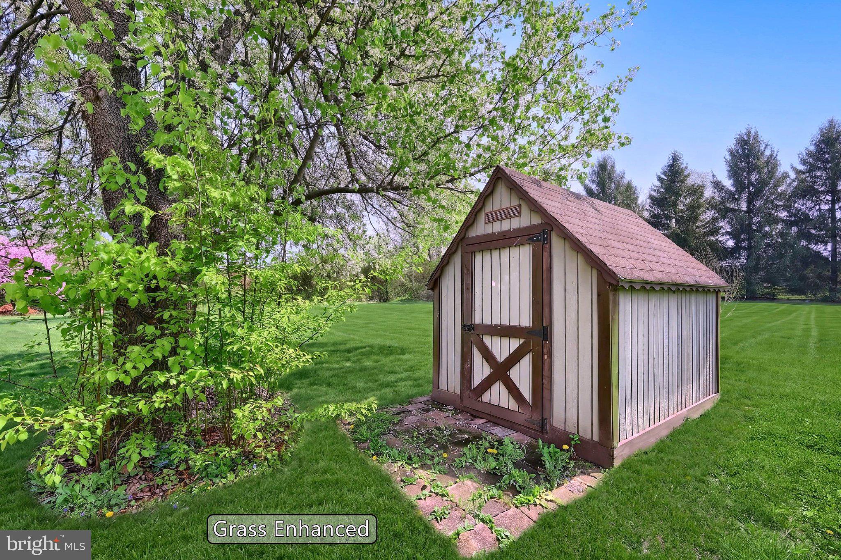
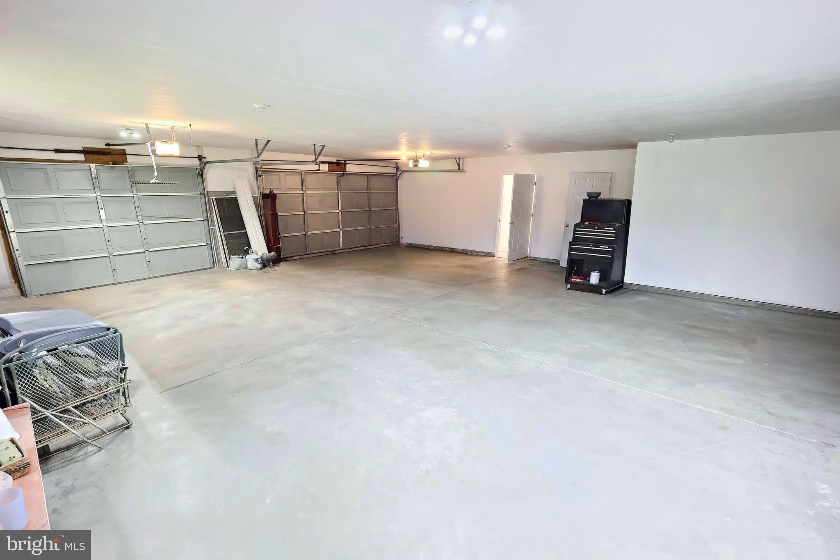
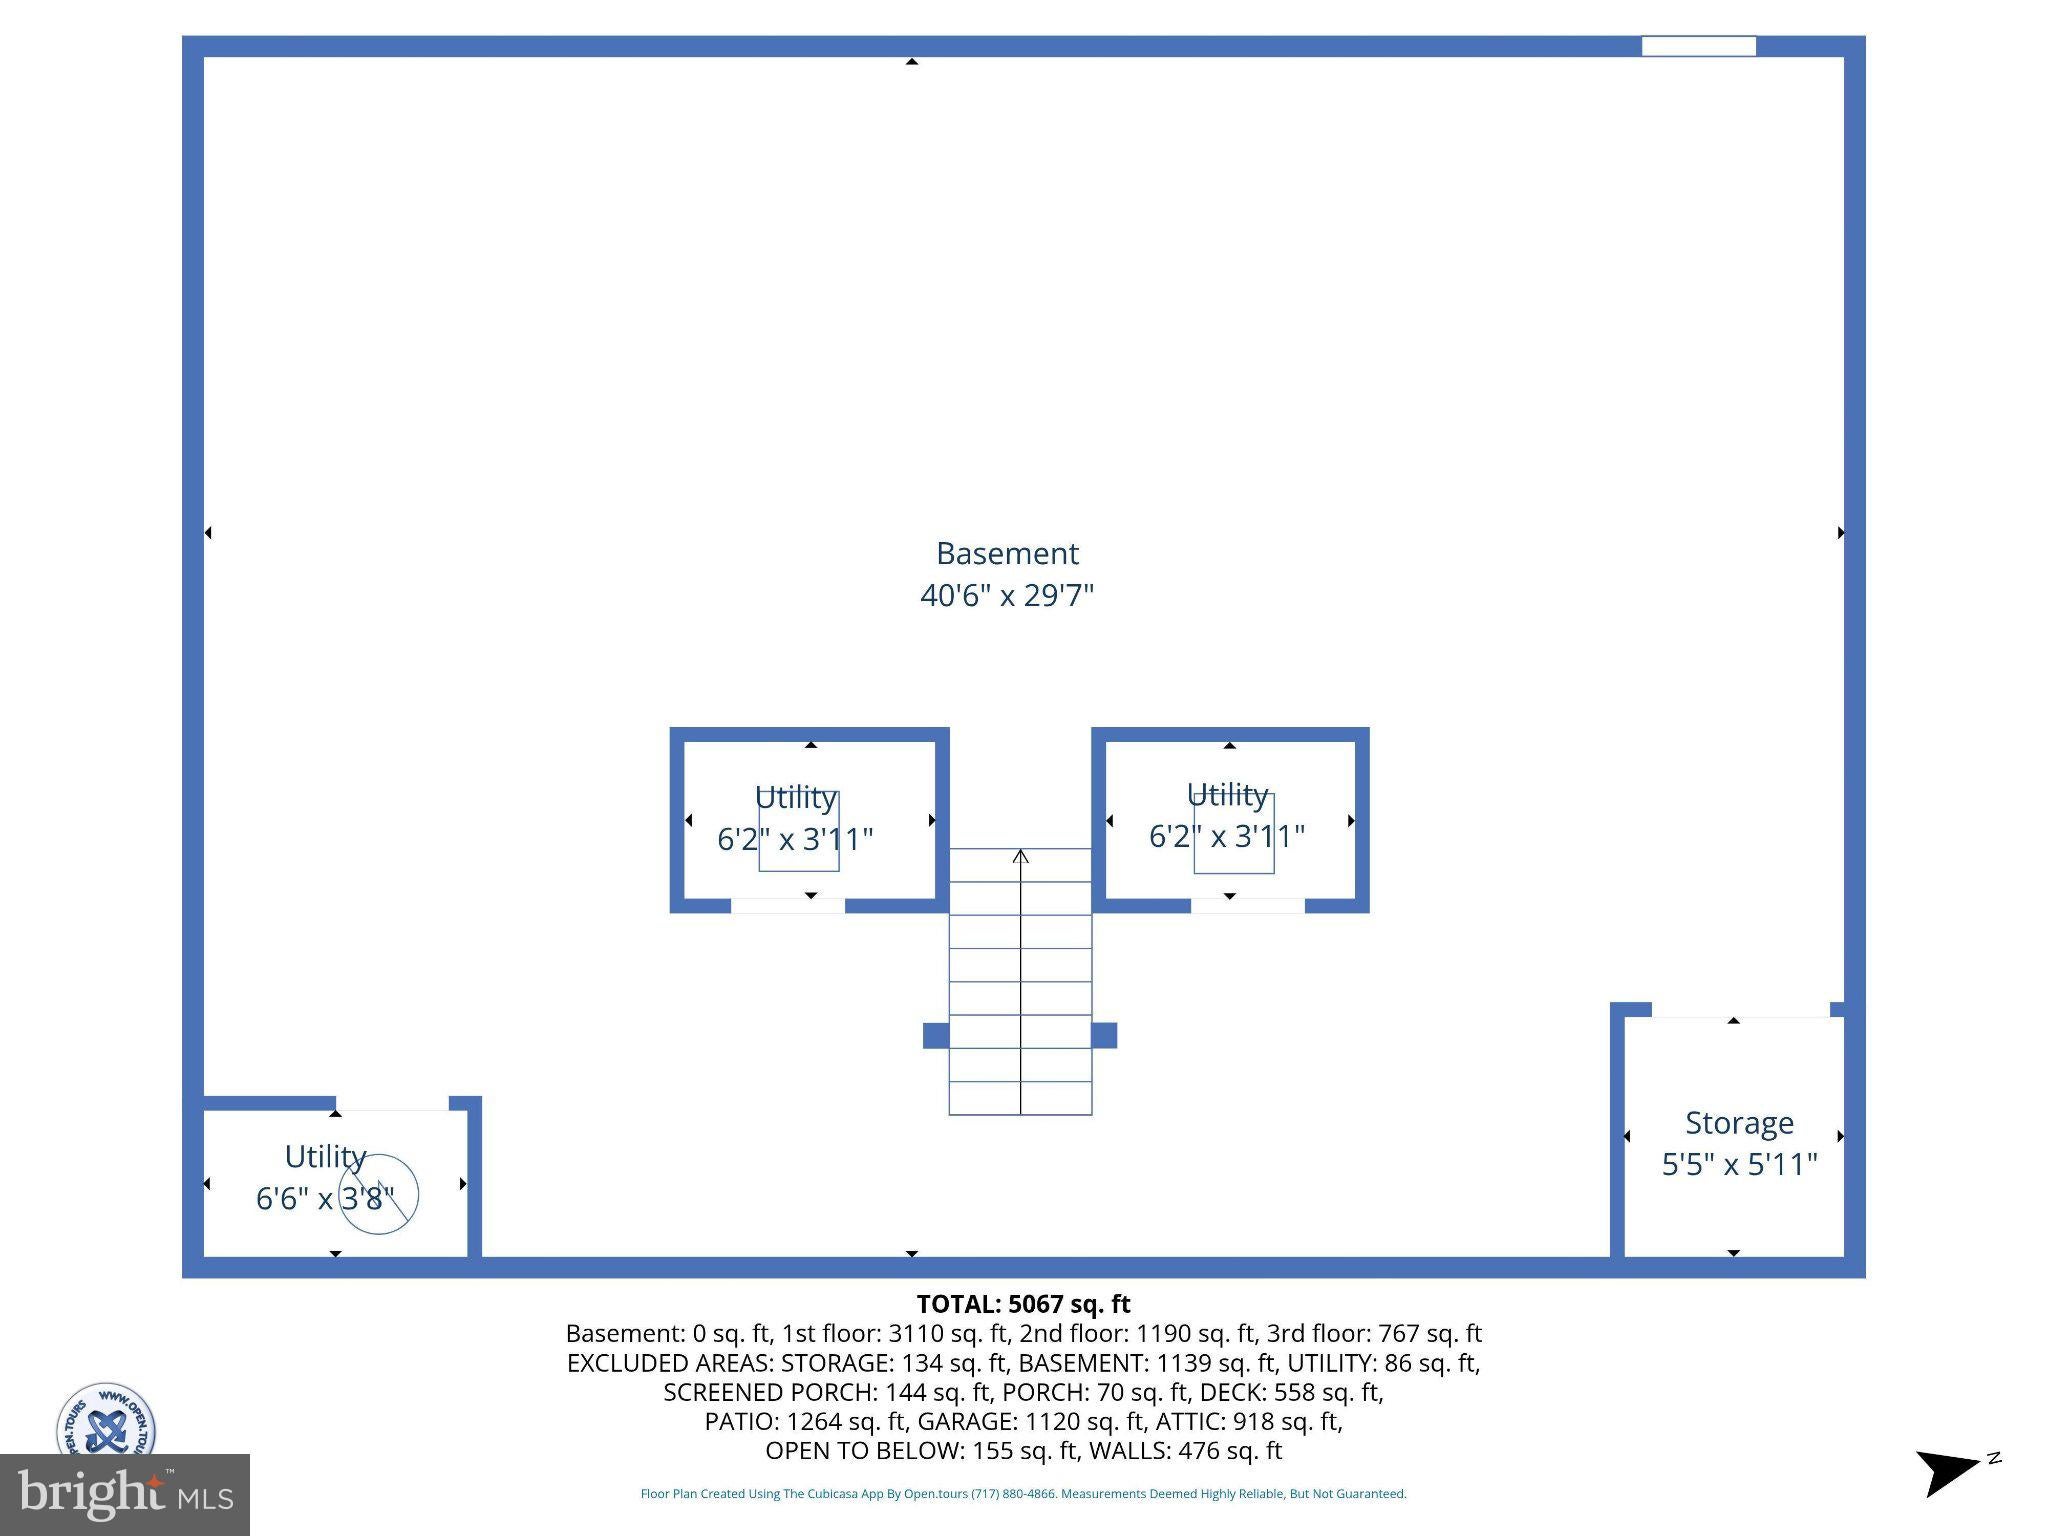
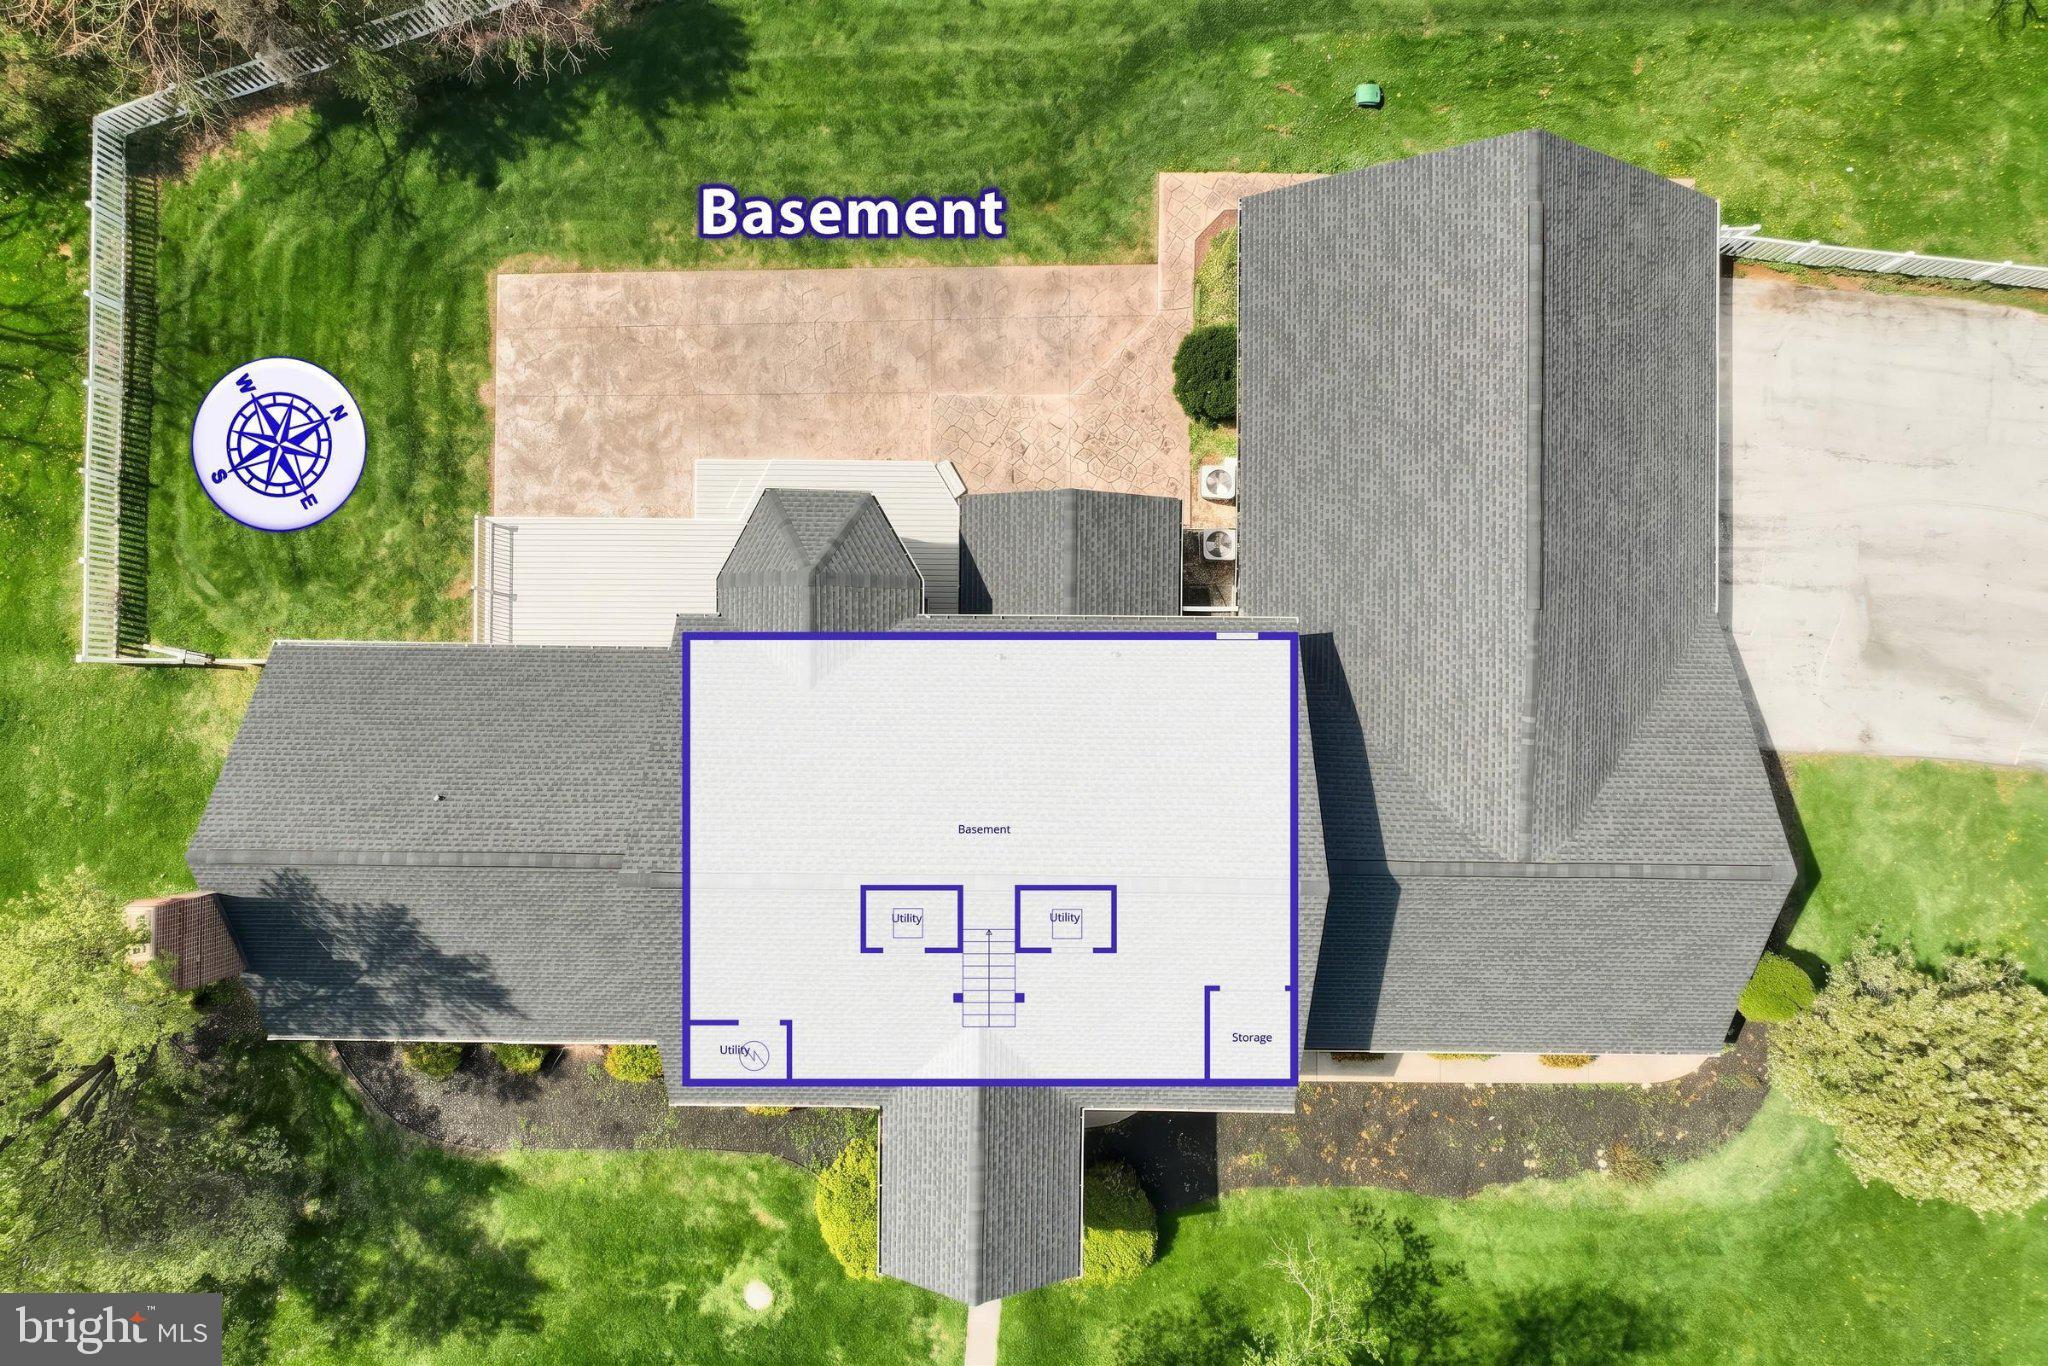
Outside is where the property really separates itself. A brand new oversized stamped-concrete patio and a full-width composite deck extend the living space across the entire rear elevation — built for large gatherings, outdoor dining, and quiet evenings with uninterrupted views. A 3-car oversized attached garage, a large green pole barn with electric service for workshop or storage use, and a fully paid-off solar array — sized to run the entire home and bank credits for any overages — make this a rare combination of luxury, acreage, and long-term efficiency. A full unfinished basement rounds out the package with significant future expansion potential. Turn-key, top to bottom, inside and out.
| Date | Event | Price | Source |
|---|---|---|---|
| listed (Active) | $899,900 | Bright #PAAD2026312 | |
| price changed | $892,500 | Bright #PAAD2026312 |
Hi there — ask anything about this property or the area and the team will get right back to you.
Local real estate advisory services provided by agent with The Southside Group
Listed by Adam Druck with Coldwell Banker Realty
The data relating to real estate for sale on this website appears in part through the BRIGHT Internet Data Exchange program, a voluntary cooperative exchange of property listing data between licensed real estate brokerage firms in which Adam Druck participates, and is provided by BRIGHT through a licensing agreement. The information provided by this website is for the personal, non-commercial use of consumers and may not be used for any purpose other than to identify prospective properties consumers may be interested in purchasing. Some properties which appear for sale on this website may no longer be available because they are under contract, have closed or are no longer being offered for sale. Information Deemed Reliable But Not Guaranteed. Copyright © 2026 Bright MLS. All rights reserved.
You agree to The Southside Group Terms of Use and Privacy Policy. By choosing to contact a property, you also agree that The Southside Group and its associates may call, text, or email you regarding any inquiries or activities you submit through our website. This may involve the use of automated means and prerecorded or artificial voices.
Step 1 of 2
You've reached the free preview limit. Create a free account to see this listing and everything else on the site.
Step 2 of 2
Tell us how to reach you about homes you like.
Enter your password to sign in as
You've reached the free preview limit. Create a free account to see this listing and everything else on the site.
Already have an account? Sign in
Sign in to your account.
New here? Create an account