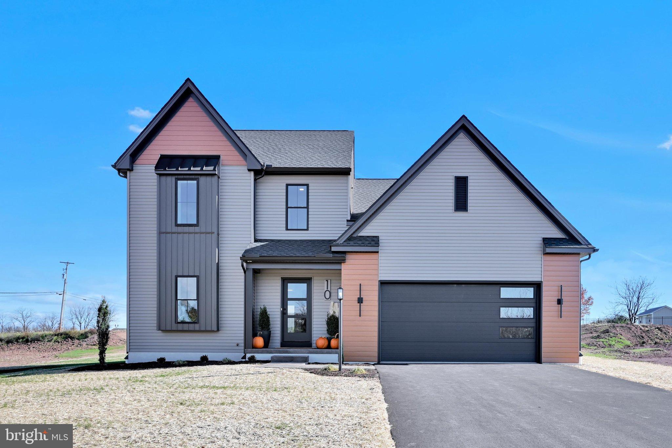
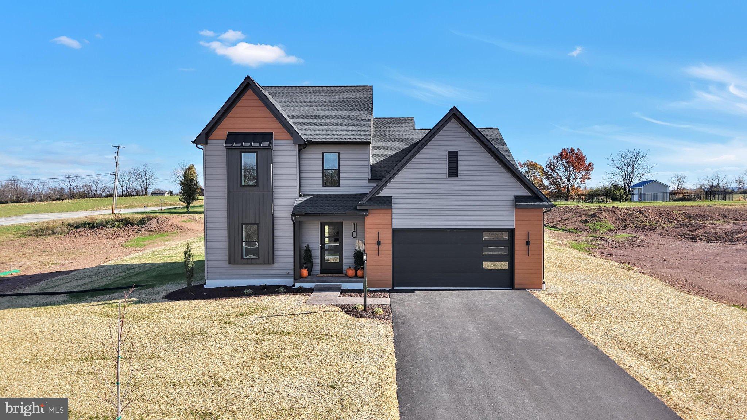
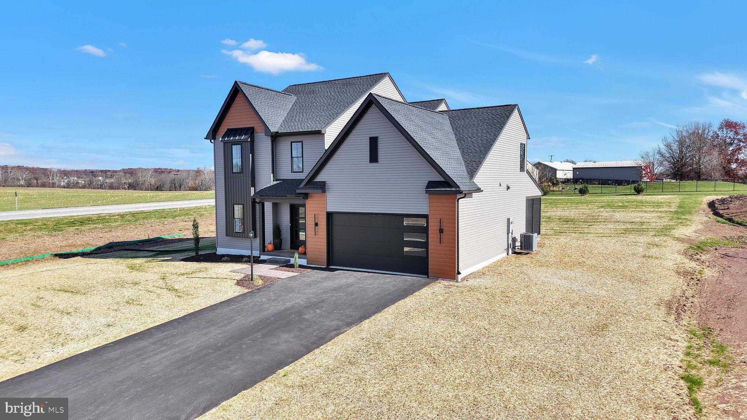
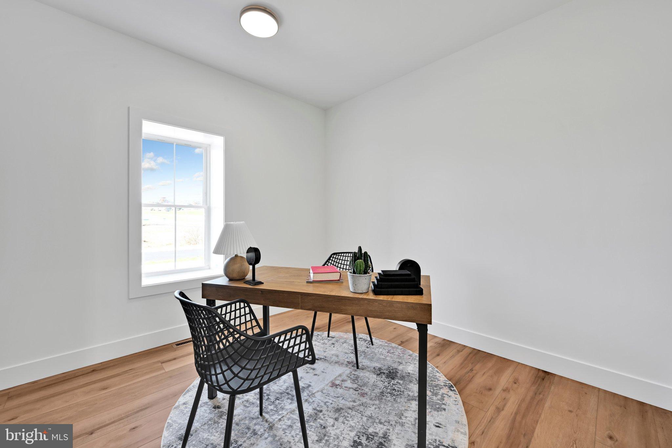
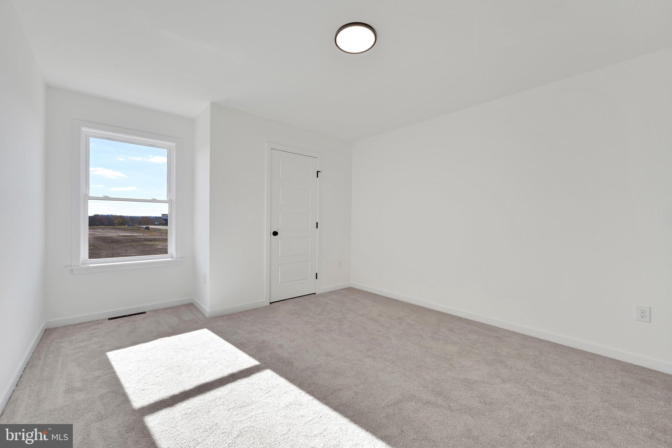
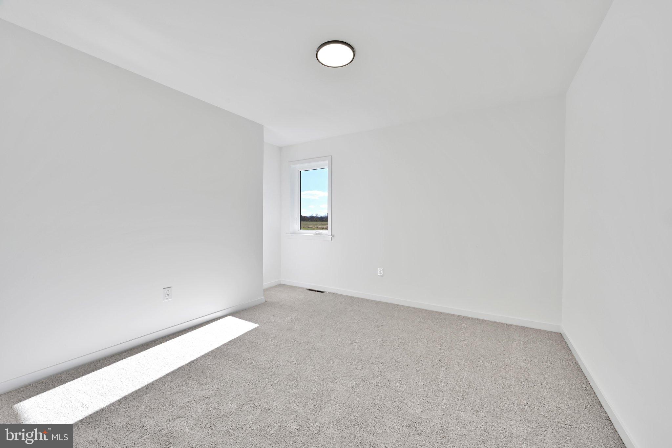
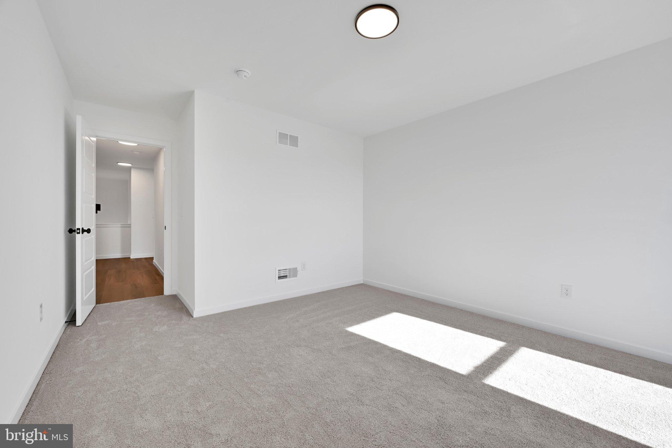
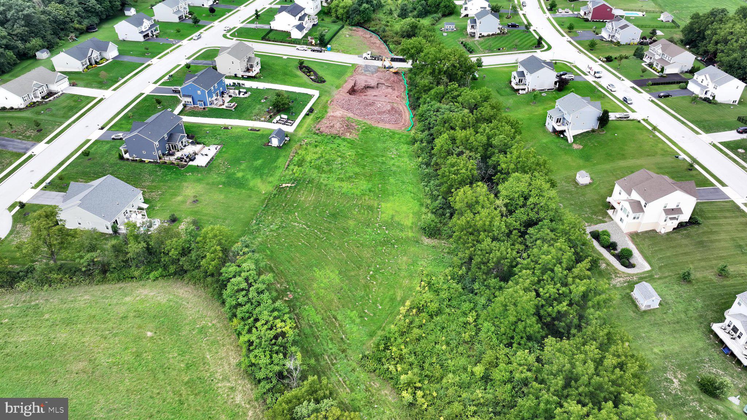
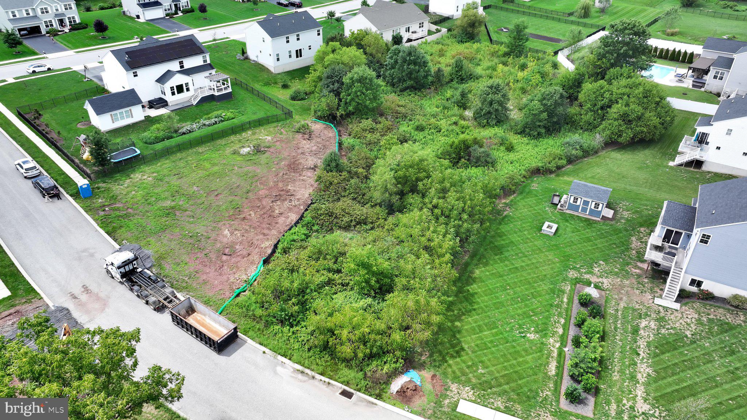
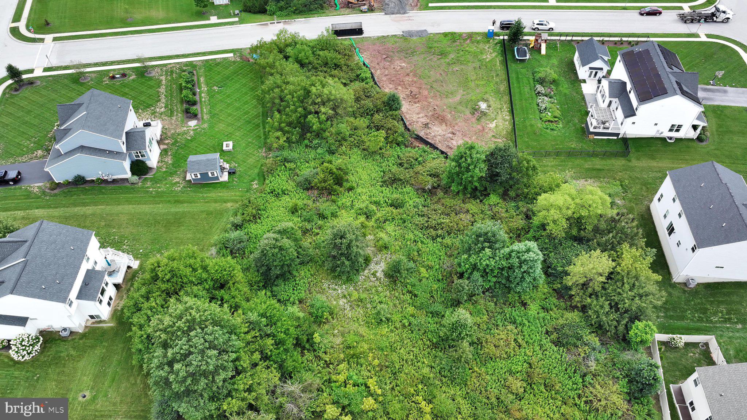
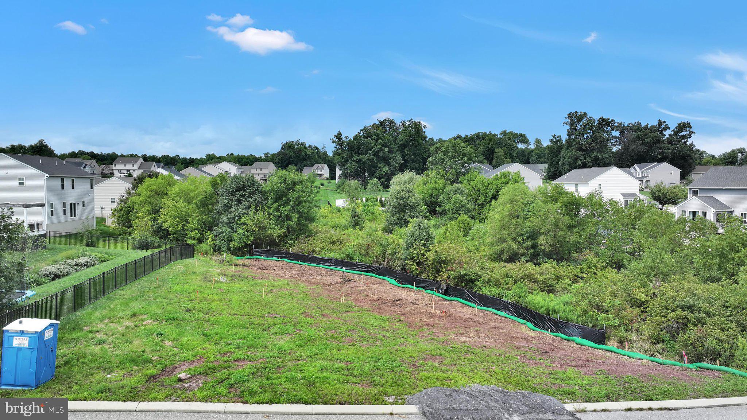
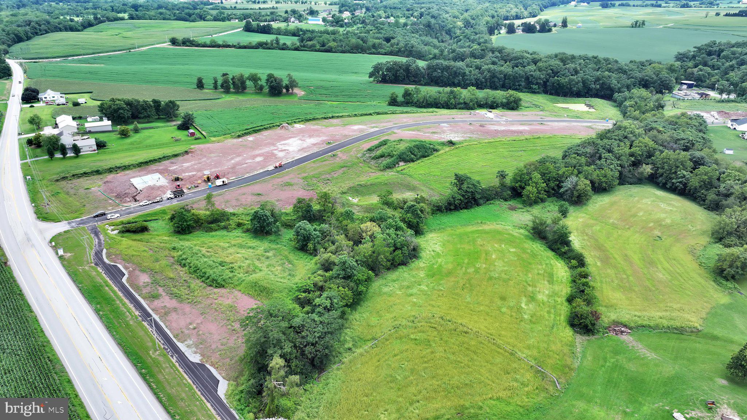
IMMEDIATE OCCUPANCY – 10 JESSICA DRIVE! AGENTS WELCOME! SHOW TODAY OR CALL LISTING AGENT! MOVE-IN READY NEW CONSTRUCTION
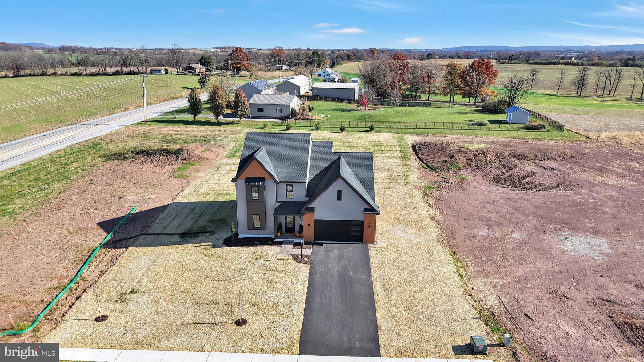
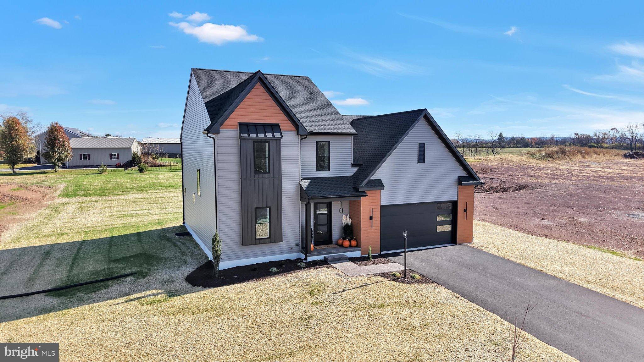
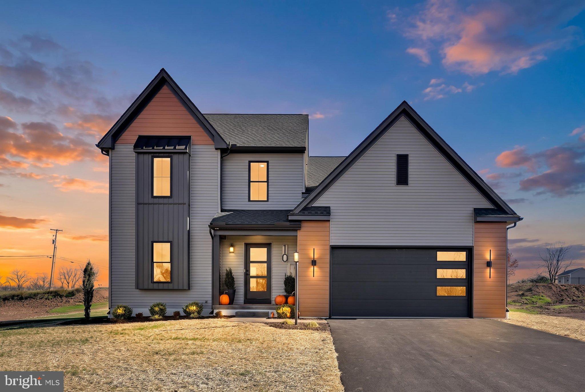
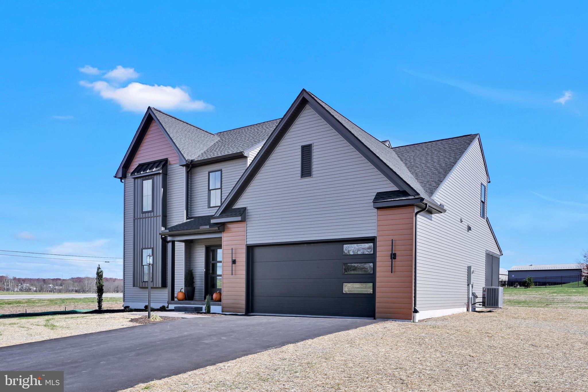
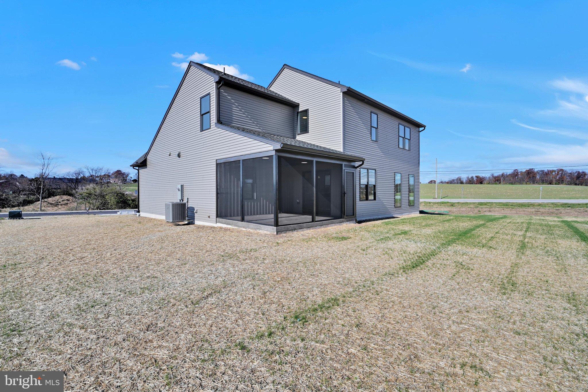
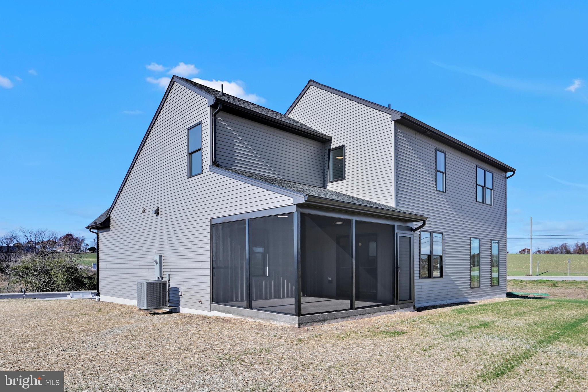
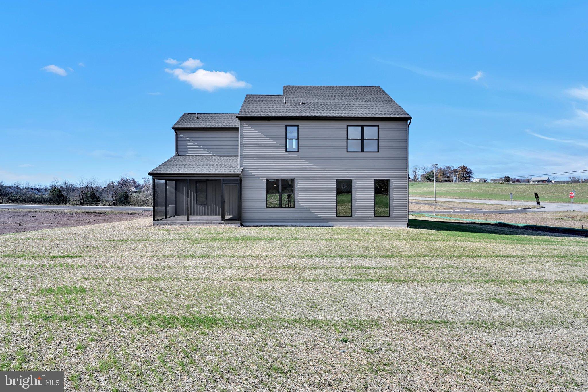
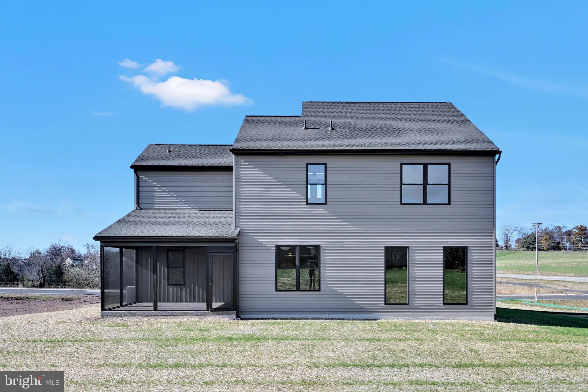
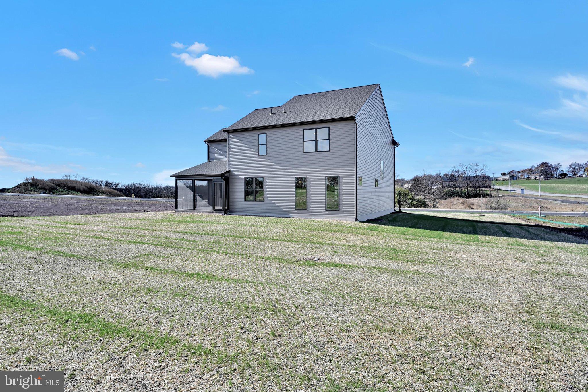
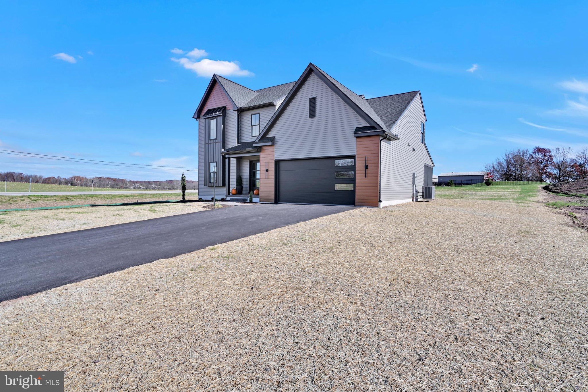
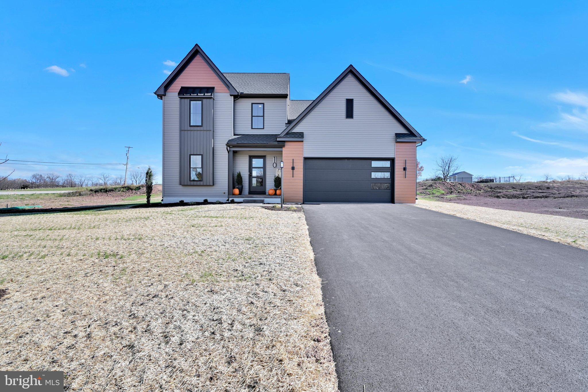
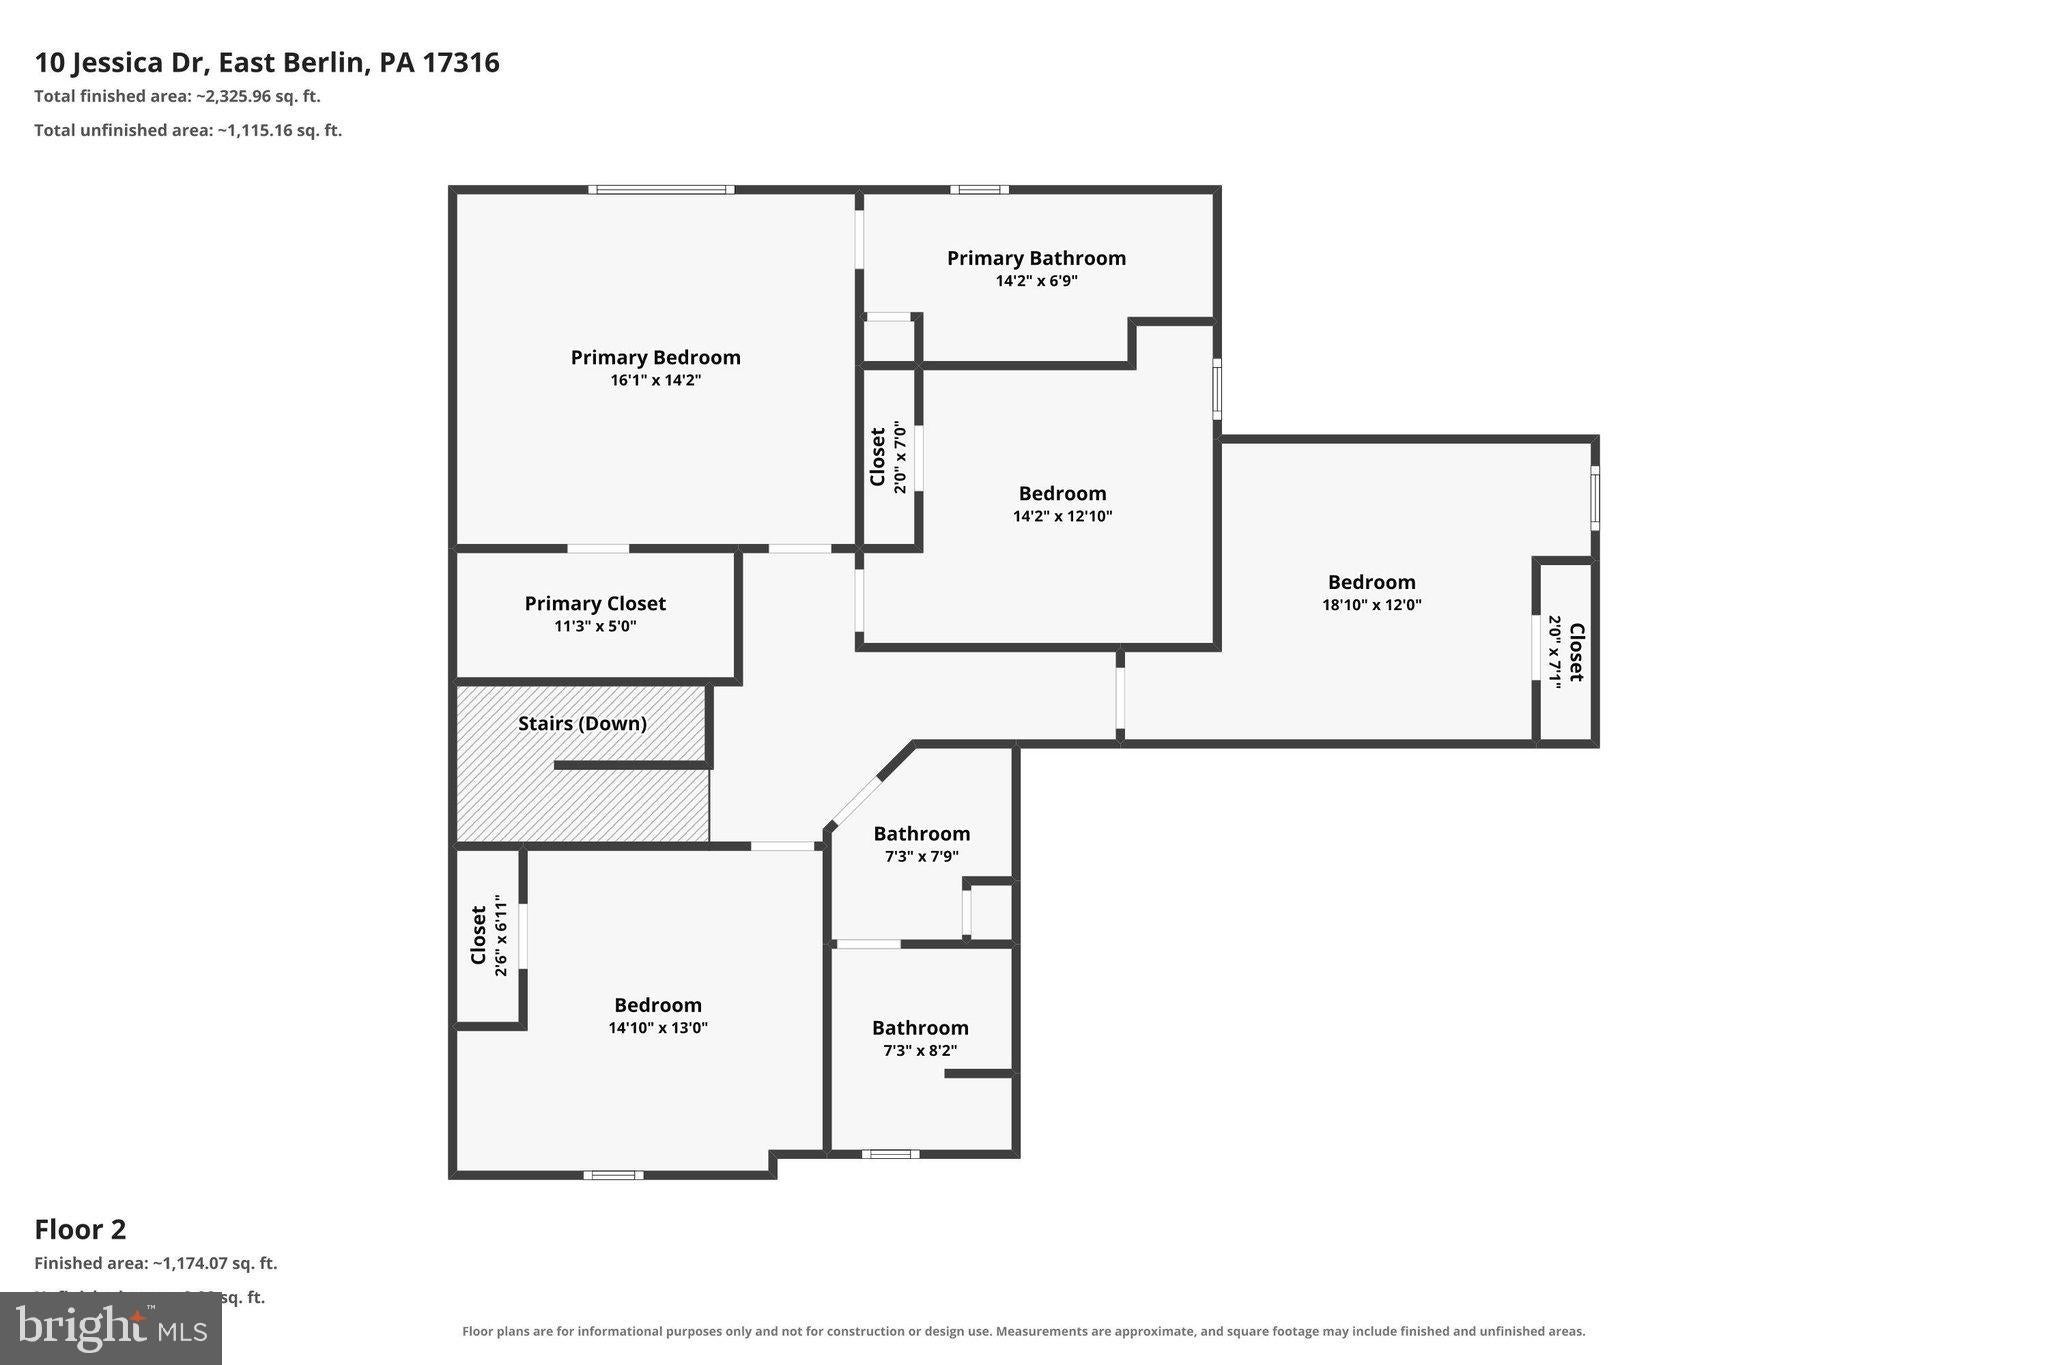
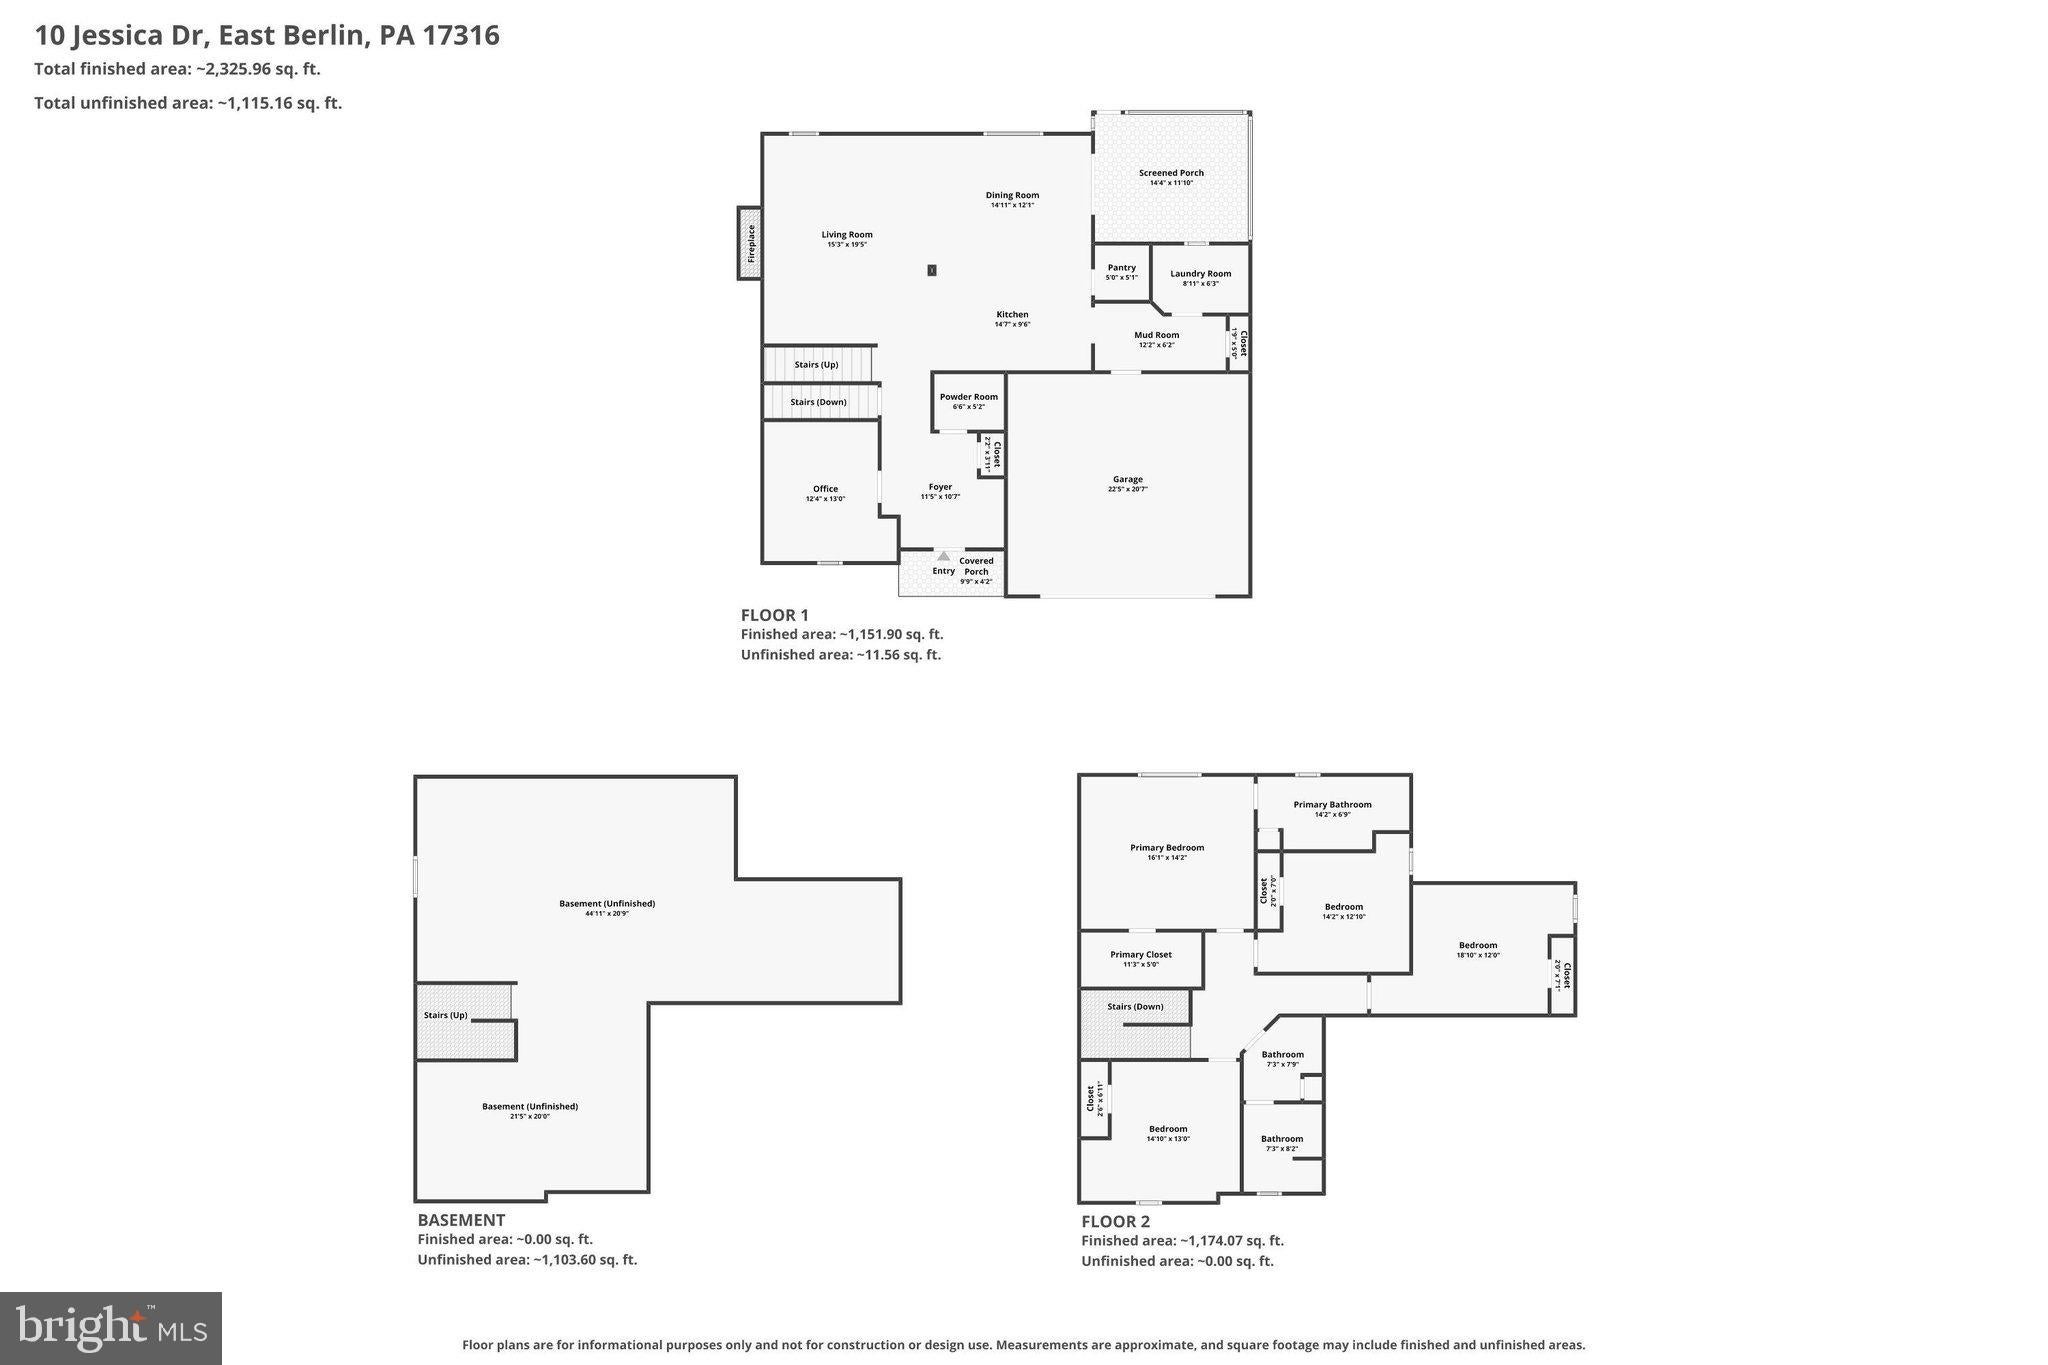
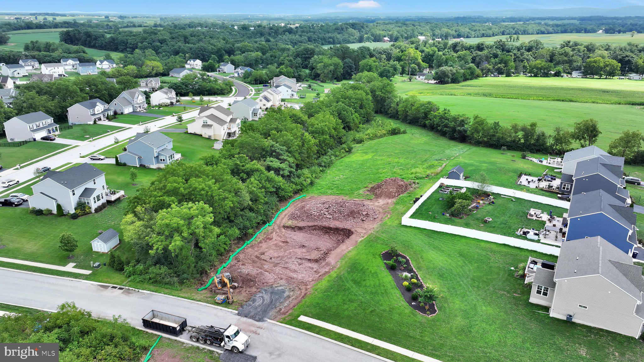
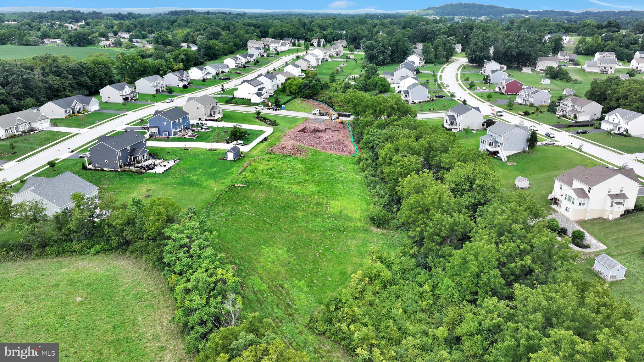
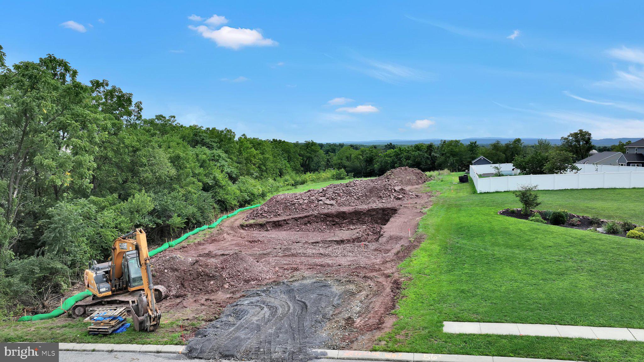
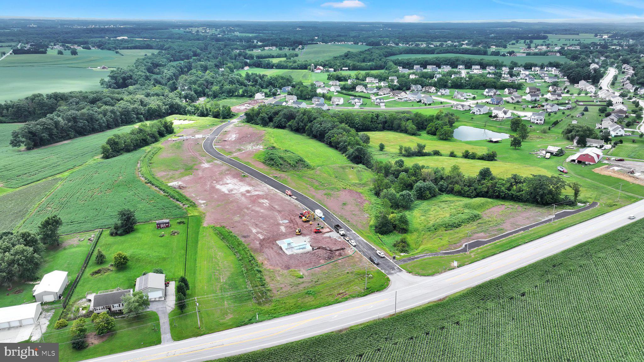
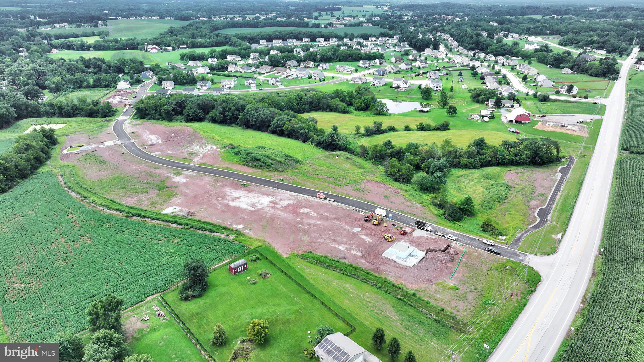
Discover elevated semi-custom living at Hampton Heights Phase VI! This exceptional 4-bedroom, 2.5-bath single-family home** by Lititz, PA-based Zimmerman Home Builders, LLC is complete and ready for its new owners. Situated on an approximately half-acre homesite with public water and sewer, this distinctive residence offers custom-inspired craftsmanship, thoughtful design, and upscale finishes without the wait of building.
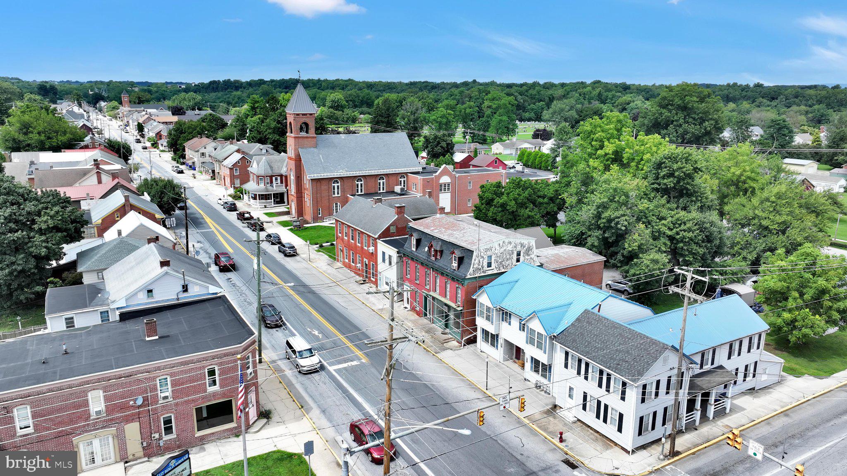
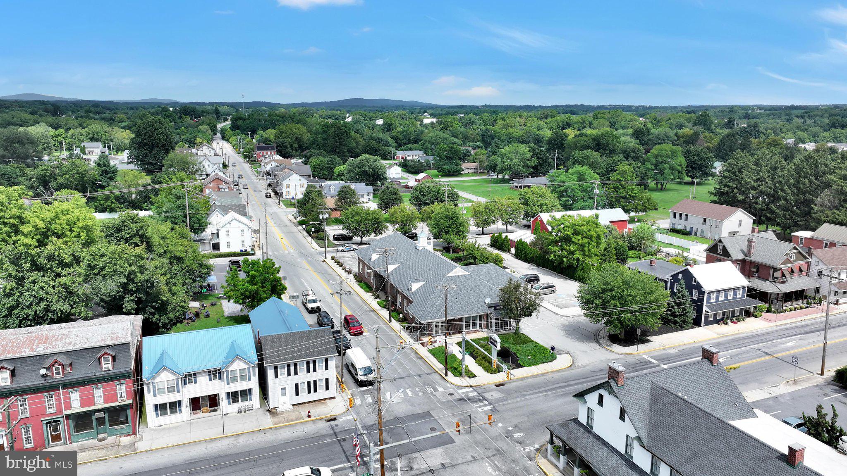
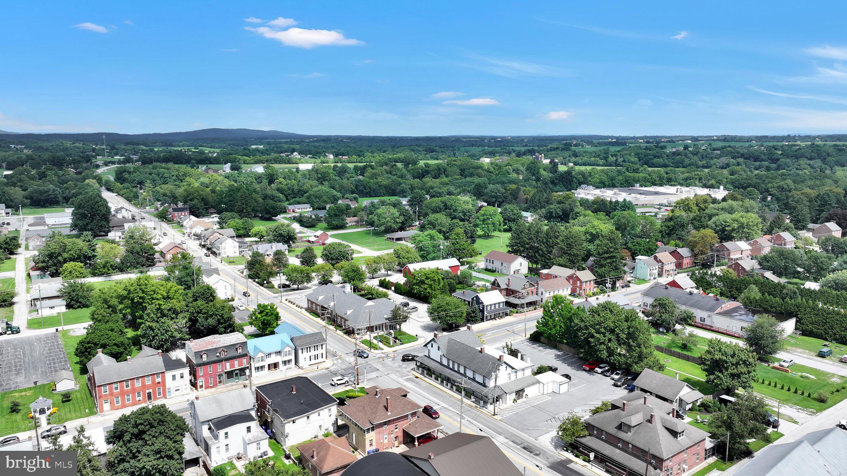
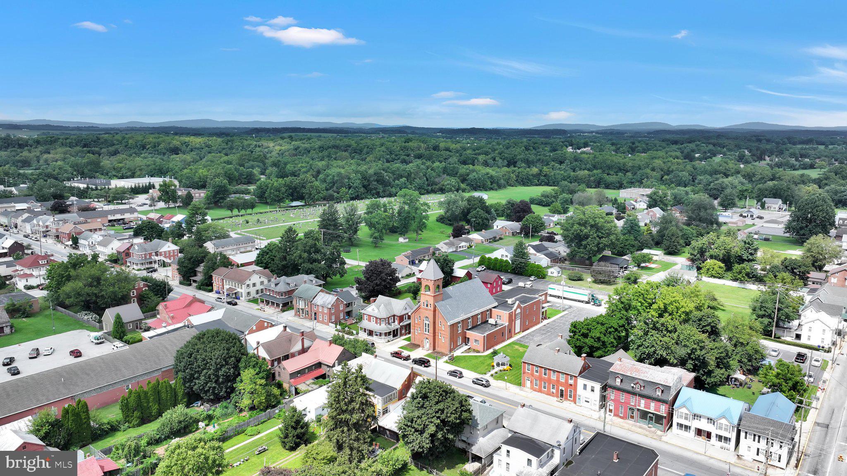
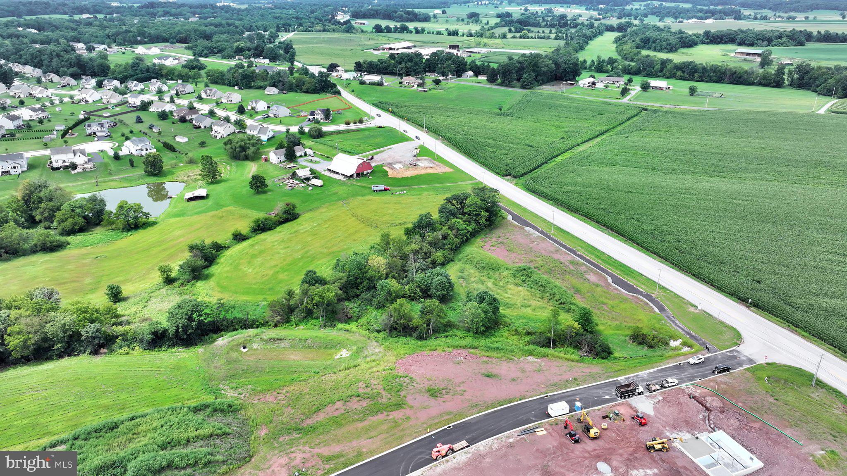
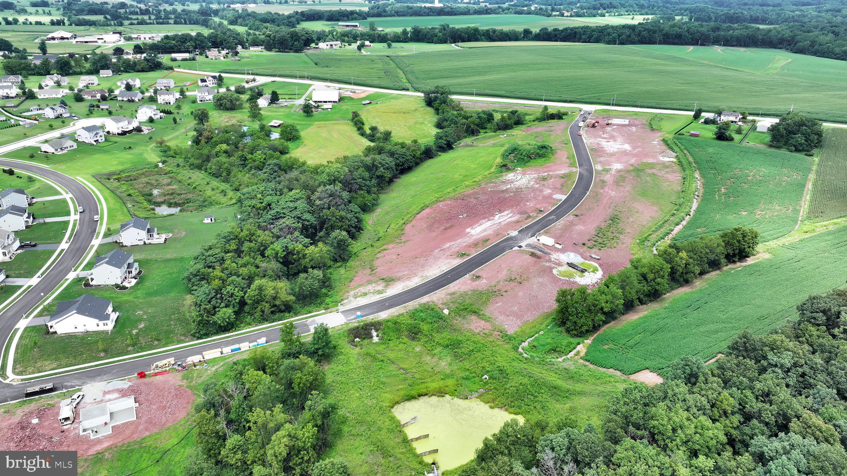
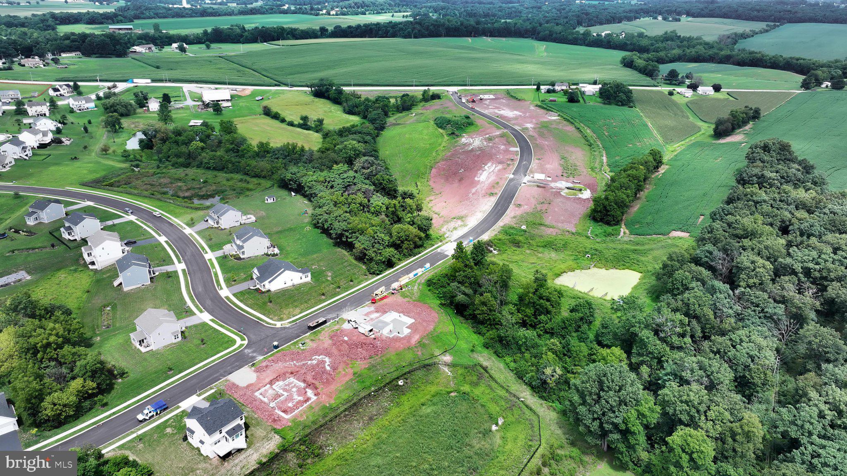
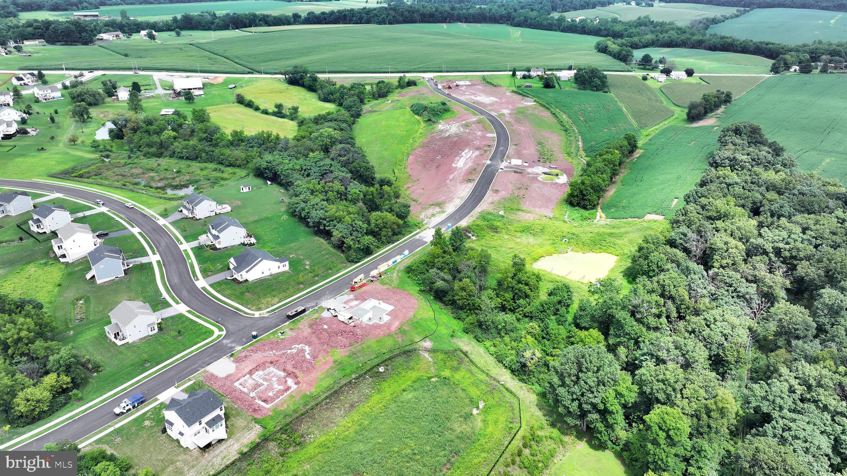
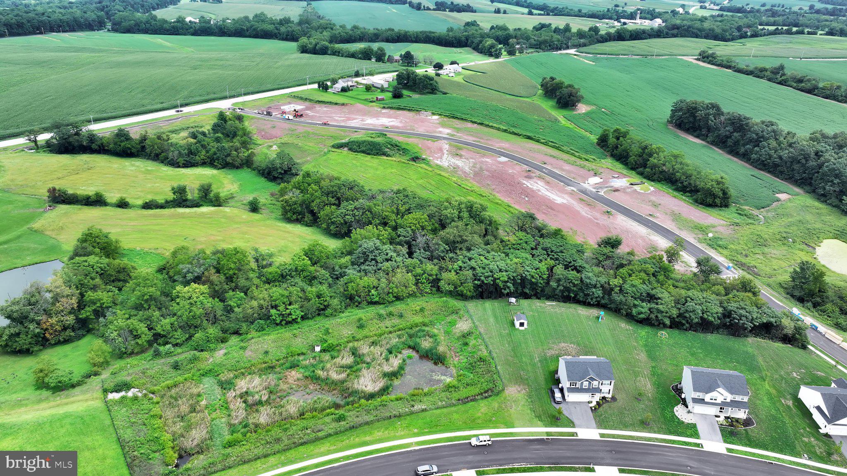
Located in an intimate community of just 24 thoughtfully curated homes, 10 Jessica Drive combines modern sophistication, quality construction, and the tranquility of Adams County's scenic countryside.
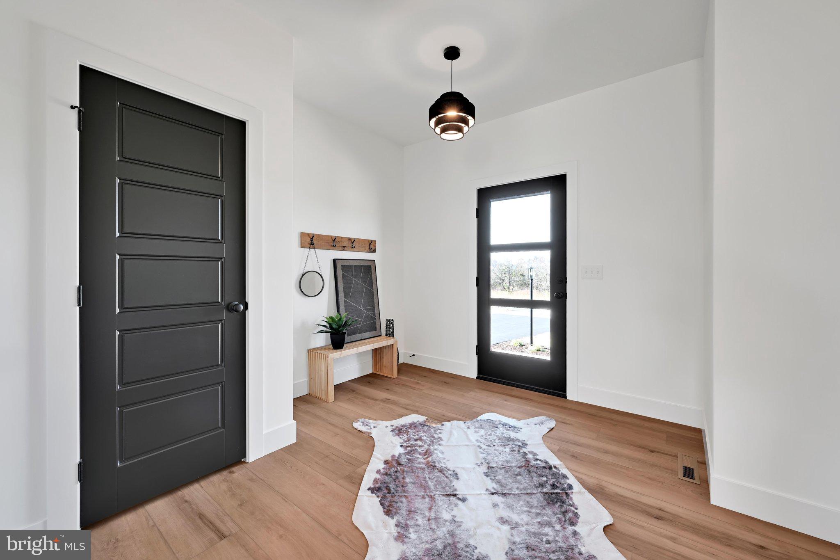
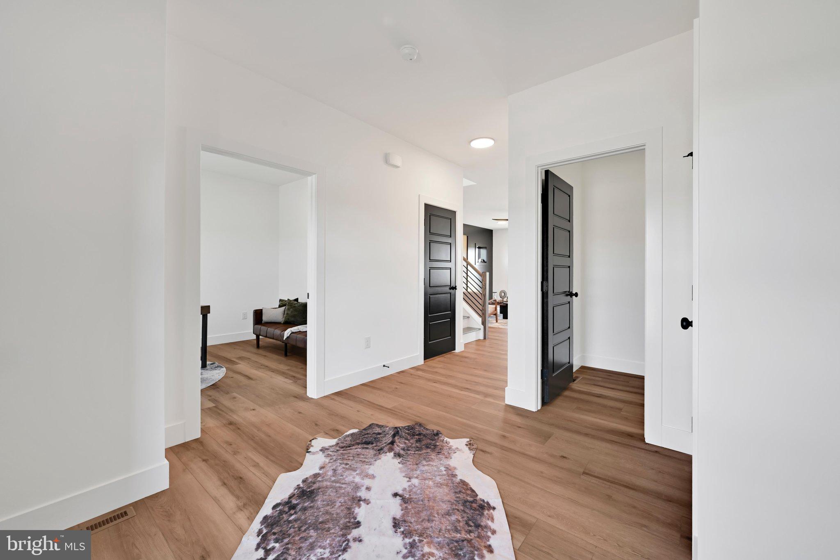
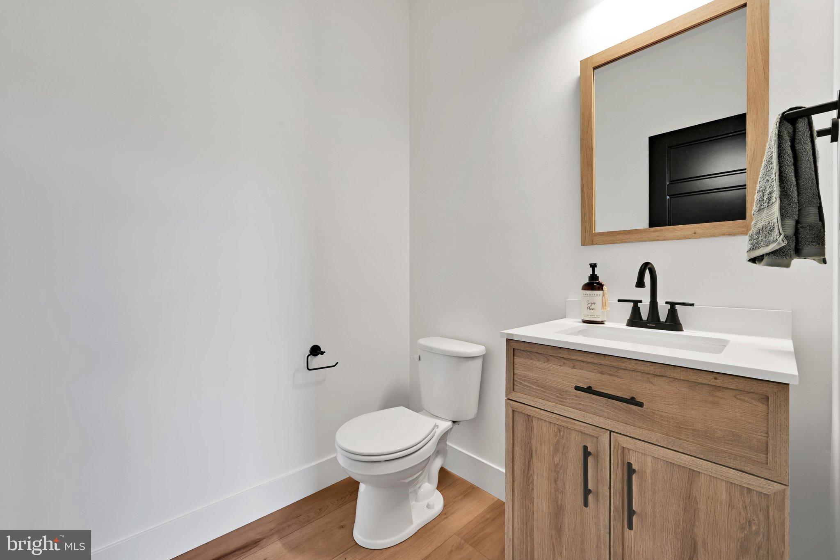
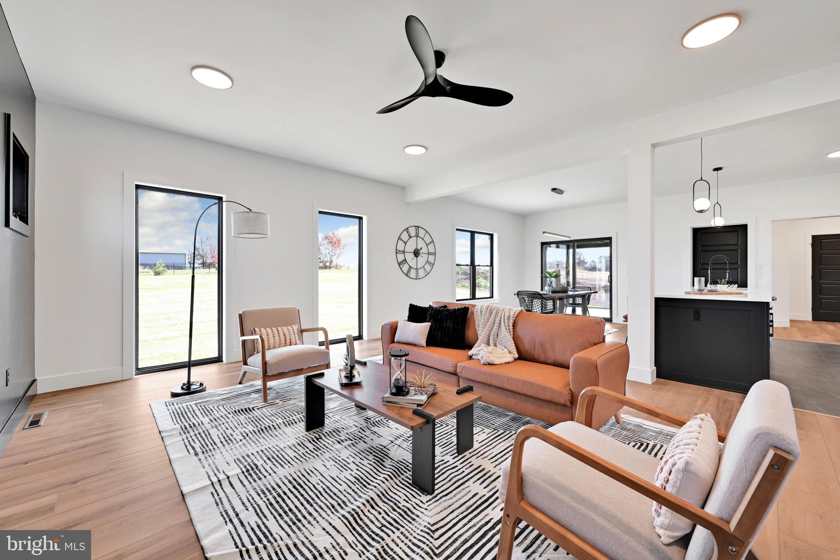
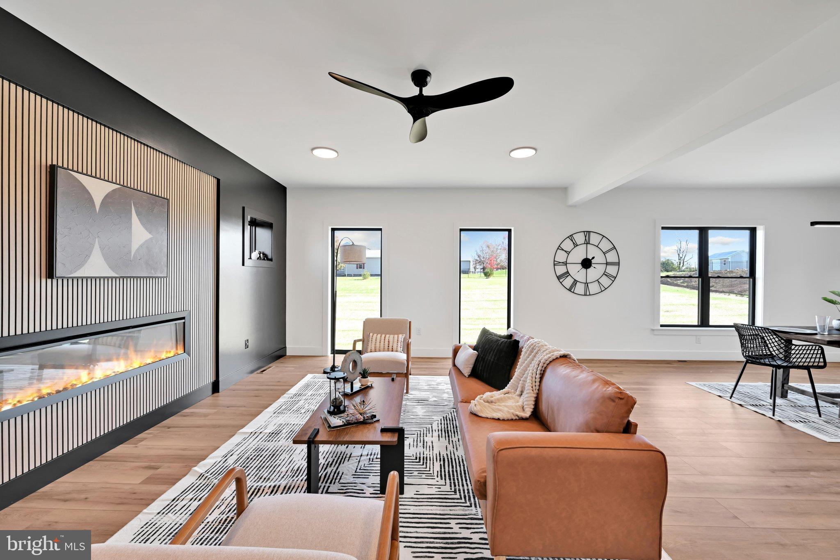
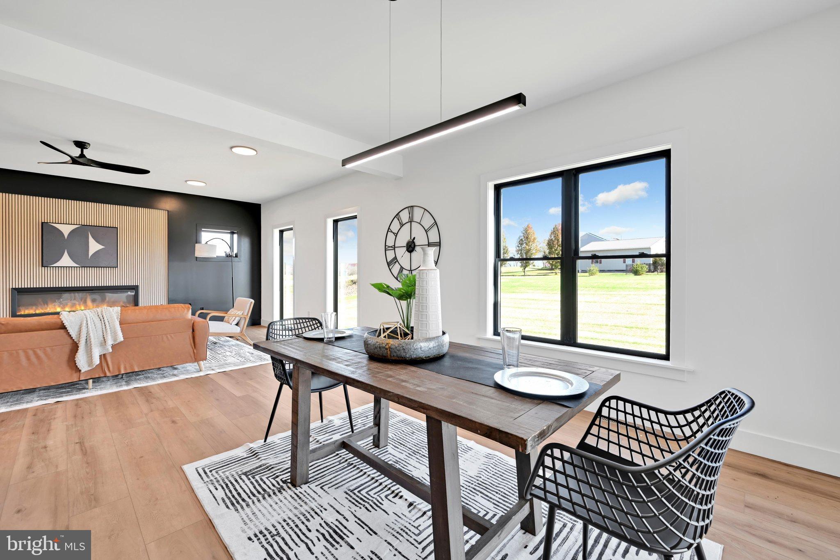
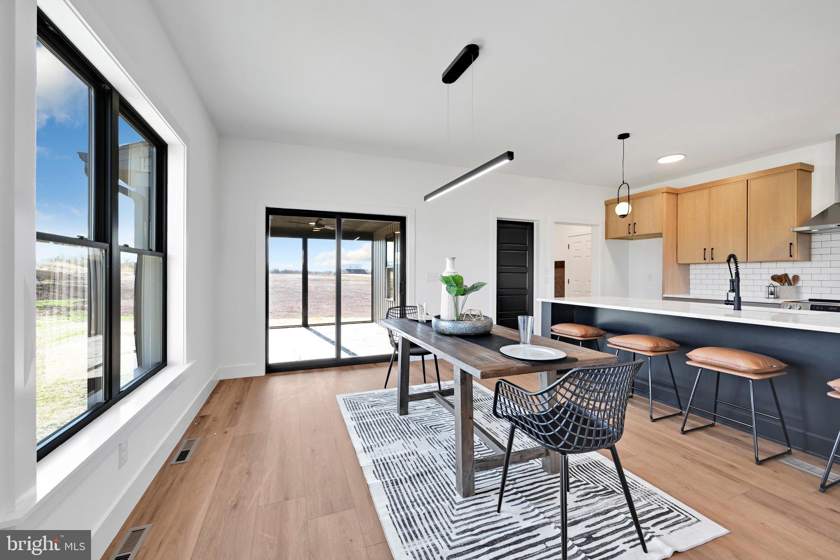
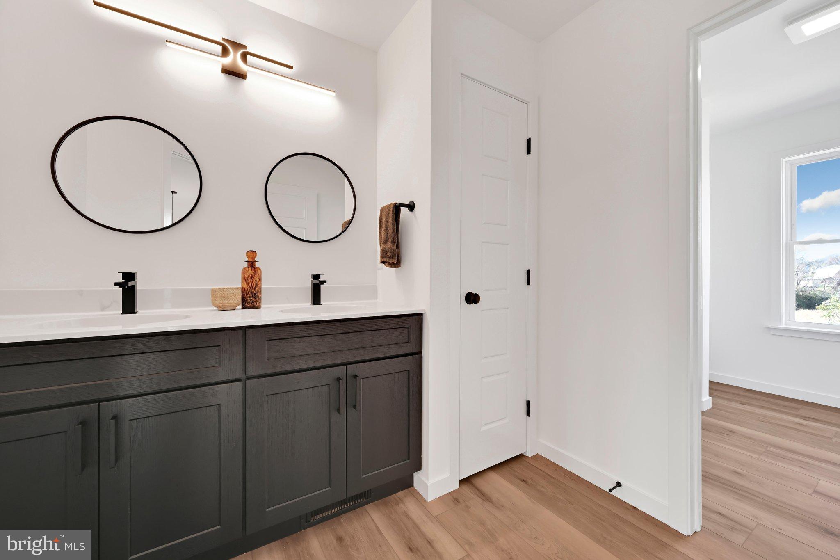
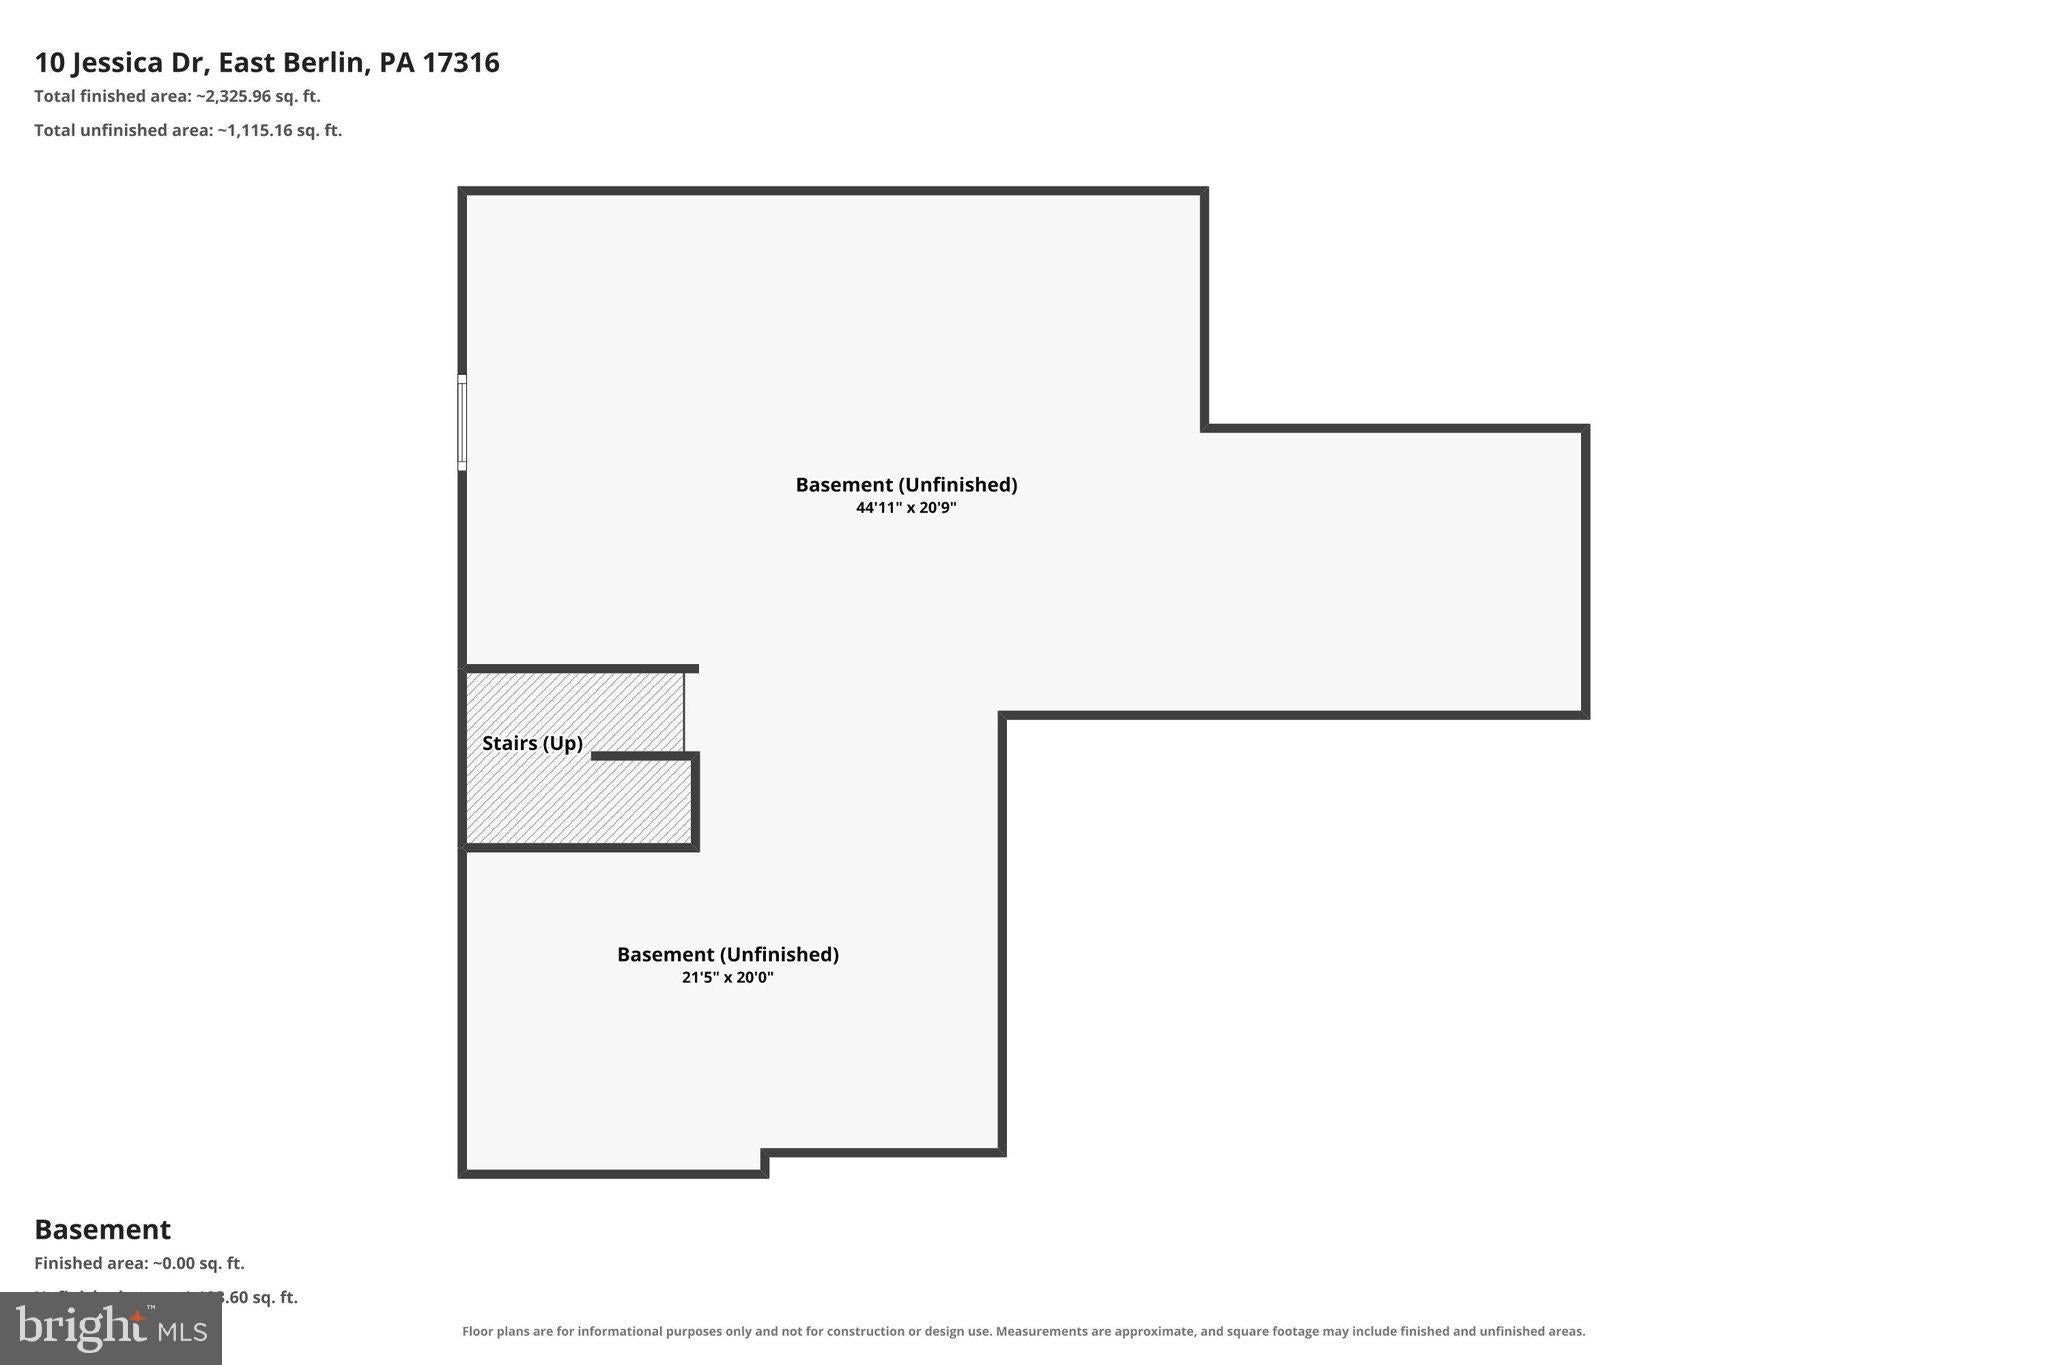
Built with 2×6 exterior wall construction and poured concrete basement walls, this home features 9-foot ceilings on the main and lower levels, luxury vinyl plank flooring throughout the first floor and continuing onto the second-floor landing and bedroom hallway, and modern lighting that creates a crisp, clean, contemporary aesthetic.
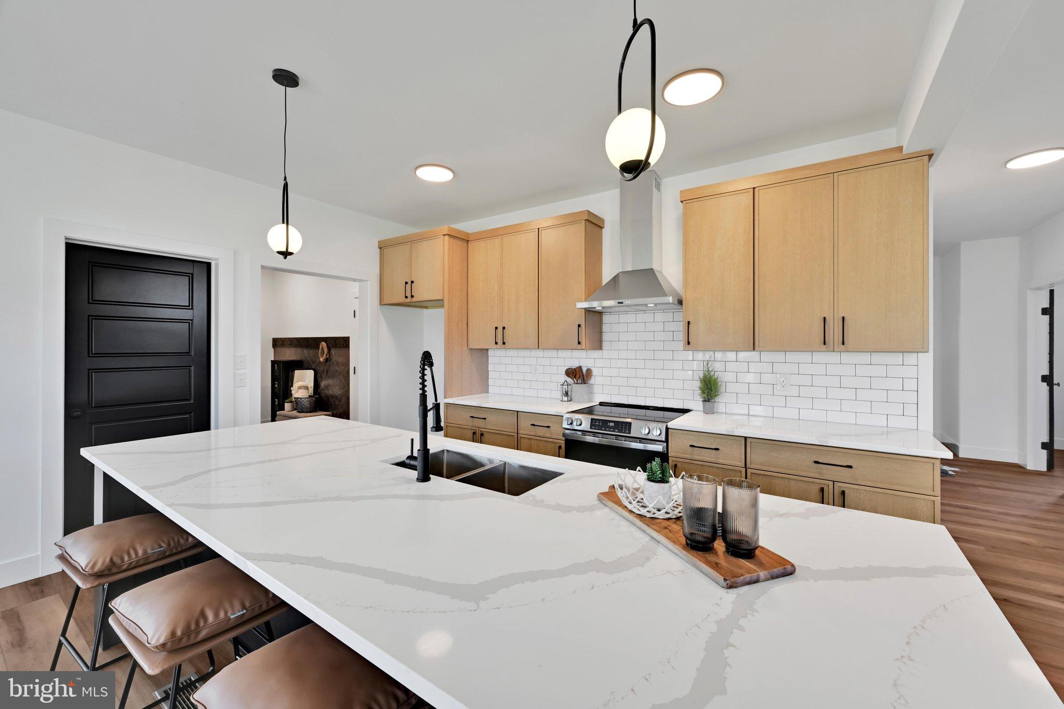
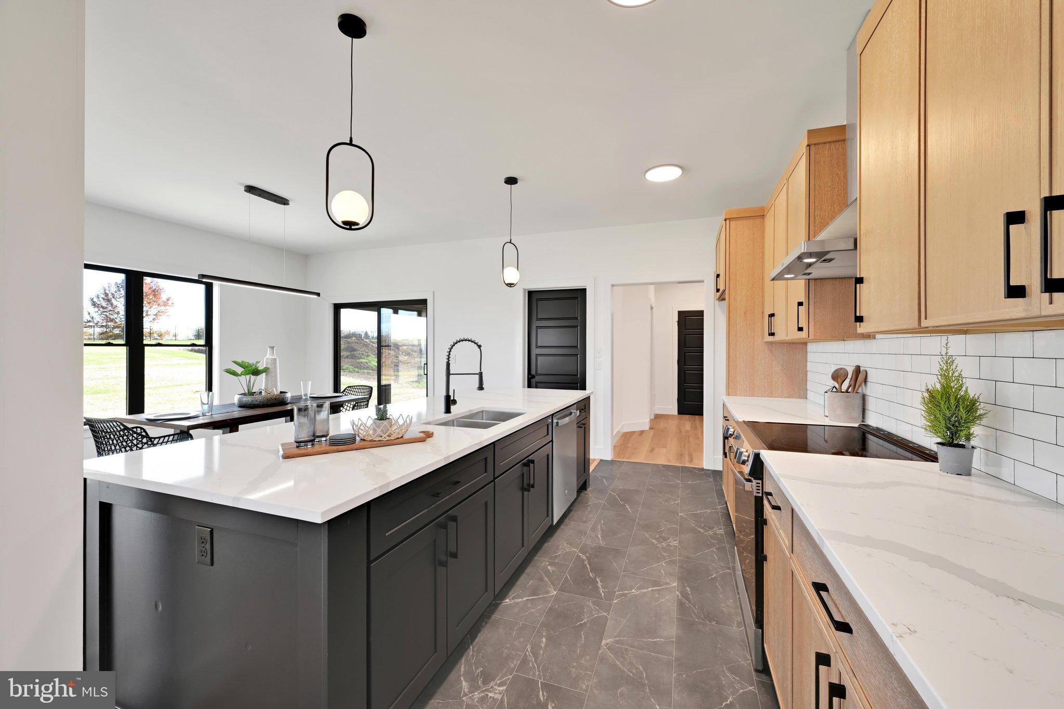
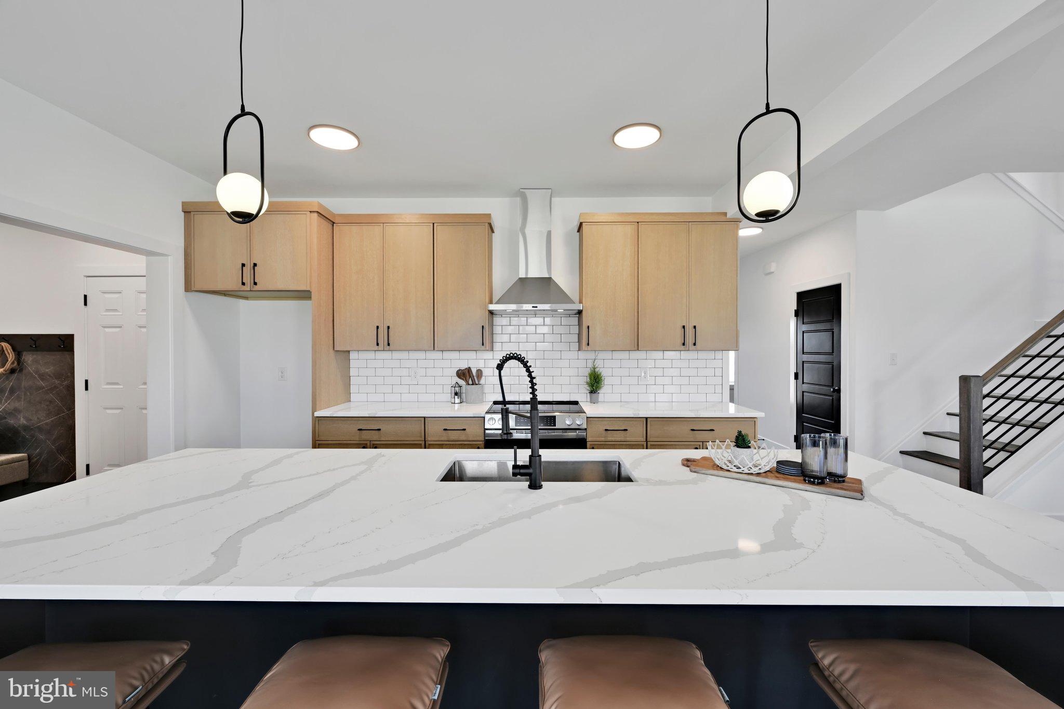
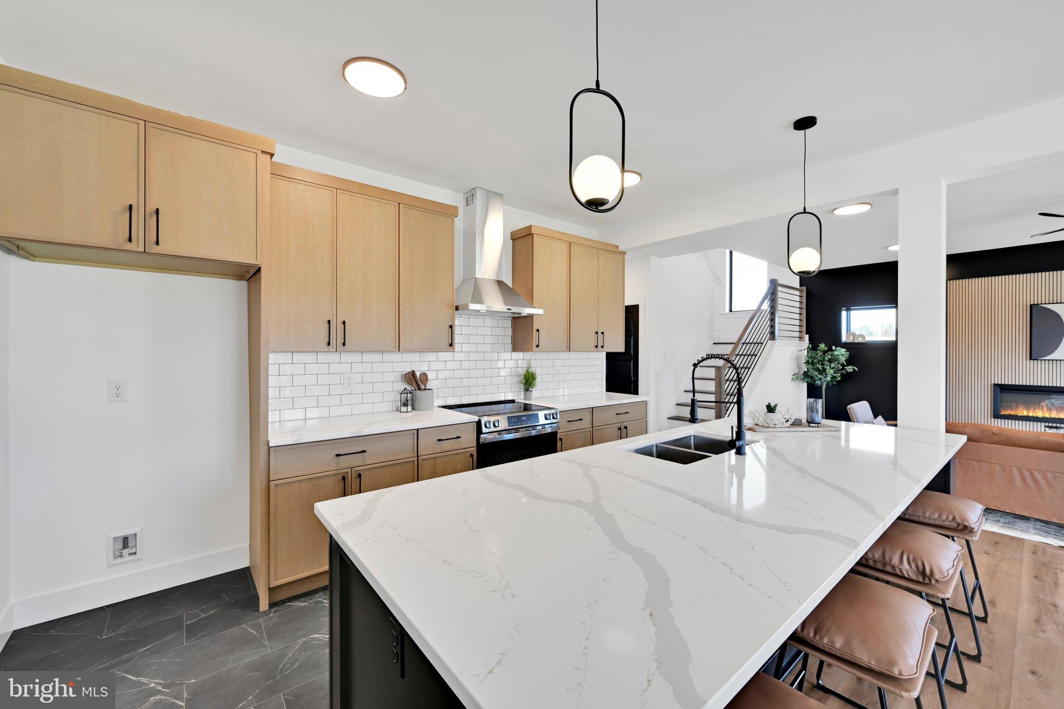
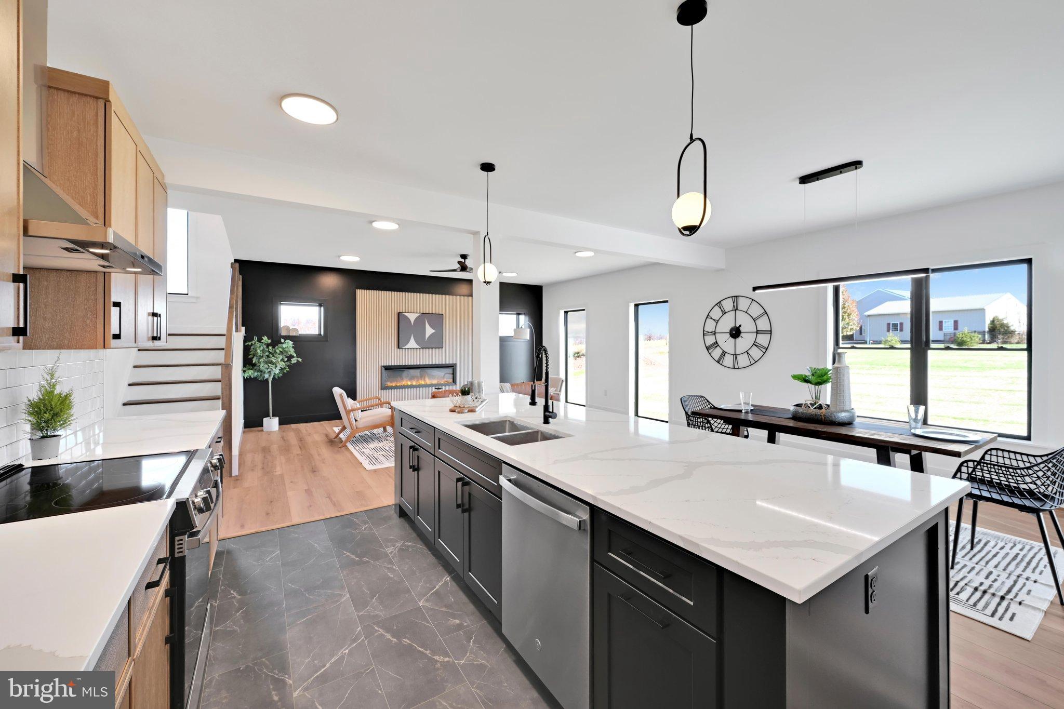
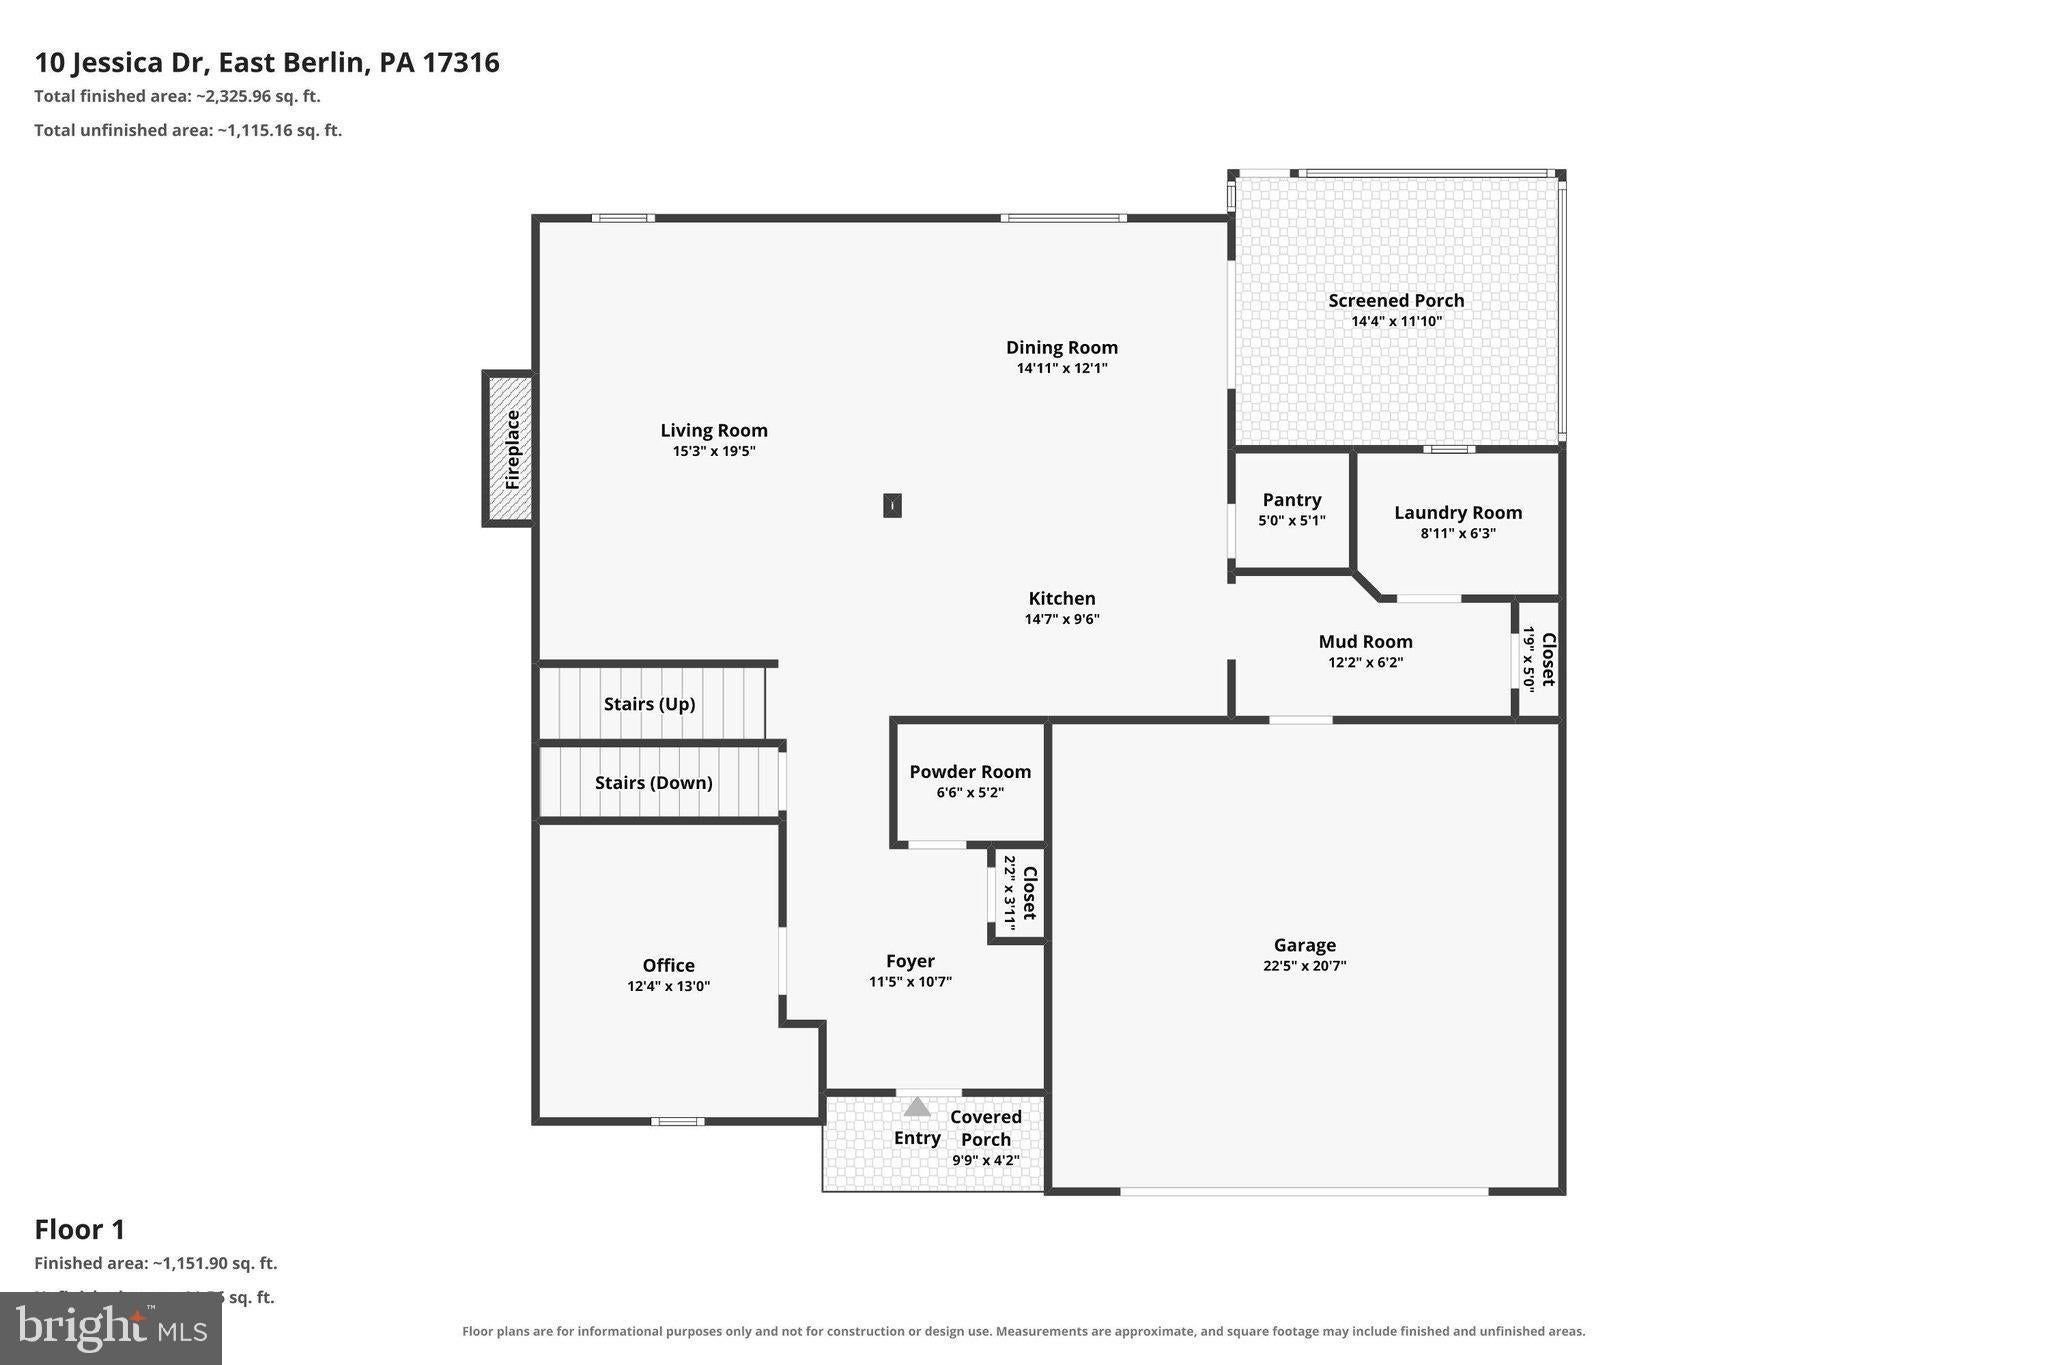
The stunning gourmet kitchen is designed for entertaining and everyday functionality, featuring 42-inch all-wood cabinetry with dovetailed, soft-close drawers, a specialty double trash pullout, upscale hardware, and an impressive 10-foot island with quartz countertops. A double-basin stainless steel farmhouse sink, designer tile backsplash, slide-in range, dishwasher, disposal, and stainless steel range hood vented to the exterior complete this exceptional space. An oversized walk-in pantry provides generous storage.
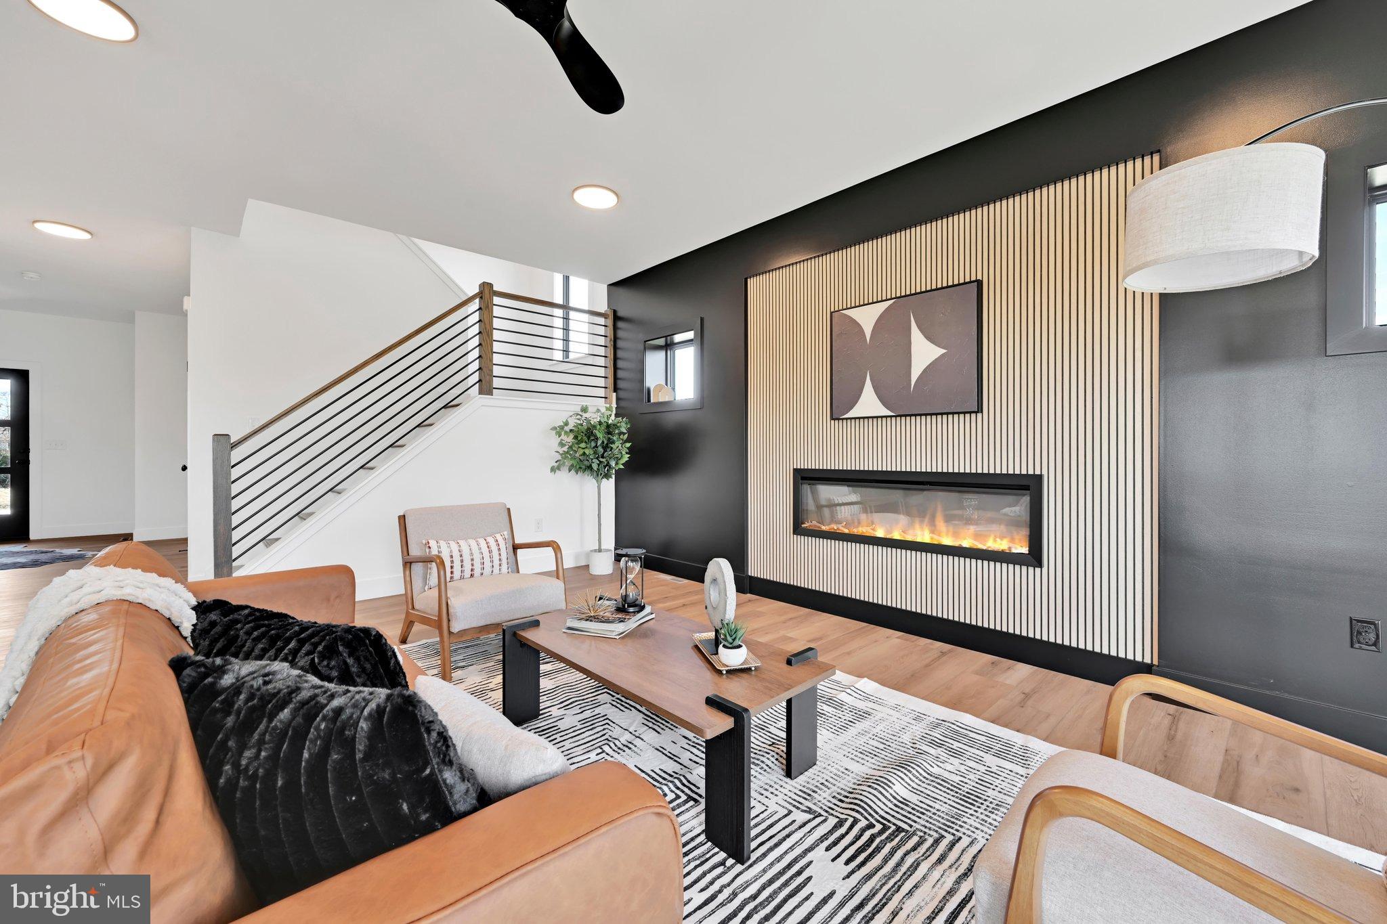
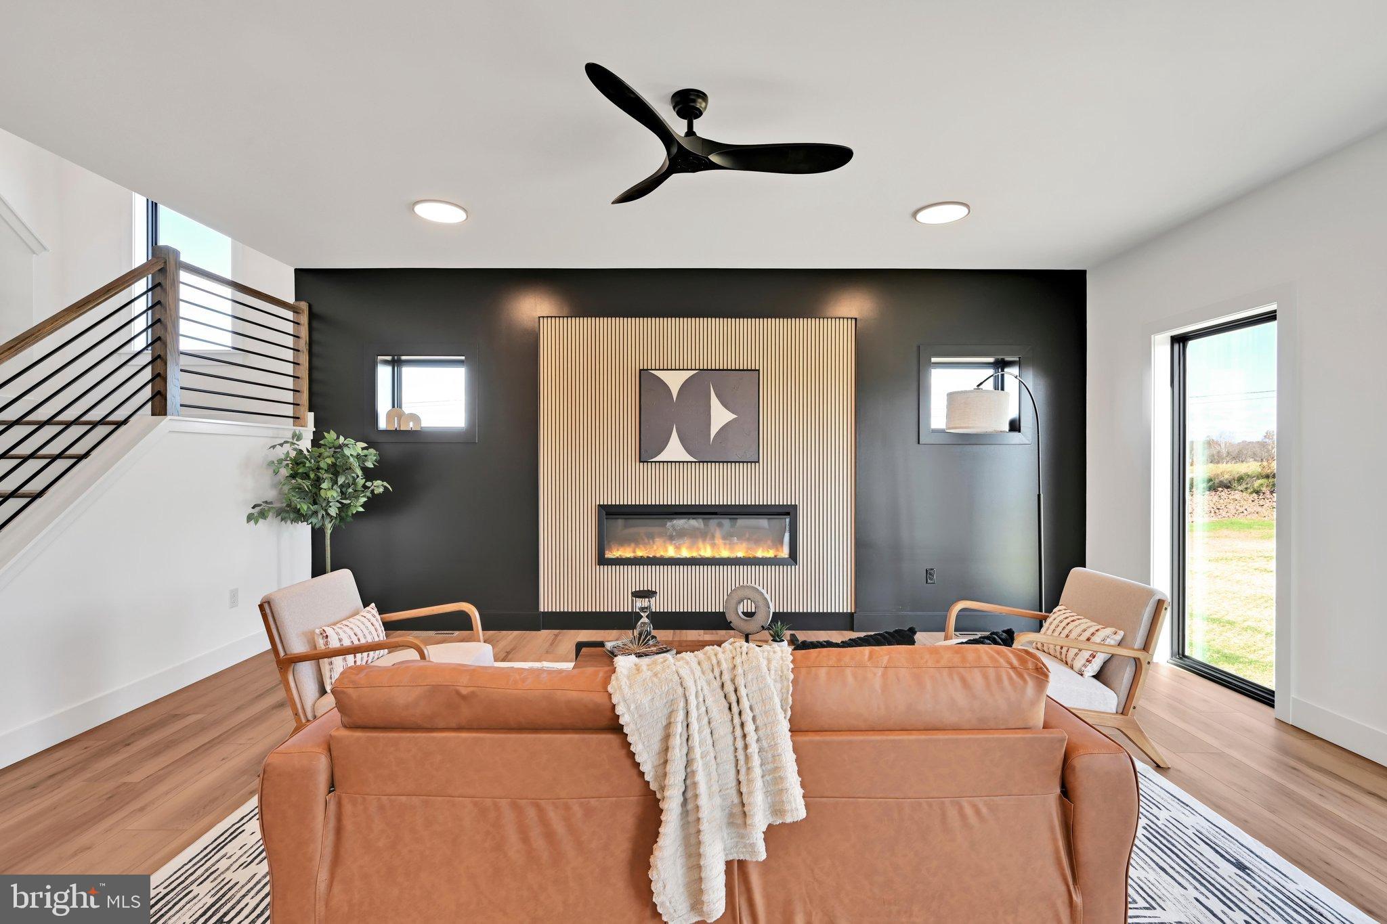
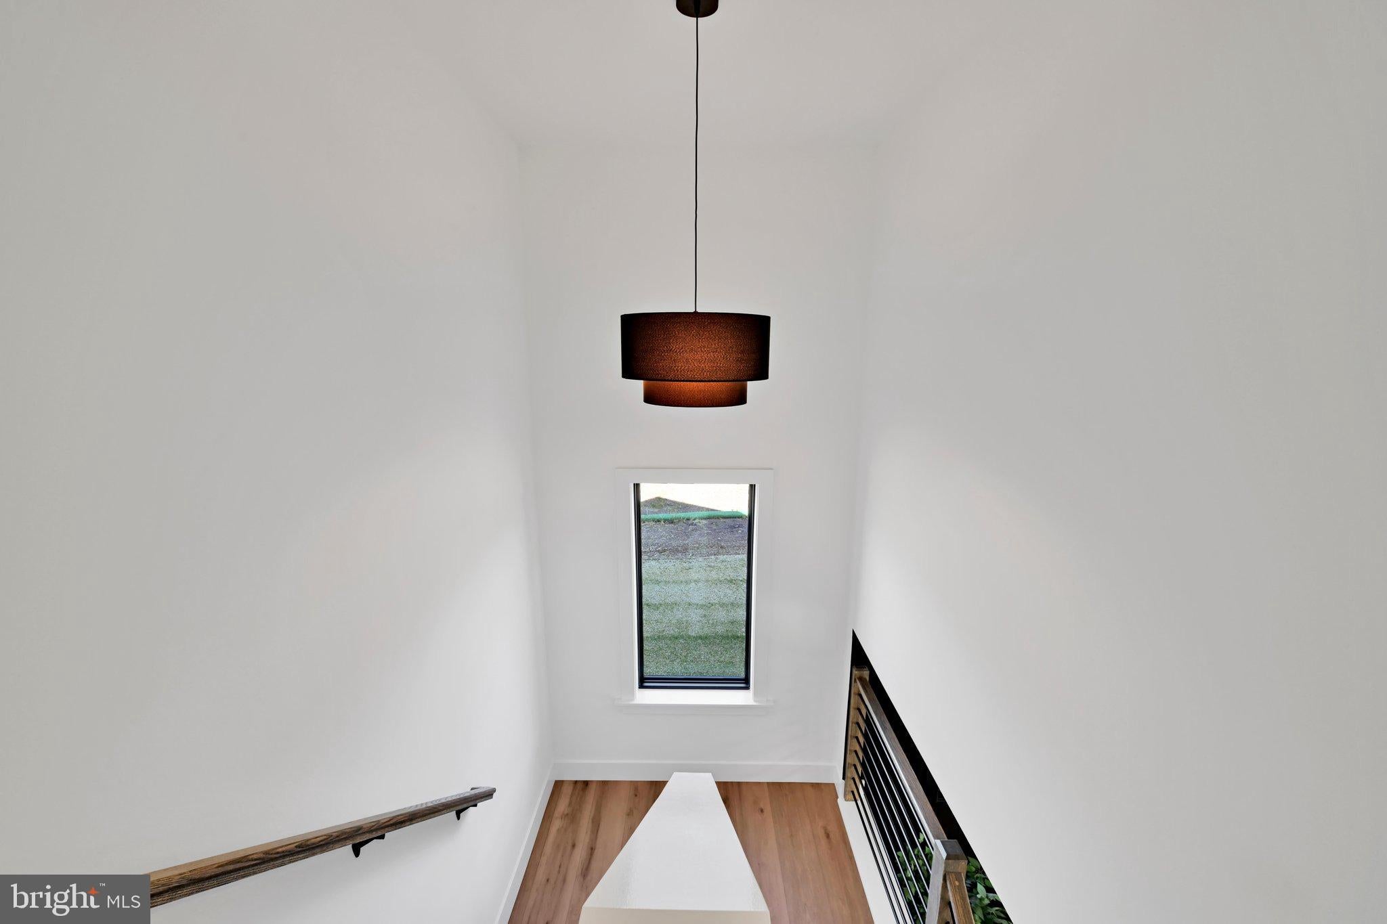
The open living area is highlighted by a contemporary electric fireplace with custom architectural millwork. A distinctive U-shaped staircase with stained oak treads adds warmth and architectural interest, while a large landing window captures picturesque north-facing countryside views. Eastern morning sunlight fills the home, enhancing its inviting atmosphere.
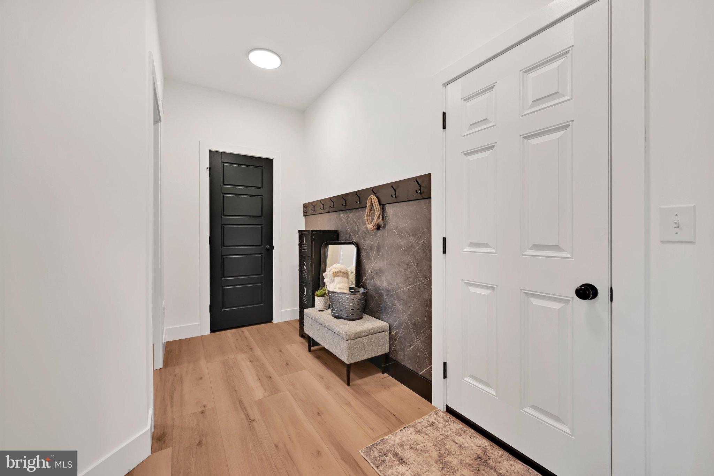
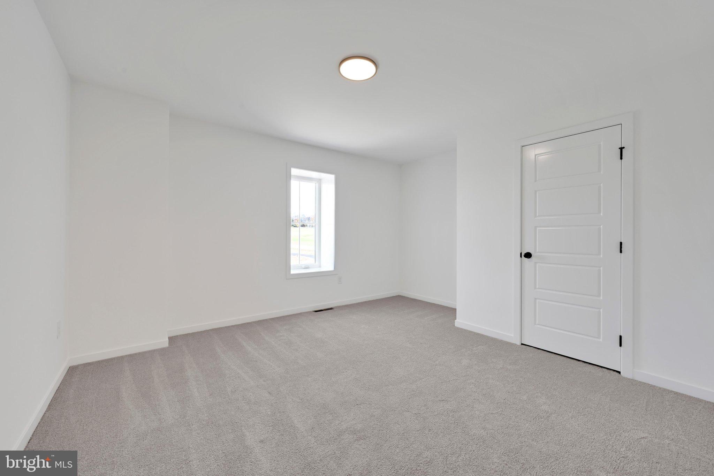
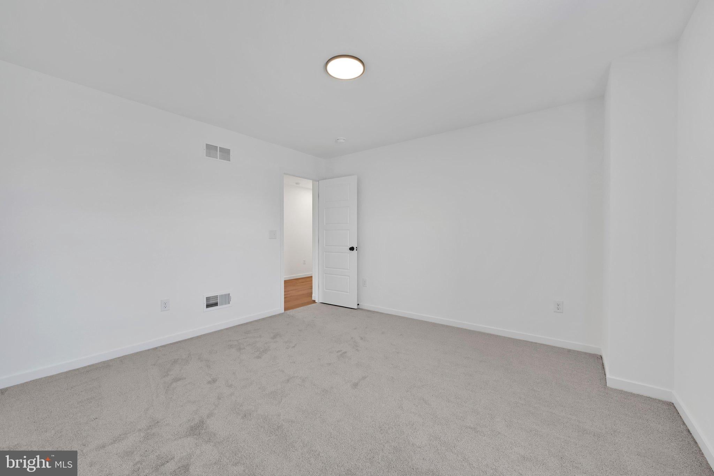
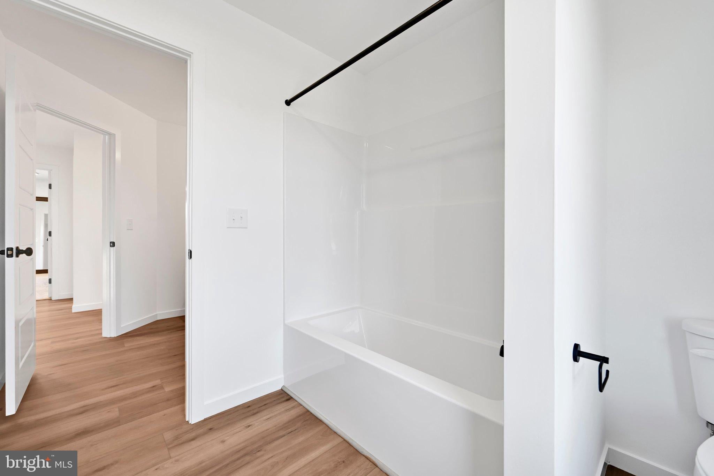
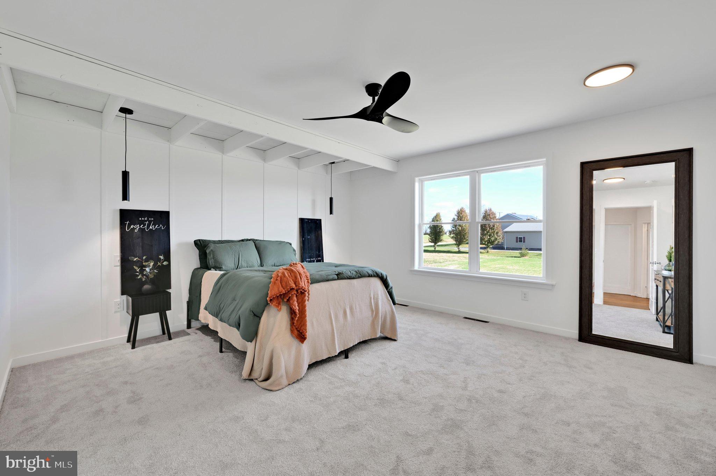
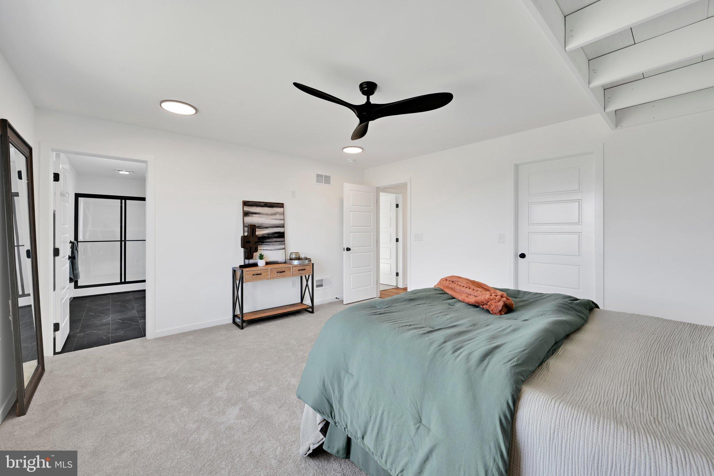
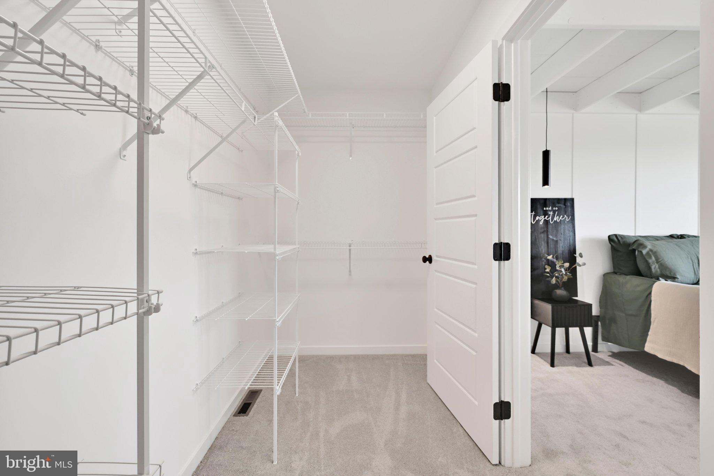
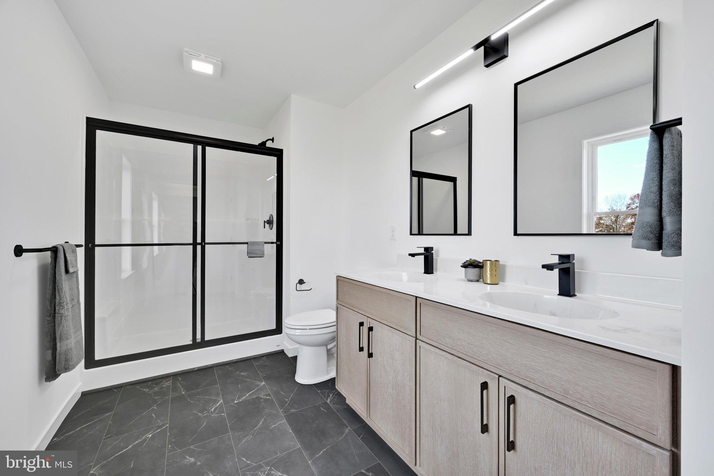
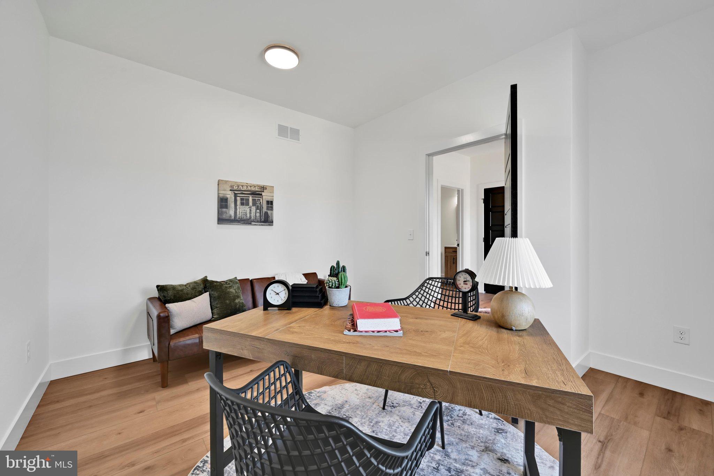
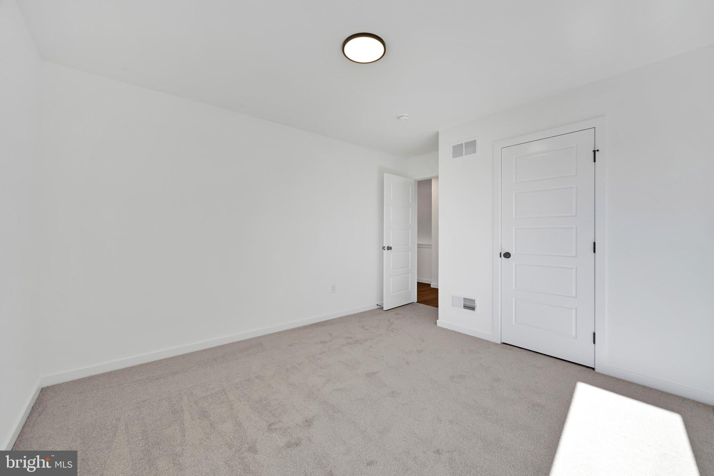
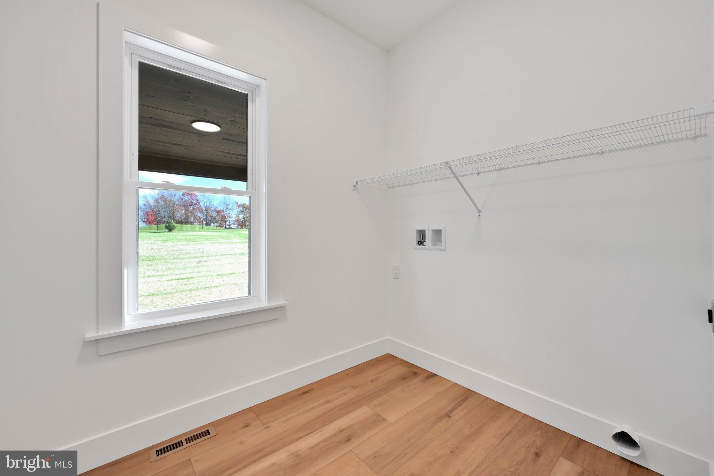
An oversized garage with custom modern wood detailing connects to a thoughtfully planned drop zone, guest closet, and generously sized laundry room. Upstairs, the primary suite features beautiful custom millwork, an en-suite bathroom, and abundant natural light. Three additional bedrooms provide flexibility for guests, and everyday living.
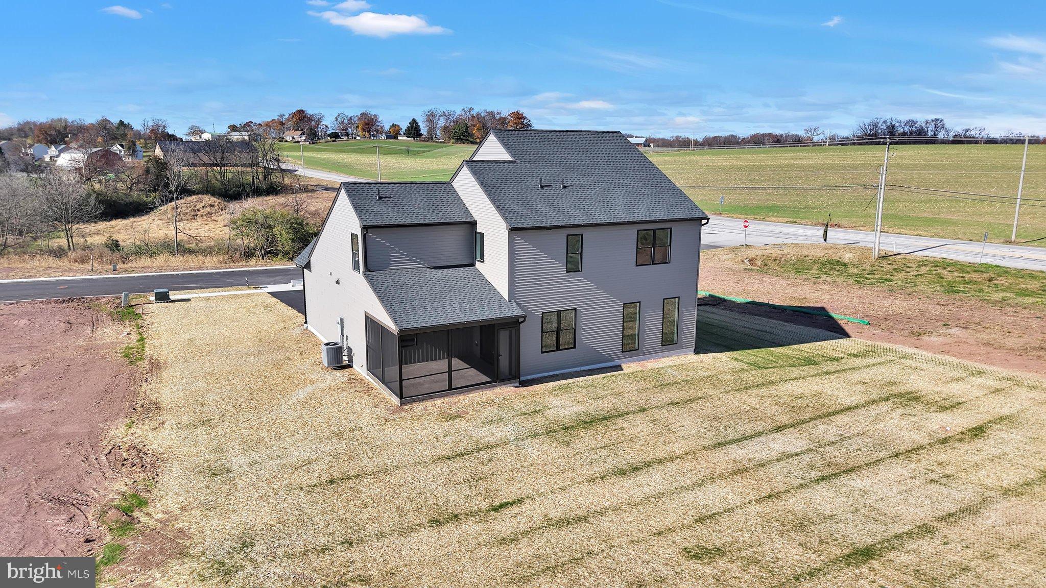
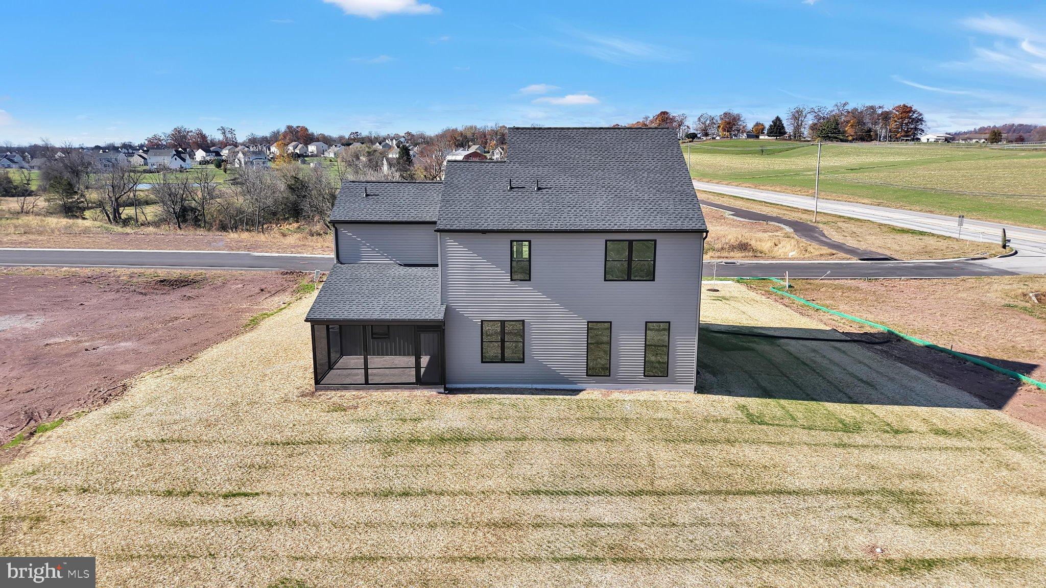
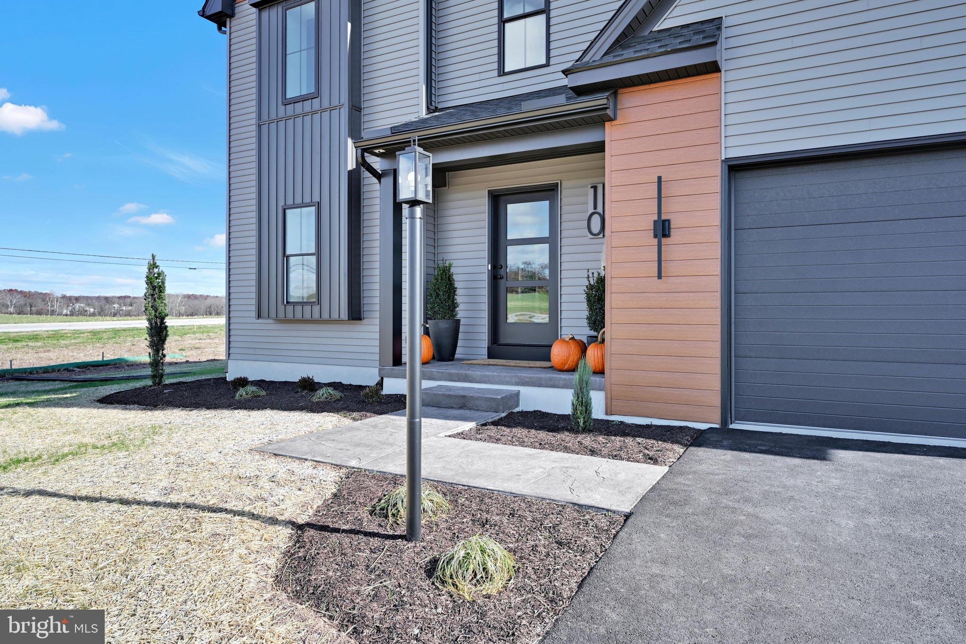
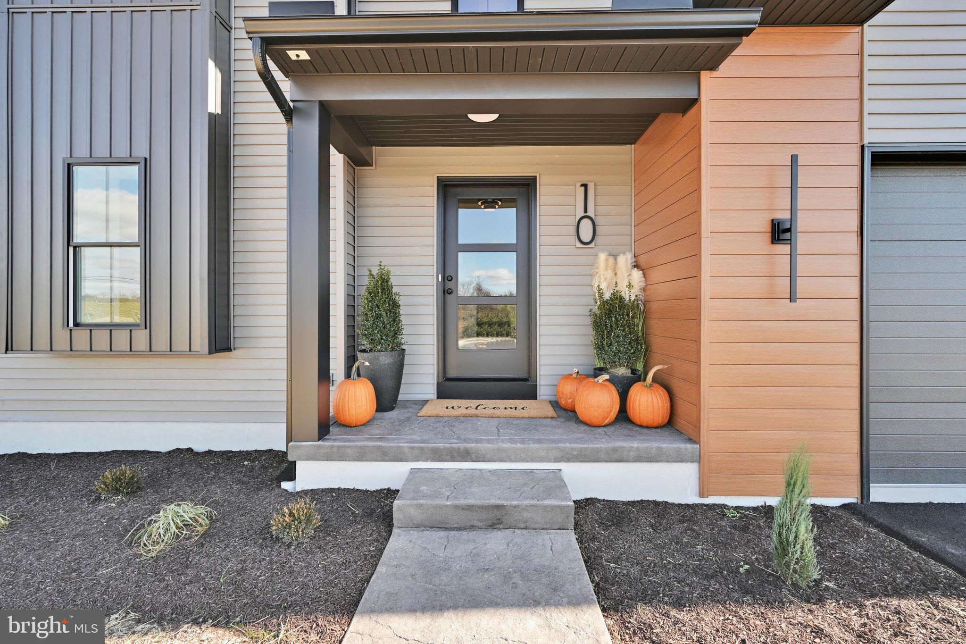
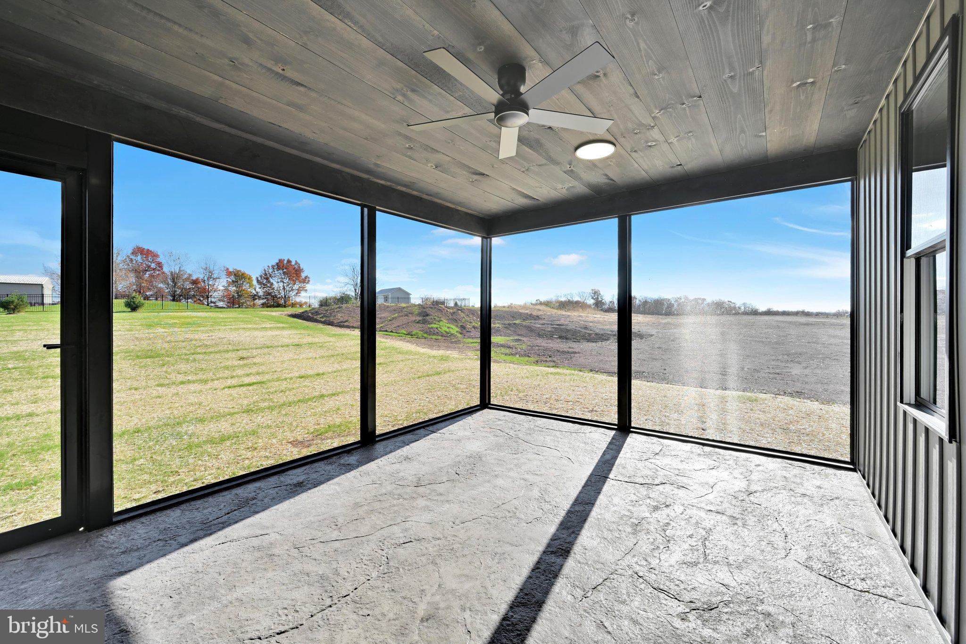
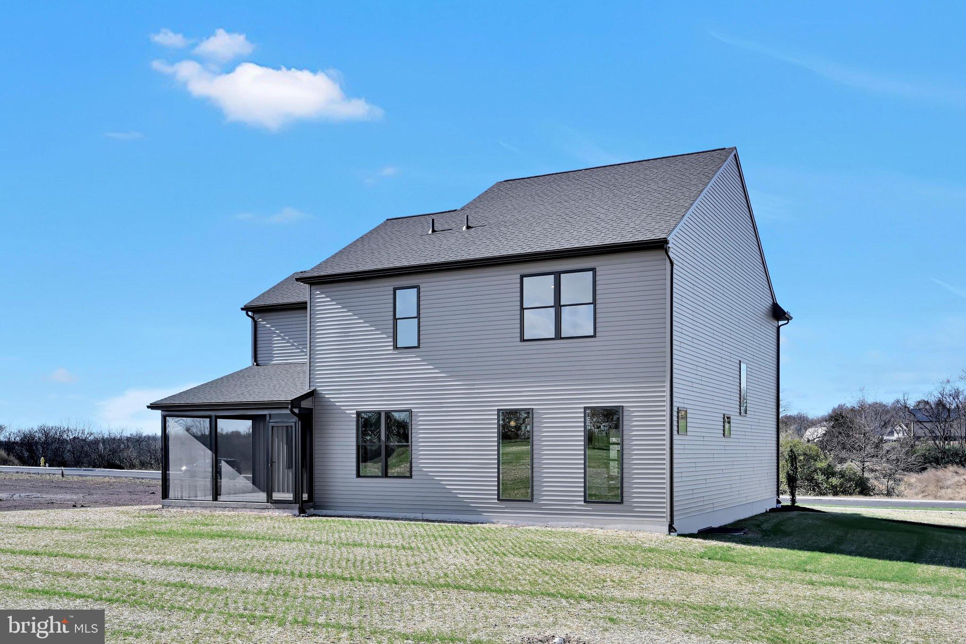
Stamped concrete walkways and patios complement the home's exterior, offering attractive outdoor spaces for relaxing and entertaining. Completed by a screened in porch w/stamped concrete and a generous yard to play soccer, football, add a swimming pool, fire pit, with 1/2 acre and public water/sewer you have an abundance of space.
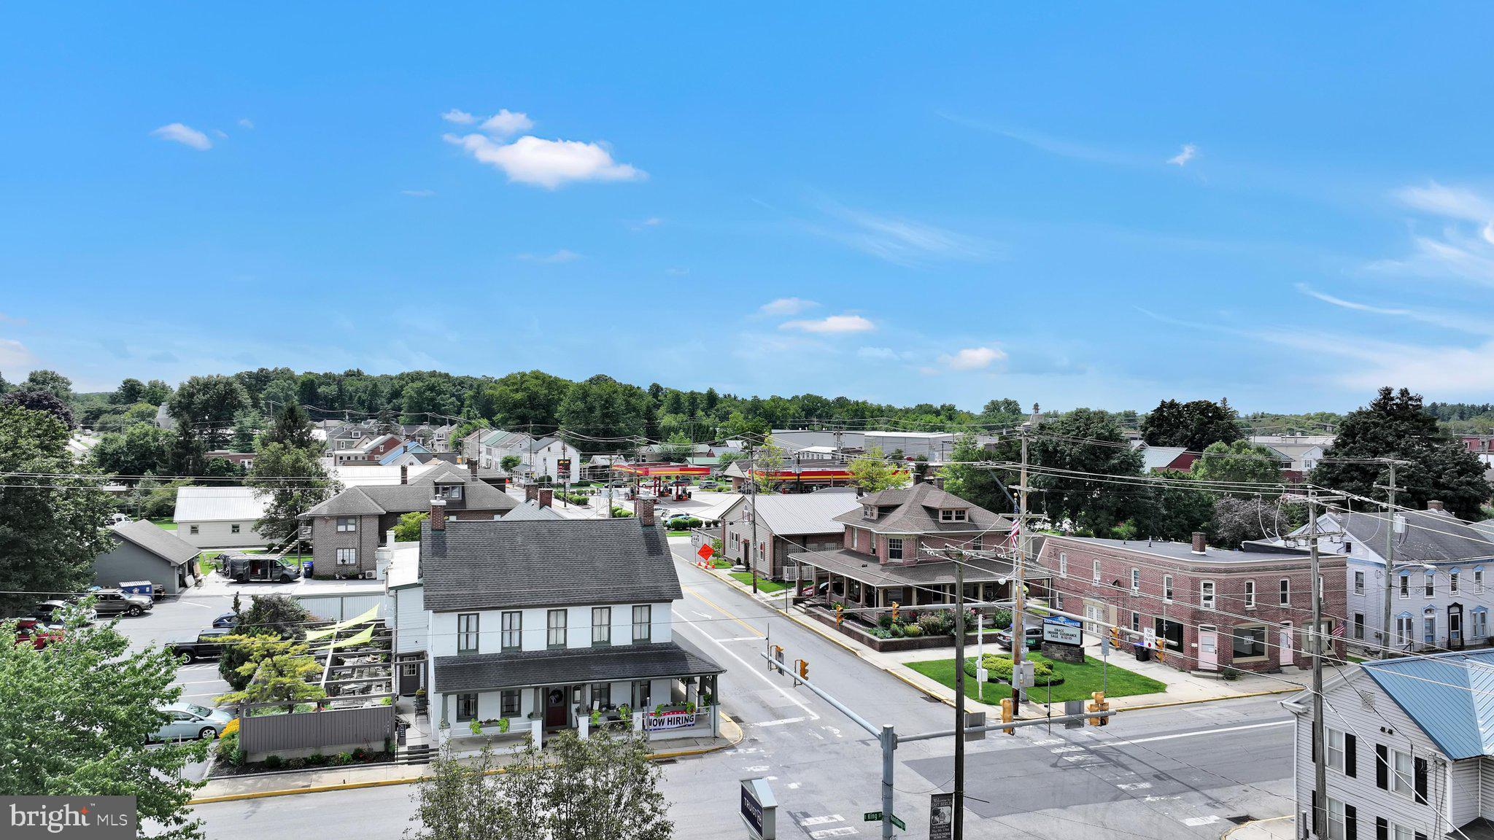
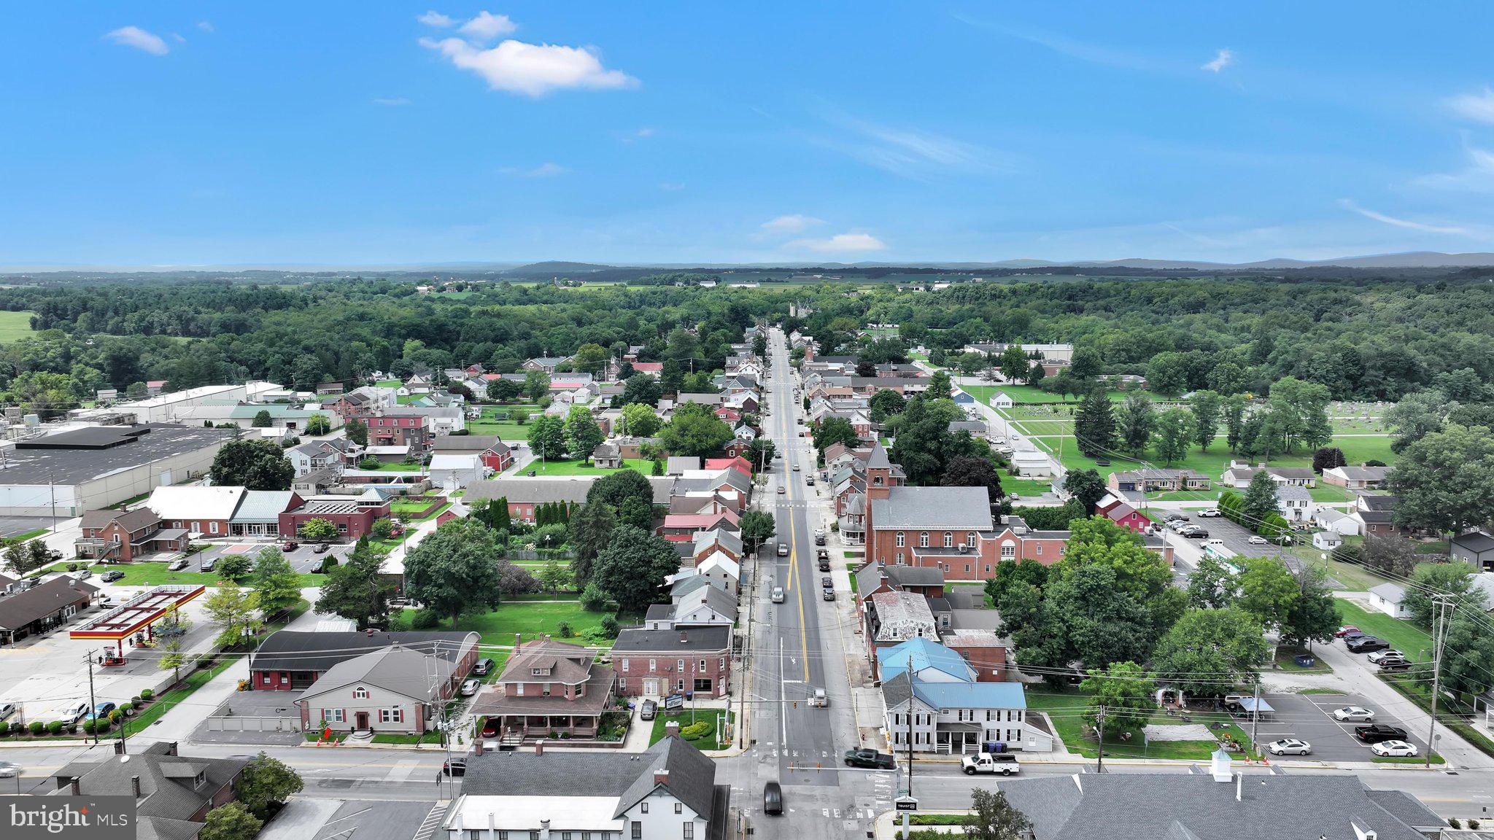
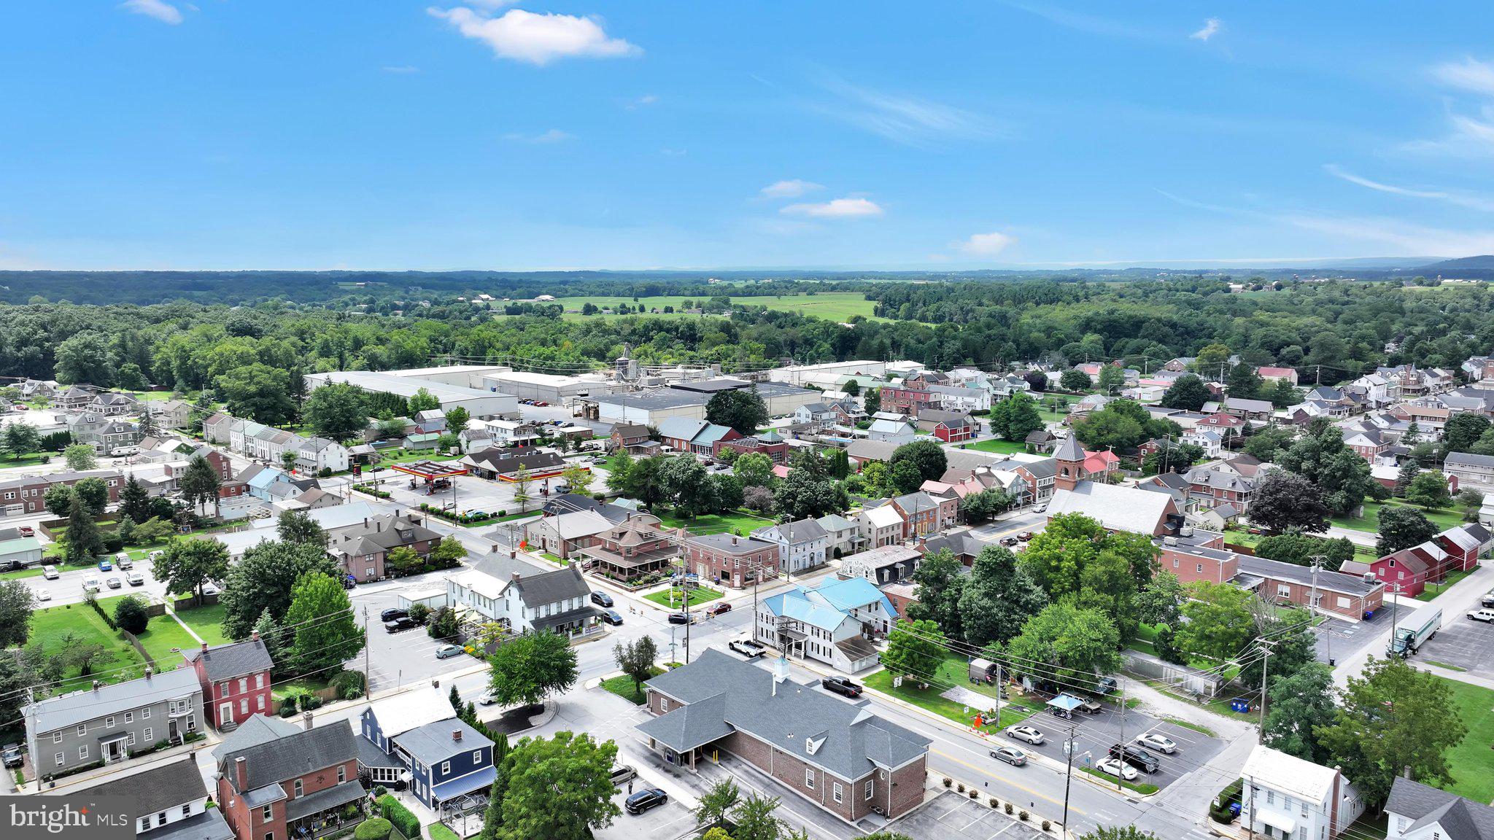
Enjoy peaceful country living with shopping, dining, and everyday conveniences approximately 15–20 minutes away. Hampton Heights offers convenient regional access to York, Hanover, Gettysburg, Harrisburg, Mechanicsburg, Carlisle, Lancaster, and Northern Maryland.
Additional homesites and semi-custom building opportunities are available within Hampton Heights Phase VI, featuring thoughtfully designed first-floor primary and two-story floor plans.
**NO CONSTRUCTION WAIT. NO BUILDING DELAYS. YOUR NEW HOME IS READY NOW!**
**IMMEDIATE OCCUPANCY! AGENTS WELCOME — SHOW 10 JESSICA DRIVE TODAY OR CALL THE LISTING AGENT FOR ADDITIONAL INFORMATION!**
Sunday, November 22 · 12–3pm
In person · no appointment needed
Sunday, November 29 · 12–3pm
In person · no appointment needed
Sunday, December 6 · 12–3pm
In person · no appointment needed
Sunday, December 13 · 12–3pm
In person · no appointment needed
Hi there — ask anything about this property or the area and the team will get right back to you.

Local real estate advisory services provided by agent with The Southside Group
Listed by Allison P. Whittaker with Berkshire Hathaway Homeservices Homesale Realty
The data relating to real estate for sale on this website appears in part through the BRIGHT Internet Data Exchange program, a voluntary cooperative exchange of property listing data between licensed real estate brokerage firms in which Allison P. Whittaker participates, and is provided by BRIGHT through a licensing agreement. The information provided by this website is for the personal, non-commercial use of consumers and may not be used for any purpose other than to identify prospective properties consumers may be interested in purchasing. Some properties which appear for sale on this website may no longer be available because they are under contract, have closed or are no longer being offered for sale. Information Deemed Reliable But Not Guaranteed. Copyright © 2026 Bright MLS. All rights reserved.
You agree to The Southside Group Terms of Use and Privacy Policy. By choosing to contact a property, you also agree that The Southside Group and its associates may call, text, or email you regarding any inquiries or activities you submit through our website. This may involve the use of automated means and prerecorded or artificial voices.
Step 1 of 2
You've reached the free preview limit. Create a free account to see this listing and everything else on the site.
Step 2 of 2
Tell us how to reach you about homes you like.
Enter your password to sign in as
You've reached the free preview limit. Create a free account to see this listing and everything else on the site.
Already have an account? Sign in
Sign in to your account.
New here? Create an account