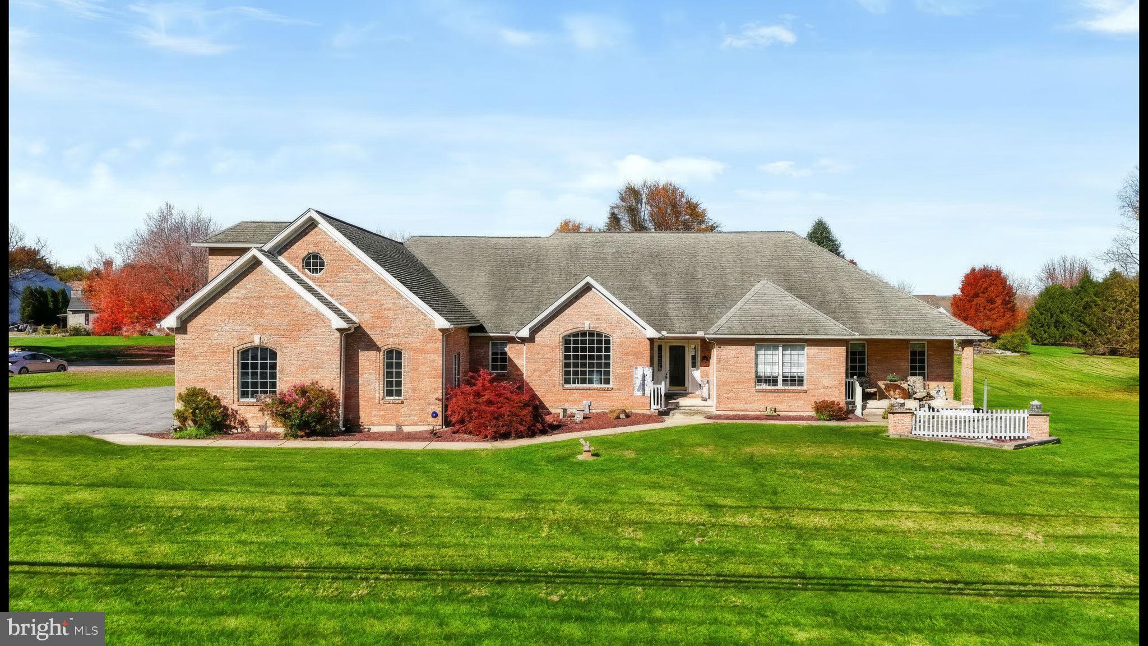
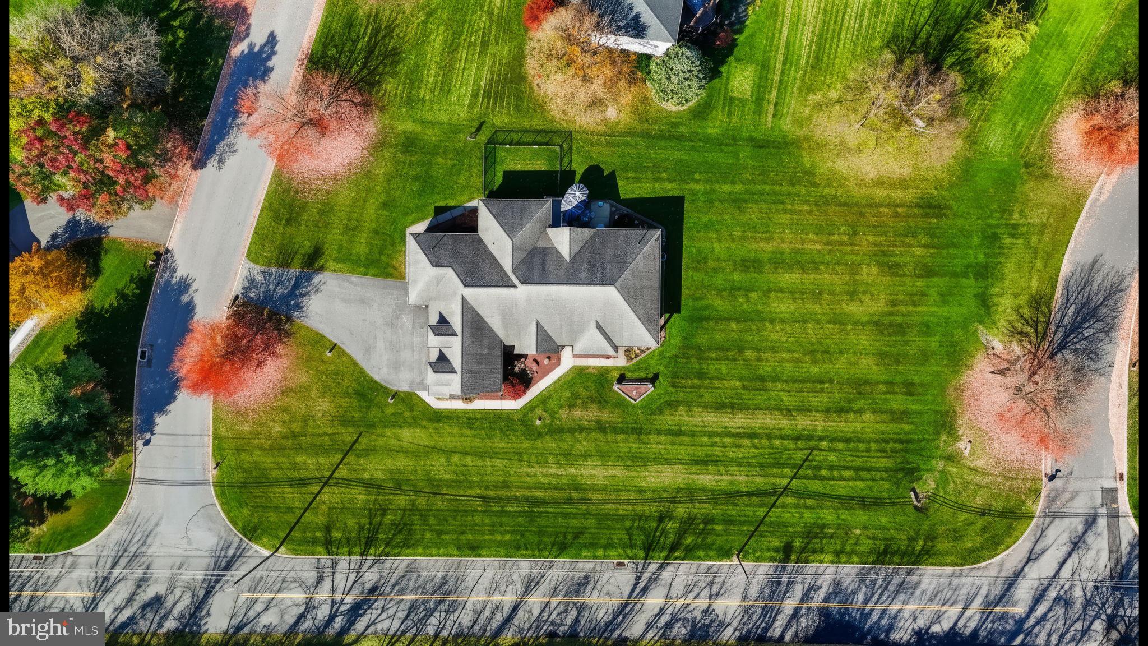
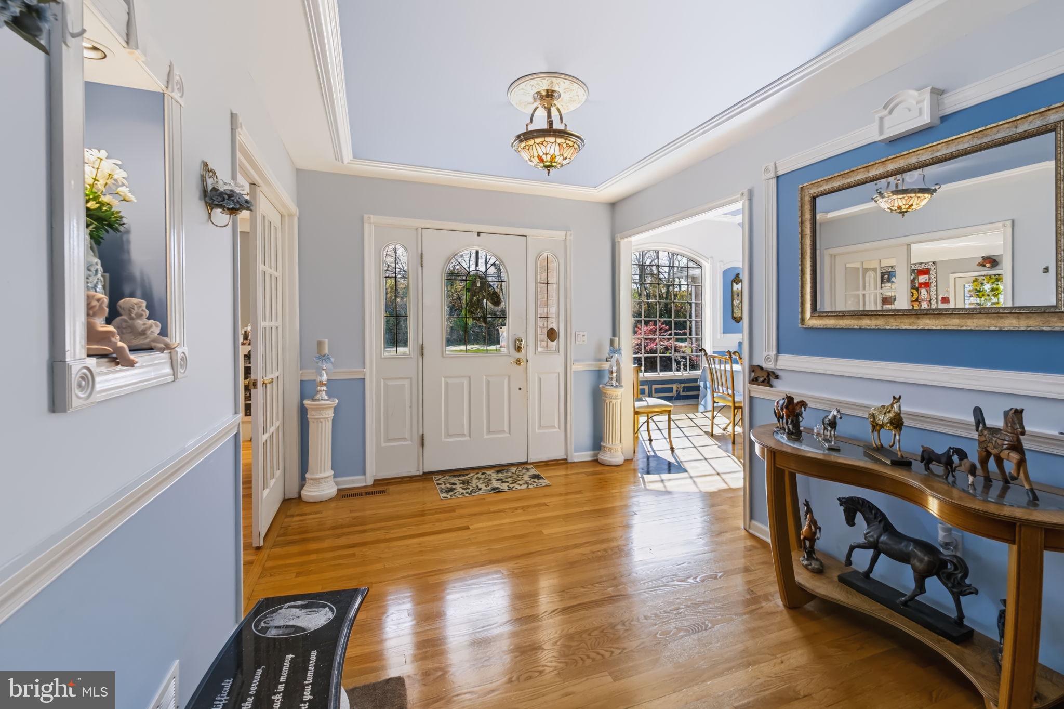
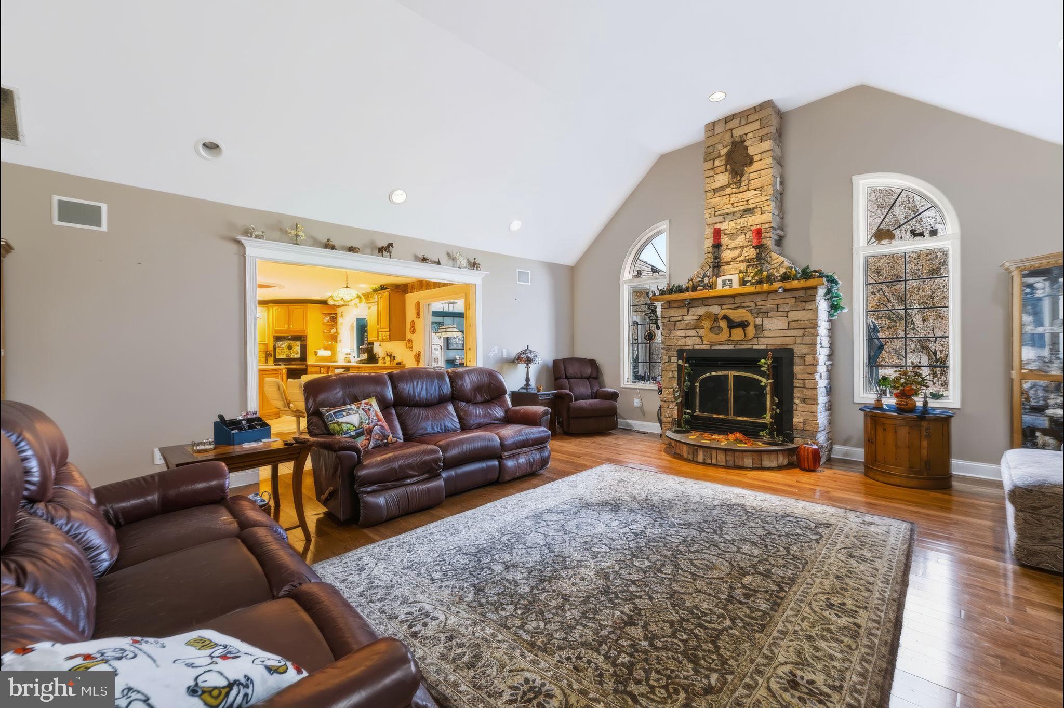
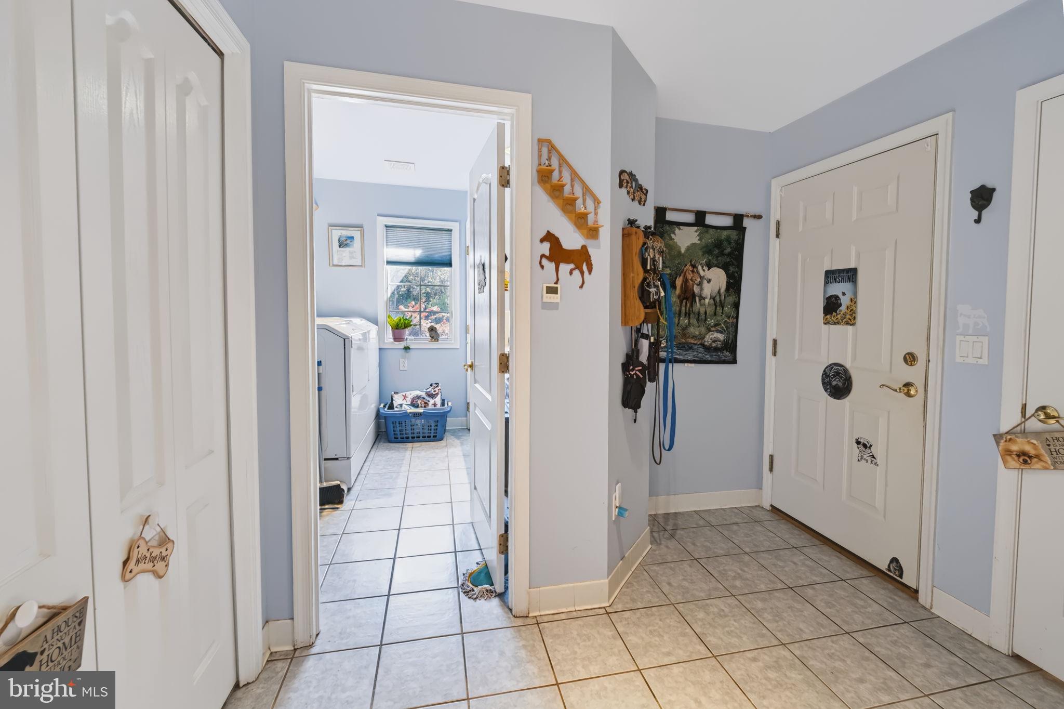
Welcome home to this impressive 4-5 Bedroom all-brick ranch situated on a desirable corner lot, with property boundaries extending to the roads on both sides. Offering generous living space, timeless details, and an abundance of unique features, this home is sure to impress! The welcoming entry foyer opens to a private office with hardwood flooring, a closet, and access to the side porch. The formal dining room showcases beautiful hardwood floors and extensive decorative trim work, along with a convenient butler's area featuring a sink and bar. The spacious family room is highlighted by a gas fireplace with a striking floor-to-ceiling stone surround. Pocket doors lead to a sunroom complete with a bar area, mini refrigerator, and heated floors. The eat-in kitchen offers a center island, electric cooktop, double ovens, pantry, desk area, tile flooring, and the added comfort of heated floors. The primary bedroom features hardwood flooring, two walk-in closets, and heated floors, while the ensuite bathroom includes double sinks, a jetted soaking tub, and a separate walk in shower with a heated towel rack. Two additional bedrooms offer their own sinks with a shared Jack-and-Jill bathroom featuring a tub/shower combination. A conveniently located laundry room includes a washer and dryer, utility sink, cabinetry, and coat closet. Additional living space can be found in the finished attic, complete with carpeting and its own dedicated HVAC system, offering a 5th bedroom. Additional highlights include a three-car heated garage with closet, partially fenced outdoor area and electric fence around the perimeter, additional side porch, central vacuum system, two 200-amp electrical panels, and four HVAC systems providing separate comfort zones throughout the home. Enjoy the distinctive Moravian lighting package and the character and craftsmanship found throughout this spacious home. A wonderful opportunity to own a distinctive brick ranch with room to live, work, and entertain!
| Date | Event | Price | Source |
|---|---|---|---|
| listed (Active) | $899,900 | Bright #PANH2011050 |
Hi there — ask anything about this property or the area and the team will get right back to you.
Local real estate advisory services provided by agent with The Southside Group
Listed by Jonathan Campbell with Real Of Pennsylvania
The data relating to real estate for sale on this website appears in part through the BRIGHT Internet Data Exchange program, a voluntary cooperative exchange of property listing data between licensed real estate brokerage firms in which Jonathan Campbell participates, and is provided by BRIGHT through a licensing agreement. The information provided by this website is for the personal, non-commercial use of consumers and may not be used for any purpose other than to identify prospective properties consumers may be interested in purchasing. Some properties which appear for sale on this website may no longer be available because they are under contract, have closed or are no longer being offered for sale. Information Deemed Reliable But Not Guaranteed. Copyright © 2026 Bright MLS. All rights reserved.
You agree to The Southside Group Terms of Use and Privacy Policy. By choosing to contact a property, you also agree that The Southside Group and its associates may call, text, or email you regarding any inquiries or activities you submit through our website. This may involve the use of automated means and prerecorded or artificial voices.
Step 1 of 2
You've reached the free preview limit. Create a free account to see this listing and everything else on the site.
Step 2 of 2
Tell us how to reach you about homes you like.
Enter your password to sign in as
You've reached the free preview limit. Create a free account to see this listing and everything else on the site.
Already have an account? Sign in
Sign in to your account.
New here? Create an account