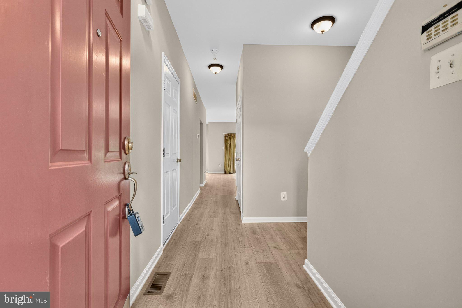
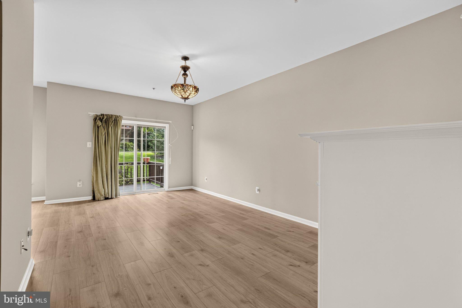
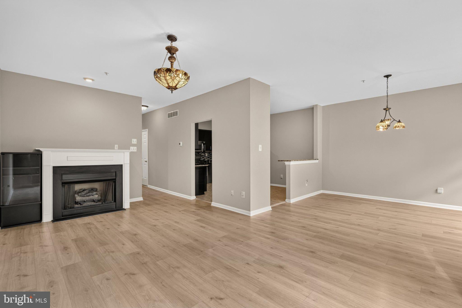
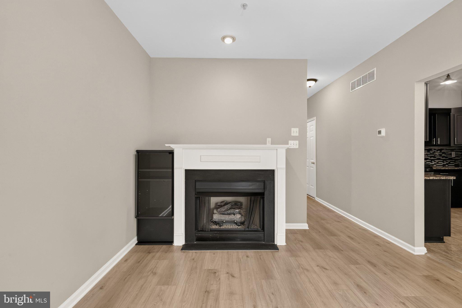
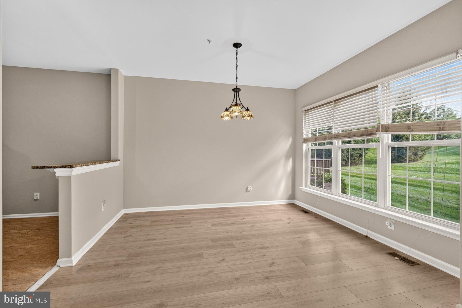
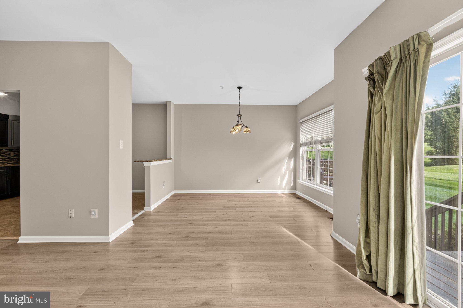
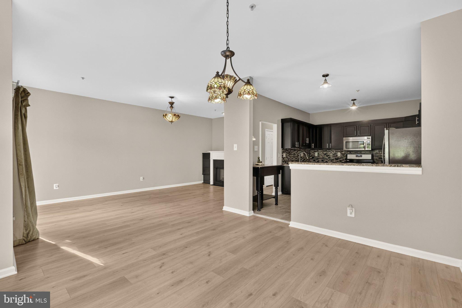
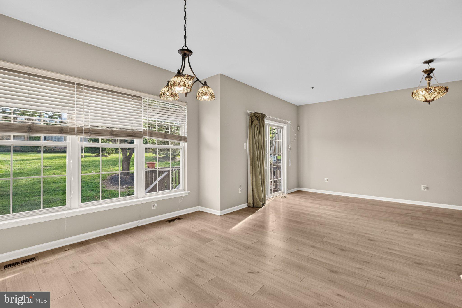
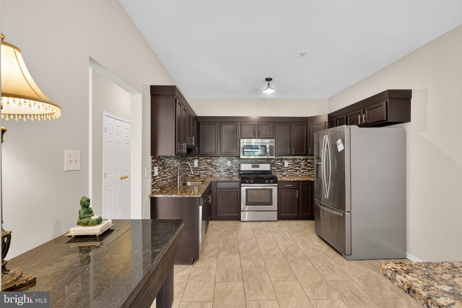
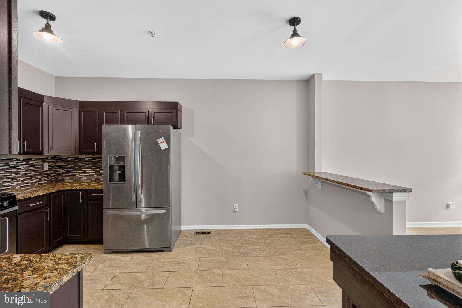
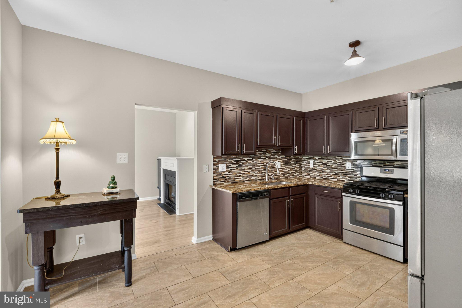
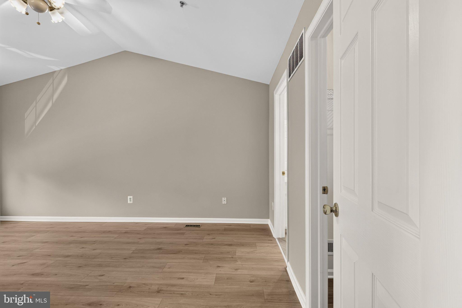
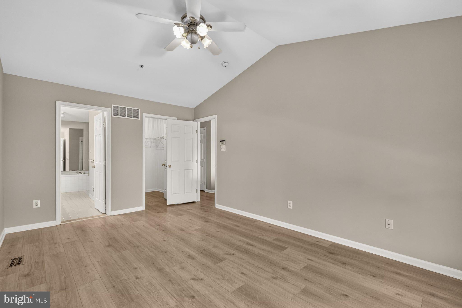
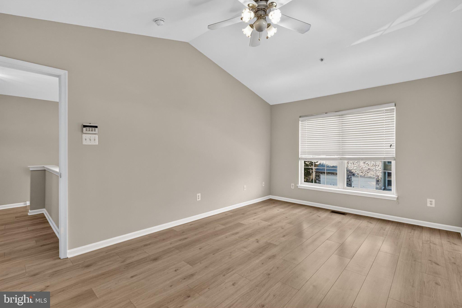
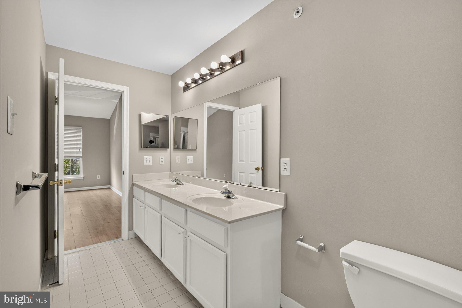
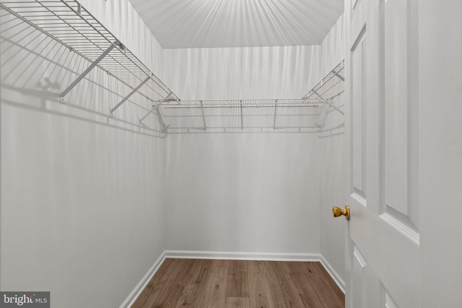
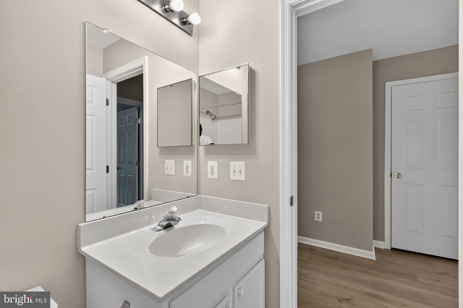
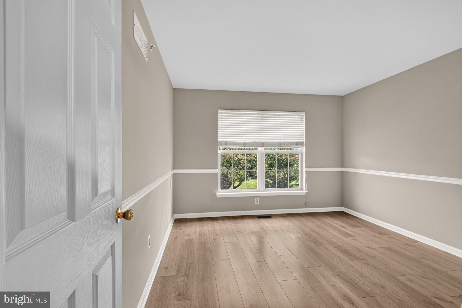
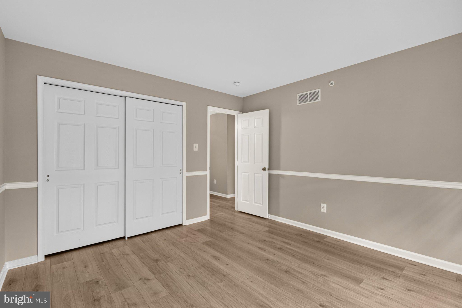
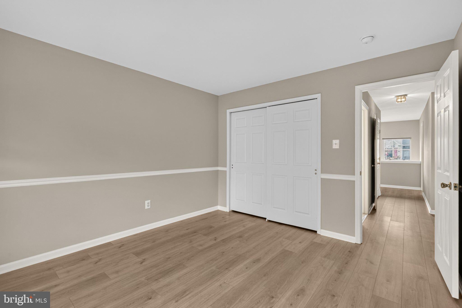
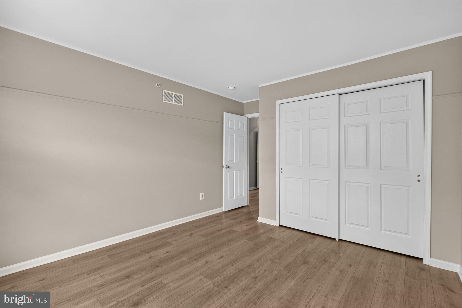
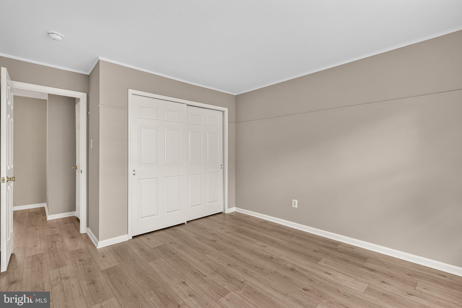
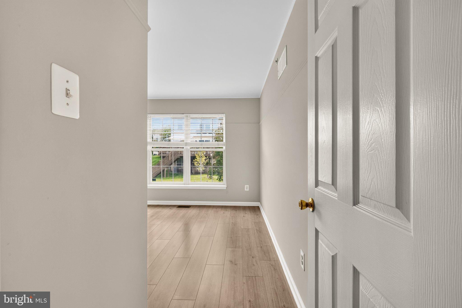
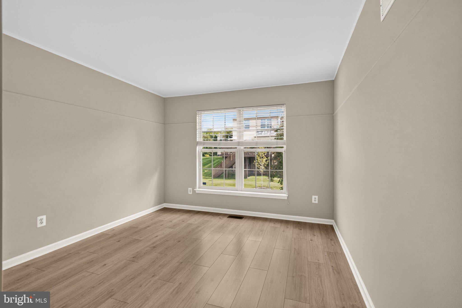
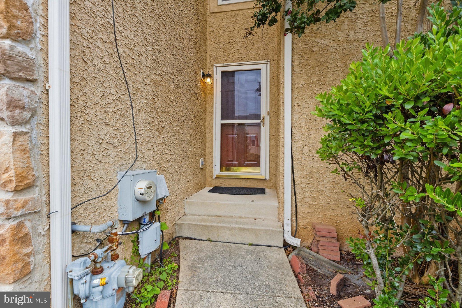
*Fresh Paint on all three levels and New Flooring on Bedrooms level and main level. *
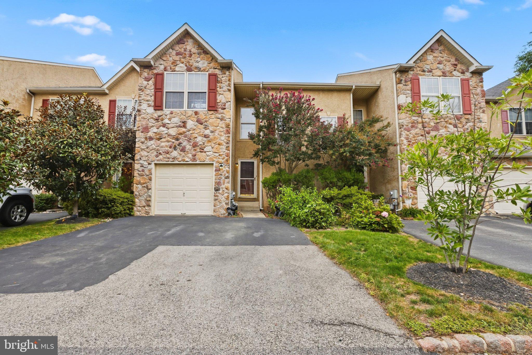
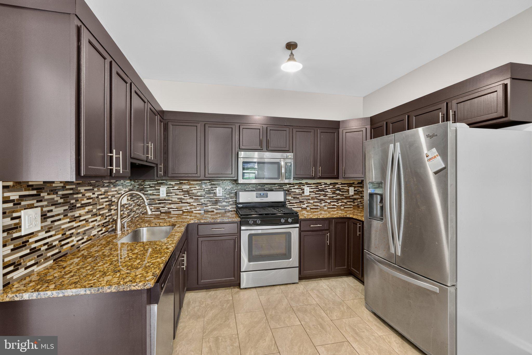
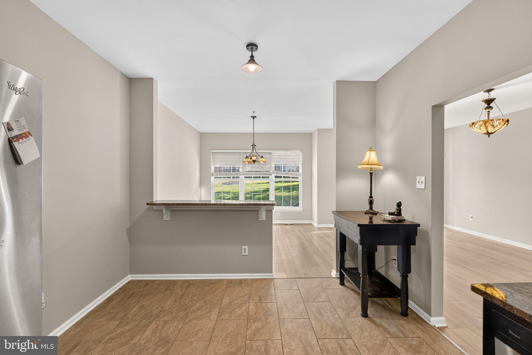
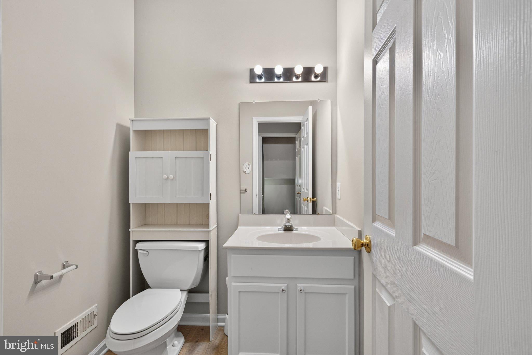
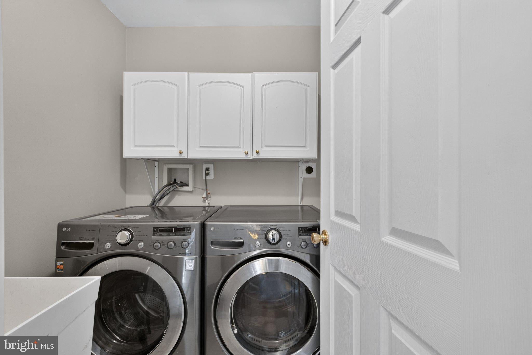
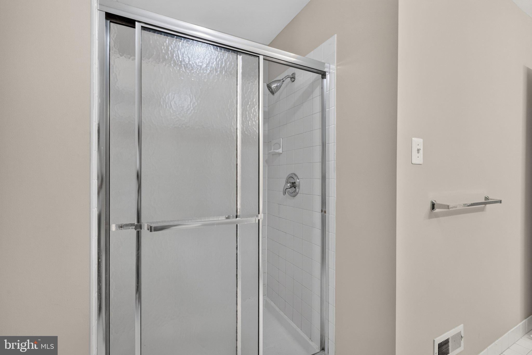
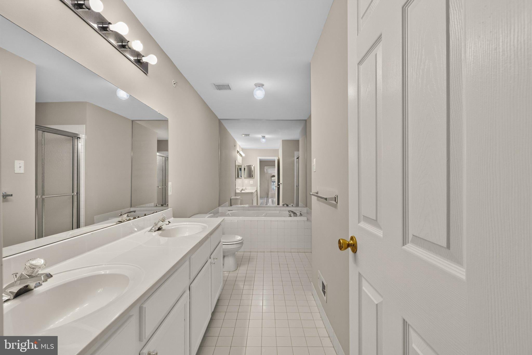
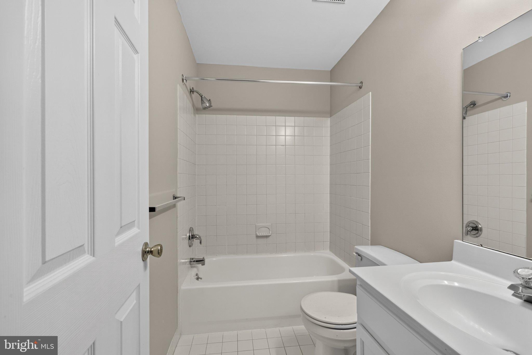
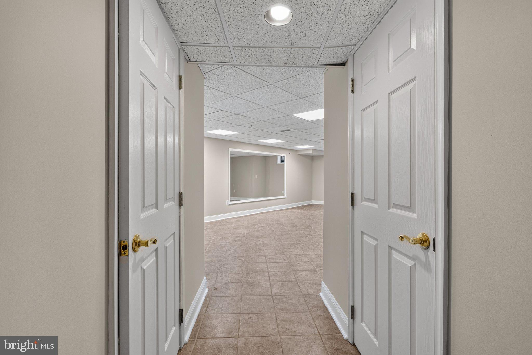
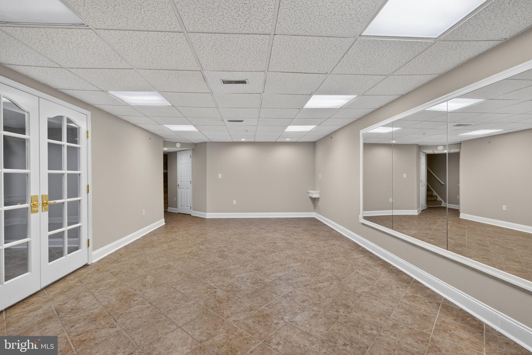
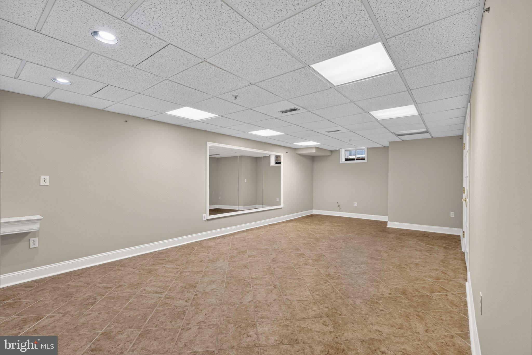
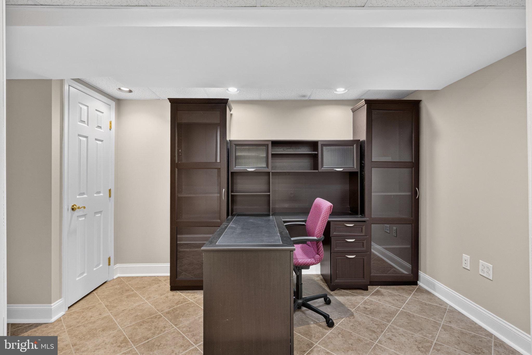
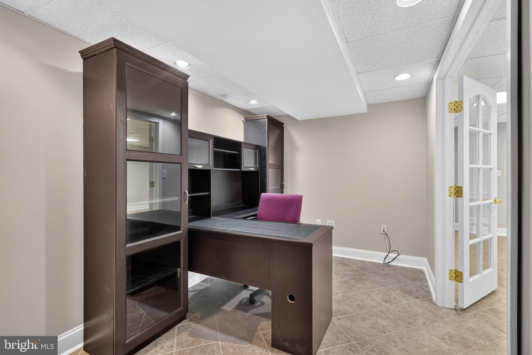
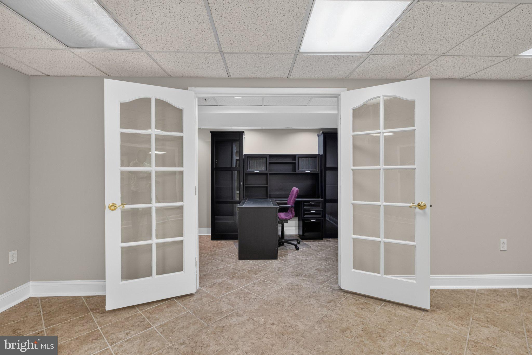
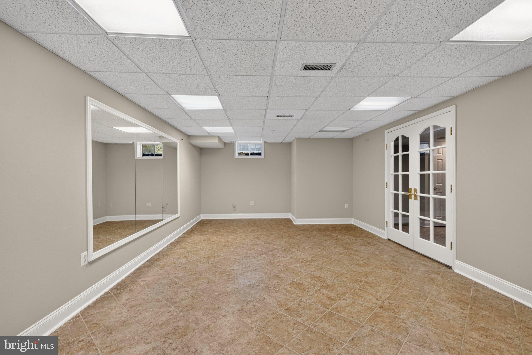
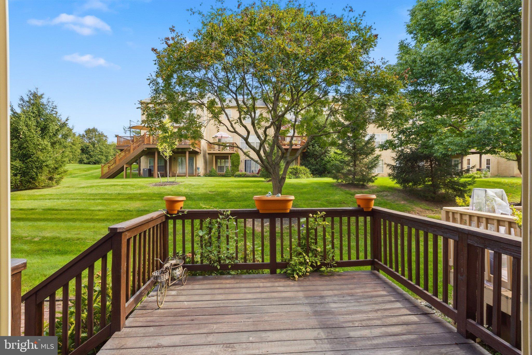
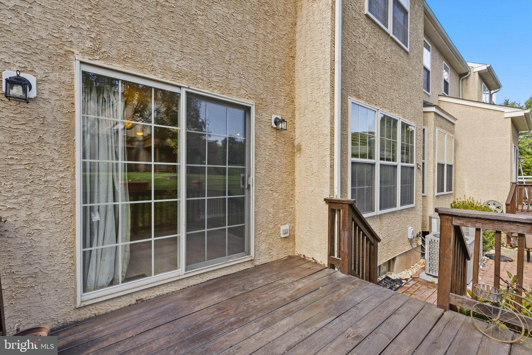
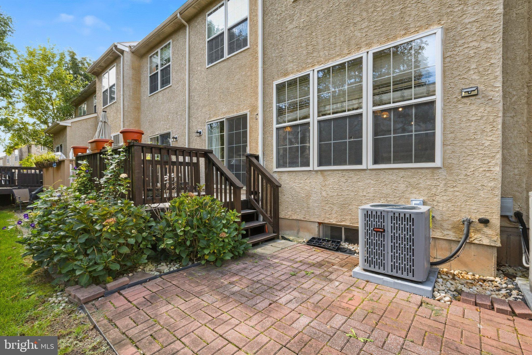
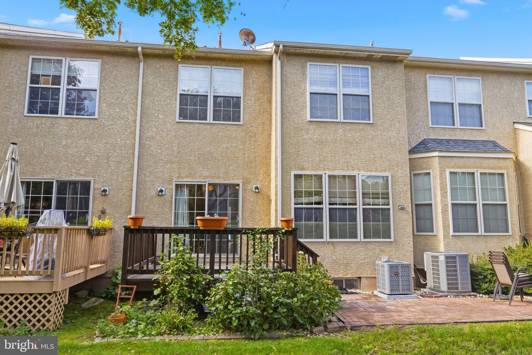
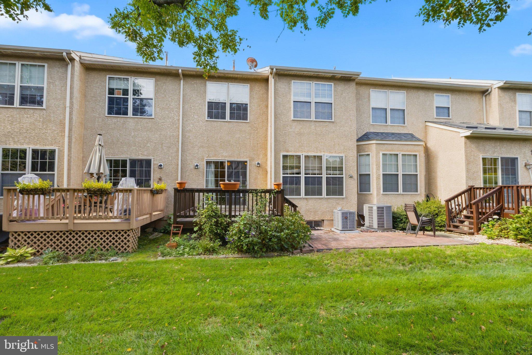
Welcome to this spacious 3 bedroom and 2 and half bath townhome with *all major items taken care of, HVAC, A/C, Water Heater, Garbage Disposal replaced in May 2026*. Freshly painted in Neutral shade and new Laminate Wood look alike flooring installed in upper and main level. Even the kitchen and the bathroom cabinets were painted to give a fresh look. With major items out of the way enjoy a carefree living in the desirable Chadwick Place community. As you enter you are greeted with the Vaulted ceilings at the entrance. The main floor features a gas fireplace in the living room, eat in kitchen, dining area, powder room, and sliding doors to the deck with Gas access for your grill and brick patio. Upper floor has Master bedroom with Cathedral celling, Walk in closet, soaking tub and shower in master bath. Two additional bedrooms, Hall bath, linen closet and laundry room with a wash tub completes this floor. Lower level has perfect space to entertain or enjoy a movie and work in the office room away from the regular noises. You and your guests can park carefree in the one car attached garage and two cars private driveway and additional parking spaces throughout the community. This property is very desirable with its walking distance to Methacton High School, I Roy Multi Sports complex, and Mount Kirk Park. Property is close by to the Shops, Restraunts, Airport, King of Prussia Mall, Philadelphia Premium Outlets, and Routes 422, 76, 202, 476. Schedule your appointment today before it is too late. Professional photos will be updated soon.
| Date | Event | Price | Source |
|---|---|---|---|
| listed (Active) | $485,000 | Bright #PAMC2194560 |
Hi there — ask anything about this property or the area and the team will get right back to you.
Local real estate advisory services provided by agent with The Southside Group
Listed by Shanta D Aitha with United Real Estate
The data relating to real estate for sale on this website appears in part through the BRIGHT Internet Data Exchange program, a voluntary cooperative exchange of property listing data between licensed real estate brokerage firms in which Shanta D Aitha participates, and is provided by BRIGHT through a licensing agreement. The information provided by this website is for the personal, non-commercial use of consumers and may not be used for any purpose other than to identify prospective properties consumers may be interested in purchasing. Some properties which appear for sale on this website may no longer be available because they are under contract, have closed or are no longer being offered for sale. Information Deemed Reliable But Not Guaranteed. Copyright © 2026 Bright MLS. All rights reserved.
You agree to The Southside Group Terms of Use and Privacy Policy. By choosing to contact a property, you also agree that The Southside Group and its associates may call, text, or email you regarding any inquiries or activities you submit through our website. This may involve the use of automated means and prerecorded or artificial voices.
Step 1 of 2
You've reached the free preview limit. Create a free account to see this listing and everything else on the site.
Step 2 of 2
Tell us how to reach you about homes you like.
Enter your password to sign in as
You've reached the free preview limit. Create a free account to see this listing and everything else on the site.
Already have an account? Sign in
Sign in to your account.
New here? Create an account