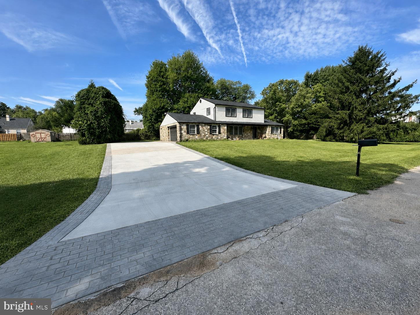
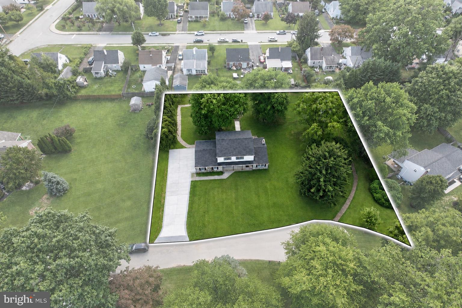
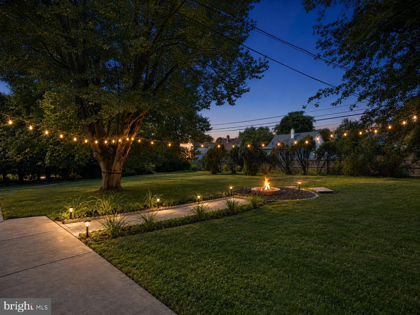
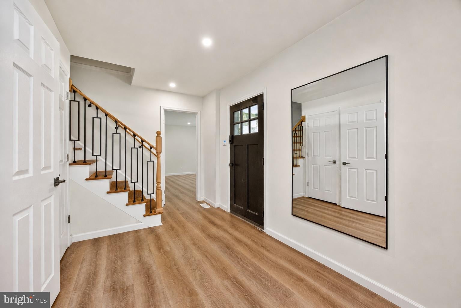
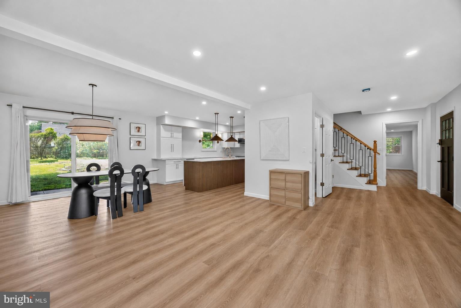
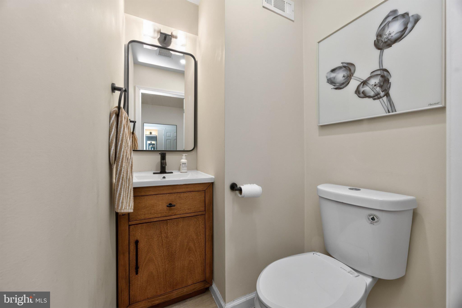
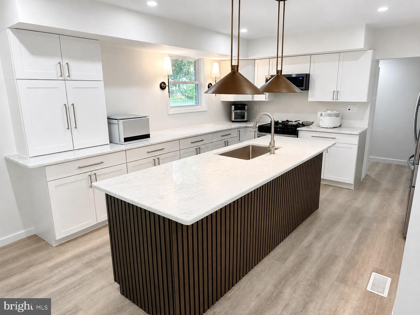
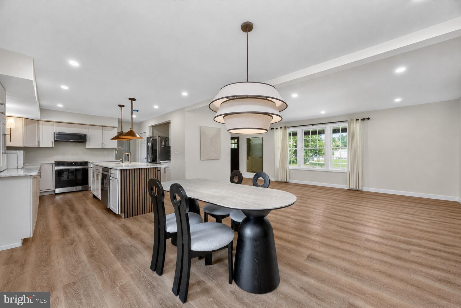
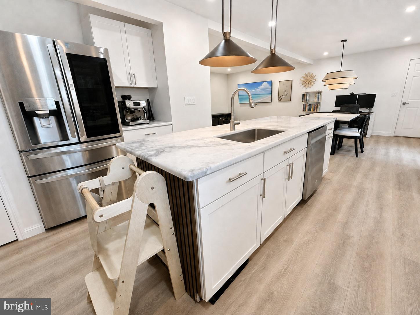
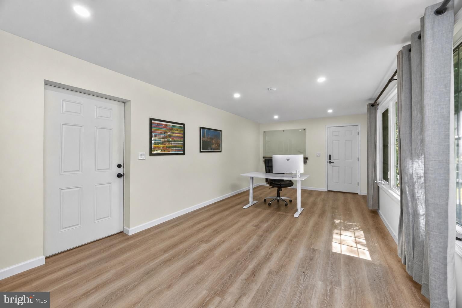
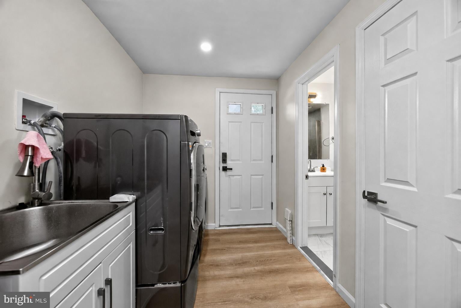
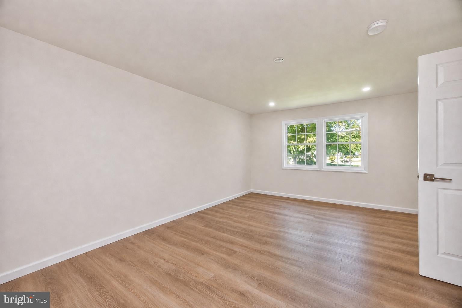
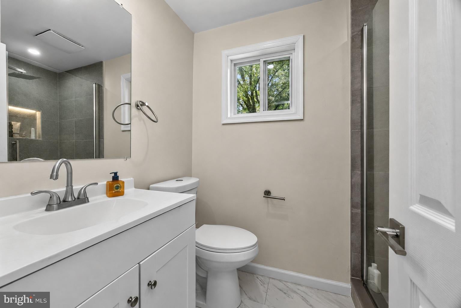
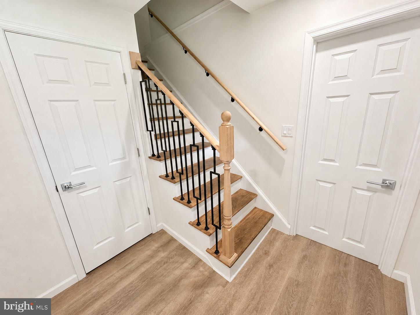
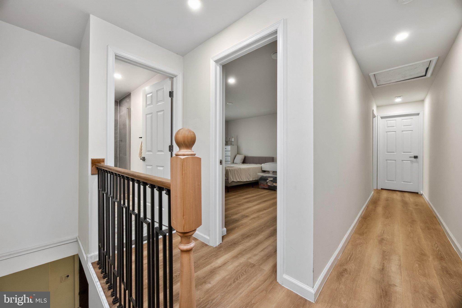
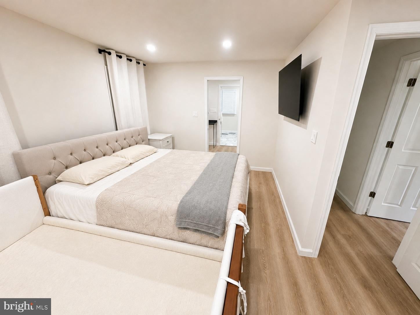
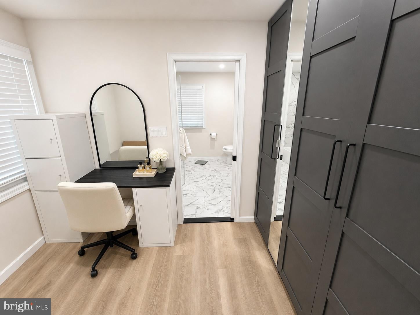
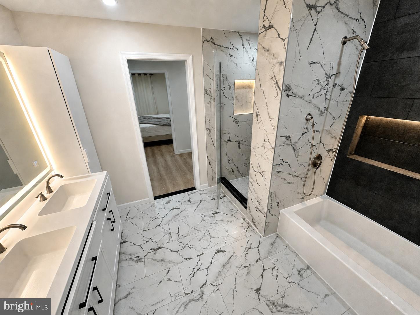
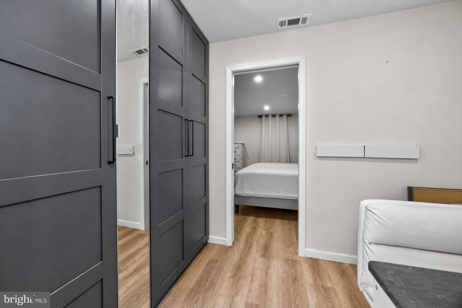
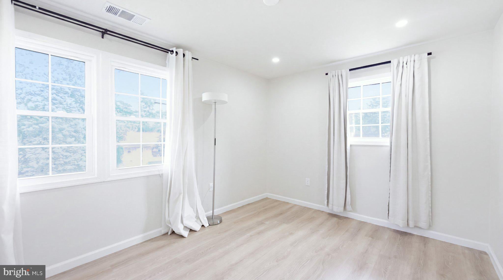
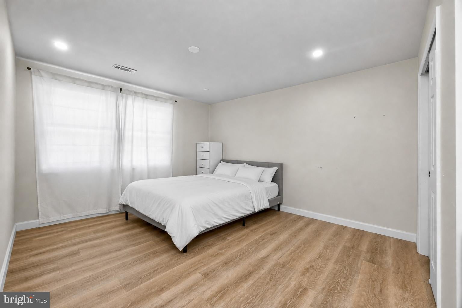
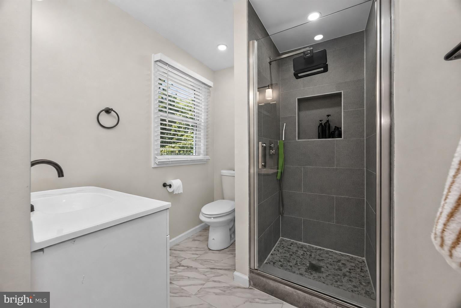
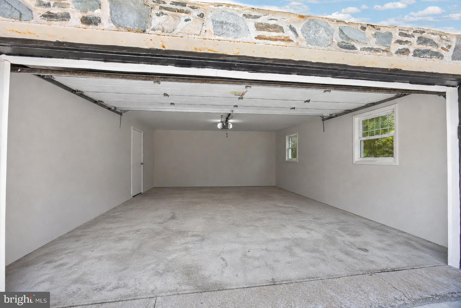
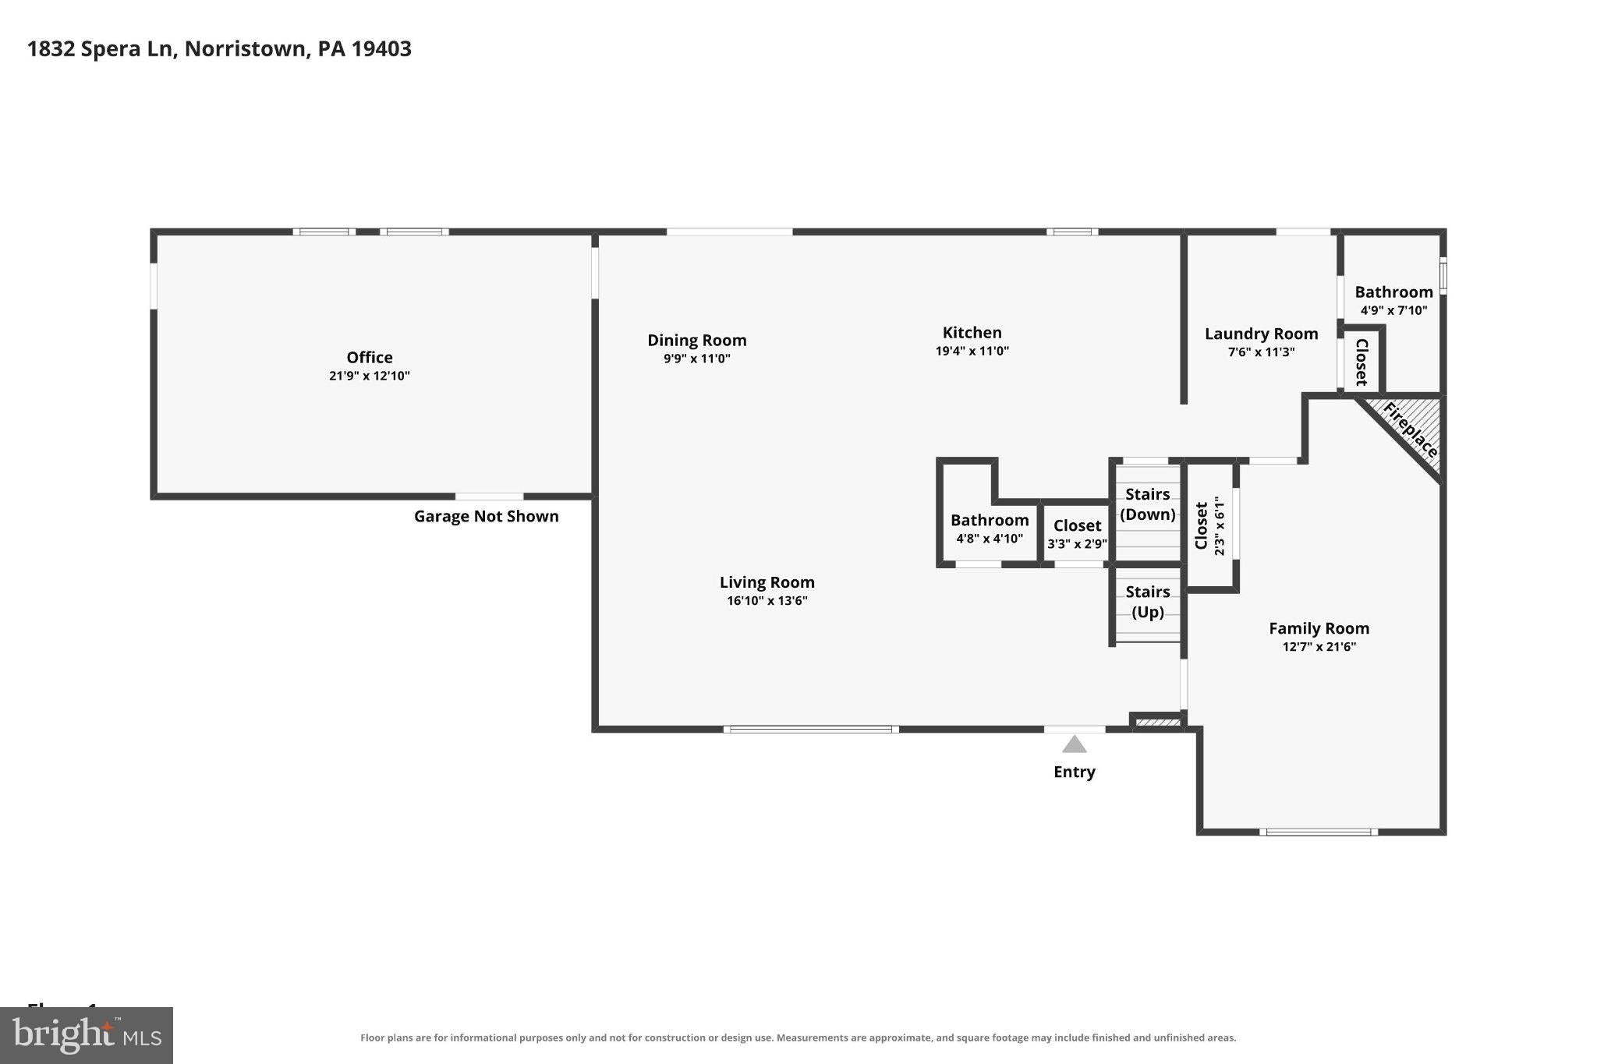
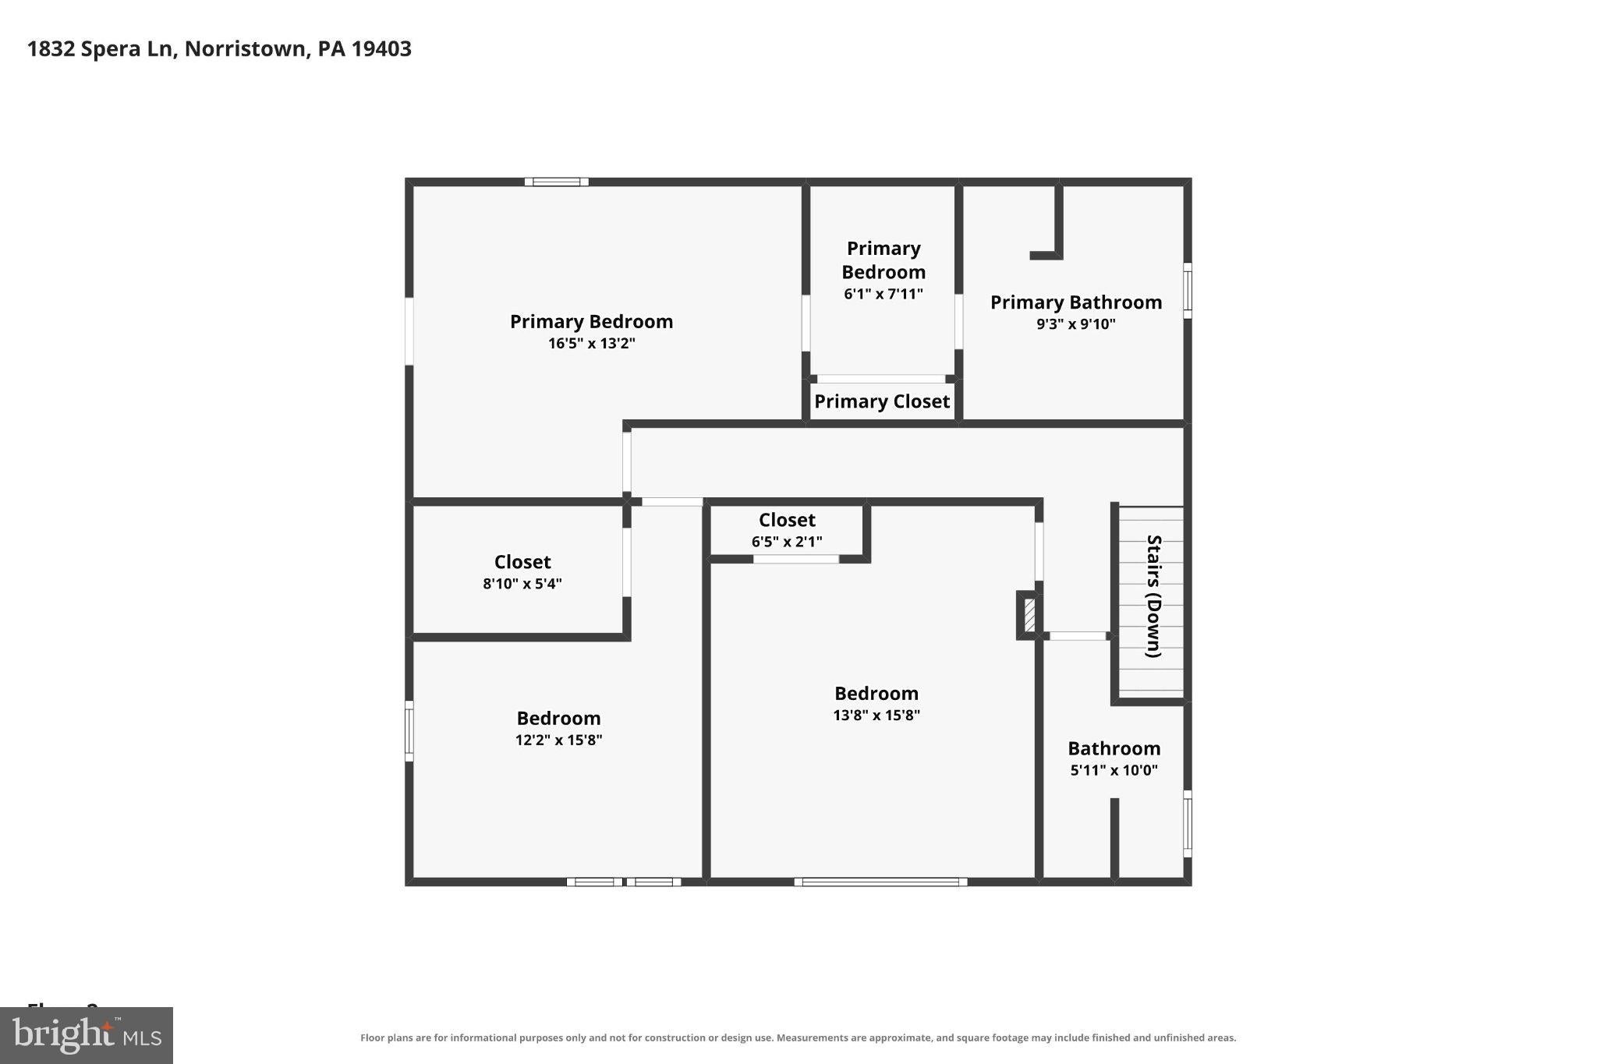
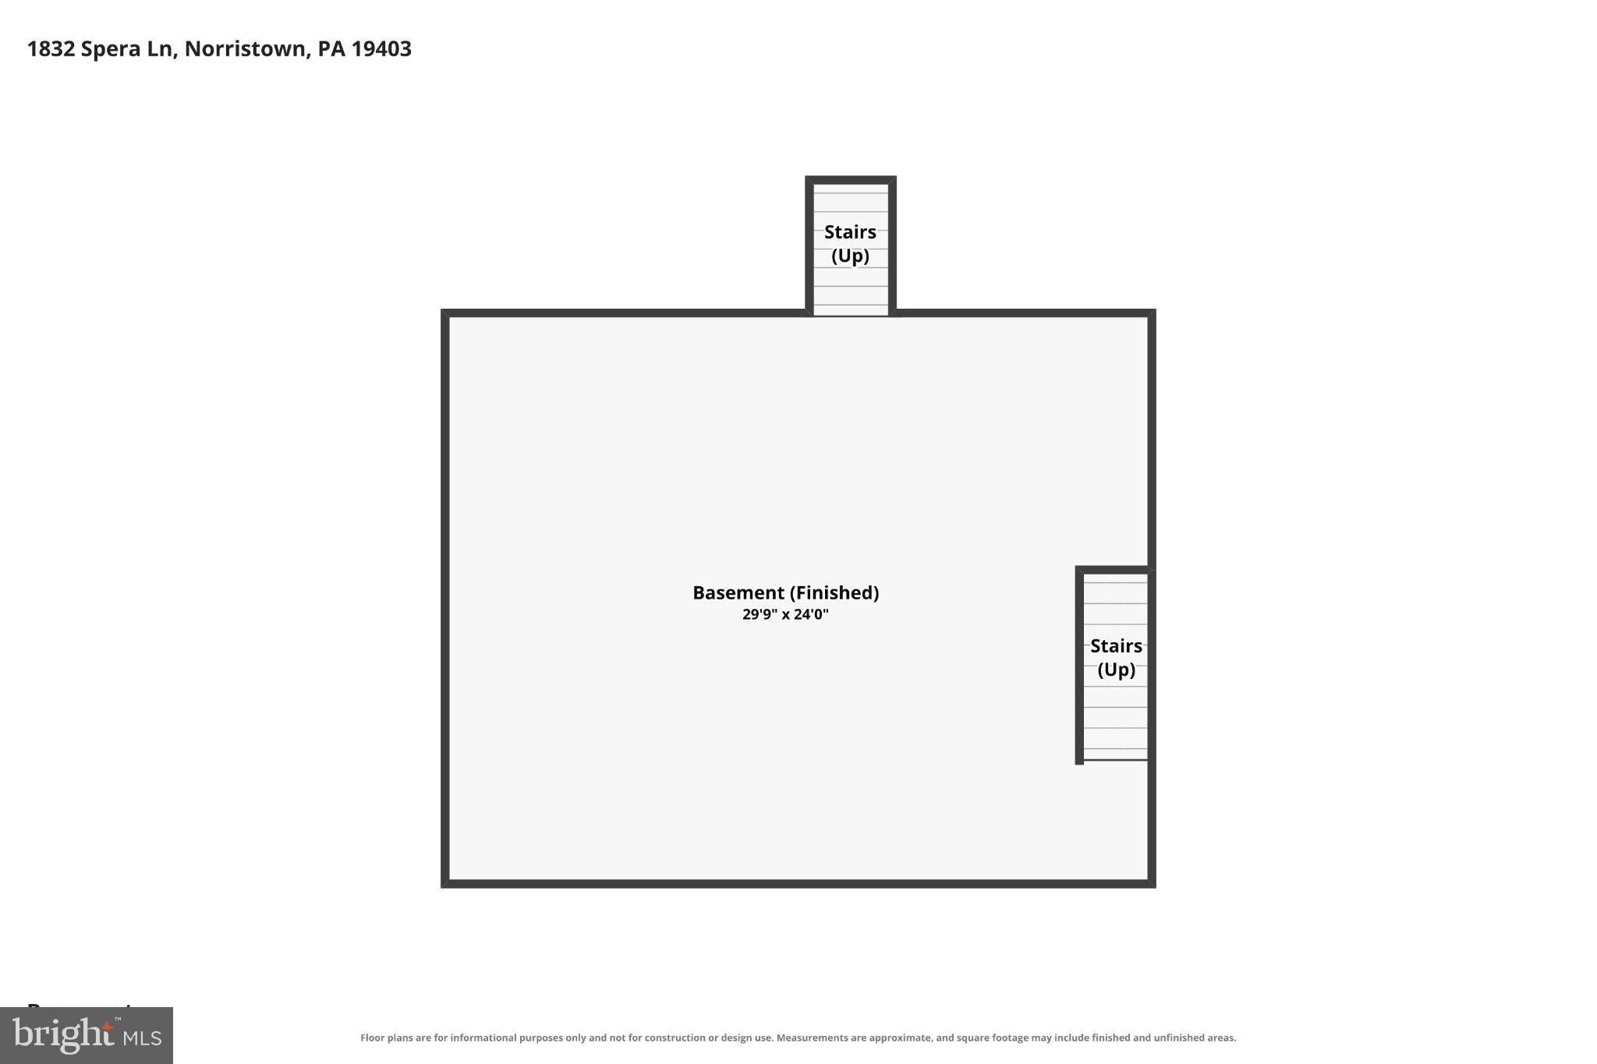
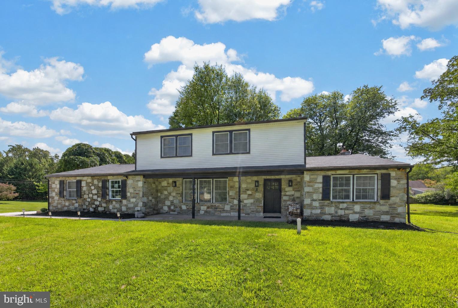
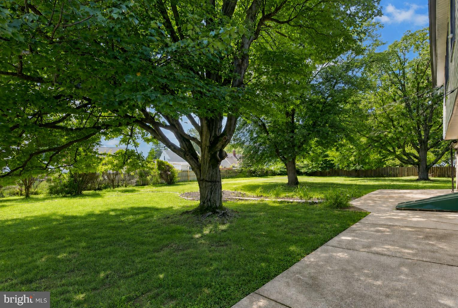
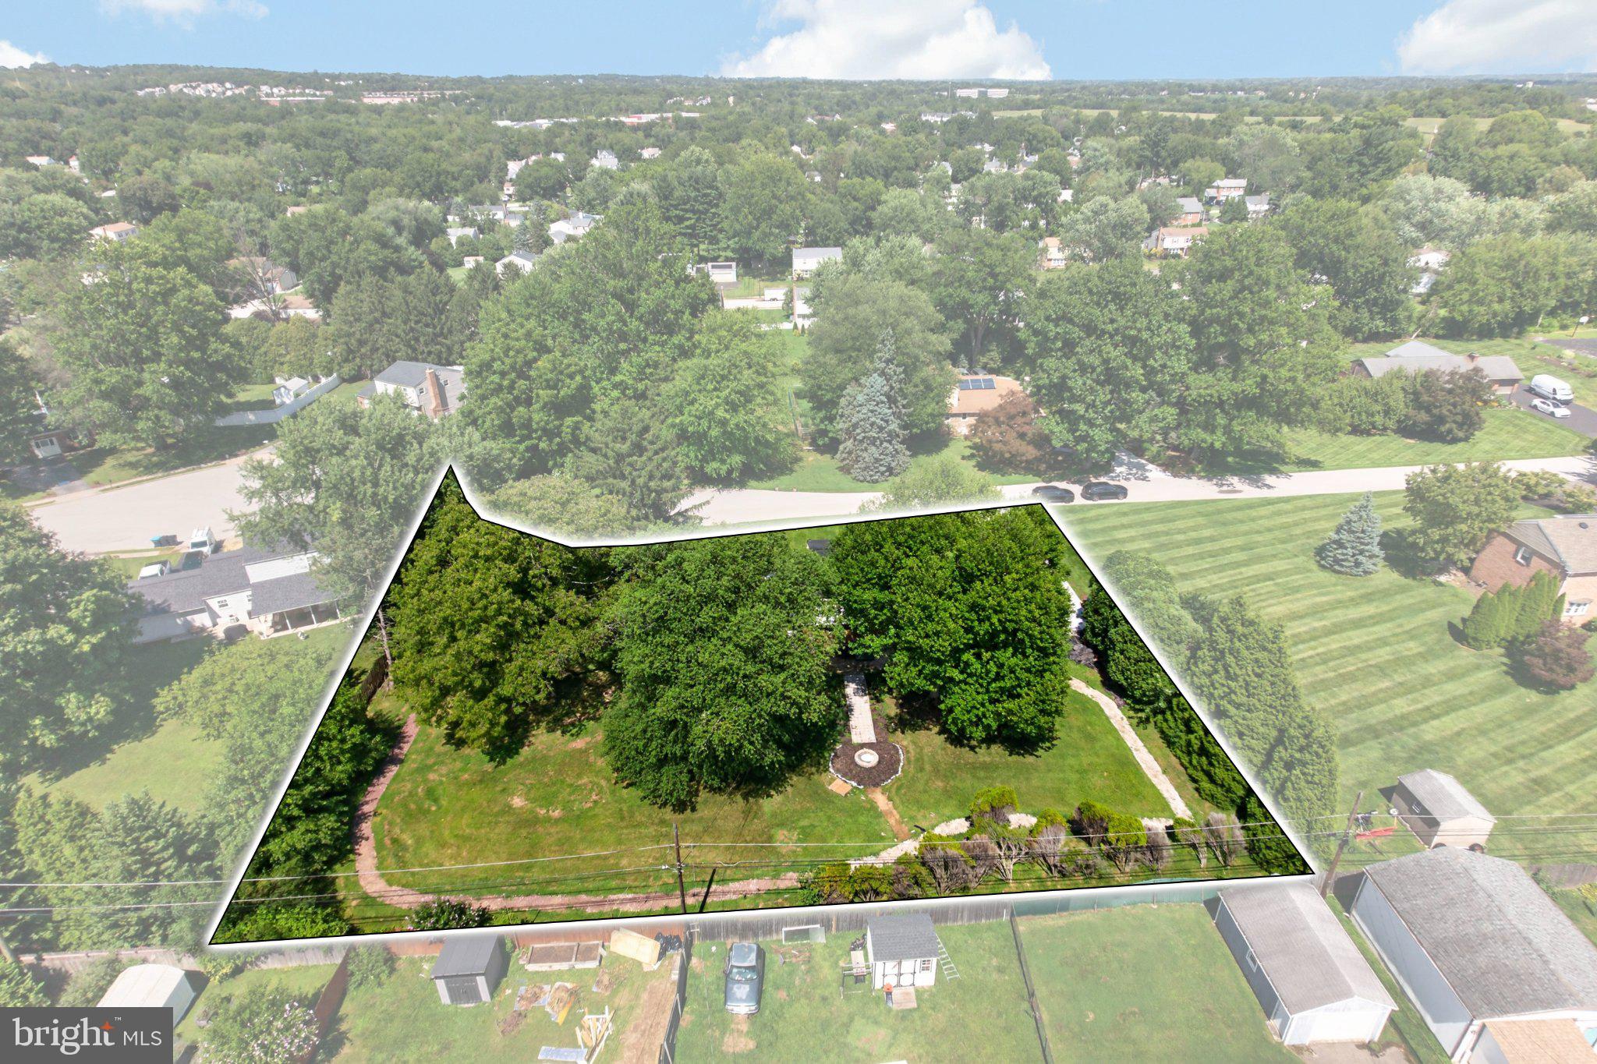
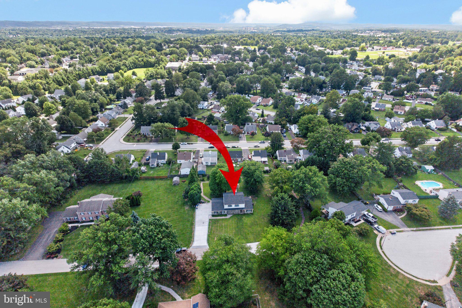
Tucked at the end of a quiet cul-de-sac on a premium .68-acre lot, this home gives you something that is hard to find: a private setting with a true neighborhood feel. Pull into an extra-wide concrete driveway framed by a decorative stamped-concrete border and offering plenty of parking. Out back, the large yard is surrounded by mature trees and features a spacious patio, firepit, and private walking trail that winds around the property. The inside has been just as thoughtfully improved, beginning with luxury vinyl plank flooring throughout and an opened-up main level centered around a fully renovated kitchen. White cabinetry, granite countertops, stainless steel appliances, recessed lighting, and an oversized island with seating, additional storage, and statement pendant lights. Just off the main living space is a large office with its own driveway entrance, creating an ideal setup for an at-home business, private workspace, or fifth bedroom. A main-level bedroom with a wood-burning fireplace adds even more flexibility, while a separate laundry room, full bathroom, and powder room complete the first floor. Upstairs are three spacious bedrooms and a beautifully updated hall bath. The primary bedroom was created by combining two original bedrooms, resulting in a generously sized suite with a separate changing room and a showstopping private bathroom featuring dramatic marble-look tile, a double vanity, illuminated mirrors, a glass-enclosed shower, separate tub, and built-in lighted niches. The basement offers high ceilings, Bilco-door access to the outside, and plenty of room for a home gym, workshop, storage, or future finished space. All 3.5 bathrooms, most of the windows, the roof, HVAC system, and water heater have been updated or replaced within the past two years, making the list of improvements every bit as impressive as the home itself.
Wednesday, November 18 · 4–5:30pm
In person · no appointment needed
| Date | Event | Price | Source |
|---|---|---|---|
| listed (Active) | $615,000 | Bright #PAMC2197700 |
Hi there — ask anything about this property or the area and the team will get right back to you.
Local real estate advisory services provided by agent with The Southside Group
Listed by Augustin Wagner with Bhhs Fox & Roach-collegeville
The data relating to real estate for sale on this website appears in part through the BRIGHT Internet Data Exchange program, a voluntary cooperative exchange of property listing data between licensed real estate brokerage firms in which Augustin Wagner participates, and is provided by BRIGHT through a licensing agreement. The information provided by this website is for the personal, non-commercial use of consumers and may not be used for any purpose other than to identify prospective properties consumers may be interested in purchasing. Some properties which appear for sale on this website may no longer be available because they are under contract, have closed or are no longer being offered for sale. Information Deemed Reliable But Not Guaranteed. Copyright © 2026 Bright MLS. All rights reserved.
You agree to The Southside Group Terms of Use and Privacy Policy. By choosing to contact a property, you also agree that The Southside Group and its associates may call, text, or email you regarding any inquiries or activities you submit through our website. This may involve the use of automated means and prerecorded or artificial voices.
Step 1 of 2
You've reached the free preview limit. Create a free account to see this listing and everything else on the site.
Step 2 of 2
Tell us how to reach you about homes you like.
Enter your password to sign in as
You've reached the free preview limit. Create a free account to see this listing and everything else on the site.
Already have an account? Sign in
Sign in to your account.
New here? Create an account