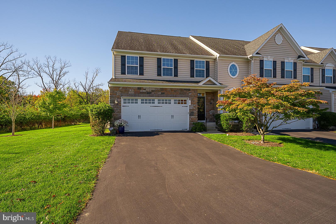
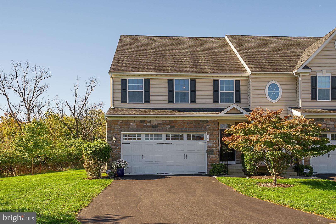
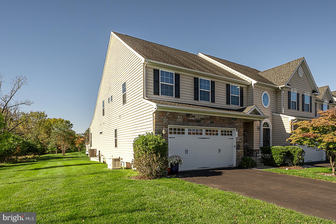
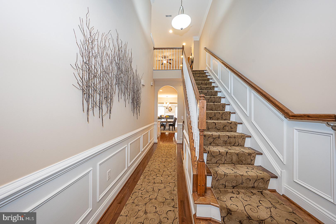
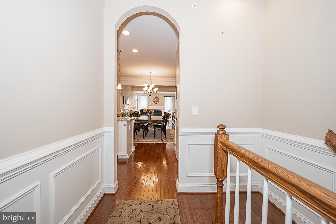
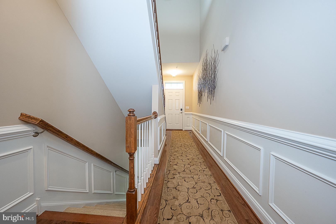
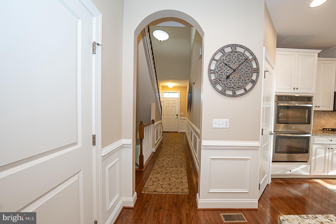
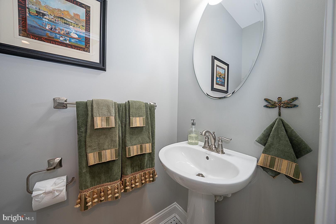
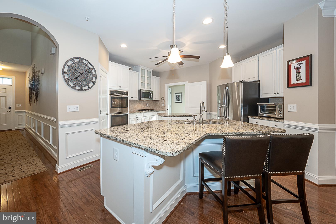
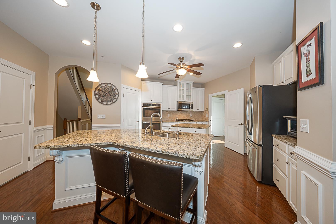
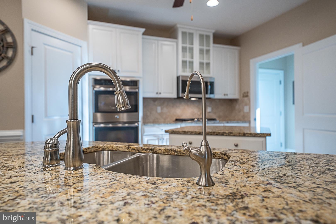
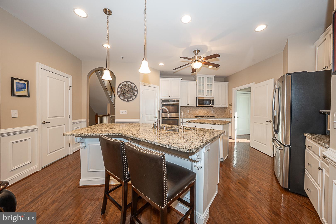
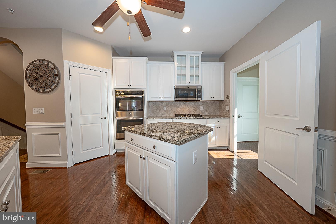
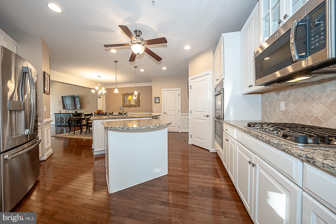
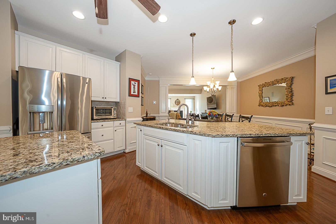
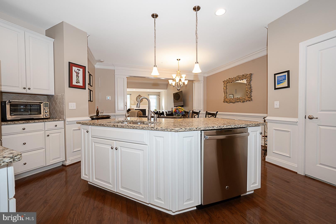
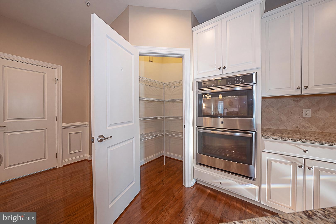
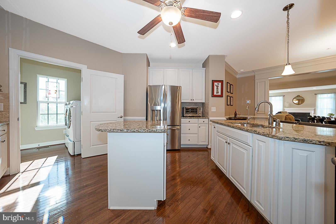
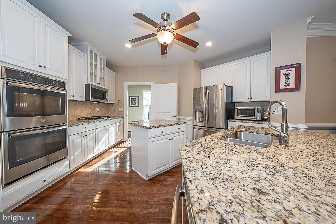
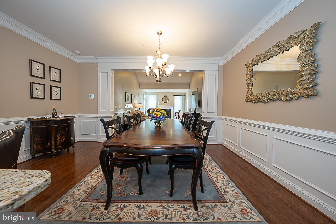
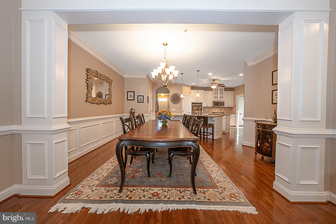
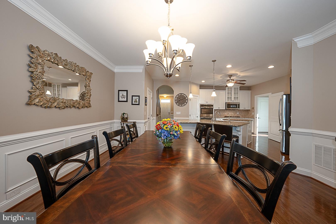
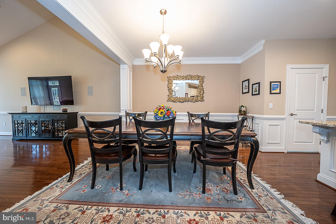
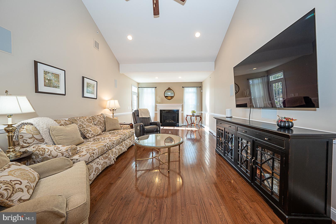
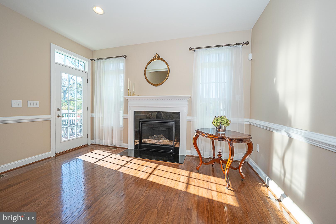
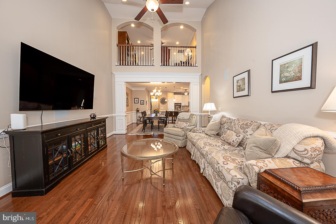
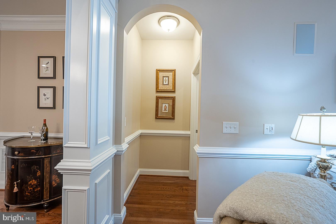
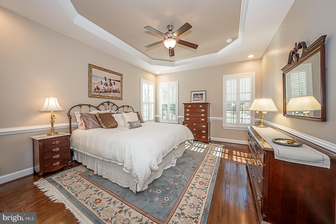
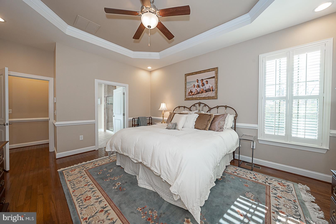
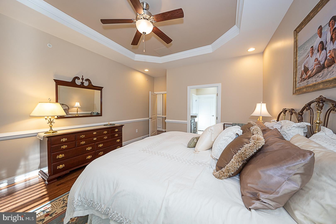
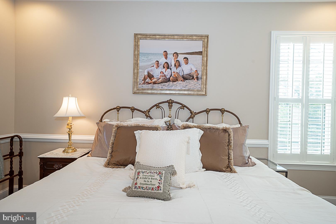
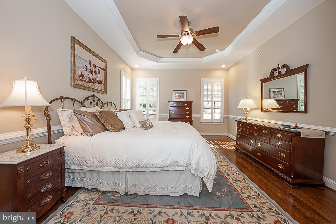
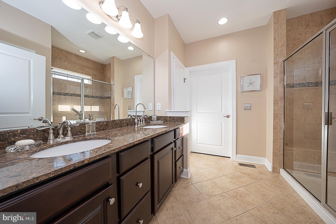
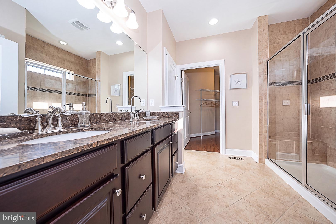
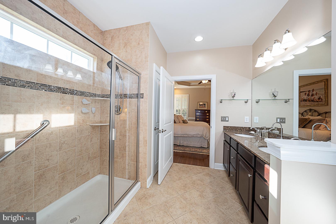
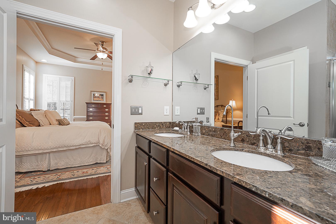
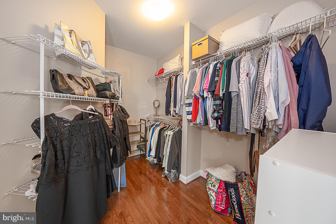
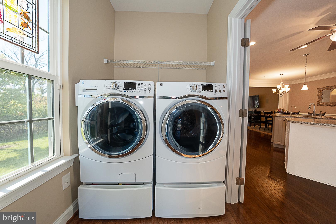
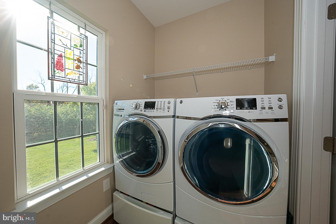
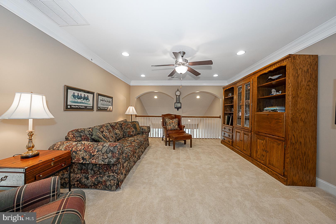
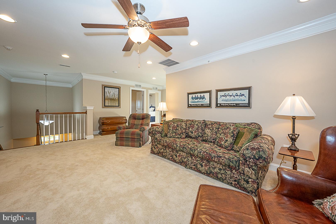
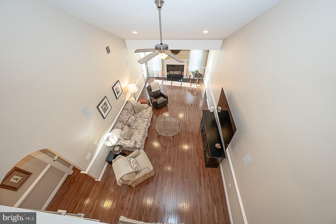
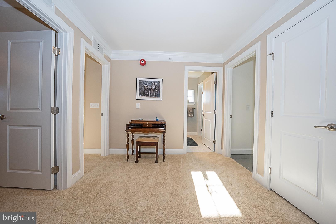
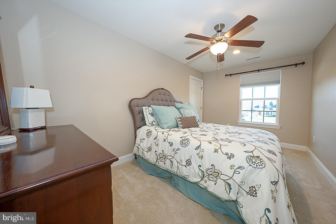
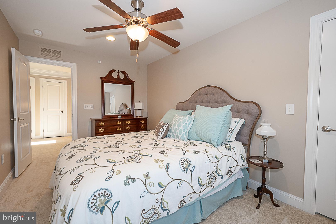
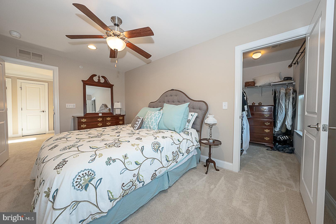
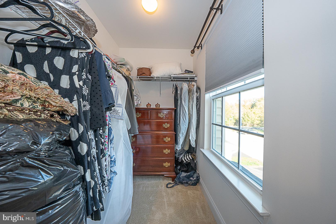
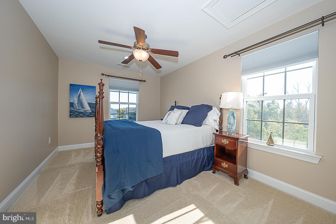
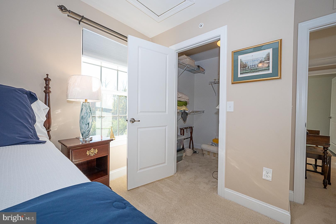
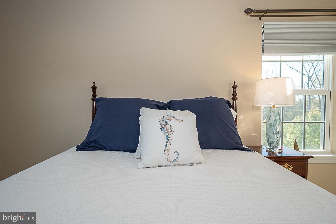
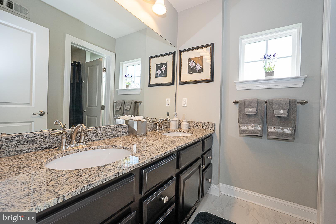
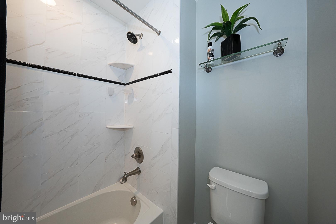
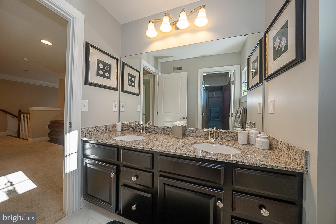
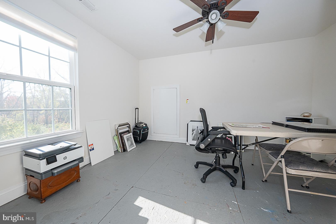
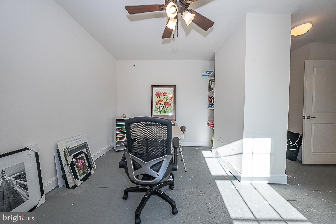
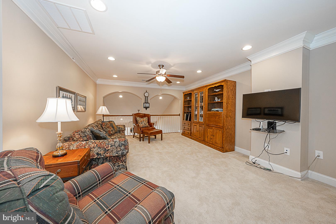
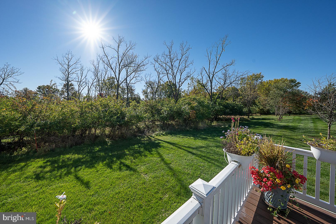
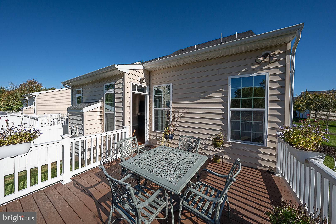
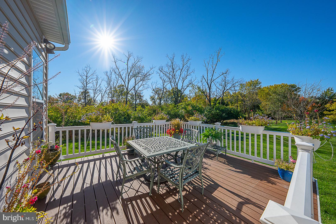
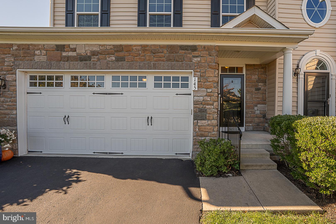
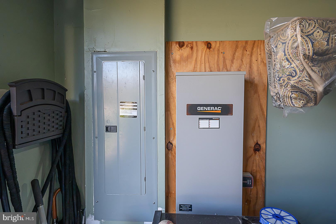
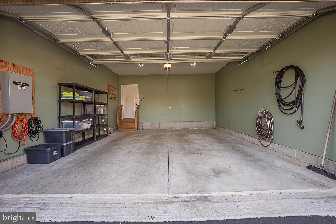
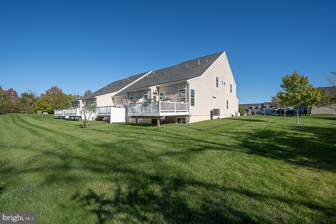
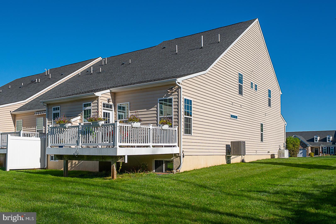
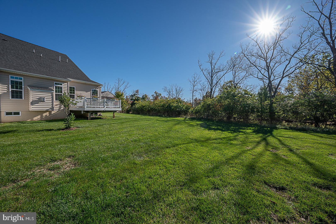
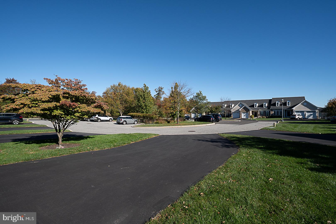
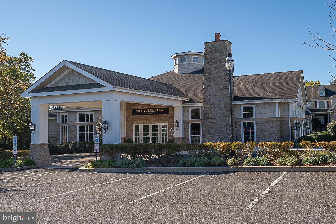
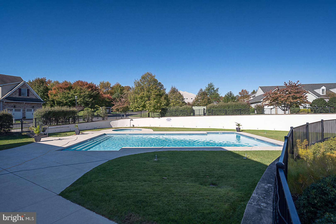
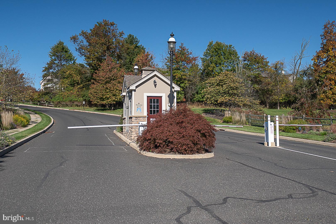
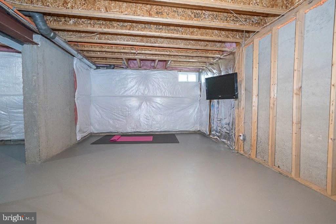
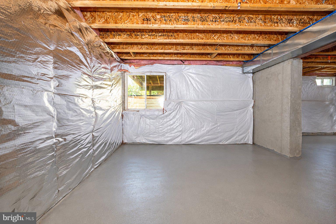
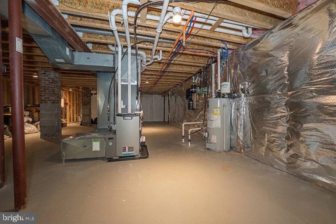
Elegant Living. Exceptional Spaces. An Extraordinary Lifestyle! Welcome to 145 Brindle Lane in Stony Creek Farms, a premier gated 55+ community offering resort-style amenities and carefree living! This stunning end-unit home combines timeless elegance with exceptional comfort, featuring a stone-and-siding exterior, lush landscaping, expansive side and rear yards, and a 2-car garage. A dramatic 2-story foyer welcomes you to the open-concept living space with gleaming hardwood floors, wainscoting, elegant millwork, and a graceful staircase. The gourmet kitchen boasts white cabinetry, granite countertops, stainless appliances, double wall ovens, gas cooktop, center island, breakfast bar, and pantry. An elegant dining area features crown molding, decorative columns, and rich architectural detailing. The spectacular 2-story great room showcases soaring ceilings, abundant natural light, and an inviting electric fireplace. The luxurious FIRST-FLOOR PRIMARY SUITE offers hardwood floors, tray ceiling, plantation shutters, walk-in closet, and spa-inspired bath with double vanity and oversized tiled shower. Upstairs, a spacious loft overlooks the great room, complemented by additional bedrooms, a full bath with double sinks, and a versatile bonus room ideal for an office or art studio. The expansive unfinished basement with egress window offers abundant storage and future possibilities. Relax or entertain on the elevated rear deck overlooking beautifully maintained lawns and mature trees. A GENERATOR provides added peace of mind! Enjoy Stony Creek Farms’ exceptional amenities, including a 4,600 SF clubhouse, fitness center, media and card rooms, gathering spaces, outdoor pool and spa, and over 3 miles of scenic walking trails. Lawn care, snow removal, and common-area maintenance allow more time for what matters most. Luxury, convenience, and an extraordinary lifestyle await at 145 Brindle Lane!
Saturday, November 21 · 12–2pm
In person · no appointment needed
| Date | Event | Price | Source |
|---|---|---|---|
| listed (Active) | $749,000 | Bright #PAMC2198376 | |
| price changed | $735,000 | Bright #PAMC2198376 |
Hi there — ask anything about this property or the area and the team will get right back to you.
Local real estate advisory services provided by agent with The Southside Group
Listed by Tammy J Harrison with Compass Pennsylvania, Llc
The data relating to real estate for sale on this website appears in part through the BRIGHT Internet Data Exchange program, a voluntary cooperative exchange of property listing data between licensed real estate brokerage firms in which Tammy J Harrison participates, and is provided by BRIGHT through a licensing agreement. The information provided by this website is for the personal, non-commercial use of consumers and may not be used for any purpose other than to identify prospective properties consumers may be interested in purchasing. Some properties which appear for sale on this website may no longer be available because they are under contract, have closed or are no longer being offered for sale. Information Deemed Reliable But Not Guaranteed. Copyright © 2026 Bright MLS. All rights reserved.
You agree to The Southside Group Terms of Use and Privacy Policy. By choosing to contact a property, you also agree that The Southside Group and its associates may call, text, or email you regarding any inquiries or activities you submit through our website. This may involve the use of automated means and prerecorded or artificial voices.
Step 1 of 2
You've reached the free preview limit. Create a free account to see this listing and everything else on the site.
Step 2 of 2
Tell us how to reach you about homes you like.
Enter your password to sign in as
You've reached the free preview limit. Create a free account to see this listing and everything else on the site.
Already have an account? Sign in
Sign in to your account.
New here? Create an account