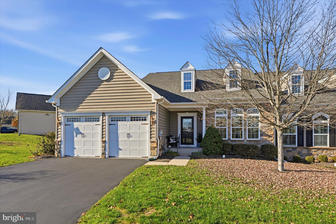
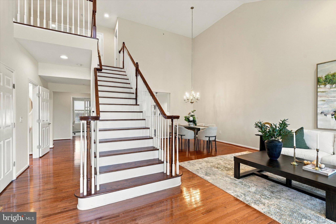
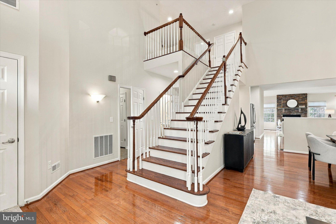
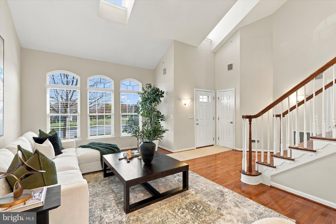
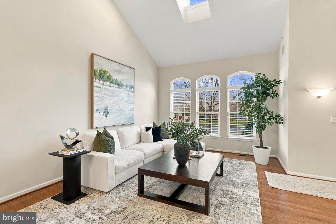
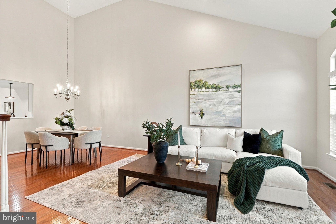
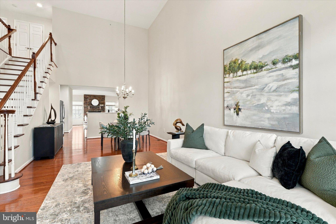
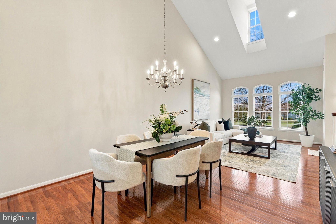
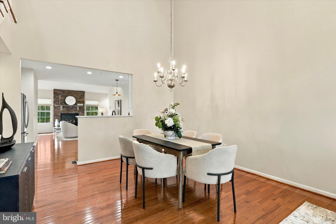
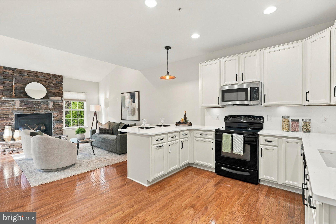
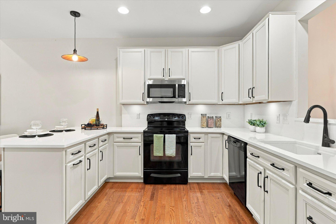
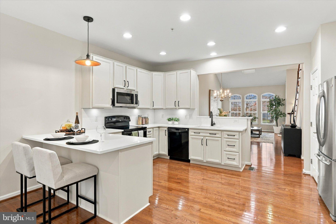
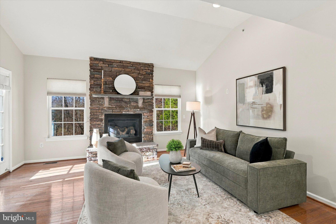
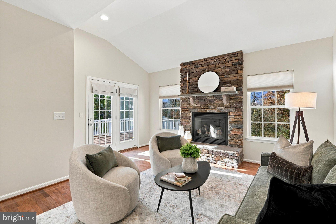
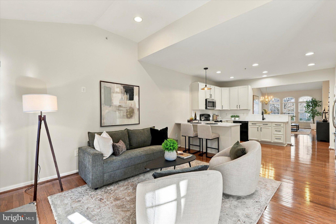
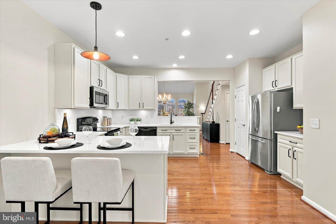
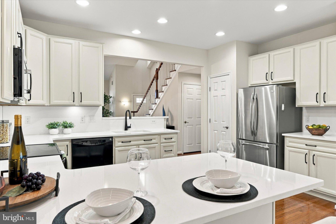
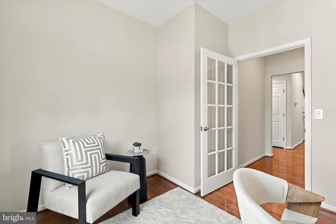
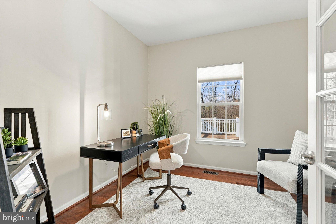
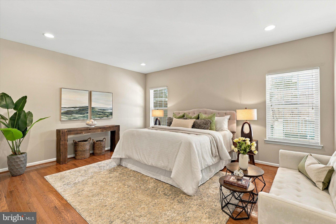
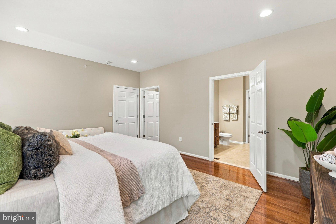
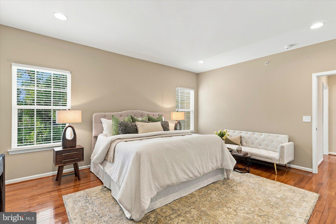
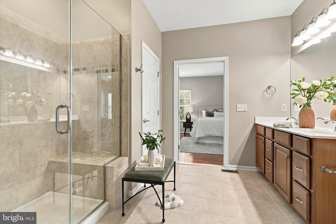
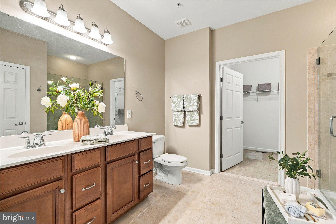
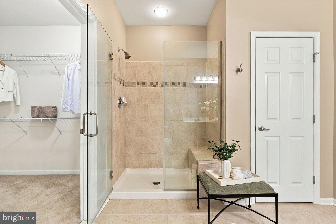
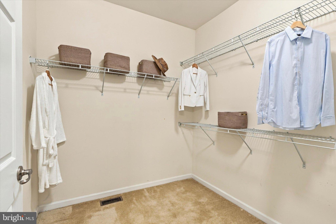
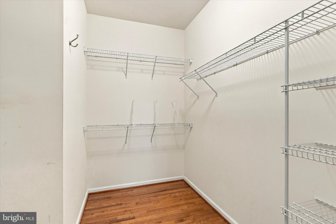
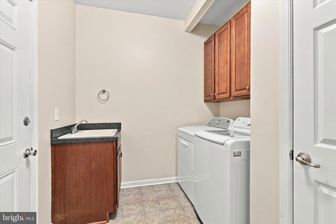
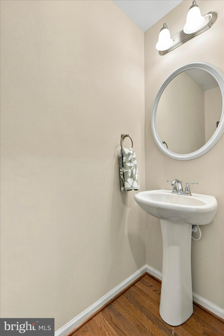
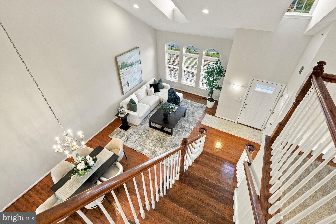
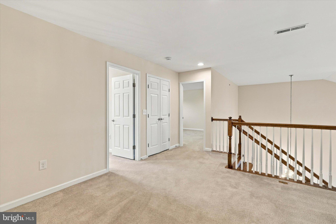
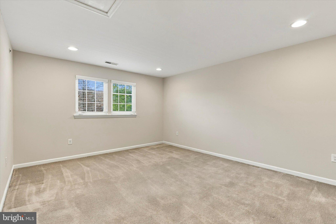
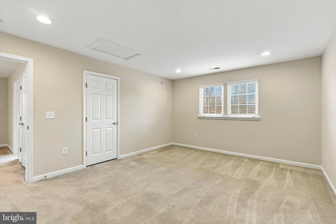
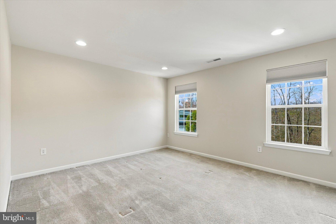
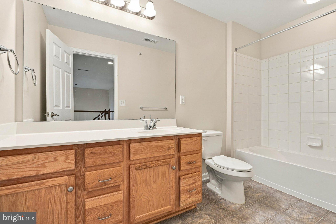
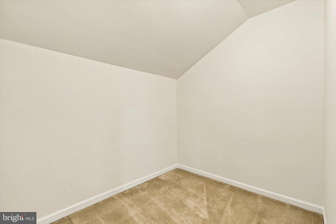
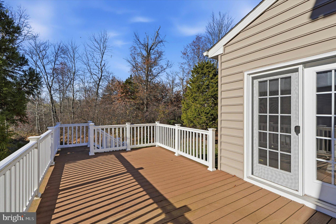
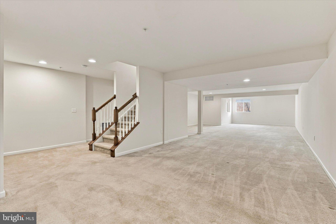
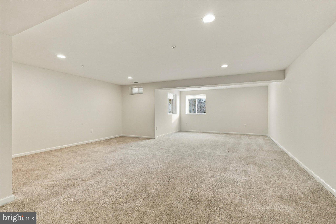
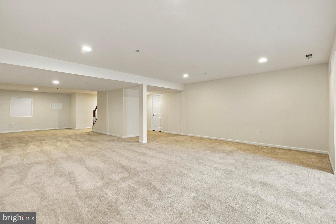
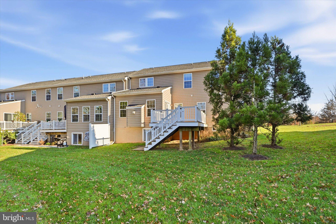
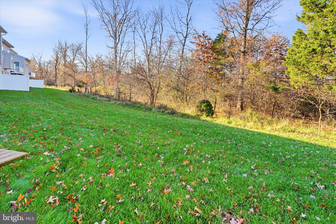
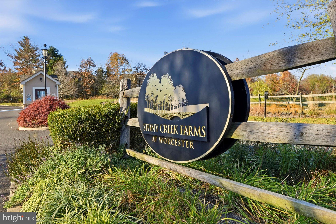
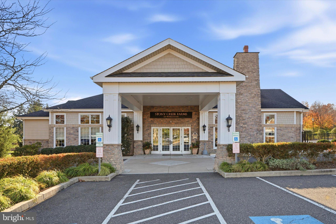
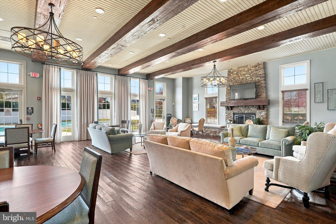
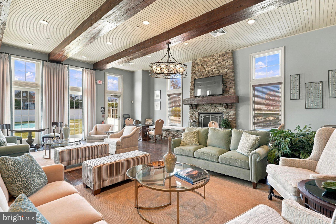
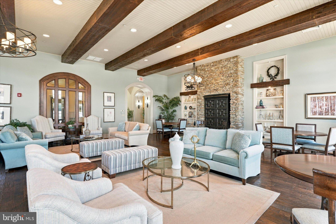
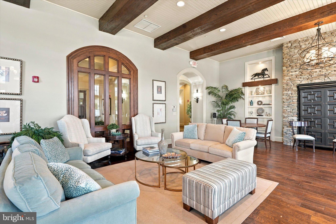
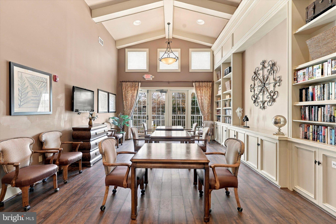
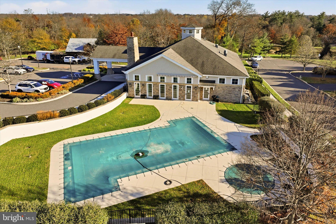
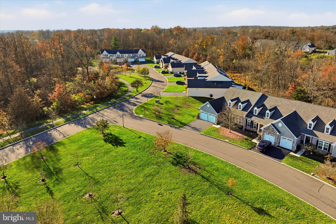
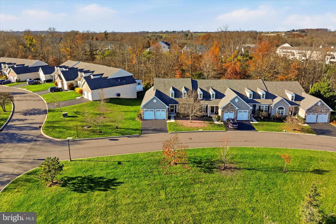
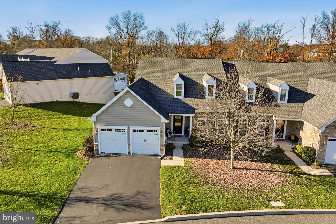
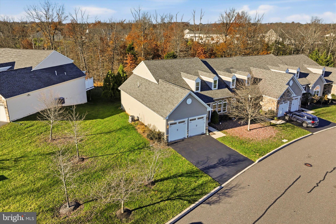
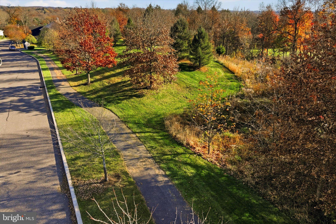
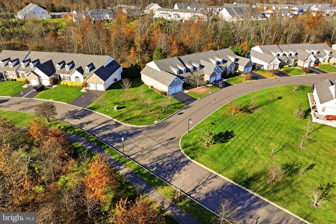
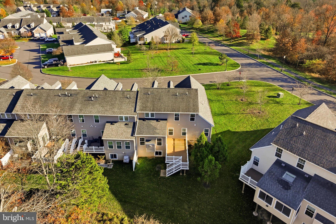
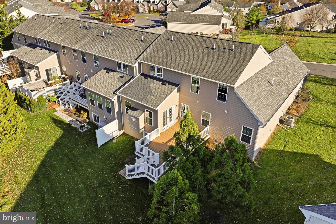
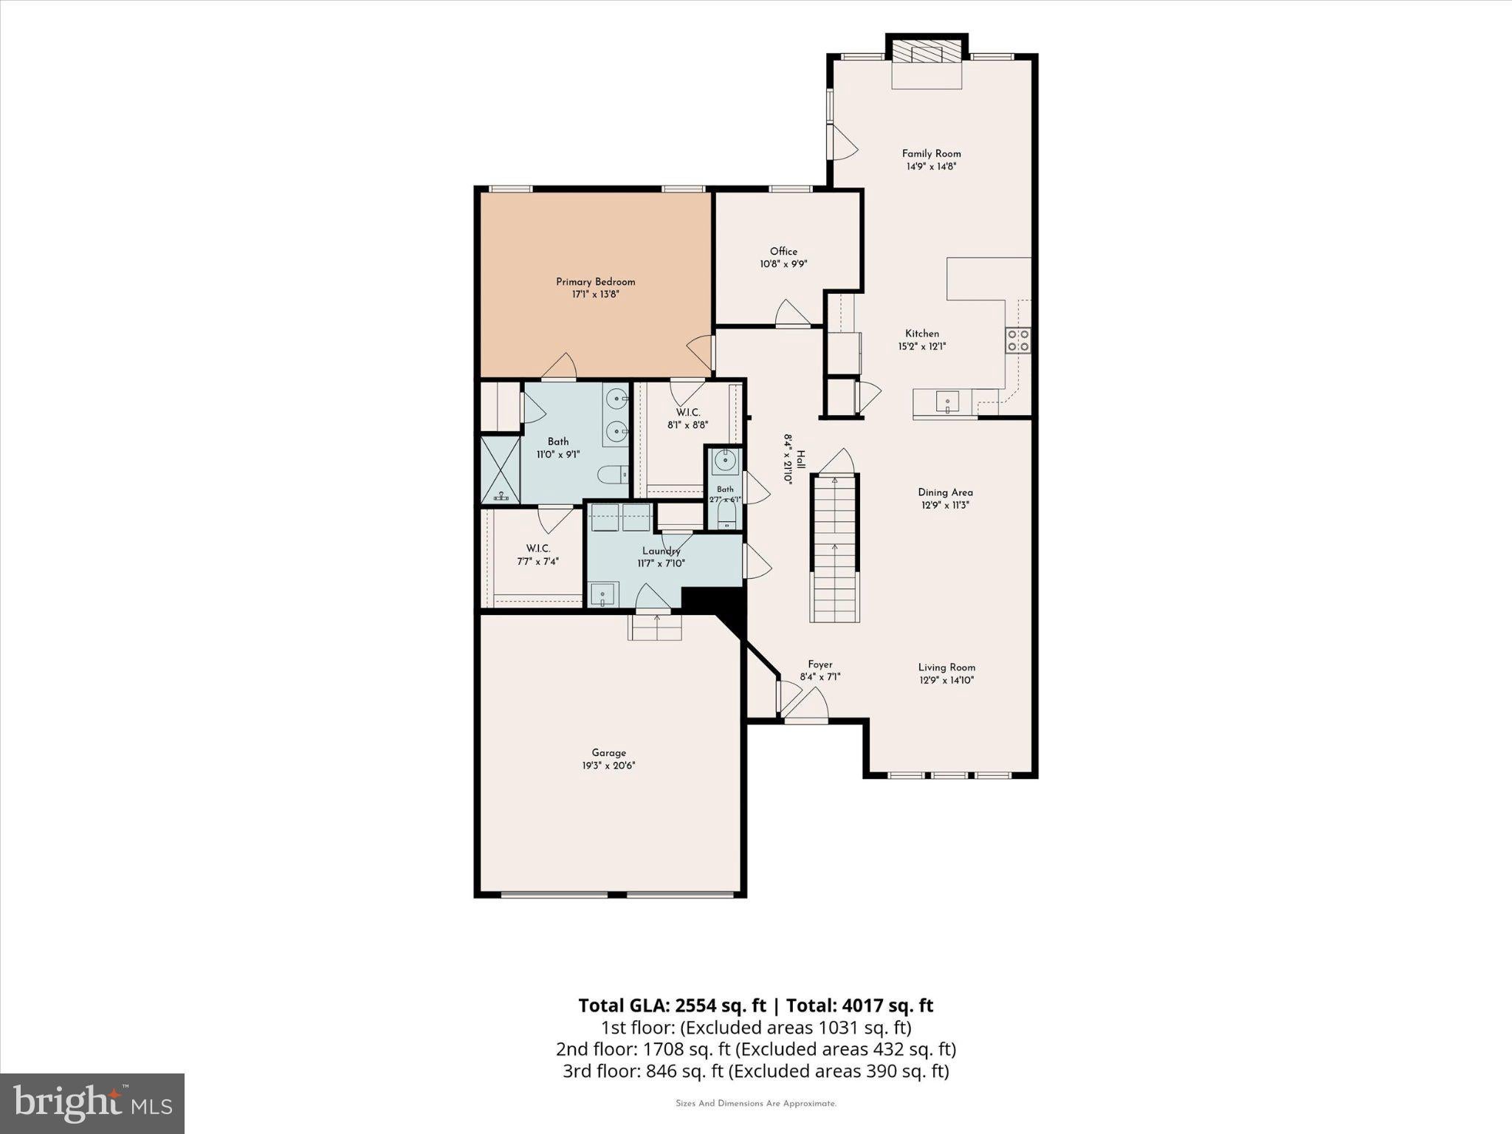
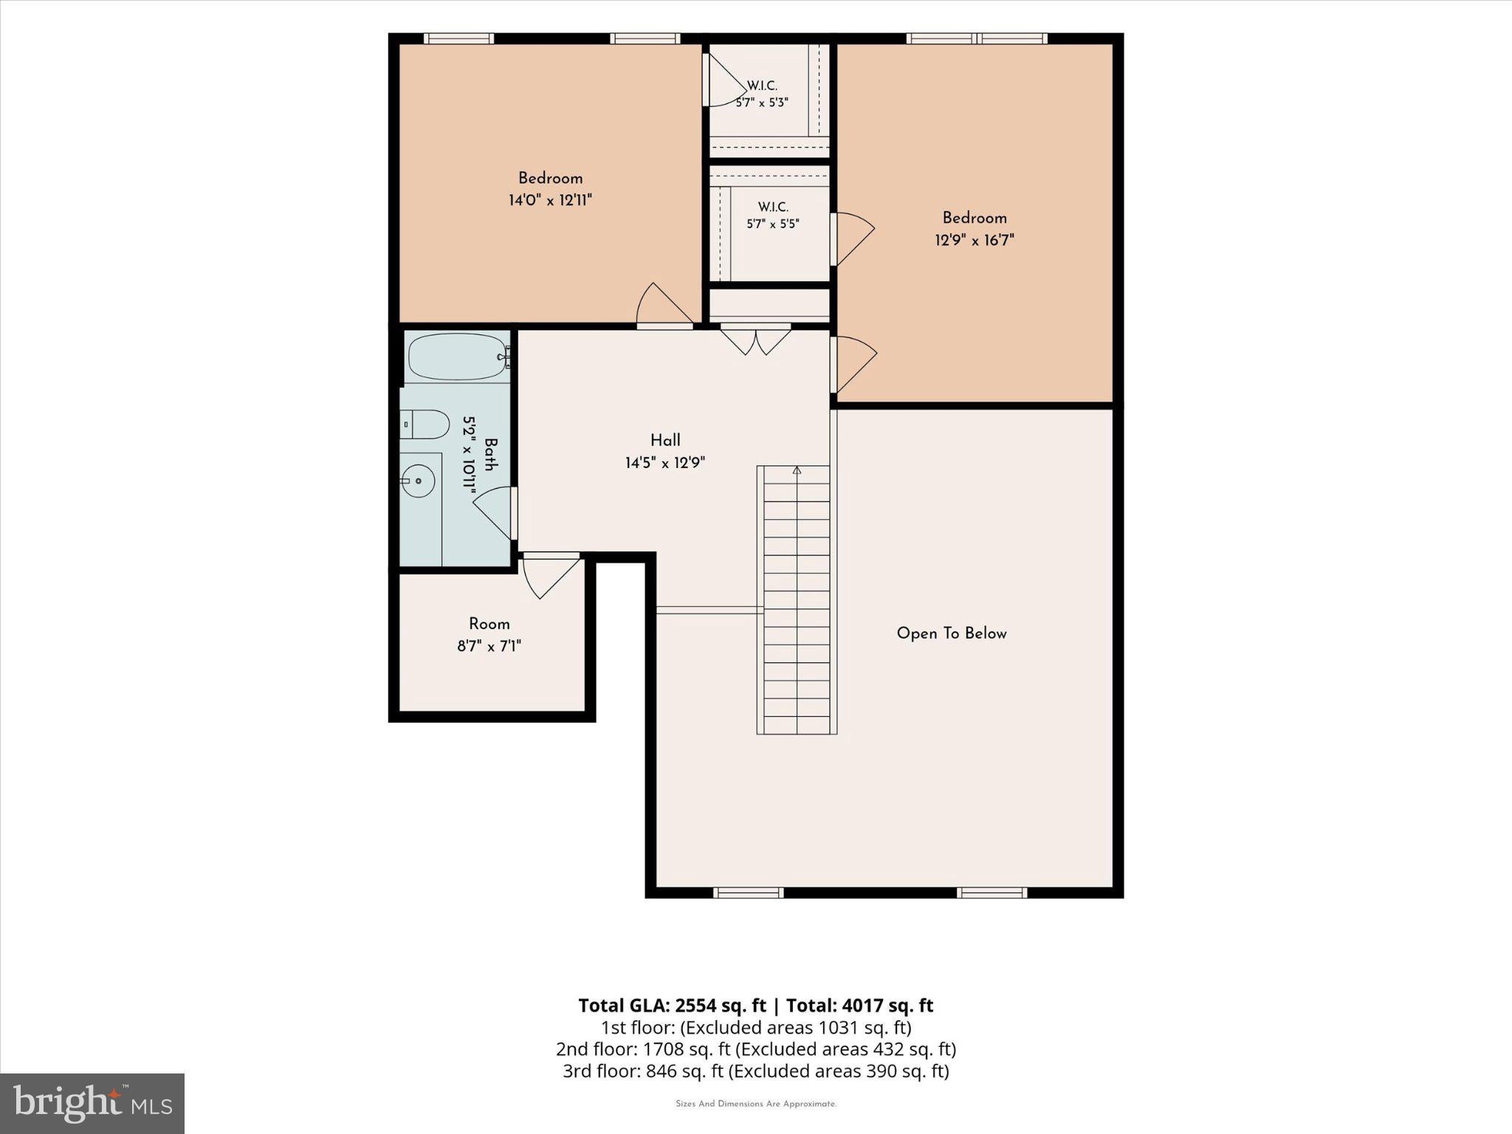
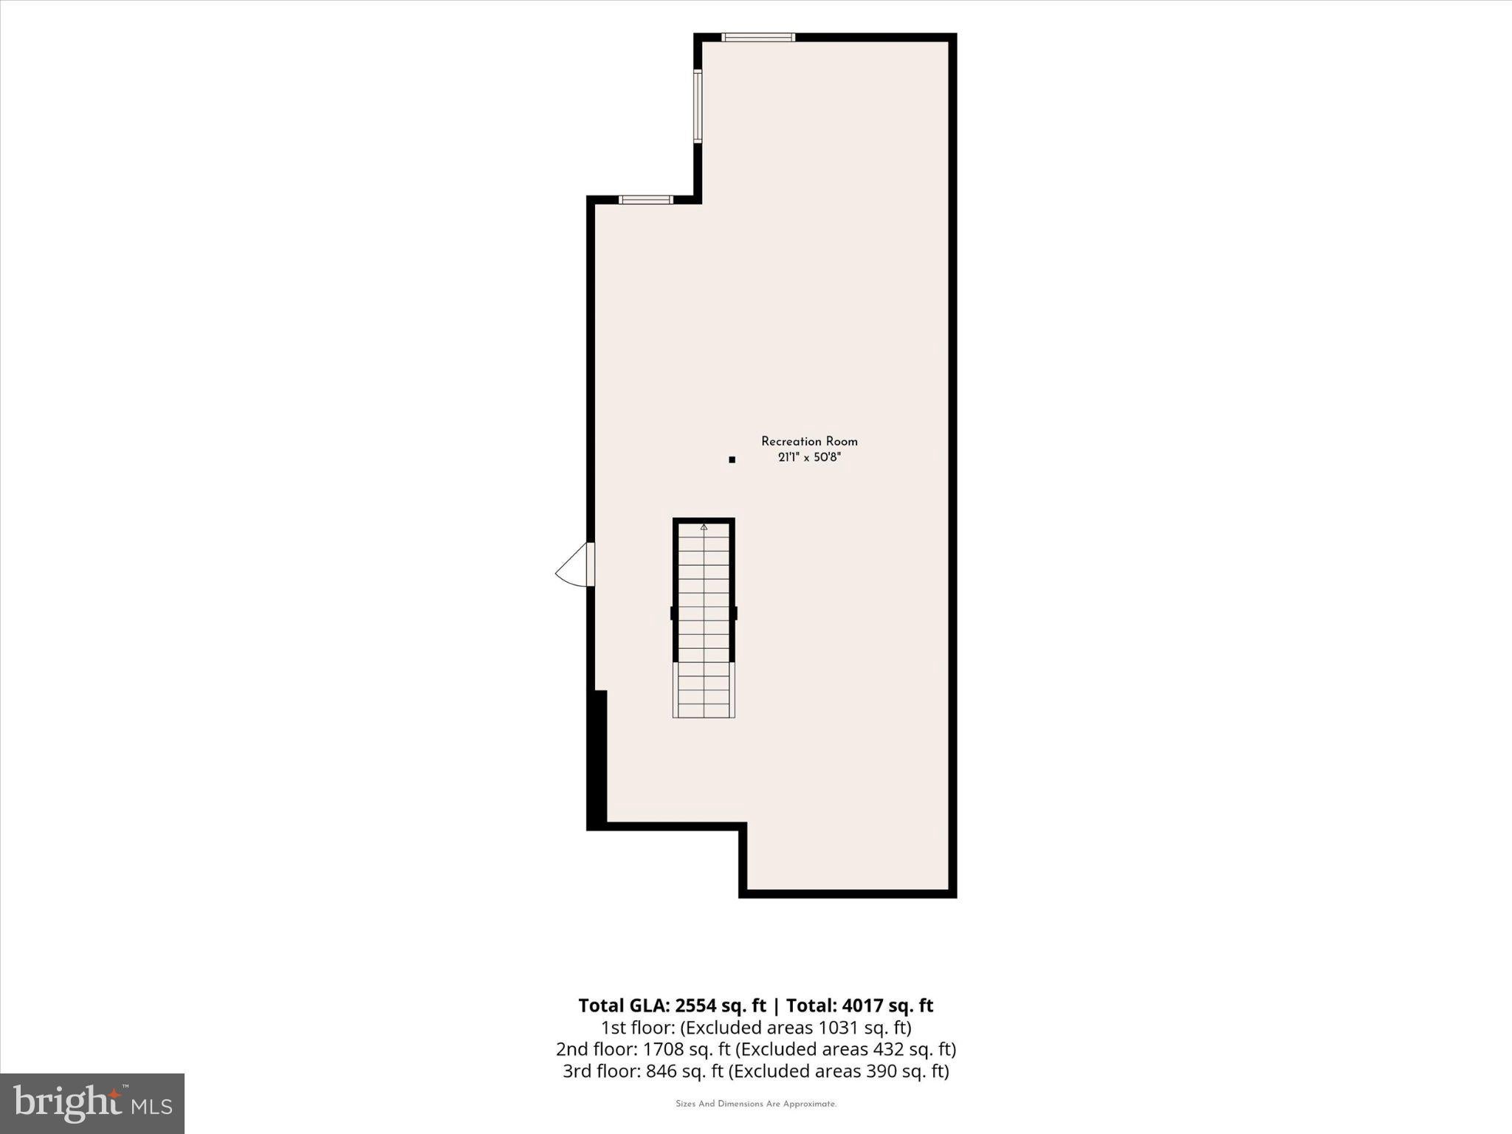
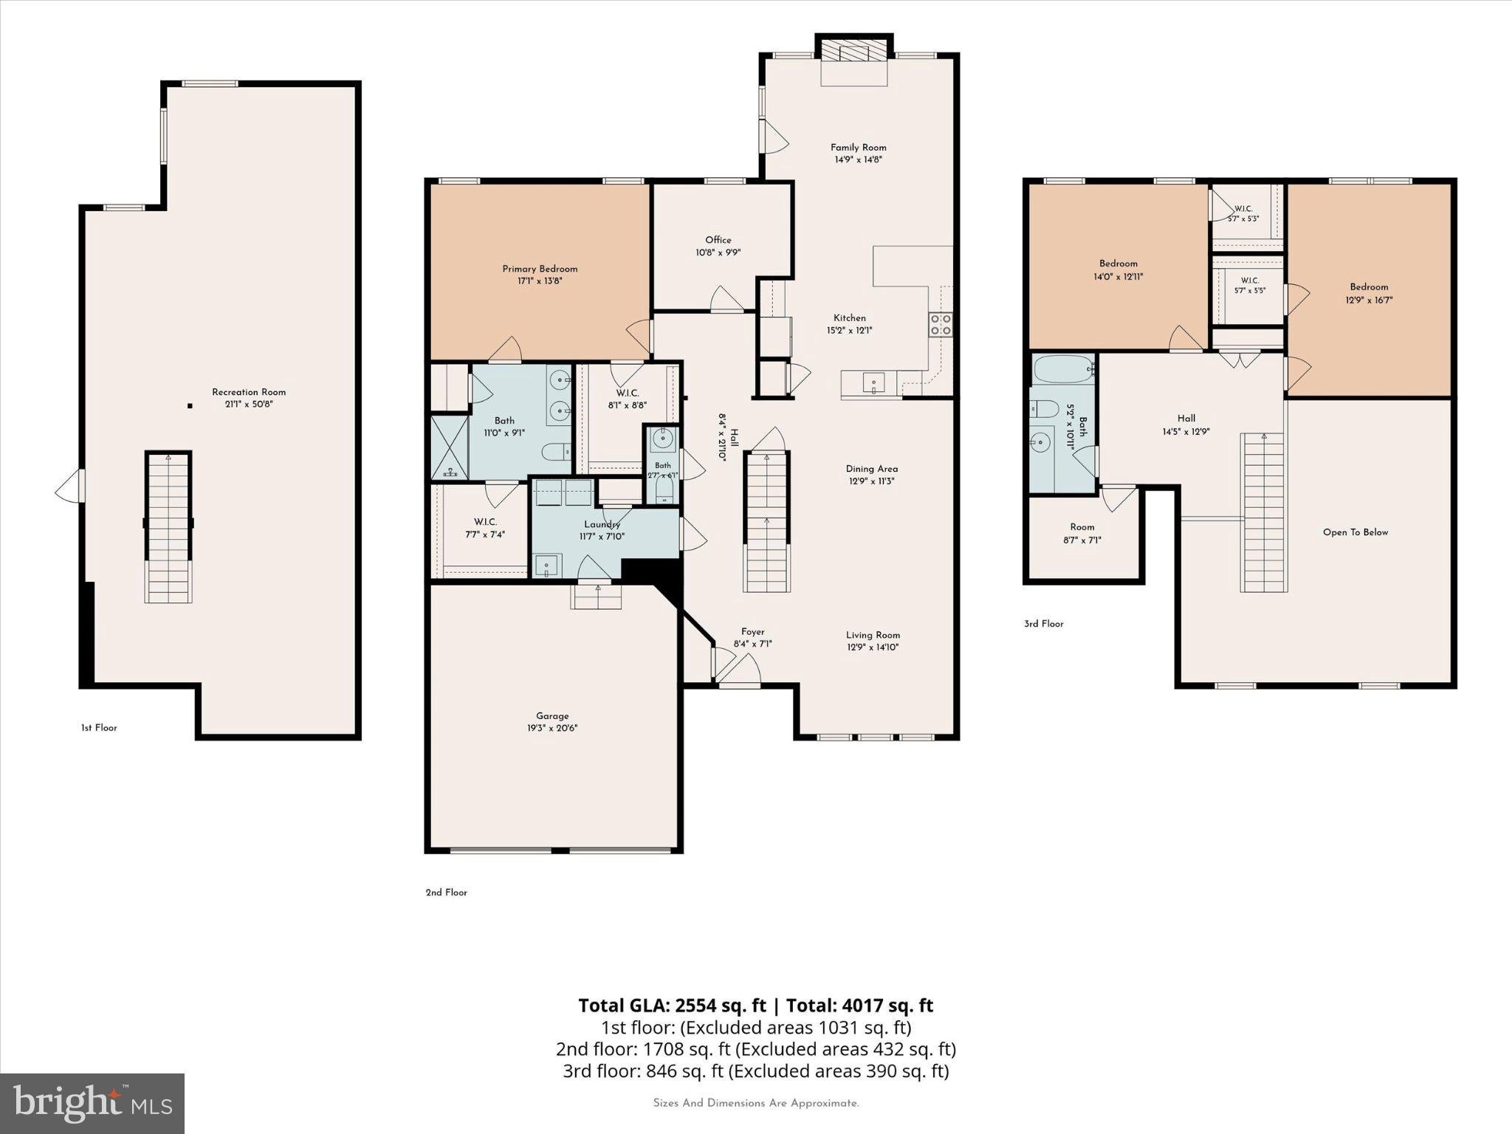
Location. Privacy. Serenity. Discover the beauty of this ideally positioned end-unit residence on Jasper Court, a quiet, non-through street where a desirable corner setting, picturesque gardens, and a backdrop of mature trees offer a peaceful escape from the everyday. Welcome to 132 Jasper Court in the desirable age-qualified (55+) gated community of Stony Creek Farms in Worcester Township. Nestled on a premium corner lot, this meticulously maintained spacious end-unit home is in move-in condition and offers a versatile floor plan for enhanced comfort and charm. Given the maintenance-free living afforded by the professionally managed HOA responsible for lawn care, snow removal, exterior maintenance, including siding and roofs, you’ll have plenty of time to enjoy the many amenities available at Stony Creek Farms, including the Clubhouse with in-ground pool, fitness center, game room, theater, full kitchen, along with miles of walking-trails and acres of open spaces to name a few, in addition to being just minutes to the restaurants, shopping, and entertainment at the nearby Village of Skippack and Blue Bell. Notable features you will love about this beautiful home include an expanded family room with stone gas fireplace, quartz countertops, gleaming hardwood floors on the main level, a partially finished daylight-basement, and an expanded deck overlooking open space. The home's welcoming entrance leads to inviting living spaces that blend seamlessly throughout, from the living room & dining area with vaulted ceiling and skylights, through the gourmet kitchen to the expanded family room with gas fireplace flanked by windows overlooking a parklike open space. The main level also includes a hobby room/home office adjoining the kitchen, leading to a main level bedroom with ensuite bath and 2 walk-in closets. A thoughtfully designed powder room along with a main level laundry room with direct access to the generously sized two-car garage add to a convenient living experience. The upper level is accessed via a dramatic island staircase and offers two additional bedrooms with walk-in closets, a bonus room, a generously sized loft area, and a full bath. The partially finished daylight basement is perfect for entertaining, while the unfinished basement area is ideal for a workshop and additional storage space. The kitchen has been remodeled to include white cabinetry with soft close doors, adding a peninsula with seating for 2, new microwave & refrigerator, new quartz countertops, faucet, and under cabinet lighting. Some more recent upgrades: New sump pump, new window treatments, newer hot water heater, the HVAC system is meticulously checked and maintenanced every 6 months, the entire home was painted less than 2 years ago, and while it wasn't needed, a radon system was installed for your peace of mind. This home offers an exceptional lifestyle in an idyllic award-winning Gold Star community of only 209 homes. To learn more about Stony Creek Farms, visit the website at StonyCreekFarms.org. Stony Creek Farms is an elegant community of 209 luxury carriage homes designed for the 55+ lifestyle, situated in scenic Worcester Township in Montgomery County, Pennsylvania. This planned community sits on 115 acres with a gated entrance, clubhouse, mature landscape, 5 acres of constructed wetlands habitat and over three miles of nature walking trails. This property is the jewel of Worcester and their first and only conservation subdivision comprised of 77% open greenspace! If you're looking for a beautiful, low-maintenance home in a serene location, you have found your gem in 132 Jasper Court.
Friday, November 20 · 4–6:30pm
In person · no appointment needed
| Date | Event | Price | Source |
|---|---|---|---|
| listed (Active) | $729,900 | Bright #PAMC2200574 |
Hi there — ask anything about this property or the area and the team will get right back to you.
Local real estate advisory services provided by agent with The Southside Group
Listed by Tandra Bowers with Keller Williams Main Line
The data relating to real estate for sale on this website appears in part through the BRIGHT Internet Data Exchange program, a voluntary cooperative exchange of property listing data between licensed real estate brokerage firms in which Tandra Bowers participates, and is provided by BRIGHT through a licensing agreement. The information provided by this website is for the personal, non-commercial use of consumers and may not be used for any purpose other than to identify prospective properties consumers may be interested in purchasing. Some properties which appear for sale on this website may no longer be available because they are under contract, have closed or are no longer being offered for sale. Information Deemed Reliable But Not Guaranteed. Copyright © 2026 Bright MLS. All rights reserved.
You agree to The Southside Group Terms of Use and Privacy Policy. By choosing to contact a property, you also agree that The Southside Group and its associates may call, text, or email you regarding any inquiries or activities you submit through our website. This may involve the use of automated means and prerecorded or artificial voices.
Step 1 of 2
You've reached the free preview limit. Create a free account to see this listing and everything else on the site.
Step 2 of 2
Tell us how to reach you about homes you like.
Enter your password to sign in as
You've reached the free preview limit. Create a free account to see this listing and everything else on the site.
Already have an account? Sign in
Sign in to your account.
New here? Create an account