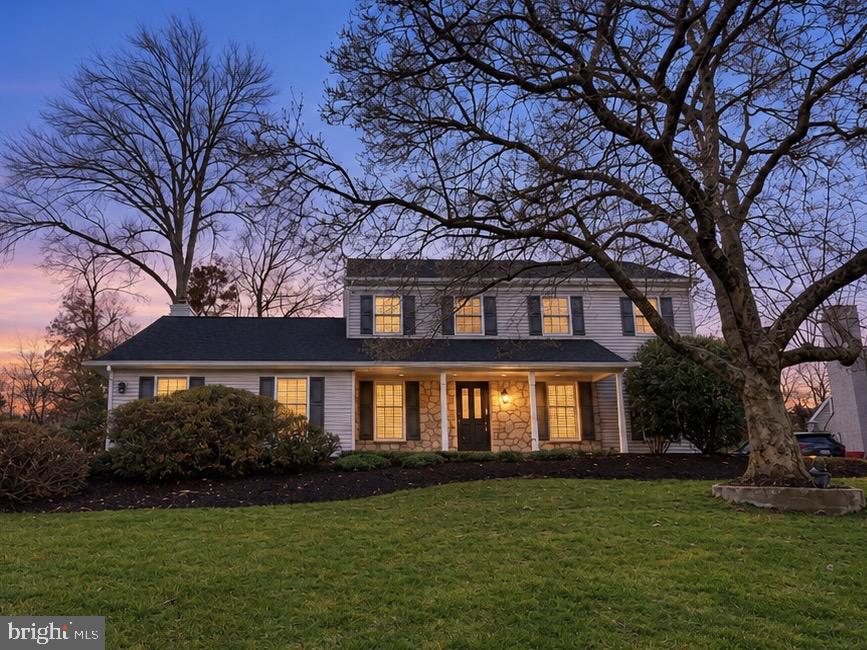
Welcome to 120 Regency Drive, a spacious and inviting 4-bedroom, 2.5-bath Colonial nestled in the desirable Sunnyside Farms neighborhood within the highly sought-after Methacton School District! Situated on a generous .41-acre lot, this home offers over 3,000 square feet of living space, blending classic charm, comfort, and versatility.
From the moment you enter, you’ll appreciate the spacious layout designed for both everyday living and entertaining. The inviting living spaces offer plenty of room to gather, while the gas fireplace creates a warm and cozy atmosphere. A standout feature of this home is the 300-square-foot addition conveniently located off the kitchen, providing valuable extra living space that’s perfect for entertaining, relaxing, or creating a space tailored to your needs.
Upstairs, you’ll find four generously sized bedrooms and two full bathrooms, while a convenient main-level powder room adds to the home’s functionality. The full unfinished basement offers abundant storage and endless possibilities for future use. Additional highlights include central air conditioning, an attached two-car side-entry garage, and ample driveway parking.
Ideally located near shopping, dining, parks, and major commuting routes, 120 Regency Drive offers the perfect balance of neighborhood charm and everyday convenience.
With its generous living space, versatile floor plan, desirable location, and incredible potential, this home presents a wonderful opportunity to enjoy everything Montgomery County has to offer. Schedule your private showing today and discover all that 120 Regency Drive has to offer!
Monday, November 23 · 5–7pm
In person · no appointment needed
Friday, November 27 · 5–7pm
In person · no appointment needed
Saturday, November 28 · 11am–1pm
In person · no appointment needed
Sunday, November 29 · 1–2pm
In person · no appointment needed
| Date | Event | Price | Source |
|---|---|---|---|
| listed (Coming Soon) | $600,000 | Bright #PAMC2200124 |
Hi there — ask anything about this property or the area and the team will get right back to you.
Local real estate advisory services provided by agent with The Southside Group
Listed by Michael Stephen Hammond Jr. with Keller Williams Realty Group
The data relating to real estate for sale on this website appears in part through the BRIGHT Internet Data Exchange program, a voluntary cooperative exchange of property listing data between licensed real estate brokerage firms in which Michael Stephen Hammond Jr. participates, and is provided by BRIGHT through a licensing agreement. The information provided by this website is for the personal, non-commercial use of consumers and may not be used for any purpose other than to identify prospective properties consumers may be interested in purchasing. Some properties which appear for sale on this website may no longer be available because they are under contract, have closed or are no longer being offered for sale. Information Deemed Reliable But Not Guaranteed. Copyright © 2026 Bright MLS. All rights reserved.
You agree to The Southside Group Terms of Use and Privacy Policy. By choosing to contact a property, you also agree that The Southside Group and its associates may call, text, or email you regarding any inquiries or activities you submit through our website. This may involve the use of automated means and prerecorded or artificial voices.
Step 1 of 2
You've reached the free preview limit. Create a free account to see this listing and everything else on the site.
Step 2 of 2
Tell us how to reach you about homes you like.
Enter your password to sign in as
You've reached the free preview limit. Create a free account to see this listing and everything else on the site.
Already have an account? Sign in
Sign in to your account.
New here? Create an account