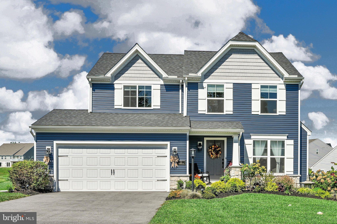
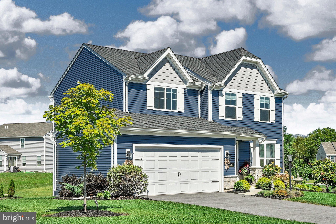
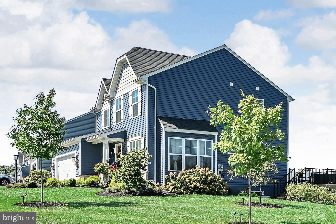
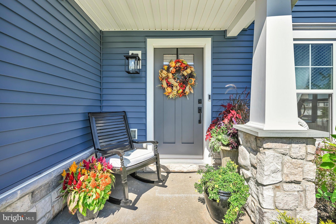
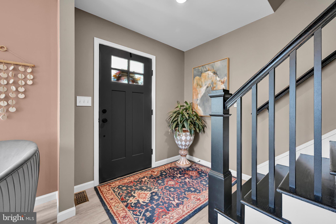
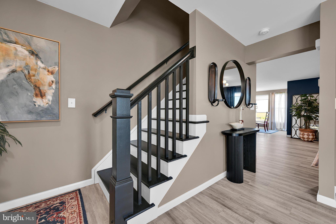
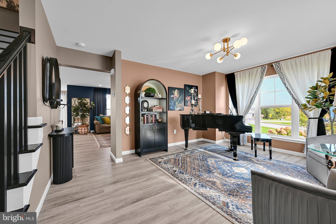
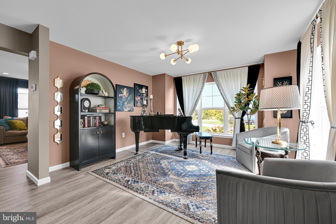
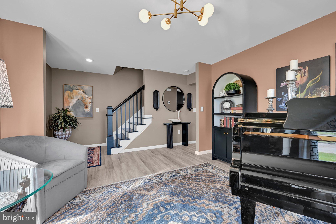
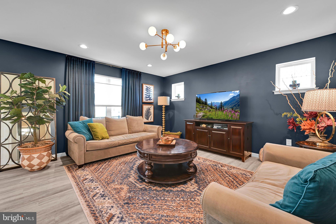
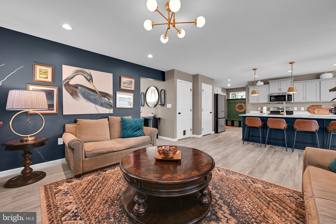
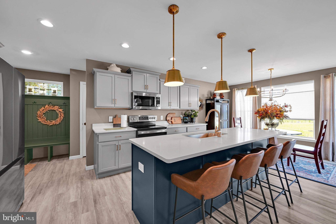
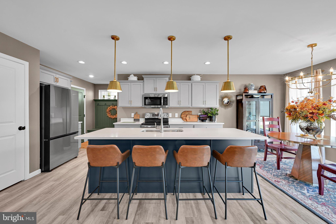
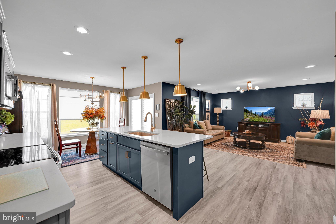
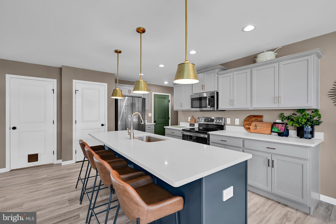
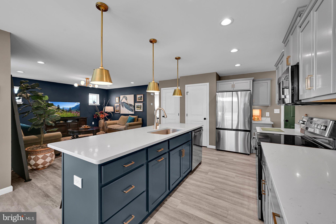
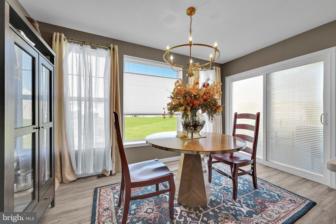
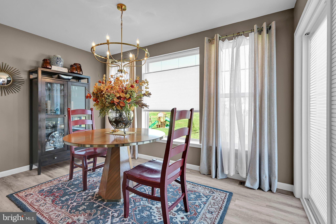
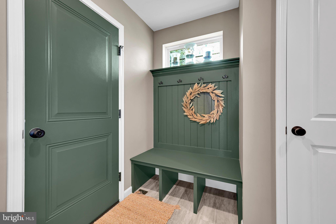
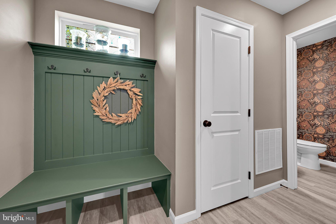
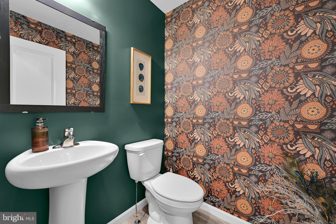
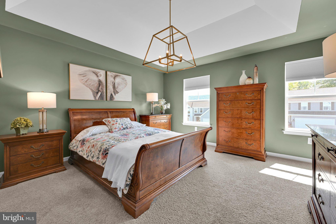
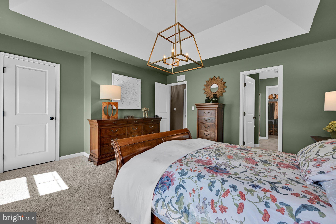
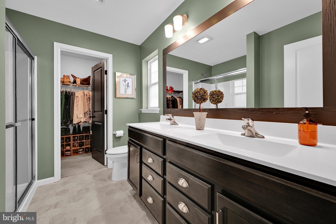
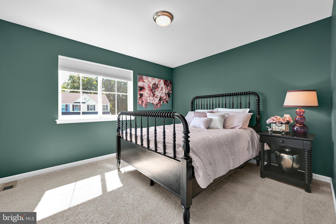
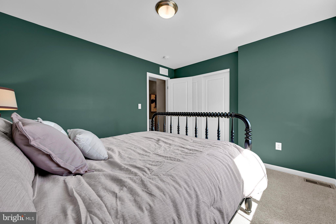
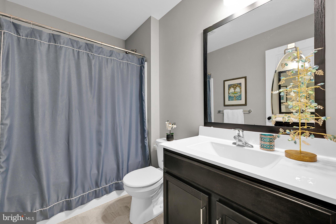
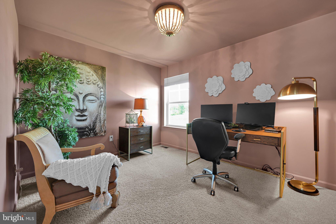
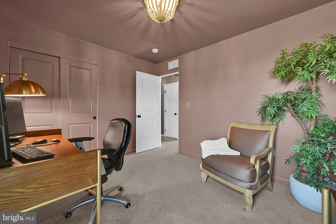
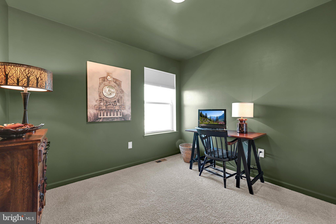
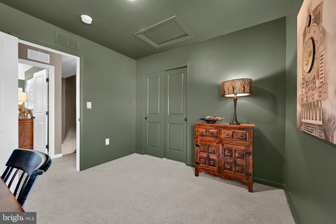
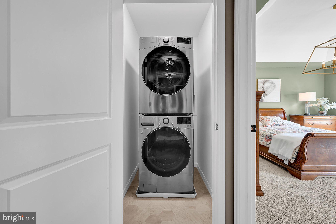
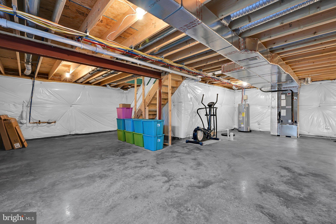
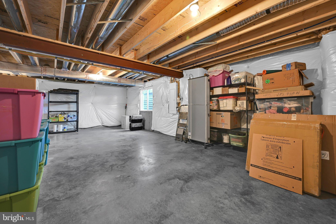
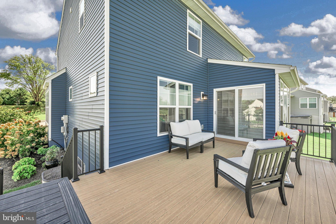
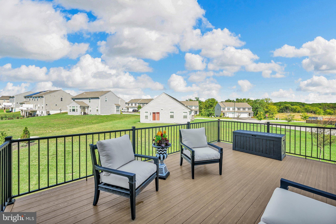
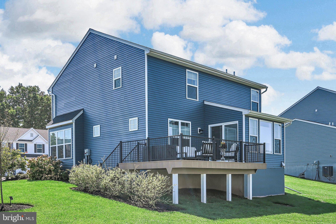
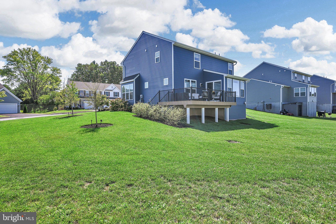
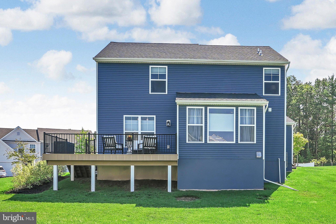
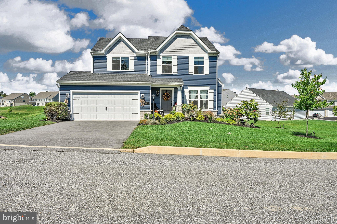
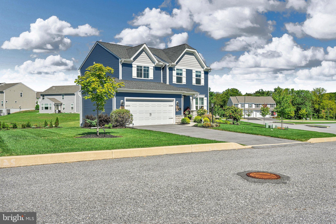
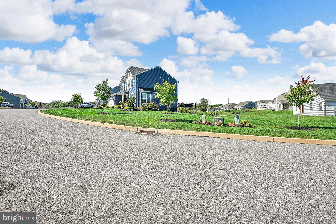
Better than new..... is the best way to describe this amazing home. Just shy of 4 years young, this home was designed and built with loving care by the current owners and they have just continued to elaborate and improve on it since. From the custom composite deck that steps down to the yard, to the stunning landscaping, the upscale light fixtures, and all of the other little updates you need to see in person..... these homeowners really do have "the designer touch" that can now be yours. This home checks all the boxes with 4 bedrooms and 2.5 full baths, a bright modern kitchen with a large island and pantry, family room, formal living room/flex room, dining area, and huge daylight basement ready for finishing (there is plumbing for a half bath roughed in) or just setting up an office or gaming area as-is. There is a new expansive deck with beautiful views and the home is set in a lovely, small, subdivision. In addition to everything in the home being just under 4 years old, there is a transferrable builders warranty. Live in "the country" and be so close to the Juniata and Susquehanna Rivers but also be just a 20 minute drive to conveniences like Costco, Target and Home Depot etc. It really is the best of both worlds and one of the best values you will find! Reach out and schedule a showing today!
| Date | Event | Price | Source |
|---|---|---|---|
| listed (Coming Soon) | $425,000 | Bright #PAPY2009926 | |
| status changed (Active) | — | Bright #PAPY2009926 | |
| price changed | $415,000 | Bright #PAPY2009926 | |
| price changed | $409,000 | Bright #PAPY2009926 | |
| price changed | $399,900 | Bright #PAPY2009926 |
Hi there — ask anything about this property or the area and the team will get right back to you.
Local real estate advisory services provided by agent with The Southside Group
Listed by JENNIFER FEINBERG with Iron Valley Real Estate Of Central Pa
The data relating to real estate for sale on this website appears in part through the BRIGHT Internet Data Exchange program, a voluntary cooperative exchange of property listing data between licensed real estate brokerage firms in which JENNIFER FEINBERG participates, and is provided by BRIGHT through a licensing agreement. The information provided by this website is for the personal, non-commercial use of consumers and may not be used for any purpose other than to identify prospective properties consumers may be interested in purchasing. Some properties which appear for sale on this website may no longer be available because they are under contract, have closed or are no longer being offered for sale. Information Deemed Reliable But Not Guaranteed. Copyright © 2026 Bright MLS. All rights reserved.
You agree to The Southside Group Terms of Use and Privacy Policy. By choosing to contact a property, you also agree that The Southside Group and its associates may call, text, or email you regarding any inquiries or activities you submit through our website. This may involve the use of automated means and prerecorded or artificial voices.
Step 1 of 2
You've reached the free preview limit. Create a free account to see this listing and everything else on the site.
Step 2 of 2
Tell us how to reach you about homes you like.
Enter your password to sign in as
You've reached the free preview limit. Create a free account to see this listing and everything else on the site.
Already have an account? Sign in
Sign in to your account.
New here? Create an account