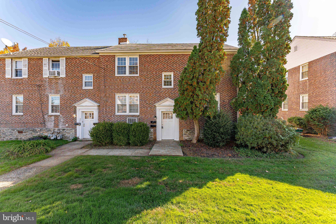
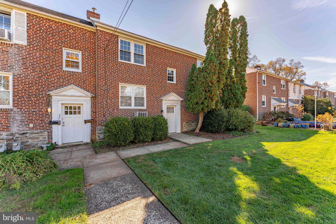
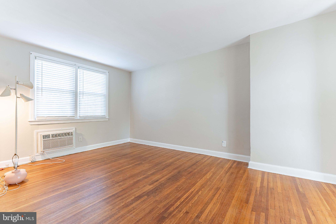
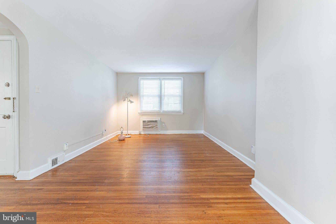
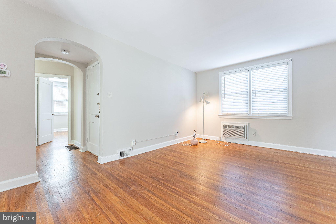
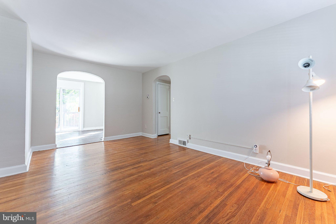
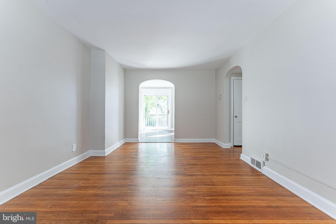
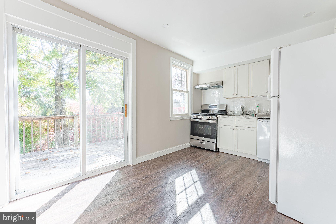
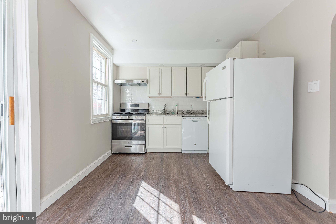
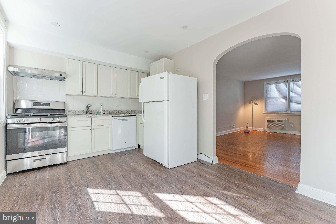
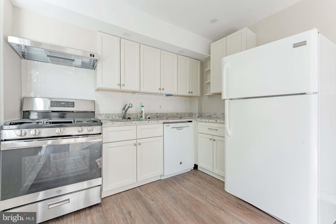
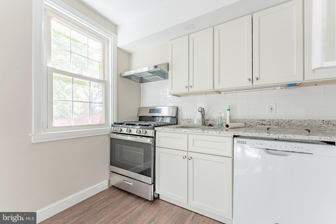
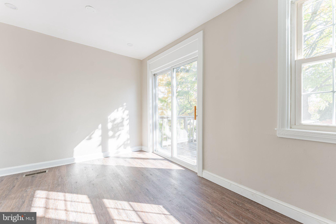
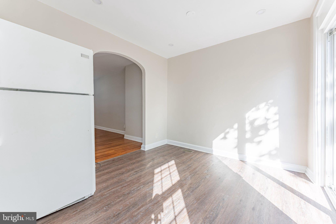
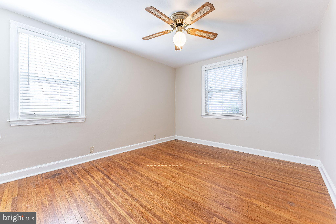
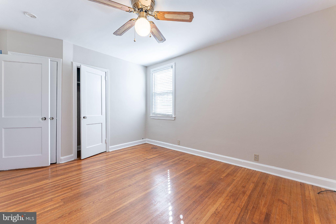
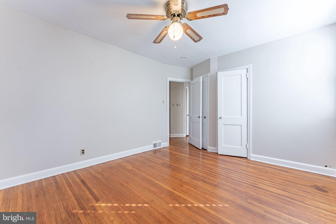
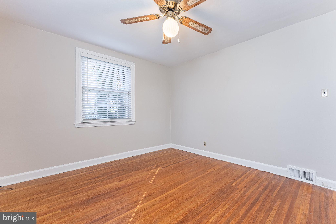
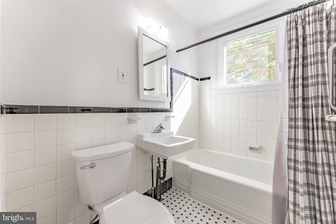
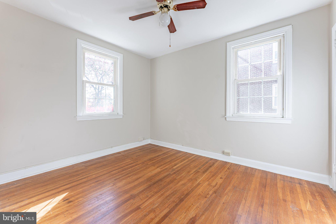
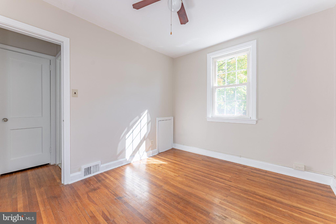
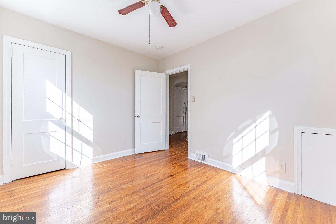
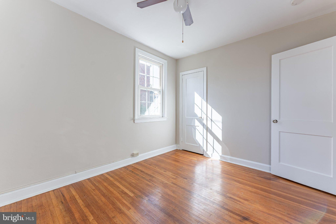
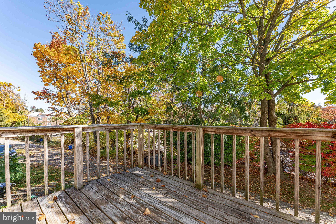
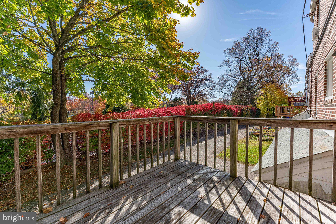
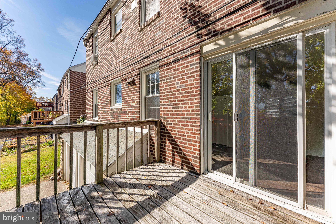
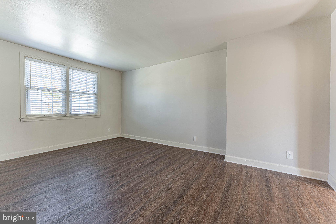
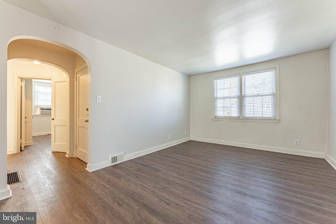
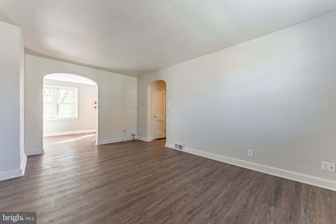
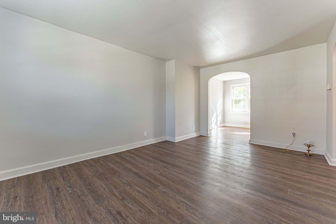
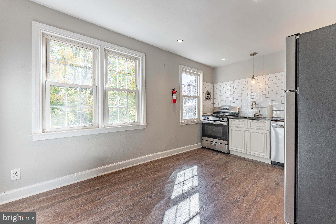
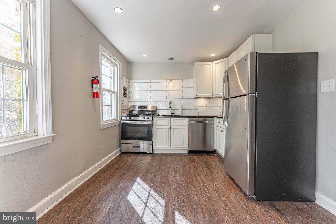
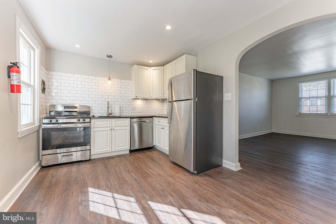
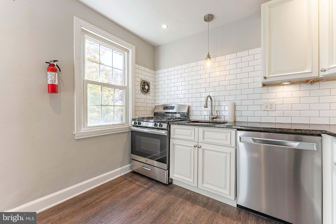
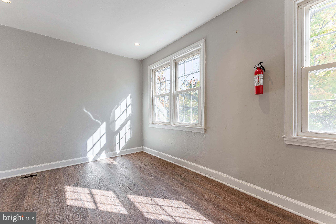
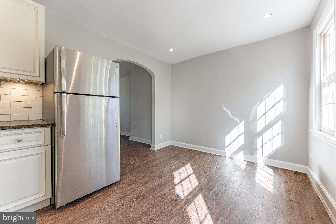
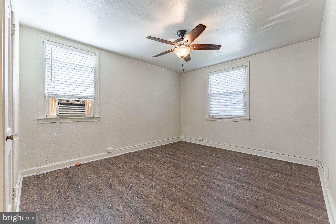
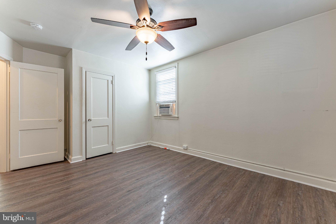
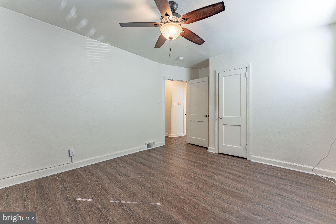
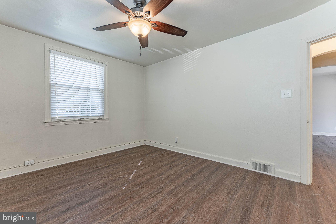
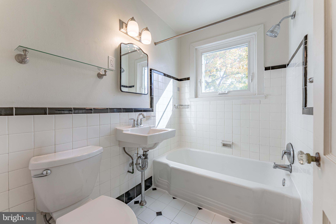
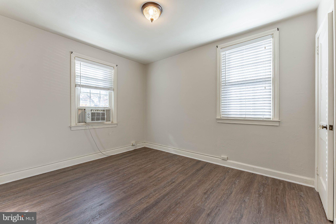
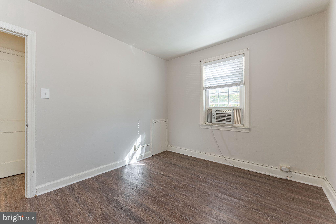
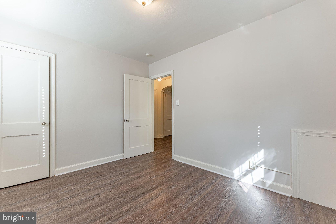
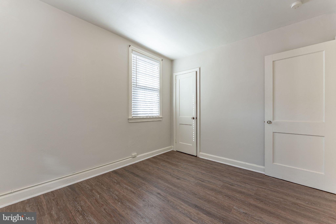
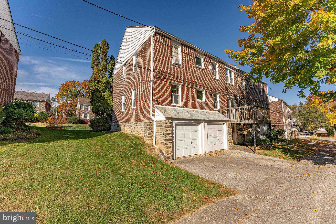
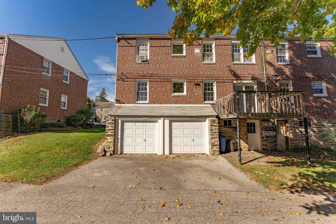
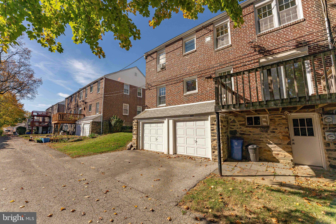
Welcome to 225 Pilgrim Lane, a well-maintained brick duplex in Drexel Hill with two 2 bedroom, 1 bath apartments, two garages, and a location that’s hard to beat. Both units are vacant and move-in ready, so you can set your own rents from day one. Unit 1 on the first floor shows off gleaming hardwood floors and charming arched doorways throughout. The newer eat-in kitchen features white cabinetry, a tile backsplash, recessed lighting, a stainless steel gas range with a vent hood, a dishwasher, and a garbage disposal, plus plenty of room for a table. A slider opens to the deck, which overlooks the swim club and makes an easy spot for morning coffee. Both bedrooms have hardwood floors and ceiling fans, and the primary bedroom gets great light from windows on two sides. The full bath has tile floors, partial tile walls, and a tiled tub/shower. Unit 2 on the second floor offers the same classic arched doorways and a bright, clean feel with LVP flooring throughout. The newer eat-in kitchen is a standout, with white cabinetry, a subway tile backsplash, pendant and recessed lighting, stainless steel appliances including a dishwasher, a garbage disposal, and big windows that fill the space with natural light. Both bedrooms have ceiling fans, and the full bath has tile floors, partial tile walls, and a tiled tub/shower. Below the apartments, the basement has washers and dryers and leads to two garages, one of them with extra depth for a second car or storage. That’s a rare bonus for tenants and owners alike. Outside, the brick exterior, mature landscaping, and spacious side lawn give the property great curb appeal. Rent out both units for a strong income property, or live in one and let the other help pay the mortgage. You’re right next to Aronimink Swim Club and Rolling Green Park, with local shopping, restaurants, and entertainment close by and quick access to I-476. Schedule your showing today!
| Date | Event | Price | Source |
|---|---|---|---|
| listed (Coming Soon) | $429,000 | Bright #PADE2127038 | |
| status changed (Active) | — | Bright #PADE2127038 |
Hi there — ask anything about this property or the area and the team will get right back to you.
Local real estate advisory services provided by agent with The Southside Group
Listed by Thomas Toole III with Re/max Main Line - West Chester
The data relating to real estate for sale on this website appears in part through the BRIGHT Internet Data Exchange program, a voluntary cooperative exchange of property listing data between licensed real estate brokerage firms in which Thomas Toole III participates, and is provided by BRIGHT through a licensing agreement. The information provided by this website is for the personal, non-commercial use of consumers and may not be used for any purpose other than to identify prospective properties consumers may be interested in purchasing. Some properties which appear for sale on this website may no longer be available because they are under contract, have closed or are no longer being offered for sale. Information Deemed Reliable But Not Guaranteed. Copyright © 2026 Bright MLS. All rights reserved.
You agree to The Southside Group Terms of Use and Privacy Policy. By choosing to contact a property, you also agree that The Southside Group and its associates may call, text, or email you regarding any inquiries or activities you submit through our website. This may involve the use of automated means and prerecorded or artificial voices.
Step 1 of 2
You've reached the free preview limit. Create a free account to see this listing and everything else on the site.
Step 2 of 2
Tell us how to reach you about homes you like.
Enter your password to sign in as
You've reached the free preview limit. Create a free account to see this listing and everything else on the site.
Already have an account? Sign in
Sign in to your account.
New here? Create an account