SPECIAL BUYER INCENTIVE! Qualified buyers may be eligible for 6.5% financing, potentially reducing monthly principal & interest payments by 10%+, OR choose up to $10,000 in seller assistance. Ask agent for details.
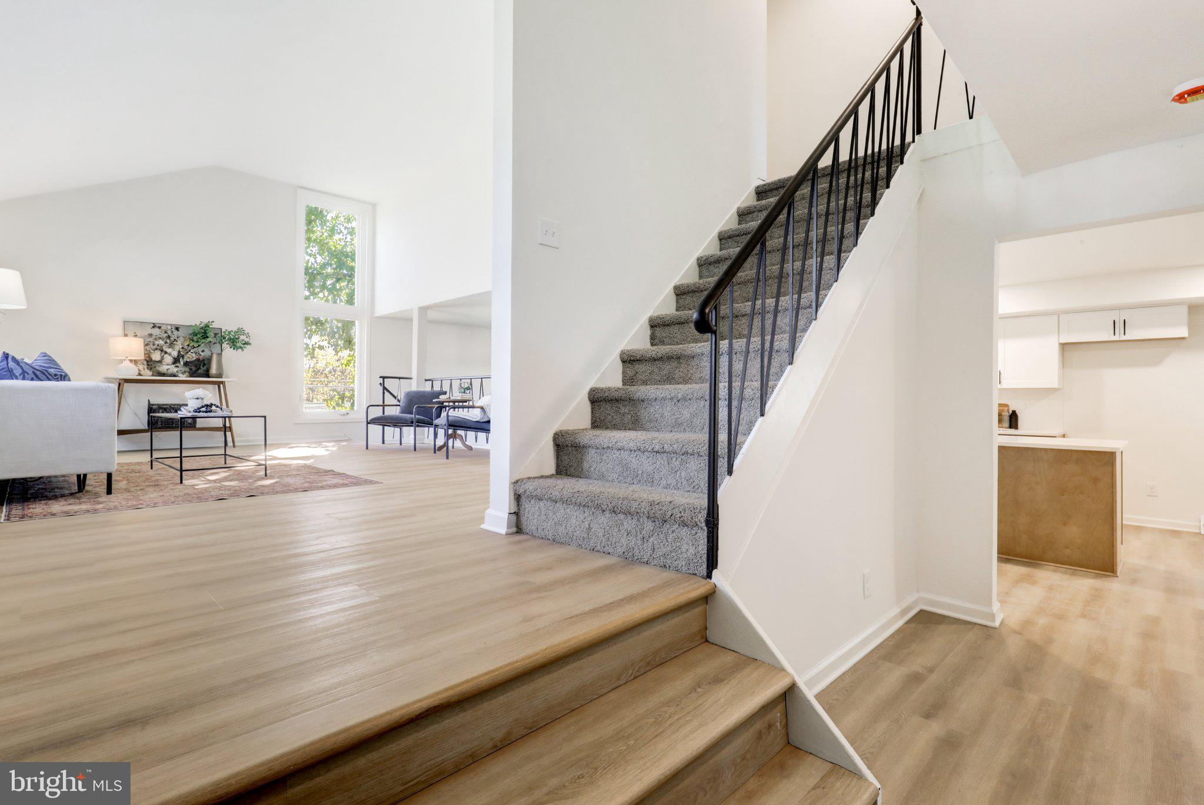
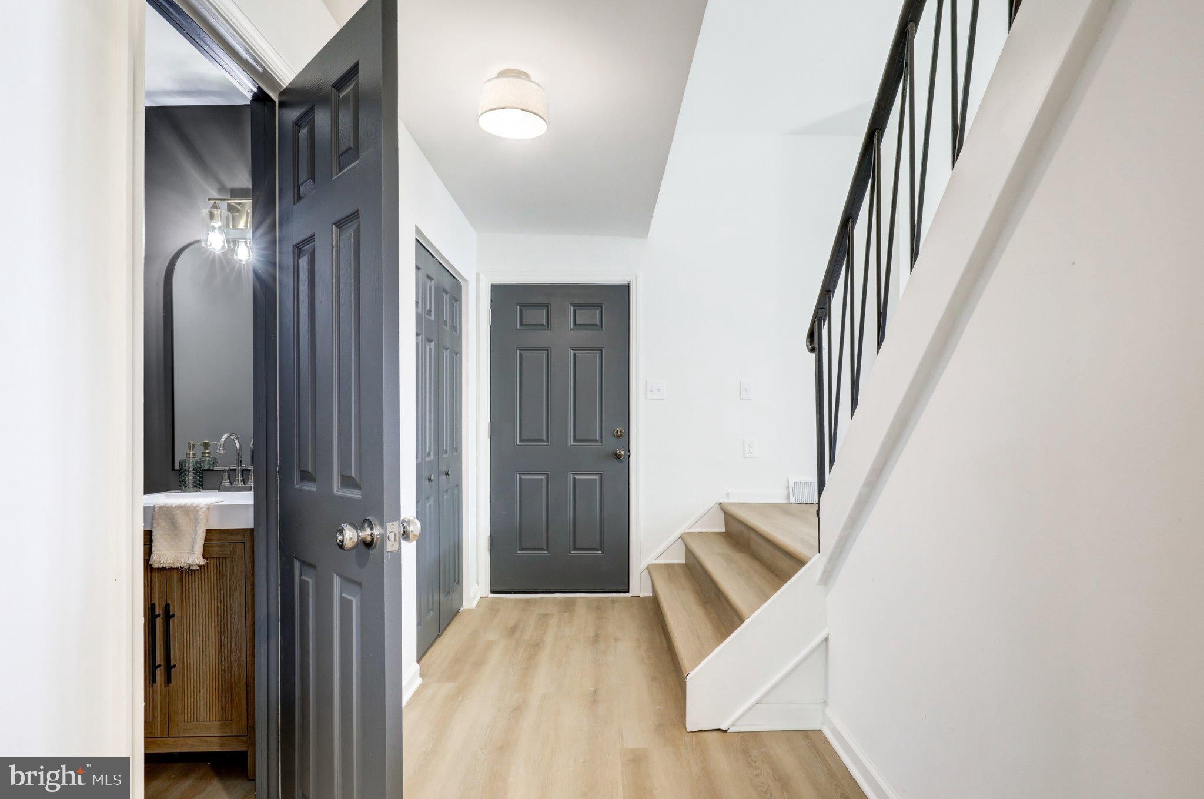
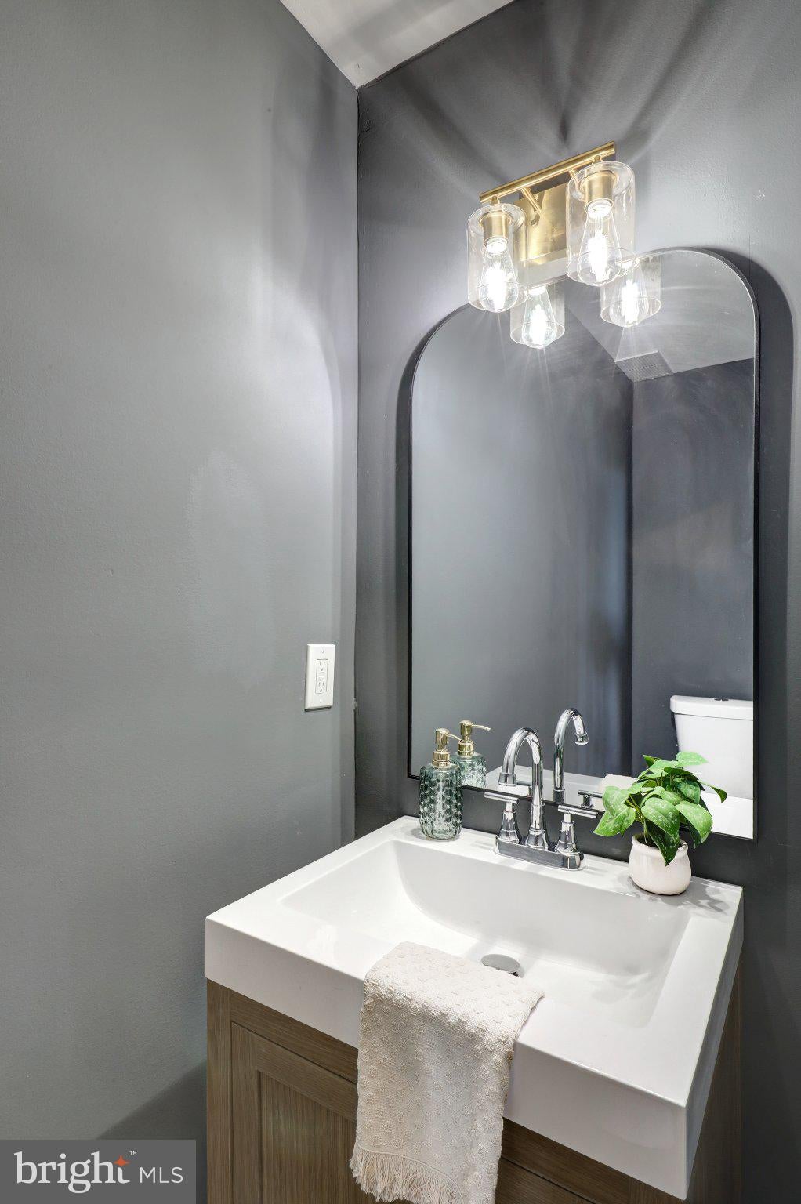
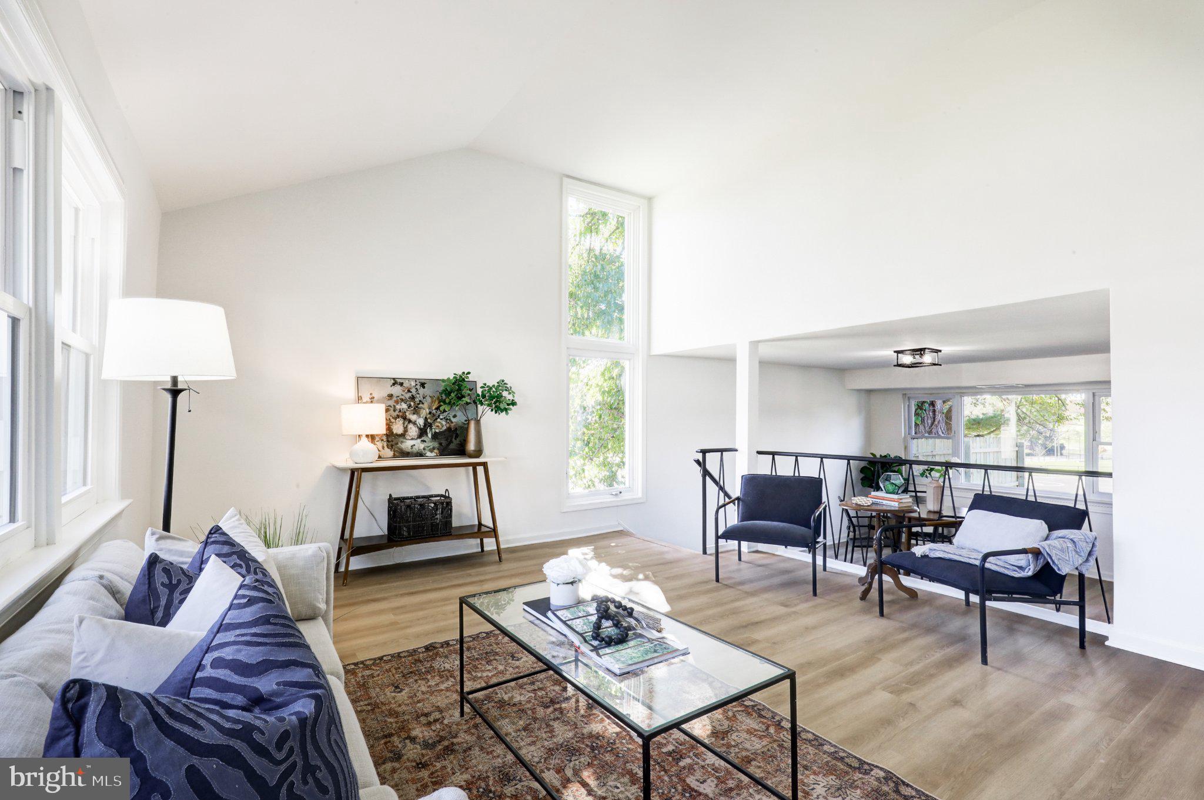
Welcome to gorgeous 613 Martin Lane, a beautifully updated 4-bedroom, 2.5-bath home offering a stylish split-level design, modern finishes, and inviting spaces for everyday living and entertaining! Situated on a desirable 0.46-acre corner lot, this home makes a striking first impression with its attractive stone-accented exterior and charming curb appeal. Step inside to discover new luxury vinyl plank flooring and an elevated living room featuring soaring vaulted ceilings and multiple oversized windows that fill the space with natural light, creating a bright and airy atmosphere. Just a few steps away, the spacious kitchen and dining area showcase brand-new two-tone cabinetry, upgraded quartz countertops, new appliances, and a large center island perfect for meal preparation and gathering. Adjacent to the kitchen, the stunning sunroom invites you to relax and unwind, featuring windows on multiple sides, double glass doors overlooking the backyard, and charming half-height brick walls that add warmth and character. The main level also offers a convenient half bath and direct access to the one-car garage. Upstairs, you'll find four comfortable bedrooms, including a spacious primary suite with a beautifully updated bathroom featuring a double vanity, walk-in tiled shower, new luxury vinyl tile flooring, and stylish new mirror and lighting. An updated full hall bathroom with a tub-and-shower combination serves the additional bedrooms. The finished lower-level basement provides even more versatile living space, ideal for a family room, playroom, home office, or entertainment area. Outside, enjoy the expansive backyard and side yard, complete with a paver patio perfect for outdoor dining, relaxing, and entertaining. Conveniently located in a desirable neighborhood adjacent to Sandy Run Middle School and near two sought-after golf clubs, this home combines thoughtful updates, flexible living spaces, and an appealing location. Come experience all that this beautiful home has to offer!
| Date | Event | Price | Source |
|---|---|---|---|
| listed (Active) | $699,900 | Bright #PAMC2197588 | |
| price changed | $699,500 | Bright #PAMC2197588 | |
| price changed | $695,000 | Bright #PAMC2197588 | |
| price changed | $687,500 | Bright #PAMC2197588 | |
| price changed | $685,000 | Bright #PAMC2197588 |
Hi there — ask anything about this property or the area and the team will get right back to you.
Local real estate advisory services provided by agent with The Southside Group
Listed by Dan J Zecher with Keller Williams Elite
The data relating to real estate for sale on this website appears in part through the BRIGHT Internet Data Exchange program, a voluntary cooperative exchange of property listing data between licensed real estate brokerage firms in which Dan J Zecher participates, and is provided by BRIGHT through a licensing agreement. The information provided by this website is for the personal, non-commercial use of consumers and may not be used for any purpose other than to identify prospective properties consumers may be interested in purchasing. Some properties which appear for sale on this website may no longer be available because they are under contract, have closed or are no longer being offered for sale. Information Deemed Reliable But Not Guaranteed. Copyright © 2026 Bright MLS. All rights reserved.
You agree to The Southside Group Terms of Use and Privacy Policy. By choosing to contact a property, you also agree that The Southside Group and its associates may call, text, or email you regarding any inquiries or activities you submit through our website. This may involve the use of automated means and prerecorded or artificial voices.
Step 1 of 2
You've reached the free preview limit. Create a free account to see this listing and everything else on the site.
Step 2 of 2
Tell us how to reach you about homes you like.
Enter your password to sign in as
You've reached the free preview limit. Create a free account to see this listing and everything else on the site.
Already have an account? Sign in
Sign in to your account.
New here? Create an account