SPECIAL FINANCING OPPORTUNITY – SAVE UP TO $751 PER MONTH! Qualified buyers may take advantage of a 2-1 mortgage rate buydown, offering significant savings during the first two years of homeownership! Enjoy a reduced interest rate of 5.5% in Year 1, lowering your estimated monthly payment from $4,748.51 to just $3,996.75 (a savings of $751/month!). In Year 2, the rate increases to 6.5%, with an estimated monthly payment of $4,364.43 (a savings of $384/month!). The interest rate adjusts to 7.5% in Year 3 and remains fixed thereafter, subject to loan terms. All rates, payments, and savings are estimates and subject to lender approval, buyer qualification, and program availability.
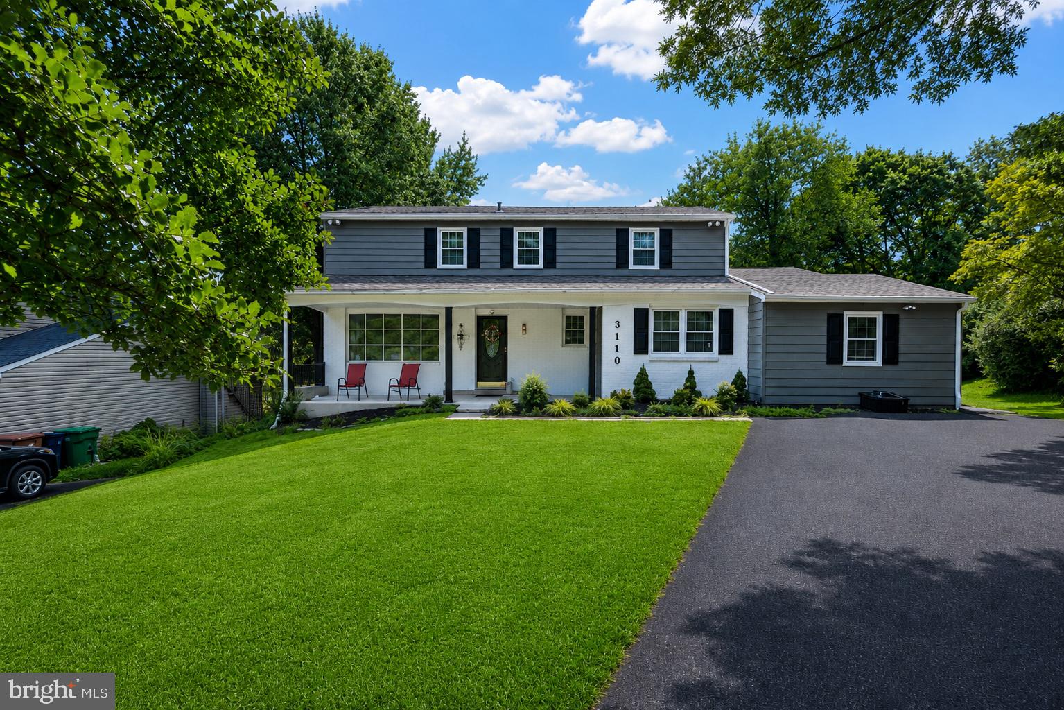
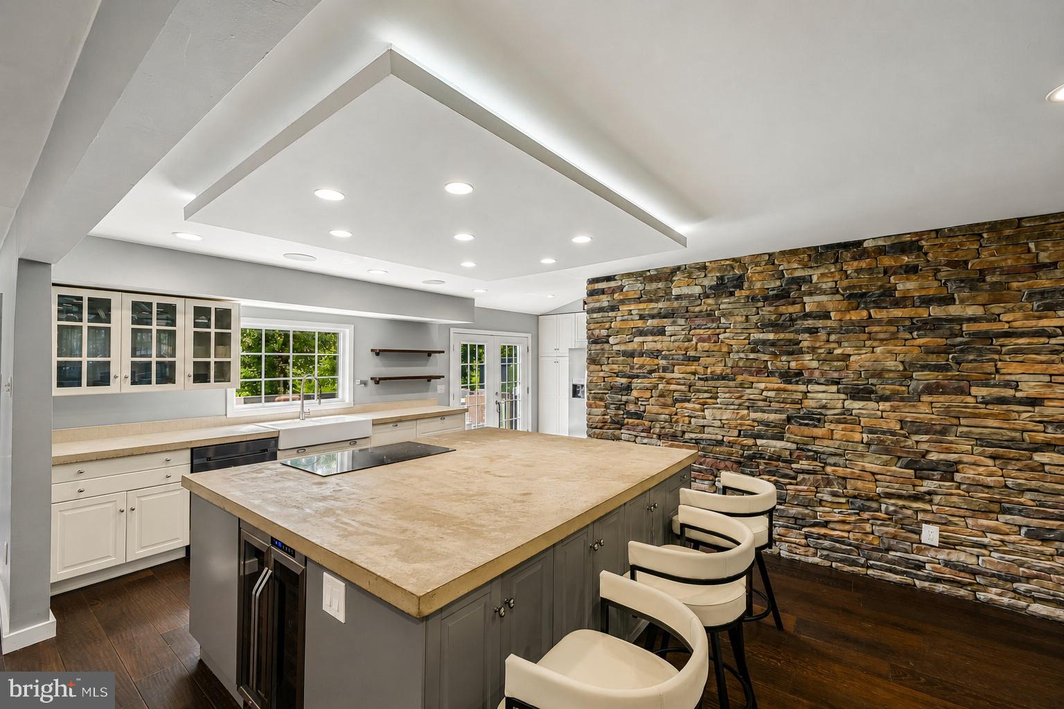
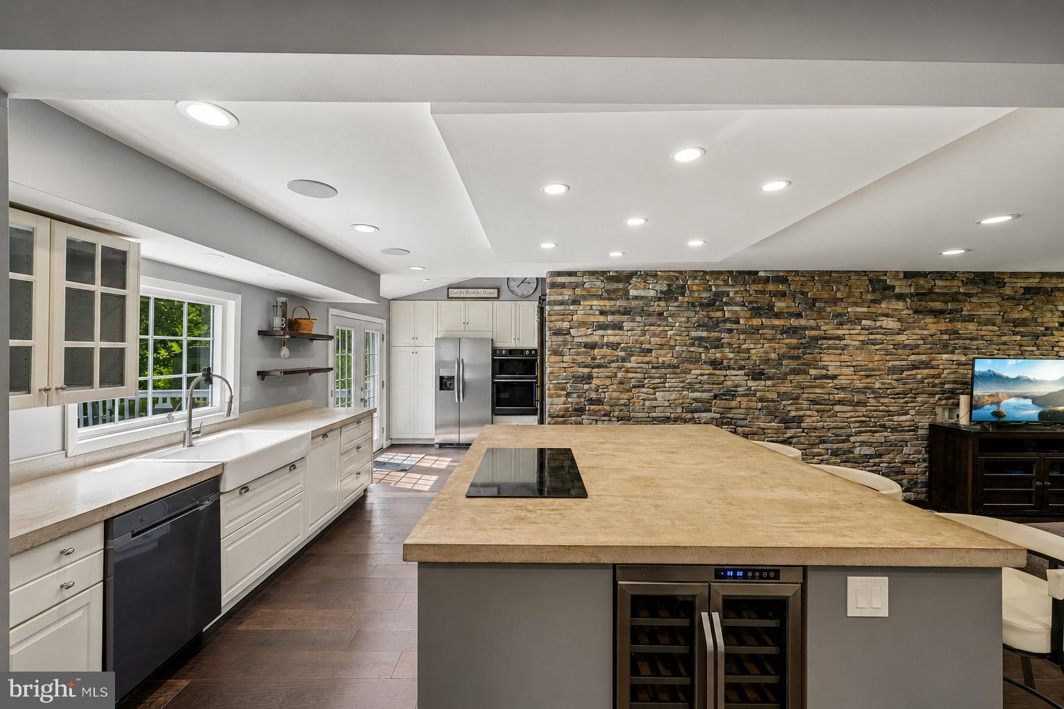
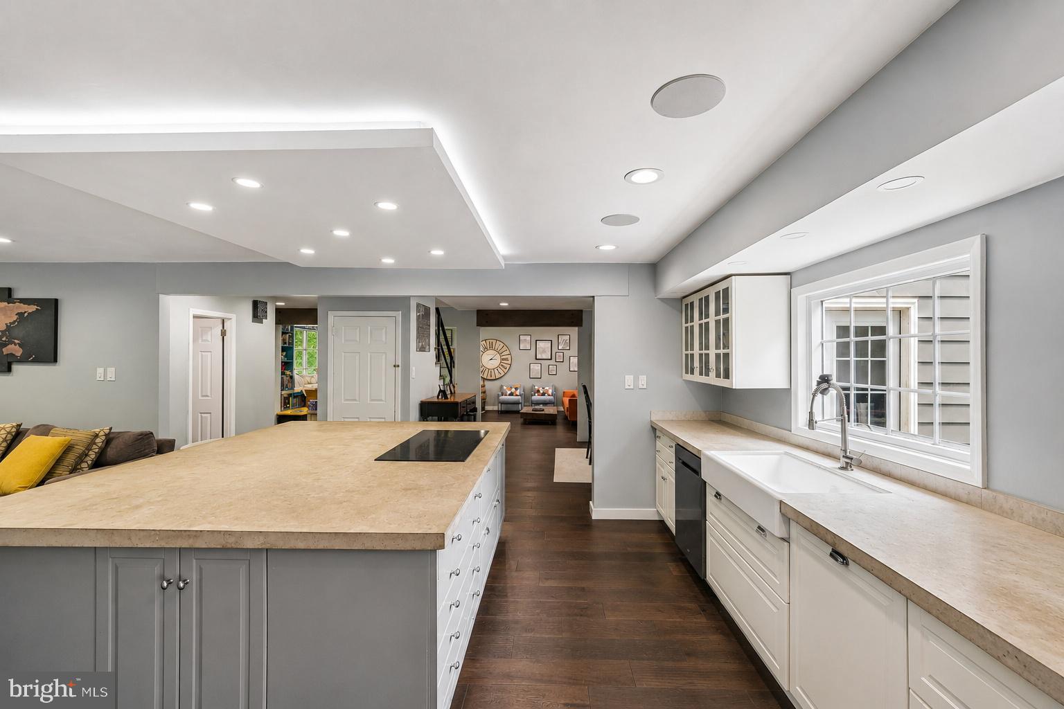
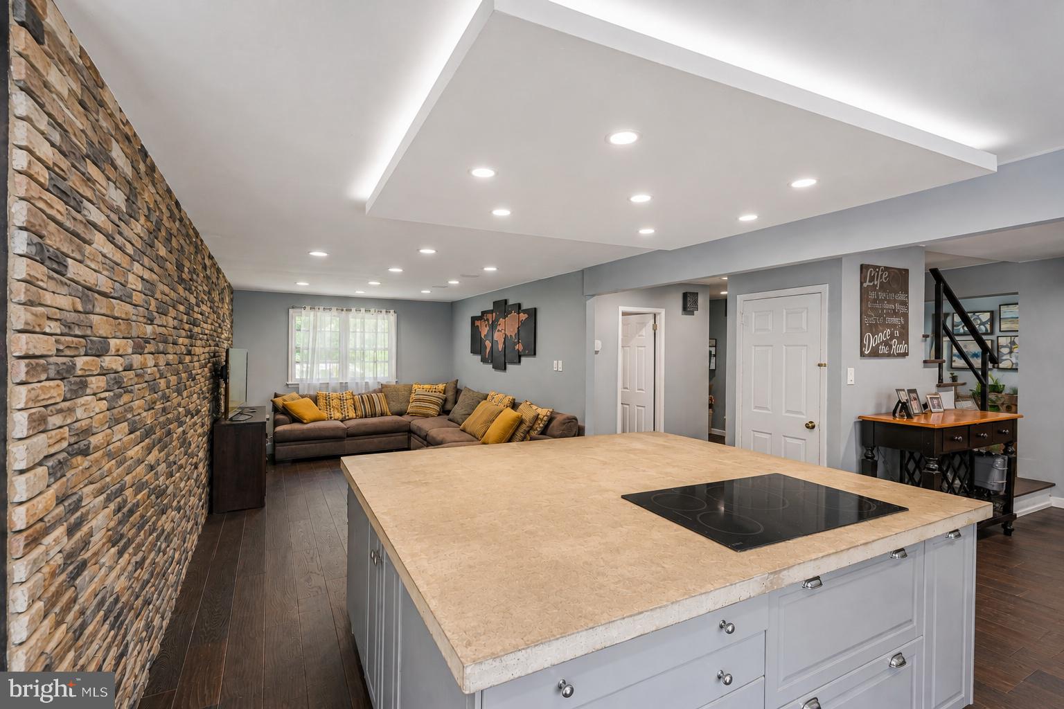
Welcome to a truly unique home filled with character, generous living space, and distinctive architectural details throughout. The heart of the home is the impressive open-concept kitchen featuring an oversized center island with cooktop, abundant cabinetry, farmhouse-style sink, extensive counter space, and a dramatic stone accent wall that adds warmth and personality to the space. The kitchen flows seamlessly into the adjoining living areas, creating an ideal layout for everyday living and entertaining.
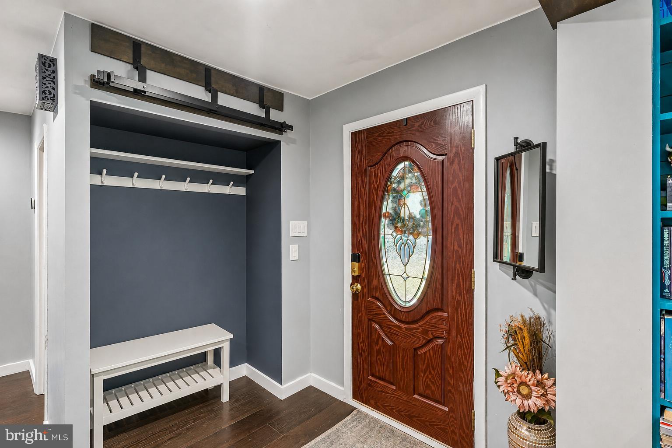
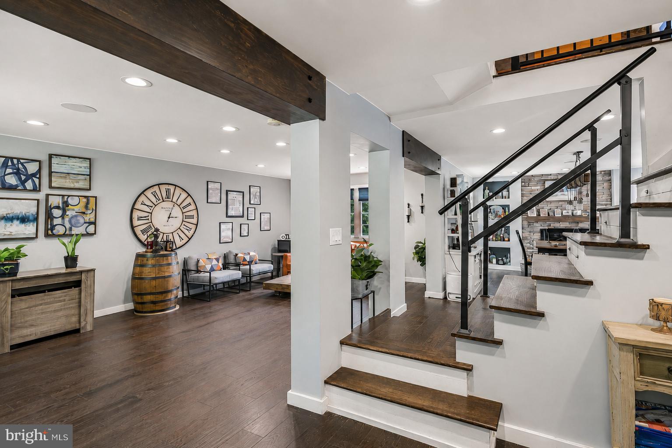
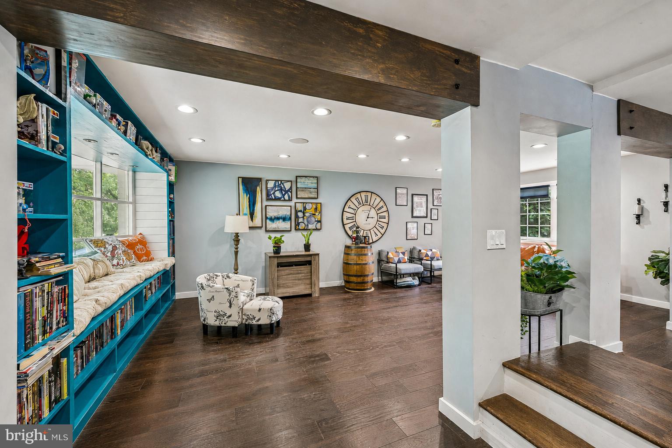
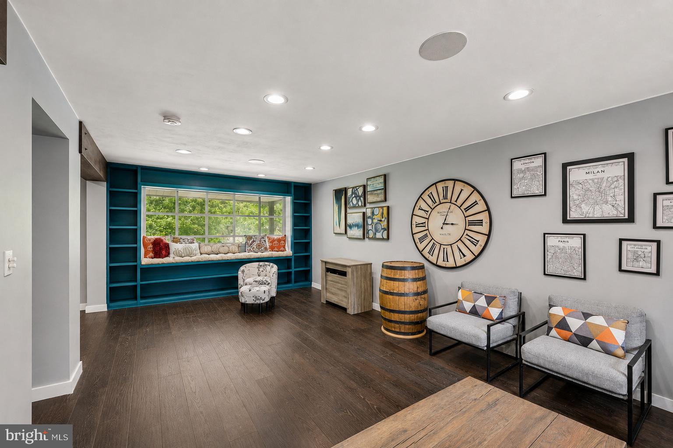
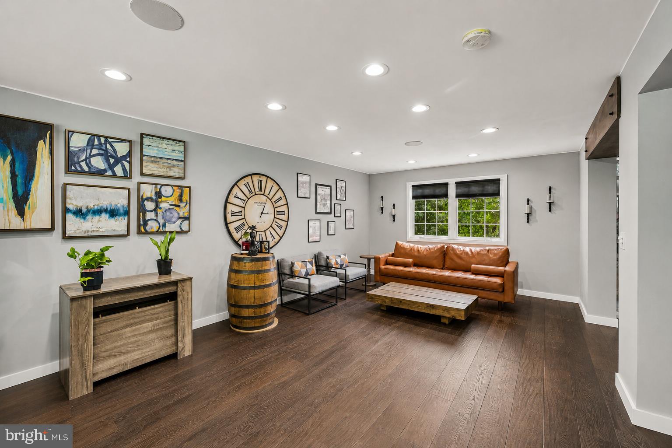
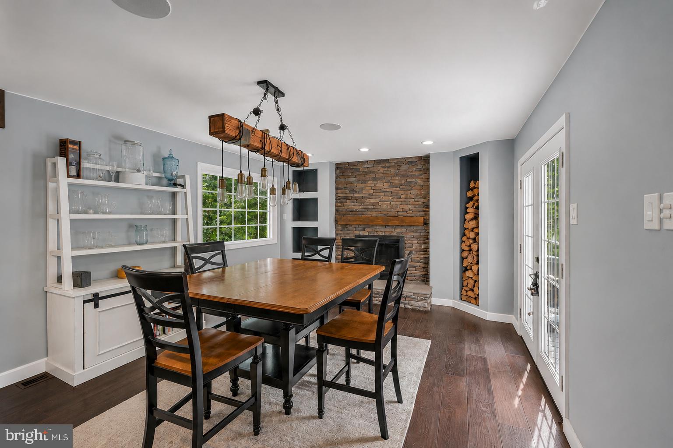
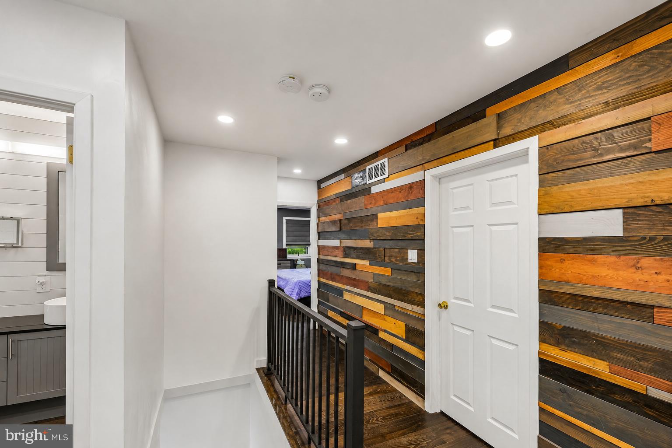
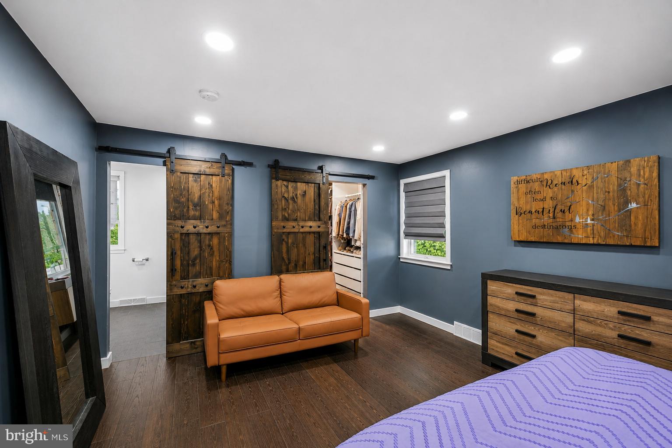
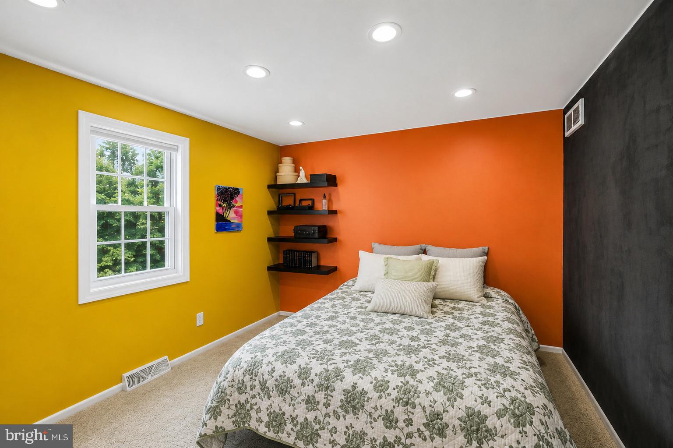
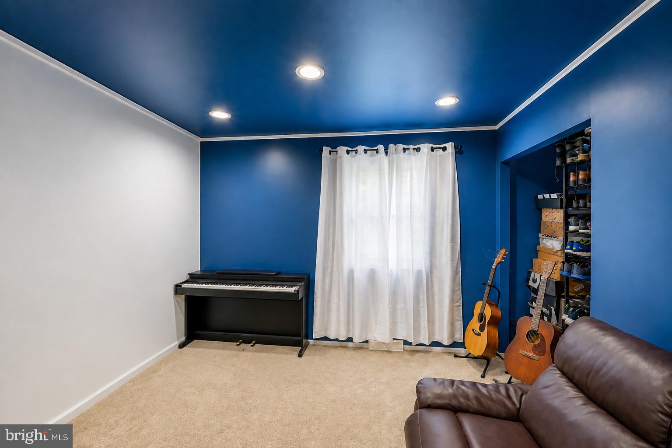
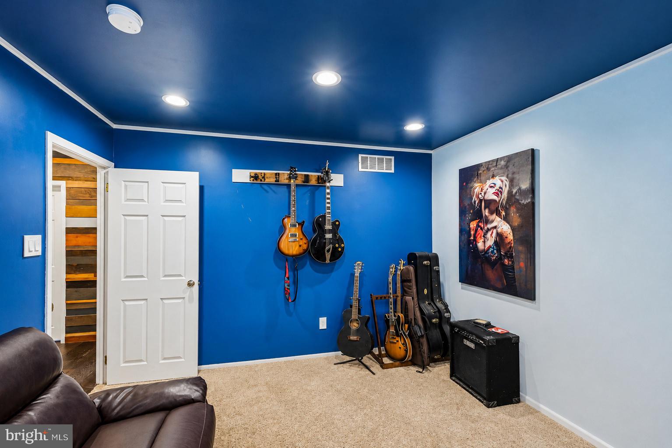
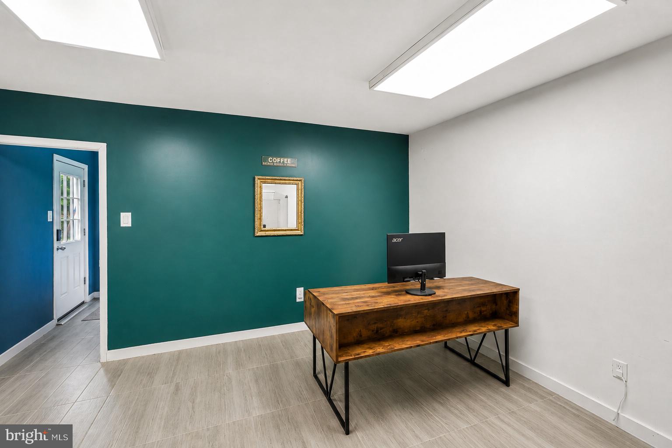
Throughout the home, you’ll find an appealing combination of hardwood flooring, recessed lighting, custom wood accents, barn-style doors, and thoughtfully updated spaces. Multiple living and bonus areas provide plenty of flexibility for a home office, media room, music room, exercise space, or additional entertaining areas.
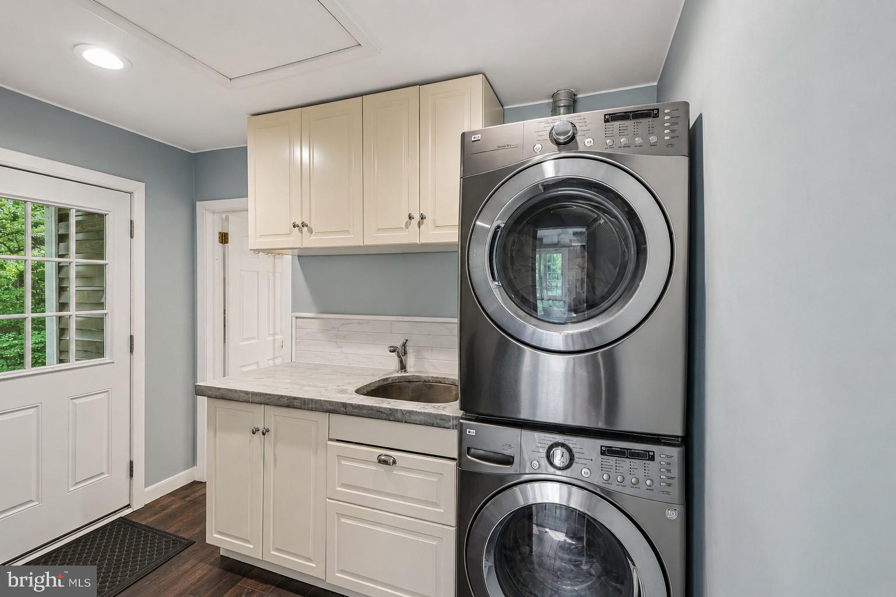
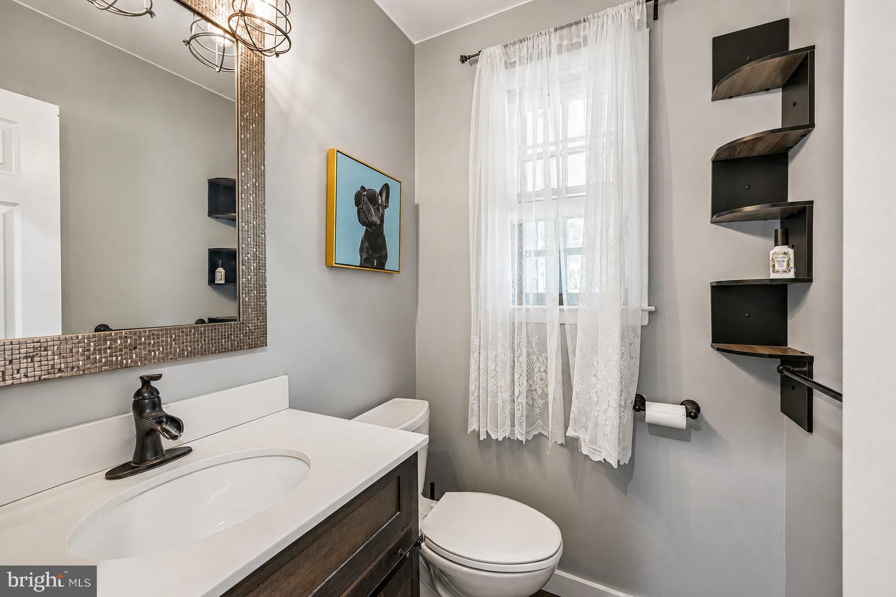
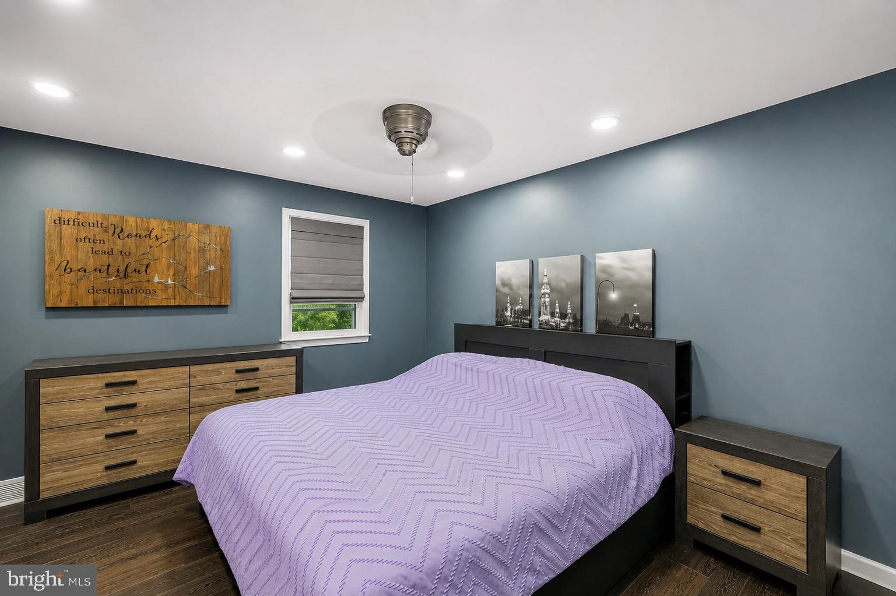
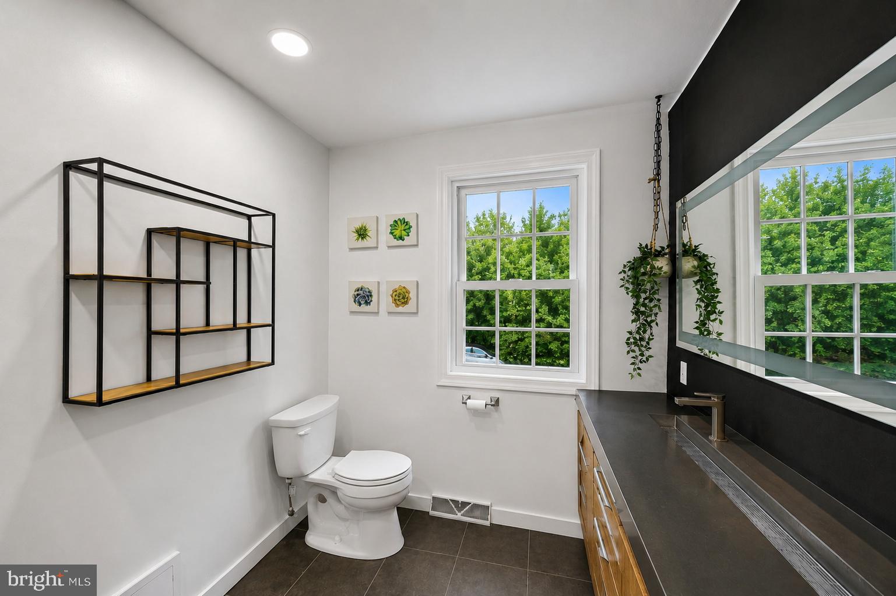
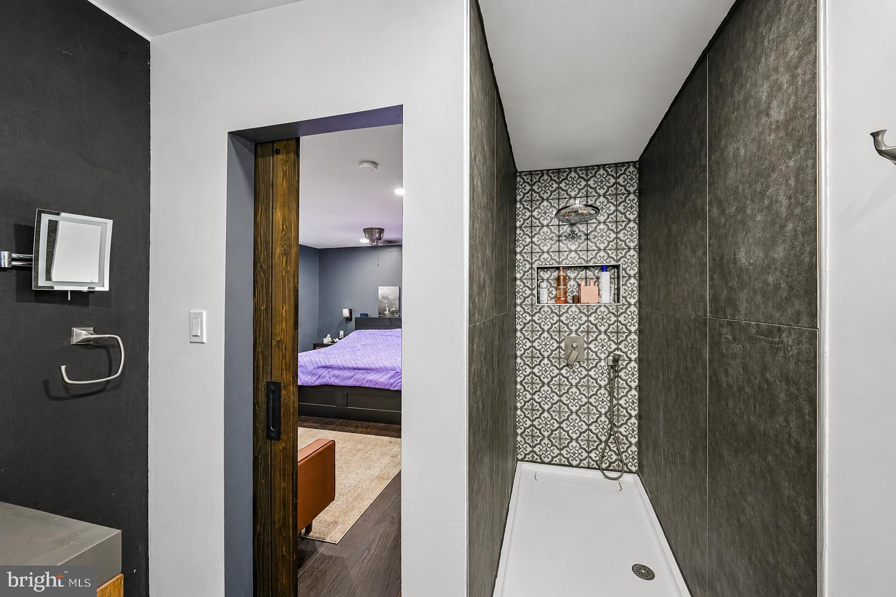
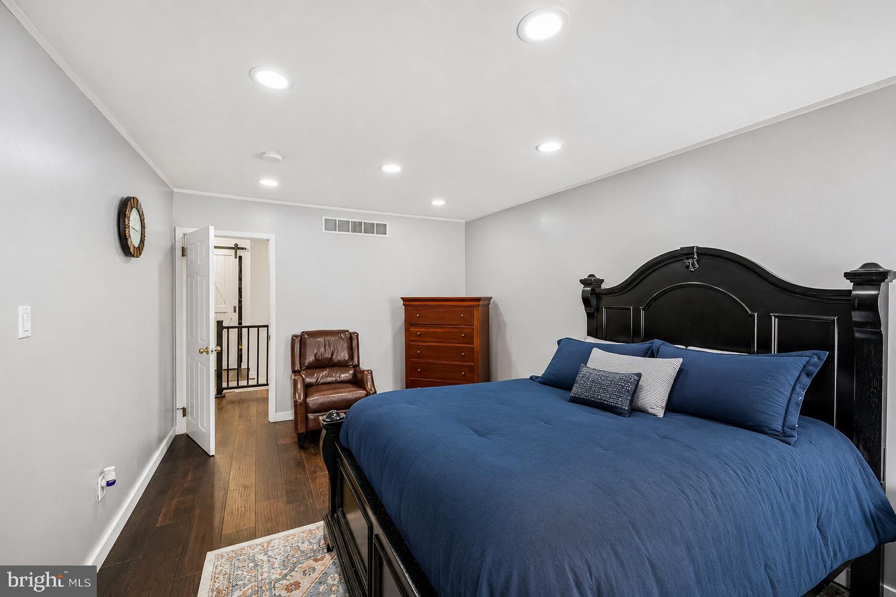
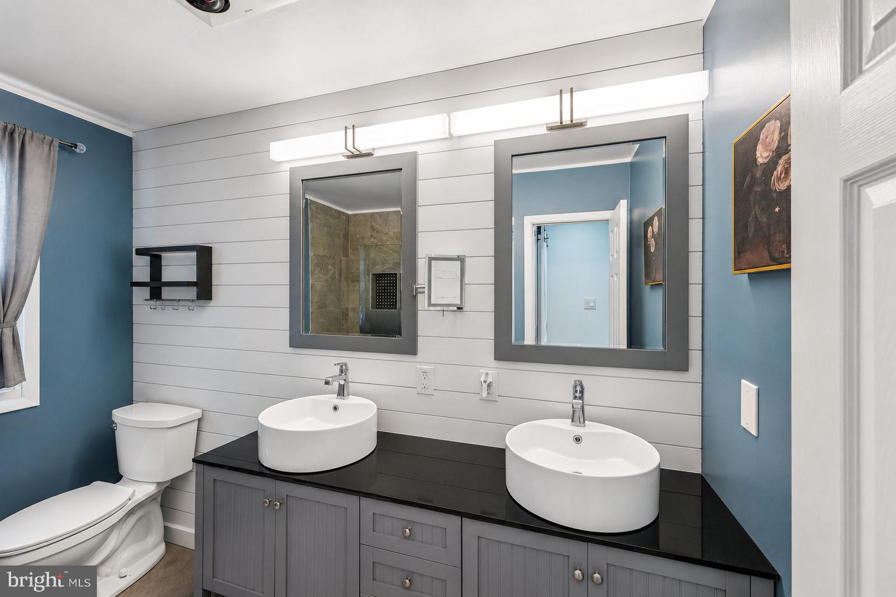
The bedrooms offer comfortable accommodations, while the bathrooms feature stylish finishes, vessel sinks, modern fixtures, custom tilework, and a distinctive walk-in shower. A convenient laundry area with cabinetry and utility sink provides additional functionality.
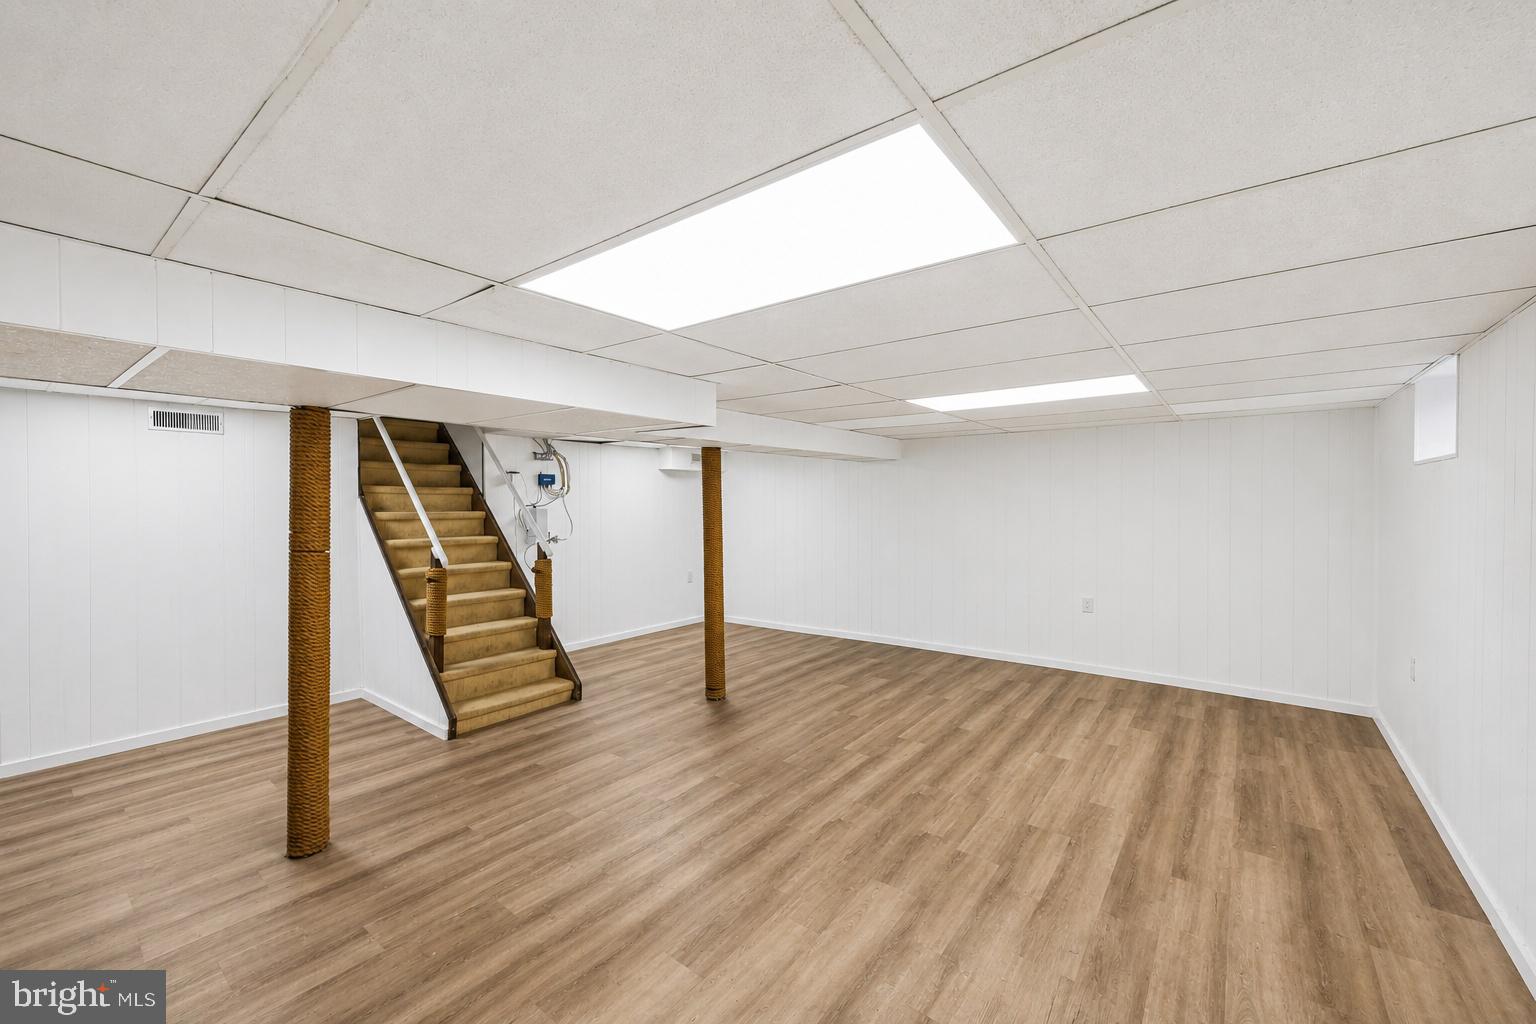
The finished lower level adds even more usable living space and offers a wide-open layout ready to accommodate a recreation room, game room, home gym, or other possibilities.
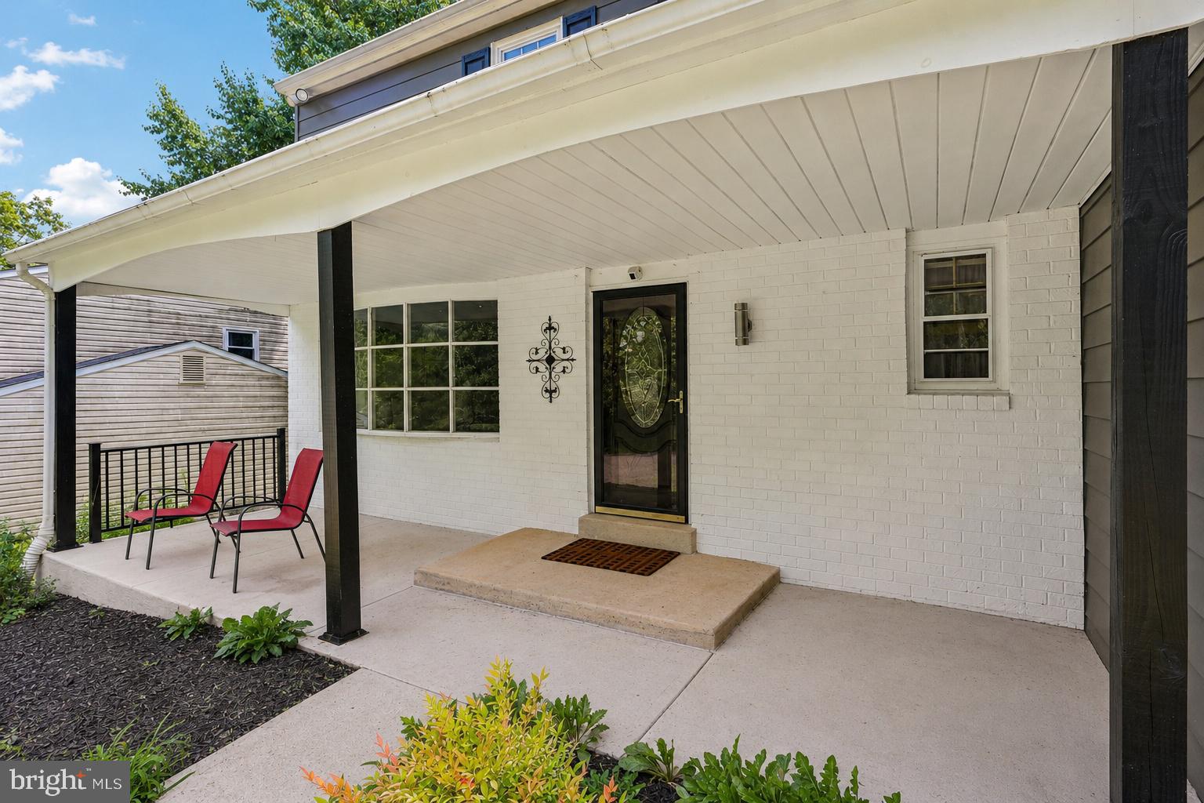
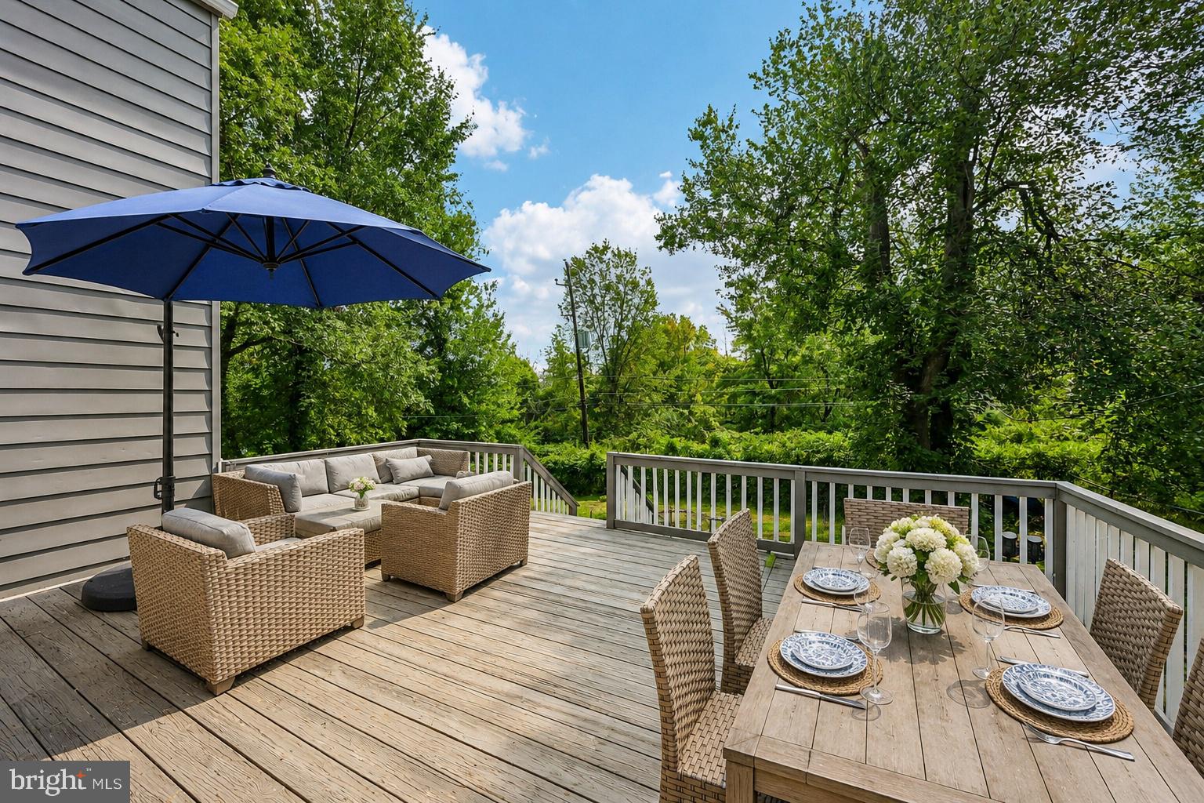
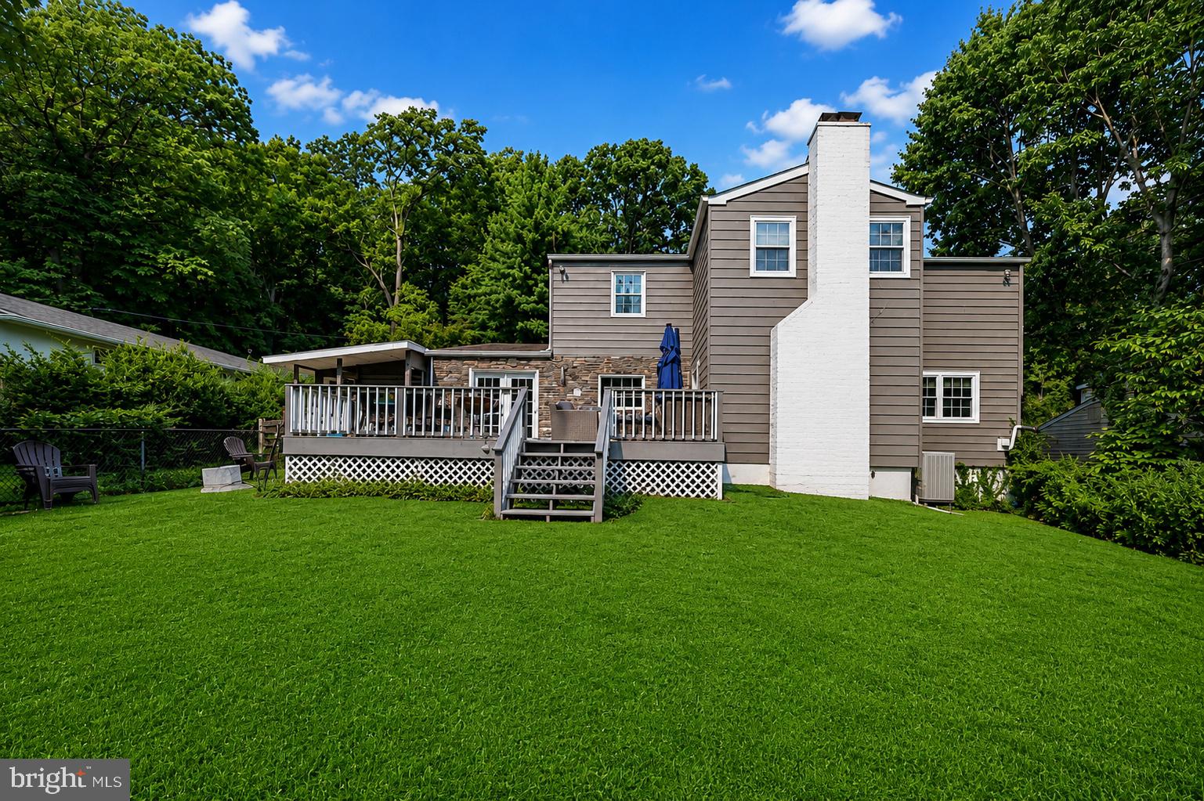
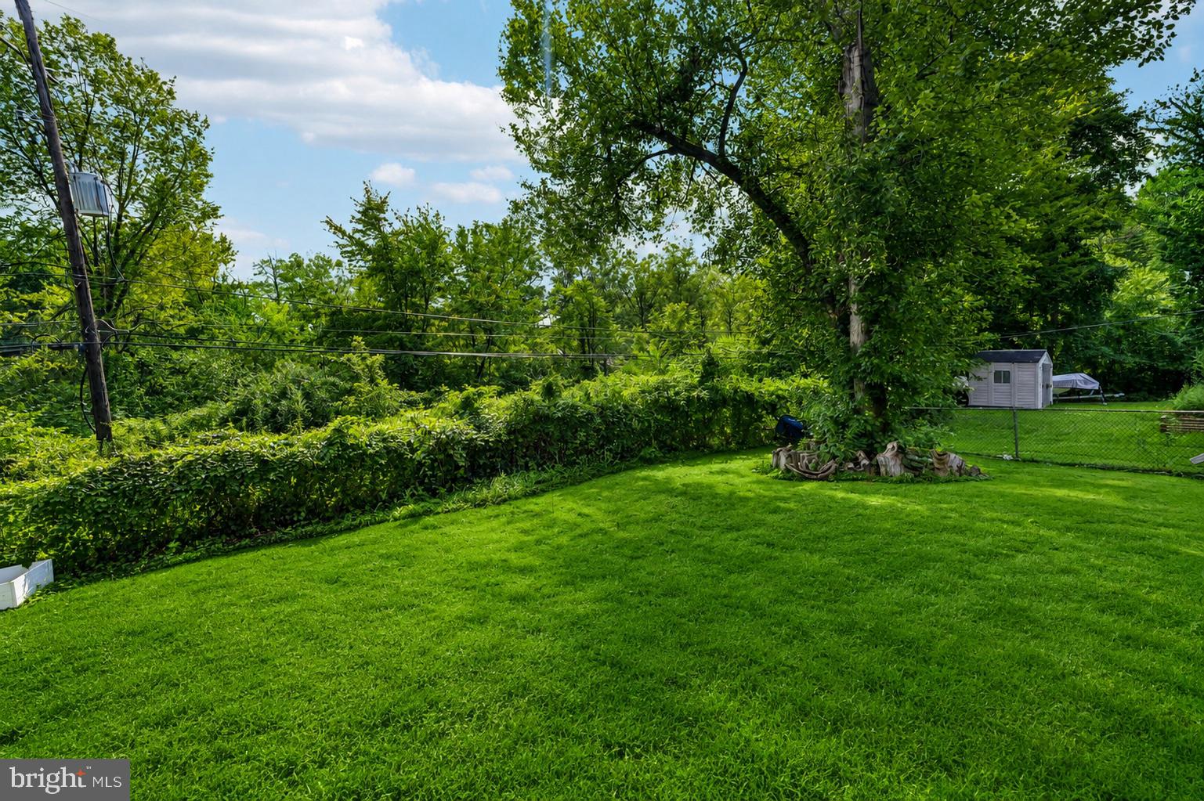
Outside, the expansive rear deck provides plenty of room for outdoor dining, lounging, grilling, and entertaining while overlooking a mature, tree-lined setting. With its combination of indoor and outdoor living space, flexible floor plan, and one-of-a-kind design elements, this home offers plenty of room to spread out and make it your own.
| Date | Event | Price | Source |
|---|---|---|---|
| listed (Active) | $725,000 | Bright #PAMC2190242 | |
| price changed | $715,000 | Bright #PAMC2190242 |
Hi there — ask anything about this property or the area and the team will get right back to you.
Local real estate advisory services provided by agent with The Southside Group
Listed by Umberto Ferraguti with Keller Williams Real Estate-montgomeryville
The data relating to real estate for sale on this website appears in part through the BRIGHT Internet Data Exchange program, a voluntary cooperative exchange of property listing data between licensed real estate brokerage firms in which Umberto Ferraguti participates, and is provided by BRIGHT through a licensing agreement. The information provided by this website is for the personal, non-commercial use of consumers and may not be used for any purpose other than to identify prospective properties consumers may be interested in purchasing. Some properties which appear for sale on this website may no longer be available because they are under contract, have closed or are no longer being offered for sale. Information Deemed Reliable But Not Guaranteed. Copyright © 2026 Bright MLS. All rights reserved.
You agree to The Southside Group Terms of Use and Privacy Policy. By choosing to contact a property, you also agree that The Southside Group and its associates may call, text, or email you regarding any inquiries or activities you submit through our website. This may involve the use of automated means and prerecorded or artificial voices.
Step 1 of 2
You've reached the free preview limit. Create a free account to see this listing and everything else on the site.
Step 2 of 2
Tell us how to reach you about homes you like.
Enter your password to sign in as
You've reached the free preview limit. Create a free account to see this listing and everything else on the site.
Already have an account? Sign in
Sign in to your account.
New here? Create an account