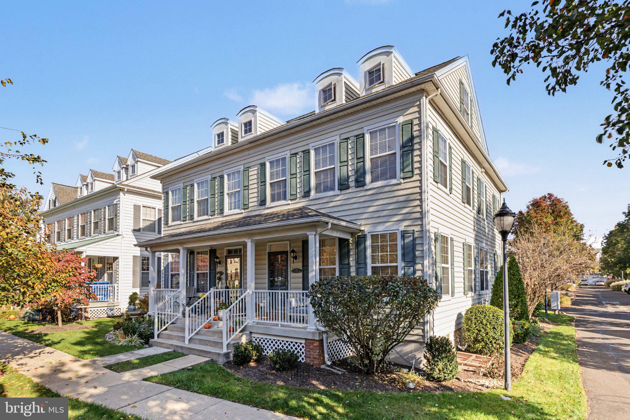
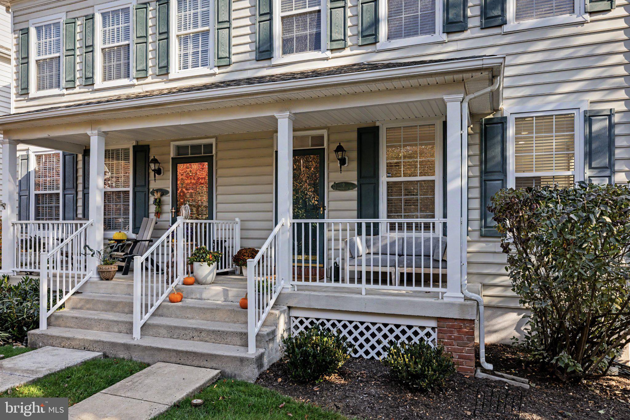
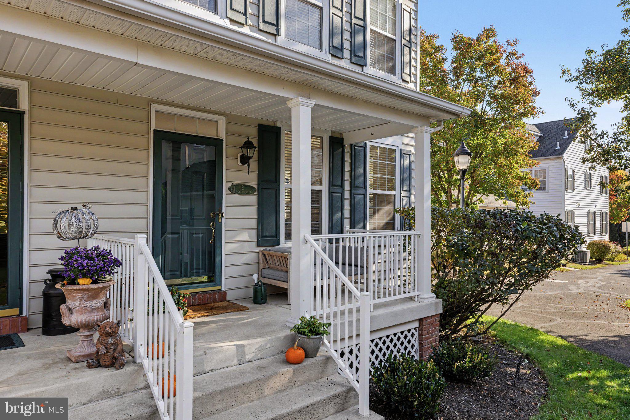
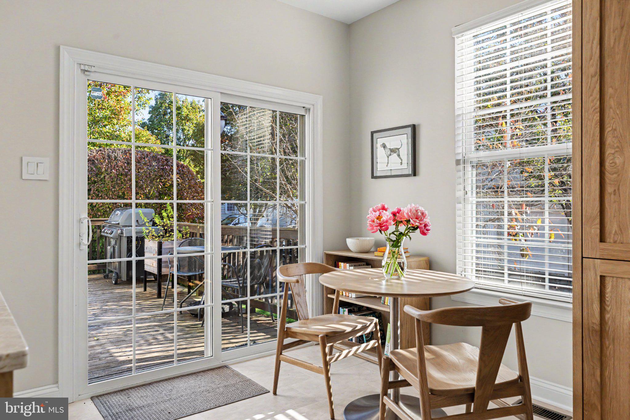
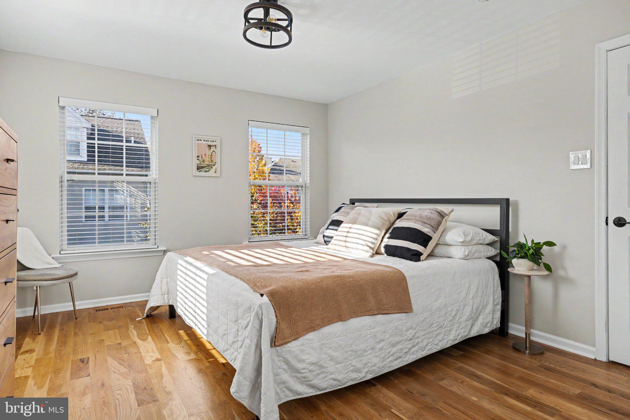
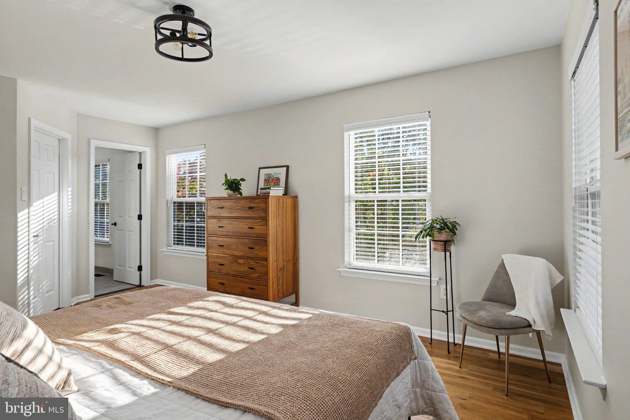
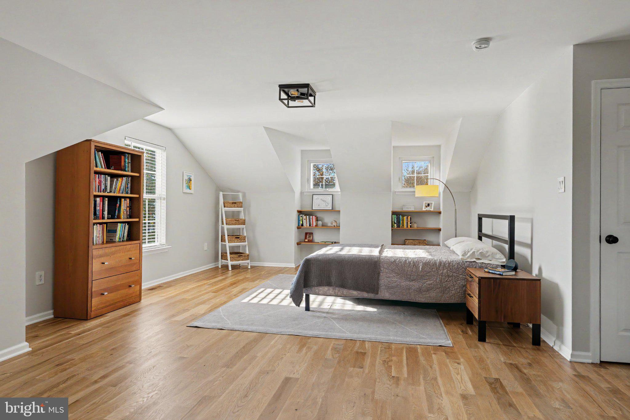
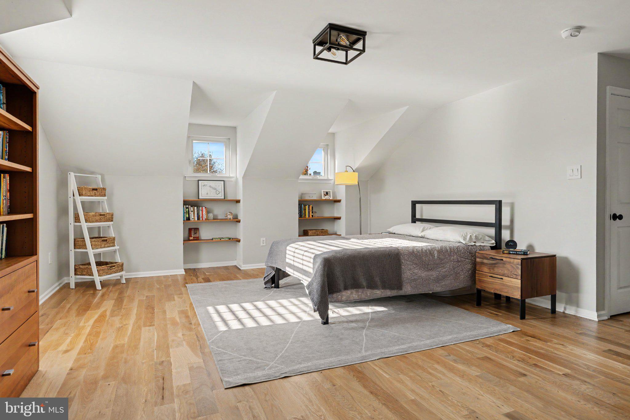
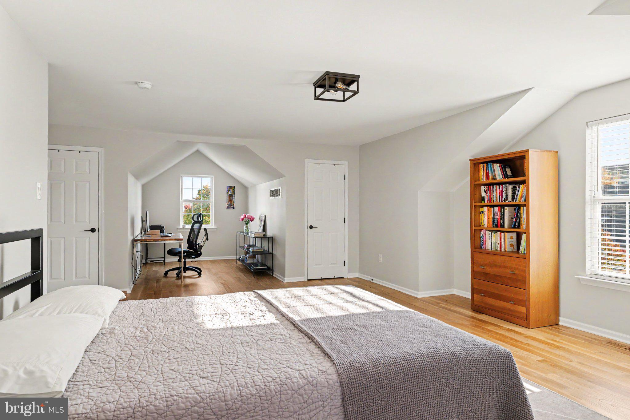
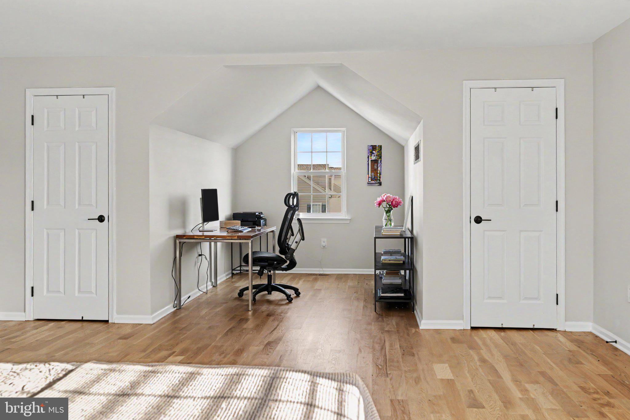
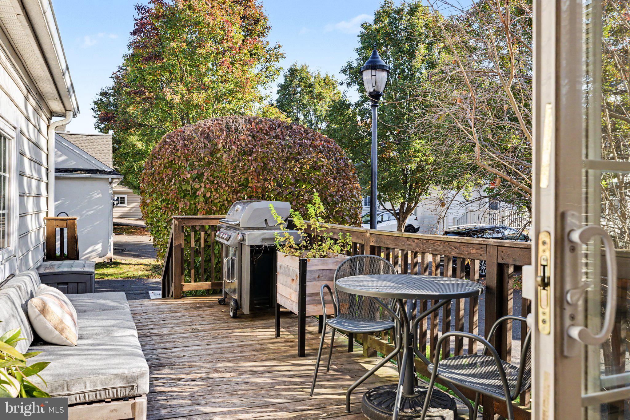
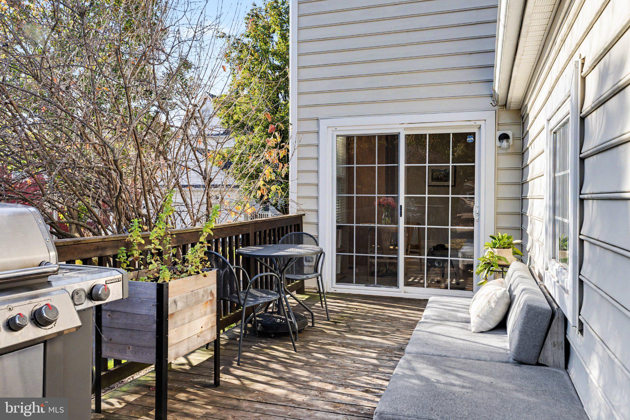
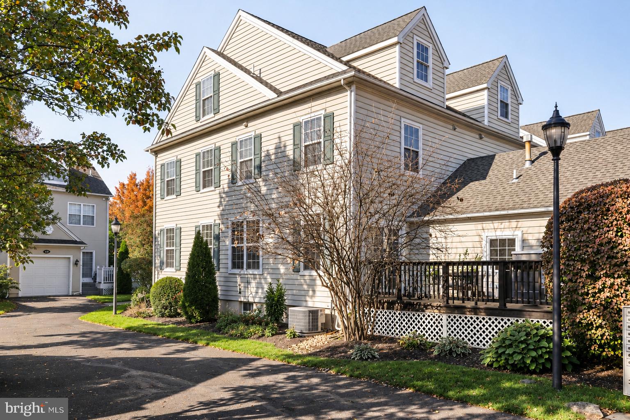
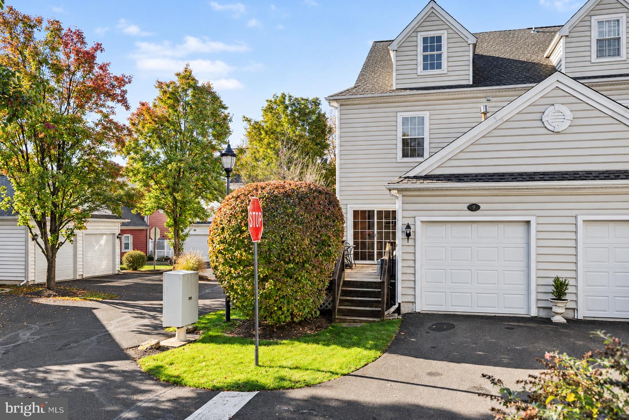
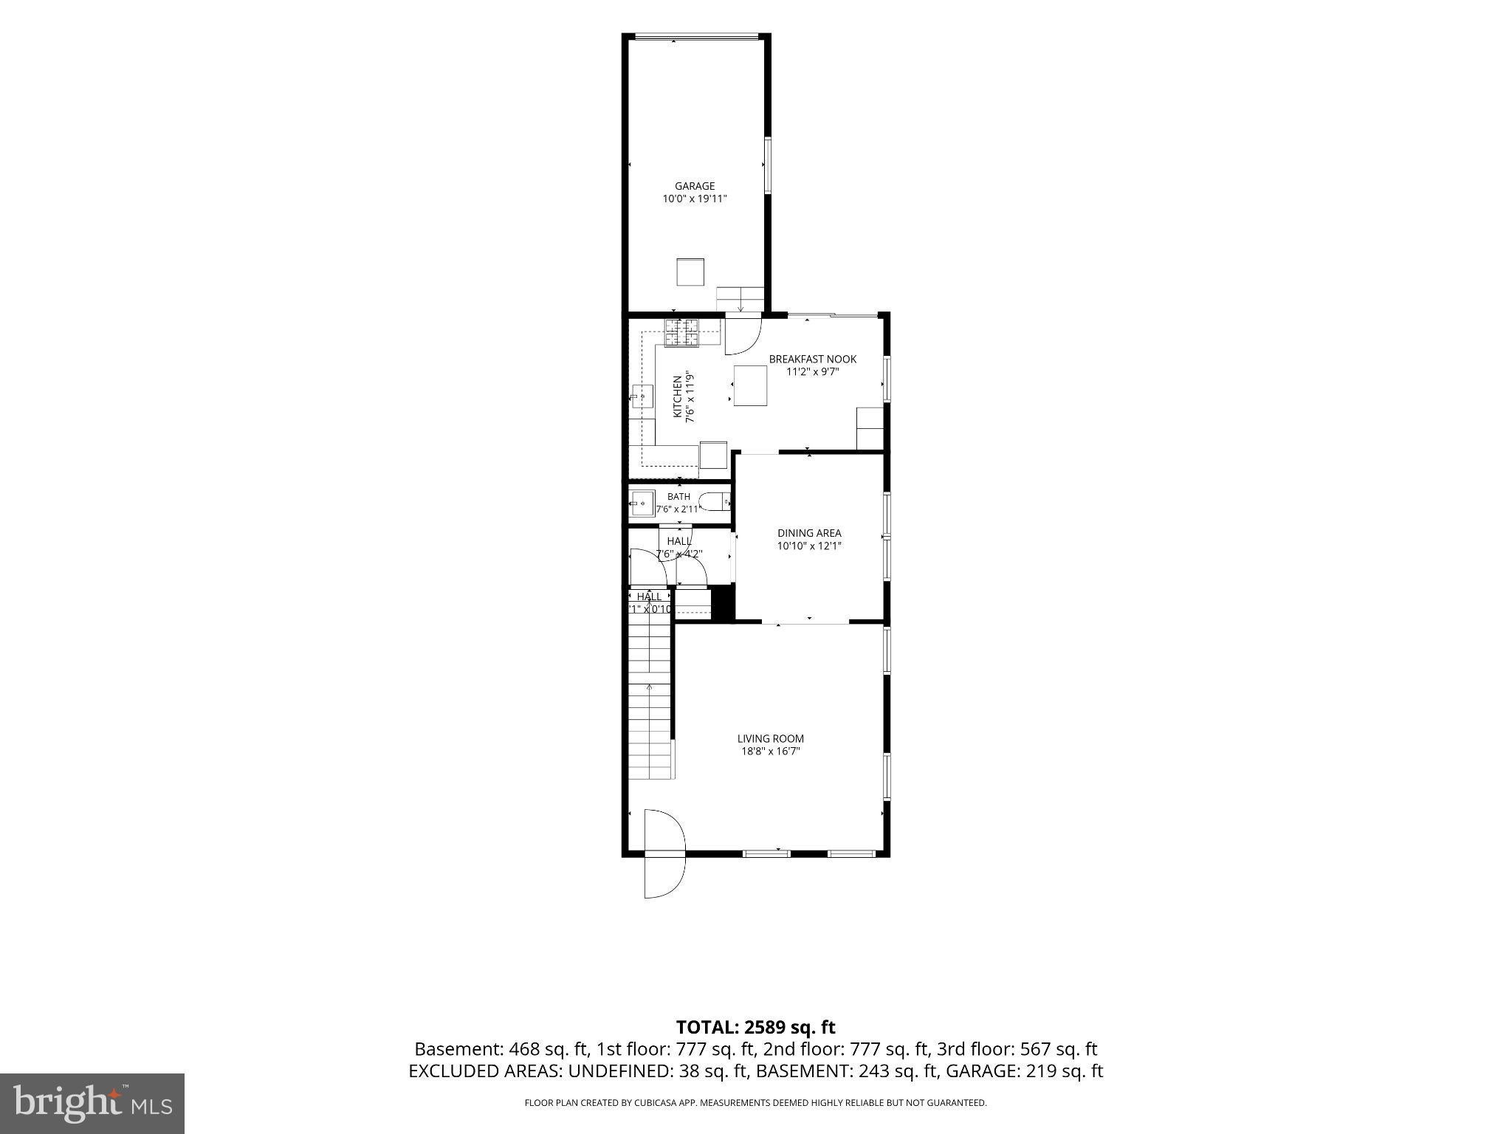
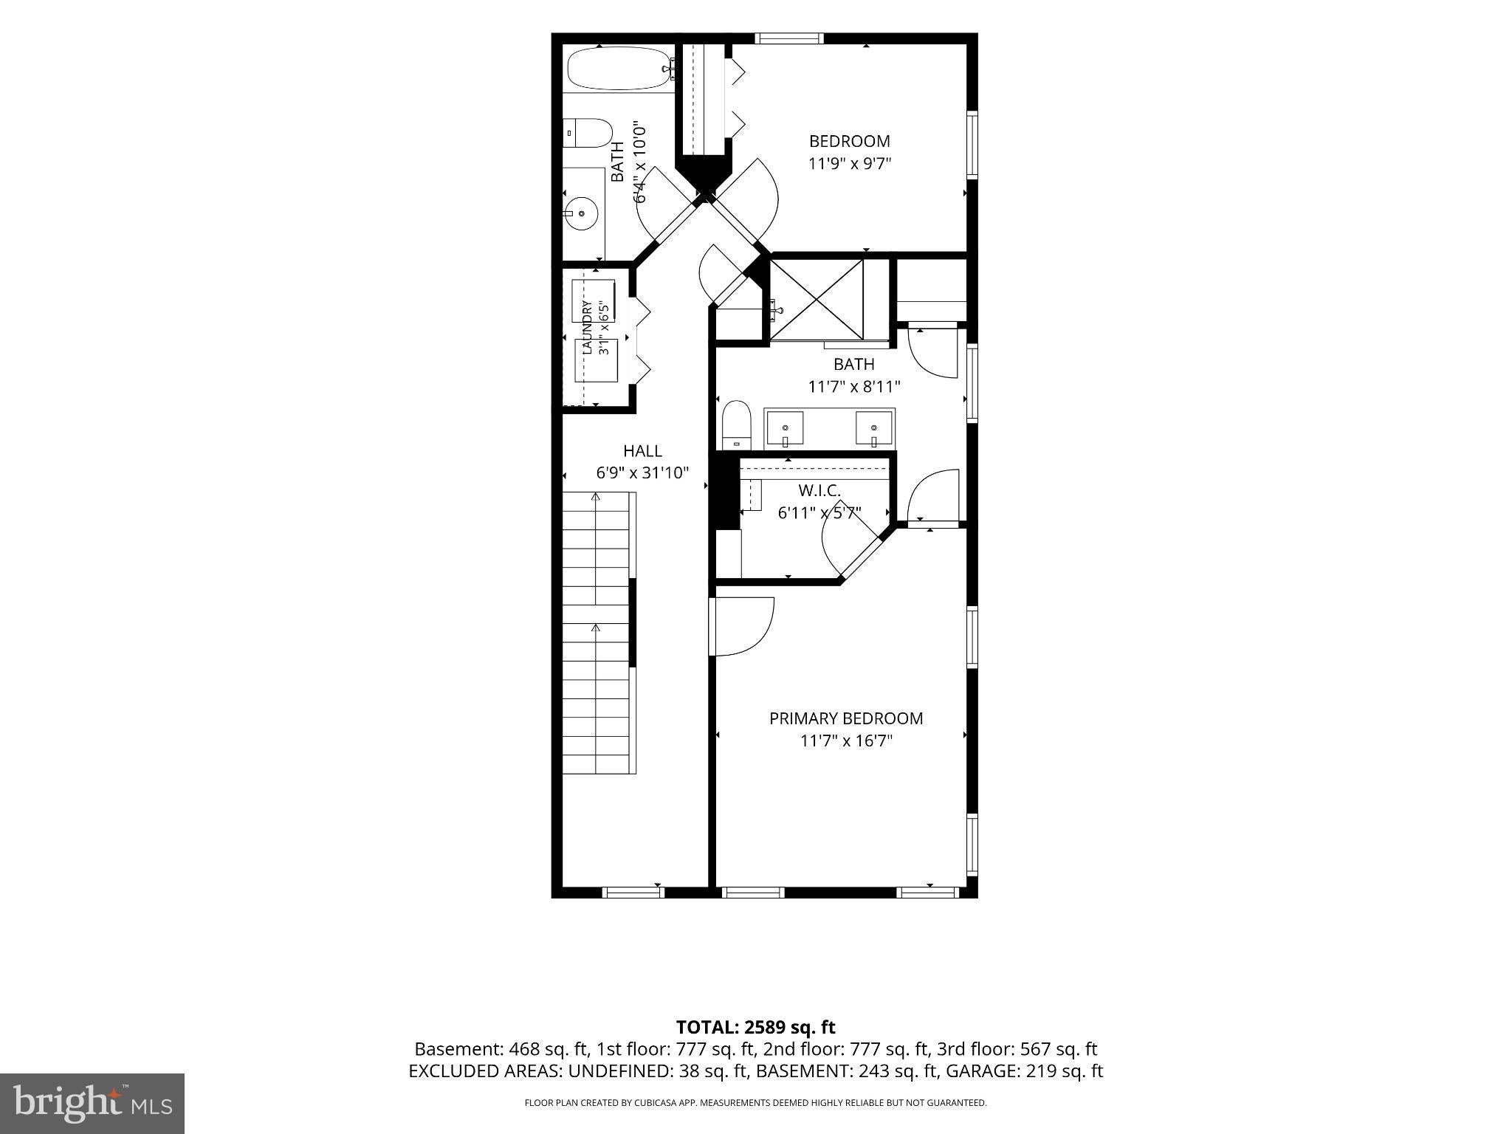
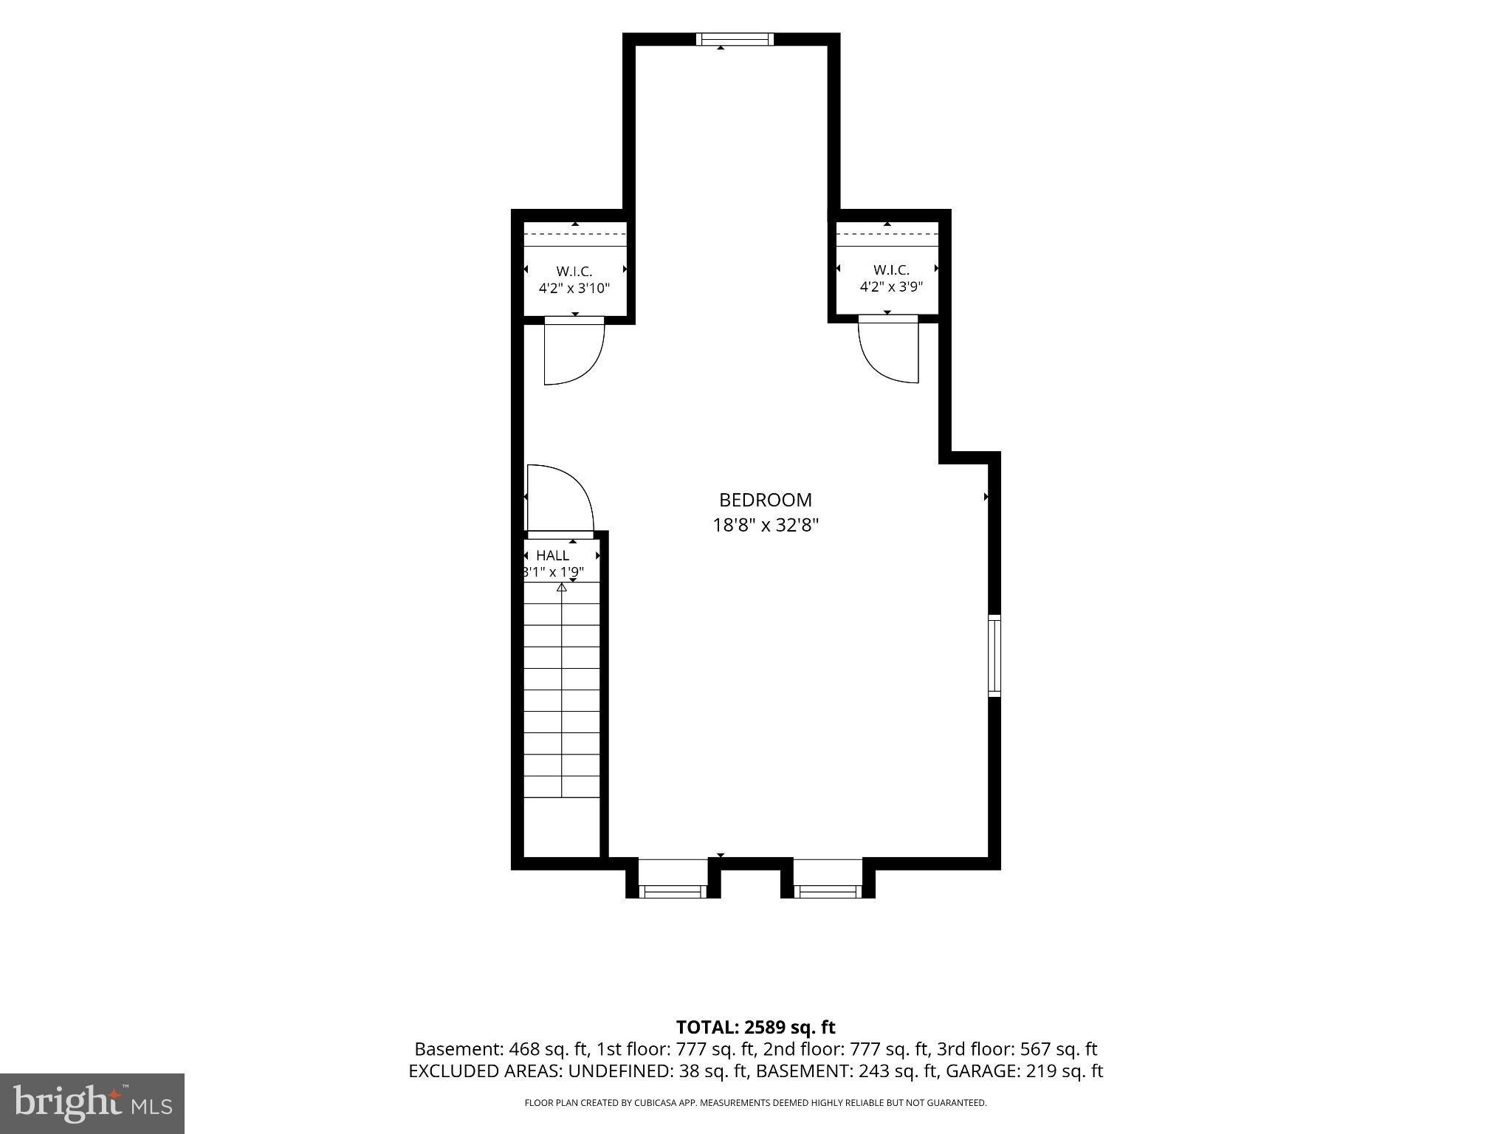
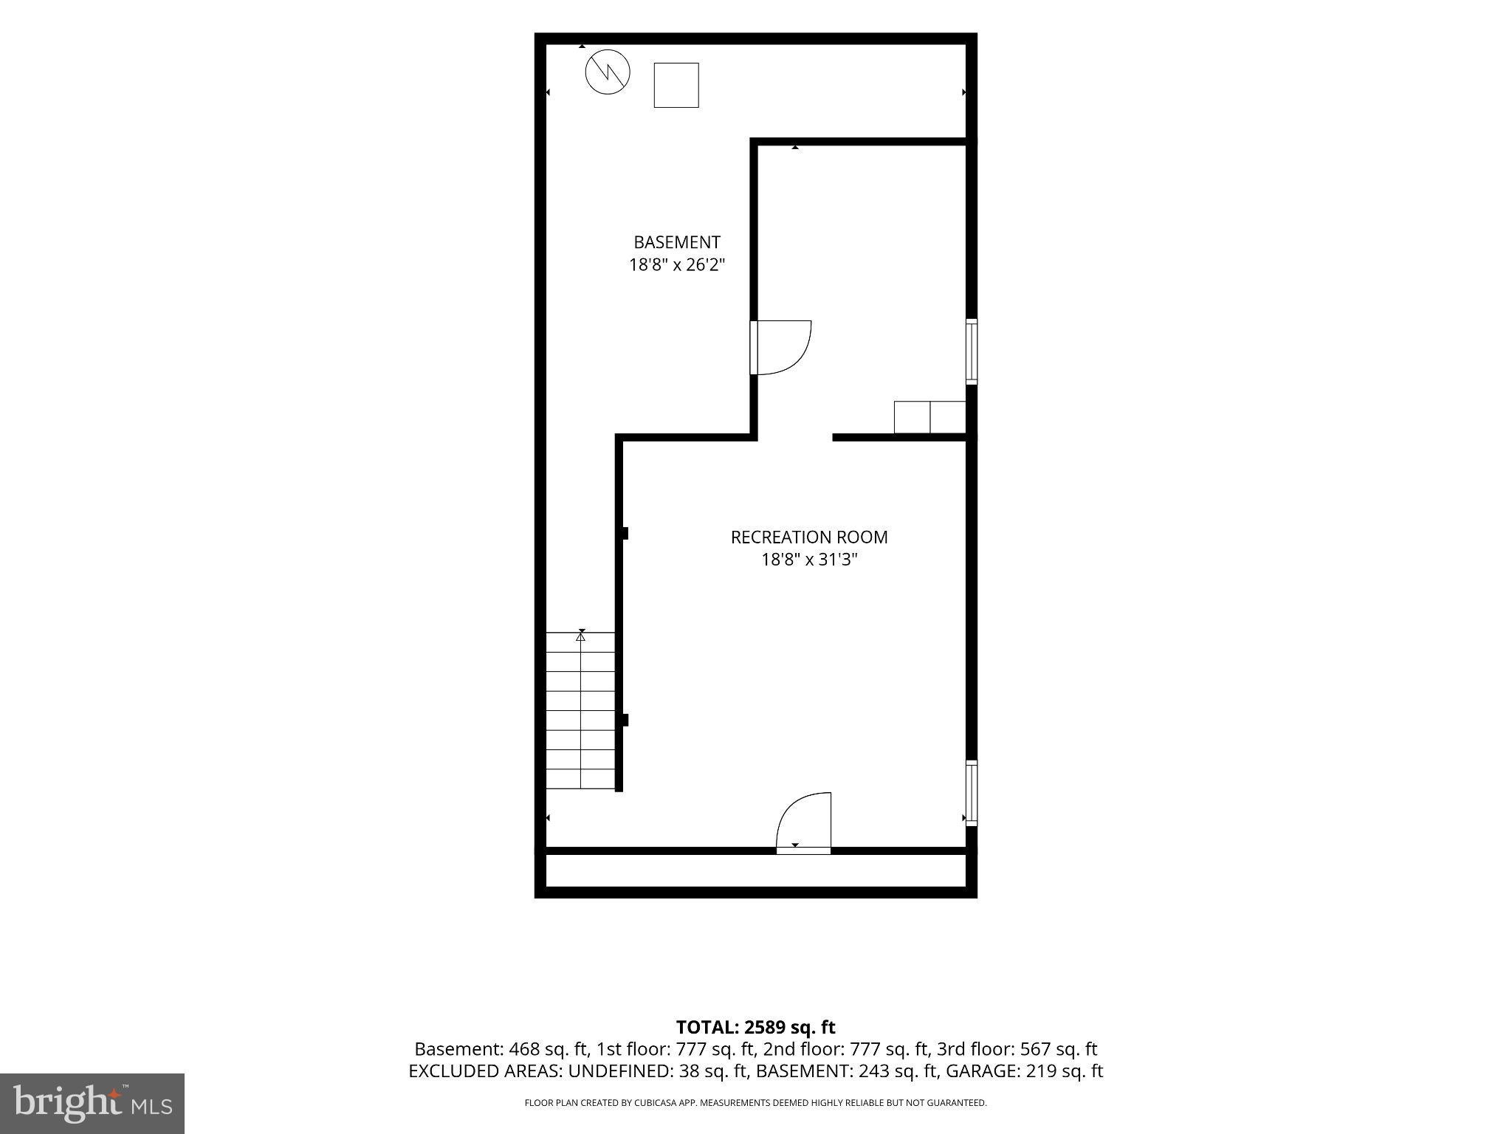
Welcome to 9 Woodbridge Drive A beautifully updated end-unit townhome in the highly desirable Lantern Hill community where a traditional neighborhood meets thoughtful modern design. Ideally positioned in one of the community's most appealing locations, this residence enjoys a picturesque setting overlooking the charming gazebo and landscaped garden area offering a peaceful retreat just moments from the vibrant heart of Doylestown Borough.
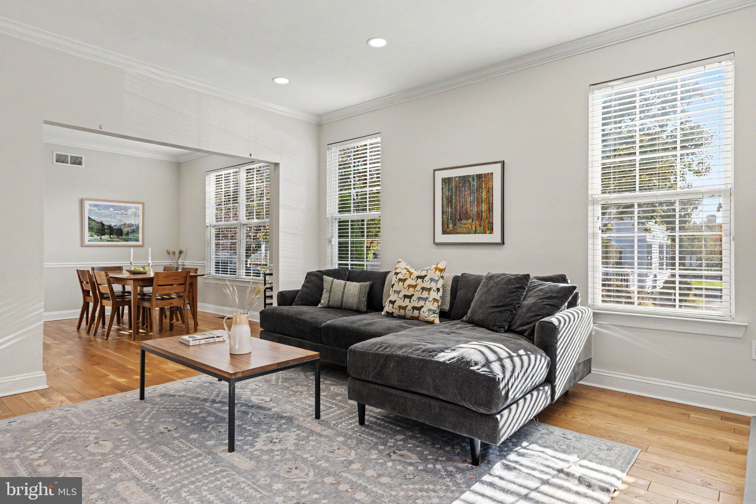
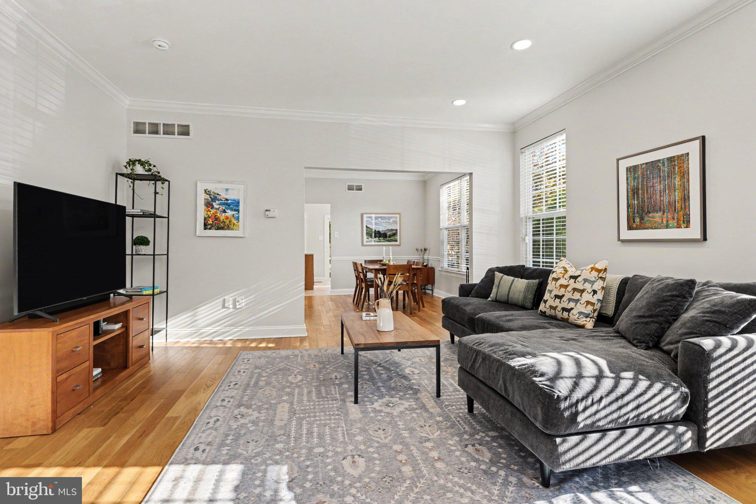
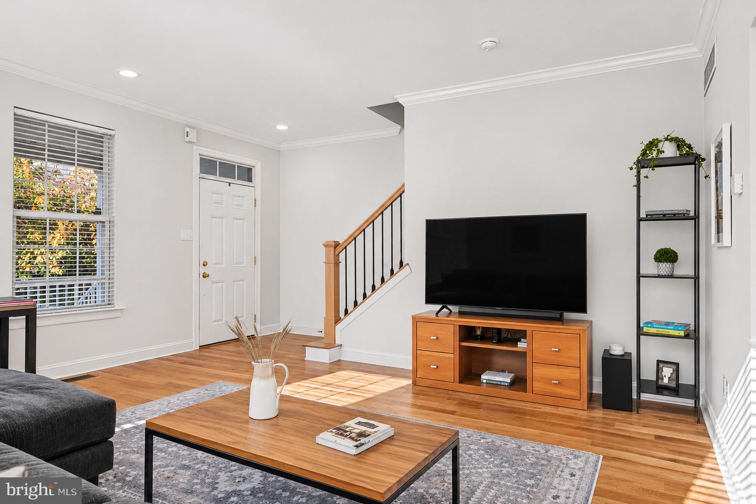
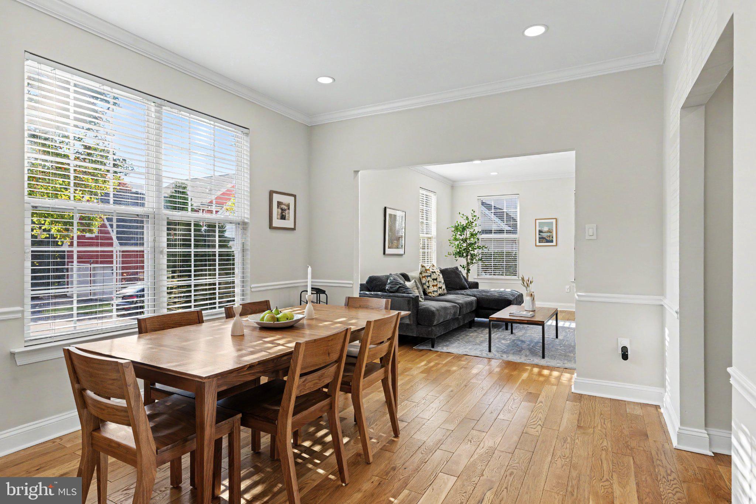
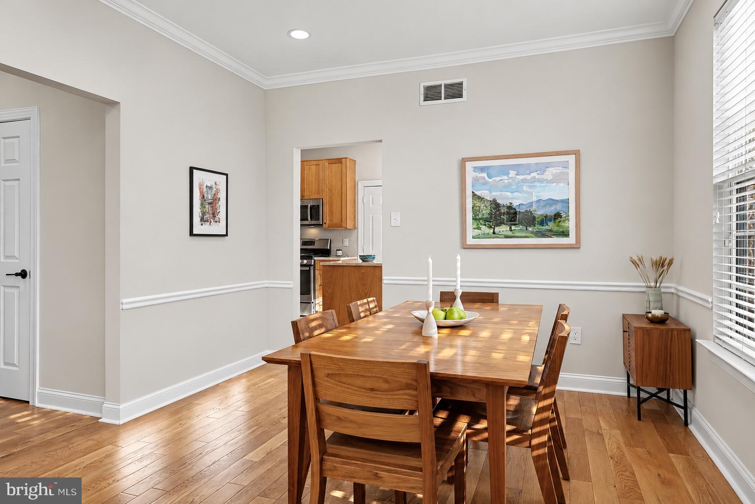
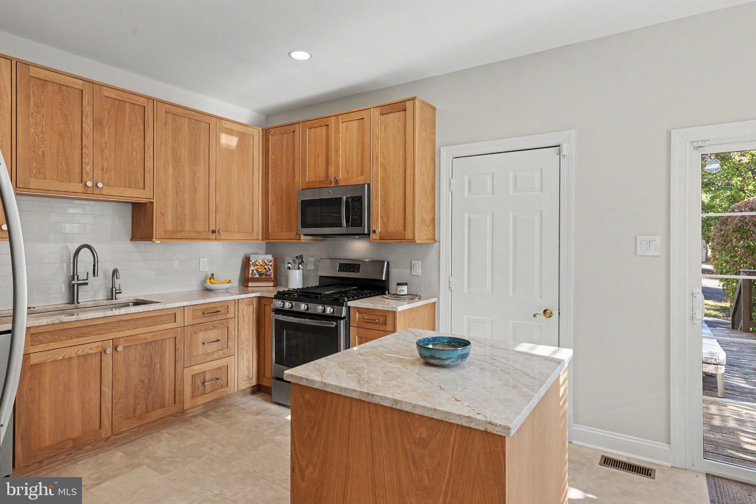
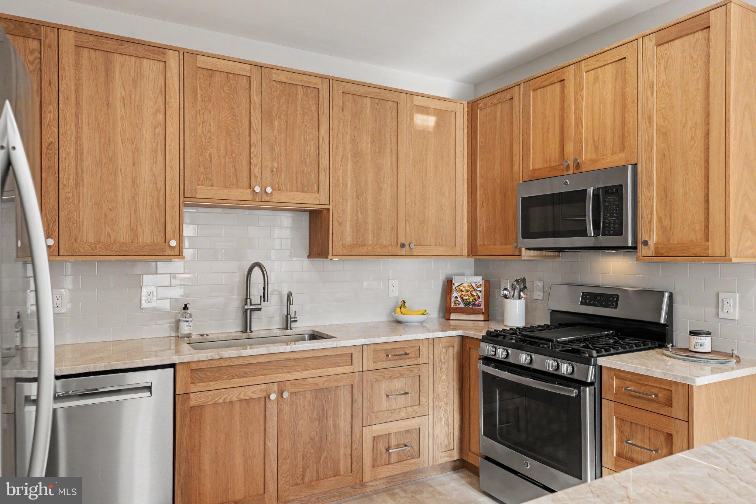
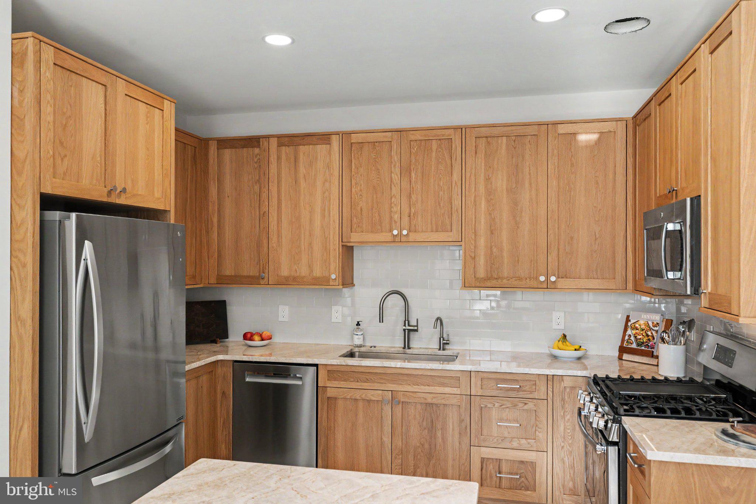
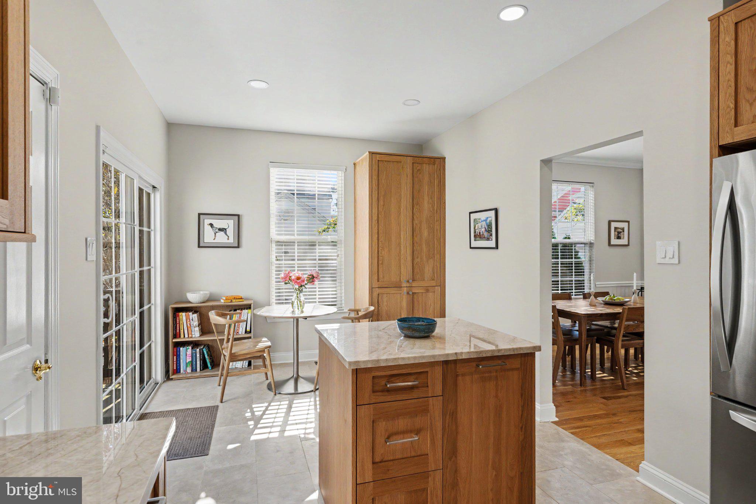
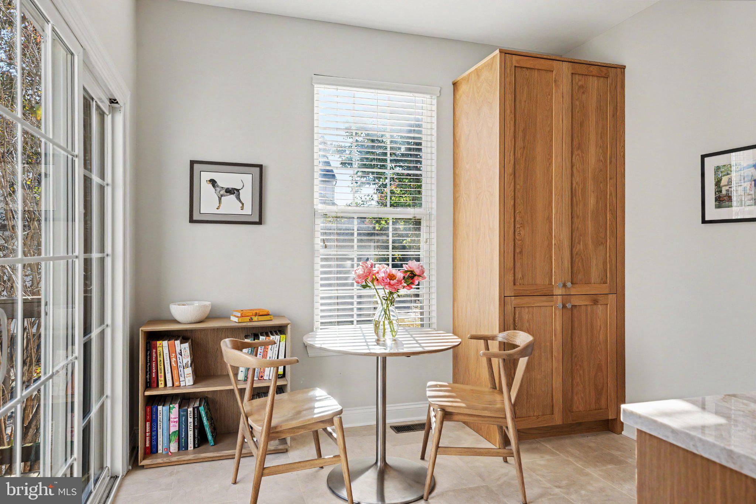
Inside, a light-filled interior showcases a sophisticated blend of natural materials, warm finishes, and contemporary design. Character white oak flooring brings warmth and continuity throughout the living spaces. While the thoughtfully renovated kitchen by the renowned millwork company Cider Press Woodworks, serves as the centerpiece of the home. Custom white oak cabinetry pairs beautifully with elegant Taj Mahal quartzite countertops creating a refined yet inviting space that balances style with everyday functionality.
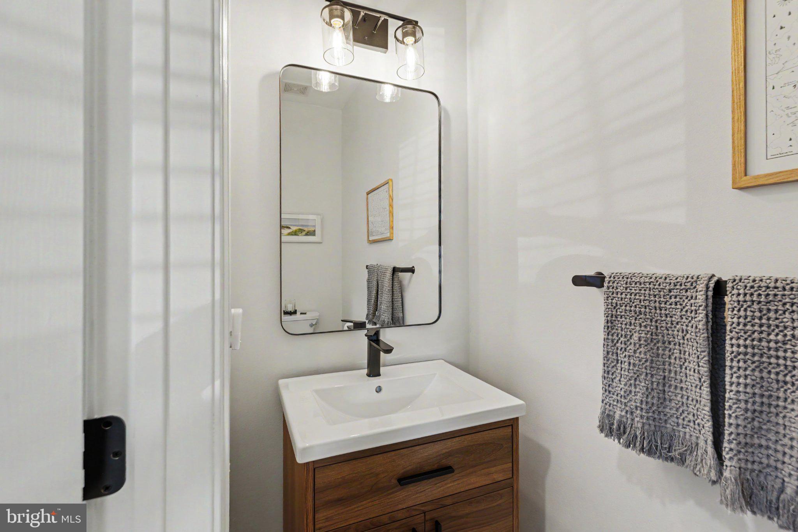
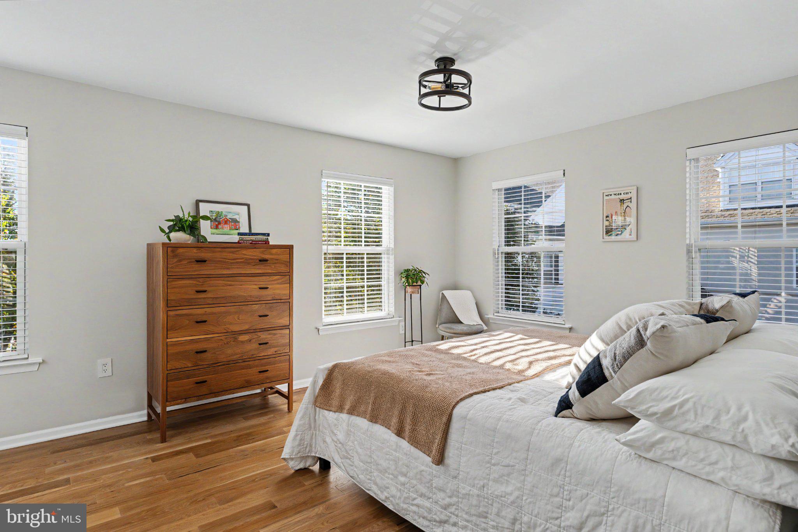
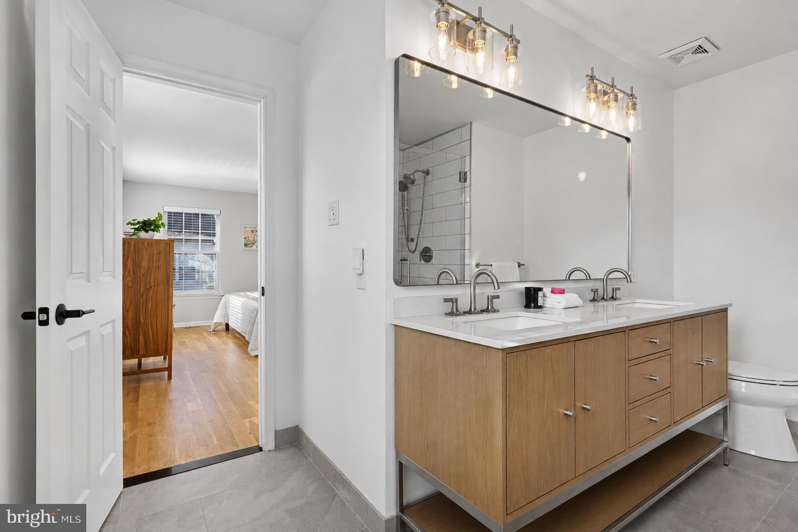
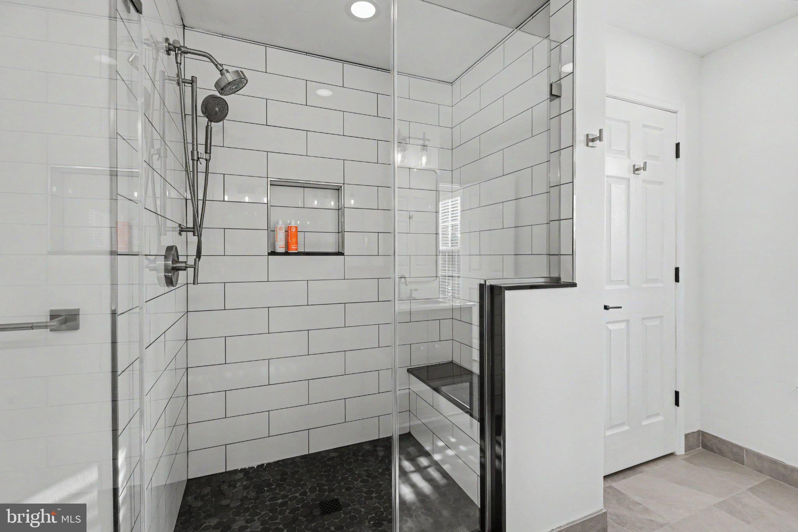
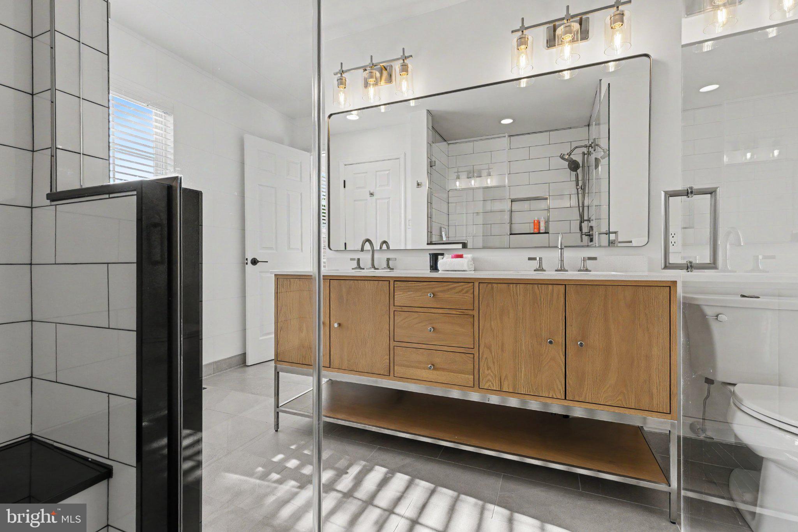
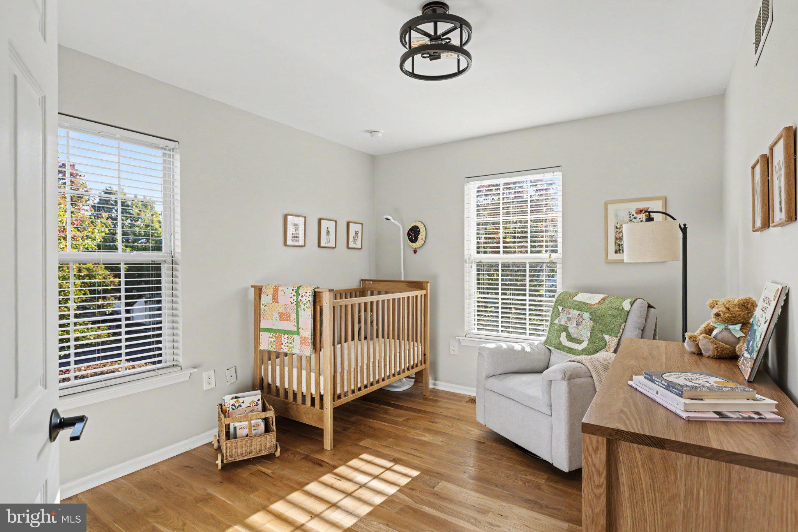
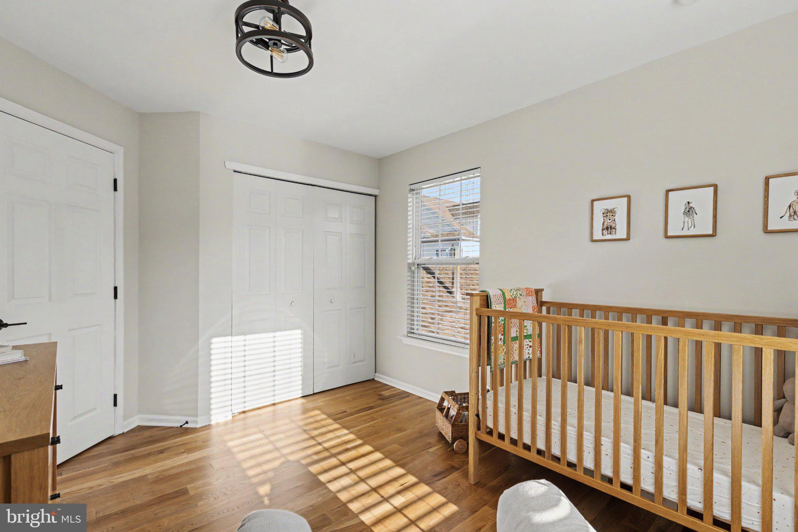
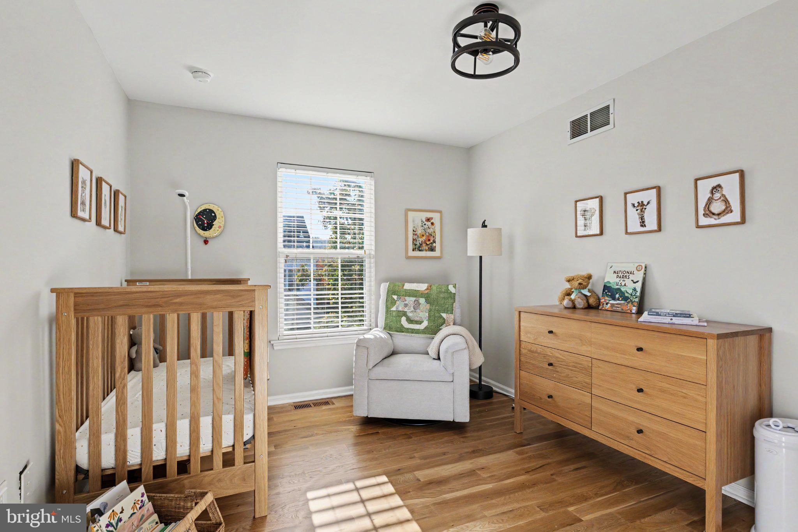
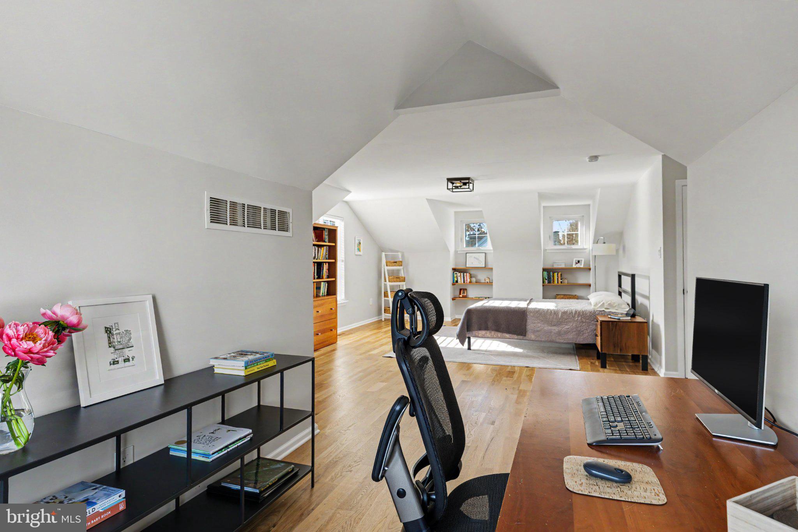
The home's three bedrooms and two-and-a-half bathrooms offer comfortable accommodations with beautifully renovated baths featuring modern fixtures, carefully selected finishes, and custom oak vanities that complement the home's cohesive aesthetic.
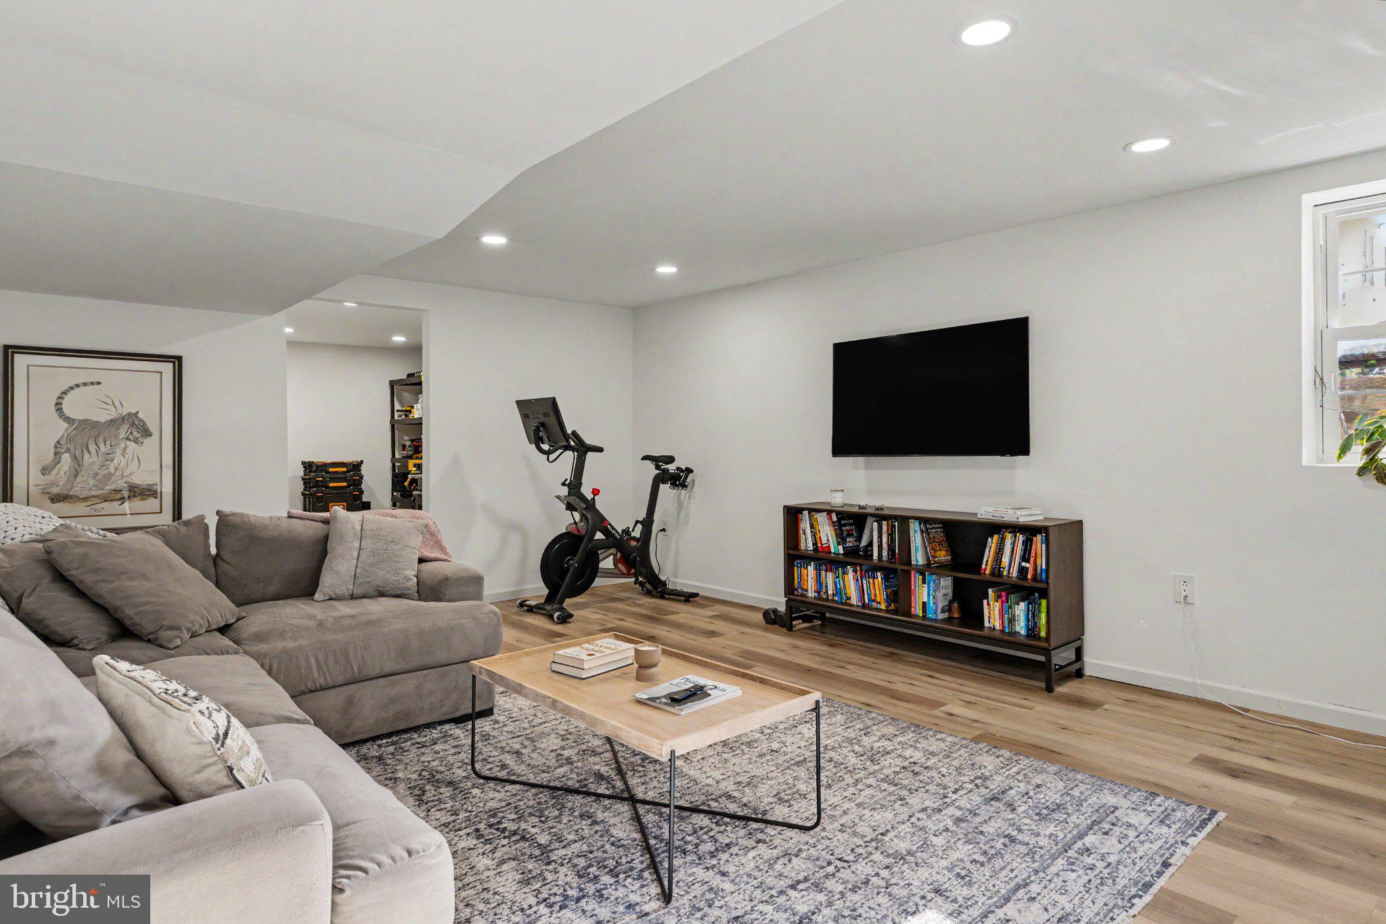
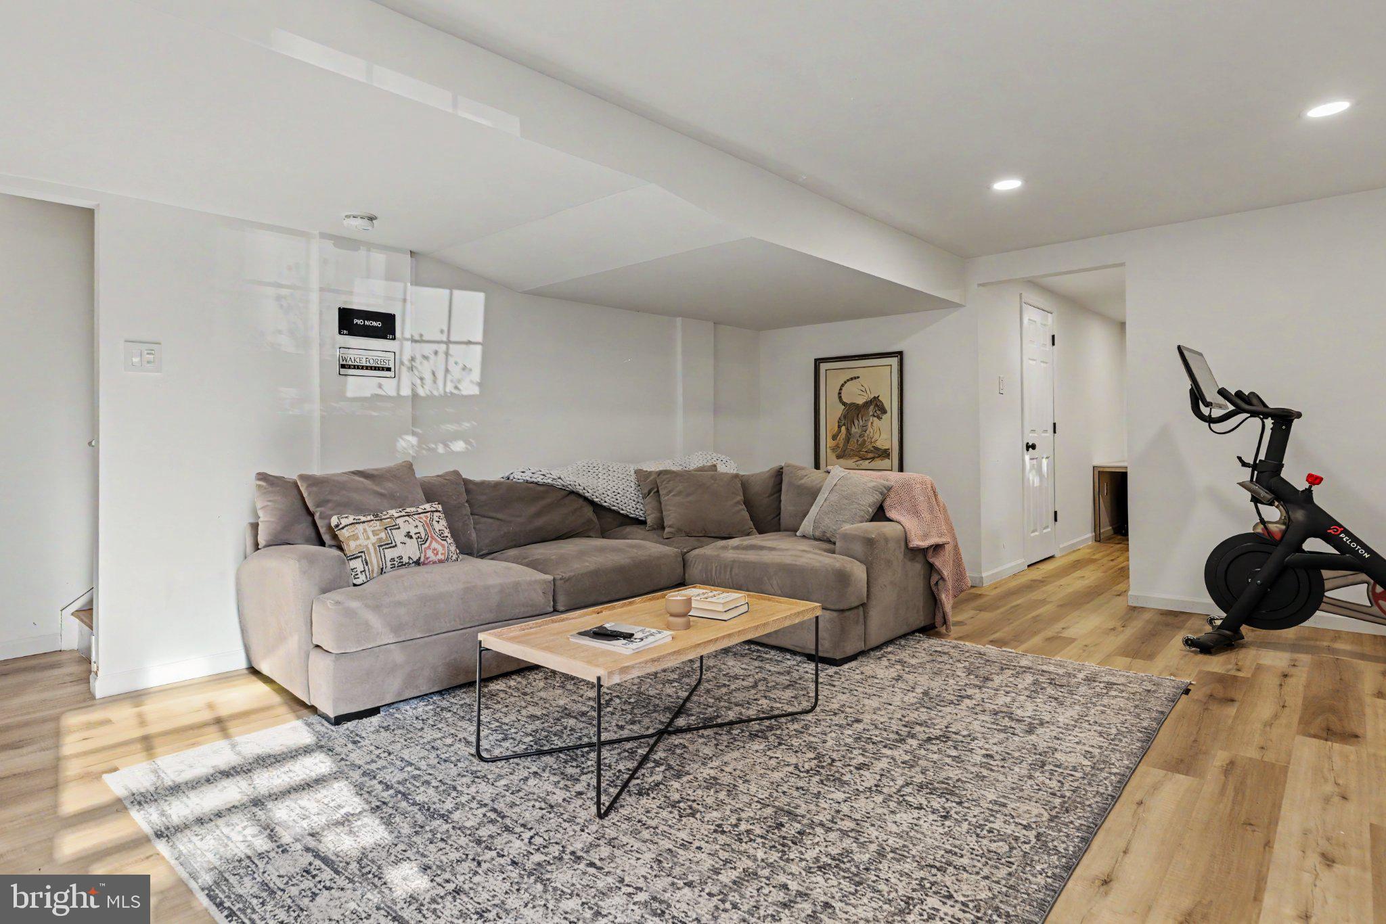
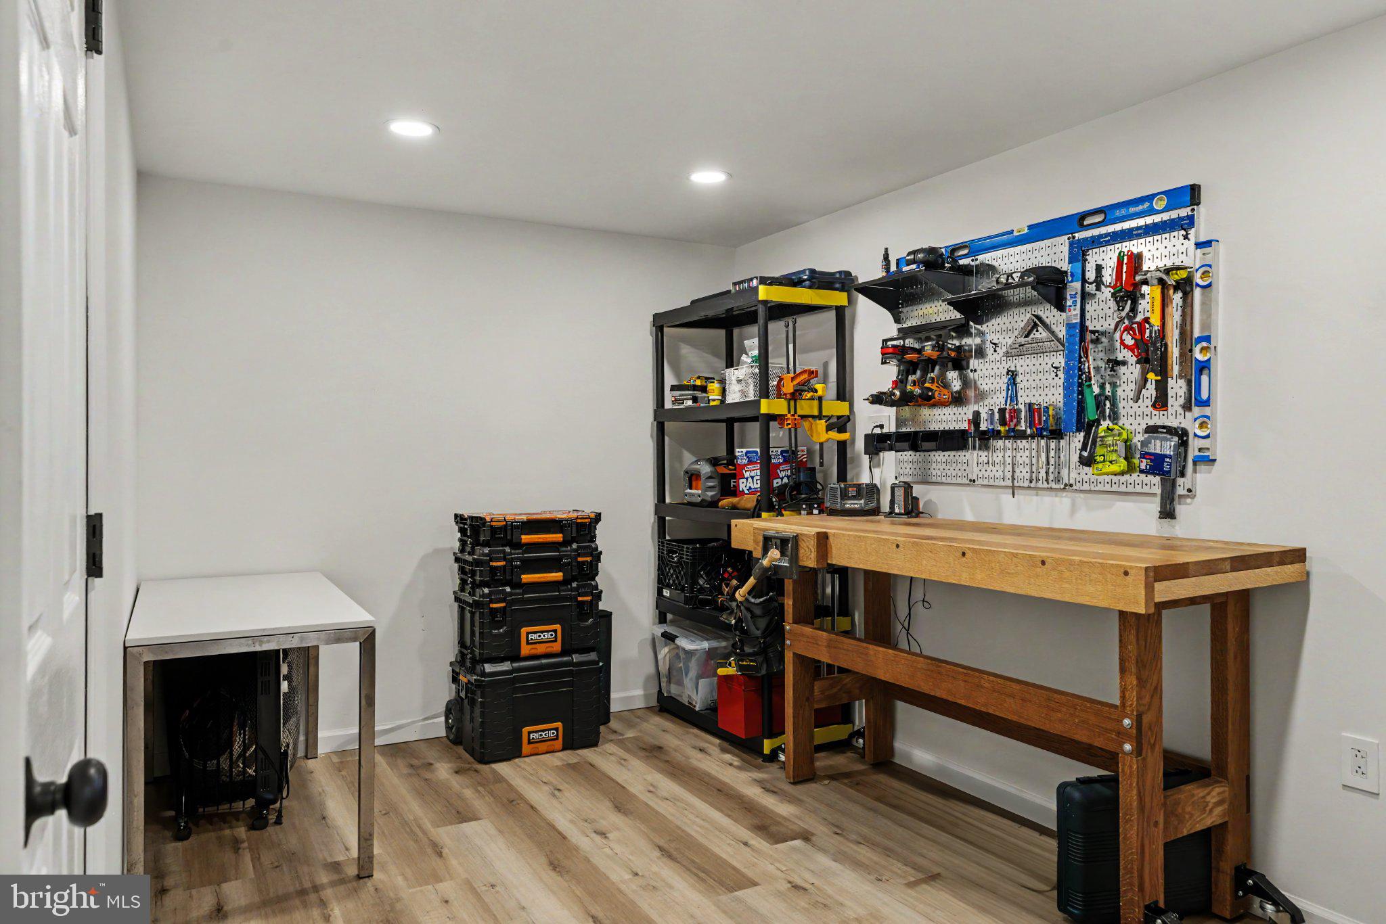
A finished lower level provides valuable additional living space ideal for a media room, home office, or fitness area. While a dedicated workshop offers flexibility for hobbies, projects, and convenient storage. An attached one-car garage adds everyday convenience.
What truly distinguishes this property is its exceptional location. Lantern Hill is a sought-after neighborhood known for its charming streetscape and convenient access to everything that makes Doylestown Borough so special. Enjoy the luxury of leaving the car at home and strolling to local boutiques, acclaimed restaurants, coffee shops, cultural attractions, and everyday conveniences.
Saturday, November 21 · 11am–1pm
In person · no appointment needed
| Date | Event | Price | Source |
|---|---|---|---|
| listed (Coming Soon) | $750,000 | Bright #PABU2134682 | |
| status changed (Active) | — | Bright #PABU2134682 | |
| price changed | $725,000 | Bright #PABU2134682 |
Hi there — ask anything about this property or the area and the team will get right back to you.
Local real estate advisory services provided by agent with The Southside Group
Listed by Megan B Waits with Compass Pennsylvania, Llc
The data relating to real estate for sale on this website appears in part through the BRIGHT Internet Data Exchange program, a voluntary cooperative exchange of property listing data between licensed real estate brokerage firms in which Megan B Waits participates, and is provided by BRIGHT through a licensing agreement. The information provided by this website is for the personal, non-commercial use of consumers and may not be used for any purpose other than to identify prospective properties consumers may be interested in purchasing. Some properties which appear for sale on this website may no longer be available because they are under contract, have closed or are no longer being offered for sale. Information Deemed Reliable But Not Guaranteed. Copyright © 2026 Bright MLS. All rights reserved.
You agree to The Southside Group Terms of Use and Privacy Policy. By choosing to contact a property, you also agree that The Southside Group and its associates may call, text, or email you regarding any inquiries or activities you submit through our website. This may involve the use of automated means and prerecorded or artificial voices.
Step 1 of 2
You've reached the free preview limit. Create a free account to see this listing and everything else on the site.
Step 2 of 2
Tell us how to reach you about homes you like.
Enter your password to sign in as
You've reached the free preview limit. Create a free account to see this listing and everything else on the site.
Already have an account? Sign in
Sign in to your account.
New here? Create an account