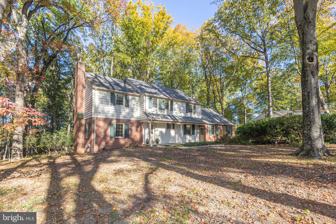
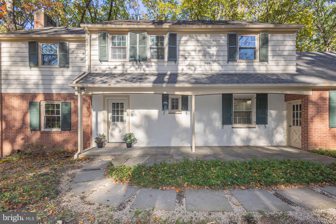
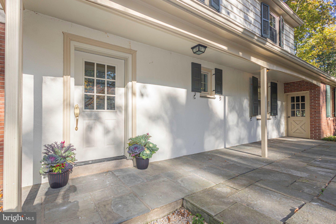
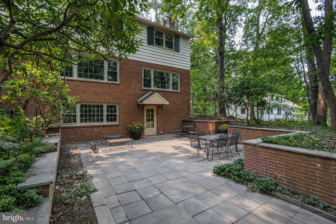
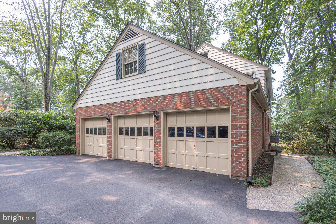
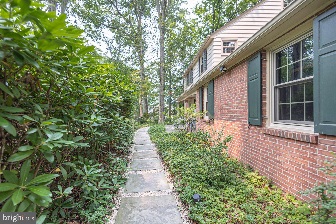
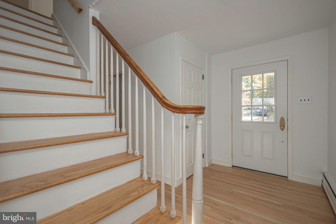
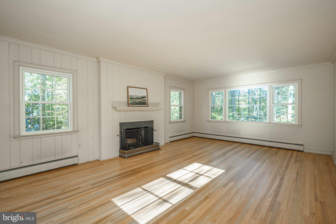
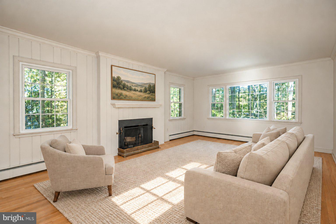
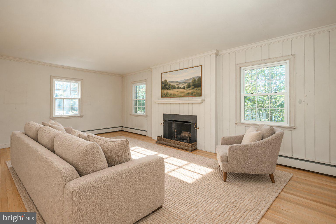
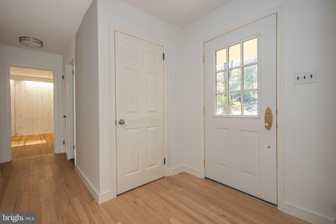
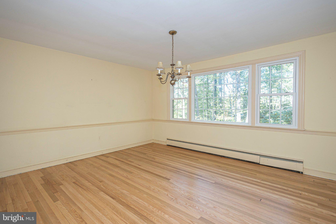
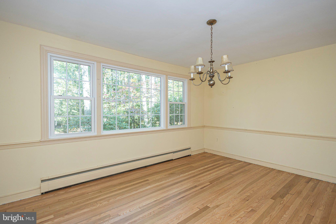
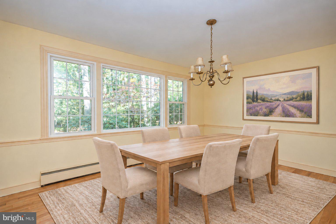
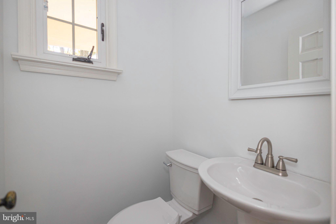
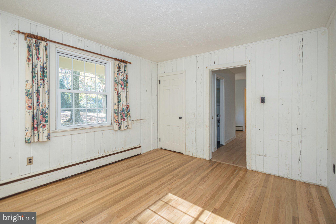
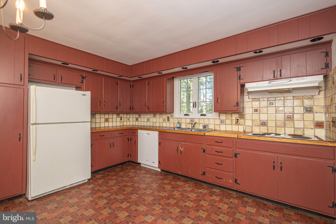
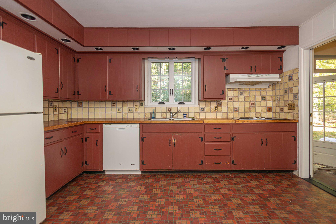
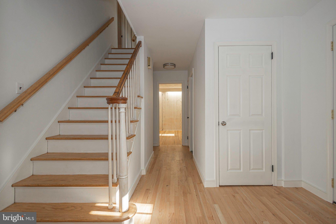
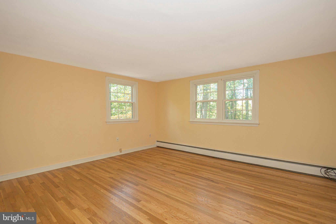
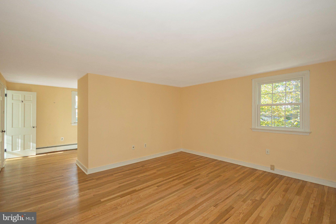
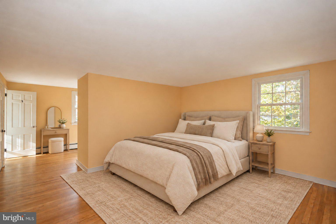
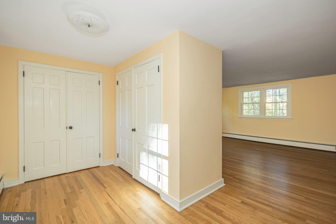
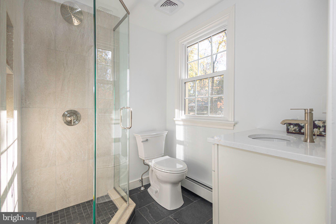
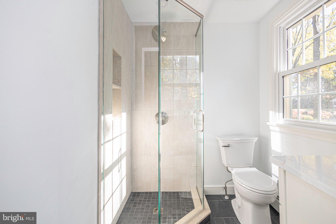
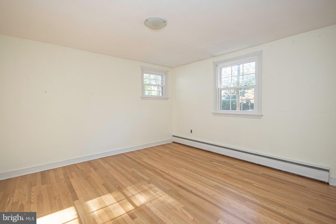
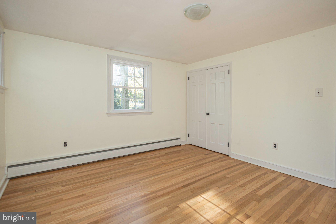
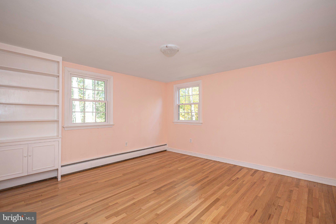
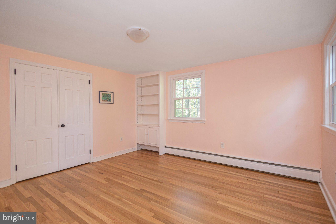
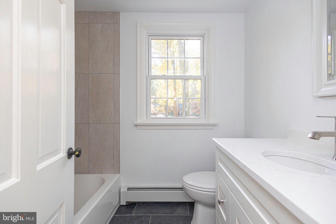
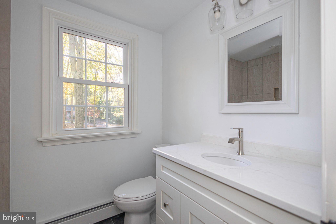
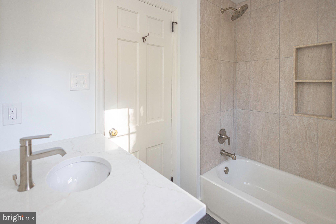
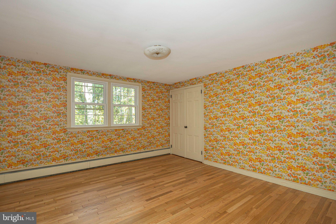
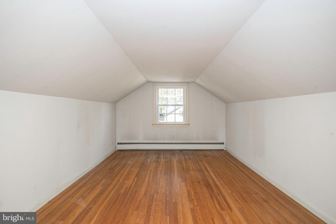
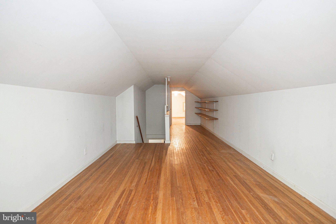
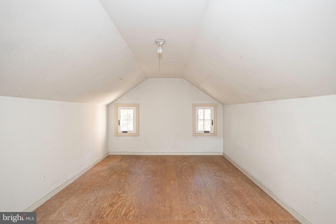
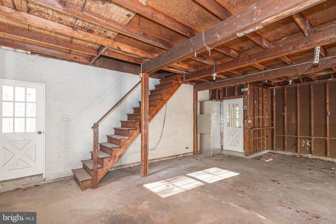
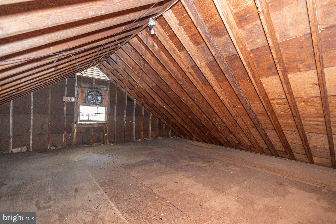
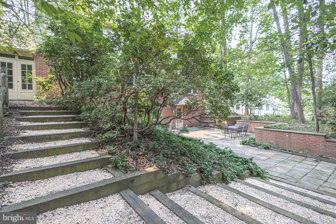
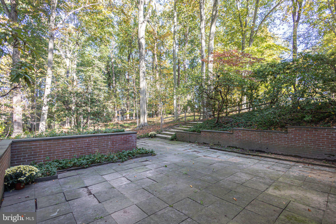
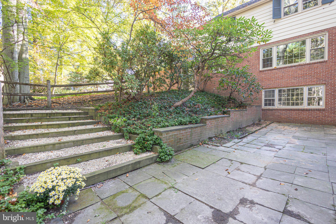
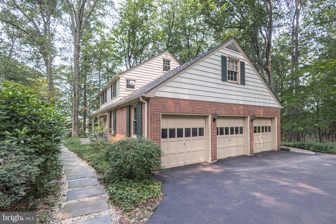
Set along a beautiful tree-lined street in the desirable Pebble Hill neighborhood, 70 Sandywood Drive pairs the timeless appeal of a classic brick center hall colonial with extensive 2026 upgrades, including new windows, gorgeous refinished hardwood floors on both levels, all remodeled bathrooms, and replacement front and back doors. A welcoming front porch sets the tone for a home designed for everyday comfort and memorable gatherings, offering the perfect setting for your upcoming holidays. Sunlight pours through the windows, highlighting an oversized living room with wood-burning fireplace, a dining room ready for celebrations, a private office, and a kitchen connected to the three-car garage by a breezeway. A wooden staircase leads to the sprawling primary suite, complete with a dressing area, two large closets, and an en-suite bathroom featuring a stall shower. Three additional bedrooms offer ample closet space and share a hallway bathroom with a tub and shower combination. Another flight of stairs reveals a finished third floor with flexible space for a game room, creative studio, or second office. The unfinished daylight walkout basement provides a generous footprint for storage and future possibilities, with laundry facilities and a roughed-in powder room already in place. Outside, the secluded rear patio invites you to entertain beneath mature trees or unwind to the sounds of nature. Enjoy a peaceful setting for morning coffee, neighborhood strolls with your dog, and evenings at home, all just minutes south of Doylestown Borough’s restaurants, boutiques, and museums. Located within the award-winning Central Bucks School District, this home brings together enduring character, thoughtful updates, and a convenient Bucks County location. Schedule your private showing today!
| Date | Event | Price | Source |
|---|---|---|---|
| listed (Coming Soon) | $725,000 | Bright #PABU2126848 | |
| status changed (Active) | — | Bright #PABU2126848 | |
| price changed | $699,000 | Bright #PABU2126848 |
Hi there — ask anything about this property or the area and the team will get right back to you.
Local real estate advisory services provided by agent with The Southside Group
Listed by Sarah Peters with Exp Realty, Llc
The data relating to real estate for sale on this website appears in part through the BRIGHT Internet Data Exchange program, a voluntary cooperative exchange of property listing data between licensed real estate brokerage firms in which Sarah Peters participates, and is provided by BRIGHT through a licensing agreement. The information provided by this website is for the personal, non-commercial use of consumers and may not be used for any purpose other than to identify prospective properties consumers may be interested in purchasing. Some properties which appear for sale on this website may no longer be available because they are under contract, have closed or are no longer being offered for sale. Information Deemed Reliable But Not Guaranteed. Copyright © 2026 Bright MLS. All rights reserved.
You agree to The Southside Group Terms of Use and Privacy Policy. By choosing to contact a property, you also agree that The Southside Group and its associates may call, text, or email you regarding any inquiries or activities you submit through our website. This may involve the use of automated means and prerecorded or artificial voices.
Step 1 of 2
You've reached the free preview limit. Create a free account to see this listing and everything else on the site.
Step 2 of 2
Tell us how to reach you about homes you like.
Enter your password to sign in as
You've reached the free preview limit. Create a free account to see this listing and everything else on the site.
Already have an account? Sign in
Sign in to your account.
New here? Create an account