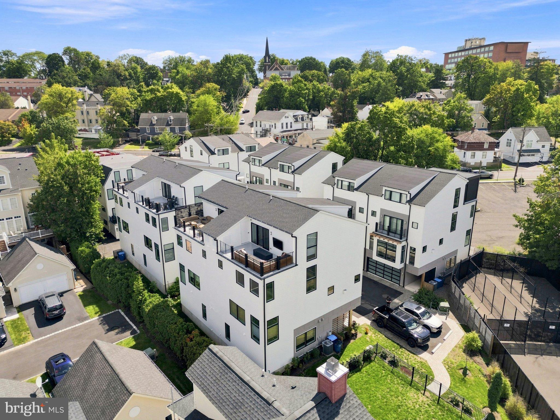
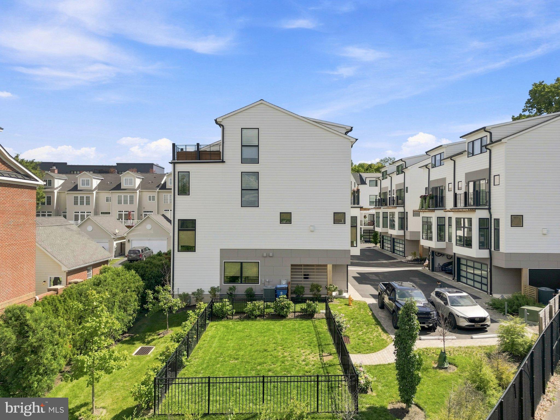
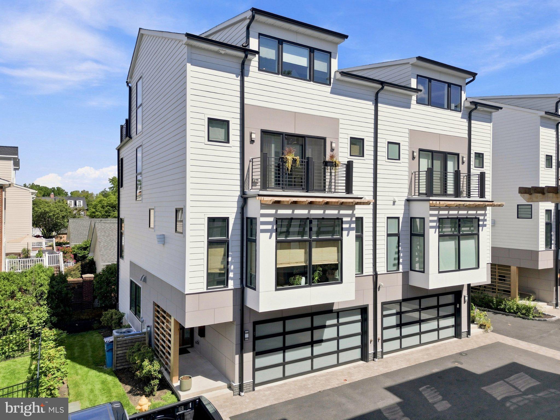
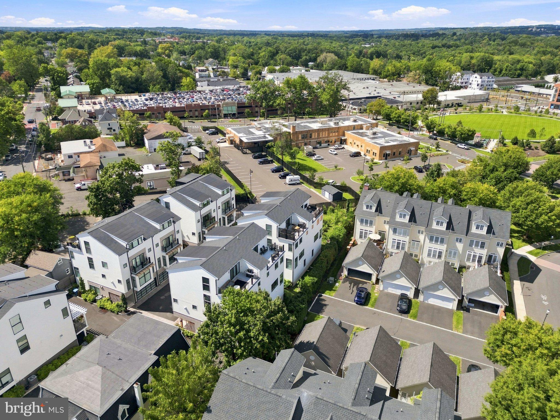
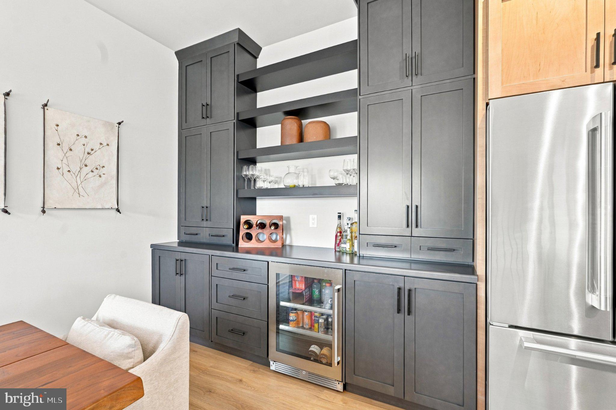
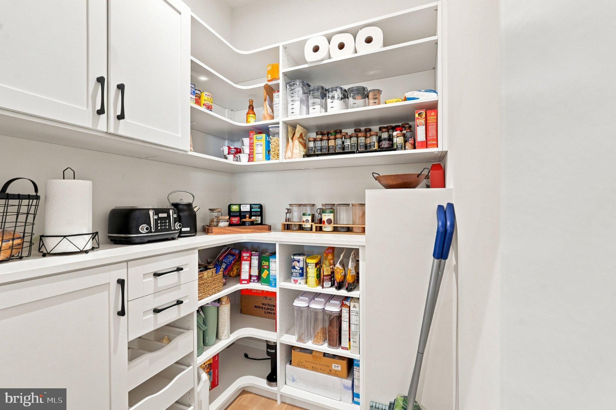
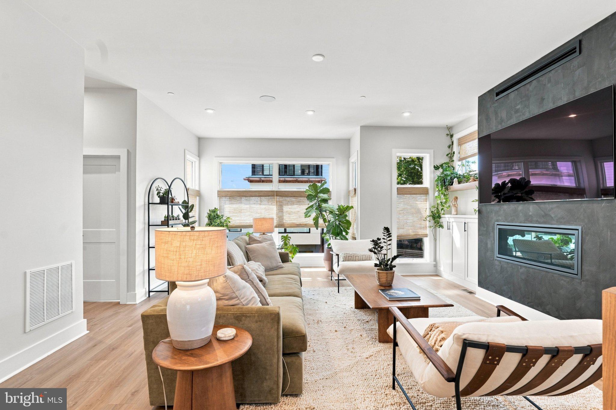
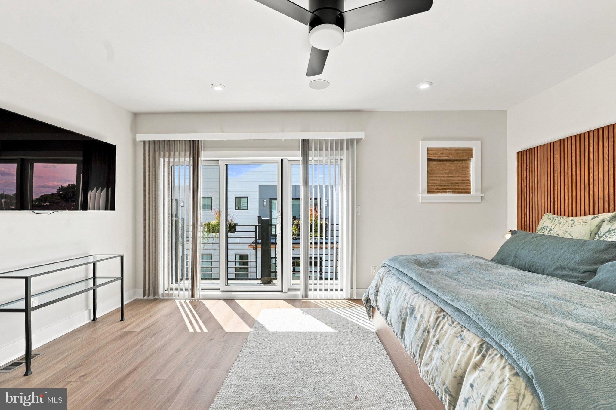
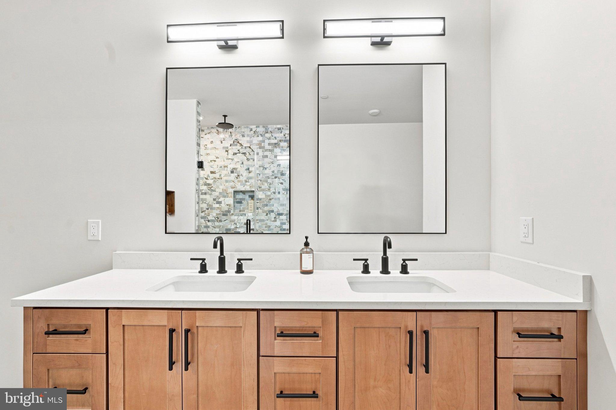
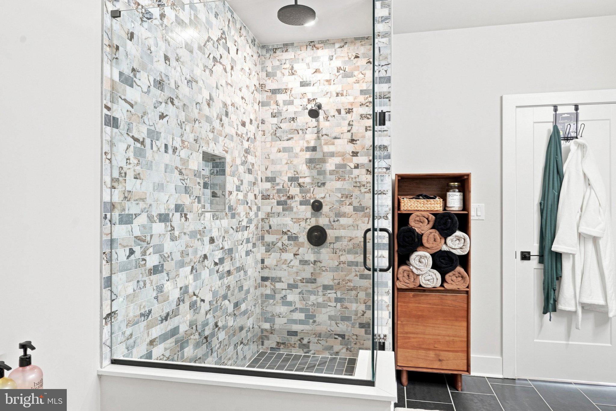
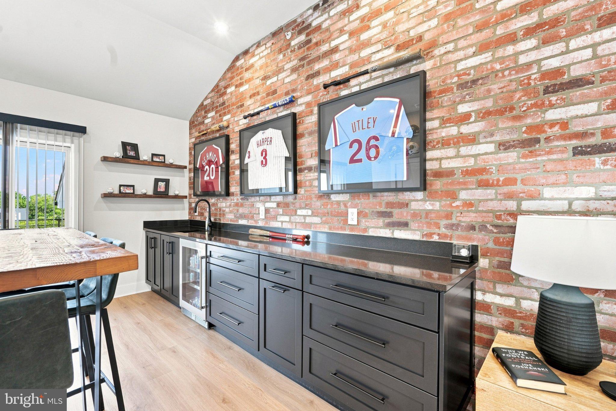
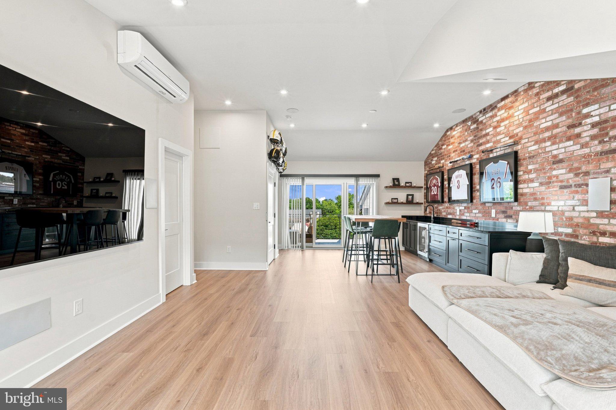
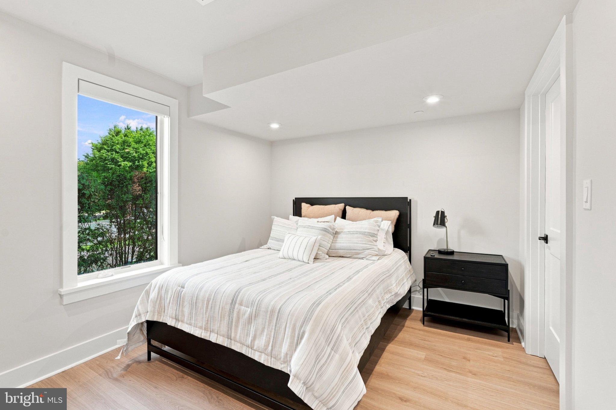
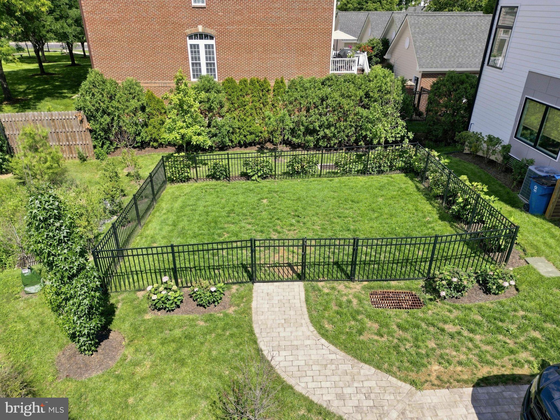
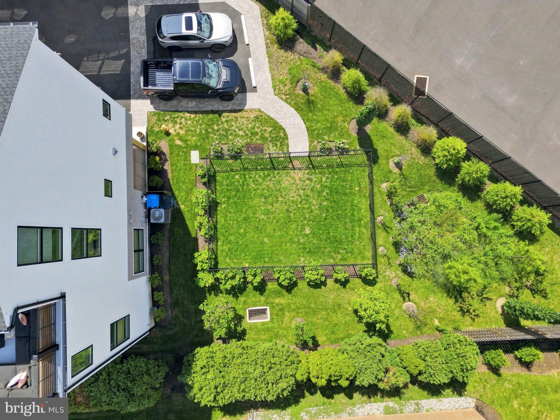
Elevator. Roof deck. Two-car garage. Great closet spaces. Steps to everything Doylestown! Tucked at the end of a private lane in the heart of Doylestown Borough, 7 Clear Springs Court is the walkable luxury townhome you've been waiting for. This end unit sits beside the HOA dog park with open views toward Broad Commons Park, and the Borough's restaurants, shops, museums, and theater are just steps away. Ride the elevator to all four levels. The second floor is built for entertaining. The gourmet kitchen has JennAir appliances (double wall ovens, five-burner gas cooktop), quartz counters, an oversized island, and a customized walk-in pantry. A handsome bar with beverage refrigerator sits beside a family room with built-ins and a gas fireplace. Retreat upstairs. The owner's suite has a private balcony, two closets with custom built-ins, and a spa bath with a soaking tub, glass shower, and private water closet. A second en-suite bedroom and a laundry center complete the level, and a first-floor en-suite bedroom adds flexibility for guests or a home office. Then head to the top. The fourth-floor family room has a brick wall with built-ins, automatic shades, a sink, and a beverage refrigerator, and it opens to a private roof deck with skyline views of the Borough. It's made for morning coffee, sunset cocktails, and stargazing. Also included: whole-home audio, dual-zone HVAC with an additional mini-split on the fourth floor, and new custom epoxy garage flooring. Luxury, privacy, and Borough living at a fantastic price. Welcome to your exciting new lifestyle in this beautiful home!
Sunday, November 22 · 11am–1pm
In person · no appointment needed
| Date | Event | Price | Source |
|---|---|---|---|
| listed (Coming Soon) | $1,450,000 | Bright #PABU2130216 | |
| status changed (Active) | — | Bright #PABU2130216 | |
| price changed | $1,399,000 | Bright #PABU2130216 | |
| price changed | $1,350,000 | Bright #PABU2130216 |
Hi there — ask anything about this property or the area and the team will get right back to you.
Local real estate advisory services provided by agent with The Southside Group
Listed by Leigh M Nunno with Iron Valley Real Estate Doylestown
The data relating to real estate for sale on this website appears in part through the BRIGHT Internet Data Exchange program, a voluntary cooperative exchange of property listing data between licensed real estate brokerage firms in which Leigh M Nunno participates, and is provided by BRIGHT through a licensing agreement. The information provided by this website is for the personal, non-commercial use of consumers and may not be used for any purpose other than to identify prospective properties consumers may be interested in purchasing. Some properties which appear for sale on this website may no longer be available because they are under contract, have closed or are no longer being offered for sale. Information Deemed Reliable But Not Guaranteed. Copyright © 2026 Bright MLS. All rights reserved.
You agree to The Southside Group Terms of Use and Privacy Policy. By choosing to contact a property, you also agree that The Southside Group and its associates may call, text, or email you regarding any inquiries or activities you submit through our website. This may involve the use of automated means and prerecorded or artificial voices.
Step 1 of 2
You've reached the free preview limit. Create a free account to see this listing and everything else on the site.
Step 2 of 2
Tell us how to reach you about homes you like.
Enter your password to sign in as
You've reached the free preview limit. Create a free account to see this listing and everything else on the site.
Already have an account? Sign in
Sign in to your account.
New here? Create an account