
 For sale
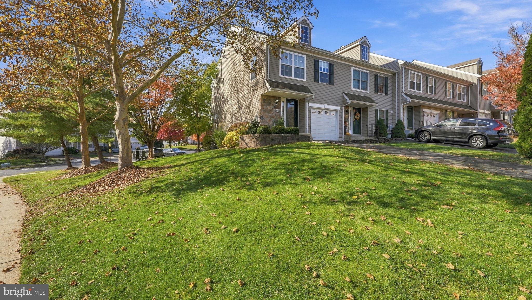
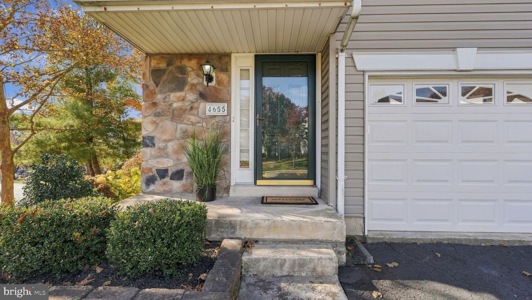
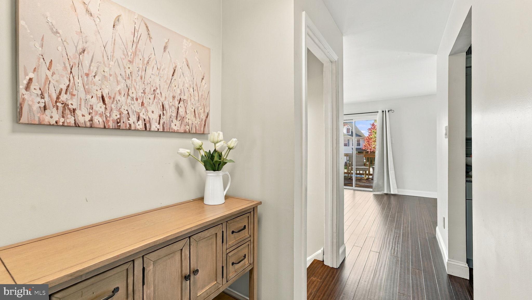
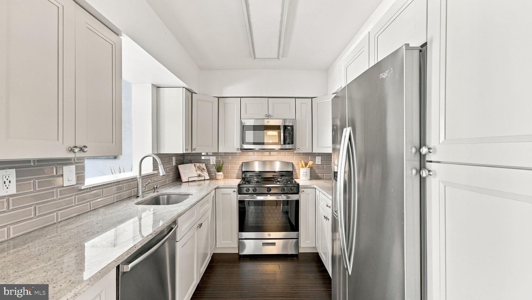
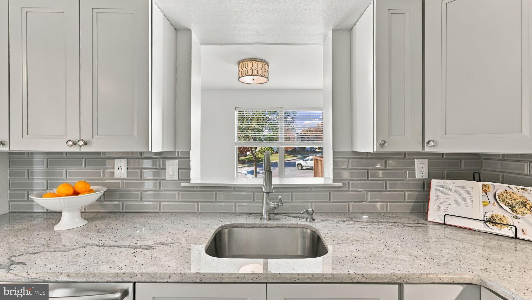
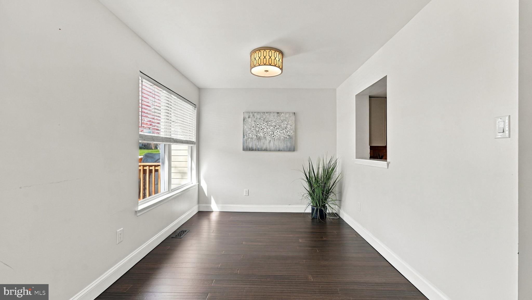
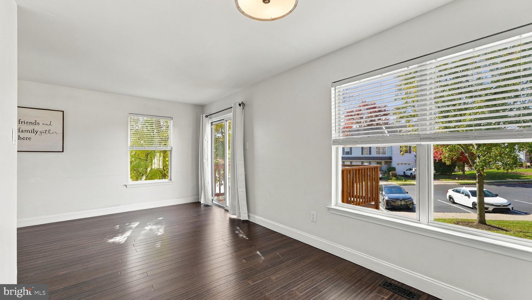
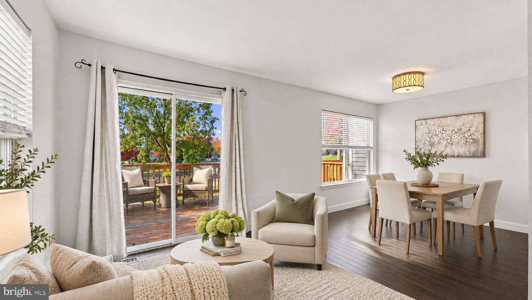
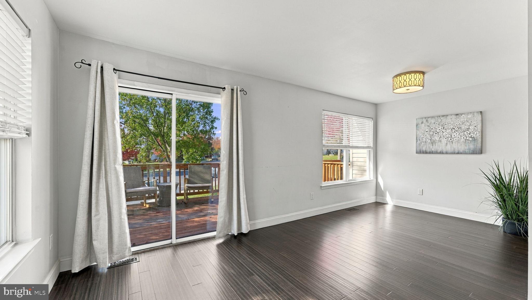
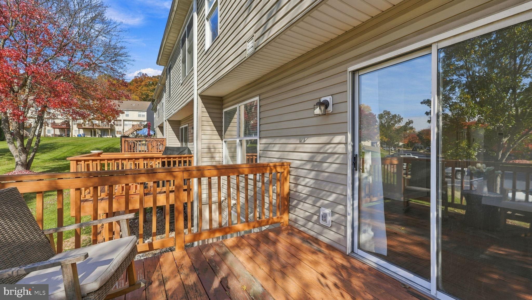

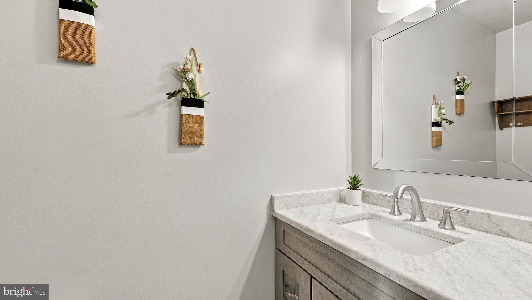
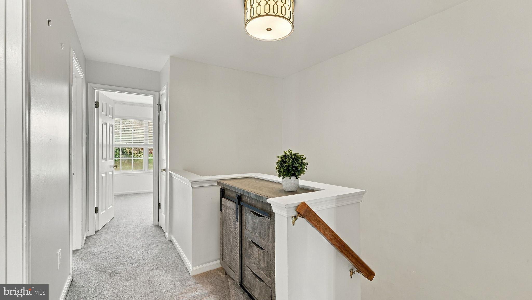
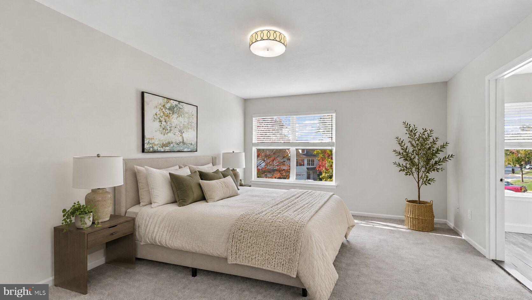
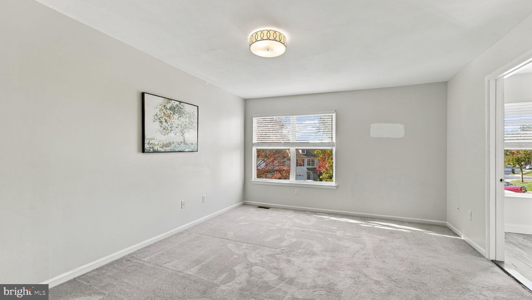
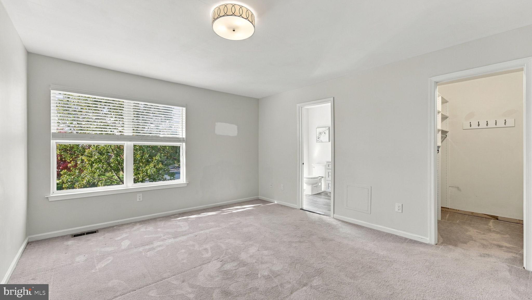
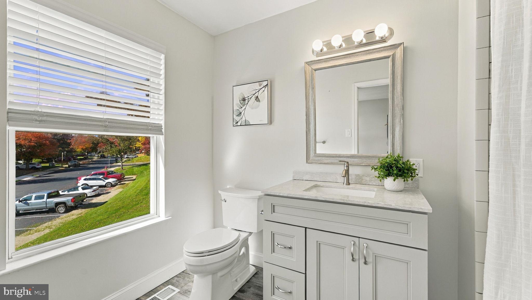
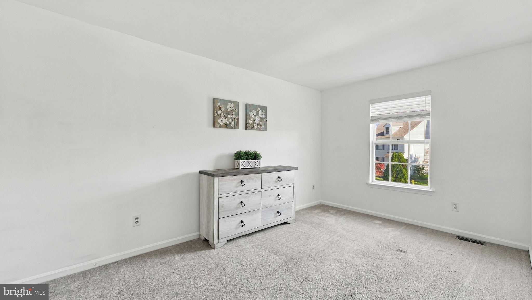
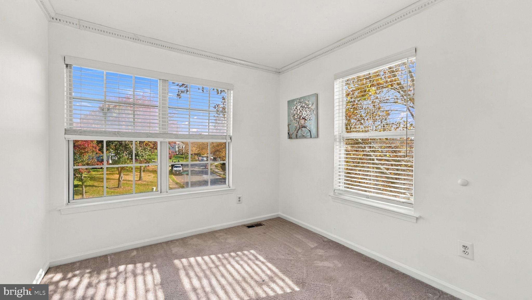
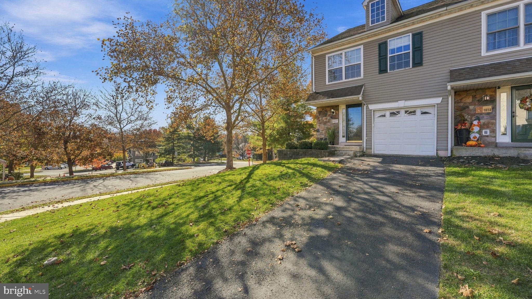
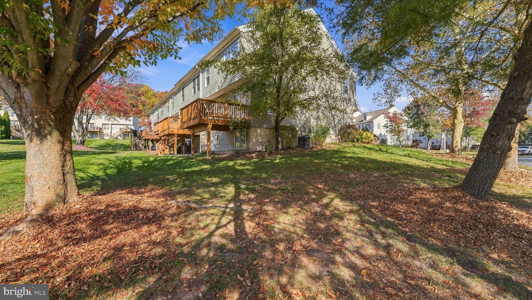
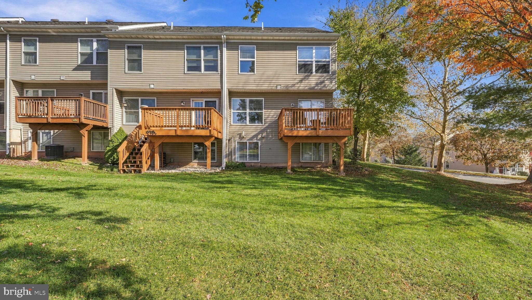
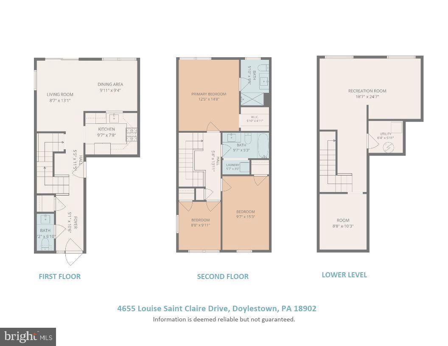
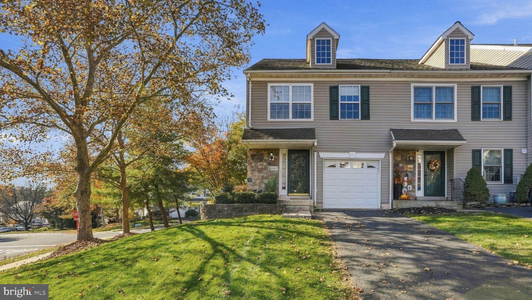
Stylish updates, an end-unit setting, and a location near the heart of Doylestown - welcome to 4655 Louise St Claire Drive. Nestled in the desirable Patriots Ridge community within the Central Bucks School District, this beautifully refreshed 3 bedroom, 2-1/2 bathroom townhome, with a one car garage is ready to impress.
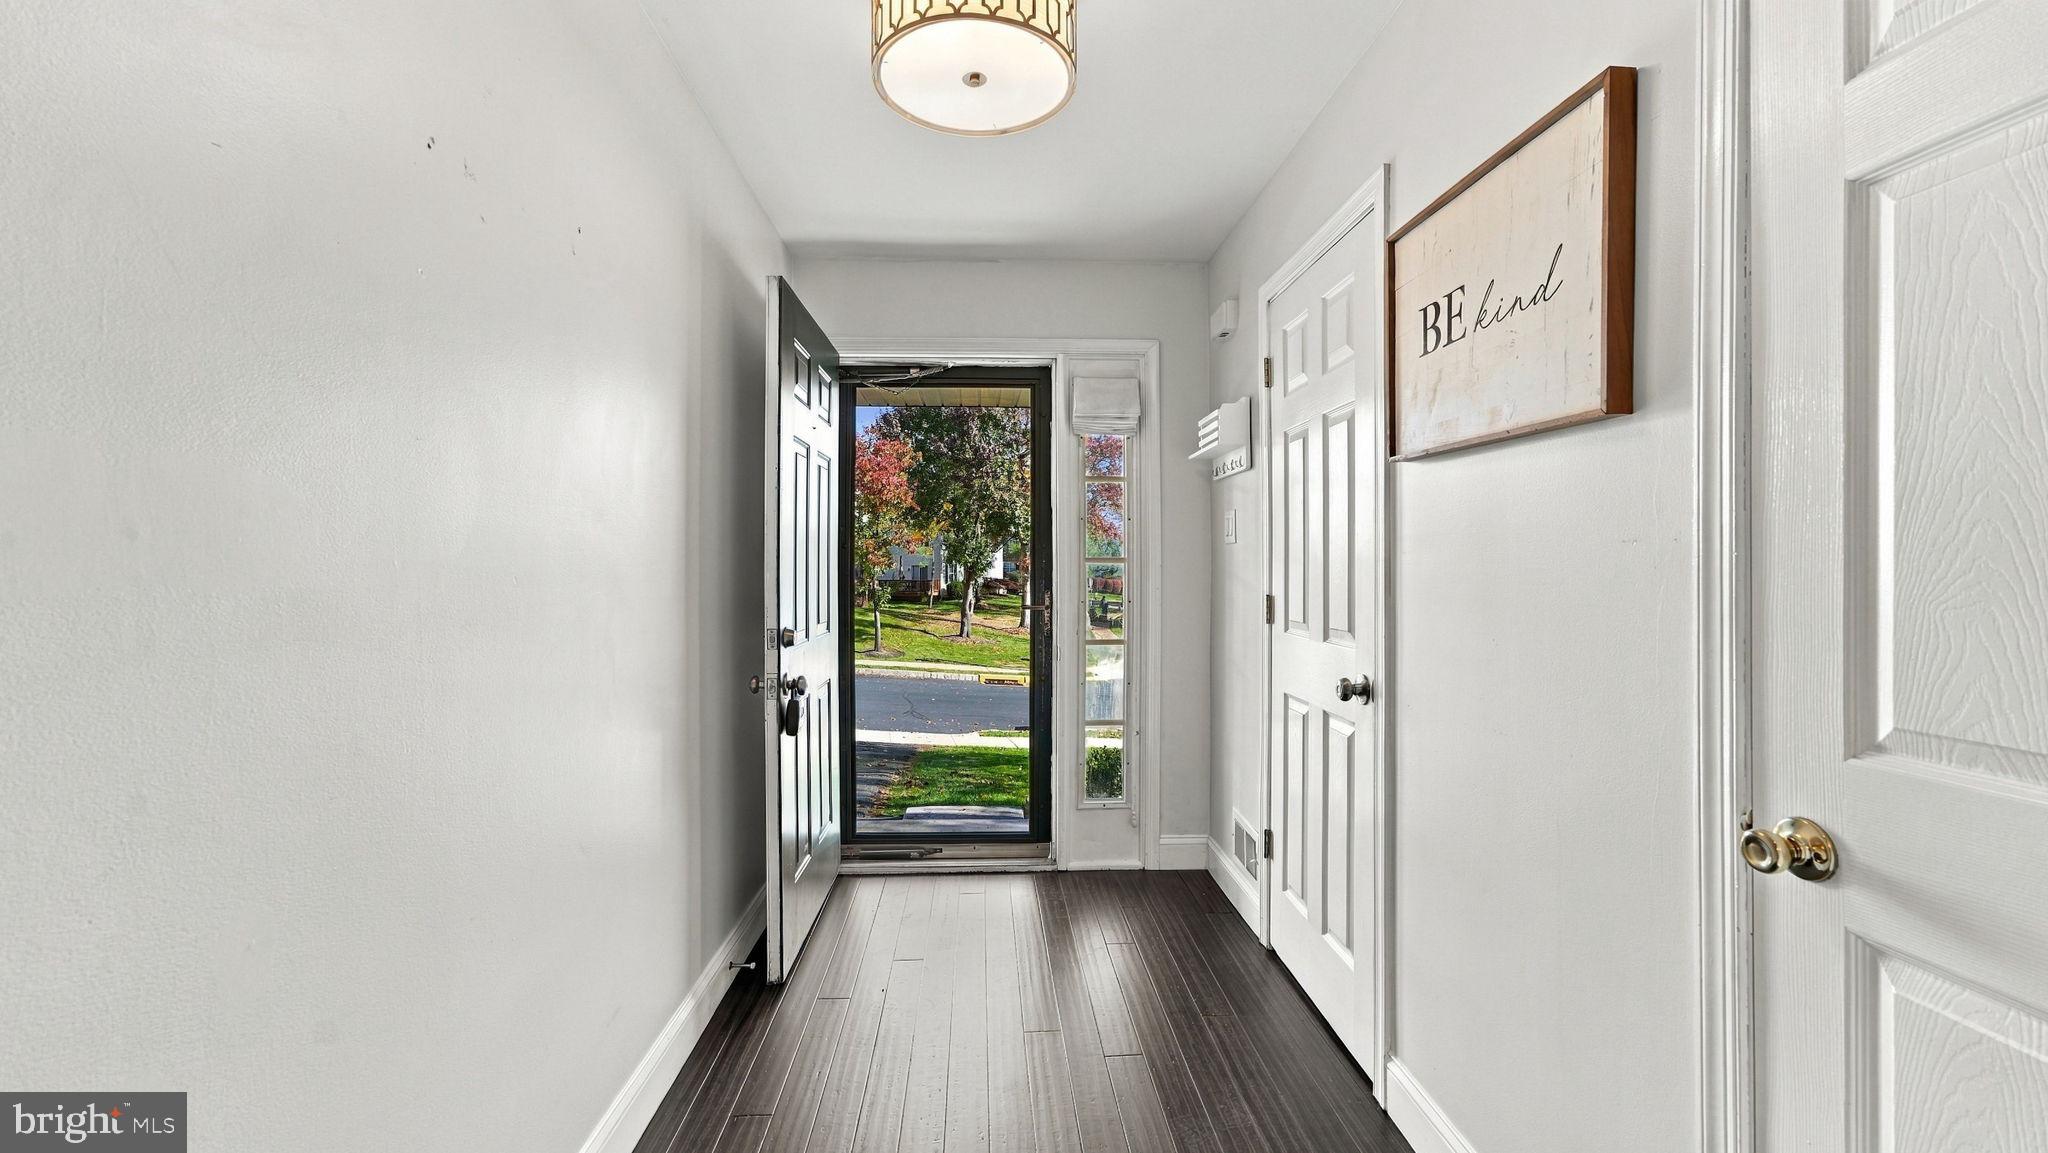
A charming covered front porch invites you inside, where rich, hand scraped hardwood floors flow throughout the first floor, adding warmth and character. The freshly updated kitchen steals the spotlight with sleek granite countertops, beautiful cabinetry, a timeless backsplash, and stainless steel appliances. From your morning coffee to preparing a favorite meal, this space makes everyday moments feel special.
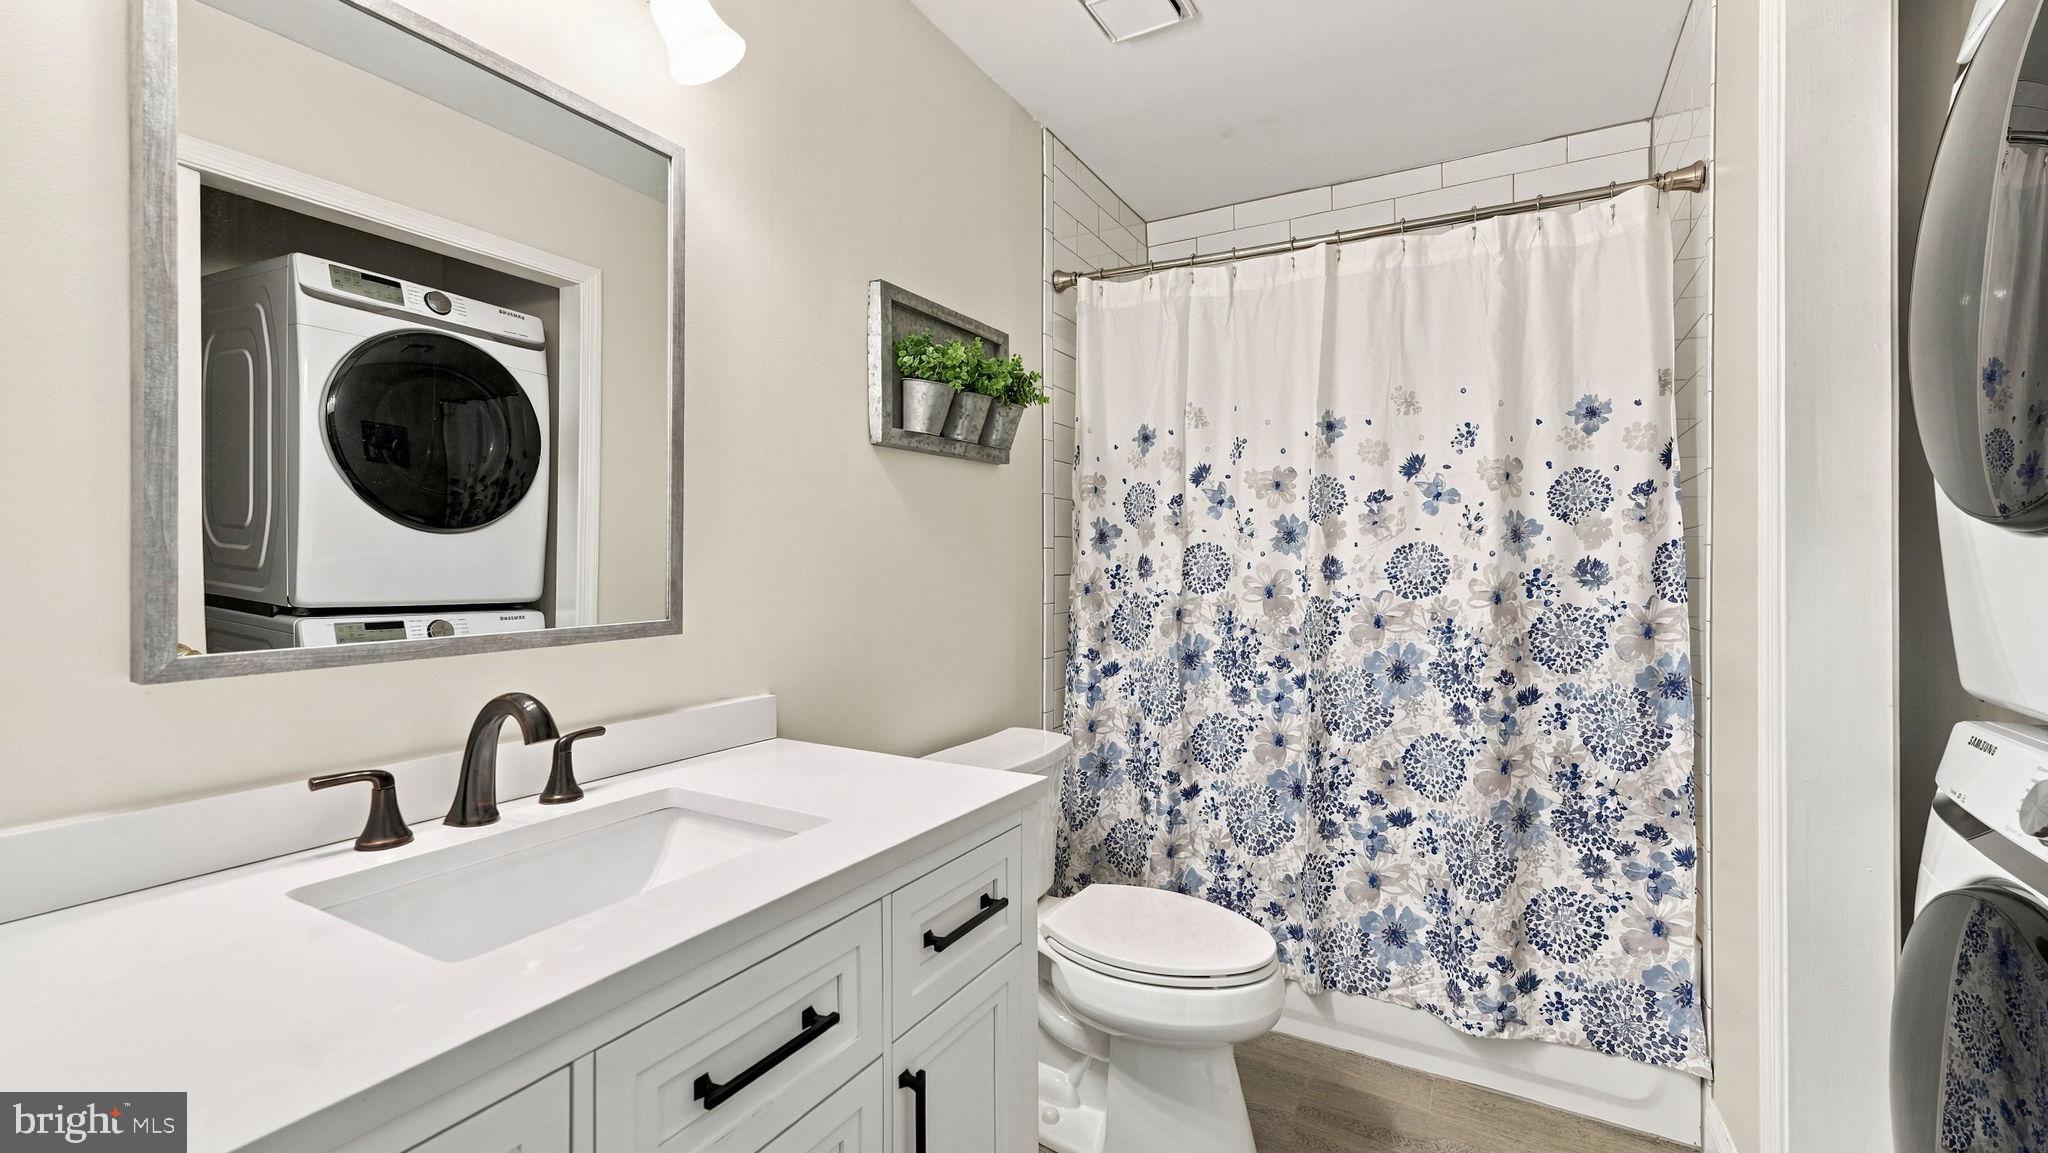
Upstairs, retreat to the inviting primary bedroom suite, featuring a walk-in closet and a beautifully updated ensuite bathroom. Two additional bedrooms and another gorgeous full bathroom with stackable laundry bring comfort and convenience to the second floor.
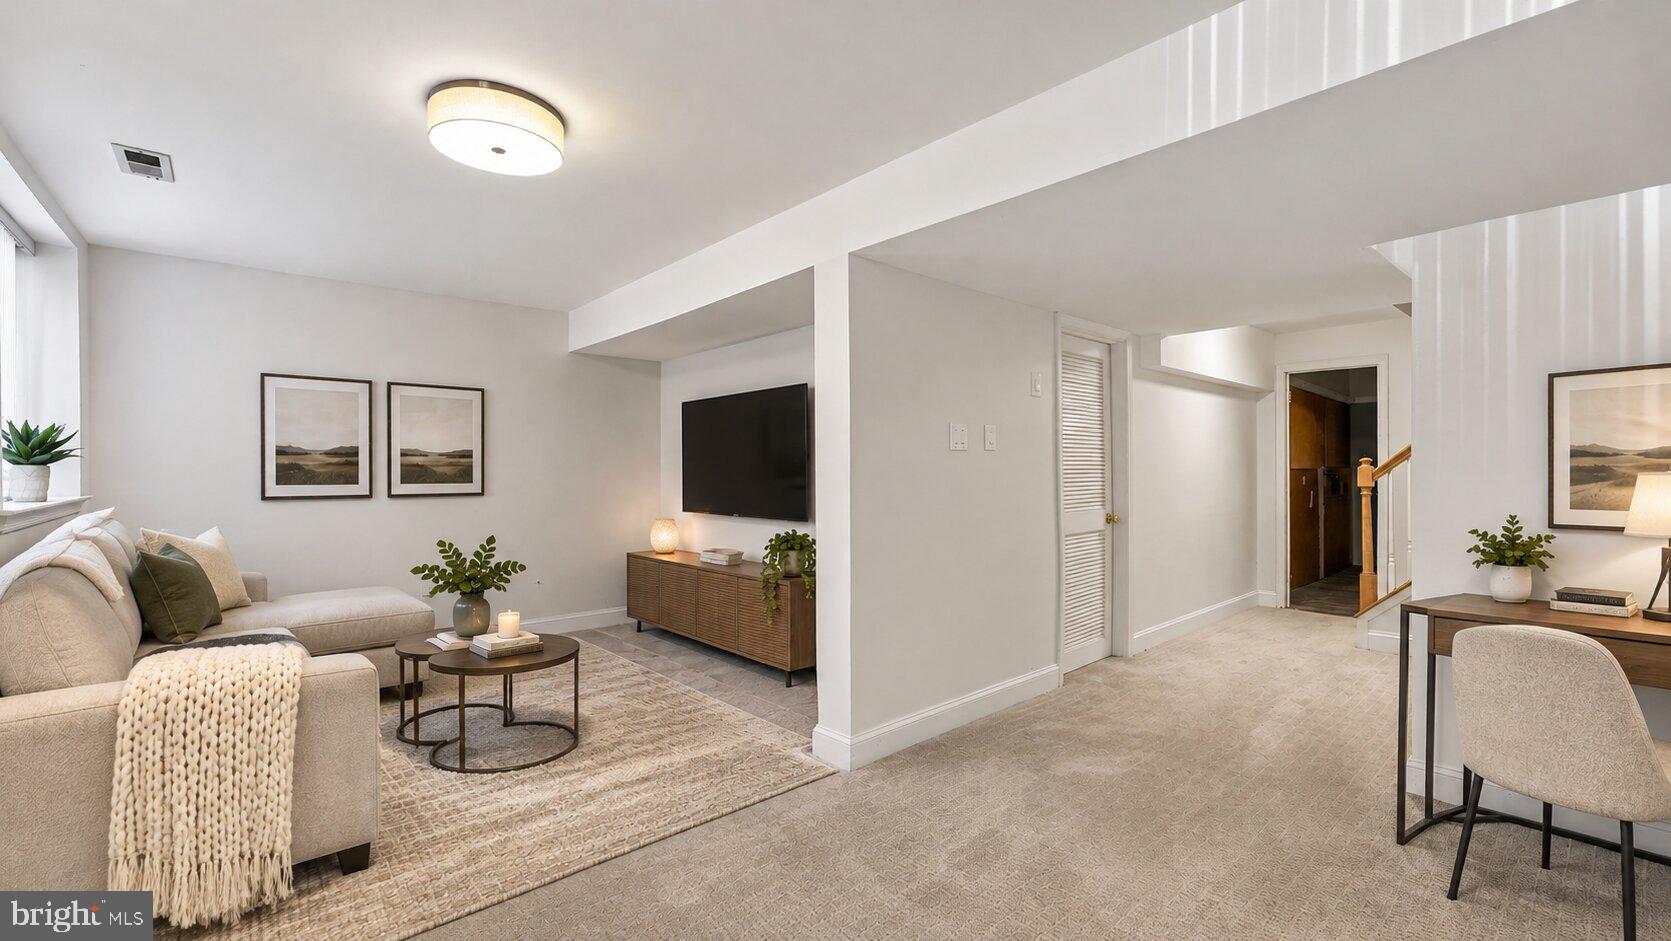
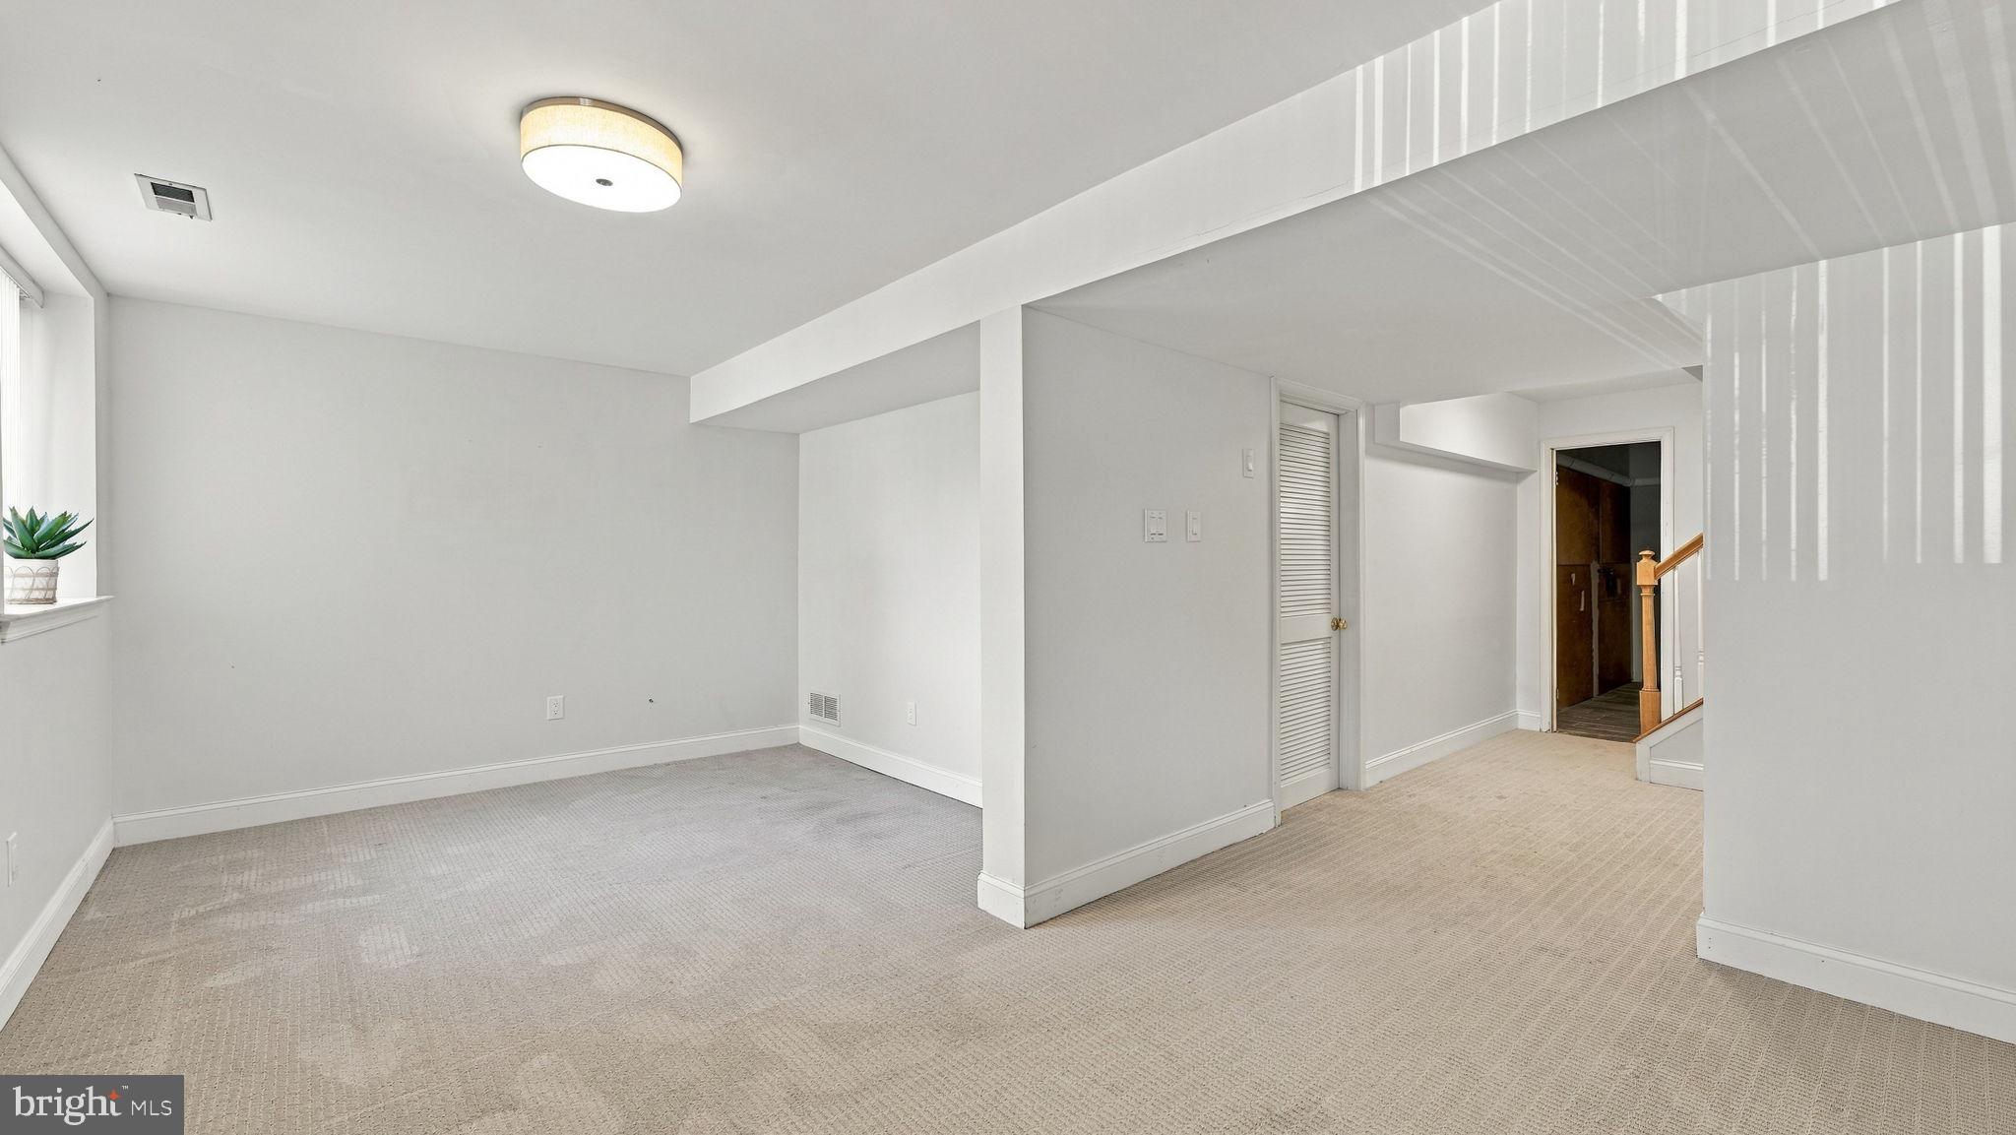
The finished lower level adds even more room to enjoy. Whether you envision a cozy movie lounge, a home office, a workout area, or space for hobbies and games, this versatile retreat offers flexibility to suit your lifestyle.
Fresh, neutral interiors provide the perfect backdrop for your personal style, with the updates already done for you. Just a short drive from the boutiques, restaurants, and charm of Doylestown Borough, this move-in ready home offers a beautiful place to begin your next chapter! The association monthly fee is changing on January 1, 2027 from $145 to $160.
| Date | Event | Price | Source |
|---|---|---|---|
| listed (Coming Soon) | $455,000 | Bright #PABU2134792 | |
| status changed (Active) | — | Bright #PABU2134792 |
Hi there — ask anything about this property or the area and the team will get right back to you.
Local real estate advisory services provided by agent with The Southside Group
Listed by Melissa Healy with Keller Williams Real Estate-doylestown
The data relating to real estate for sale on this website appears in part through the BRIGHT Internet Data Exchange program, a voluntary cooperative exchange of property listing data between licensed real estate brokerage firms in which Melissa Healy participates, and is provided by BRIGHT through a licensing agreement. The information provided by this website is for the personal, non-commercial use of consumers and may not be used for any purpose other than to identify prospective properties consumers may be interested in purchasing. Some properties which appear for sale on this website may no longer be available because they are under contract, have closed or are no longer being offered for sale. Information Deemed Reliable But Not Guaranteed. Copyright © 2026 Bright MLS. All rights reserved.
You agree to The Southside Group Terms of Use and Privacy Policy. By choosing to contact a property, you also agree that The Southside Group and its associates may call, text, or email you regarding any inquiries or activities you submit through our website. This may involve the use of automated means and prerecorded or artificial voices.
Step 1 of 2
You've reached the free preview limit. Create a free account to see this listing and everything else on the site.
Step 2 of 2
Tell us how to reach you about homes you like.
Enter your password to sign in as
You've reached the free preview limit. Create a free account to see this listing and everything else on the site.
Already have an account? Sign in
Sign in to your account.
New here? Create an account