Welcome to Shelly Mill, an extraordinary Bucks County estate where more than 250 years of
American history, exceptional craftsmanship, and modern luxury come together to create a
private, resort-like lifestyle unlike anything else on the market.
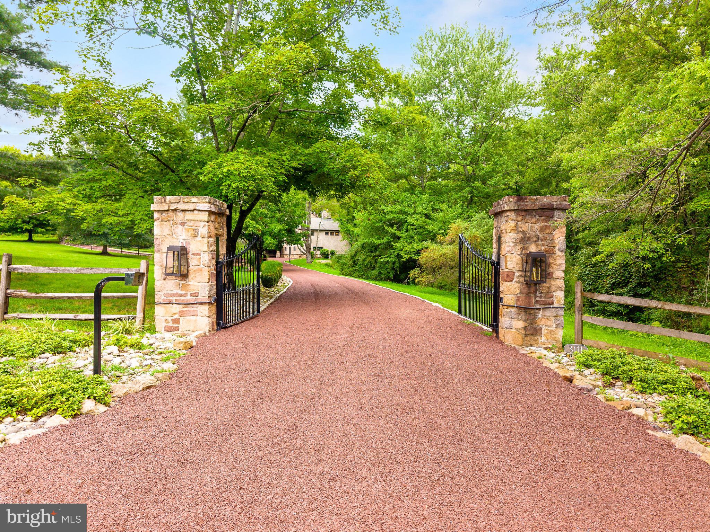
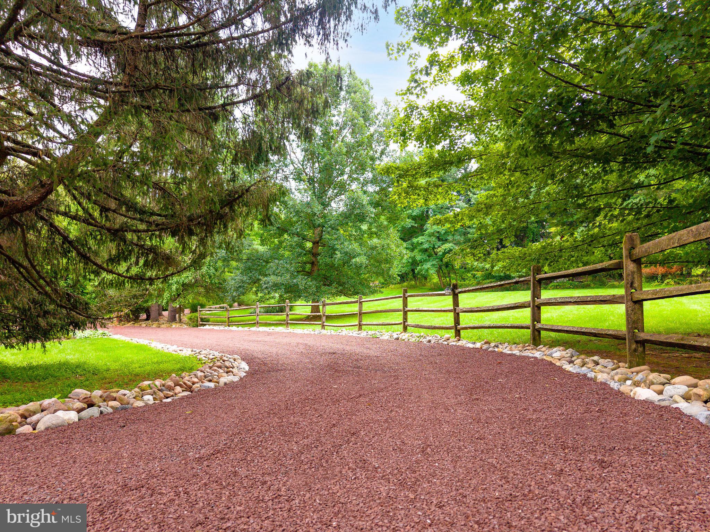
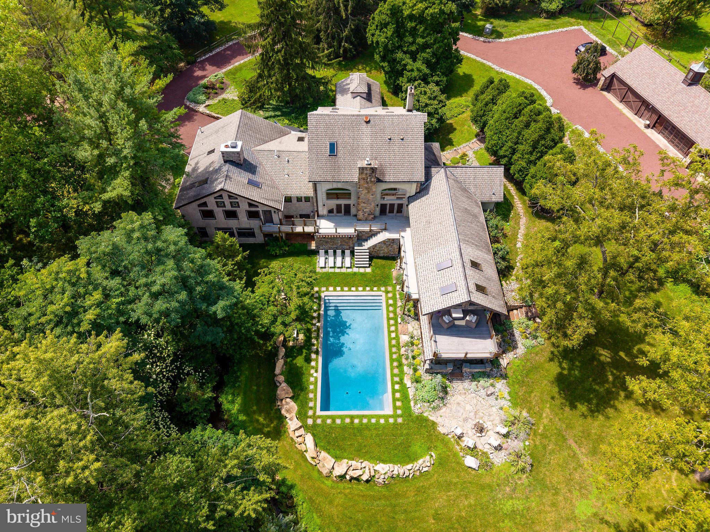
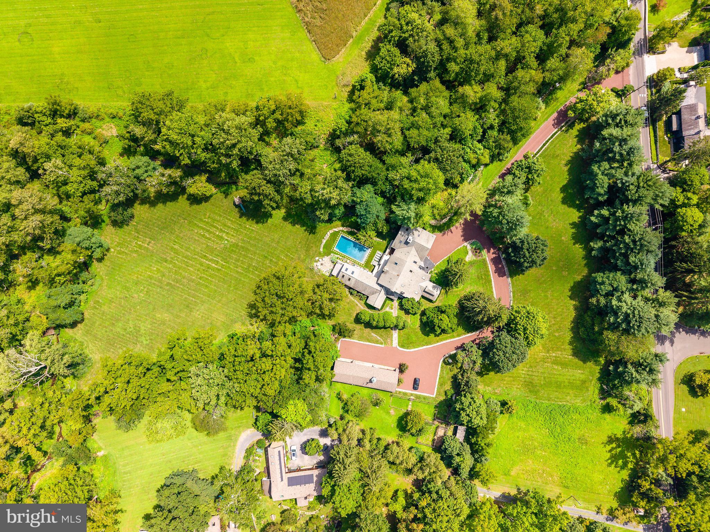
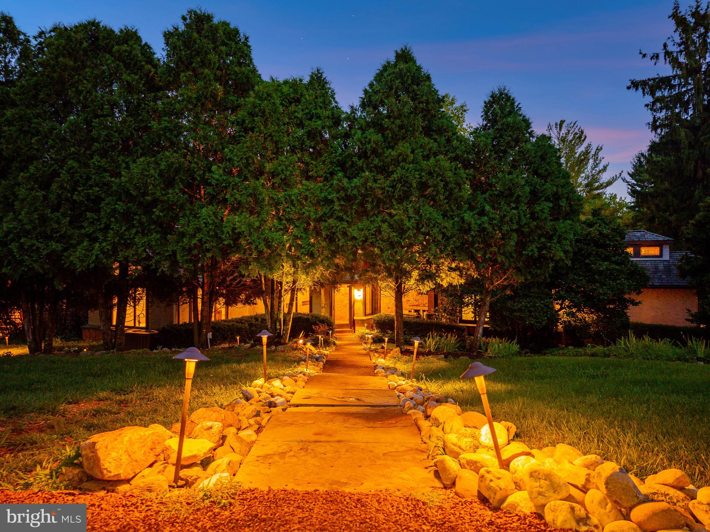
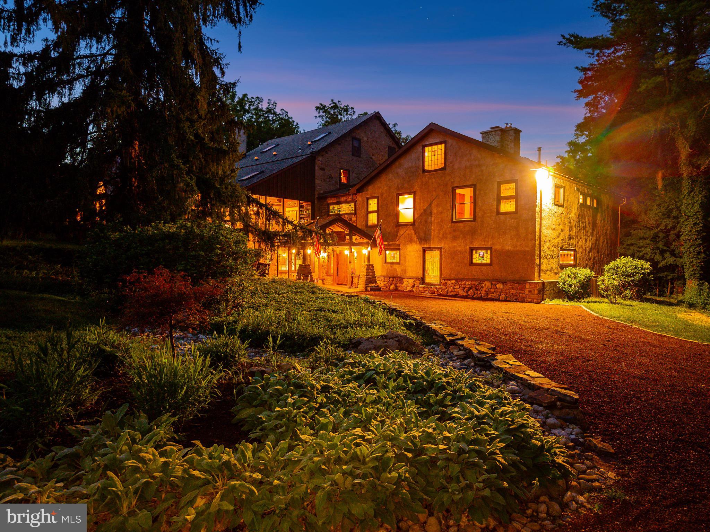
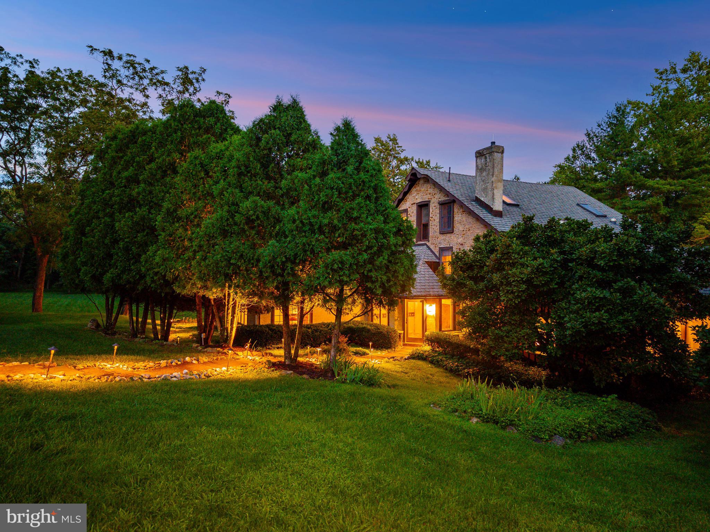
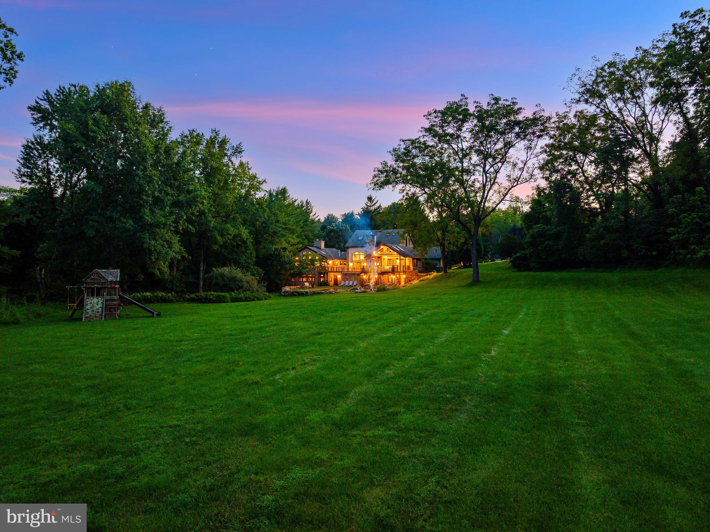
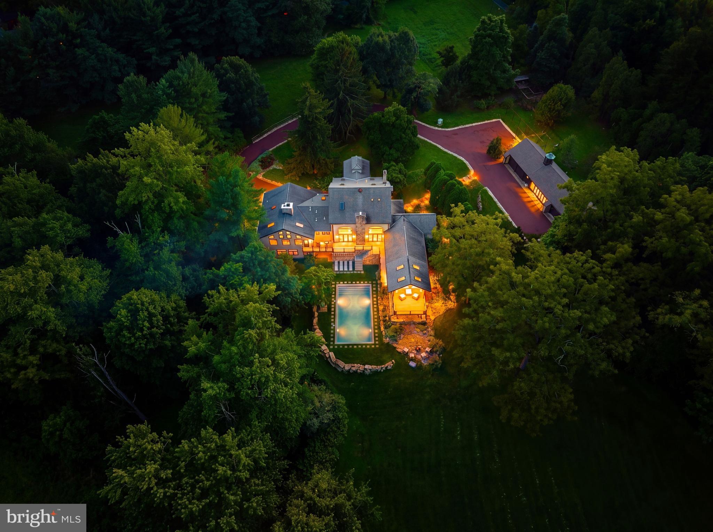
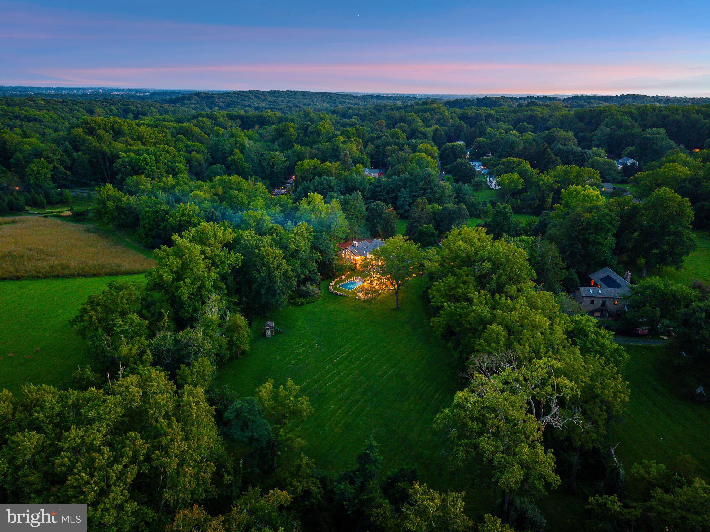
Privately positioned behind gates on nearly 9.5 magnificent acres, 3111 Burnt House Hill Road
traces its origins to 1771, when it served as the Ely family gristmill and played a role in the
region’s early grain-processing history. Following a major renovation in 1998 and thoughtful
updates since, the original three-story stone mill has been transformed into an extraordinary
residence while preserving the architectural elements that make it truly irreplaceable.
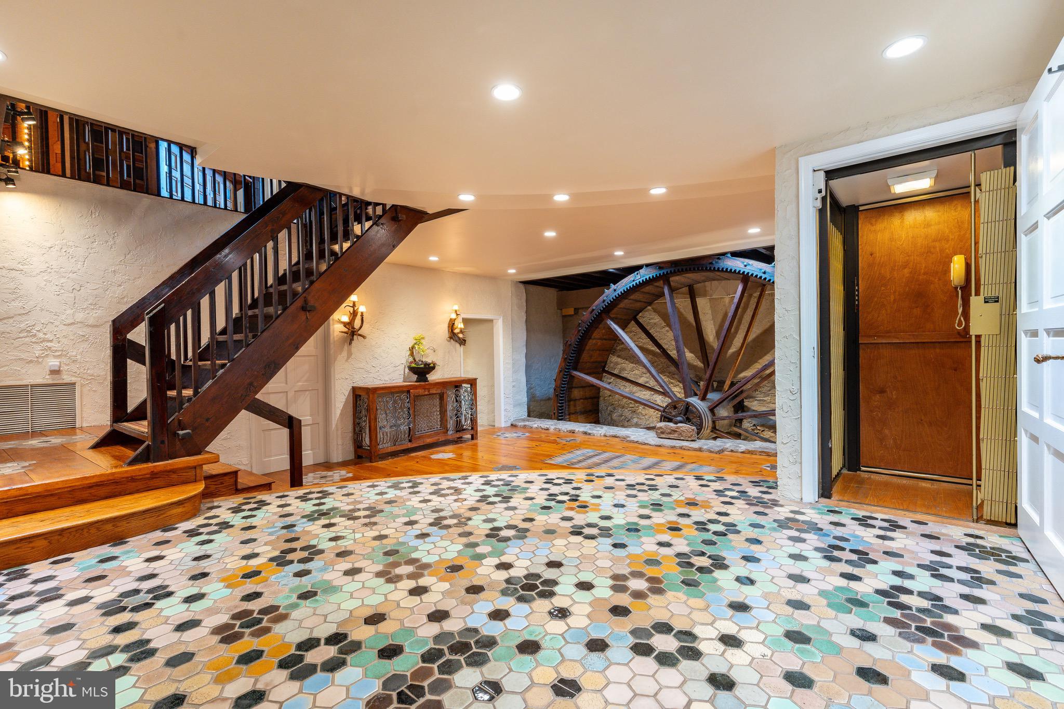
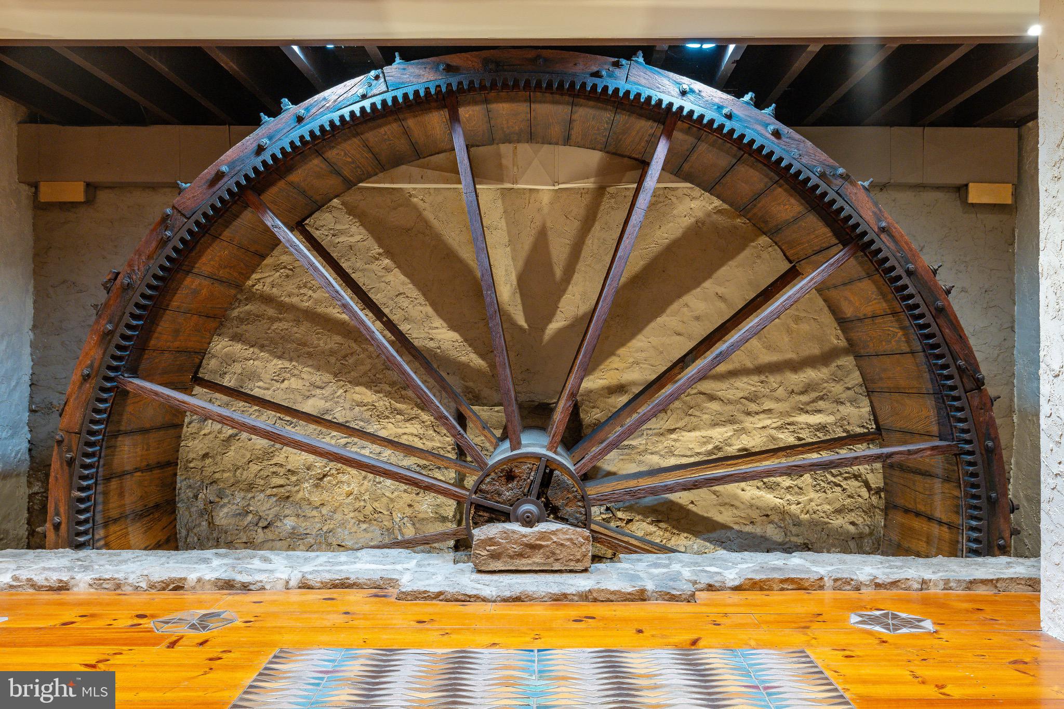
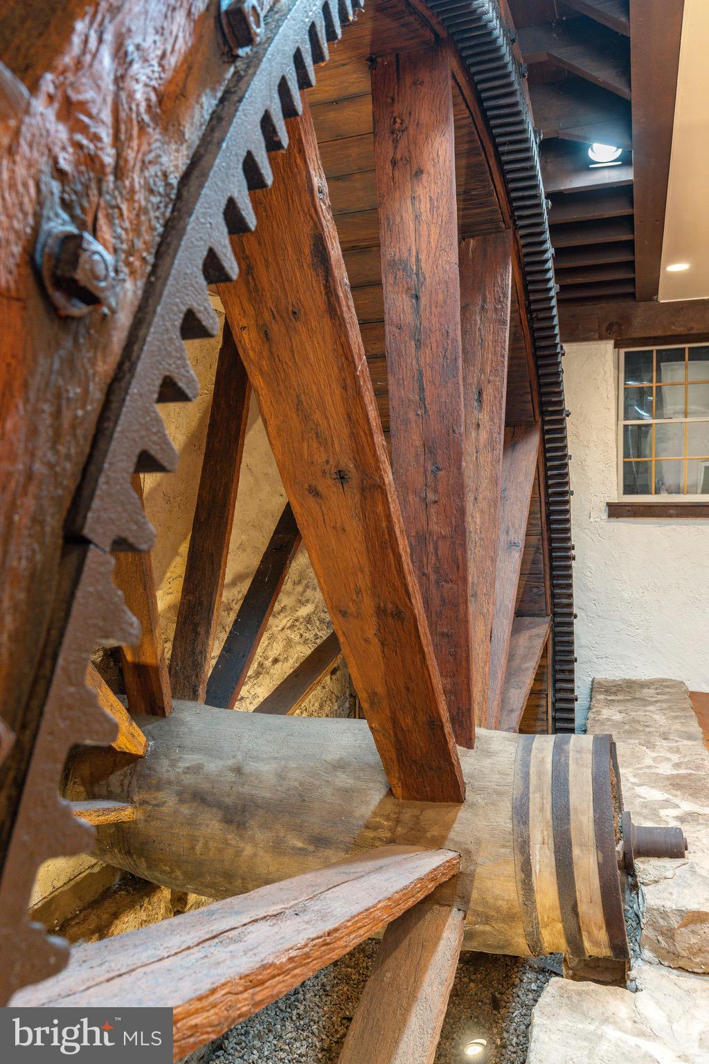
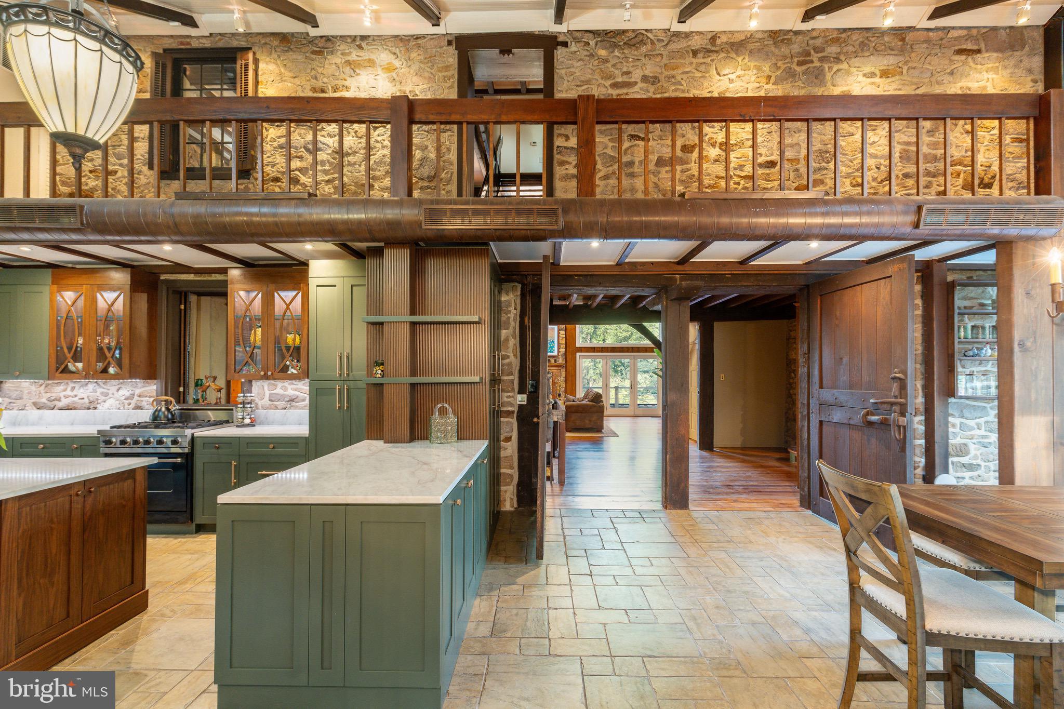
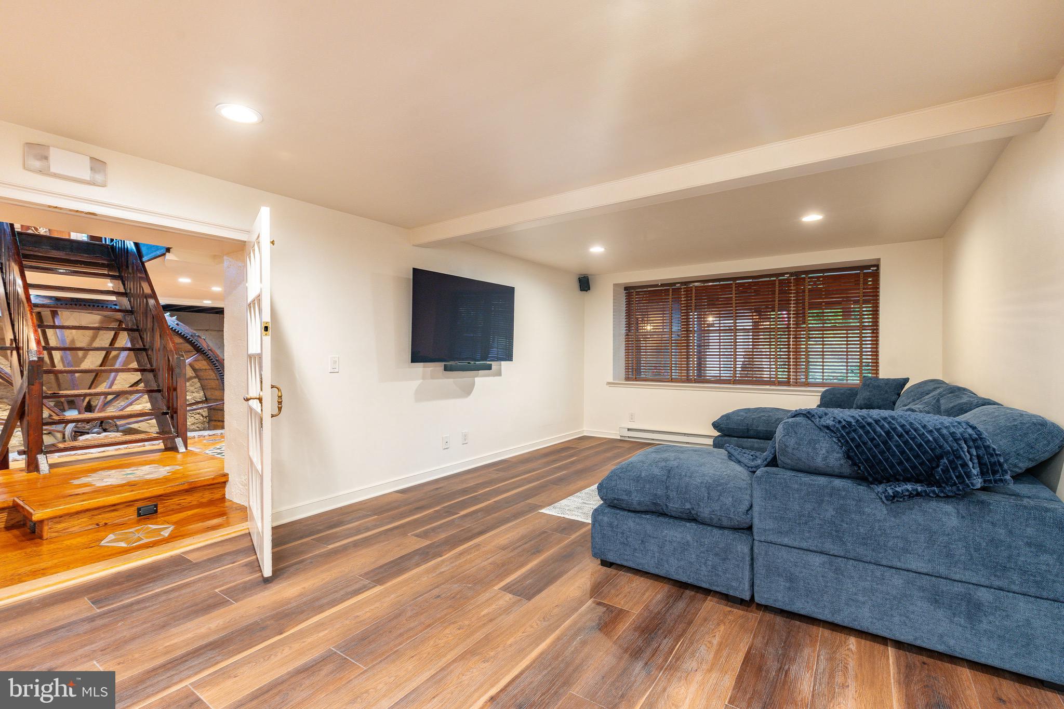
At the heart of the nearly 9,500-square-foot home is its completely preserved 18-foot-diameter
millhouse waterwheel, dramatically integrated into the main-floor interior as both a piece of
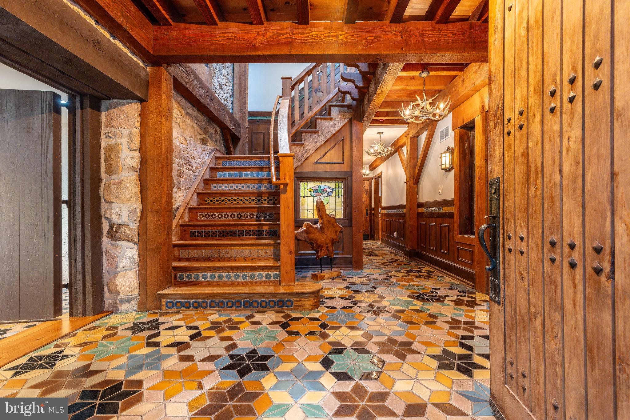
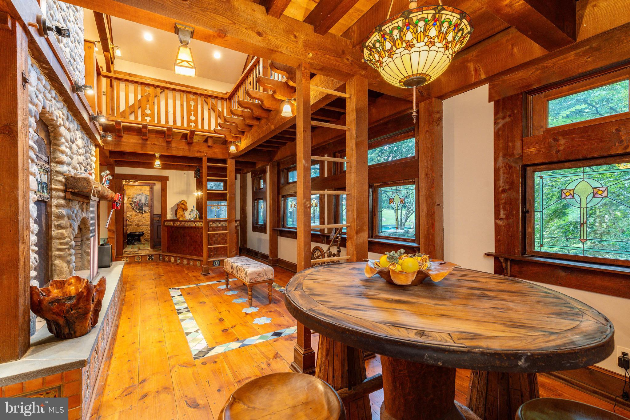
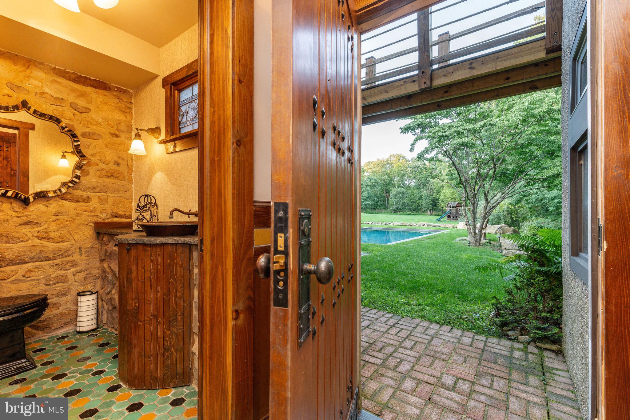
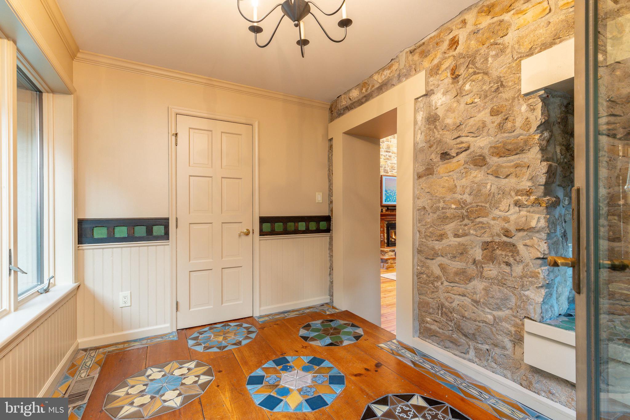
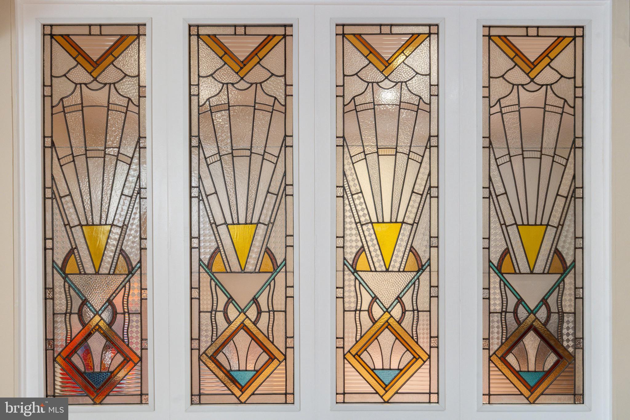
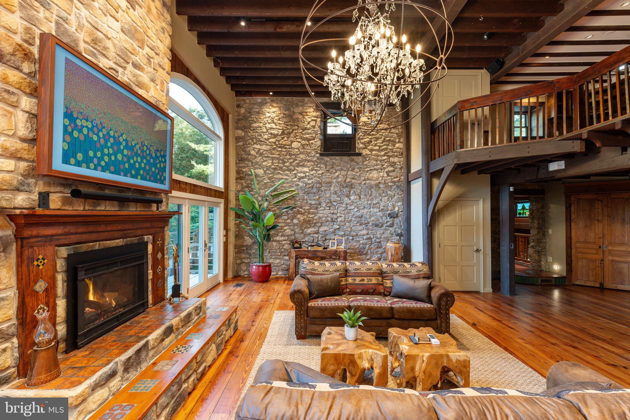
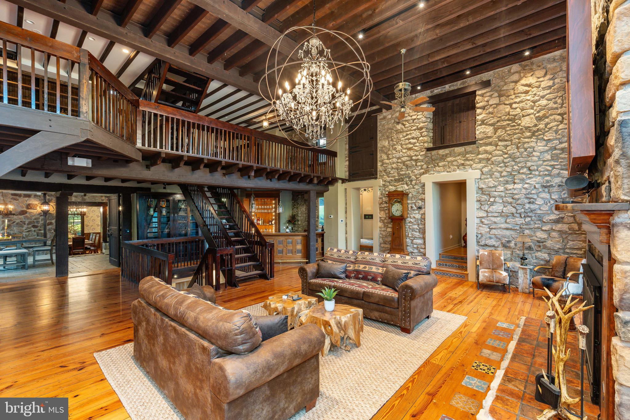
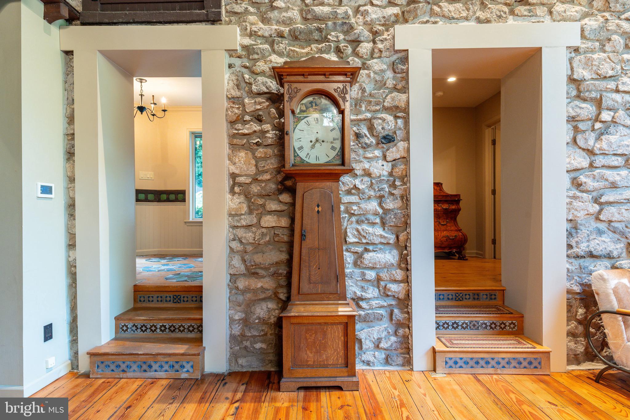
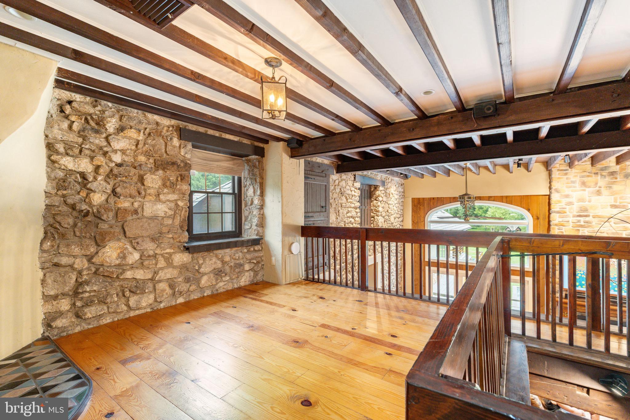
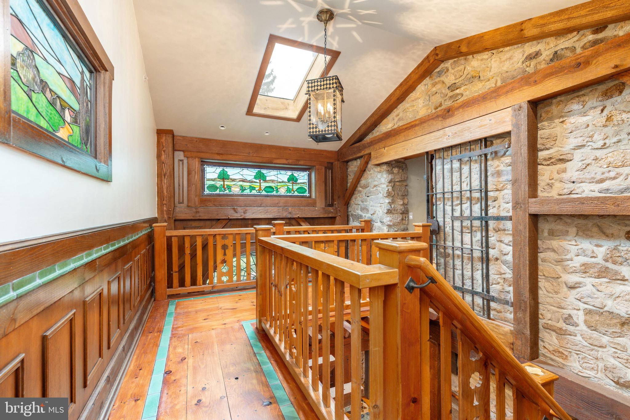
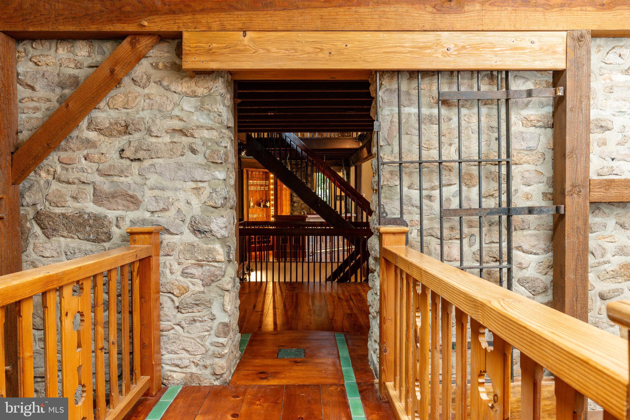
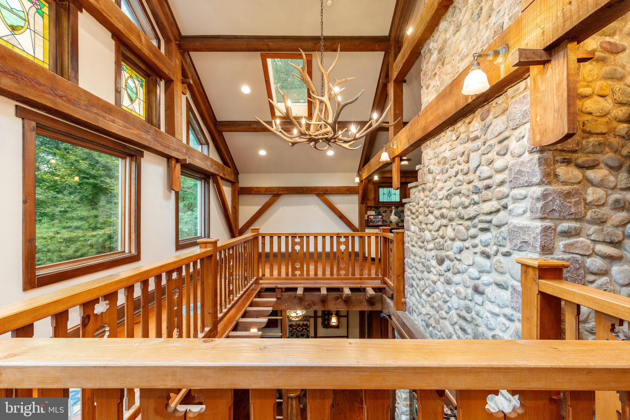
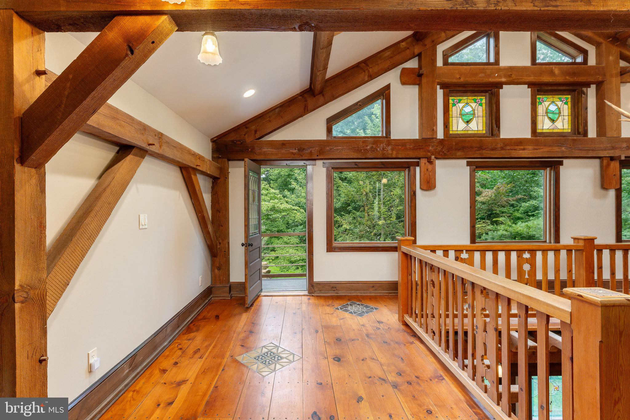
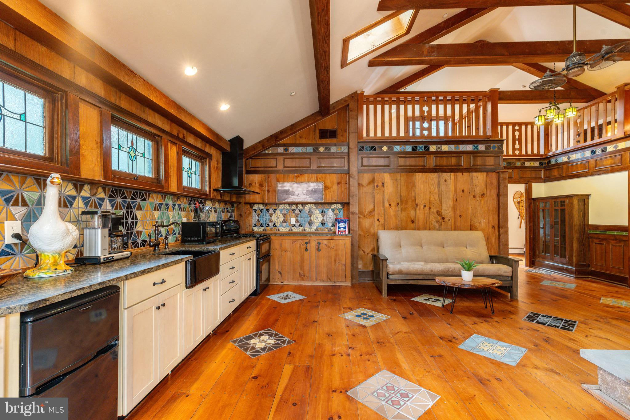
history and a work of art. Throughout the residence, original mill details remain on remarkable
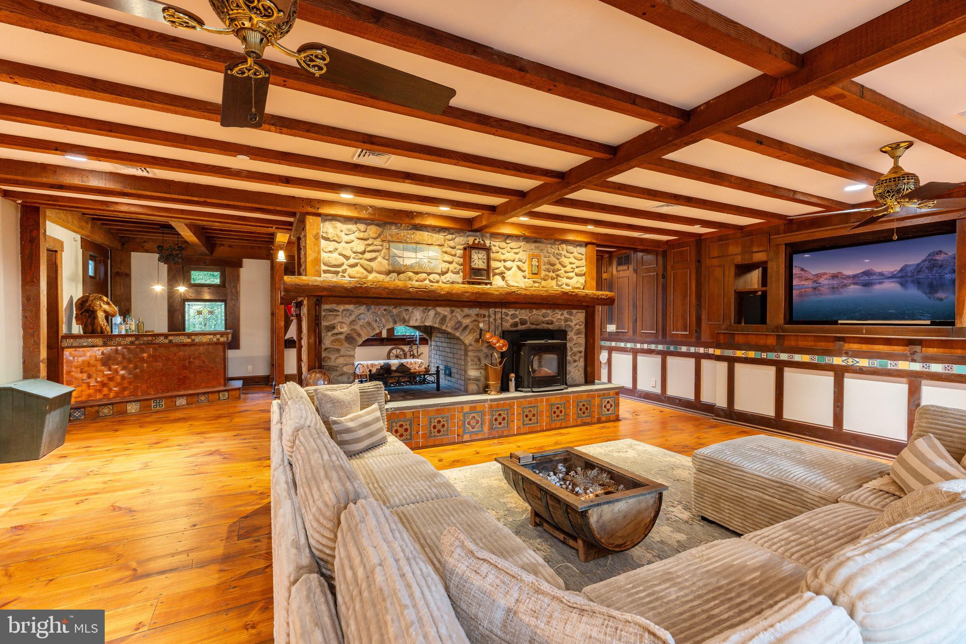
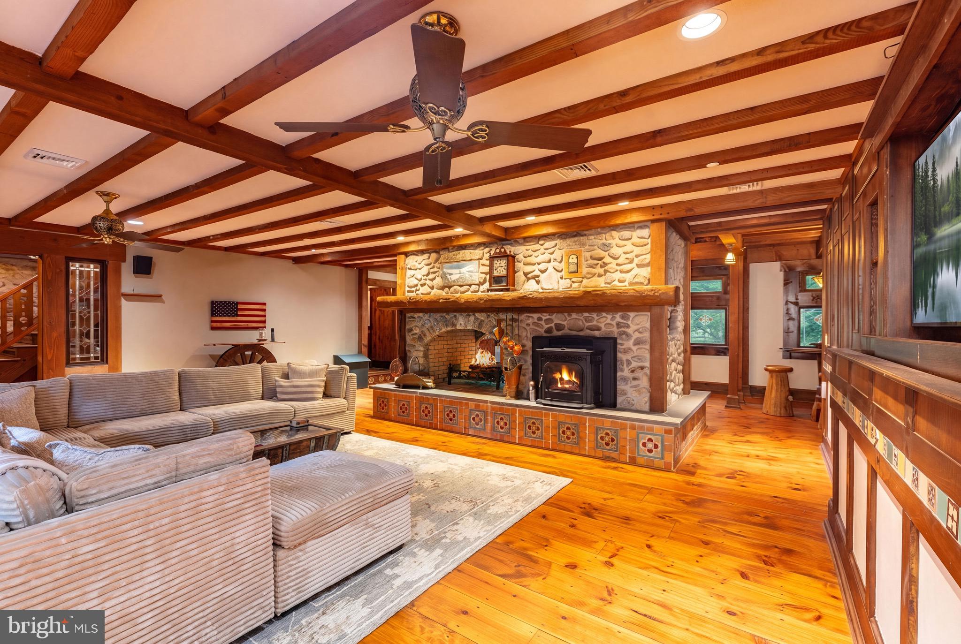
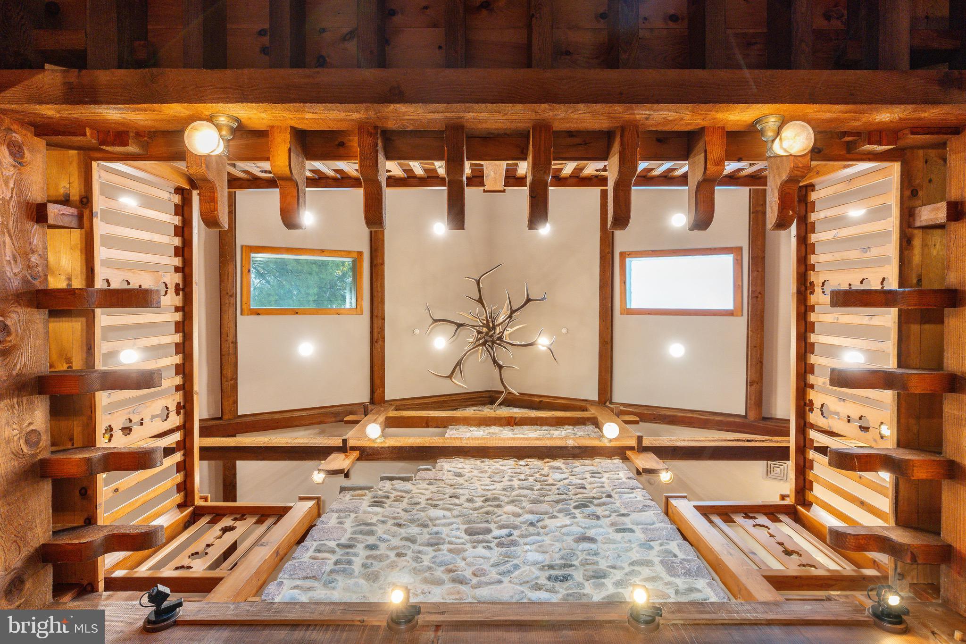
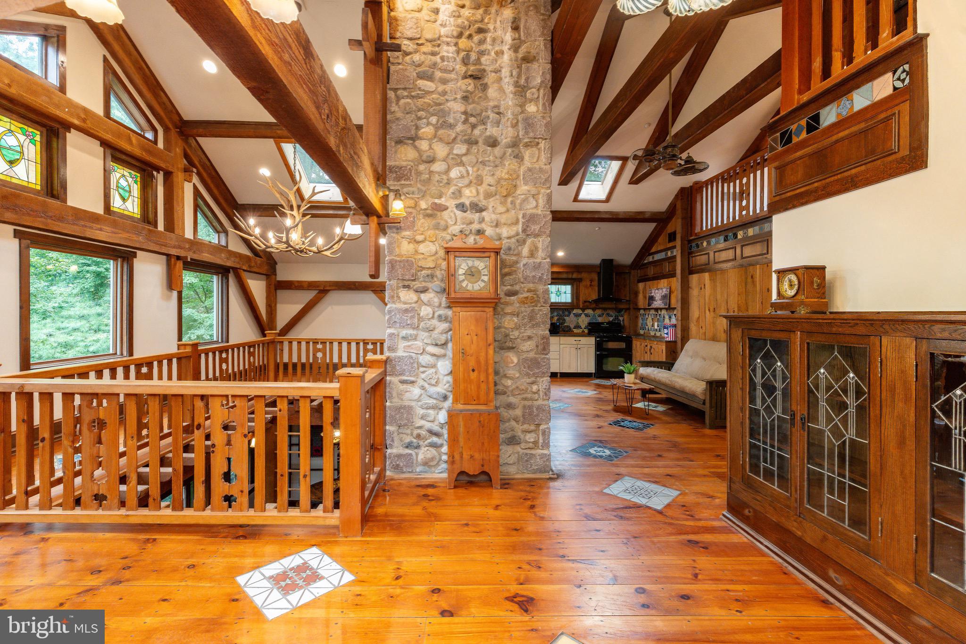
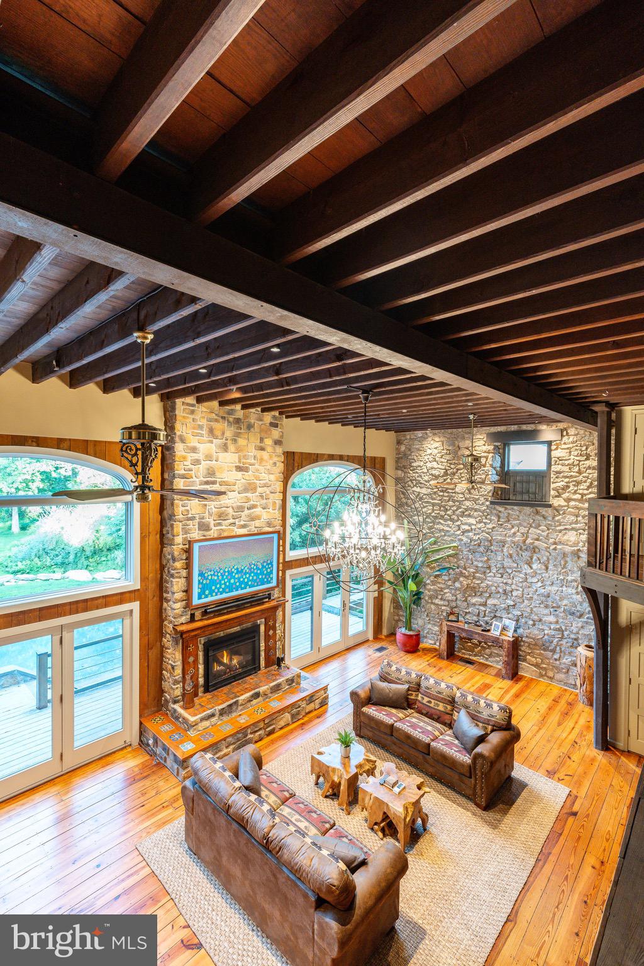
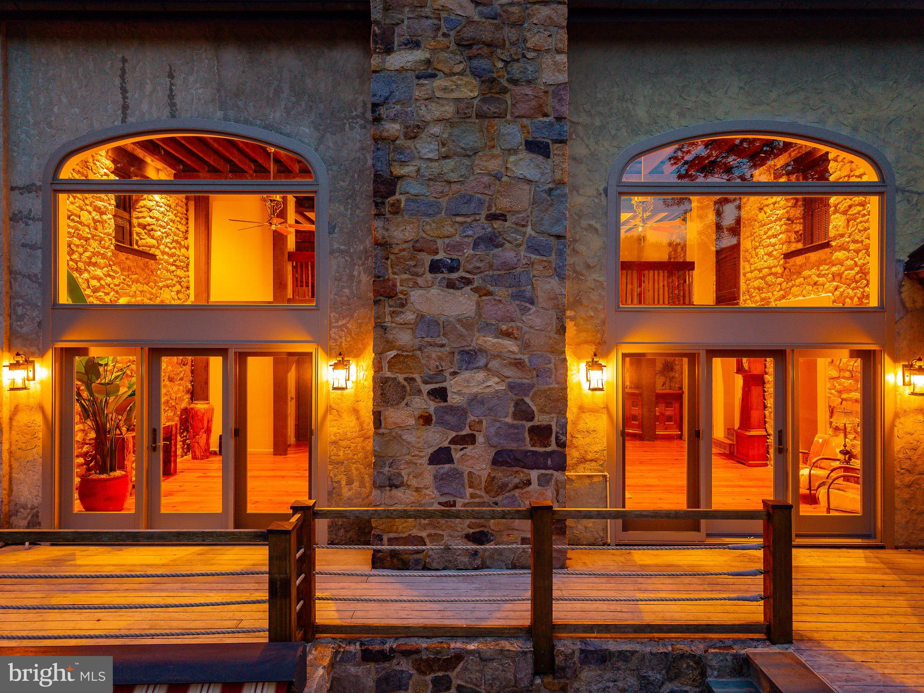
display, including grand interior doors, massive interlocking exposed timber beams, soaring
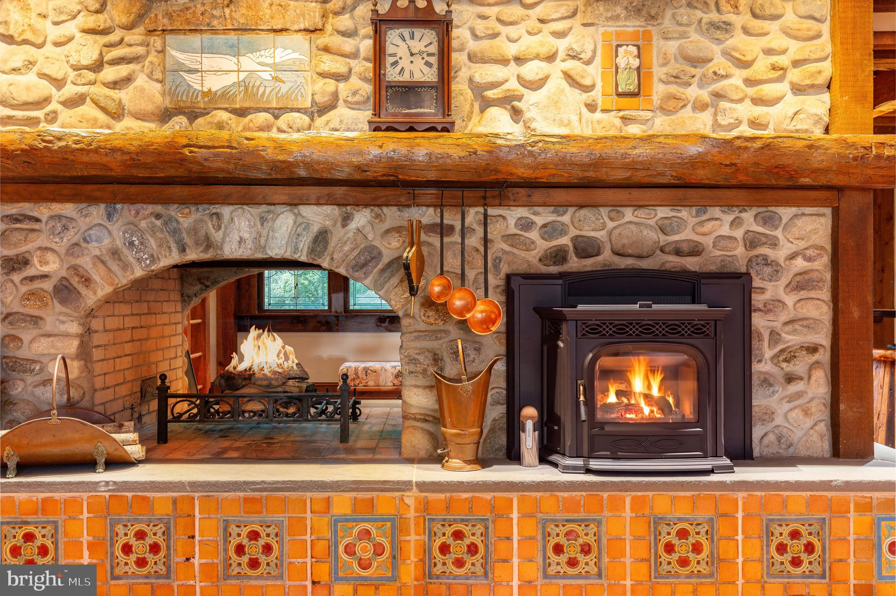
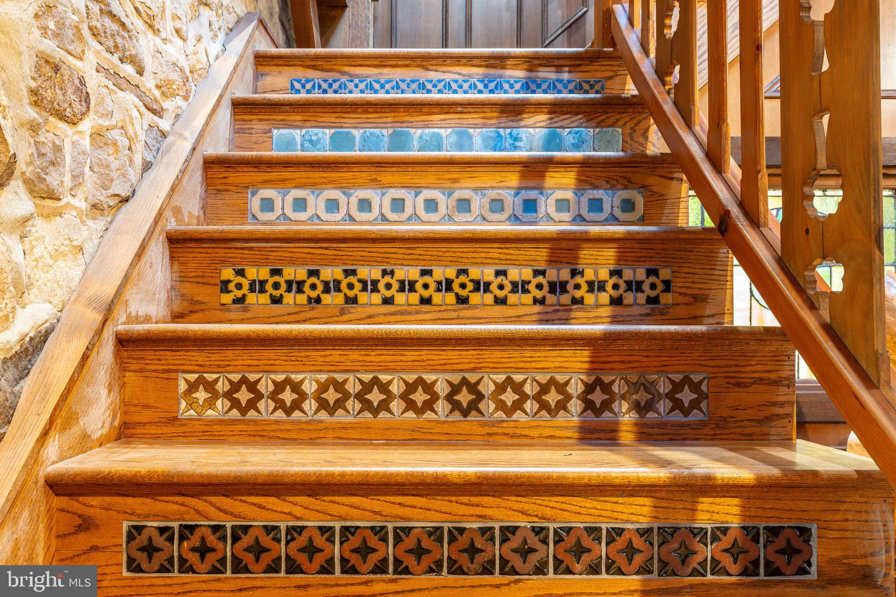
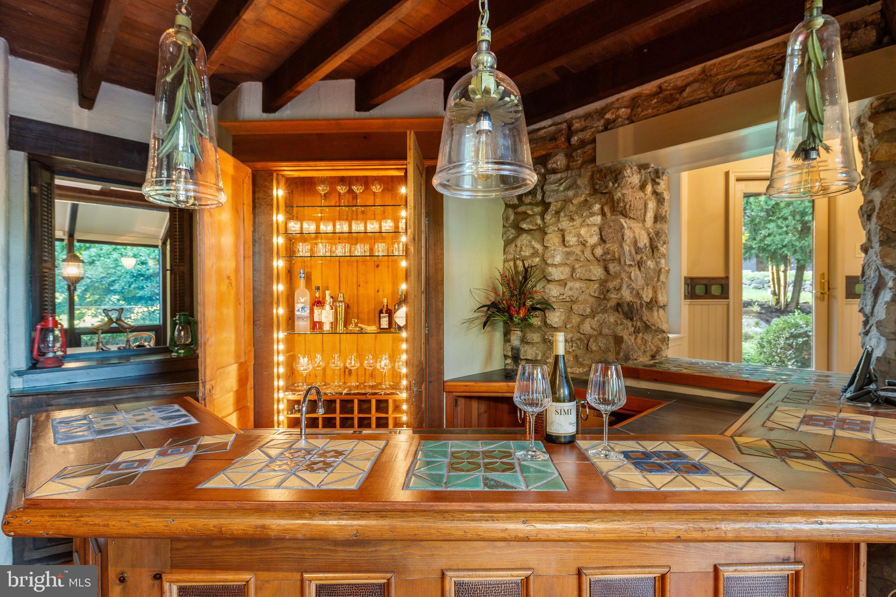
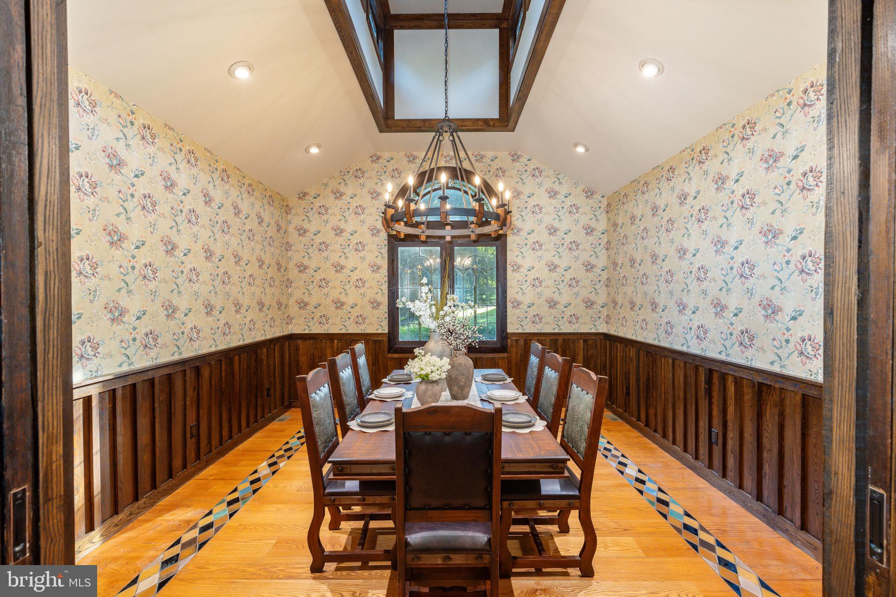
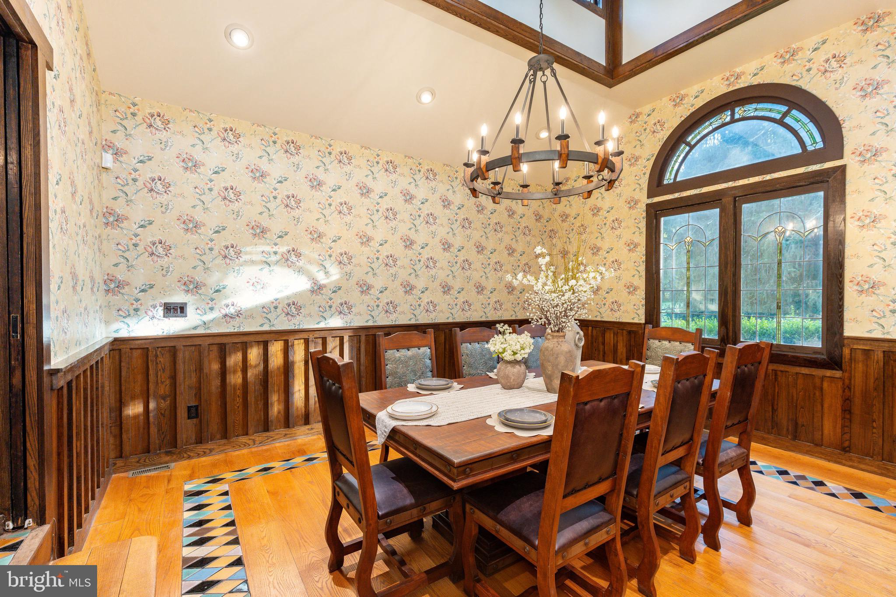
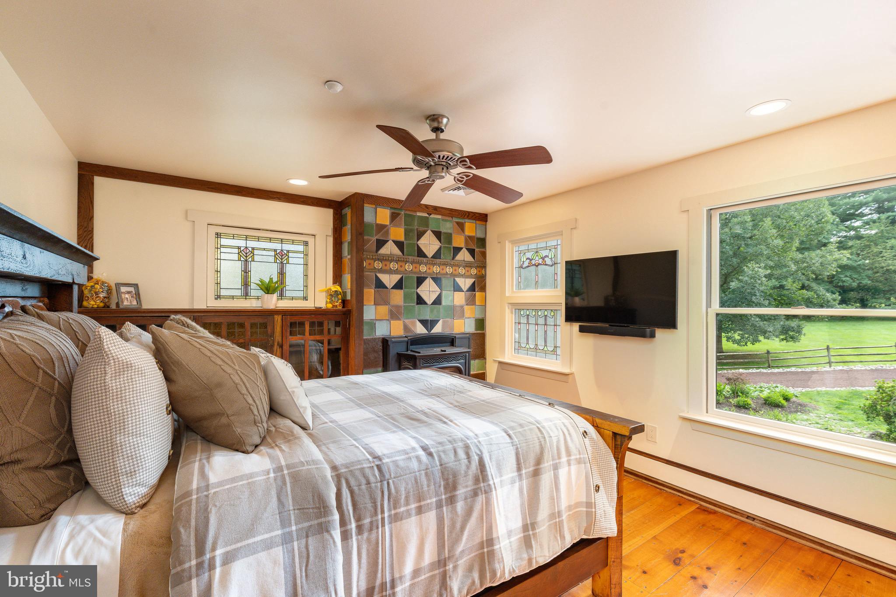
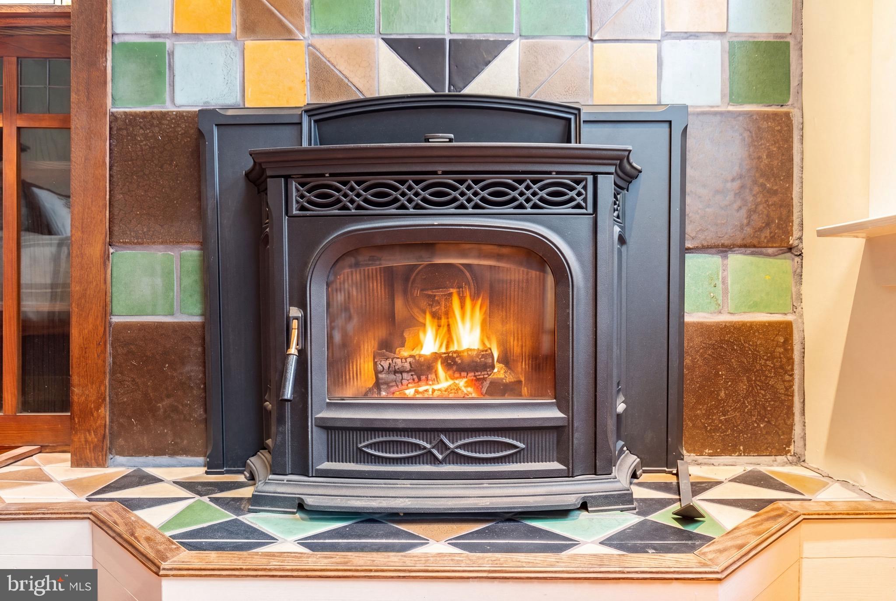
ceilings, reclaimed leaded and stained-glass windows, and thousands of decorative
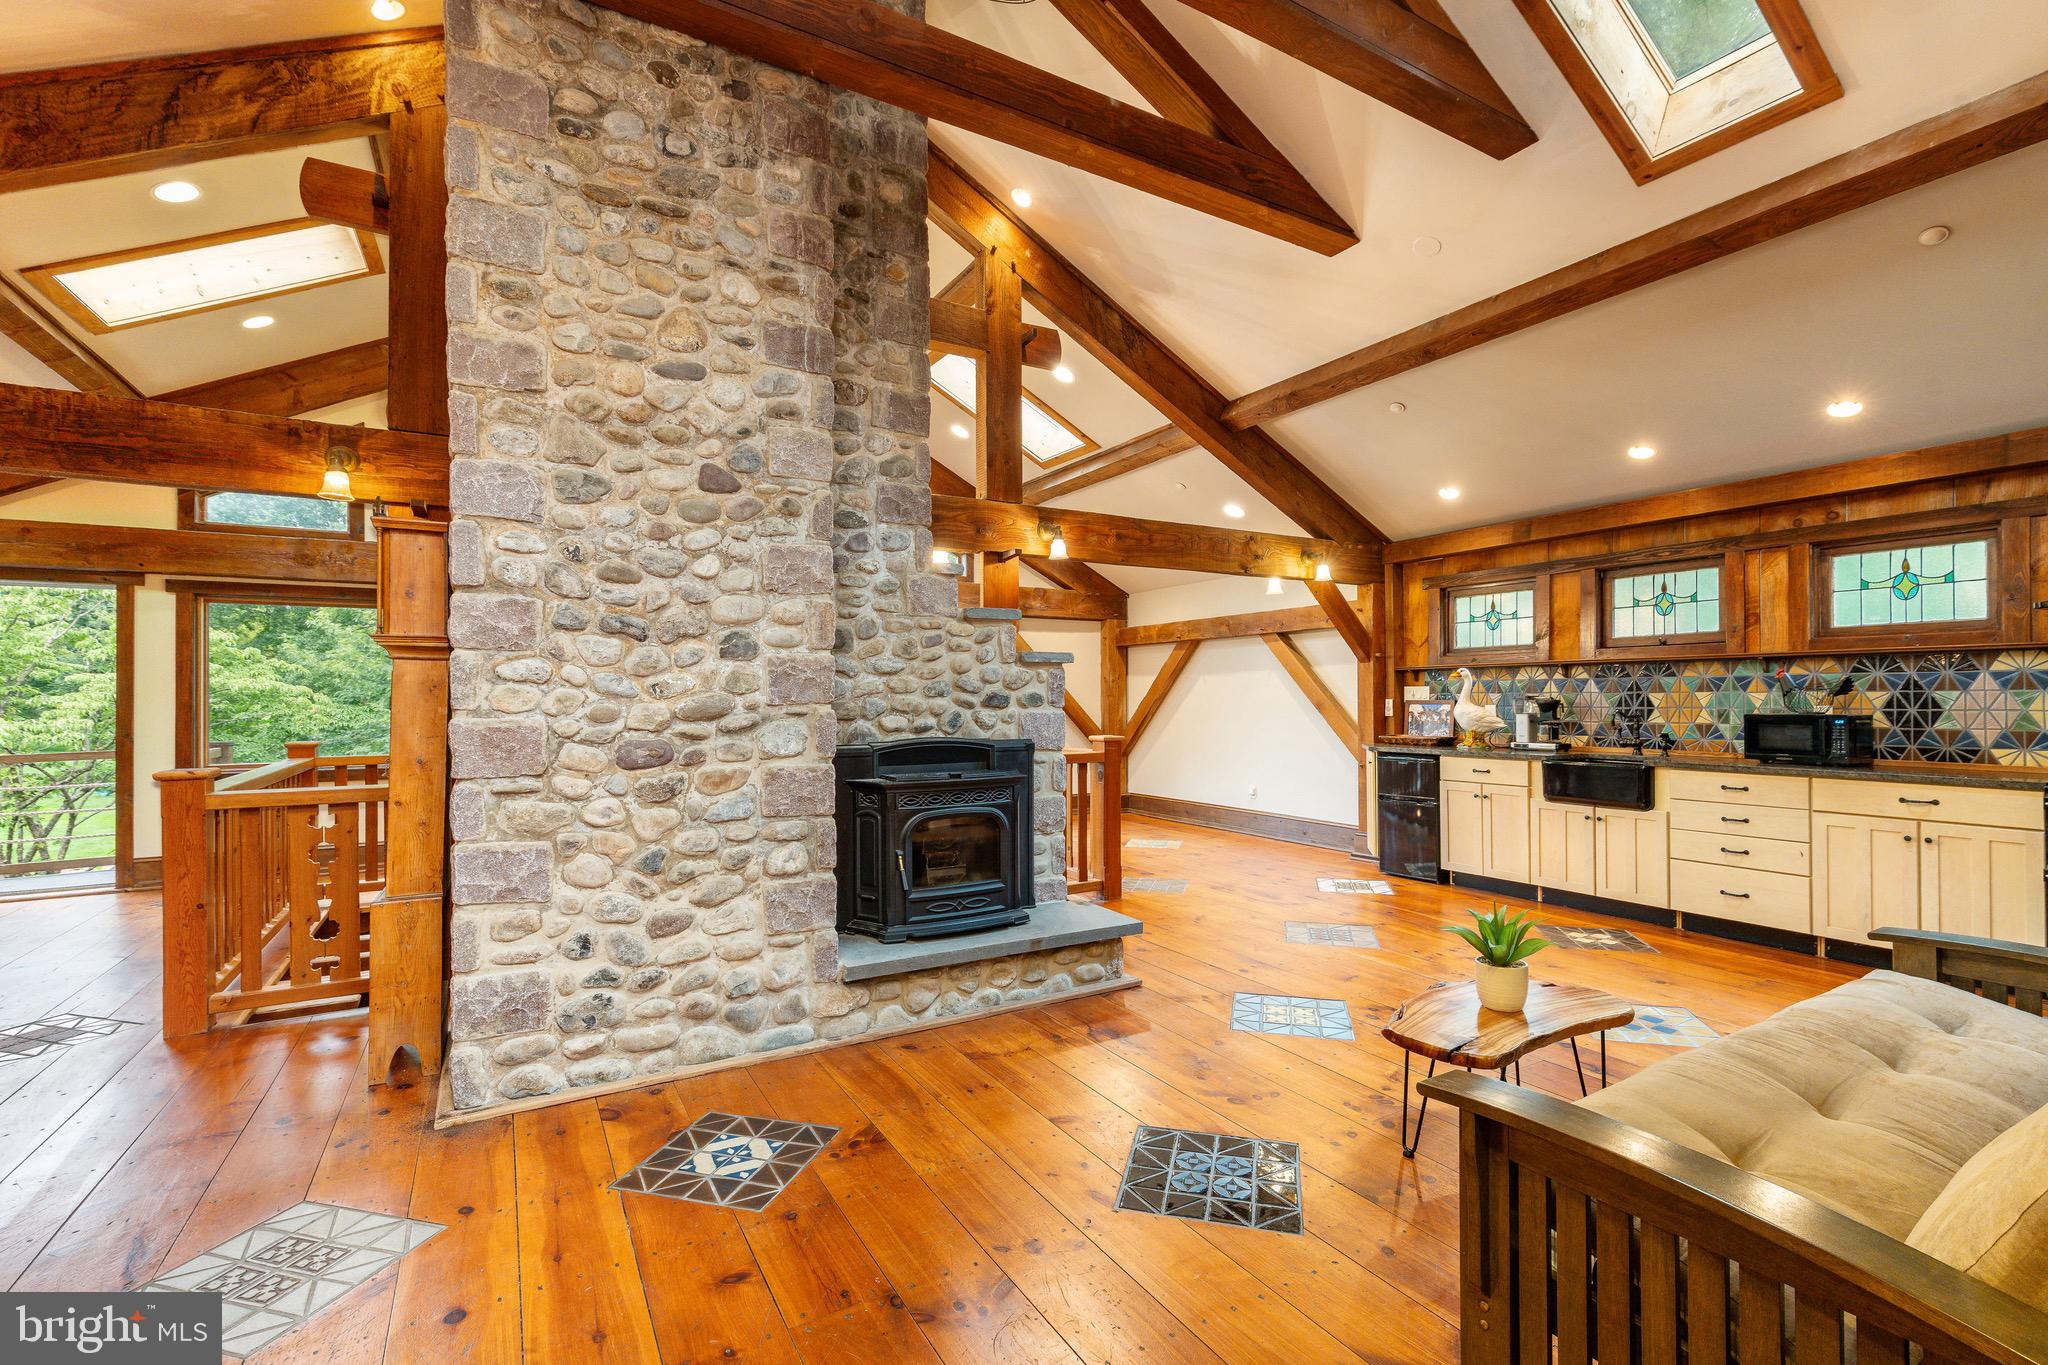
turn-of-the-century Boston Grueby tiles adorning floors and walls.
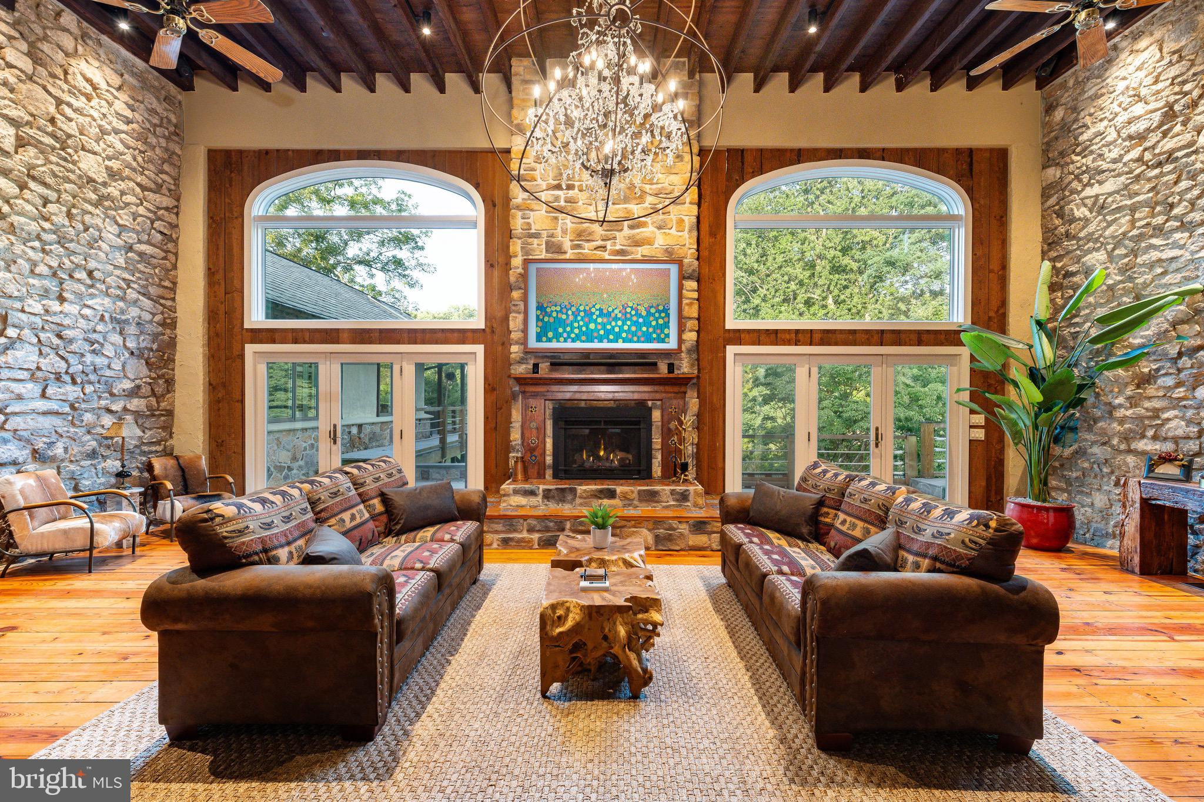
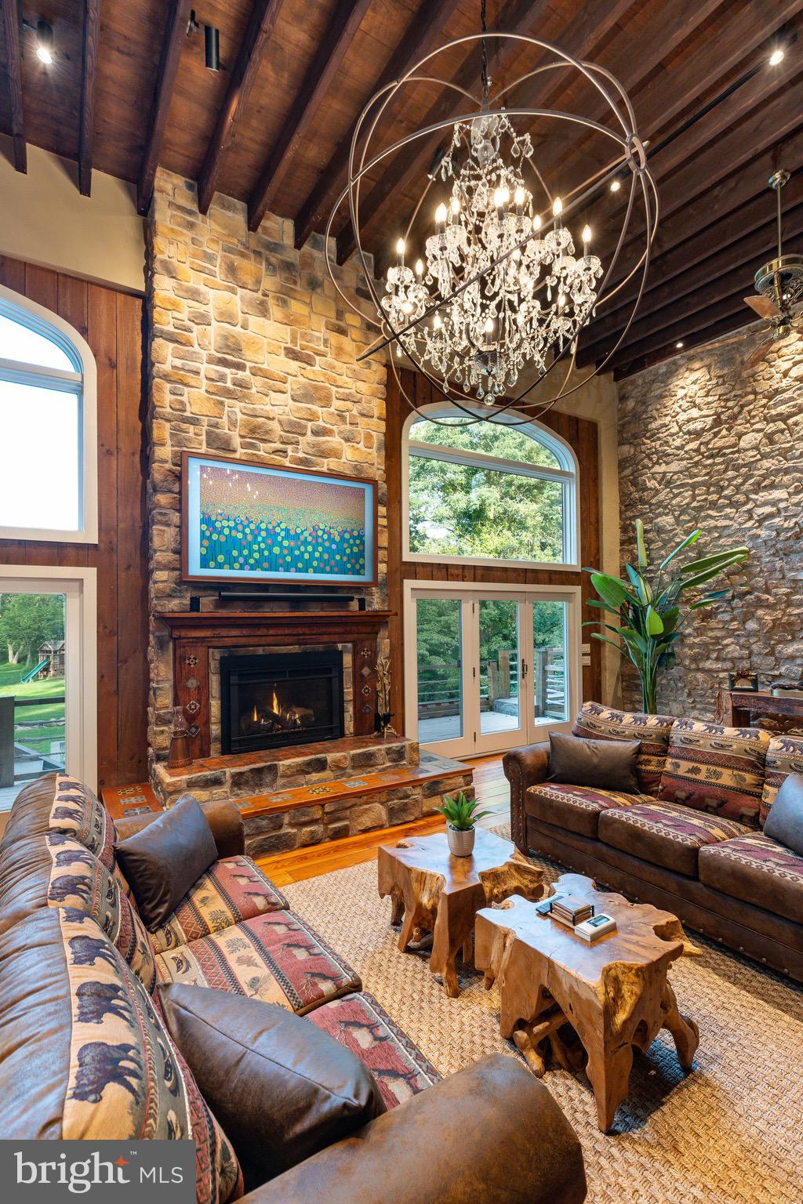
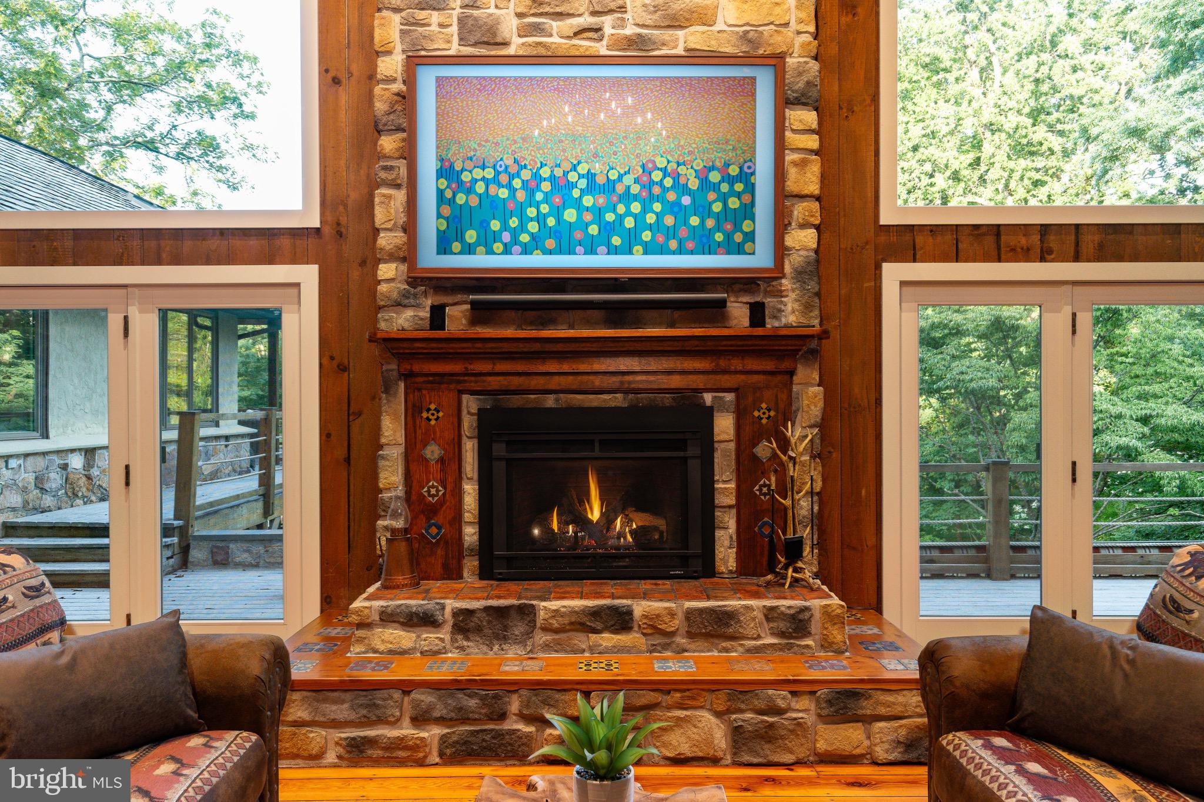
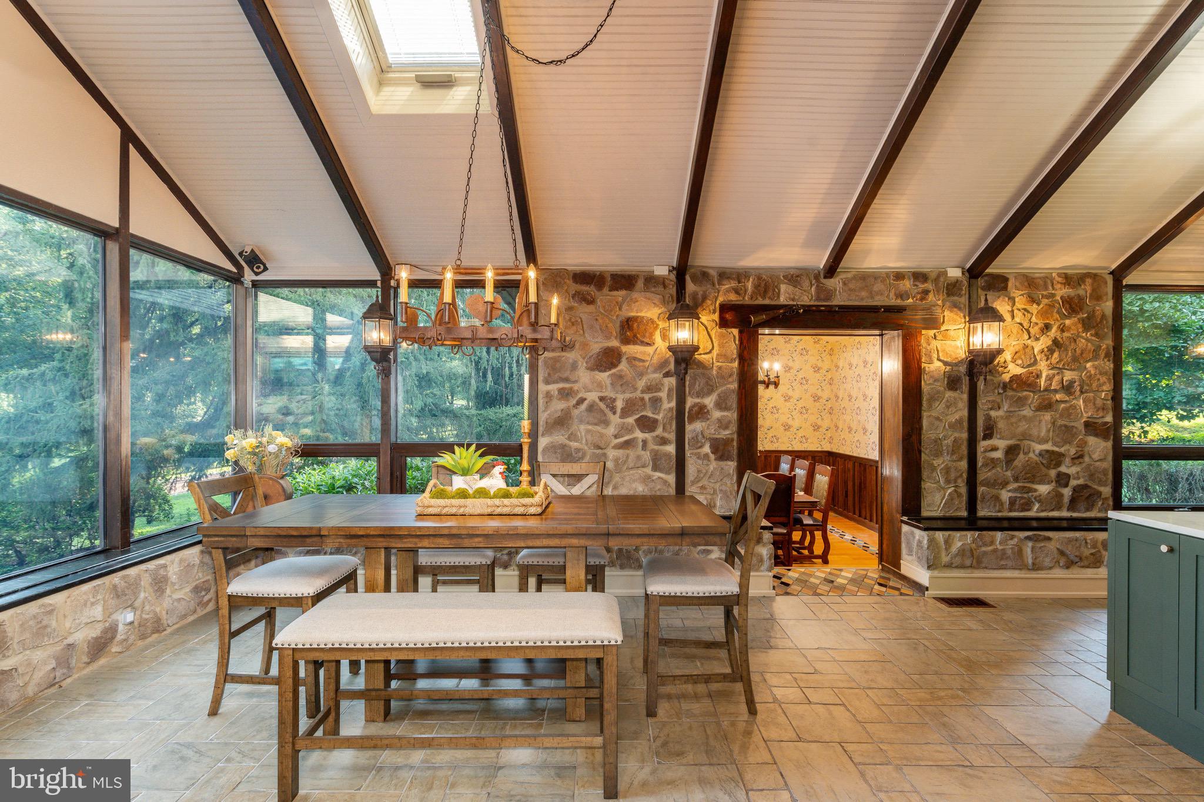
A spectacular 35-foot river-stone fireplace anchors the main living spaces, while skylights,
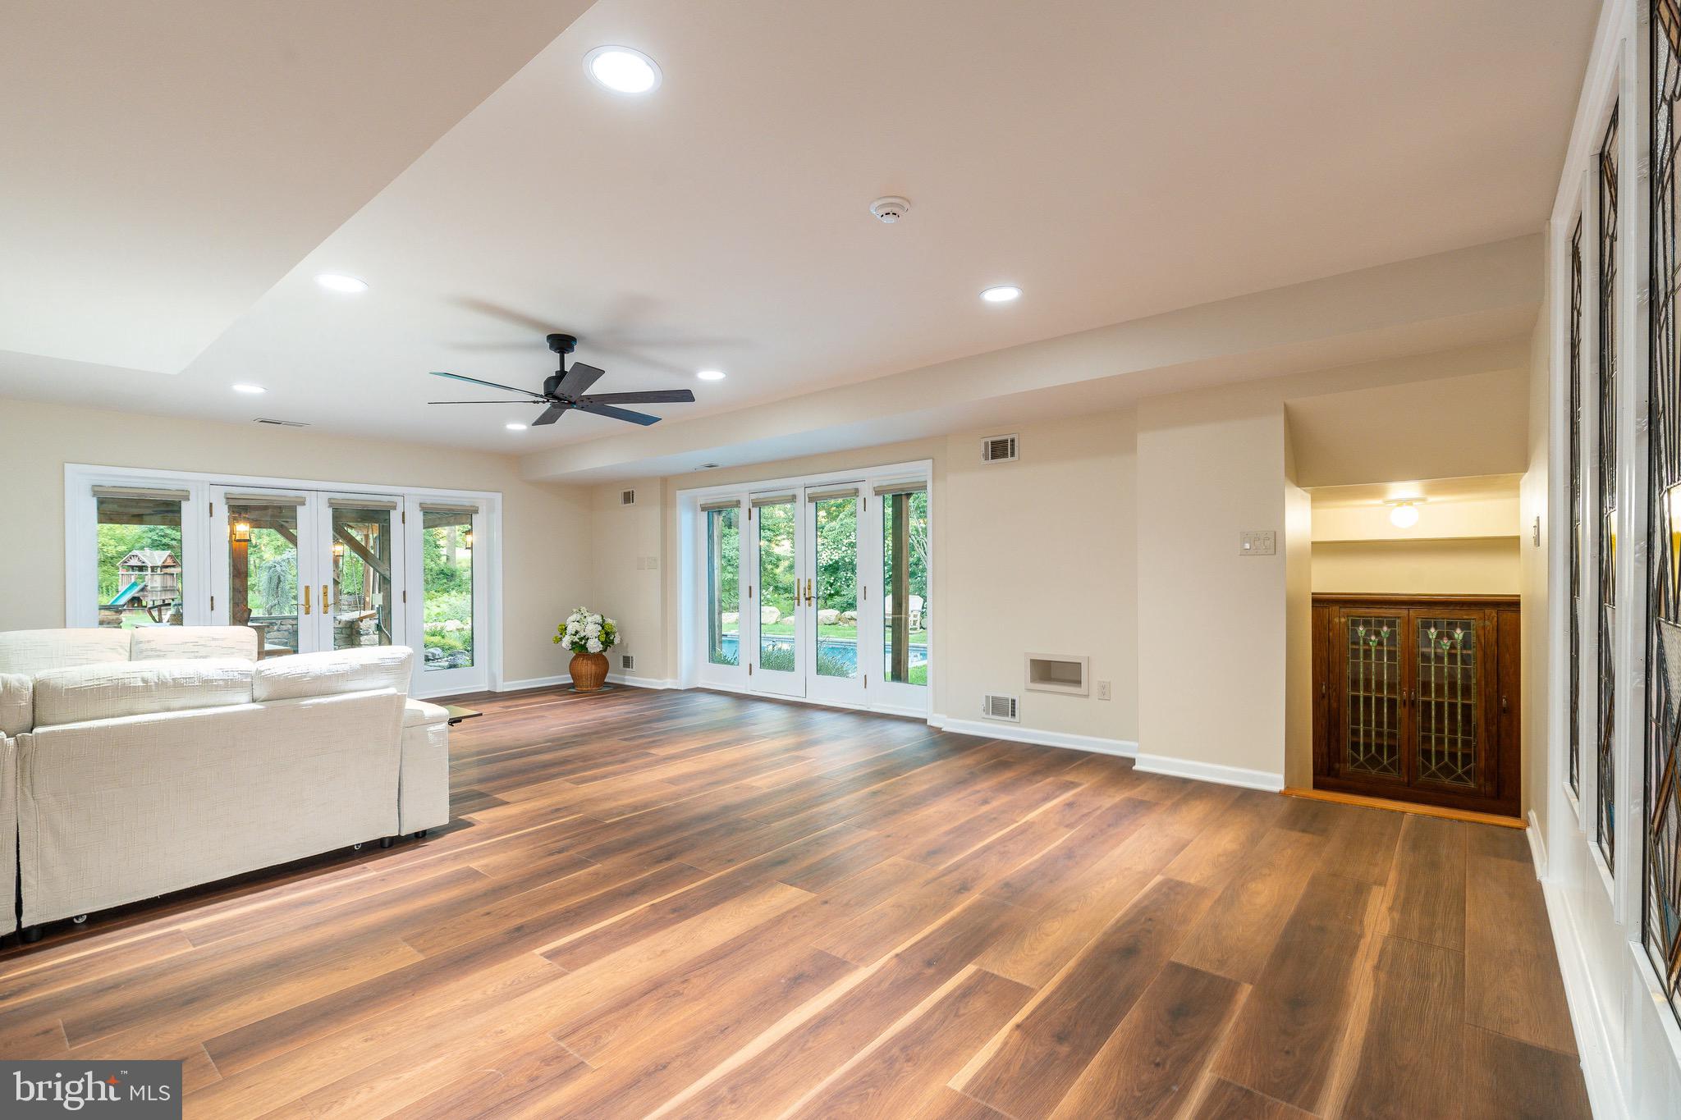
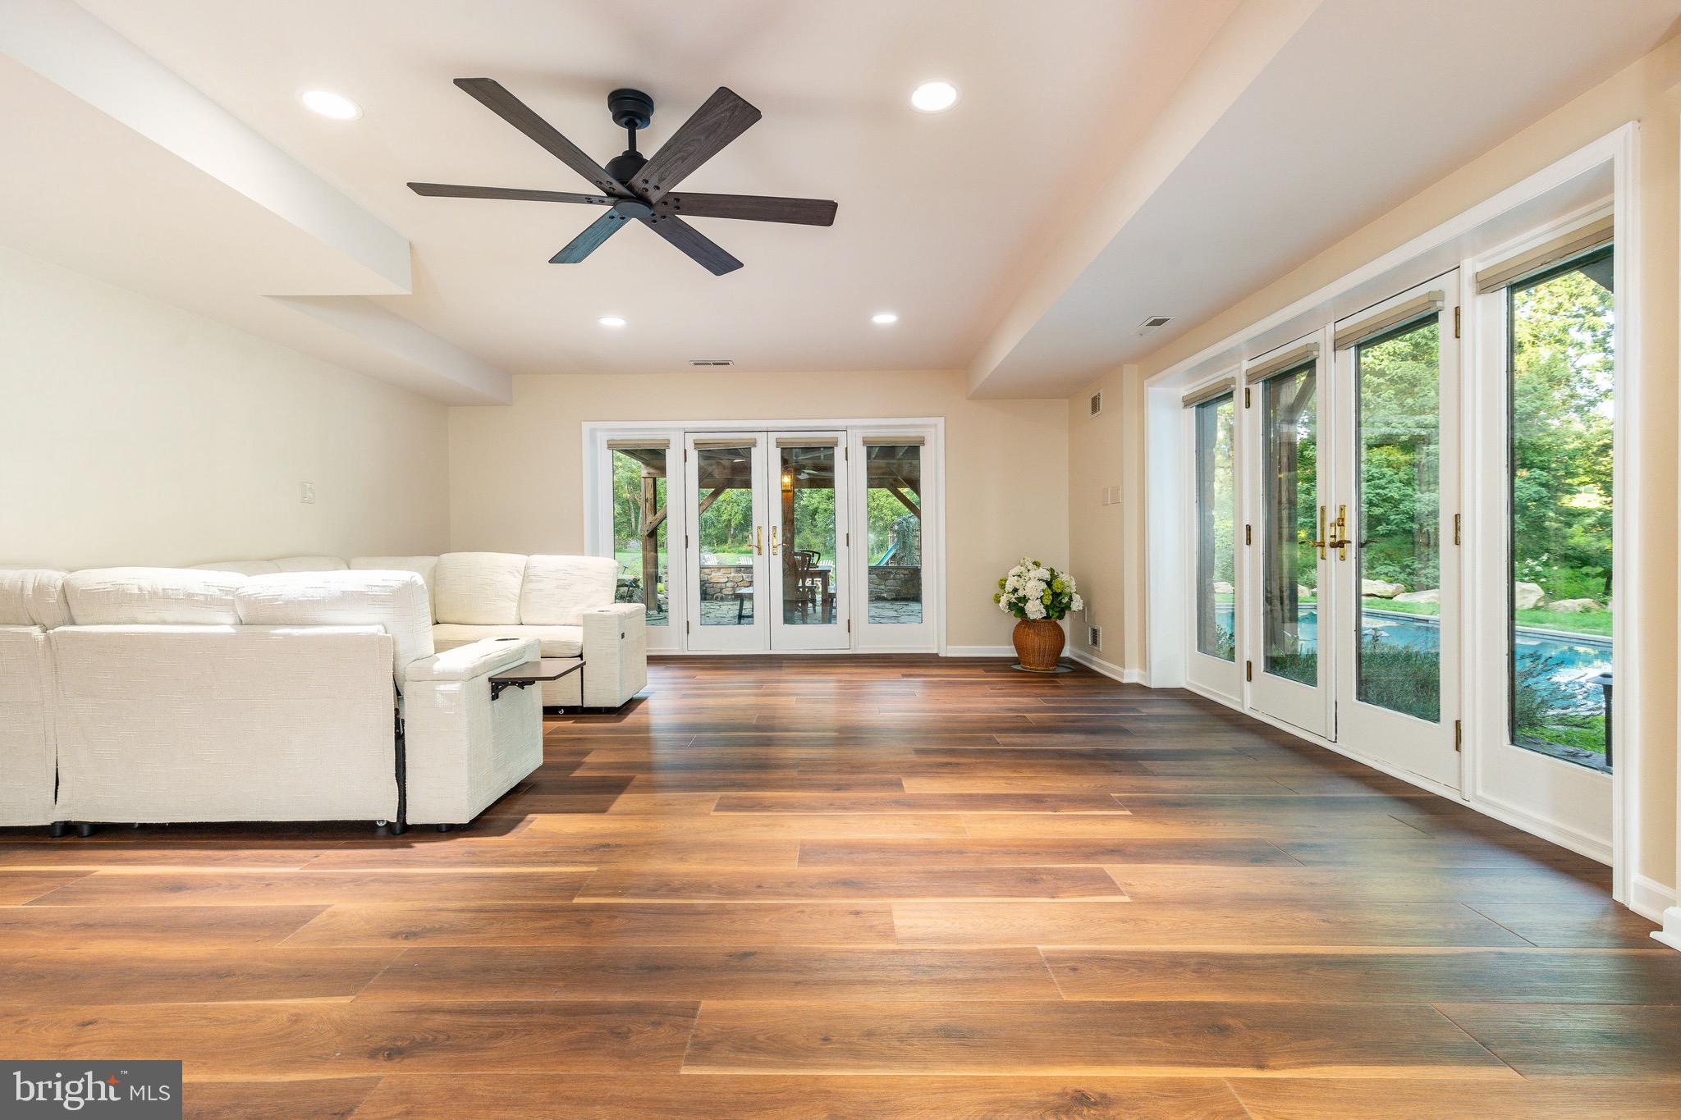
expansive windows, and French doors fill the interiors with natural light. The open floor plan
creates an effortless connection between living, dining, and entertaining spaces while
maintaining the warmth and character of the original mill.
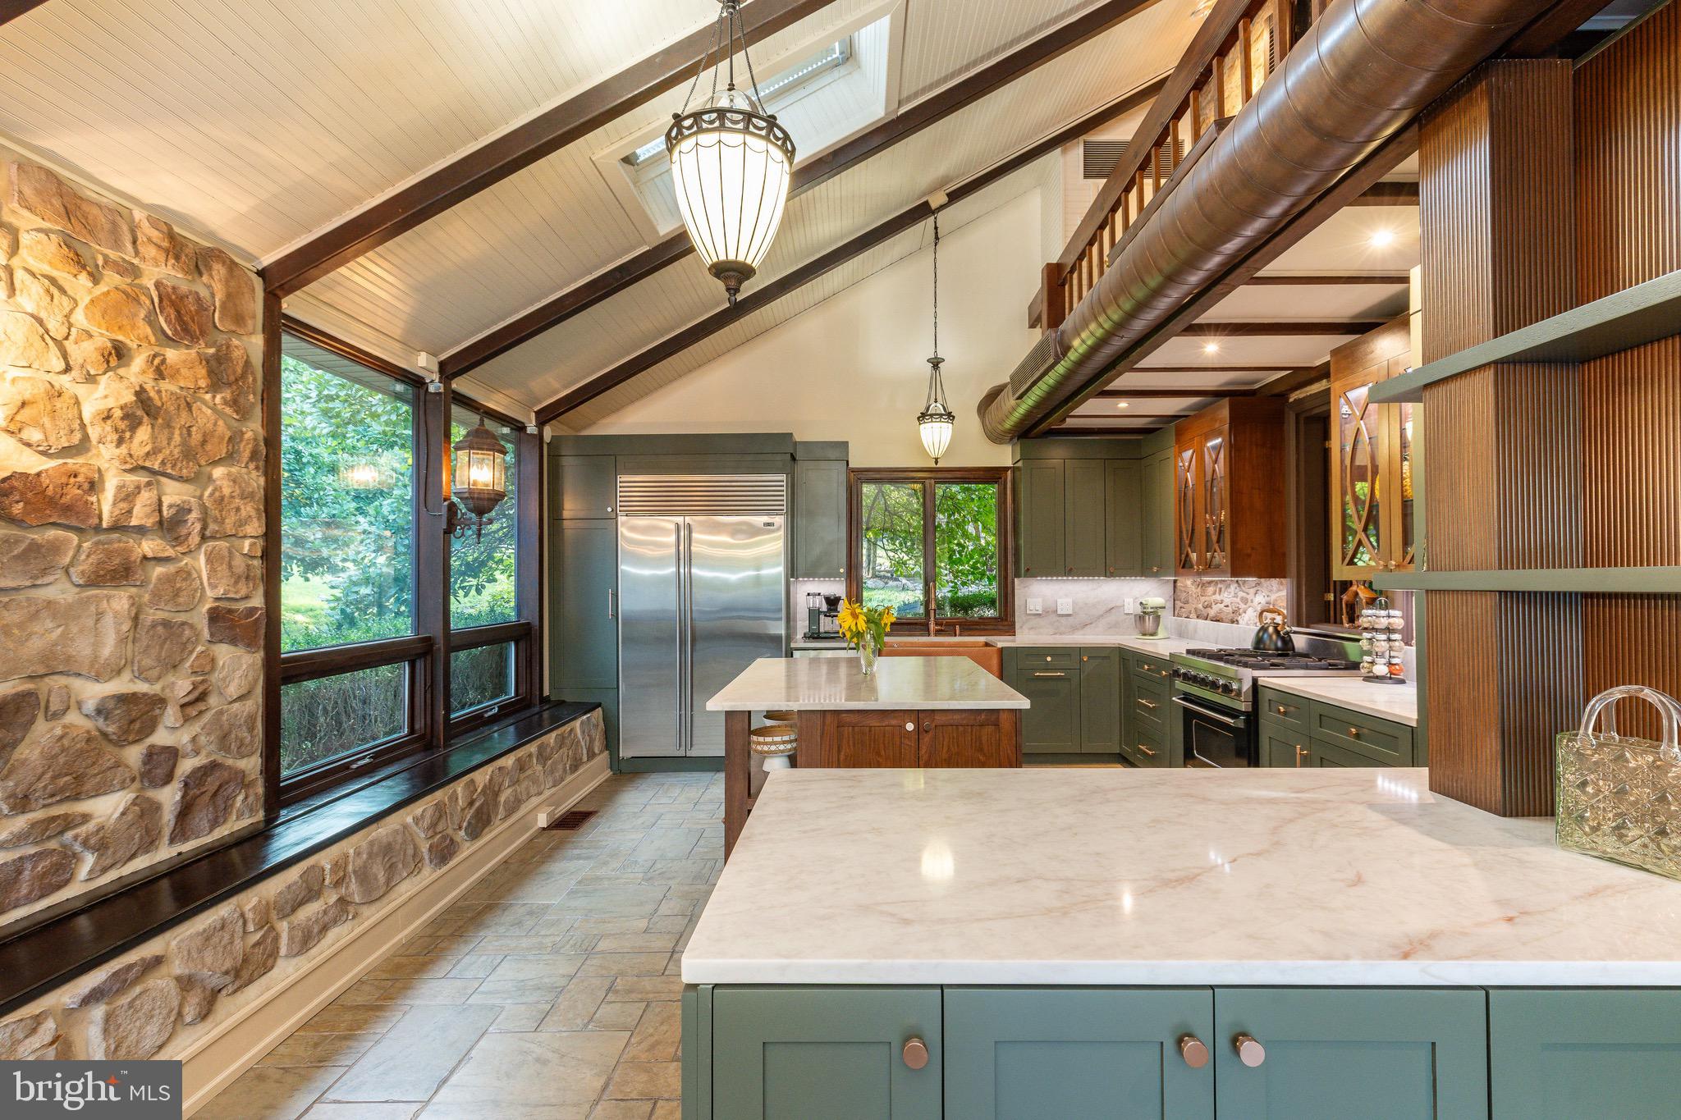
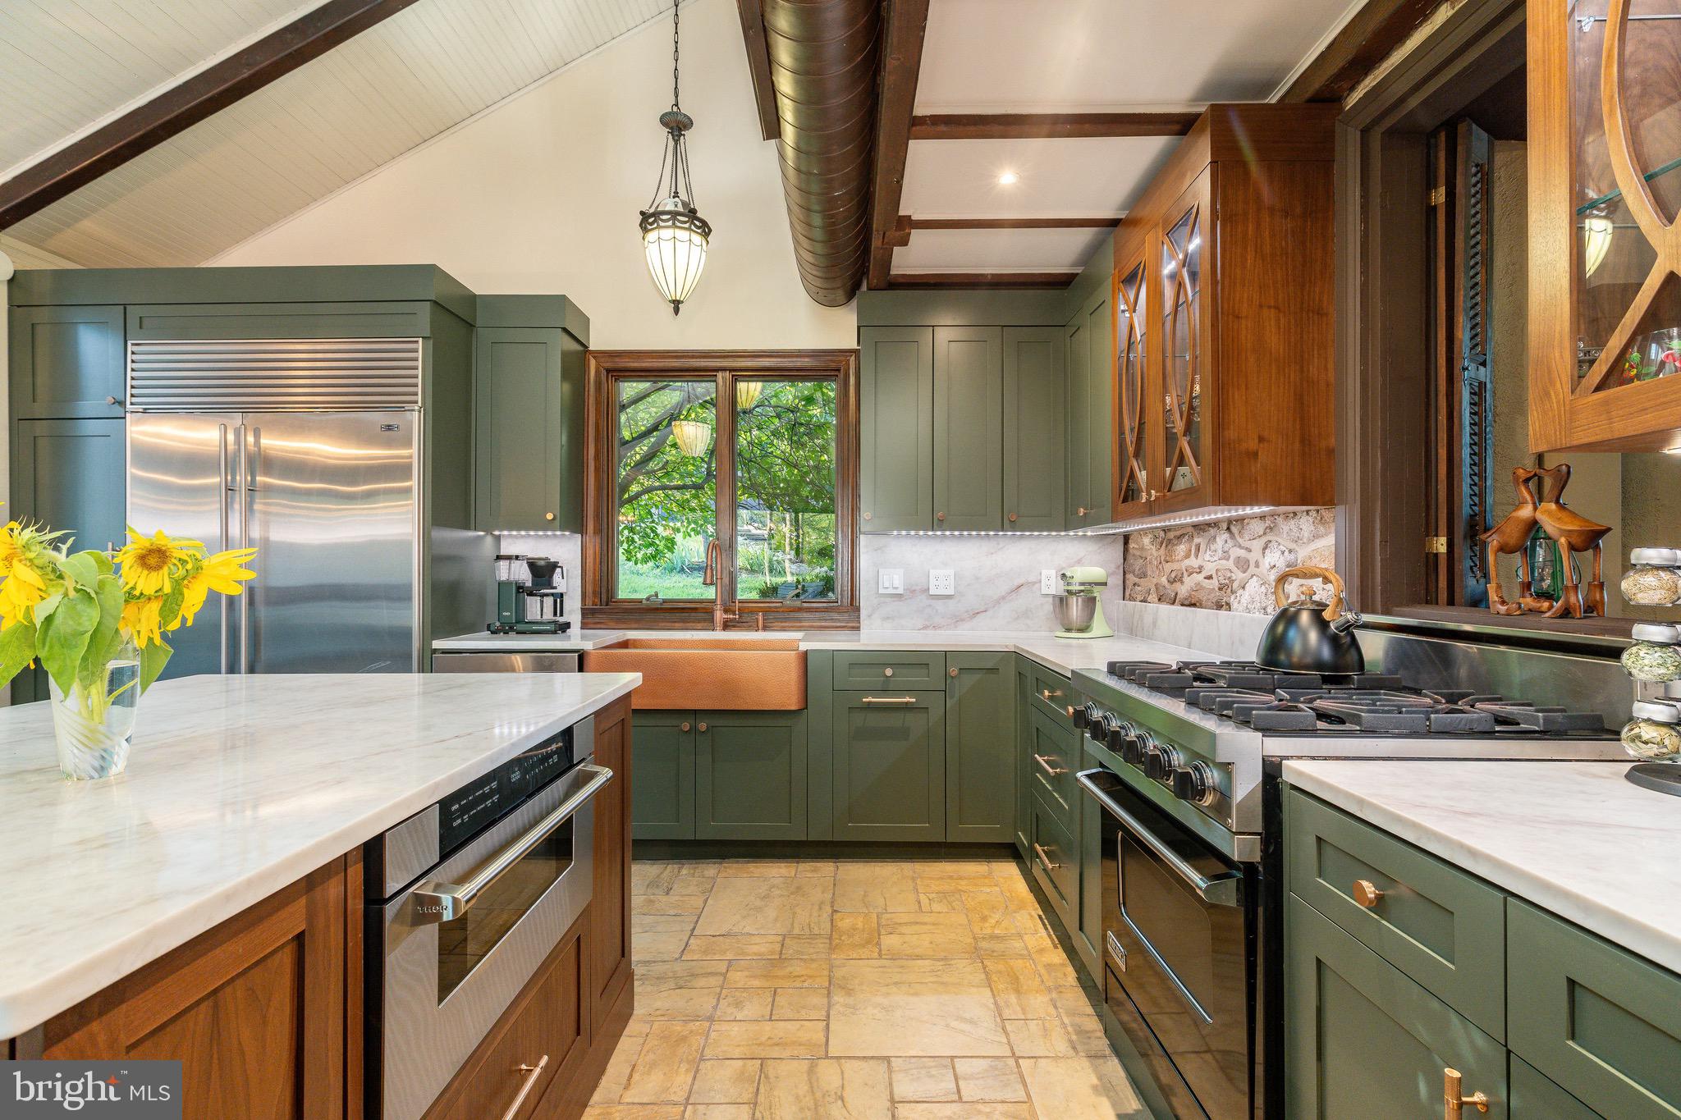
The gourmet kitchen brings modern functionality into this historic setting with upgraded
countertops, a generous island, casual dining space, walk-in pantry, and convenient kitchenette.
A separate formal dining room and an entertainment room with a bar provide additional spaces
for hosting on both an intimate and grand scale.
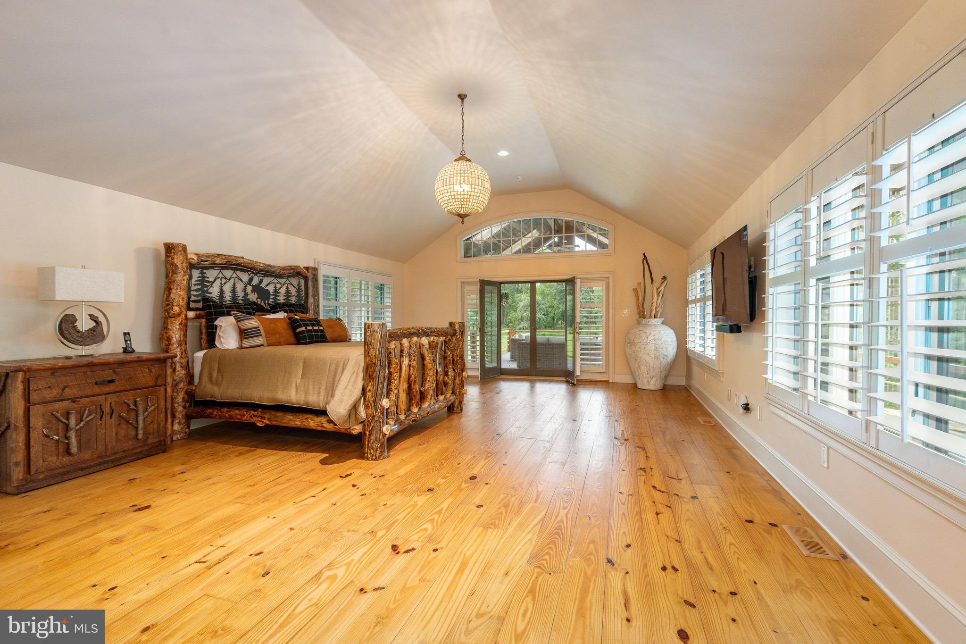
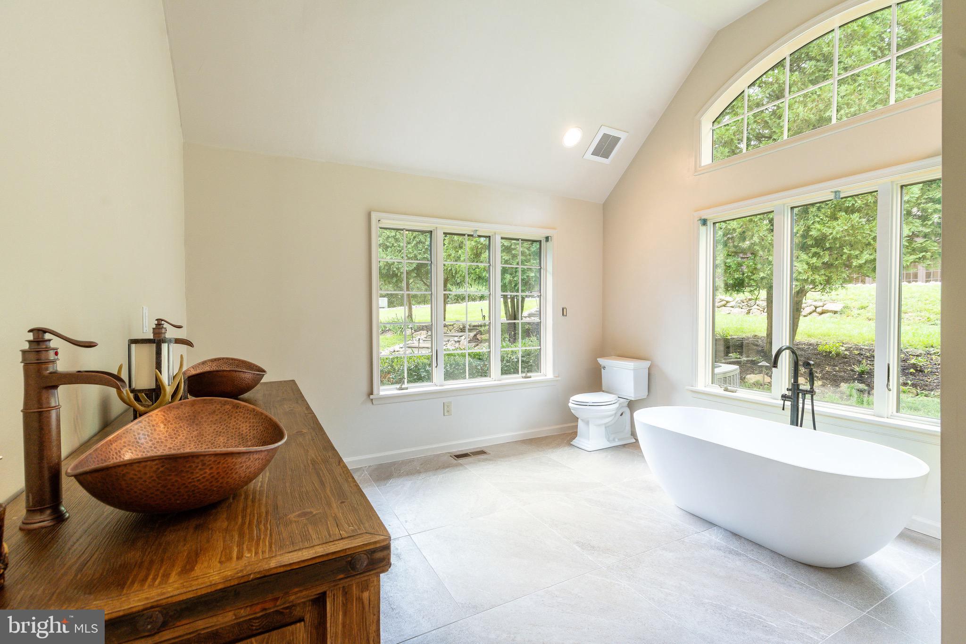
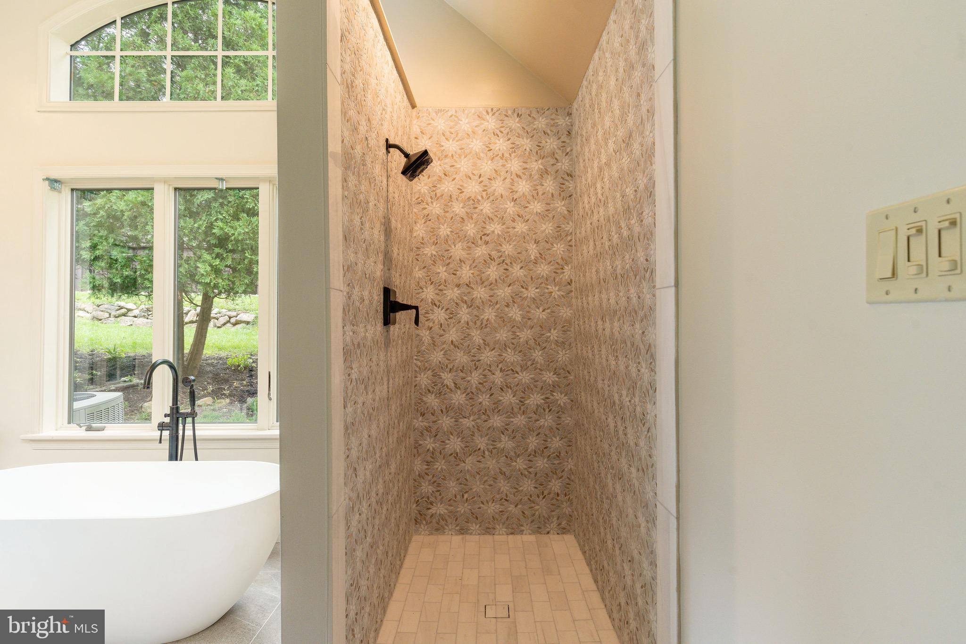
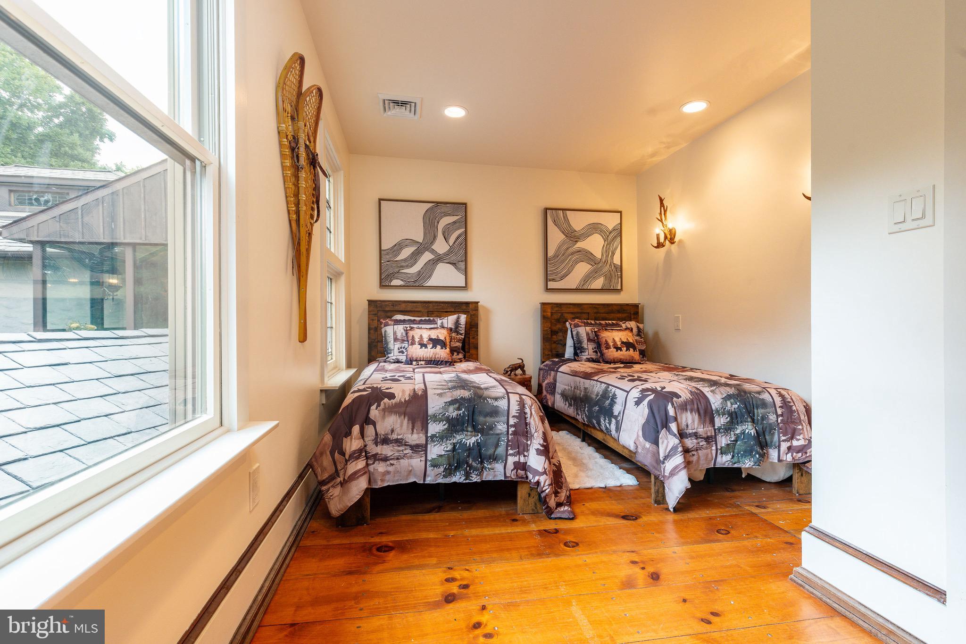
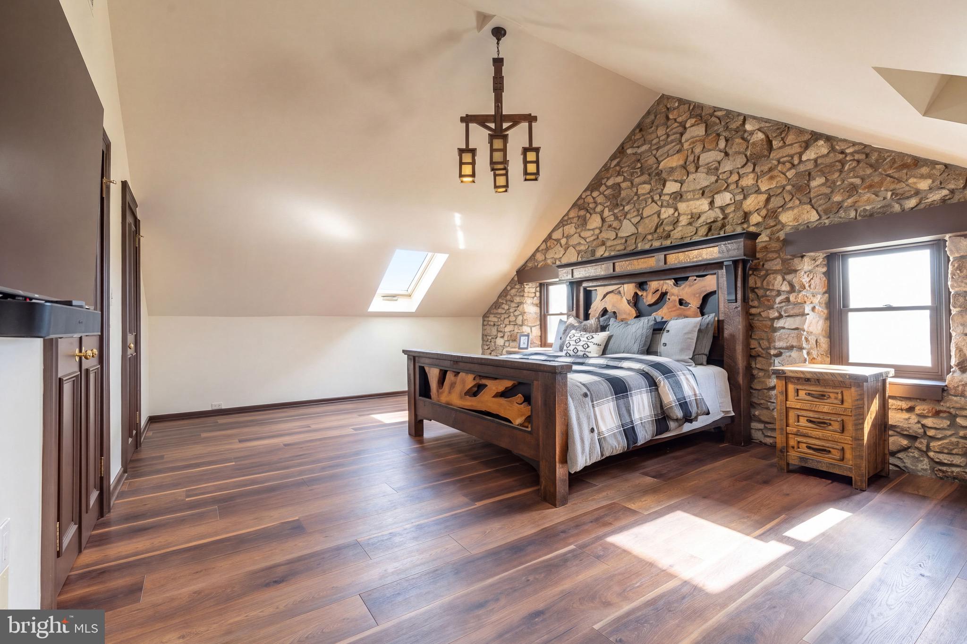
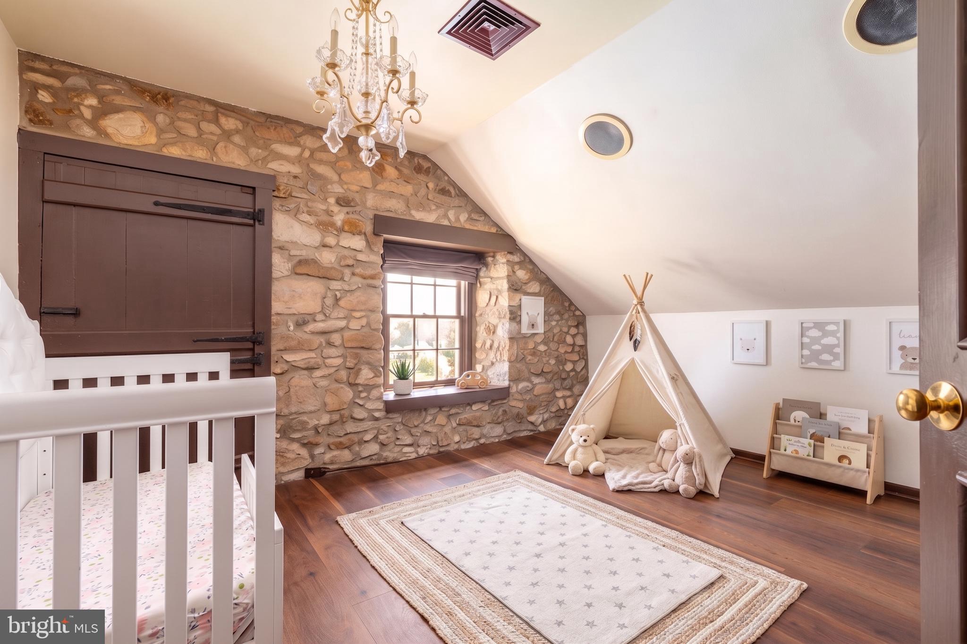
With six bedrooms, four full bathrooms, and four half bathrooms, including three bedrooms on
the main level, the home offers exceptional flexibility for guests, home offices, and
multigenerational living. An elevator and additional stairway provide convenient access
throughout the residence, while custom fixtures, built-ins, and carefully preserved architectural
details make every room feel distinct.
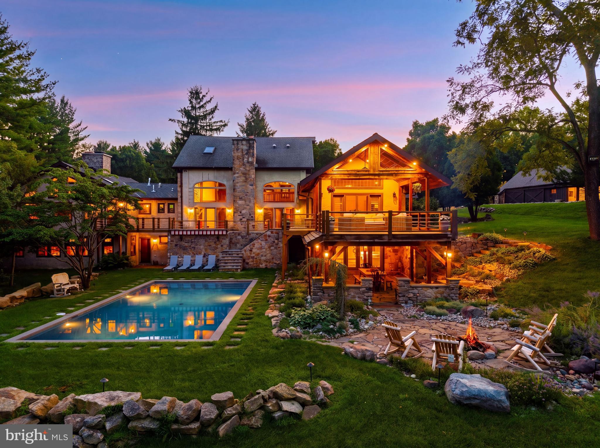
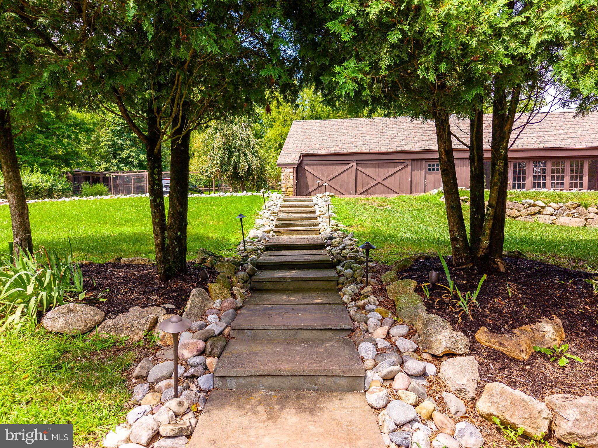
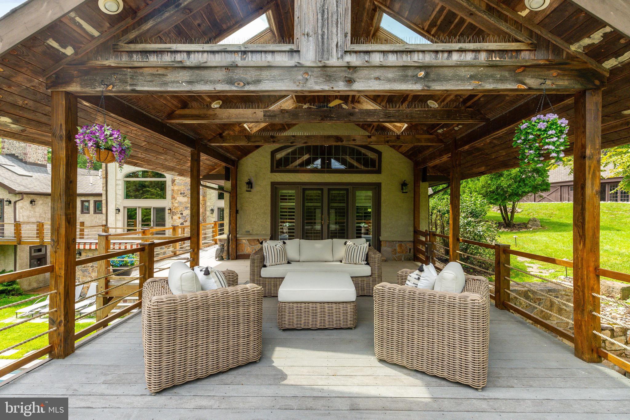
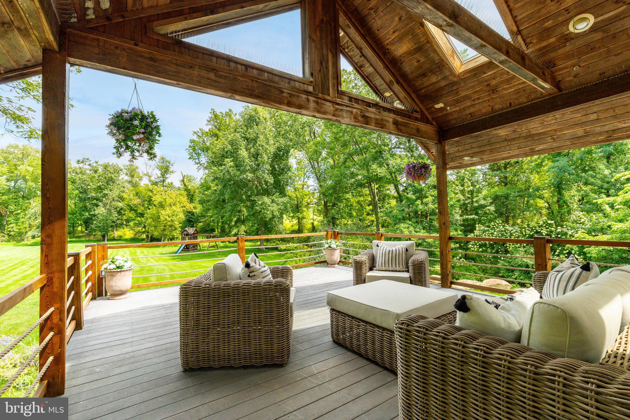
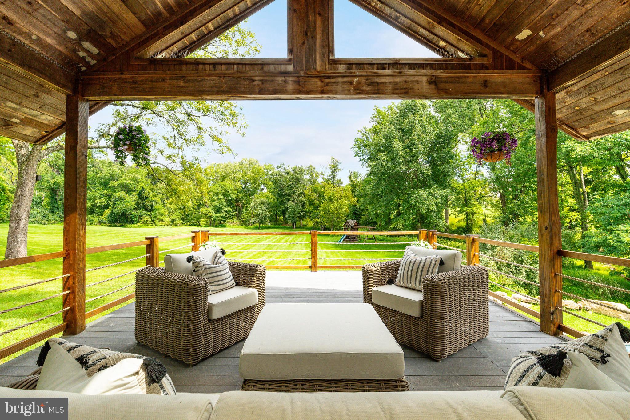
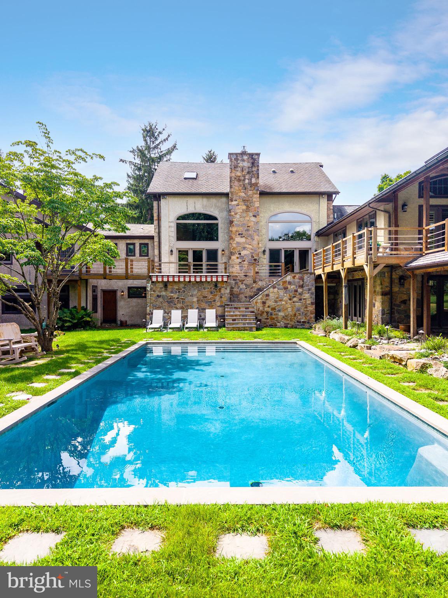
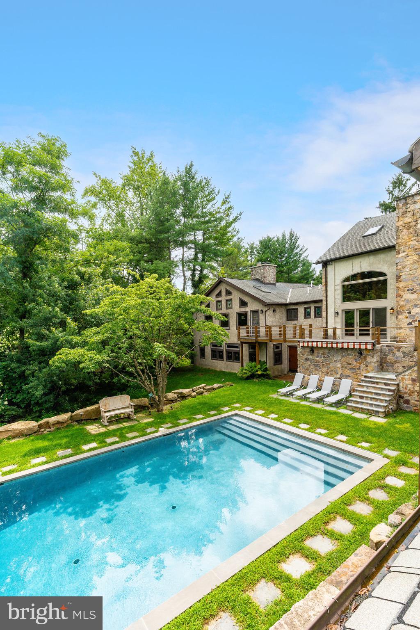
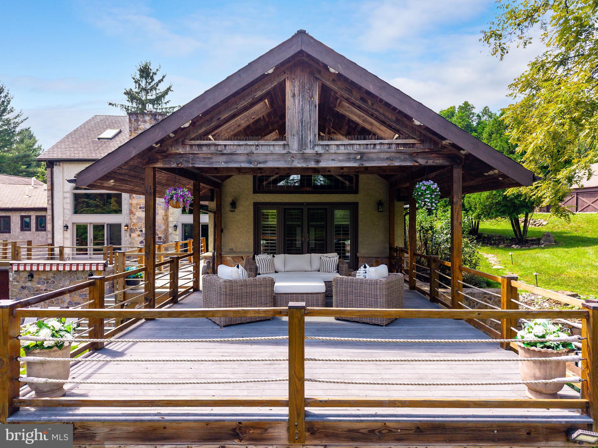
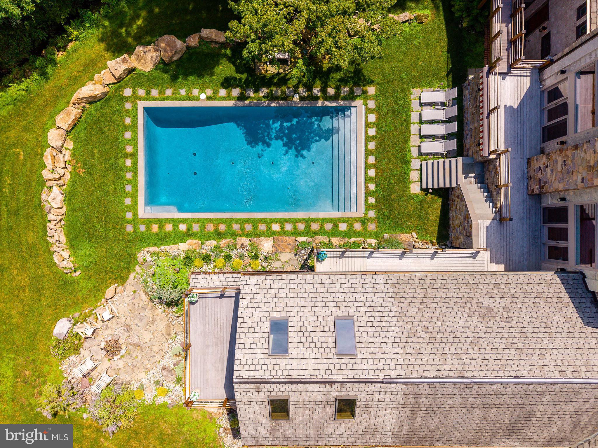
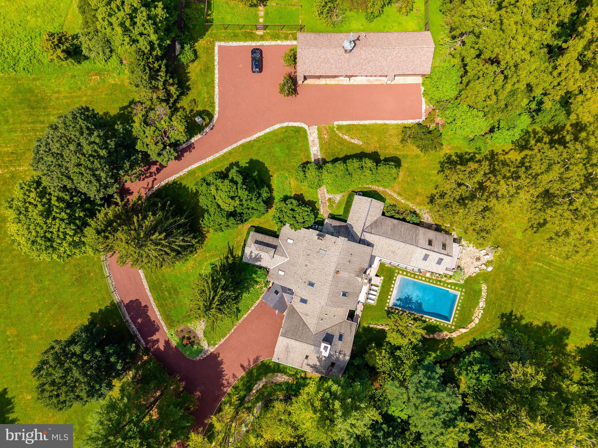
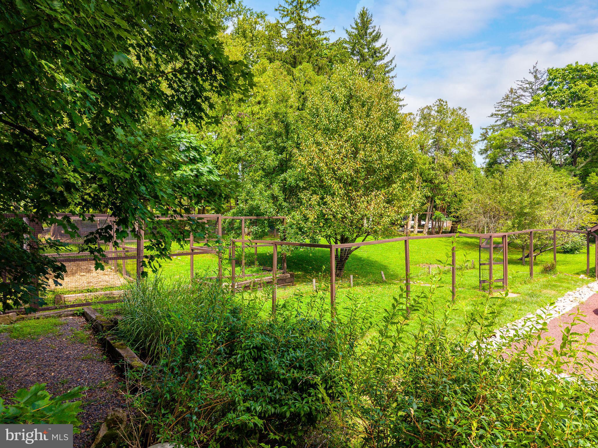
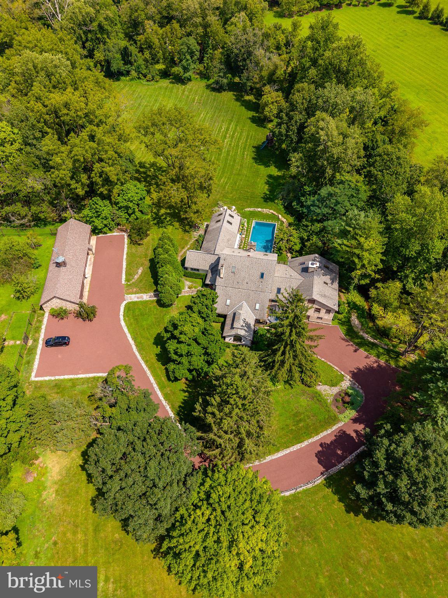
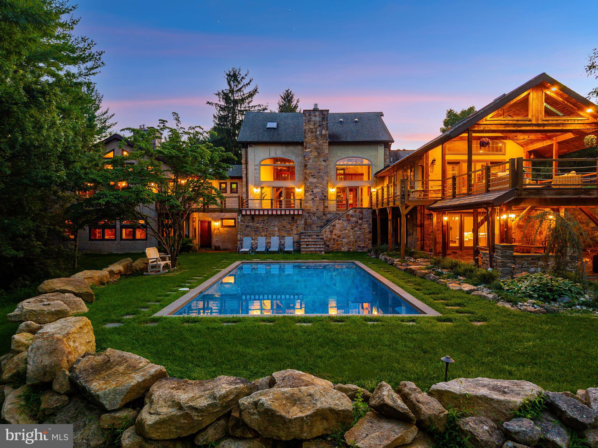
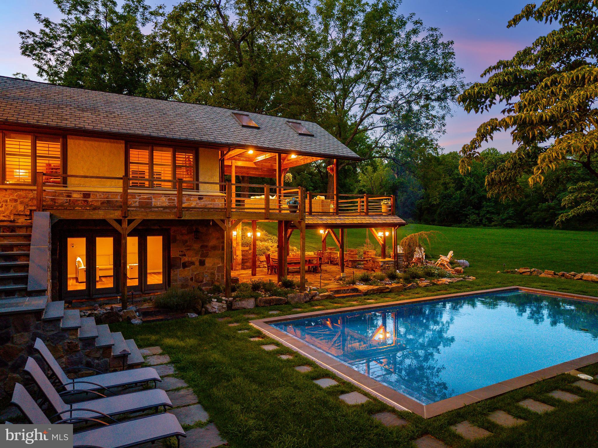
The grounds are equally extraordinary. A saltwater pool, expansive bluestone terraces, mature kitchen
gardens, sweeping lawns, a barn, chicken coop and established trees create a completely private,
resort-like setting designed for entertaining and enjoying the natural beauty of Bucks County.
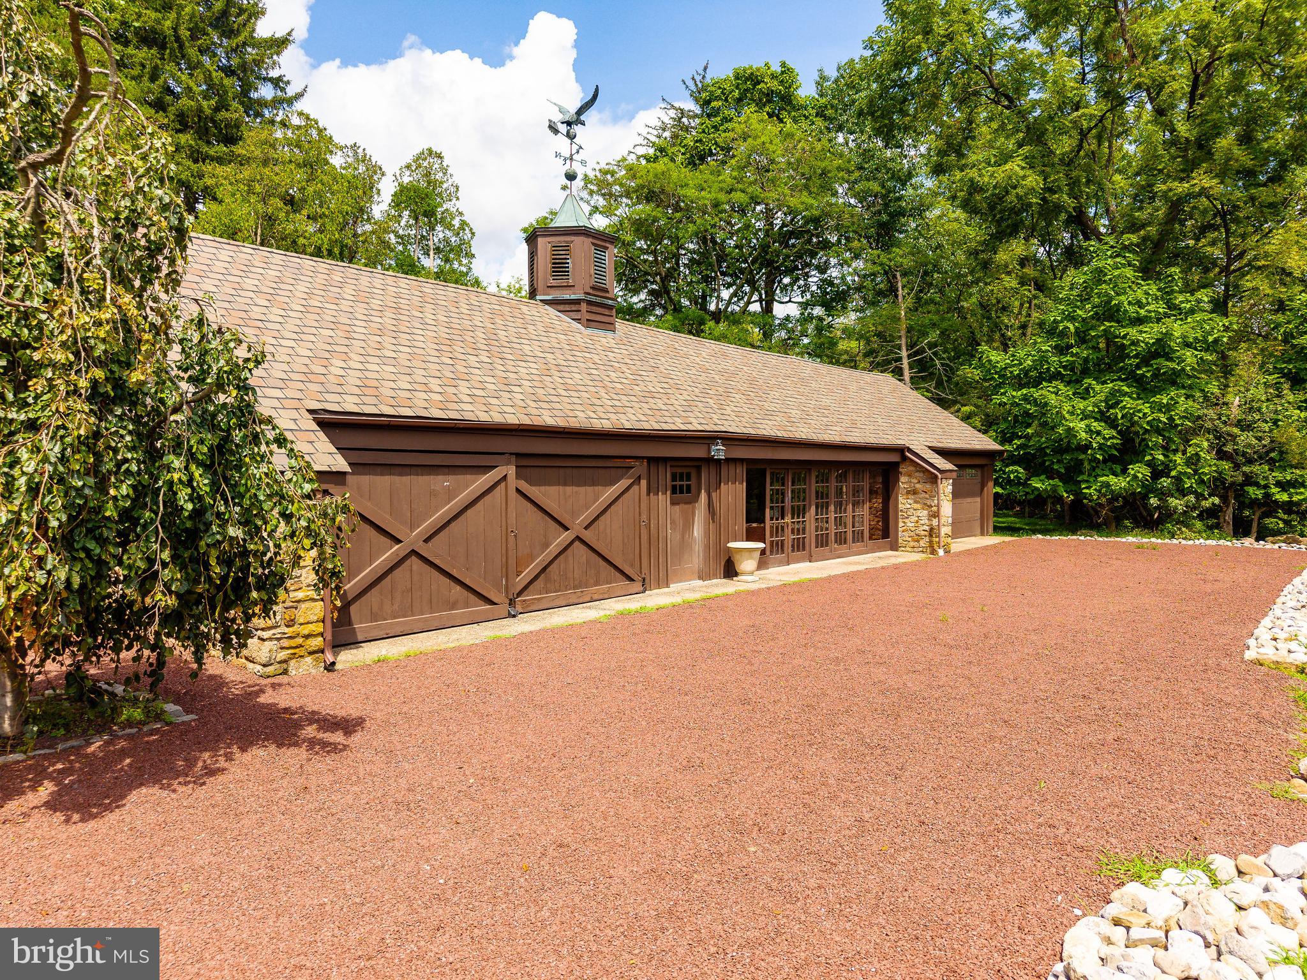
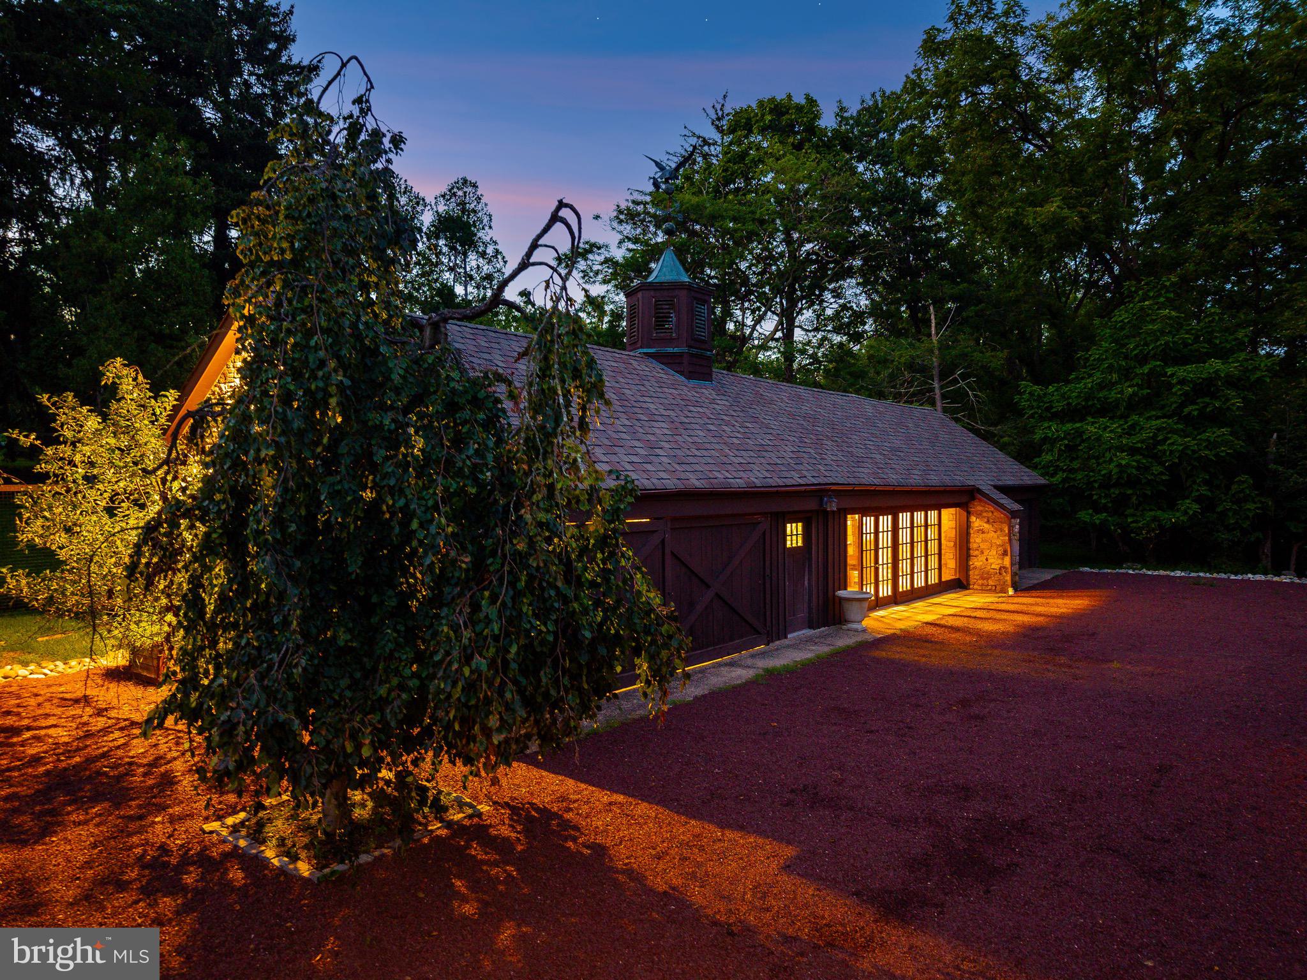
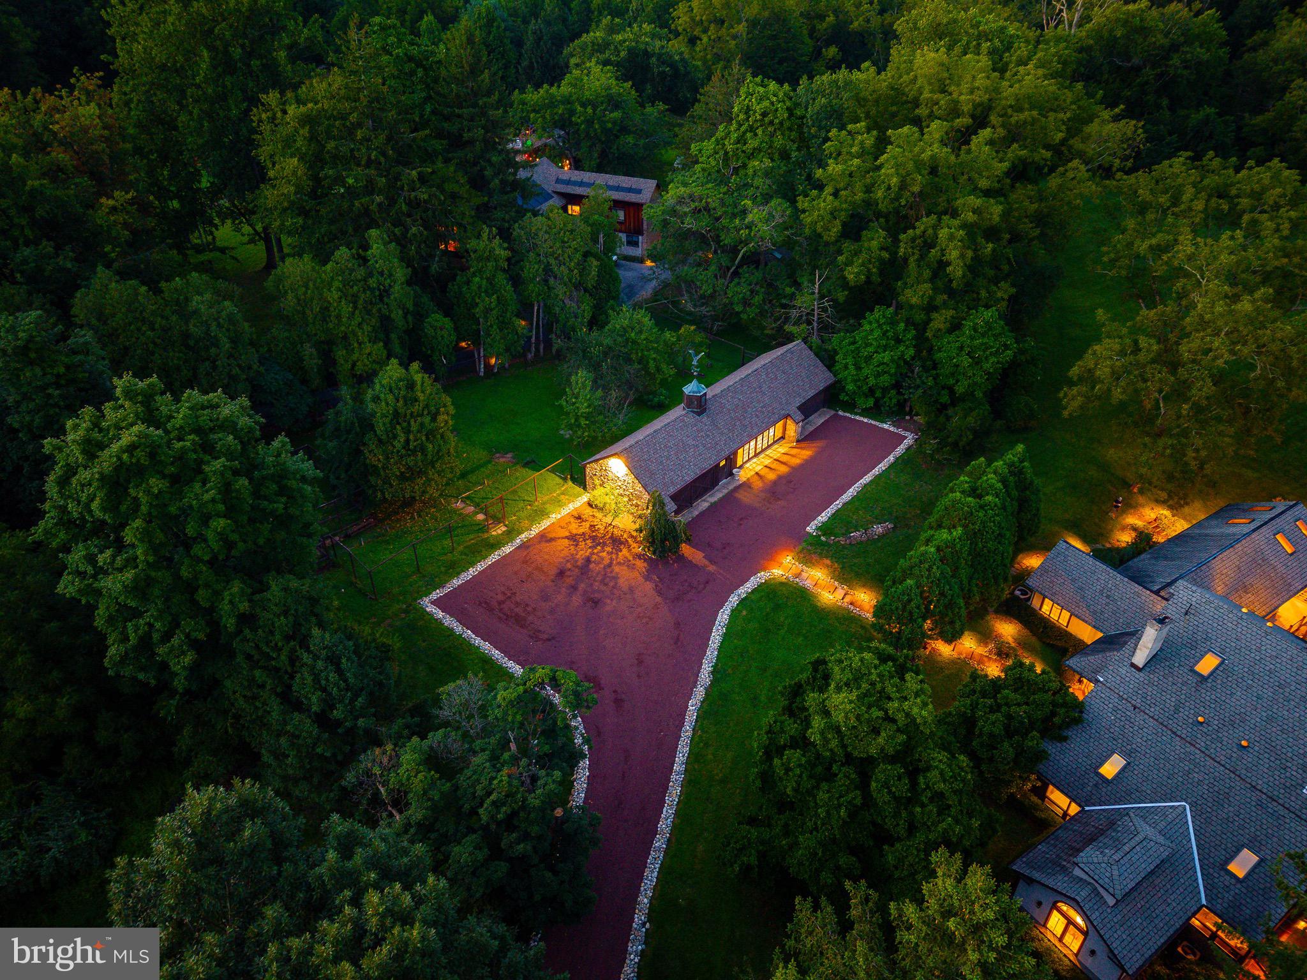
A detached four-car garage offers oversized vehicle and storage capabilities, ample additional
parking, and a connecting studio space ideal for a home office, art studio, recreation room, or
guest quarters, complemented by a neighboring half bathroom.
Perfectly situated in the heart of Bucks County, Shelly Mill provides remarkable privacy while
remaining convenient to Doylestown, New Hope, and Peddler’s Village.
There are beautiful homes, historic homes, and luxury estates, but there is nothing else quite
like Shelly Mill. From its 1771 origins and preserved working history to its monumental
waterwheel, extraordinary Arts & Crafts details, and nearly 9.5 acres of private grounds, this is
an estate that could never be recreated today.
More than a home, Shelly Mill is a living piece of Bucks County history, and an opportunity
unlikely to come to market again.
| Date | Event | Price | Source |
|---|---|---|---|
| listed (Active) | $4,500,000 | Bright #PABU2129090 | |
| price changed | $3,950,000 | Bright #PABU2129090 | |
| price changed | $3,600,000 | Bright #PABU2129090 |
Hi there — ask anything about this property or the area and the team will get right back to you.
Local real estate advisory services provided by agent with The Southside Group
Listed by Maureen Reynolds with Serhant Pennsylvania Llc
The data relating to real estate for sale on this website appears in part through the BRIGHT Internet Data Exchange program, a voluntary cooperative exchange of property listing data between licensed real estate brokerage firms in which Maureen Reynolds participates, and is provided by BRIGHT through a licensing agreement. The information provided by this website is for the personal, non-commercial use of consumers and may not be used for any purpose other than to identify prospective properties consumers may be interested in purchasing. Some properties which appear for sale on this website may no longer be available because they are under contract, have closed or are no longer being offered for sale. Information Deemed Reliable But Not Guaranteed. Copyright © 2026 Bright MLS. All rights reserved.
You agree to The Southside Group Terms of Use and Privacy Policy. By choosing to contact a property, you also agree that The Southside Group and its associates may call, text, or email you regarding any inquiries or activities you submit through our website. This may involve the use of automated means and prerecorded or artificial voices.
Step 1 of 2
You've reached the free preview limit. Create a free account to see this listing and everything else on the site.
Step 2 of 2
Tell us how to reach you about homes you like.
Enter your password to sign in as
You've reached the free preview limit. Create a free account to see this listing and everything else on the site.
Already have an account? Sign in
Sign in to your account.
New here? Create an account