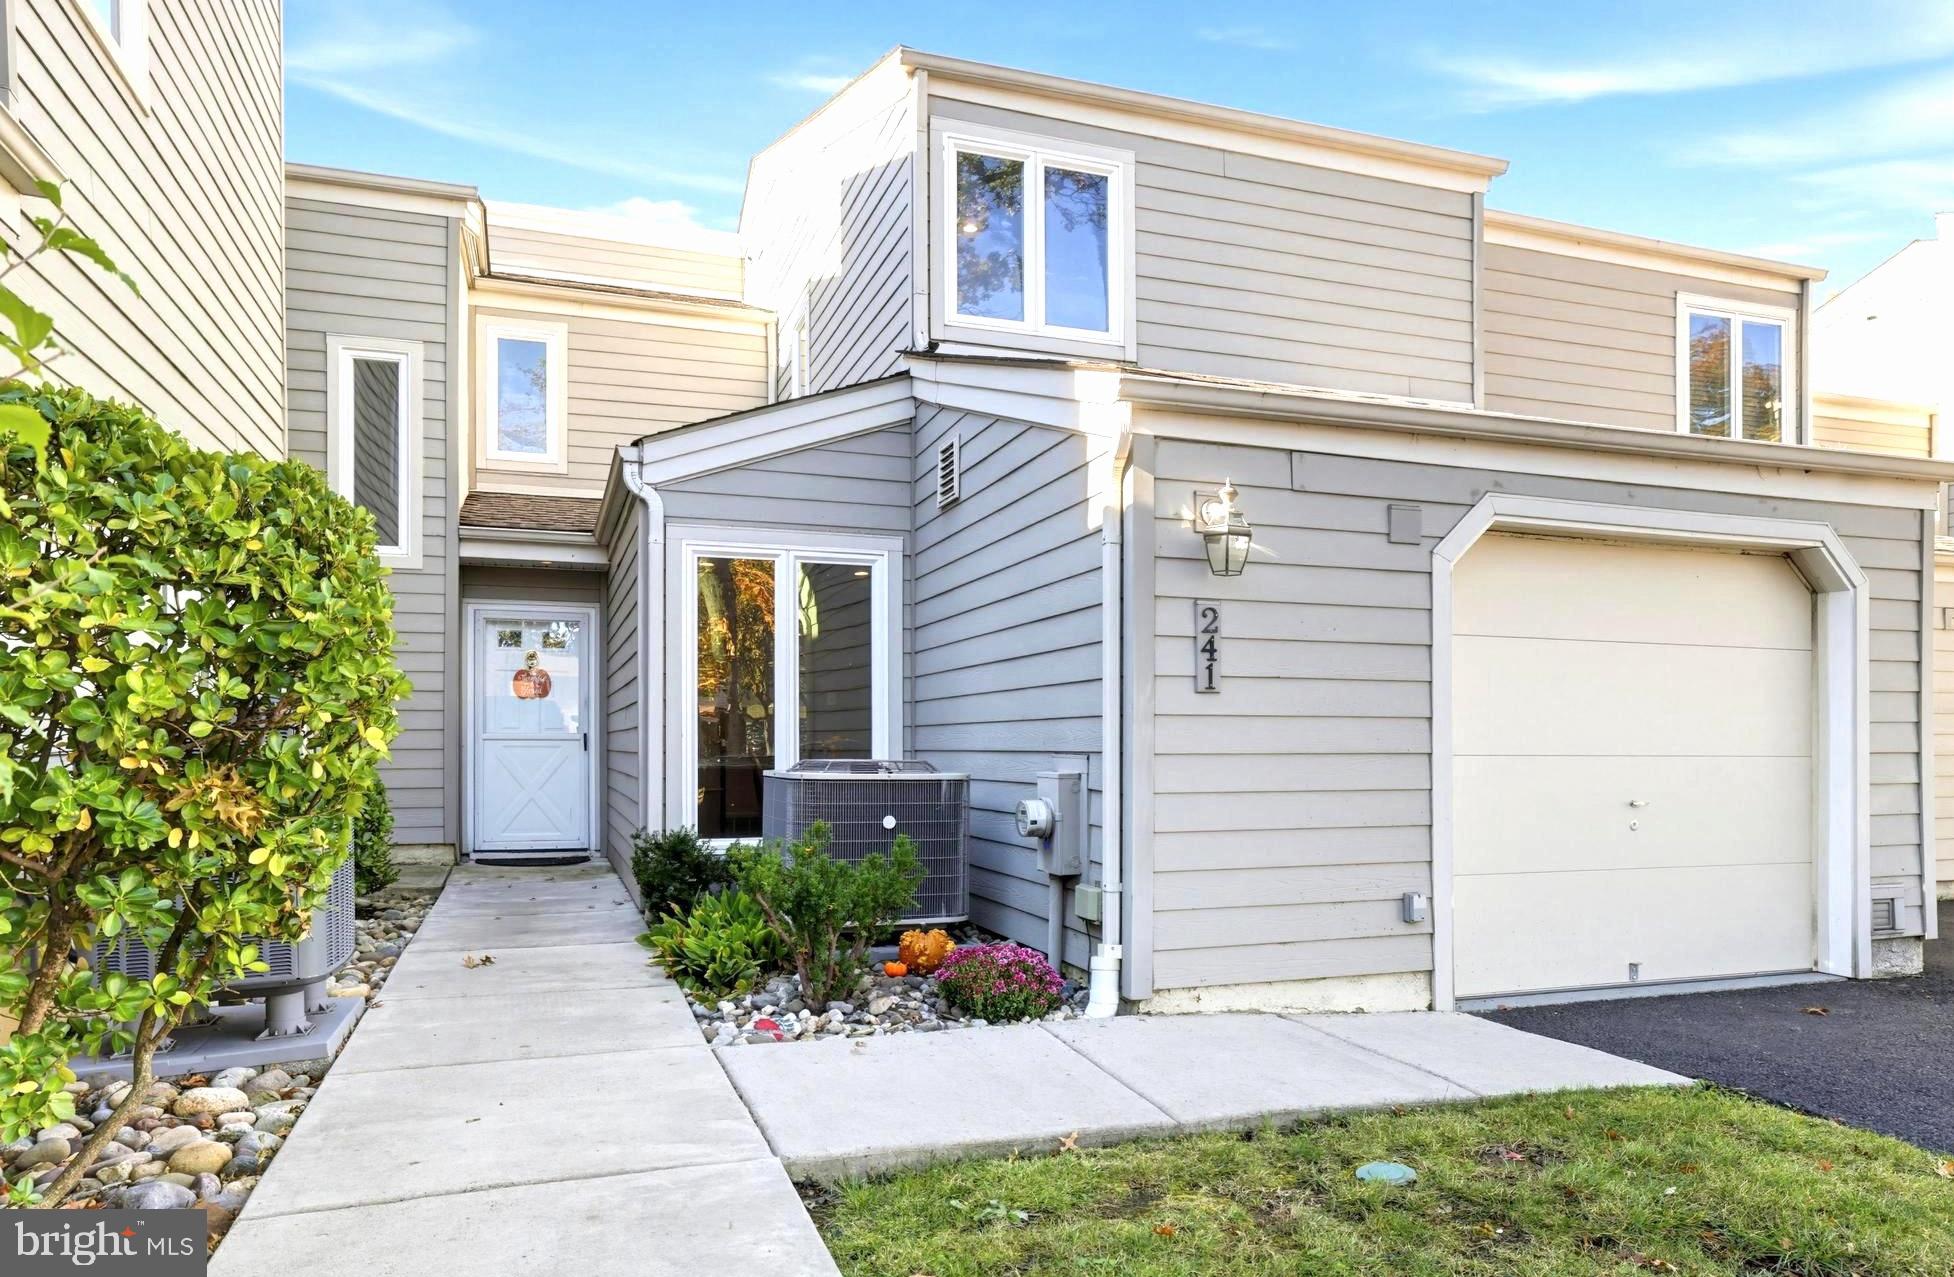
A Rare 4-Bedroom, 3-Full-Bath Opportunity in the Heart of Doylestown.
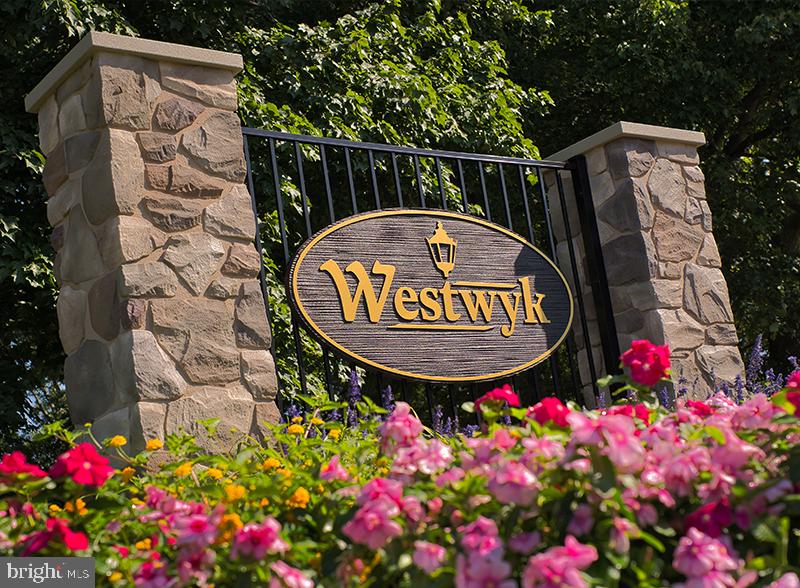
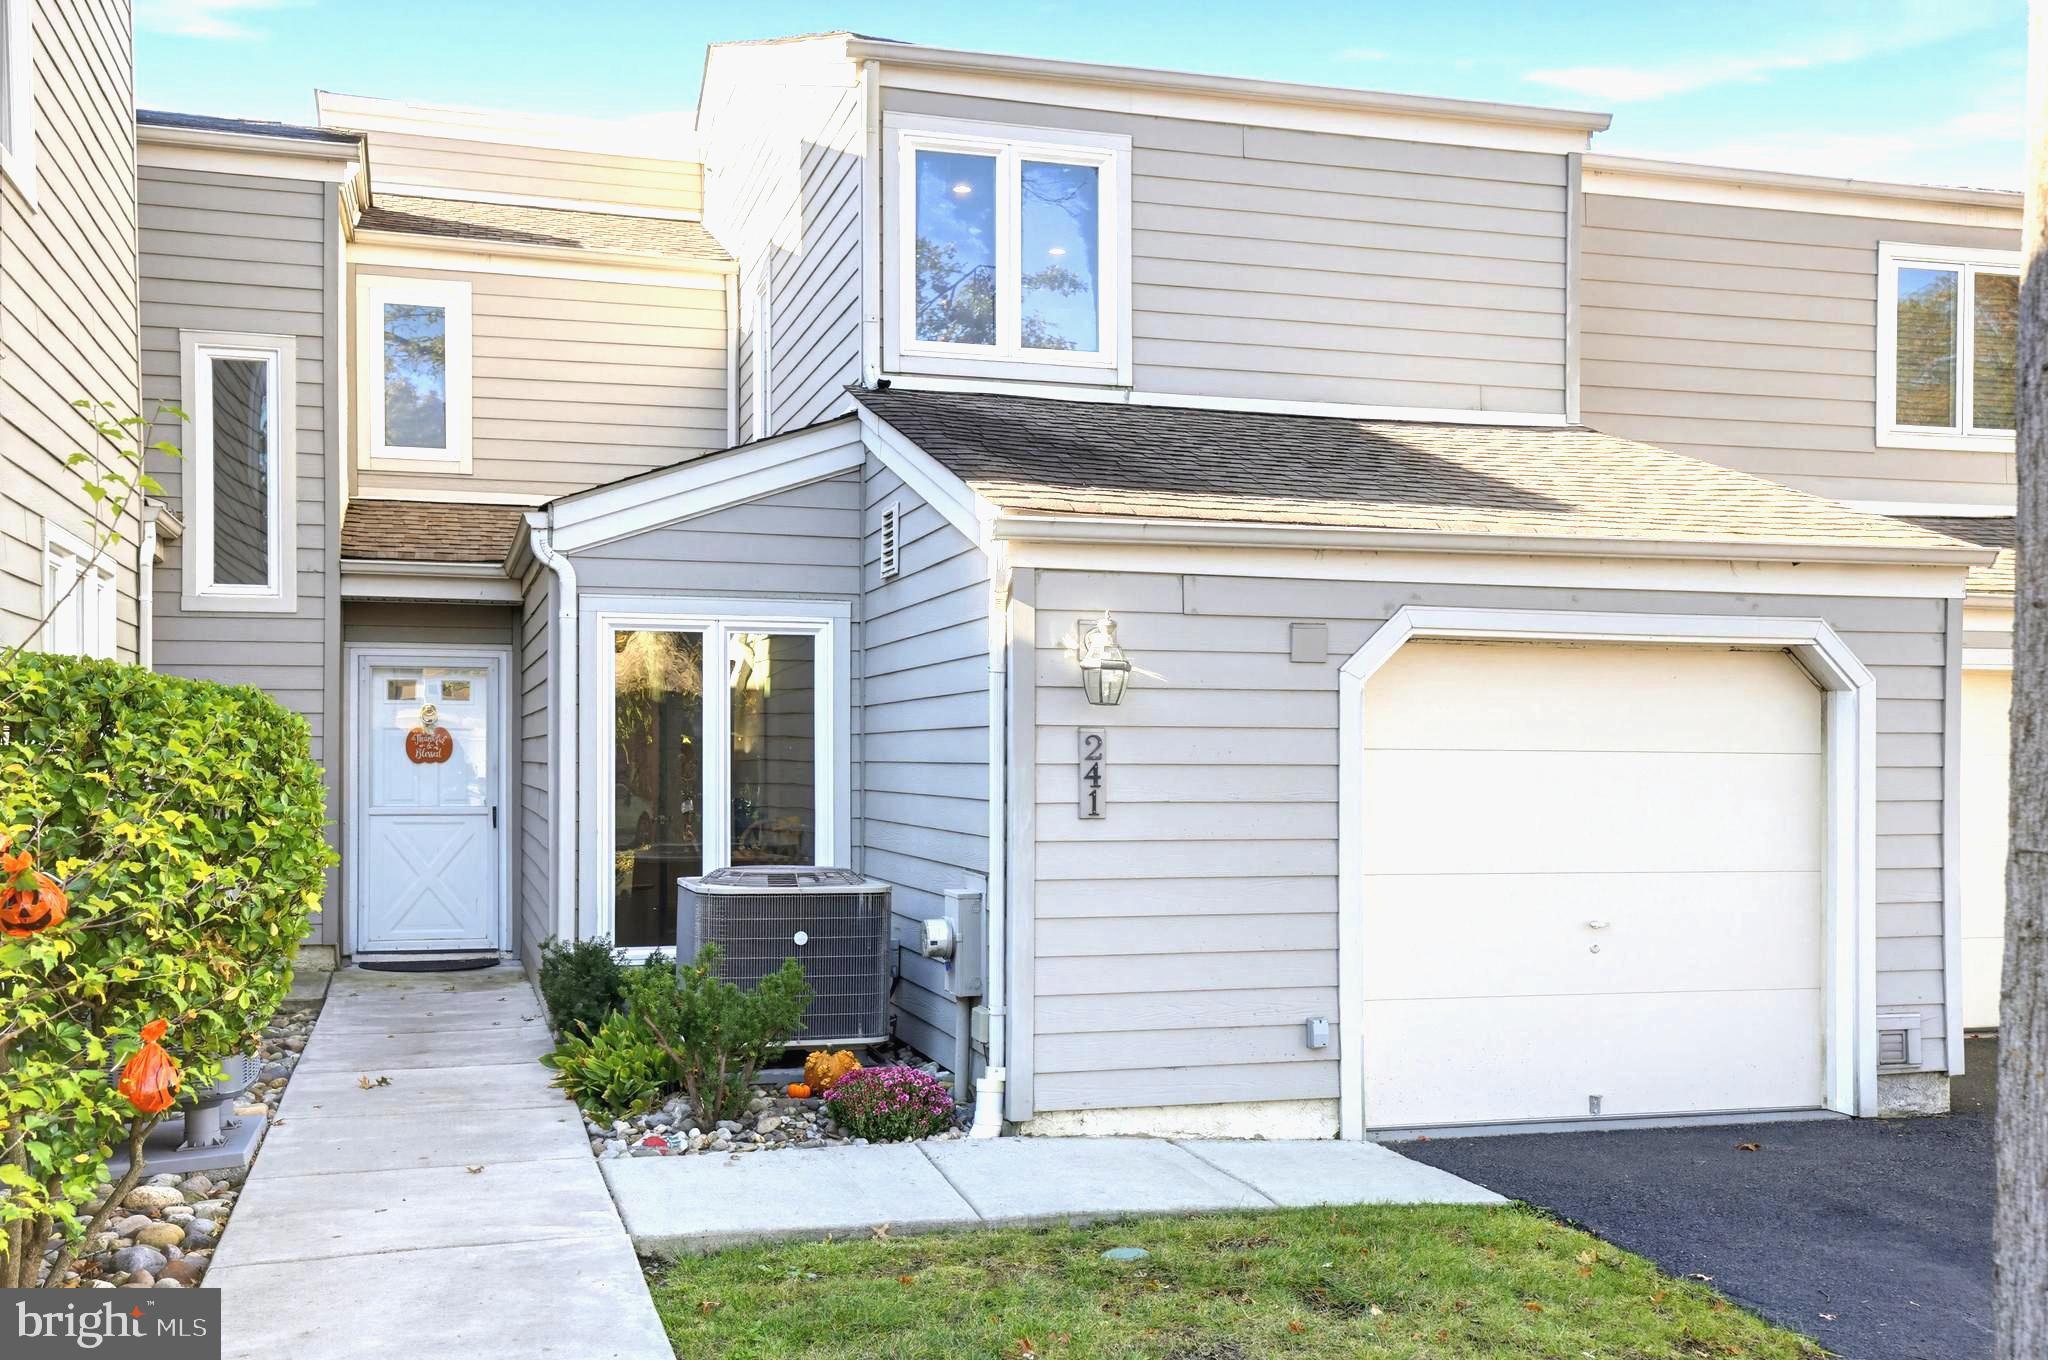
Welcome to 241 Hastings Court, a beautifully refreshed Westwyk two-story condominium in highly desirable Doylestown Township, offering the convenience of walkable Doylestown Borough and acclaimed Central Bucks schools. Just minutes from the borough's shops, restaurants, parks, and community events, this location puts so much within reach.
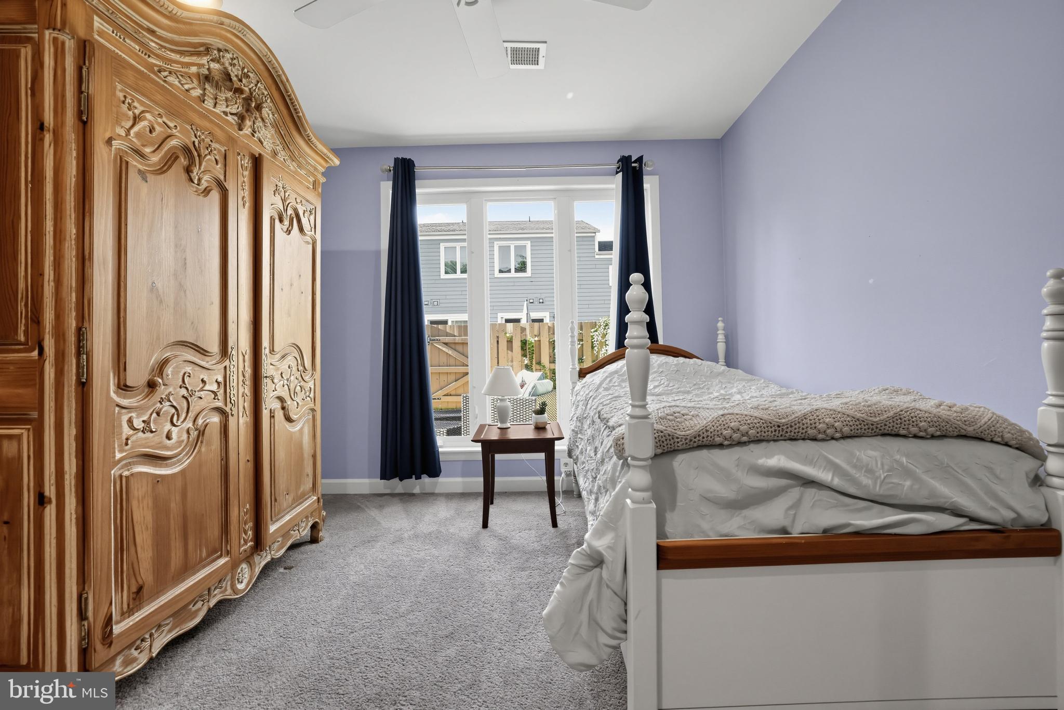
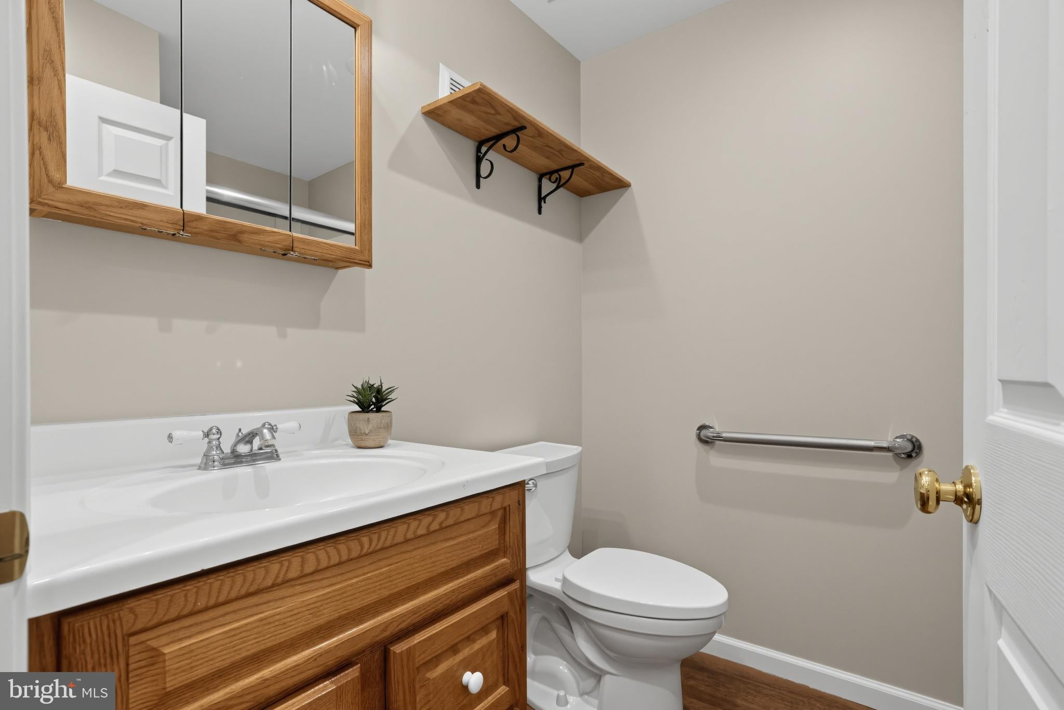
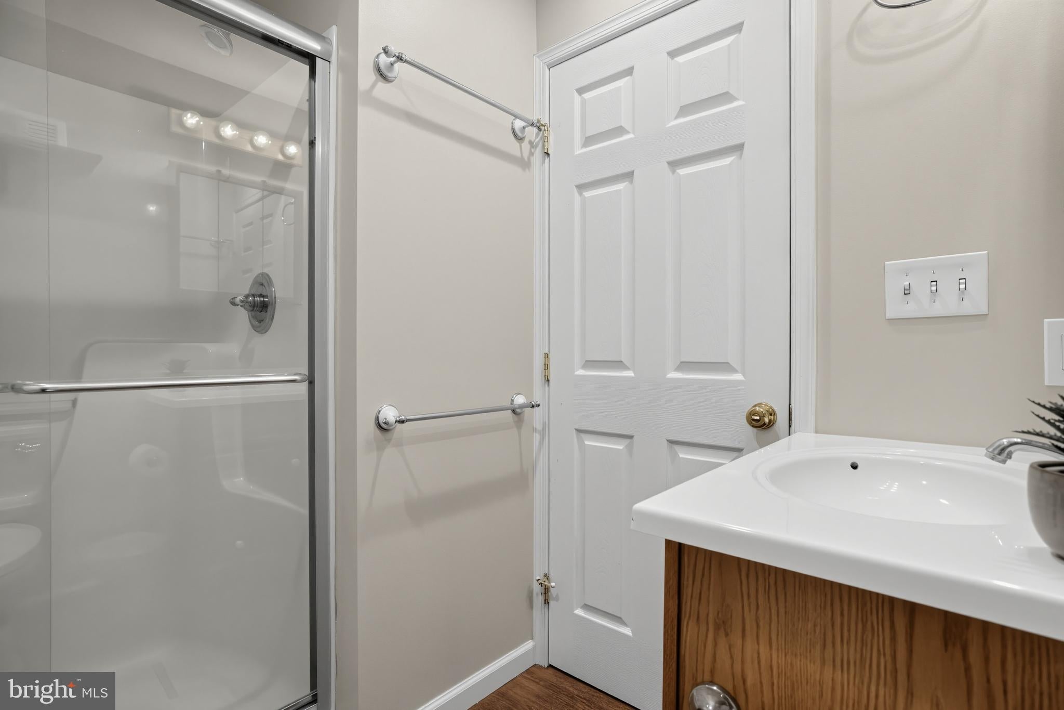
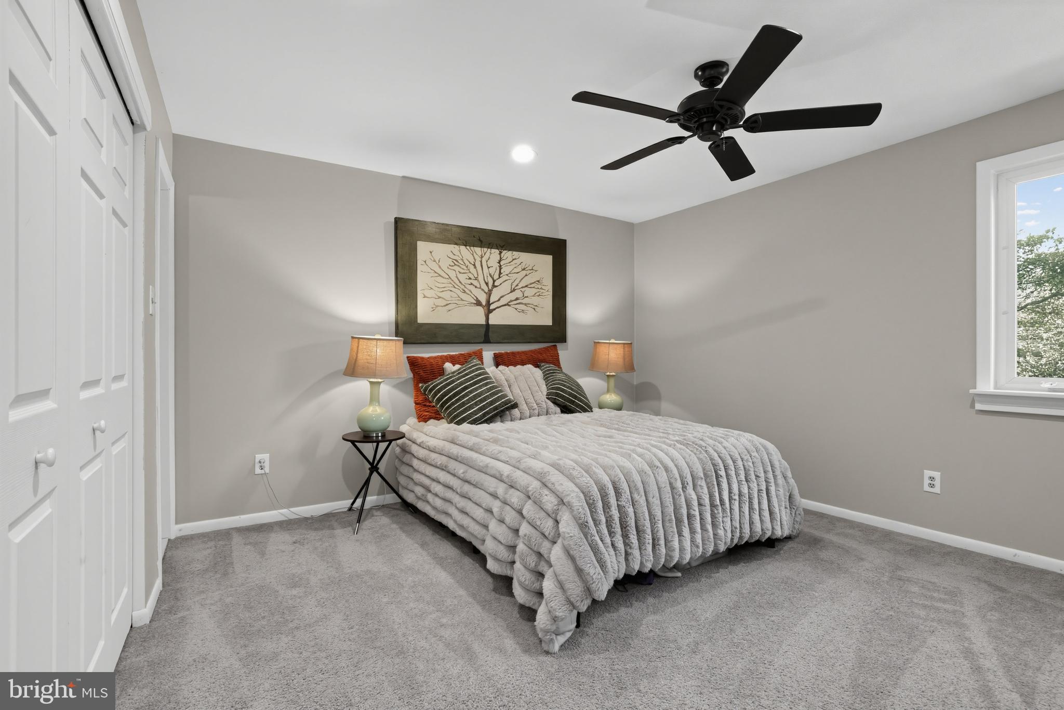
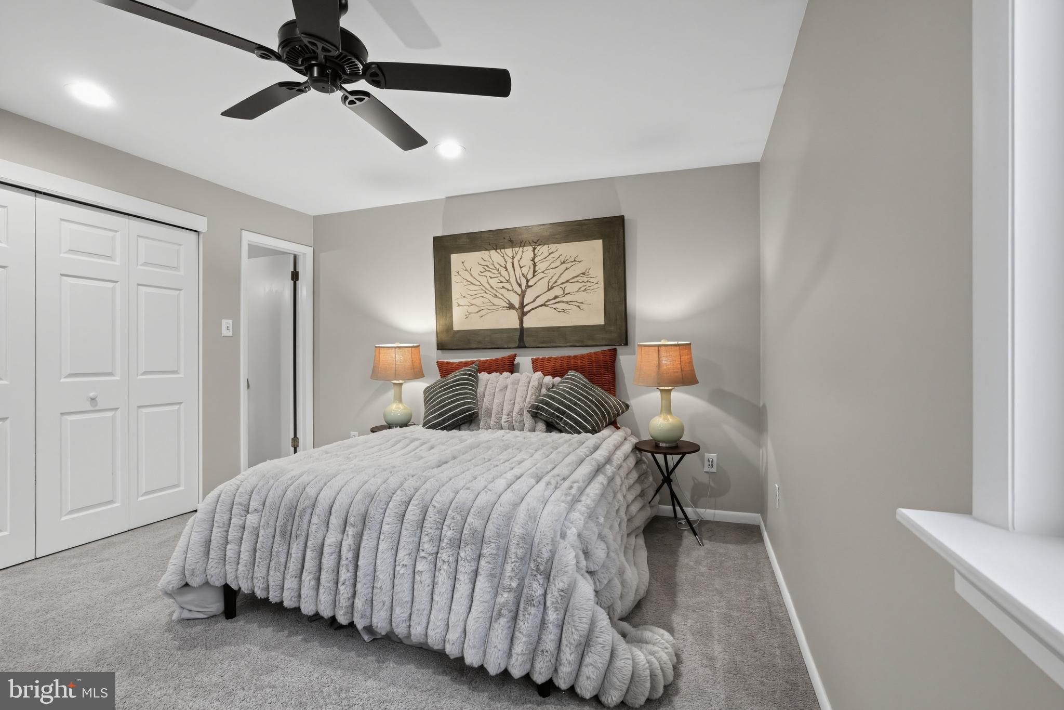
Freshly repainted throughout in a neutral palette and truly move-in ready, this spacious 4-bedroom, 3-full-bath home offers something that is especially hard to find in Doylestown: a first-floor bedroom and full bath.
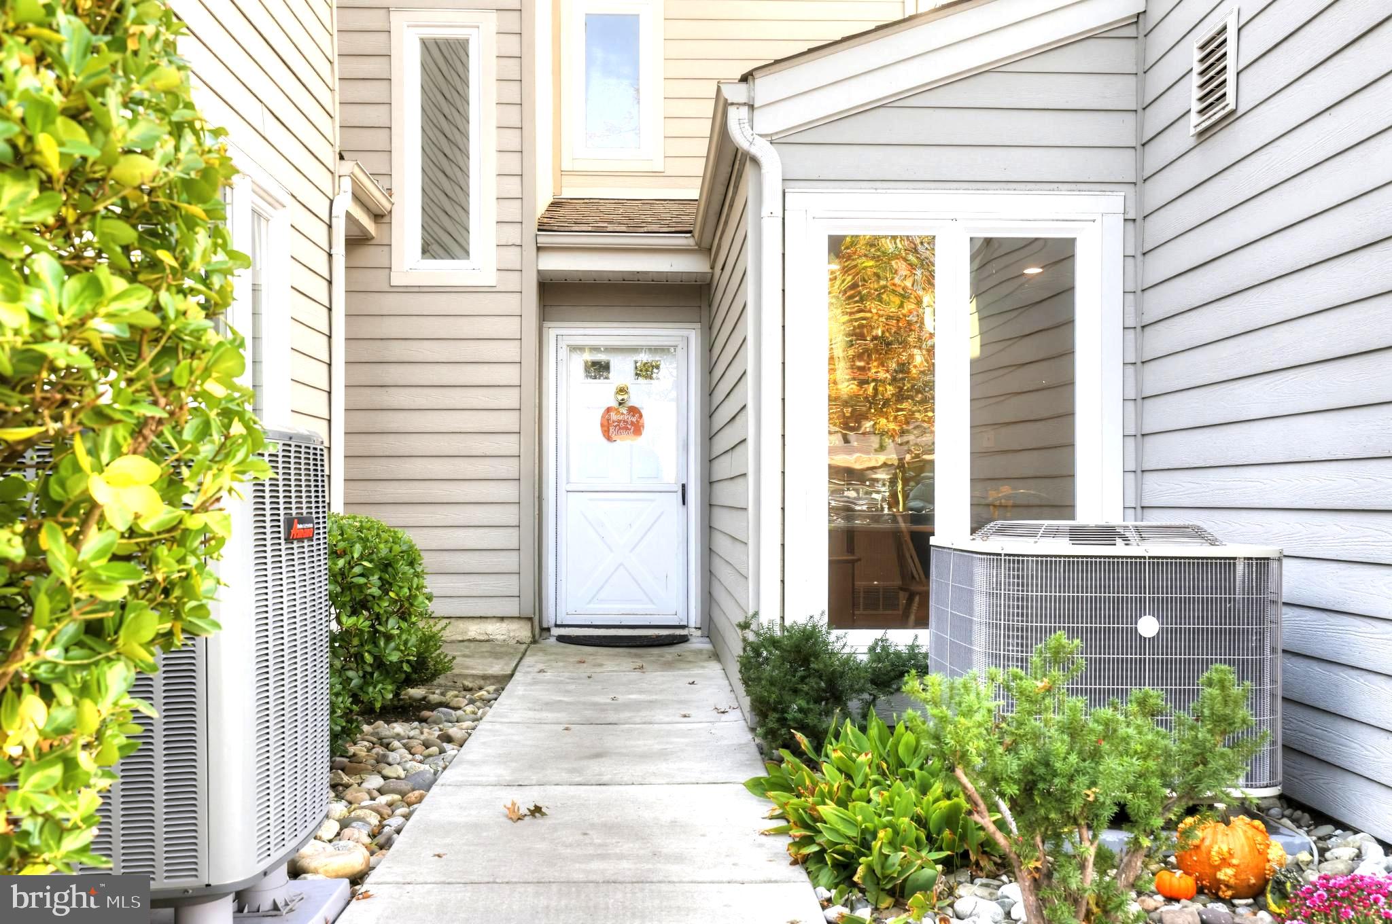
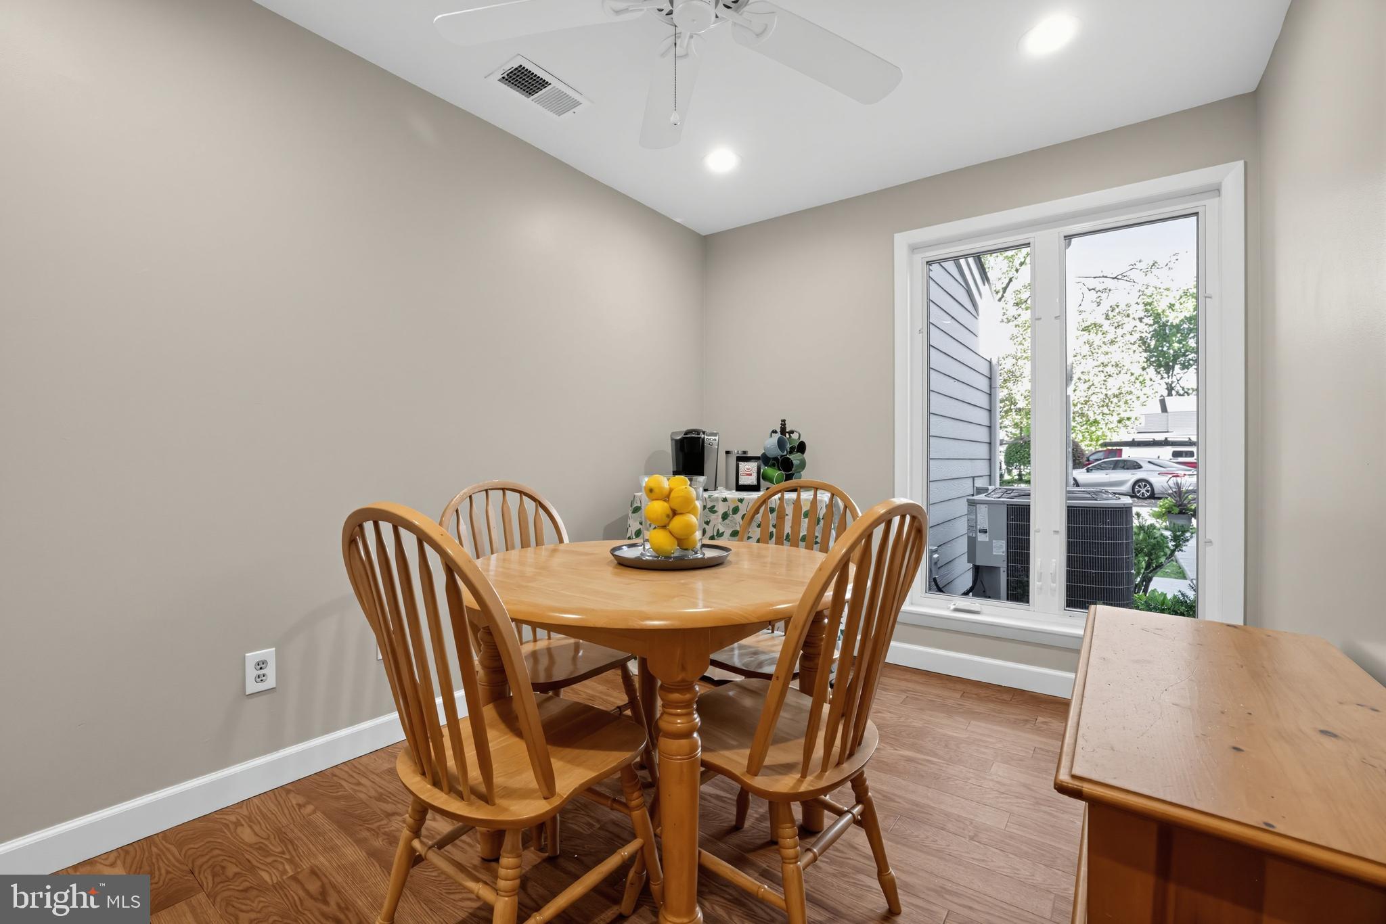
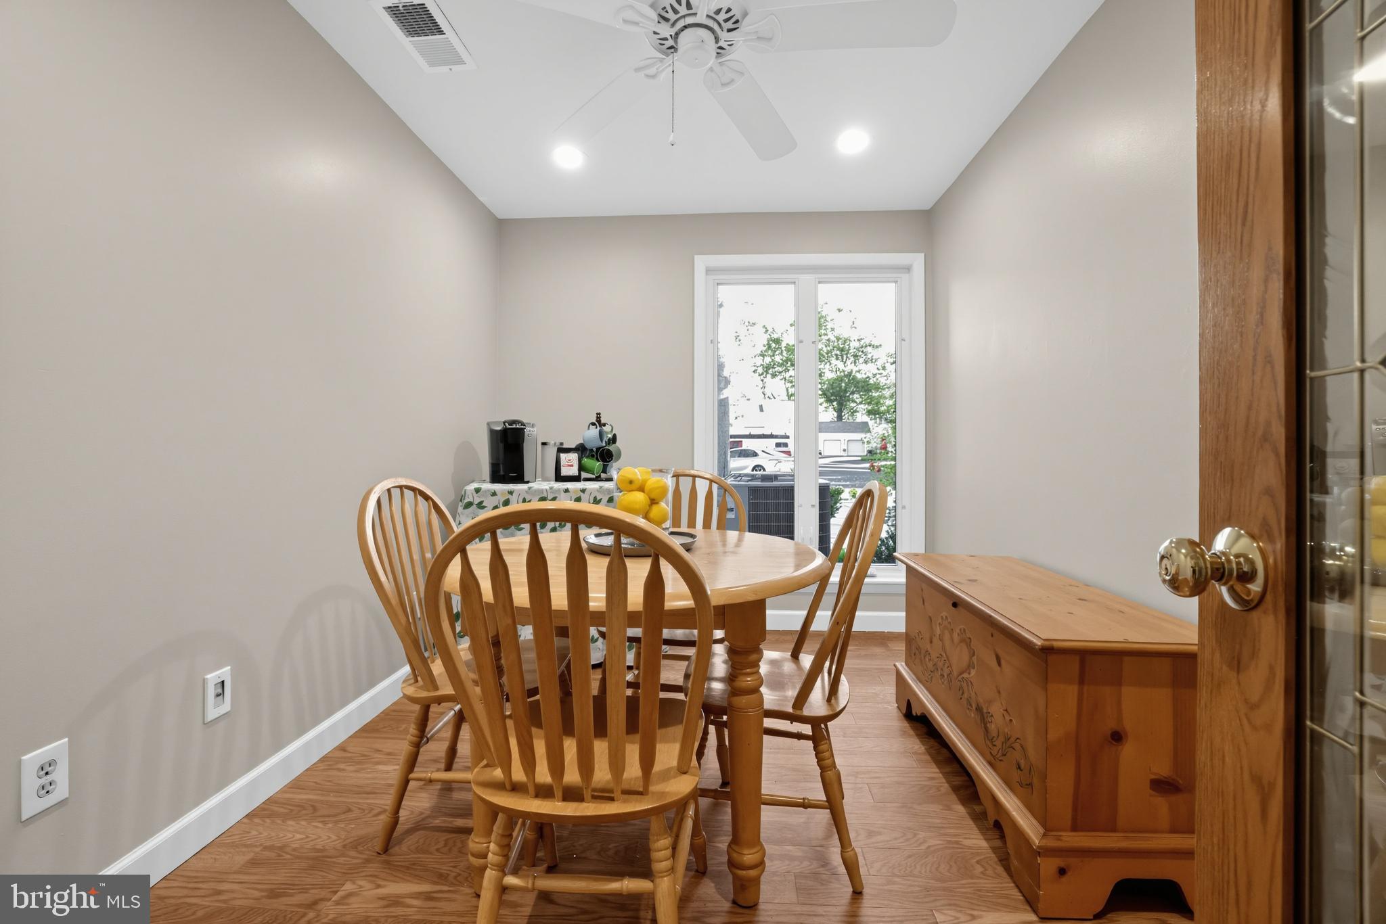
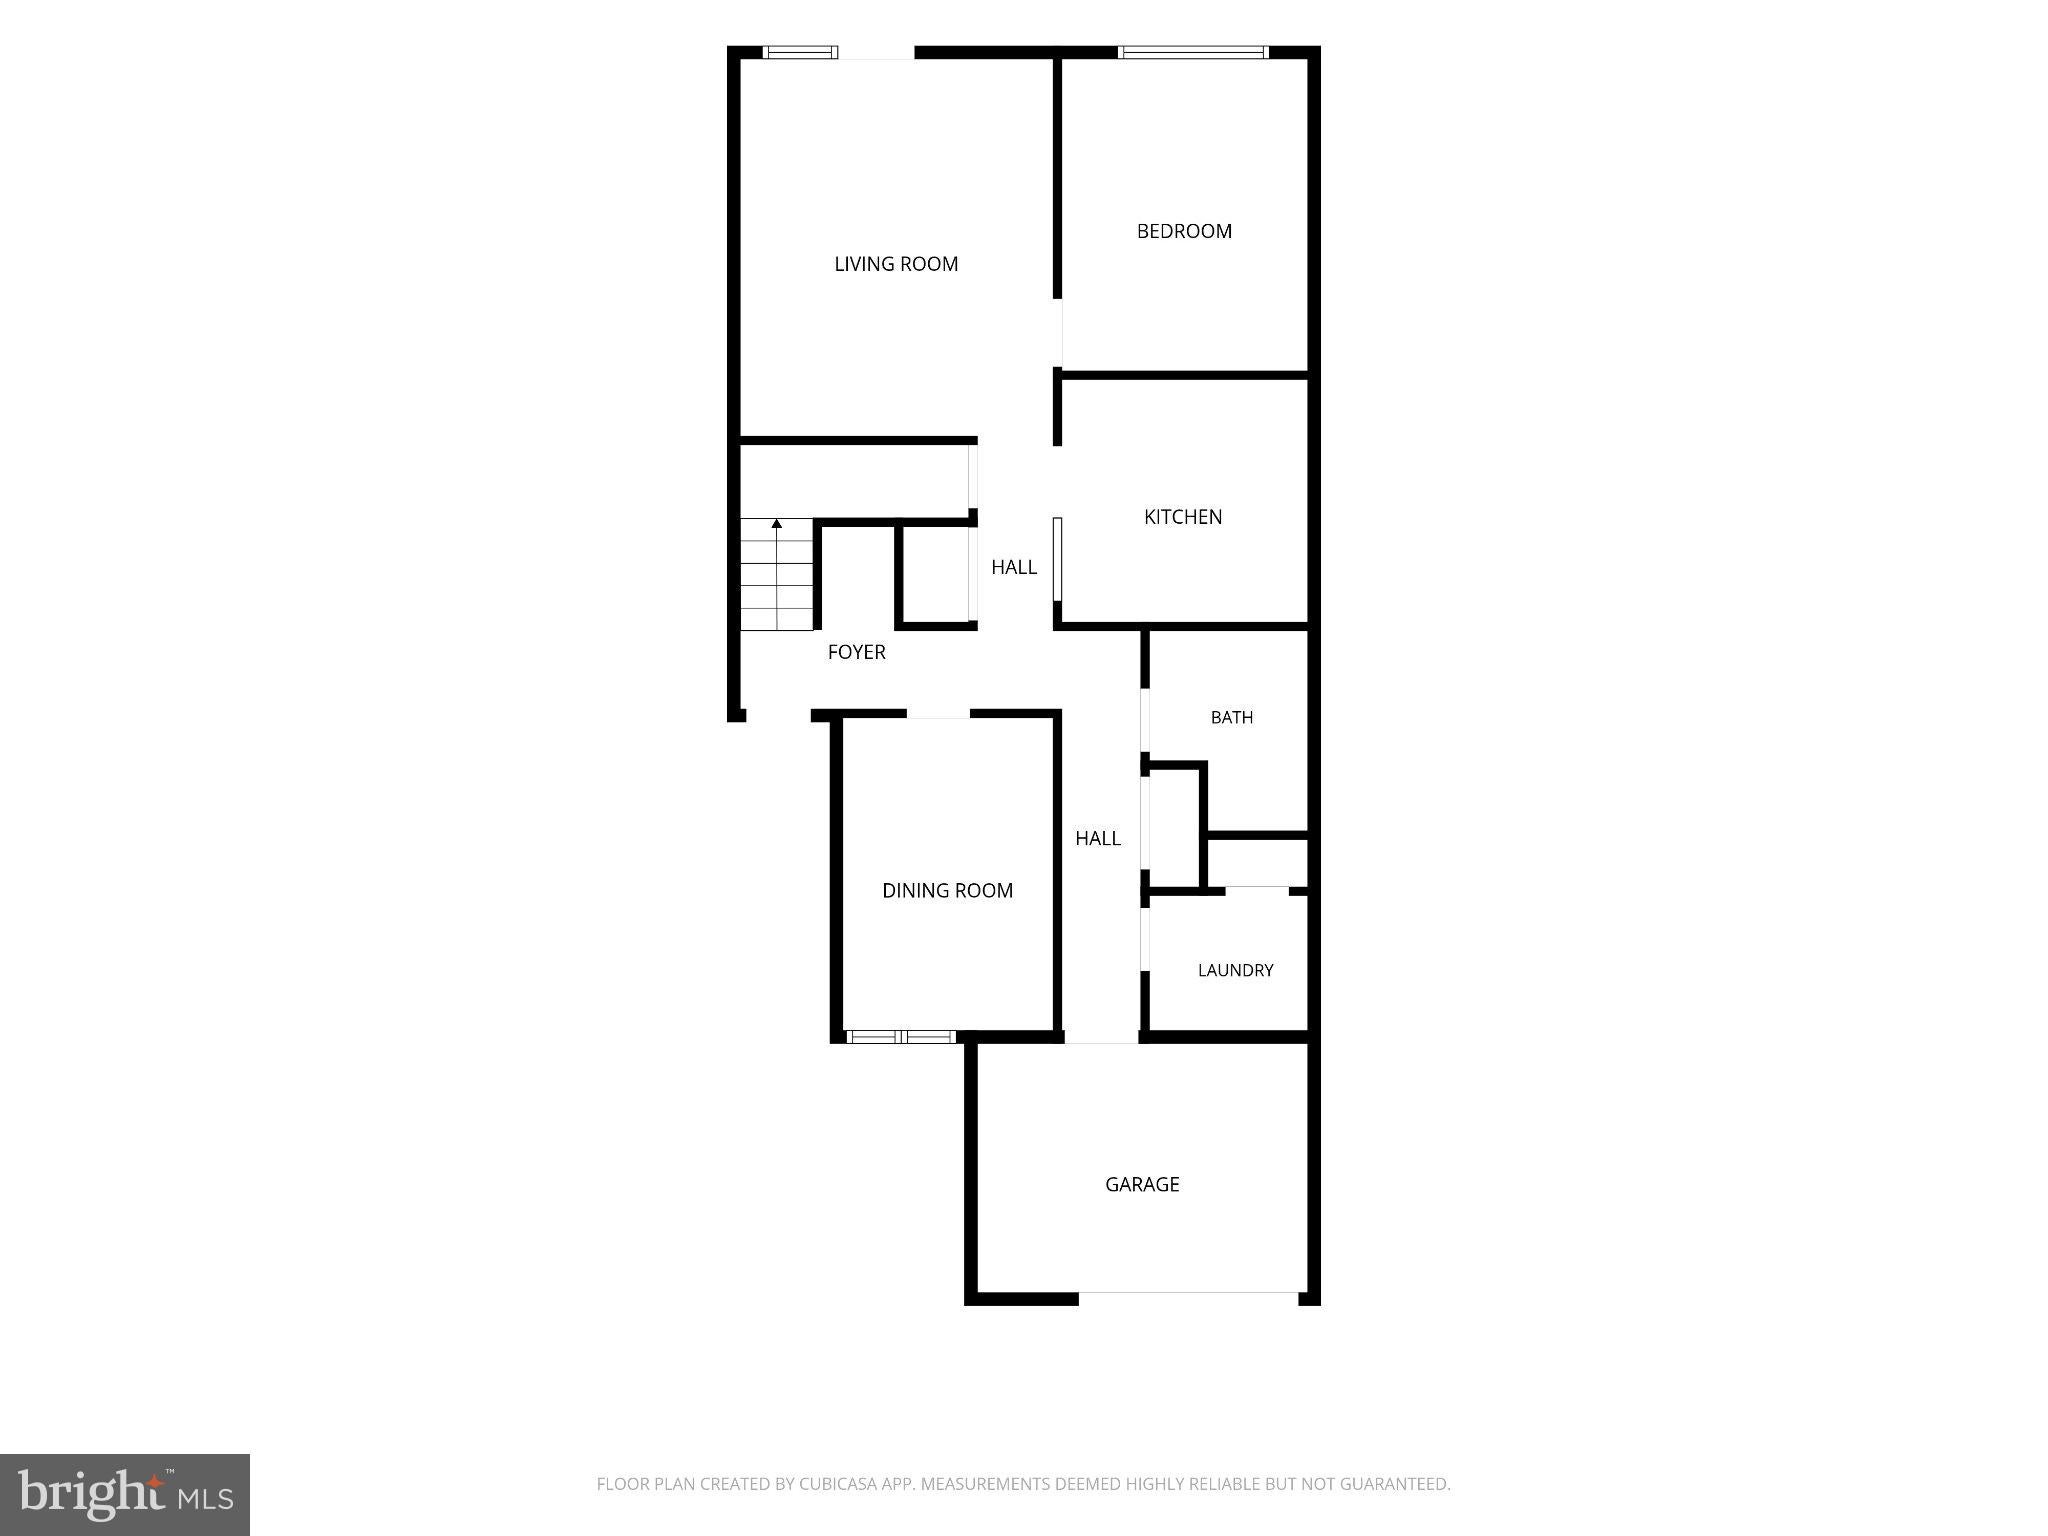
Step inside and you'll immediately appreciate the thoughtful layout. An open nook just off the foyer provides a convenient spot for everyday essentials, with an additional coat closet just around the corner. Continue down the hall to a bright room with beautiful hardwood flooring and a floor-to-ceiling window, currently used as a breakfast room but offering flexibility for a dining area, home office, or whatever suits your lifestyle.
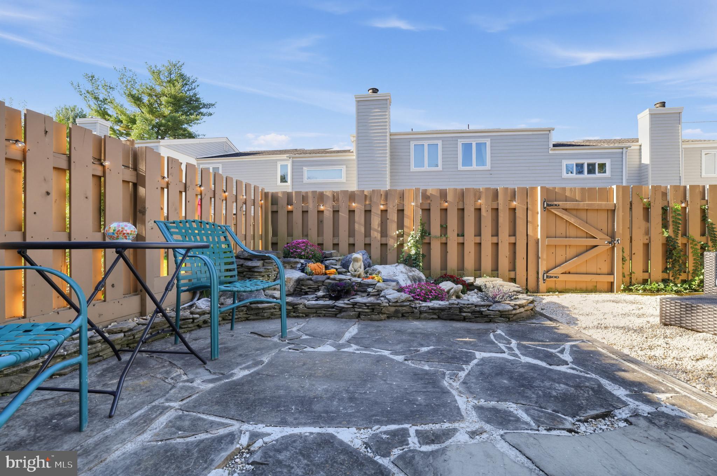
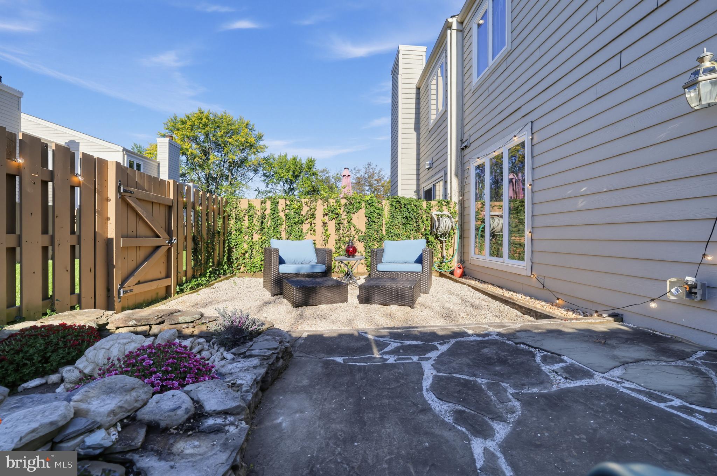
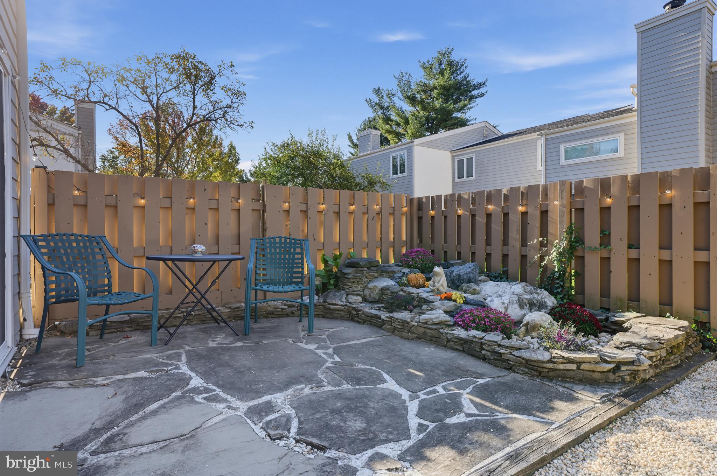
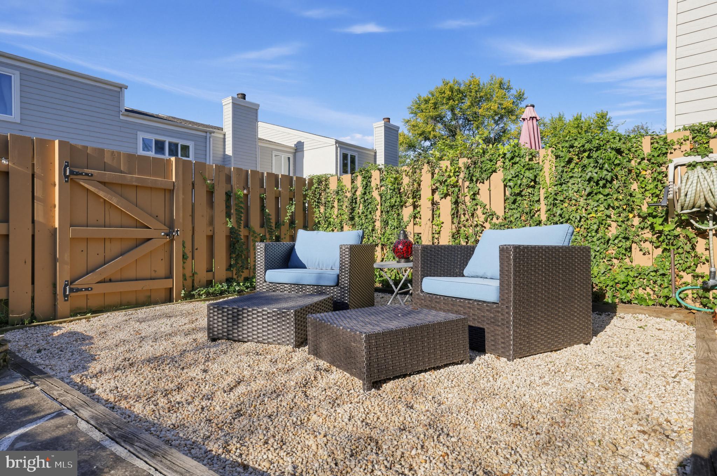
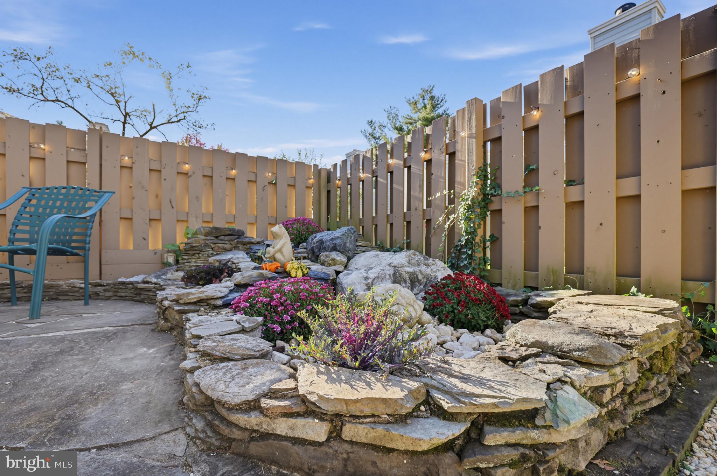
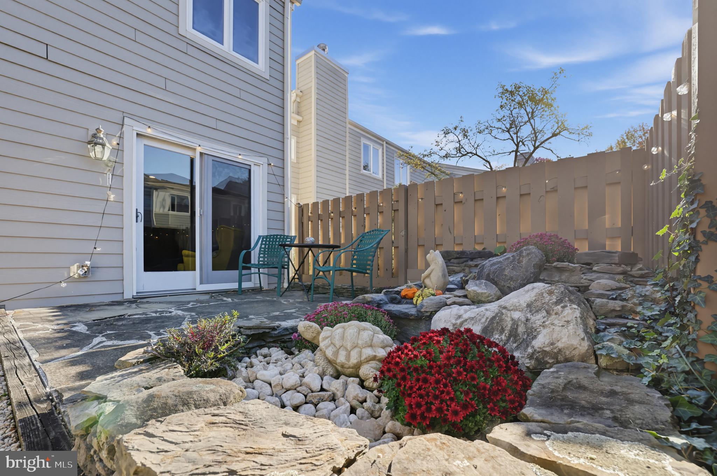
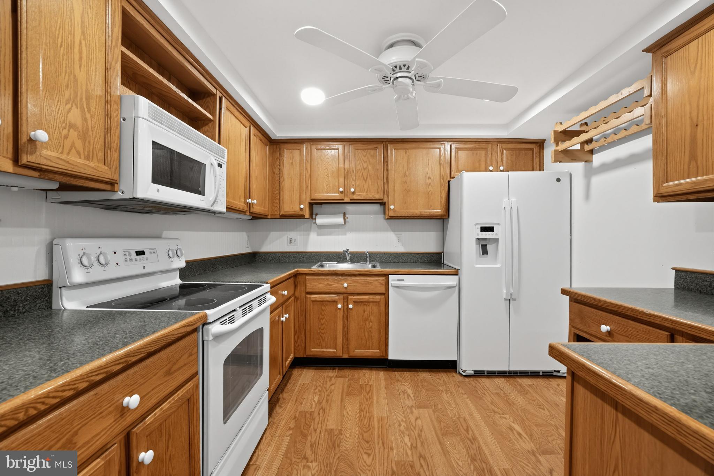
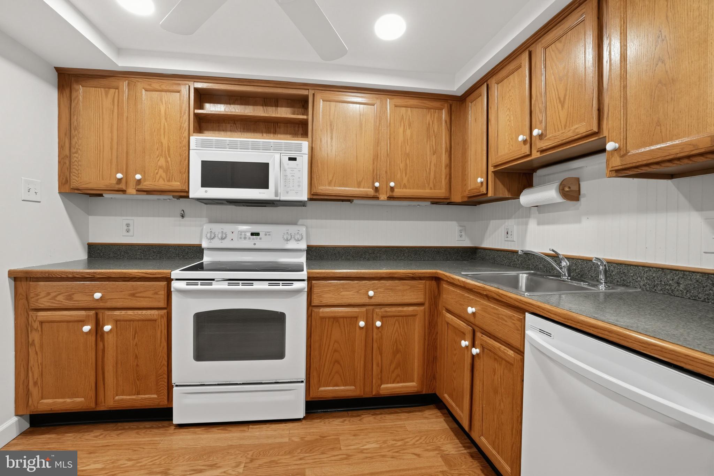
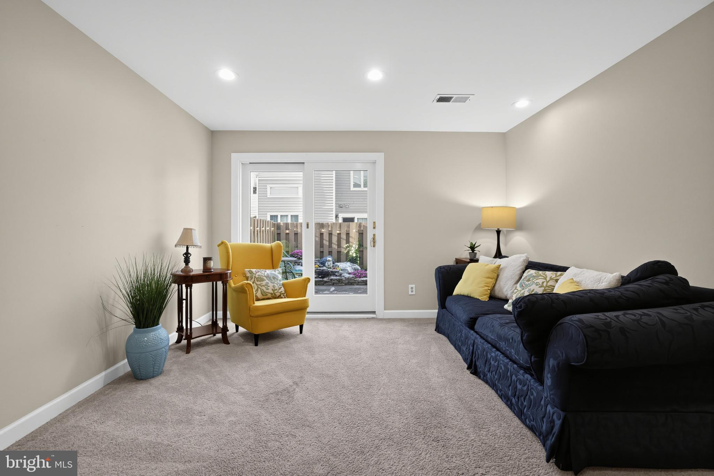
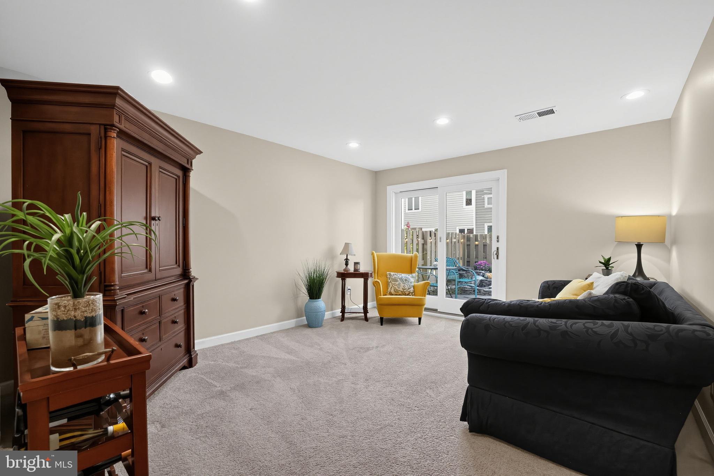
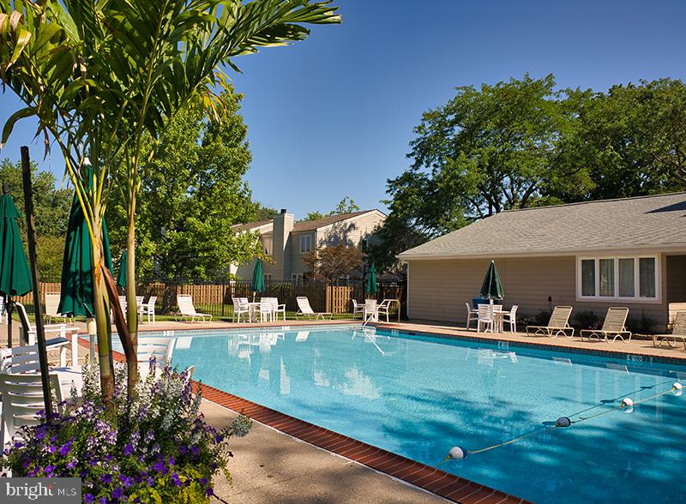
The adjacent kitchen features hardwood flooring, recessed lighting, generous counter space, plenty of cabinetry, and a large walk-in storage closet/pantry. From there, you'll find a comfortable family room with sliding glass doors offering beautiful views of the private, fenced backyard patio. Lovely landscaping creates a peaceful setting to enjoy your morning coffee, relax at the end of the day, or entertain guests. The rear gate opens to the common area, with the community pool just to the left.
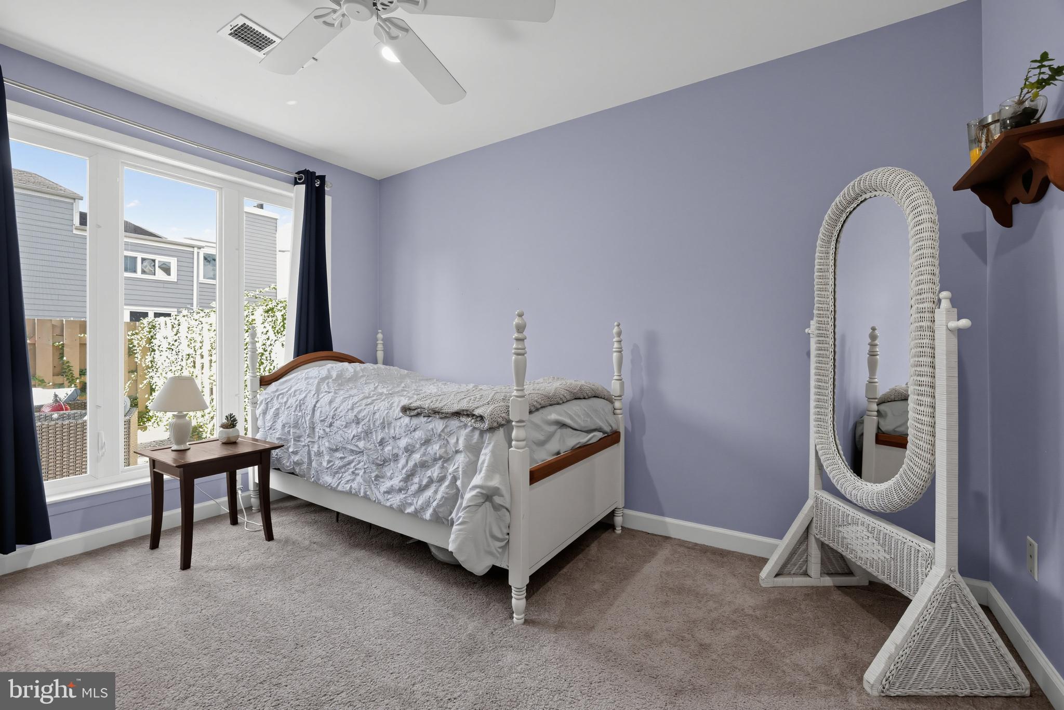
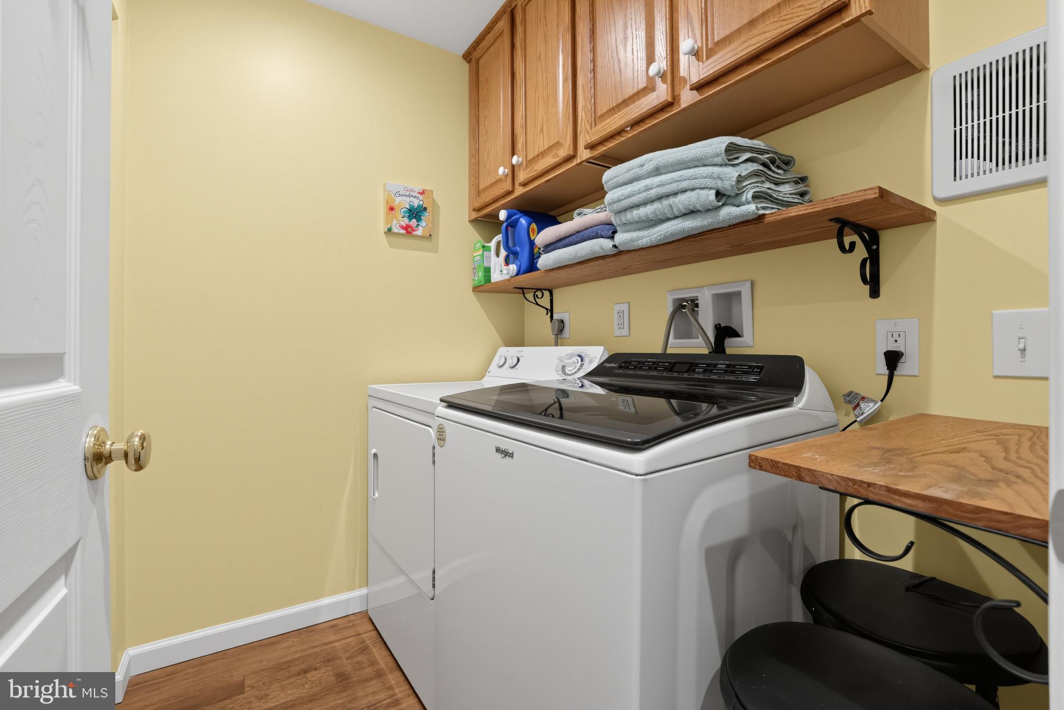
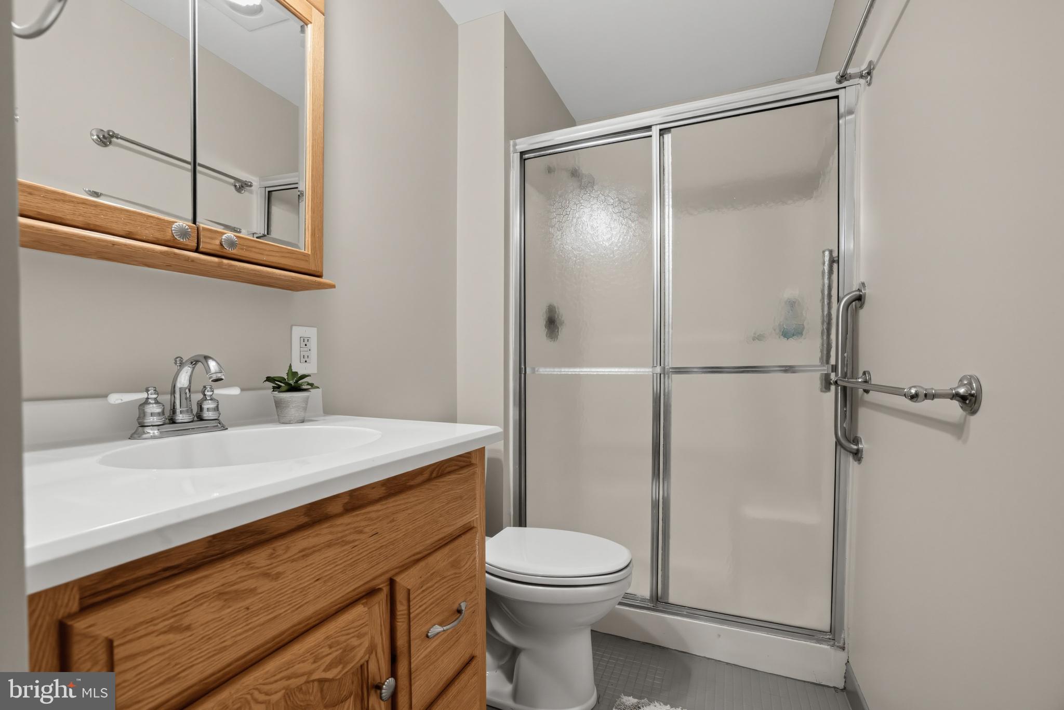
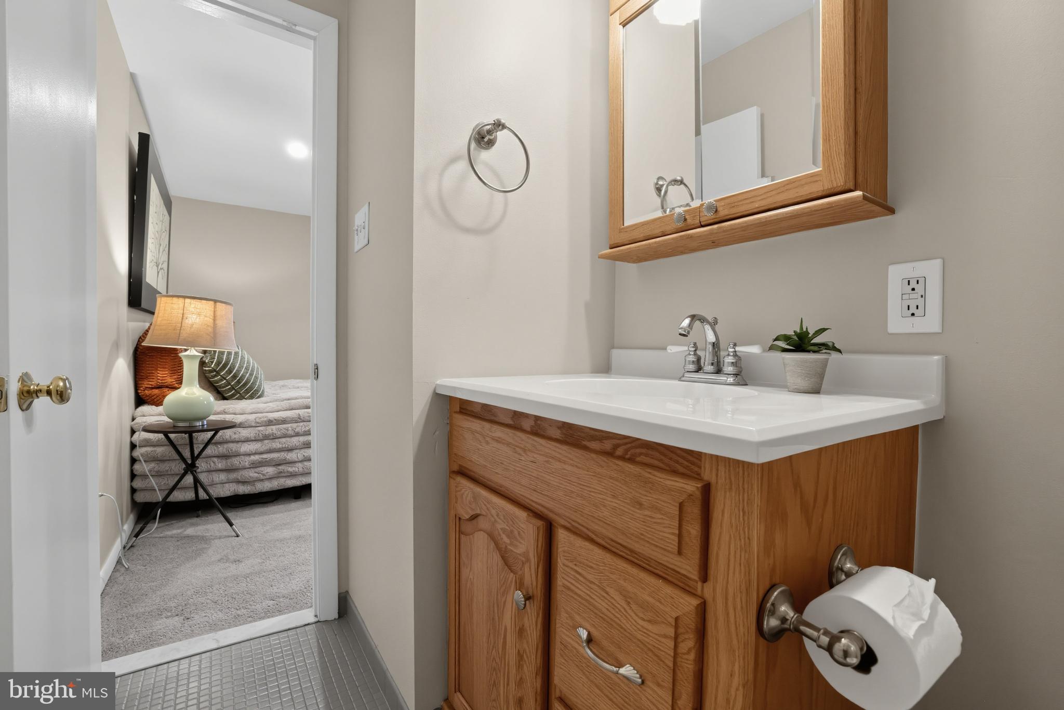
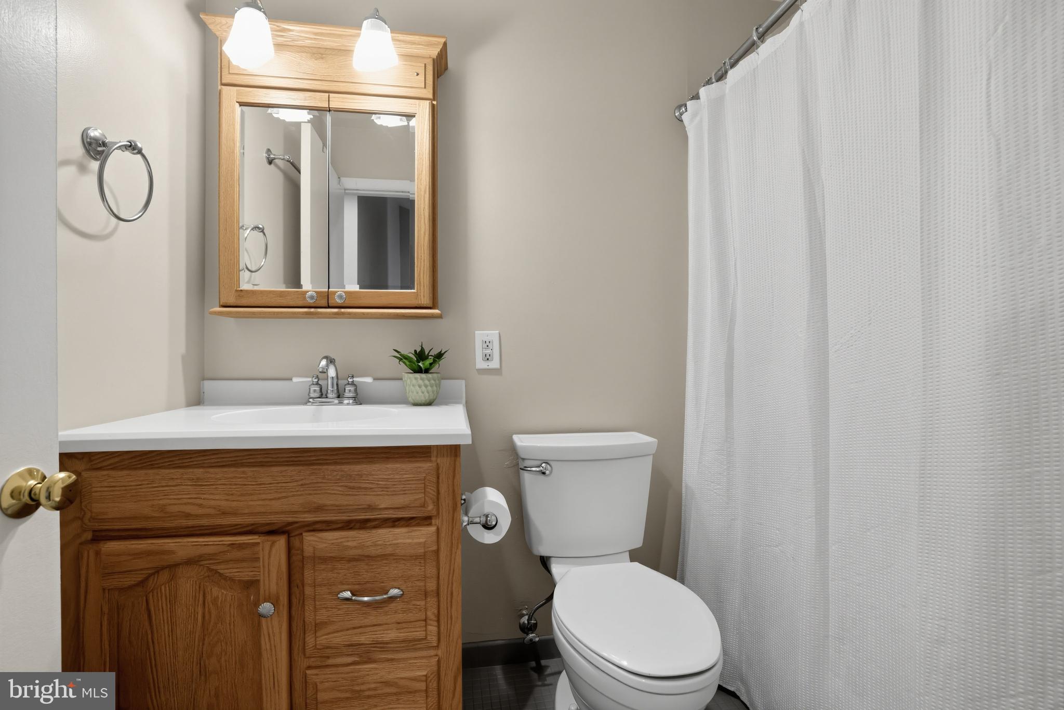
The first floor also offers a bedroom, created from the former larger family room, along with a full bath and convenient main-level laundry with a washer, dryer, overhead shelving, additional cabinetry, and a closet, all providing a comfortable option for one-level living.
An interior door provides access to the converted garage, currently used as a generous storage and workshop space. The original overhead garage door remains, allowing for easy access to store bikes, outdoor equipment, and more.
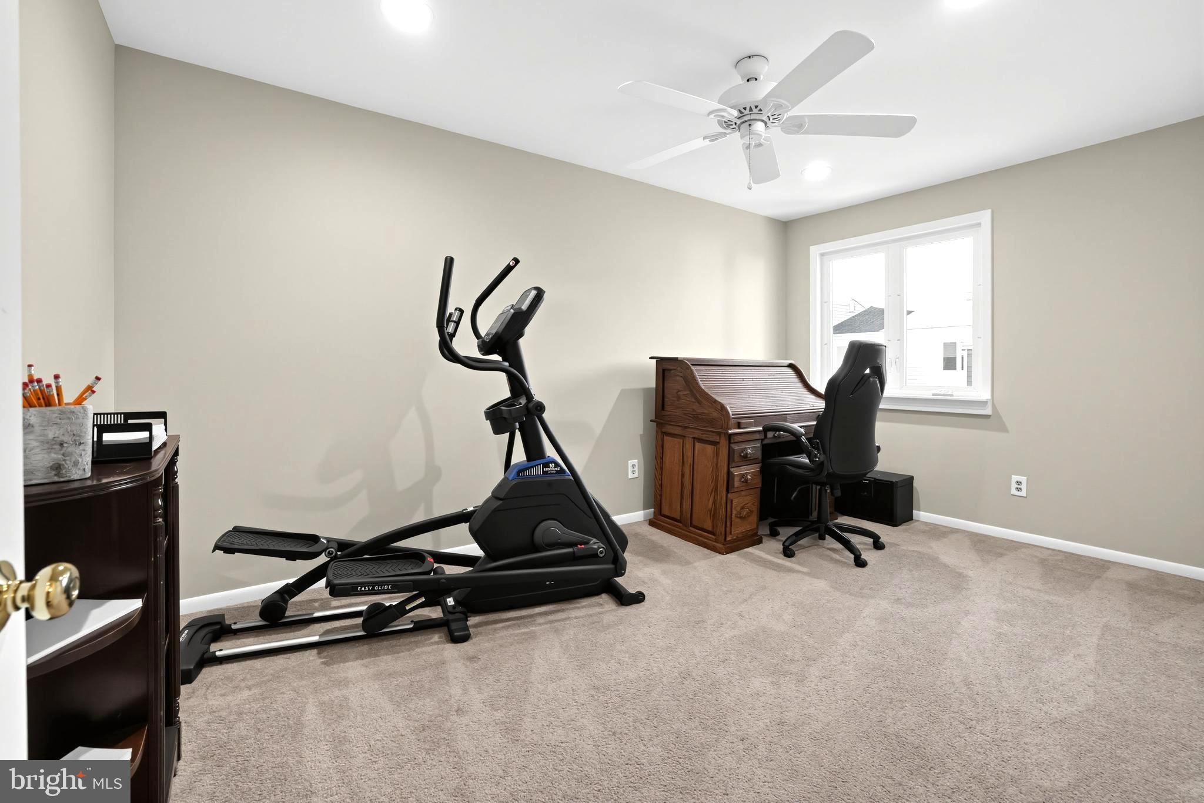
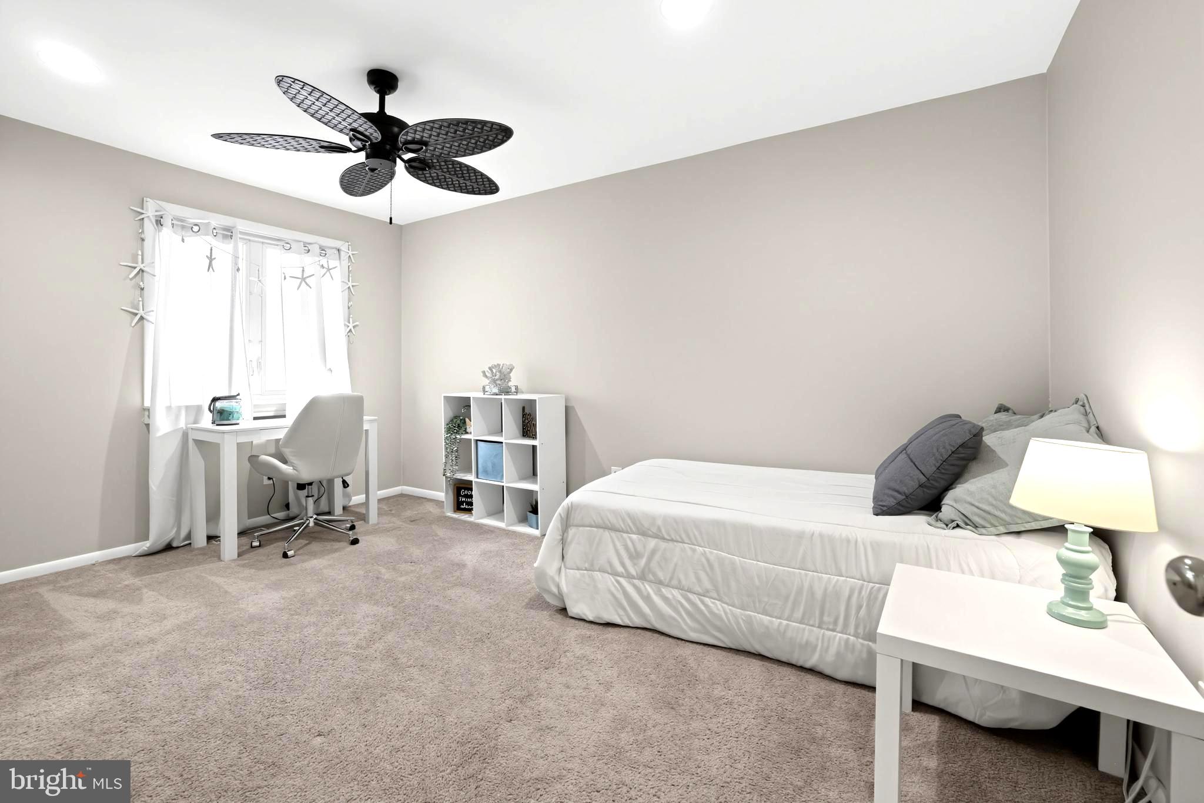
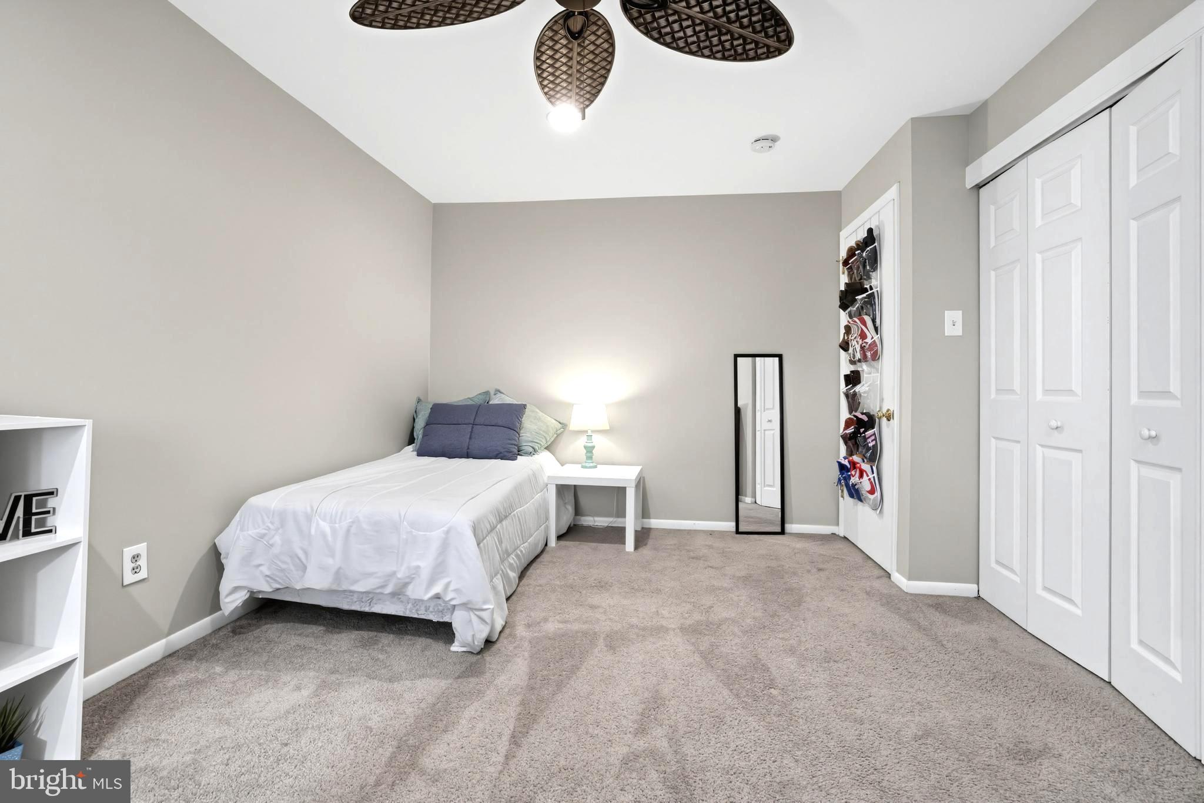
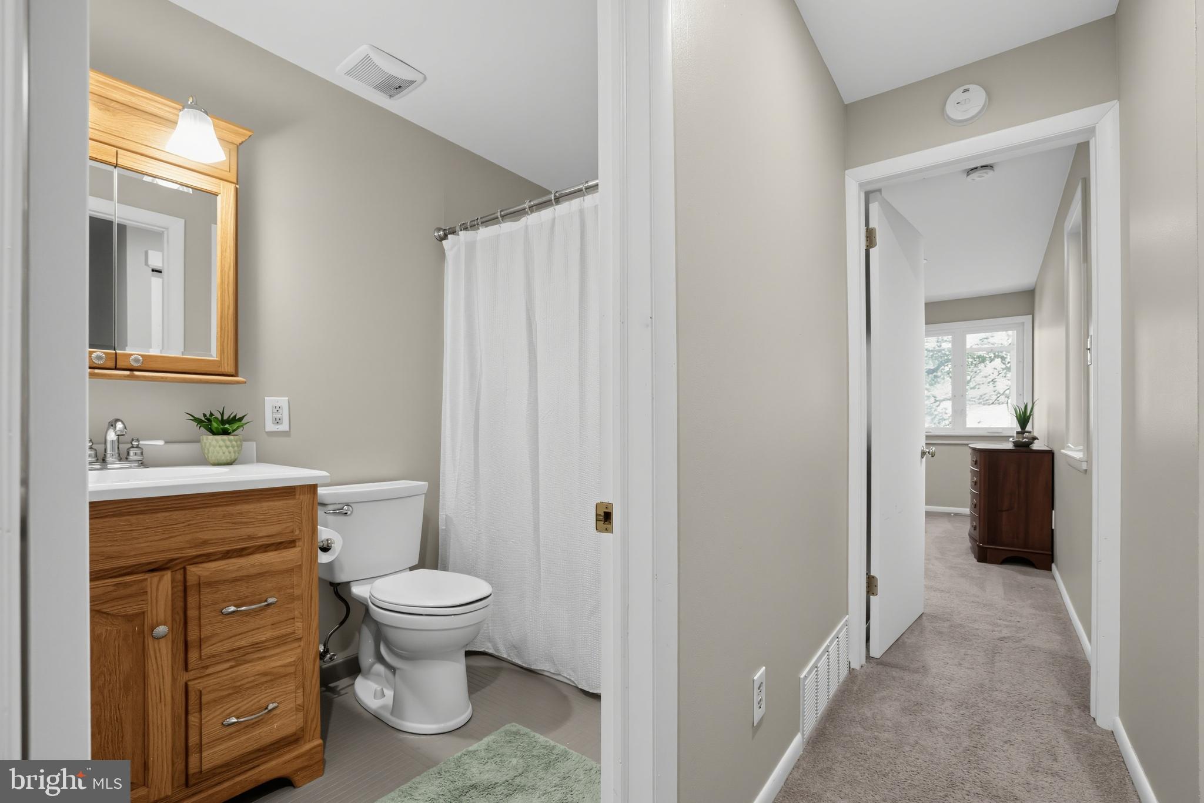
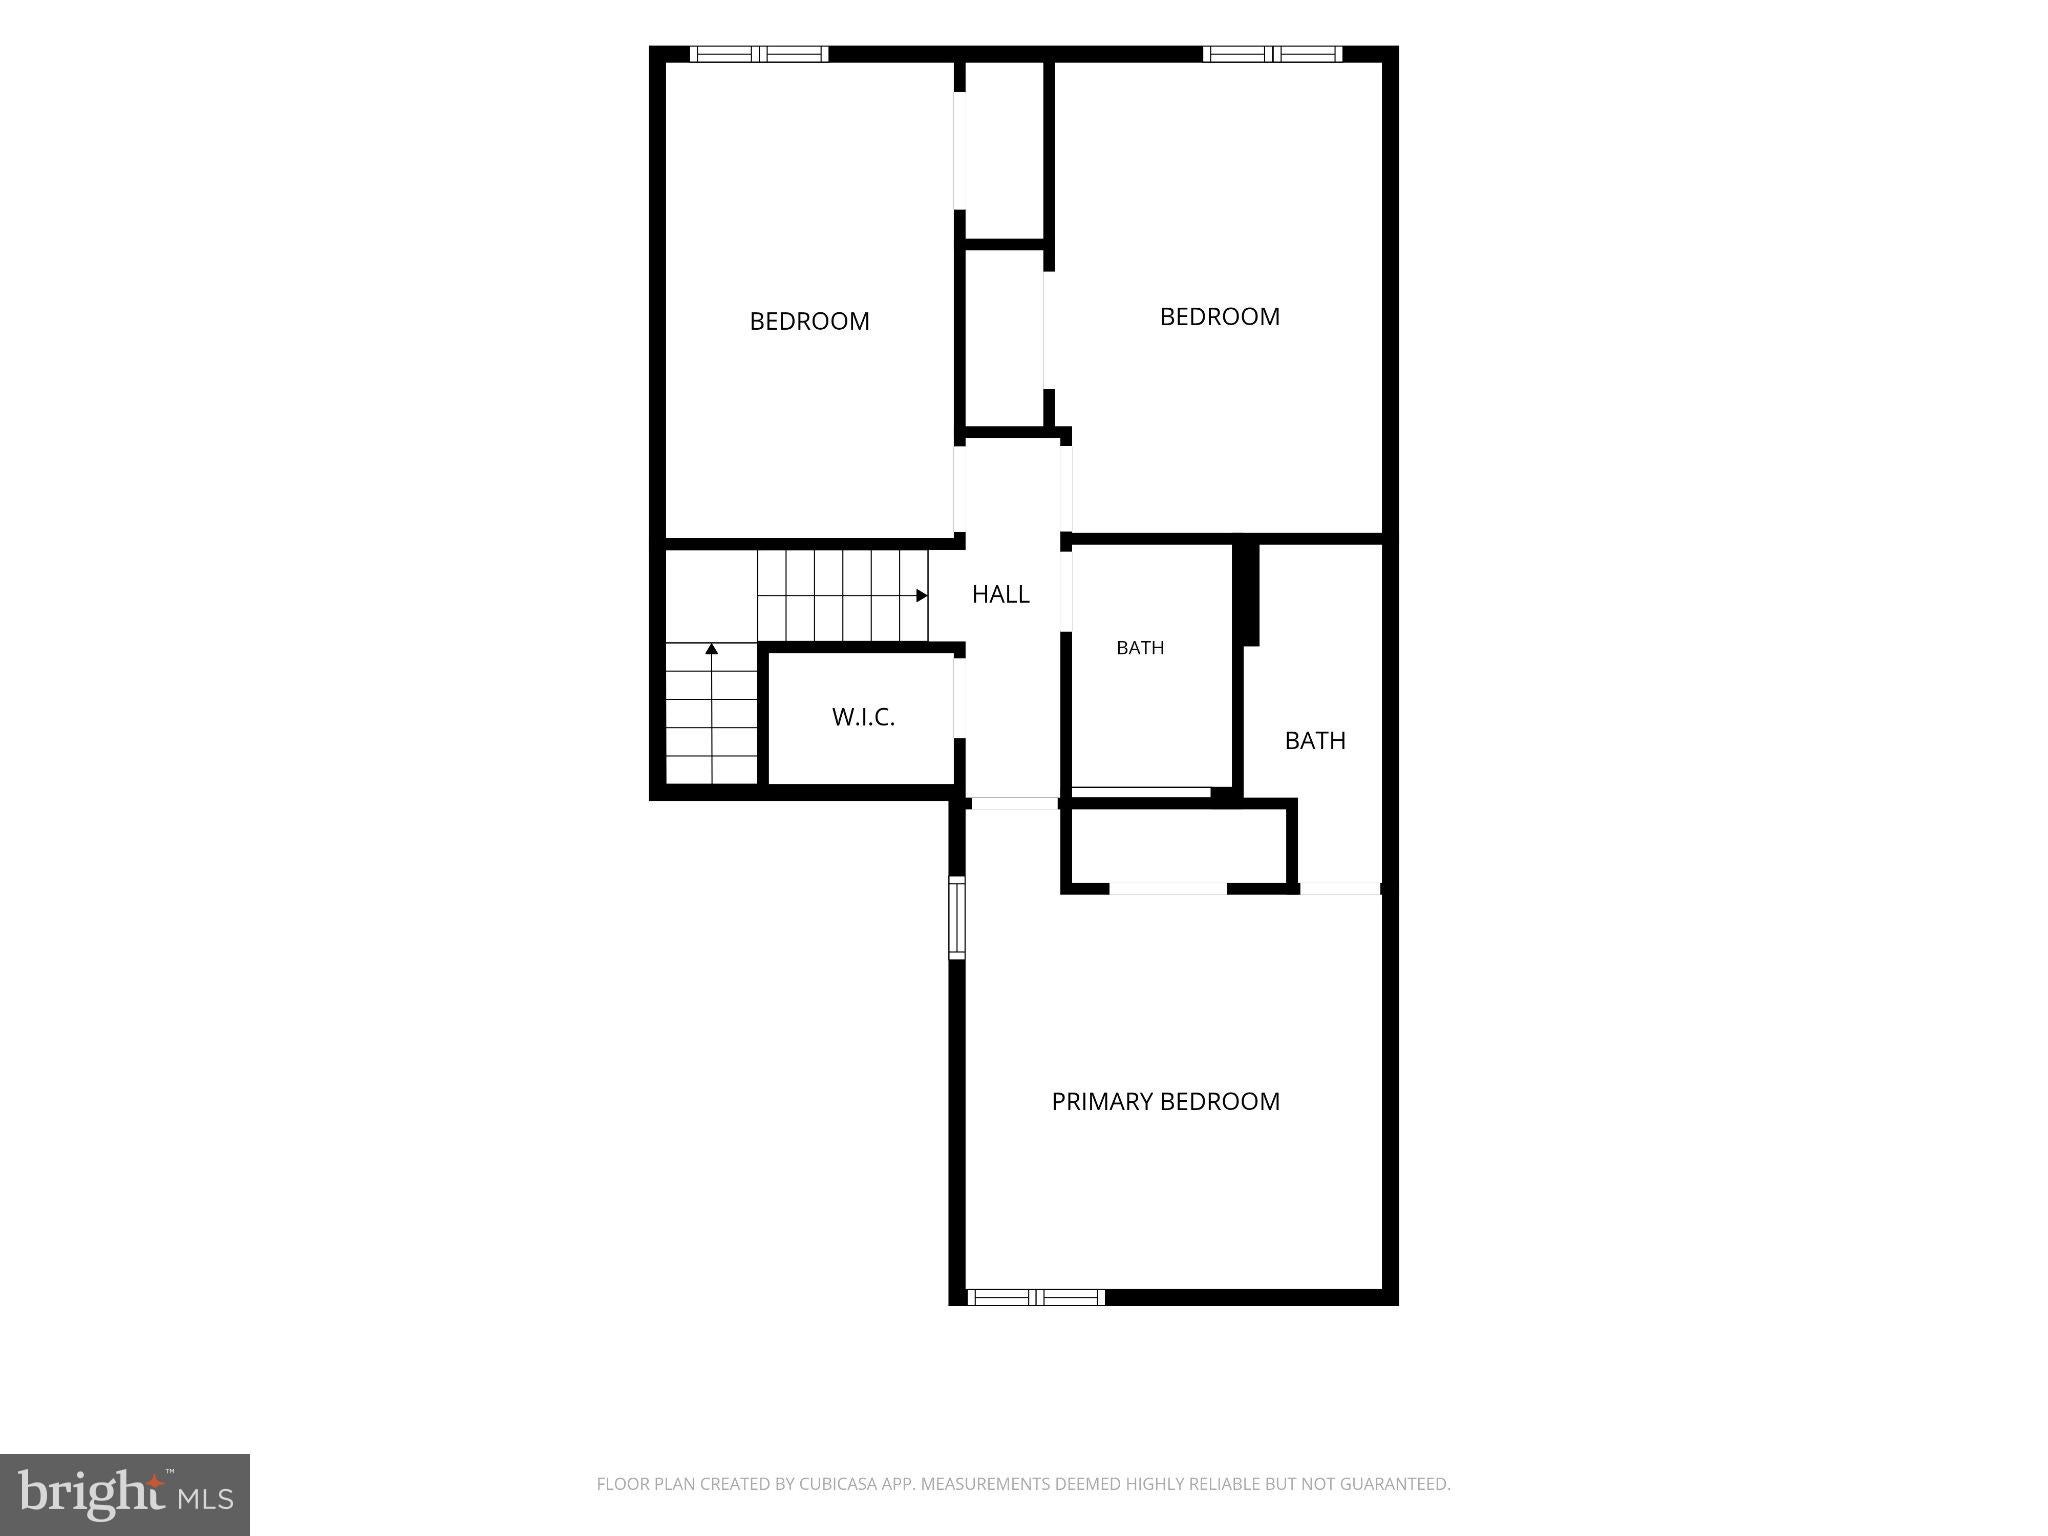
Upstairs, the spacious primary bedroom features a large closet and private en-suite full bath. Two additional bedrooms, one currently being used as an office, share a full hall bath with tub/shower. A walk-in hallway closet provides bonus storage, and the HVAC system was replaced in 2022.
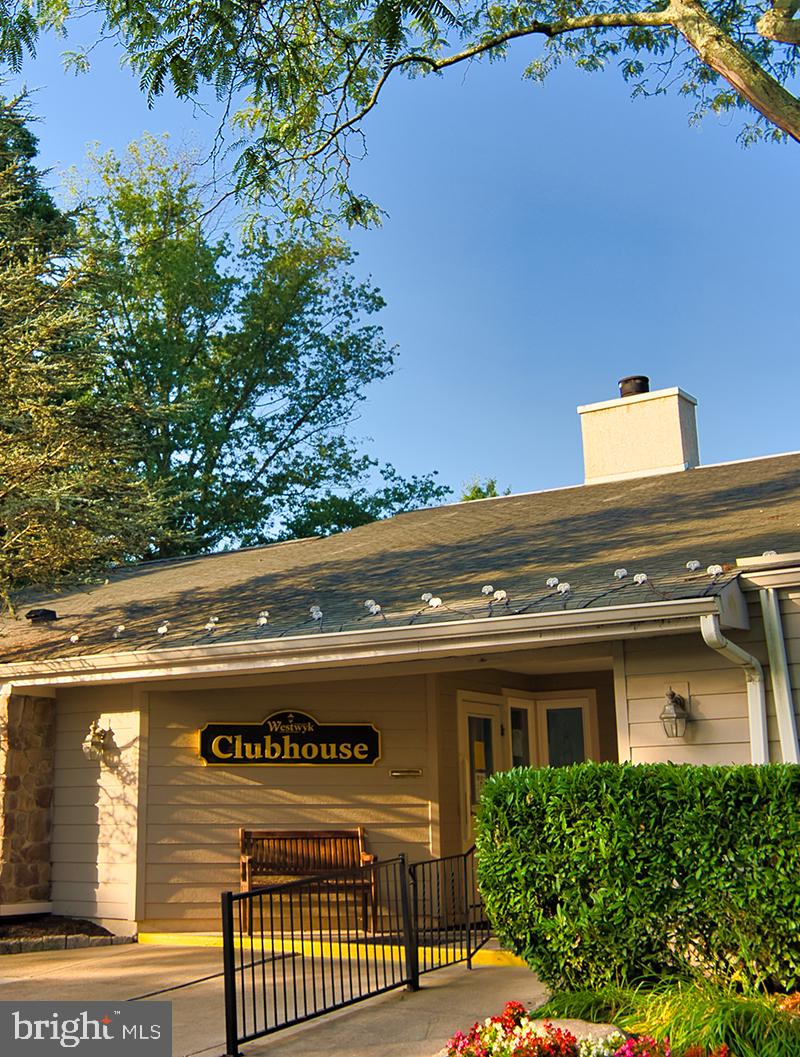
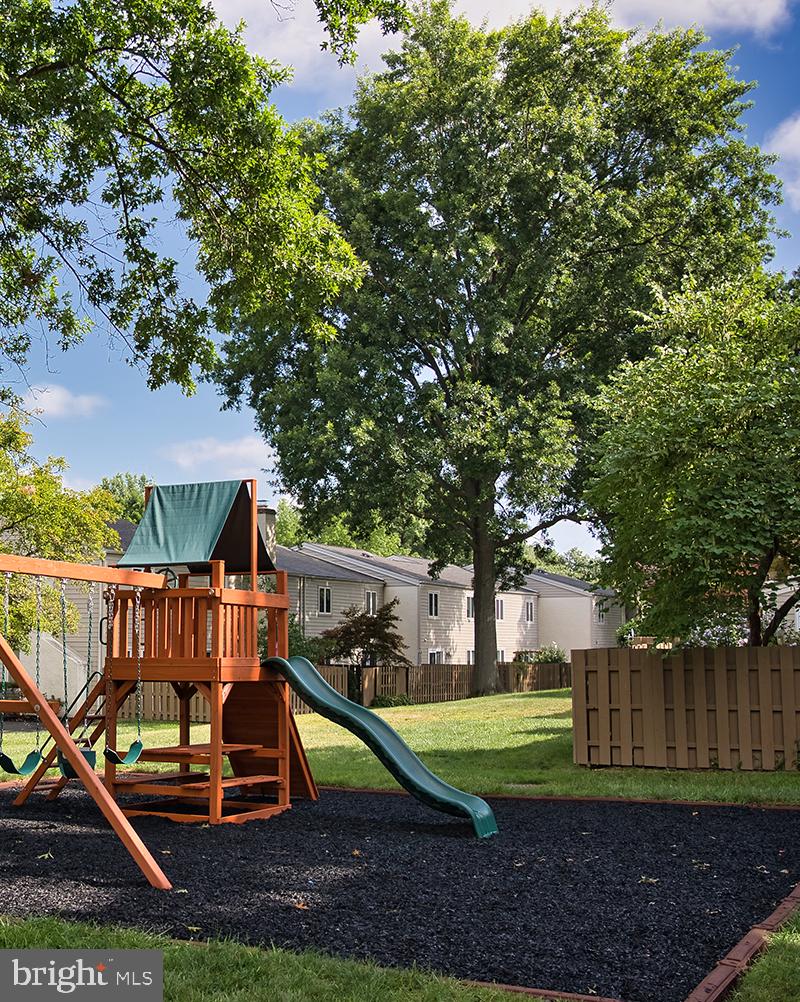
Life at Westwyk means more time enjoying your home and less time worrying about exterior maintenance. The HOA takes care of water, sewer, trash, snow removal, exterior building maintenance, and lawn care. Residents also enjoy a clubhouse, outdoor pool, party room, library, playground, and walking and biking trails.
And then there's the location. Enjoy the best of Doylestown right outside your door, from the borough's restaurants, shopping, parks, and community events to nearby schools and the R5 SEPTA train station.
With its flexible floor plan, first-floor bedroom and full bath, private outdoor space, abundant storage, and wonderful Doylestown location, 241 Hastings Court offers a lifestyle that's both comfortable and connected. Come see all that this special home has to offer and imagine yourself right here in Doylestown.
| Date | Event | Price | Source |
|---|---|---|---|
| listed (Coming Soon) | $522,000 | Bright #PABU2134080 | |
| status changed (Active) | — | Bright #PABU2134080 | |
| price changed | $514,900 | Bright #PABU2134080 |
Hi there — ask anything about this property or the area and the team will get right back to you.
Local real estate advisory services provided by agent with The Southside Group
Listed by Erika L Moyer with Coldwell Banker Realty
The data relating to real estate for sale on this website appears in part through the BRIGHT Internet Data Exchange program, a voluntary cooperative exchange of property listing data between licensed real estate brokerage firms in which Erika L Moyer participates, and is provided by BRIGHT through a licensing agreement. The information provided by this website is for the personal, non-commercial use of consumers and may not be used for any purpose other than to identify prospective properties consumers may be interested in purchasing. Some properties which appear for sale on this website may no longer be available because they are under contract, have closed or are no longer being offered for sale. Information Deemed Reliable But Not Guaranteed. Copyright © 2026 Bright MLS. All rights reserved.
You agree to The Southside Group Terms of Use and Privacy Policy. By choosing to contact a property, you also agree that The Southside Group and its associates may call, text, or email you regarding any inquiries or activities you submit through our website. This may involve the use of automated means and prerecorded or artificial voices.
Step 1 of 2
You've reached the free preview limit. Create a free account to see this listing and everything else on the site.
Step 2 of 2
Tell us how to reach you about homes you like.
Enter your password to sign in as
You've reached the free preview limit. Create a free account to see this listing and everything else on the site.
Already have an account? Sign in
Sign in to your account.
New here? Create an account