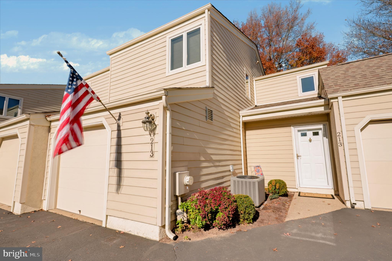
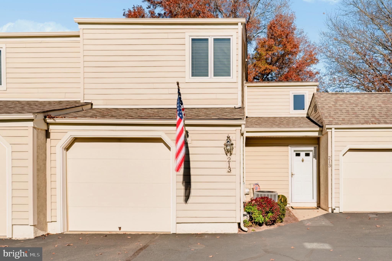
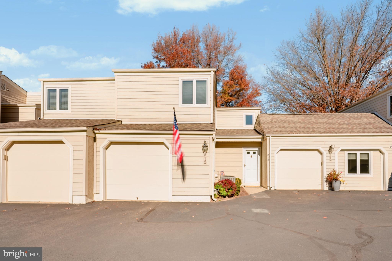
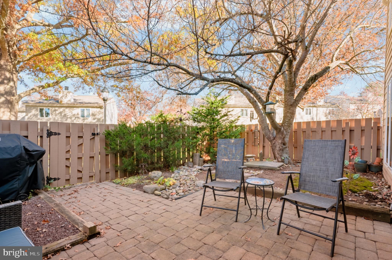
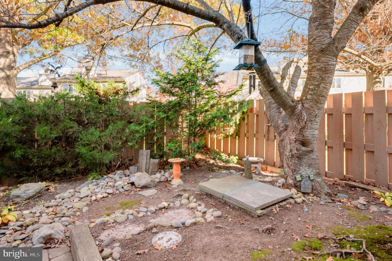
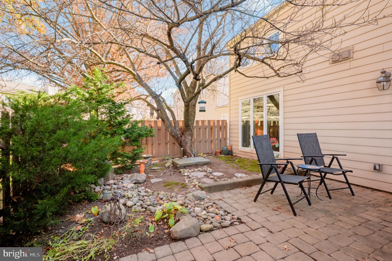
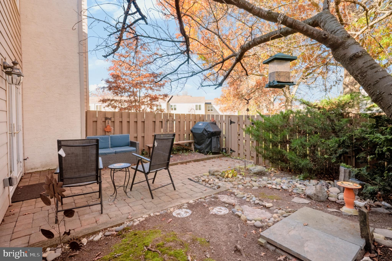
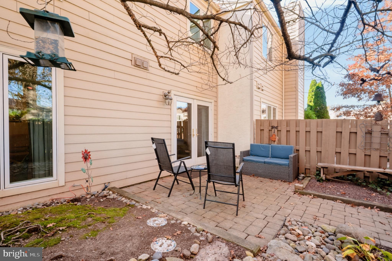
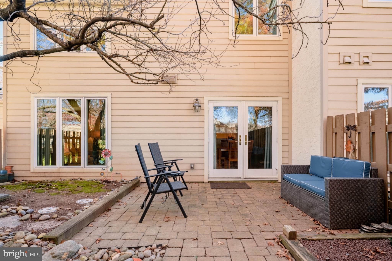
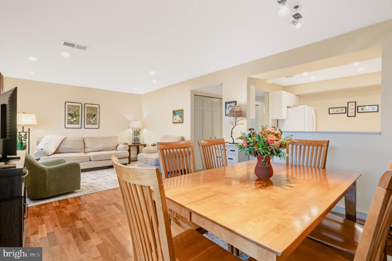
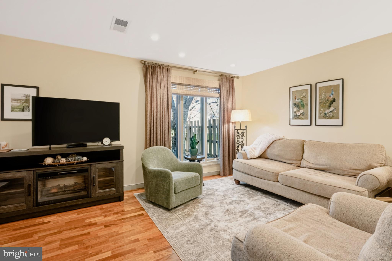
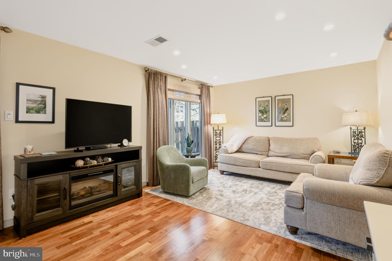
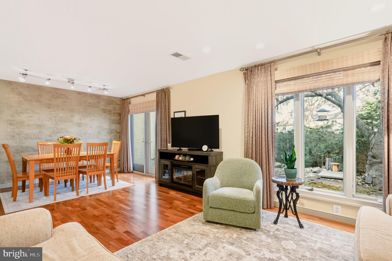
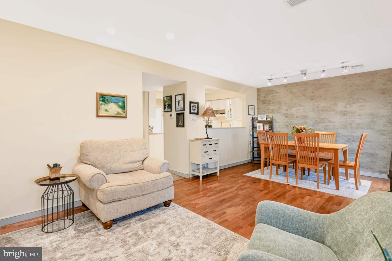
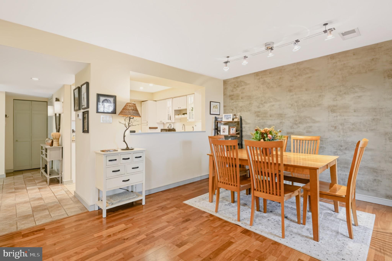
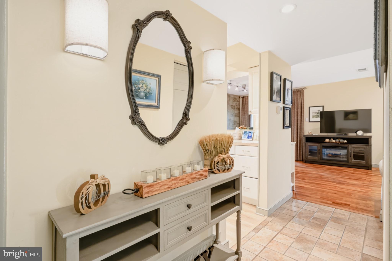
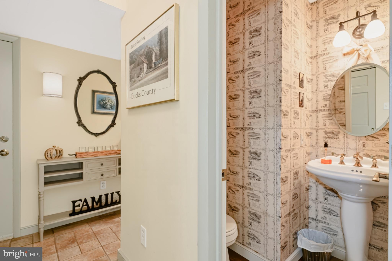
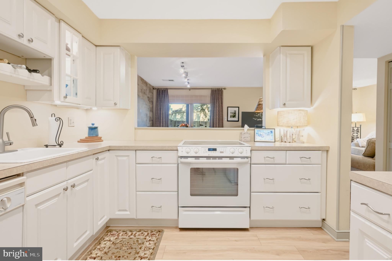
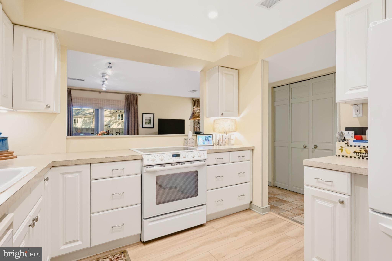
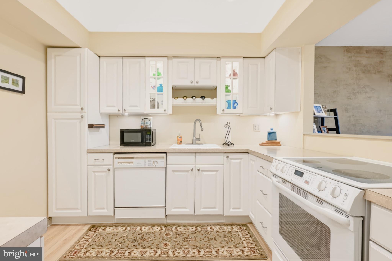
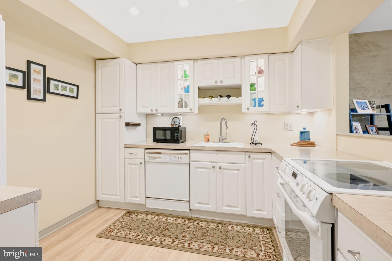
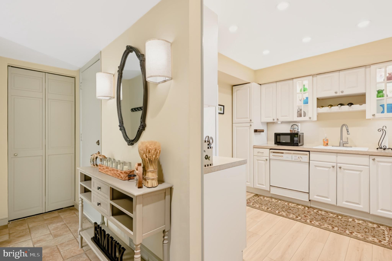
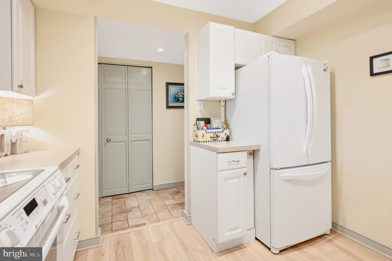
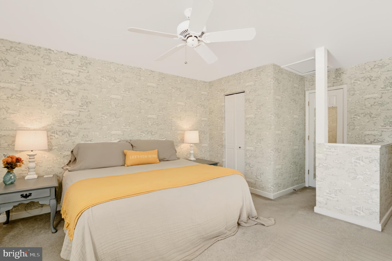
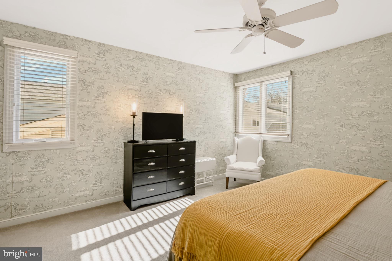
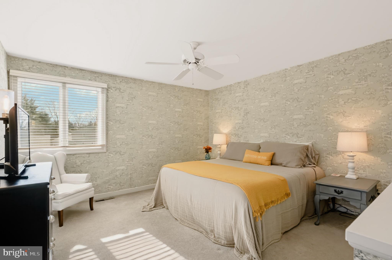
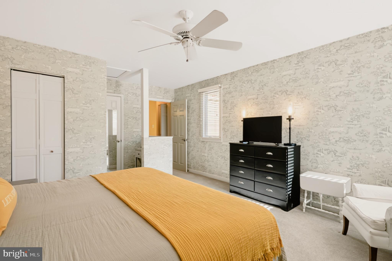
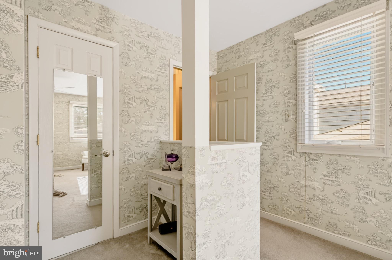
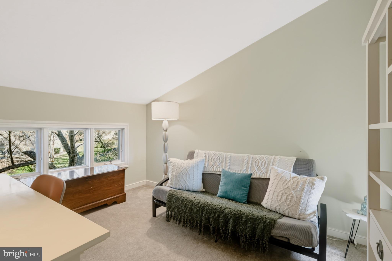
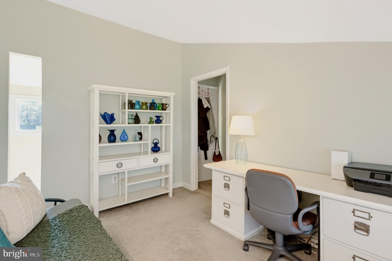
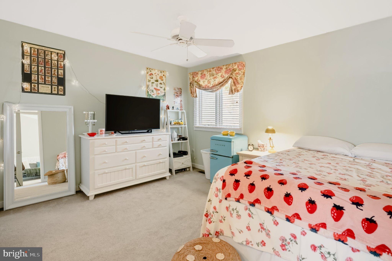
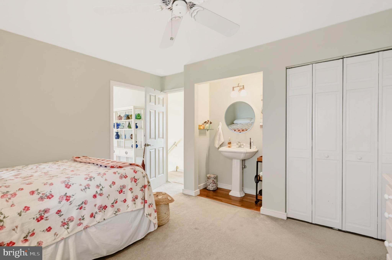
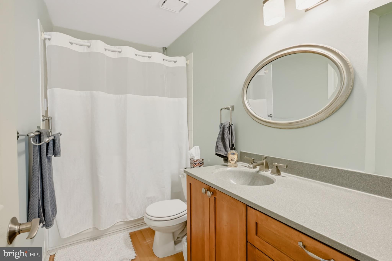
Absolutely adorable 2 bedroom with a charming, vaulted ceiling 2nd floor loft in Westwyck this hard-to-find floor plan in the Westwyck Community is super close to all the Doylestown borough shoppes, restaurants, museums and the county movie theater. A wonderful lifestyle location close to everything!!!!! The community has a pool, community center, walking paths and very nice feel with different committees and frequent activities. Monthly fee includes pool, community center with library, water, sewer, trash, lawn care, landscaping and snow removal!! Foyer entry with tile floor, powder room, updated kitchen has glass front doors, under cabinet lighting and new floor. Kitchen is an open view to nice sized dining room with an elegant accent wall, wood floors and French doors with a newer magnetic screen. dining room leads to a super cute (fully fenced) yard with a mature tree and patio. Good sized living room with wood floors and large window overlooking rear yard. a first-floor laundry, powder room, coat closet, utility closet and entrance to the attached garage complete the first floor. Upstairs you will find a large main bedroom with small vanity nook and a second entry to full bath. second bedroom has a plumbed private pedestal sink vanity area and charming loft w/ vaulted ceiling. An absolutely adorable space!! The full bath has a nice deep tub/shower. newer heater and water heater. entire interior was painted roughly 5 years ago, and full bath was just recently repainted. Super cute and cozy home in very desirable community.
| Date | Event | Price | Source |
|---|---|---|---|
| listed (Coming Soon) | $412,000 | Bright #PABU2135756 | |
| status changed (Active) | — | Bright #PABU2135756 |
Hi there — ask anything about this property or the area and the team will get right back to you.
Local real estate advisory services provided by agent with The Southside Group
Listed by Lisa Kopelow with Long & Foster Real Estate, Inc.
The data relating to real estate for sale on this website appears in part through the BRIGHT Internet Data Exchange program, a voluntary cooperative exchange of property listing data between licensed real estate brokerage firms in which Lisa Kopelow participates, and is provided by BRIGHT through a licensing agreement. The information provided by this website is for the personal, non-commercial use of consumers and may not be used for any purpose other than to identify prospective properties consumers may be interested in purchasing. Some properties which appear for sale on this website may no longer be available because they are under contract, have closed or are no longer being offered for sale. Information Deemed Reliable But Not Guaranteed. Copyright © 2026 Bright MLS. All rights reserved.
You agree to The Southside Group Terms of Use and Privacy Policy. By choosing to contact a property, you also agree that The Southside Group and its associates may call, text, or email you regarding any inquiries or activities you submit through our website. This may involve the use of automated means and prerecorded or artificial voices.
Step 1 of 2
You've reached the free preview limit. Create a free account to see this listing and everything else on the site.
Step 2 of 2
Tell us how to reach you about homes you like.
Enter your password to sign in as
You've reached the free preview limit. Create a free account to see this listing and everything else on the site.
Already have an account? Sign in
Sign in to your account.
New here? Create an account