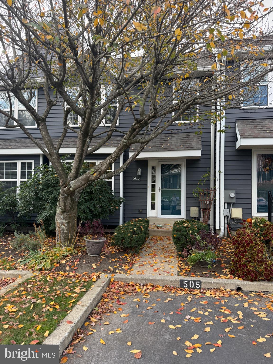
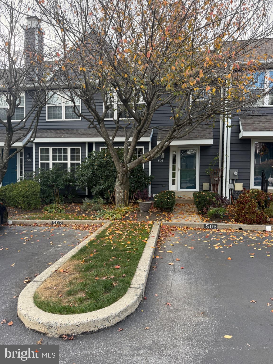
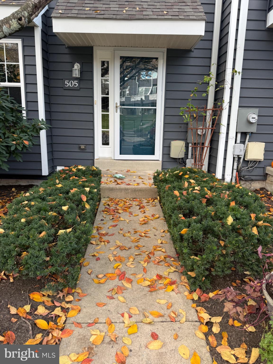
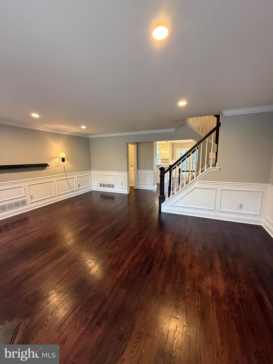
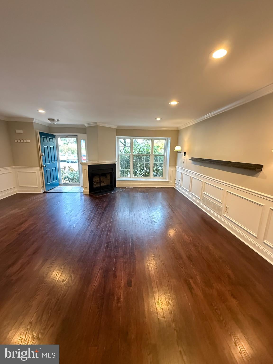
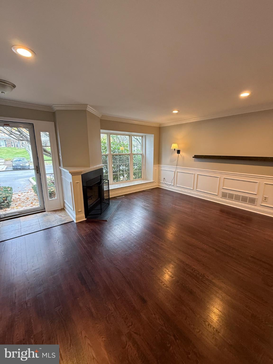
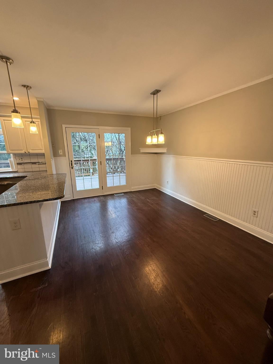
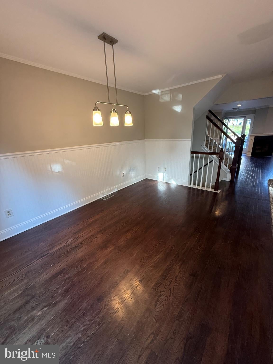
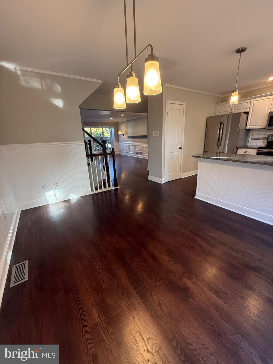
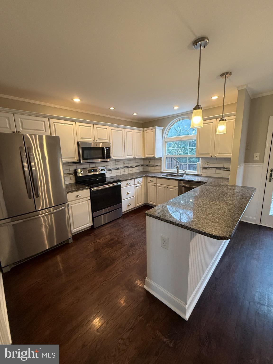
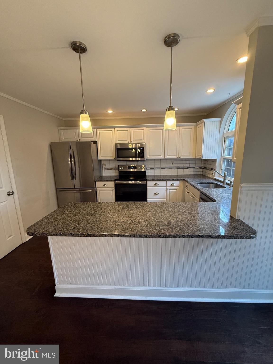
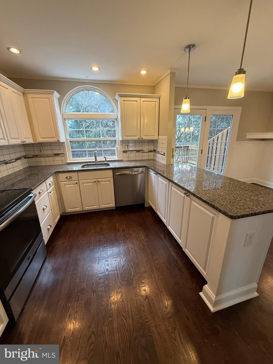
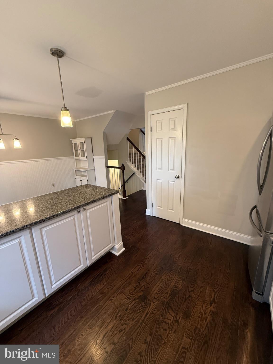
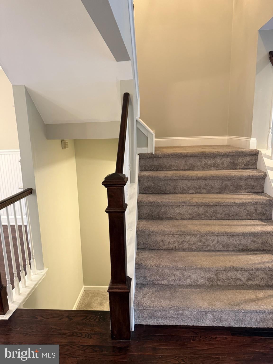
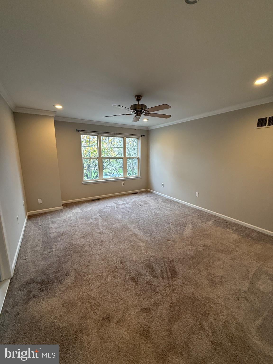
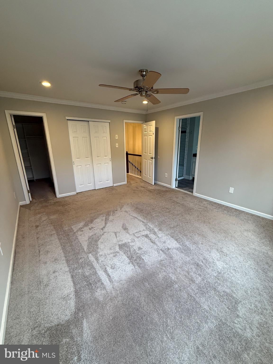
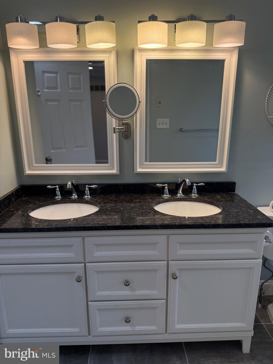
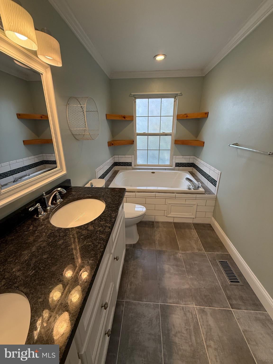
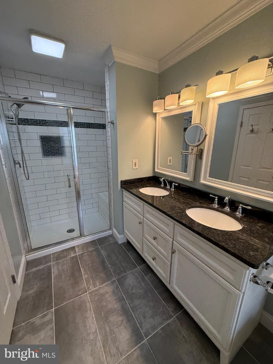
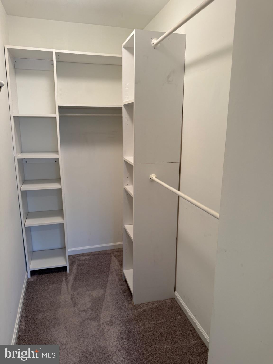
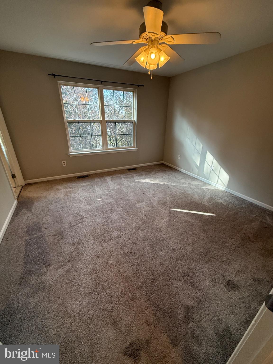
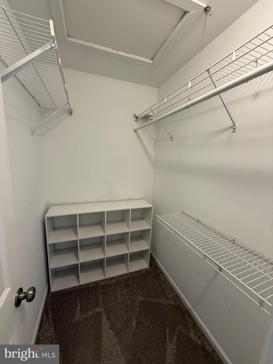
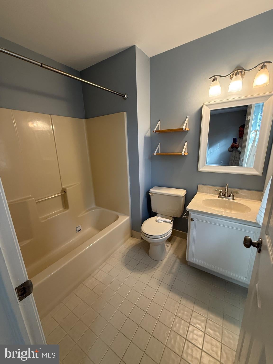
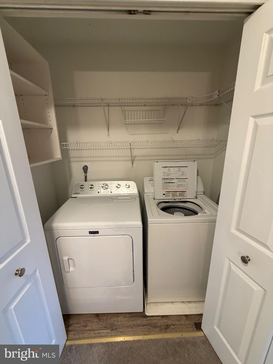
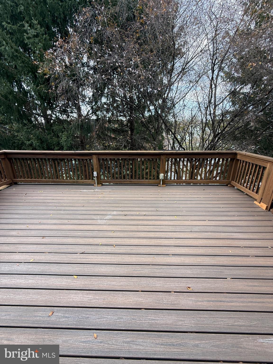
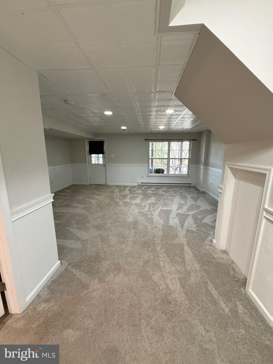
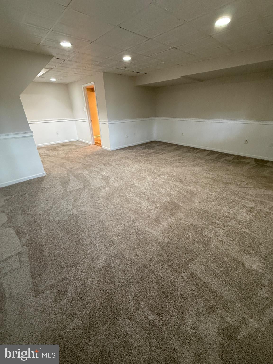
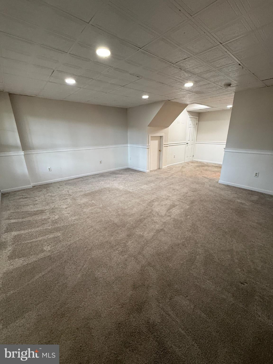
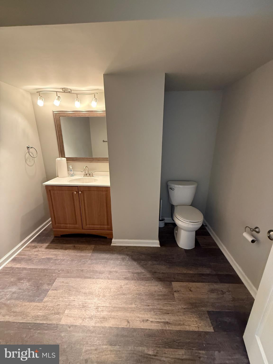
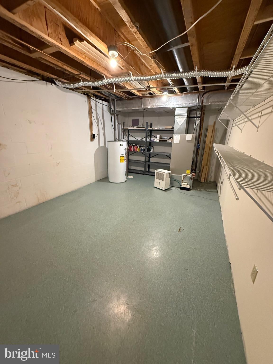
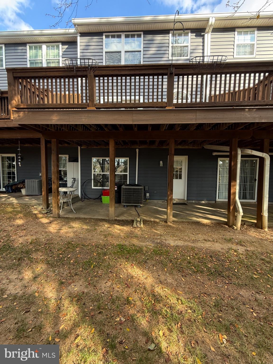
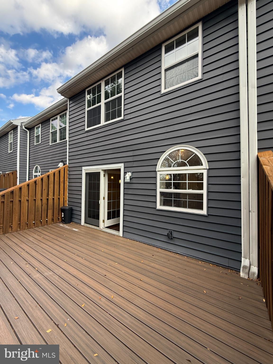
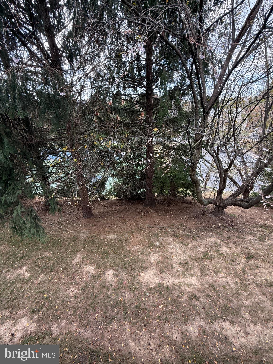
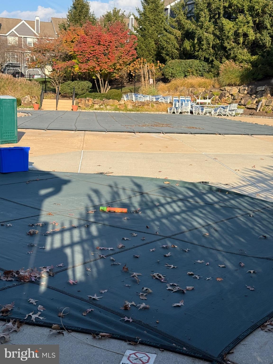
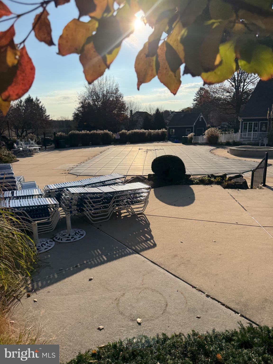
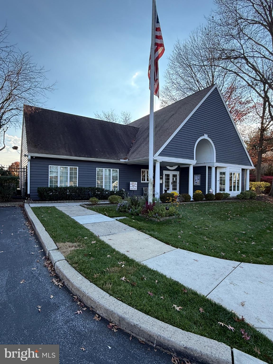
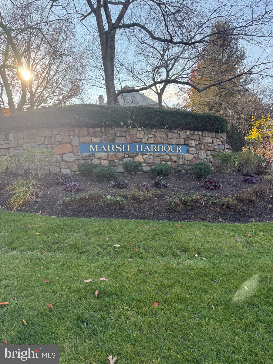
Updated and Upgraded Bentley built Marsh Harbour Townhome on Premium lot, Hardwood floors on first floor, Ceramic Tile Entry with coat closet, Great Room with fireplace, triple box bay window, crown molding, wainscoting and recessed lights, Kitchen with white raised panel cabinetry, granite counters, ceramic tile backsplash, recessed and pendant lights, stainless steel appliances including microwave and new dishwasher, crown molding and wainscoting, pantry closet, adjoining dining area with outside entrance to the huge deck with new "trex" flooring, Powder Room with chair rail and crown molding complete the first floor. Upper level features the Primary Bedroom with recessed lights, ceiling fan and crown molding, Primary Bath features ceramic tile, double bowl vanity with granite top, whirlpool tub and stall shower with seat, spacious organized walk in closet, second bedroom suite with ceiling fan and spacious walk in, full bath, second floor laundry. Lower level is professionally finished for a family room or third bedroom, features include recessed lights, crown molding and outside entrance to the rear yard and a powder room, Washer, New Dryer and Refrigerator included. There is also 2 assigned parking spaces in front of the home. This home is in move in condition, quick possession is possible, Enjoy all that Marsh Creek State Park has to offer in walking distance and just a short drive to shopping and dining options. Enjoy the clubhouse, pool, fitness center, tennis and basketball courts! Downingtown Schools. Immaculate home! Neutral Decor! Schedule your viewing today
Saturday, November 21 · 12–3pm
In person · no appointment needed
| Date | Event | Price | Source |
|---|---|---|---|
| listed (Active) | $449,000 | Bright #PACT2139260 |
Hi there — ask anything about this property or the area and the team will get right back to you.
Local real estate advisory services provided by agent with The Southside Group
Listed by Dennis Morgan with Bhhs Fox & Roach Malvern-paoli
The data relating to real estate for sale on this website appears in part through the BRIGHT Internet Data Exchange program, a voluntary cooperative exchange of property listing data between licensed real estate brokerage firms in which Dennis Morgan participates, and is provided by BRIGHT through a licensing agreement. The information provided by this website is for the personal, non-commercial use of consumers and may not be used for any purpose other than to identify prospective properties consumers may be interested in purchasing. Some properties which appear for sale on this website may no longer be available because they are under contract, have closed or are no longer being offered for sale. Information Deemed Reliable But Not Guaranteed. Copyright © 2026 Bright MLS. All rights reserved.
You agree to The Southside Group Terms of Use and Privacy Policy. By choosing to contact a property, you also agree that The Southside Group and its associates may call, text, or email you regarding any inquiries or activities you submit through our website. This may involve the use of automated means and prerecorded or artificial voices.
Step 1 of 2
You've reached the free preview limit. Create a free account to see this listing and everything else on the site.
Step 2 of 2
Tell us how to reach you about homes you like.
Enter your password to sign in as
You've reached the free preview limit. Create a free account to see this listing and everything else on the site.
Already have an account? Sign in
Sign in to your account.
New here? Create an account