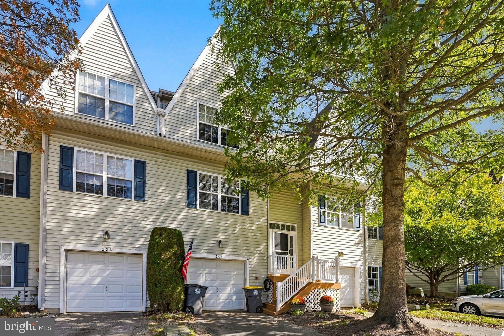
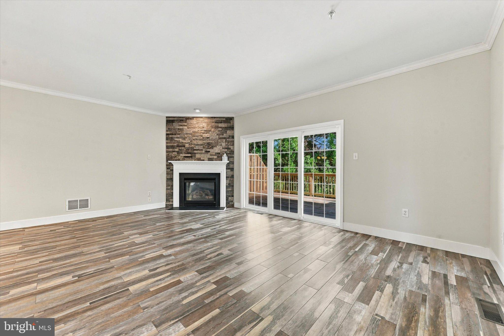
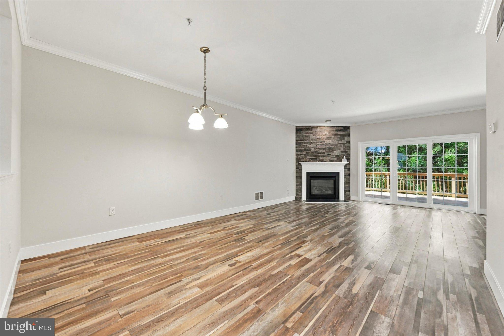
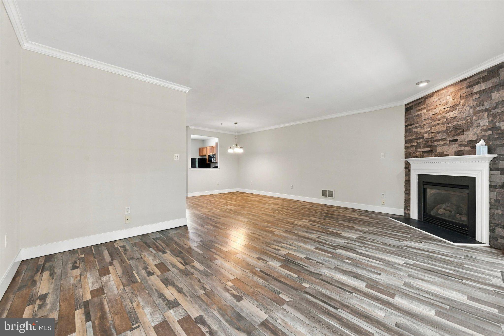
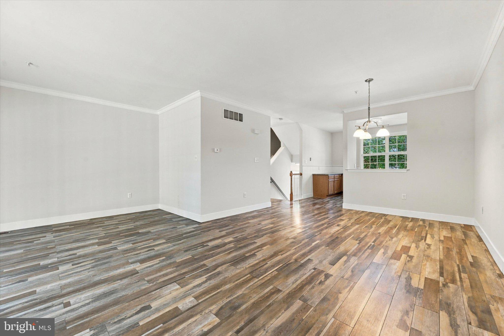
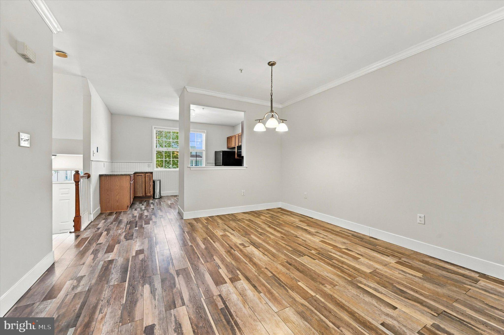
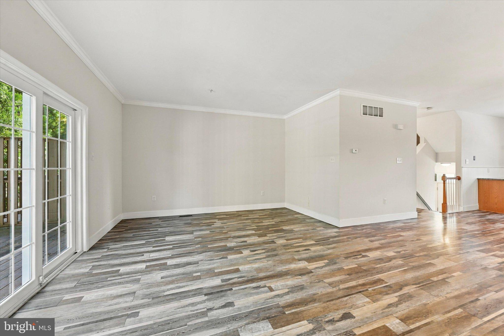
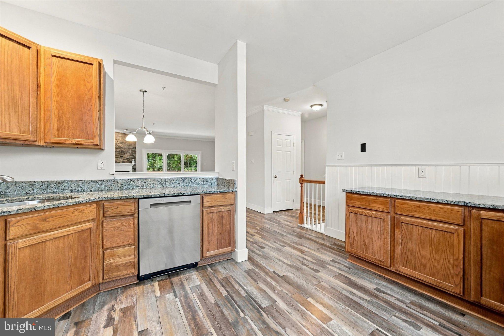
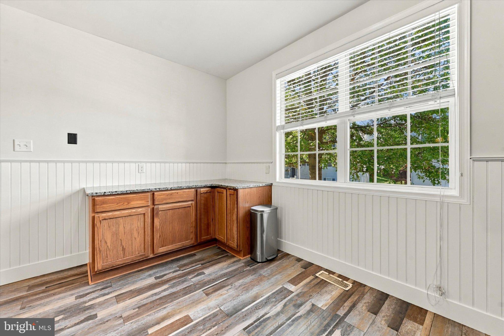
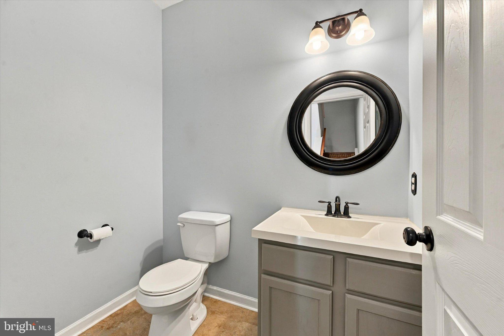
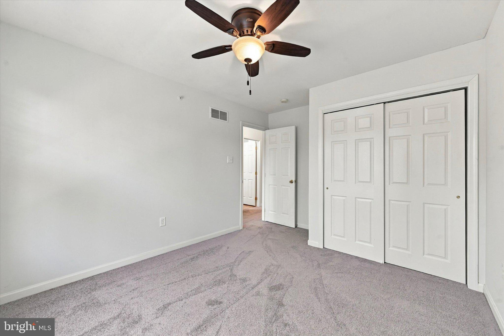
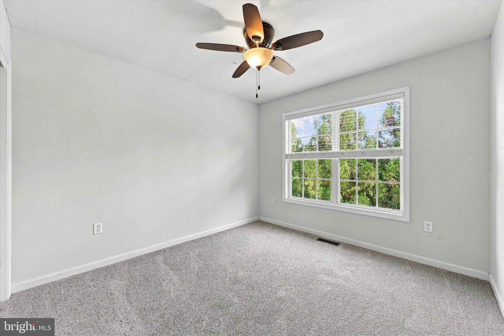
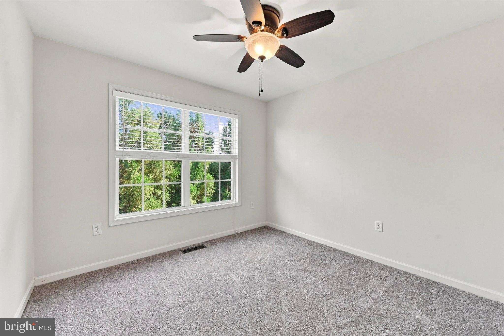
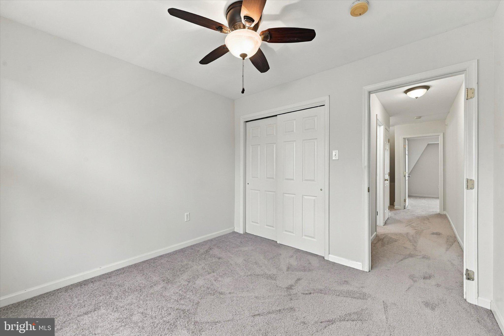
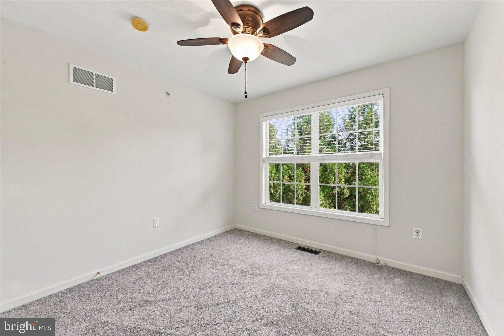
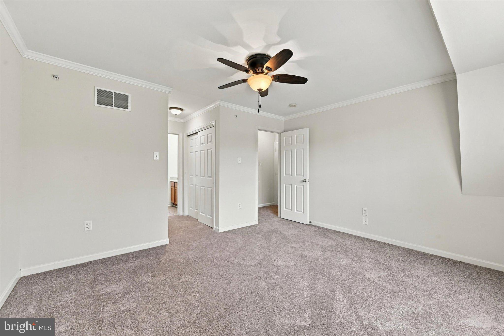
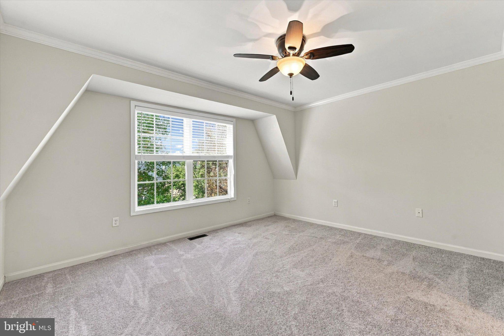
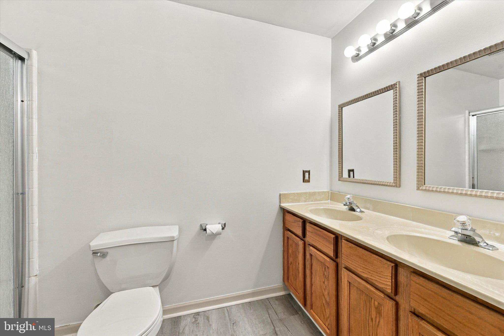
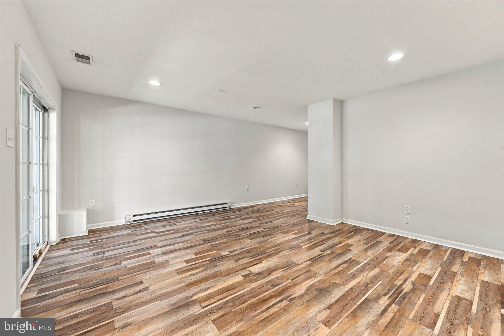
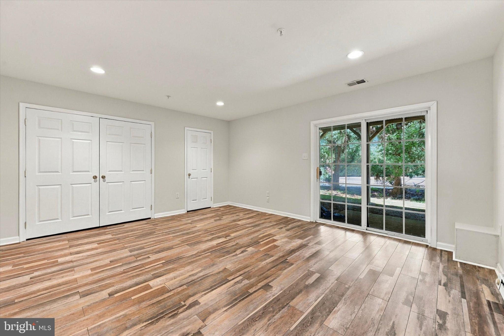
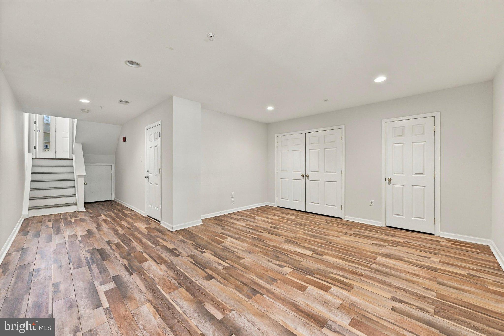
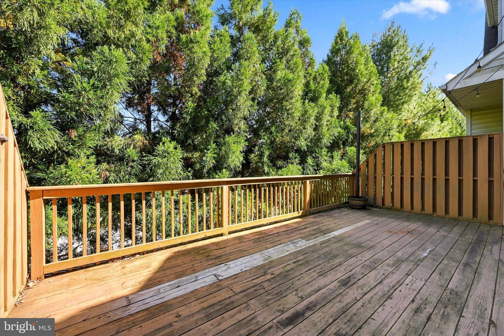
Move right in and enjoy the charm and convenience of Downingtown Borough! Welcome to 204 Cherry Street, an inviting townhome in Main Street Village featuring fresh neutral paint, bright living spaces, and a versatile layout with room to spread out. The main living area feels warm and welcoming, with a cozy fireplace creating the perfect setting for crisp fall evenings, quiet nights at home, or gathering with guests. Recessed lighting, white trim, and wood-look plank flooring complement the neutral finishes, while sliding glass doors fill the space with natural light and offer easy access outdoors. The kitchen provides ample cabinetry and workspace with an adjoining dining area passthrough that makes everyday meals and entertaining a breeze. Upstairs, comfortable bedrooms offer generous windows and ceiling fans, while the primary suite features a walk-in closet and private full bathroom. An additional full bathroom and convenient second-floor laundry make daily routines that much easier. The finished lower level adds valuable living space for a recreation room, home office, workout area, or movie nights, with sliding glass doors leading to the backyard. An attached one-car garage completes this move-in-ready home. Beyond your front door, enjoy everything that makes Downingtown Borough such a wonderful place to call home—from local restaurants, coffee shops, and shopping to community events, afternoons at Kerr Park, and time outdoors exploring the area’s scenic trails. Convenient access to the Downingtown train station and major commuter routes keeps you connected while allowing you to enjoy the character and community feel of borough living. With inviting spaces, everyday conveniences, and a location that brings it all together, 204 Cherry Street is ready to welcome you home!
| Date | Event | Price | Source |
|---|---|---|---|
| listed (Coming Soon) | $445,000 | Bright #PACT2137750 | |
| status changed (Active) | — | Bright #PACT2137750 | |
| price changed | $429,900 | Bright #PACT2137750 |
Hi there — ask anything about this property or the area and the team will get right back to you.
Local real estate advisory services provided by agent with The Southside Group
Listed by Matthew I Gorham with Keller Williams Real Estate -exton
The data relating to real estate for sale on this website appears in part through the BRIGHT Internet Data Exchange program, a voluntary cooperative exchange of property listing data between licensed real estate brokerage firms in which Matthew I Gorham participates, and is provided by BRIGHT through a licensing agreement. The information provided by this website is for the personal, non-commercial use of consumers and may not be used for any purpose other than to identify prospective properties consumers may be interested in purchasing. Some properties which appear for sale on this website may no longer be available because they are under contract, have closed or are no longer being offered for sale. Information Deemed Reliable But Not Guaranteed. Copyright © 2026 Bright MLS. All rights reserved.
You agree to The Southside Group Terms of Use and Privacy Policy. By choosing to contact a property, you also agree that The Southside Group and its associates may call, text, or email you regarding any inquiries or activities you submit through our website. This may involve the use of automated means and prerecorded or artificial voices.
Step 1 of 2
You've reached the free preview limit. Create a free account to see this listing and everything else on the site.
Step 2 of 2
Tell us how to reach you about homes you like.
Enter your password to sign in as
You've reached the free preview limit. Create a free account to see this listing and everything else on the site.
Already have an account? Sign in
Sign in to your account.
New here? Create an account