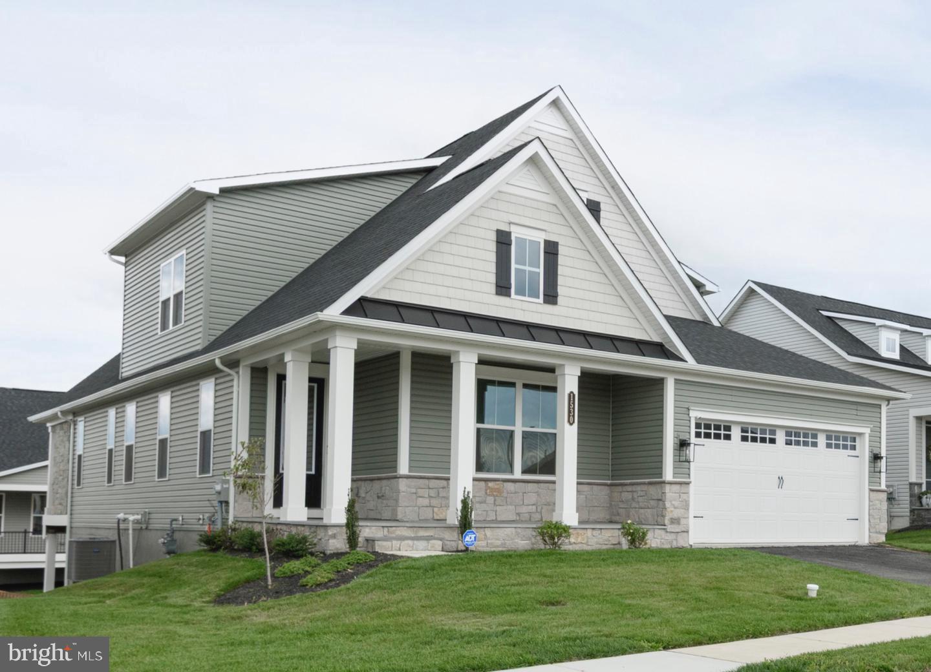
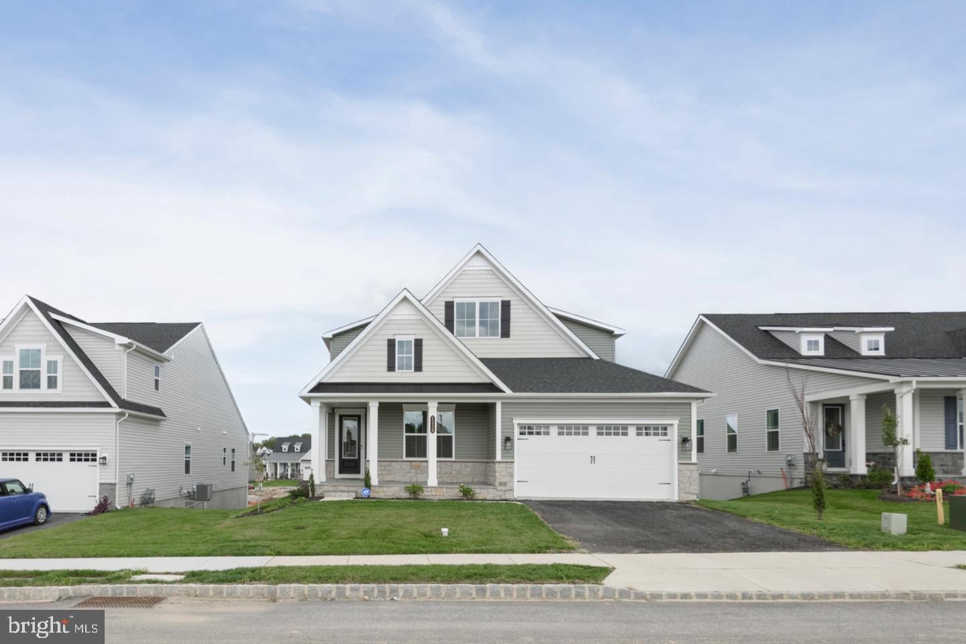
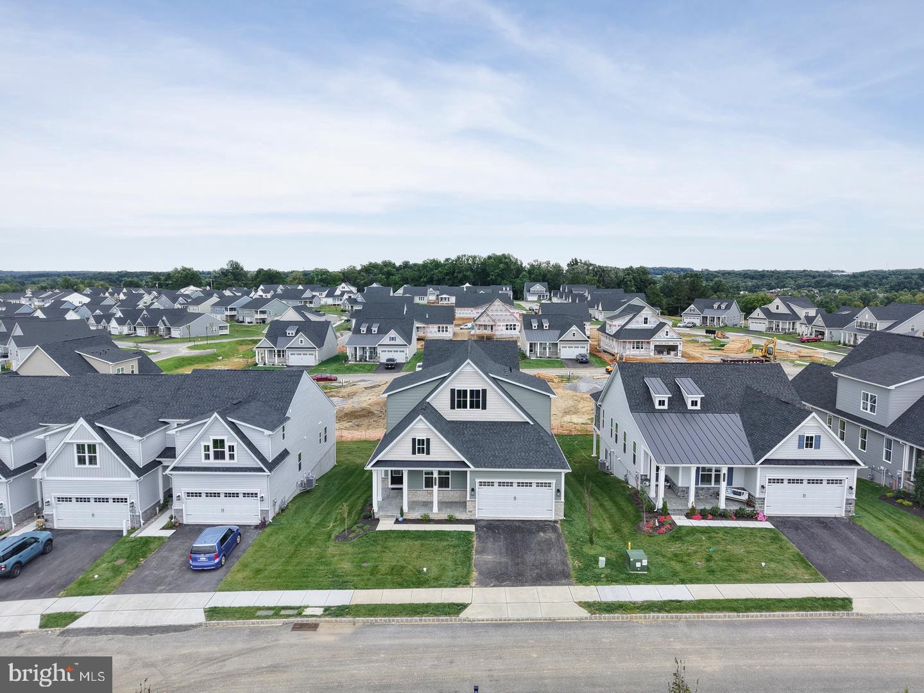
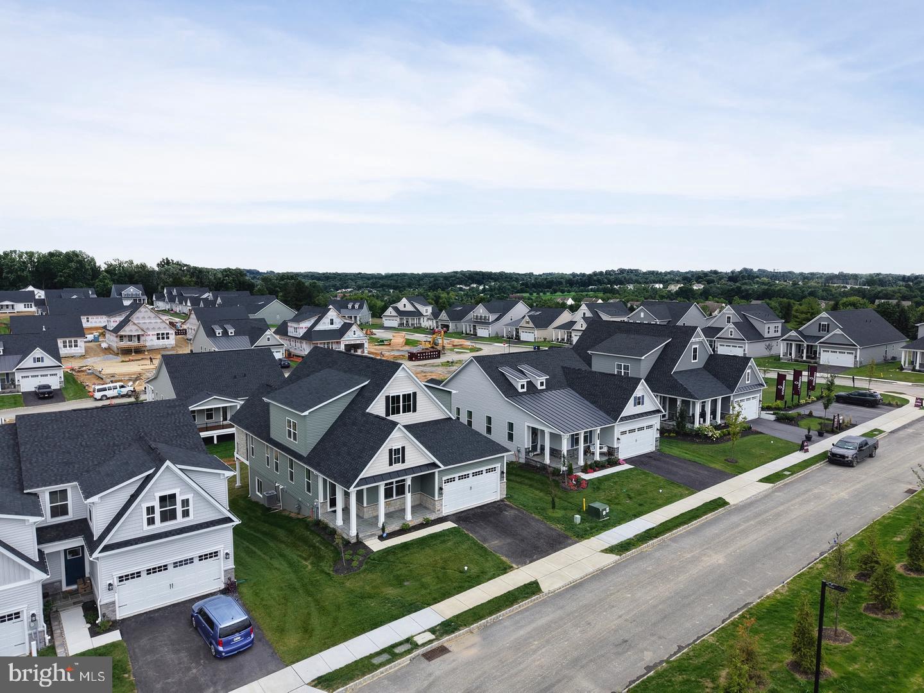
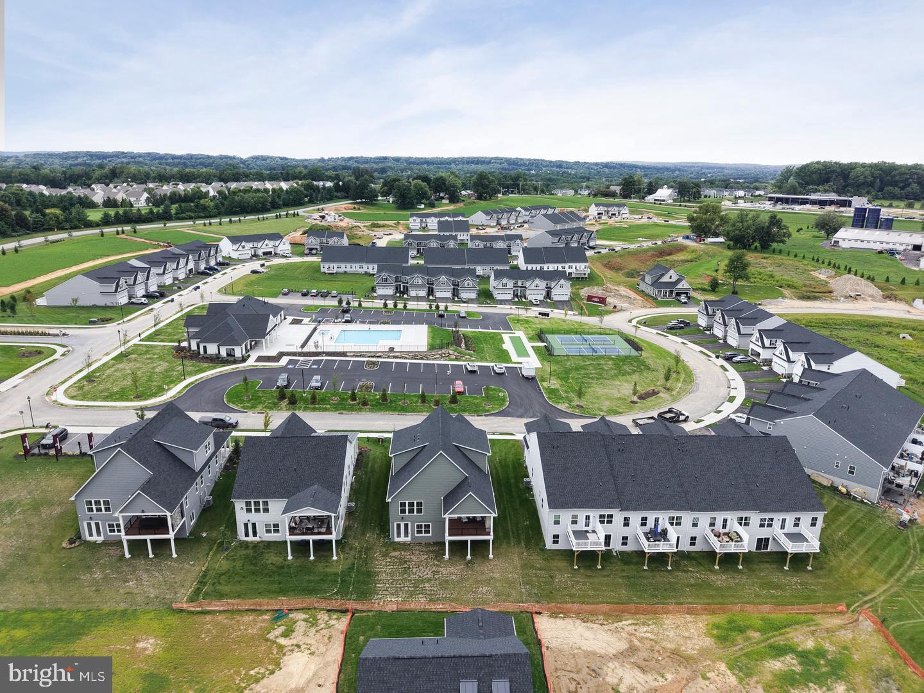
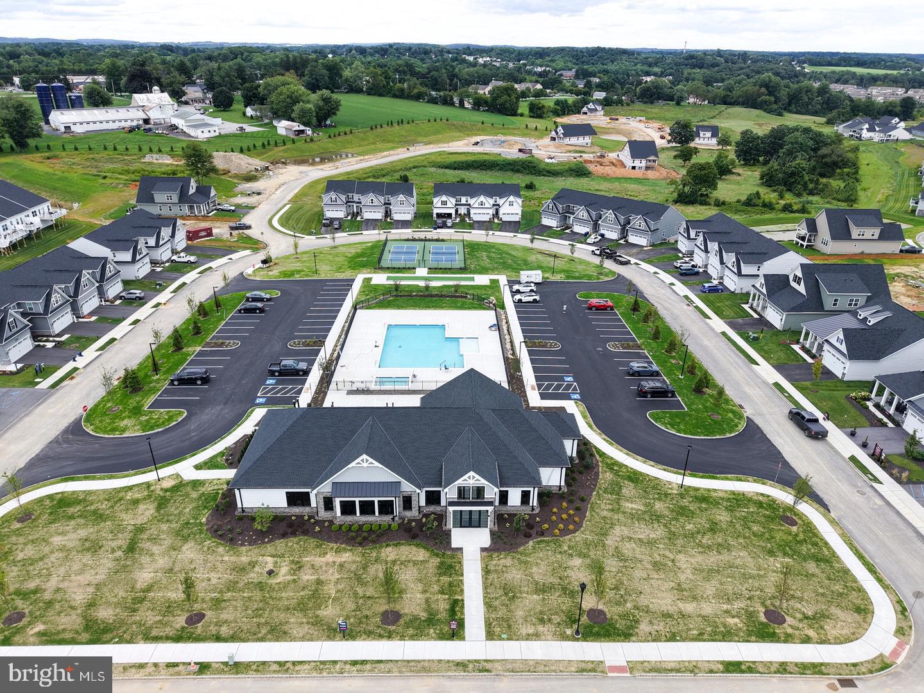
Welcome to this beautifully upgraded, built-in-2026 Carmel model by NV Homes, ideally located next to
the clubhouse in the sought-after Brandywine Walk 55+ community in East Brandywine Township,
Downingtown Area School District. This craftsman-style home offers finished living space across two
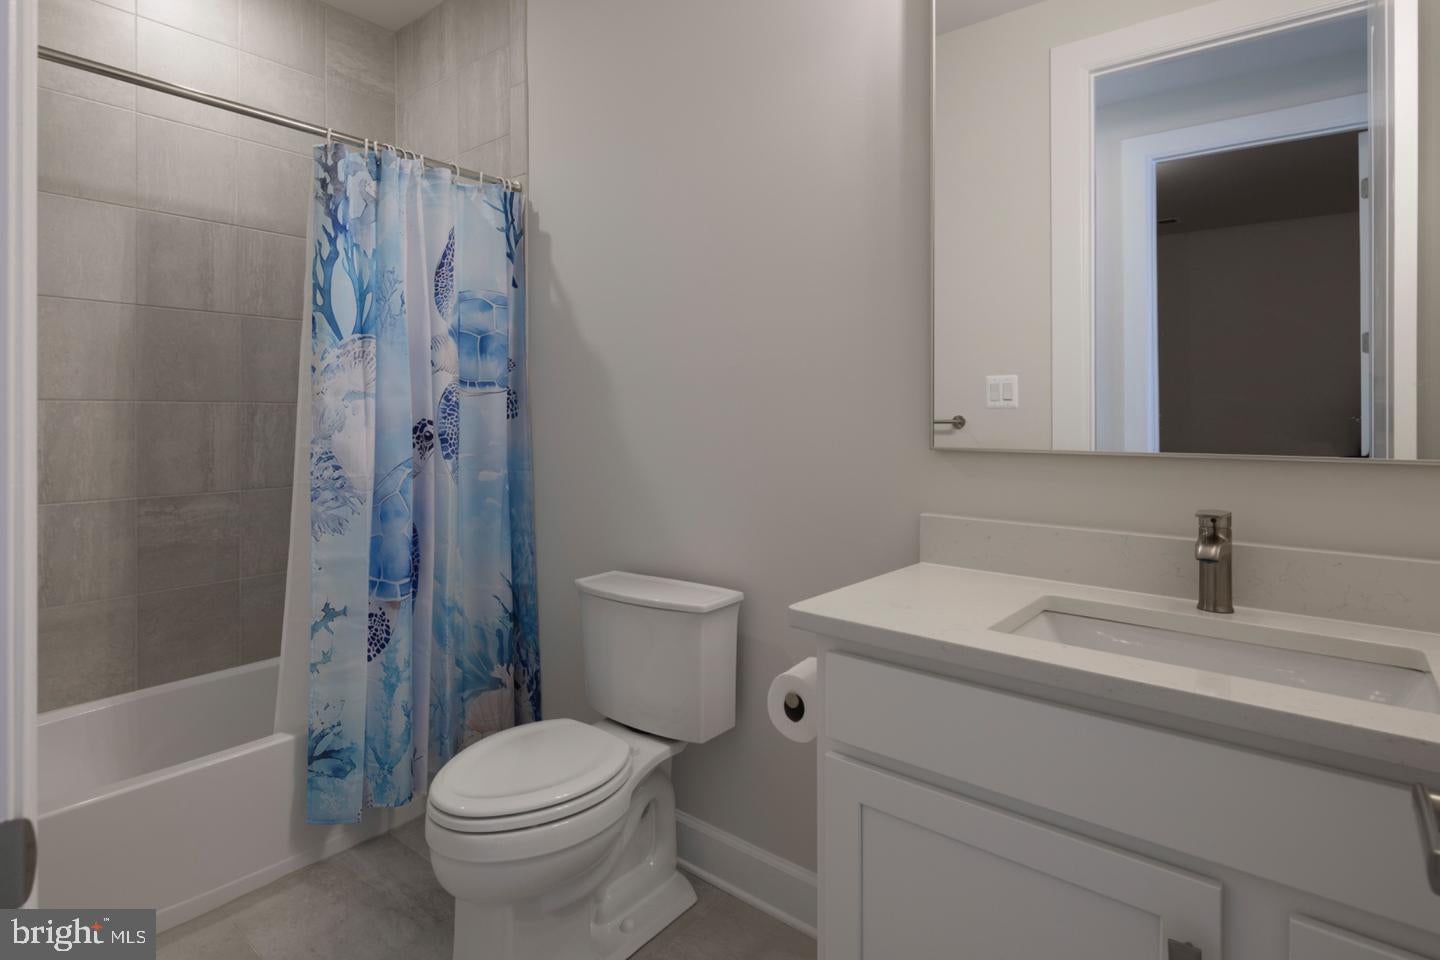
levels plus a fully finished lower level, with 4 bedrooms and 4 full baths.
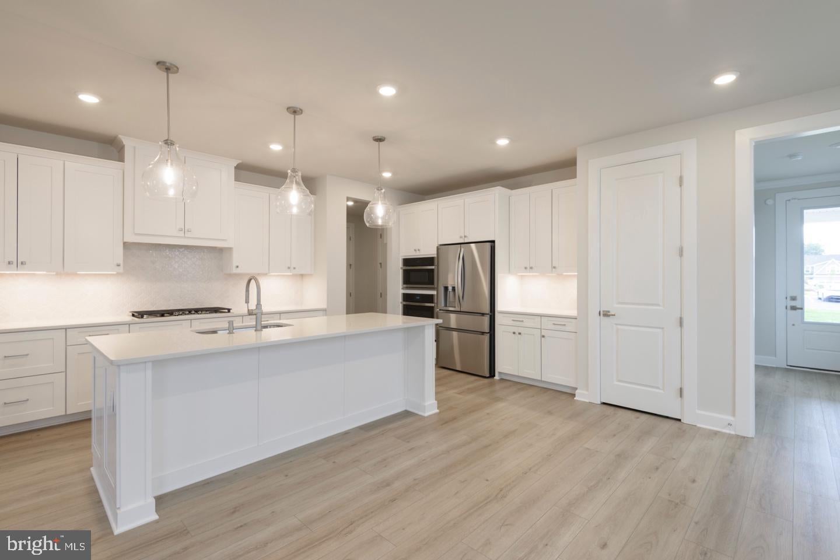
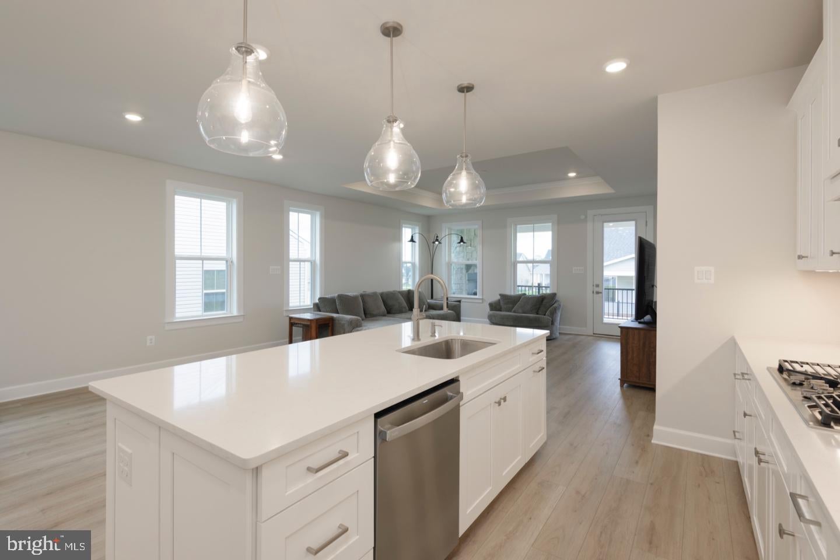
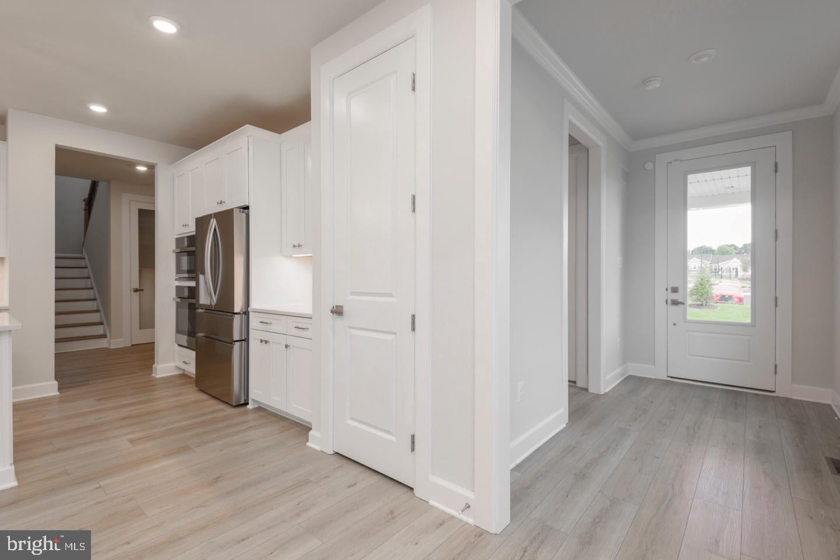
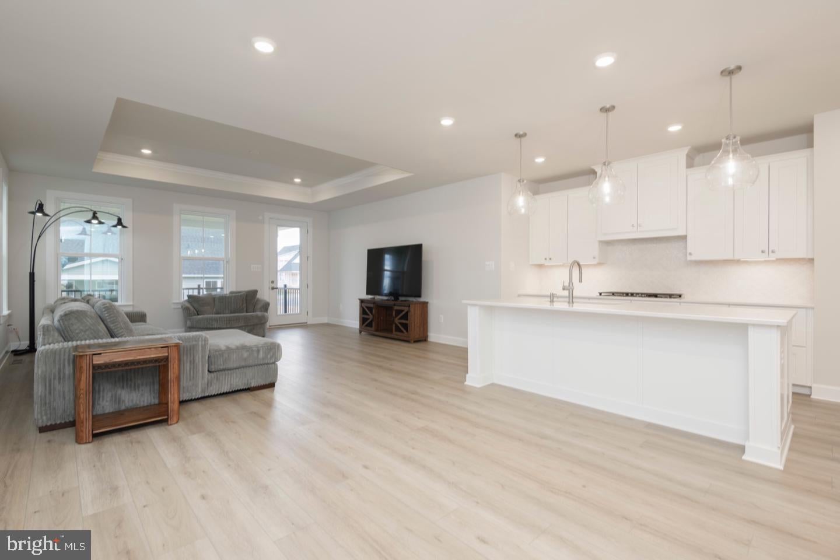
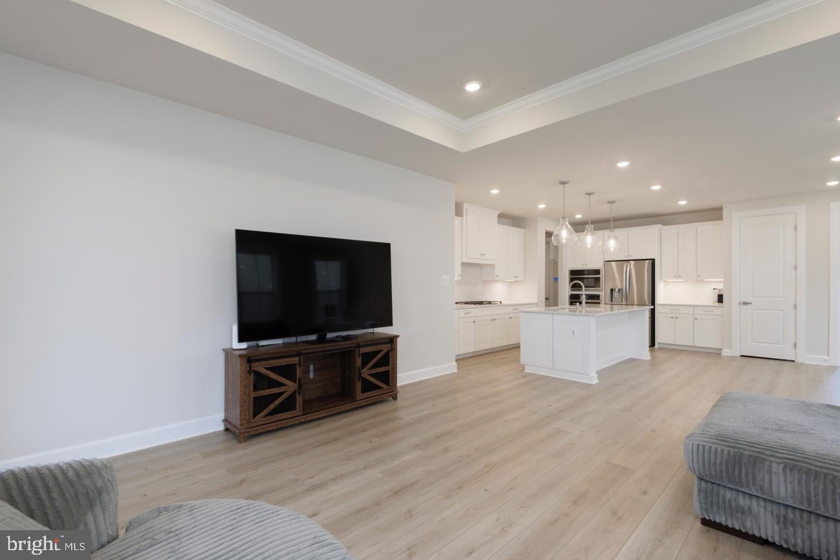
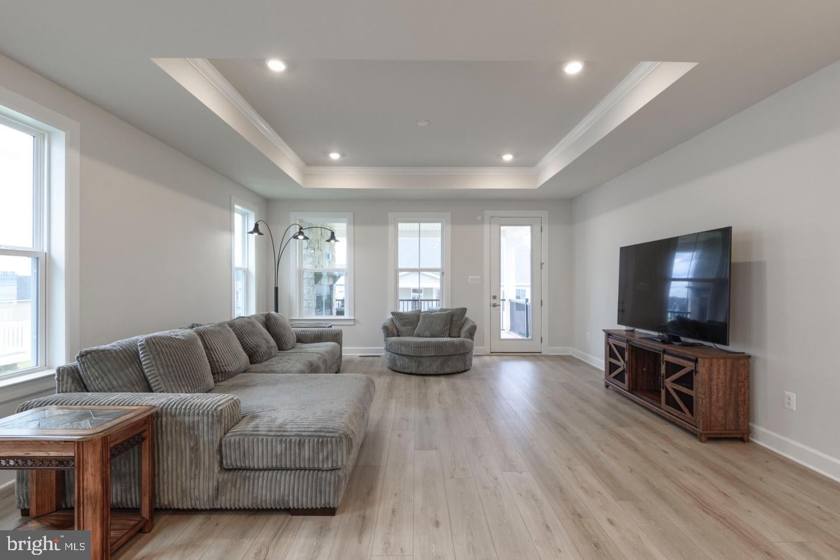
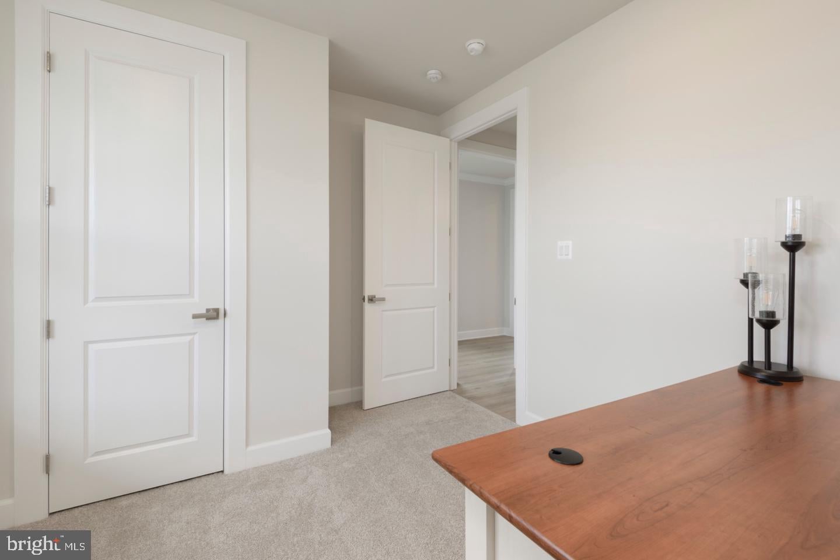
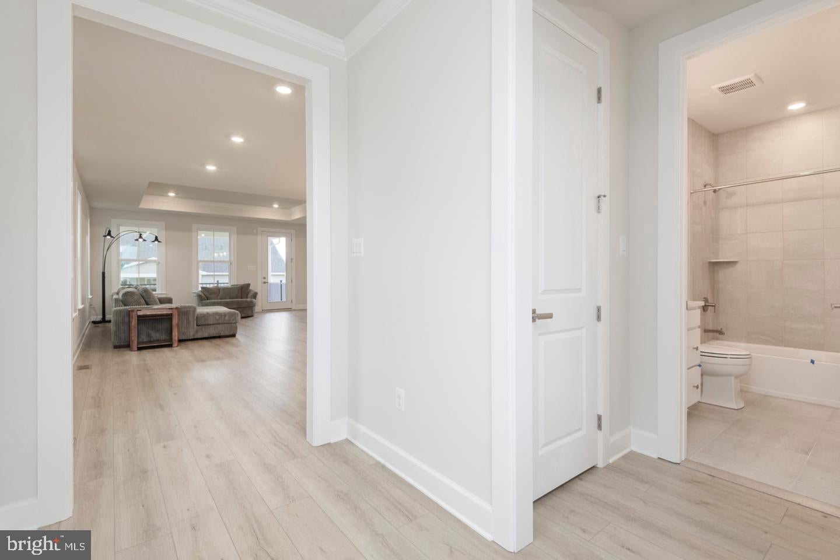
The main level welcomes you with 9'+ ceilings, 8ft doors throughout, and an open-concept great room
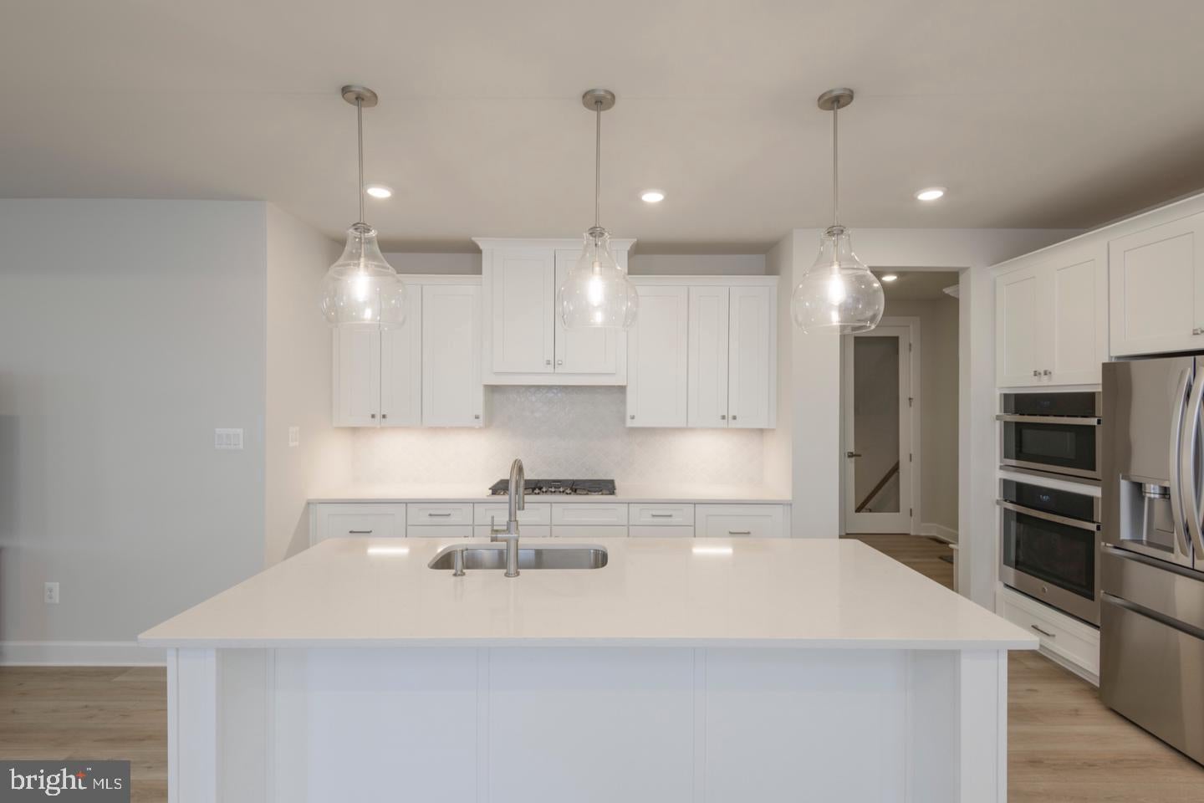
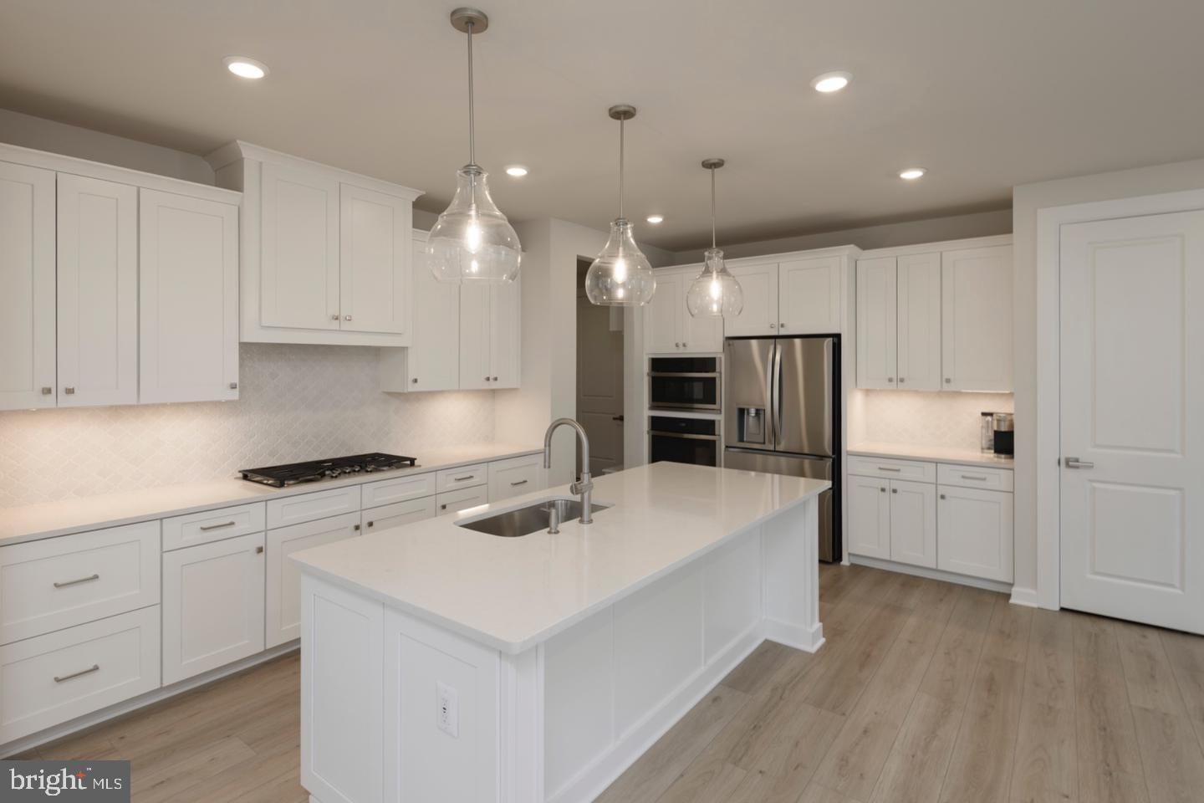
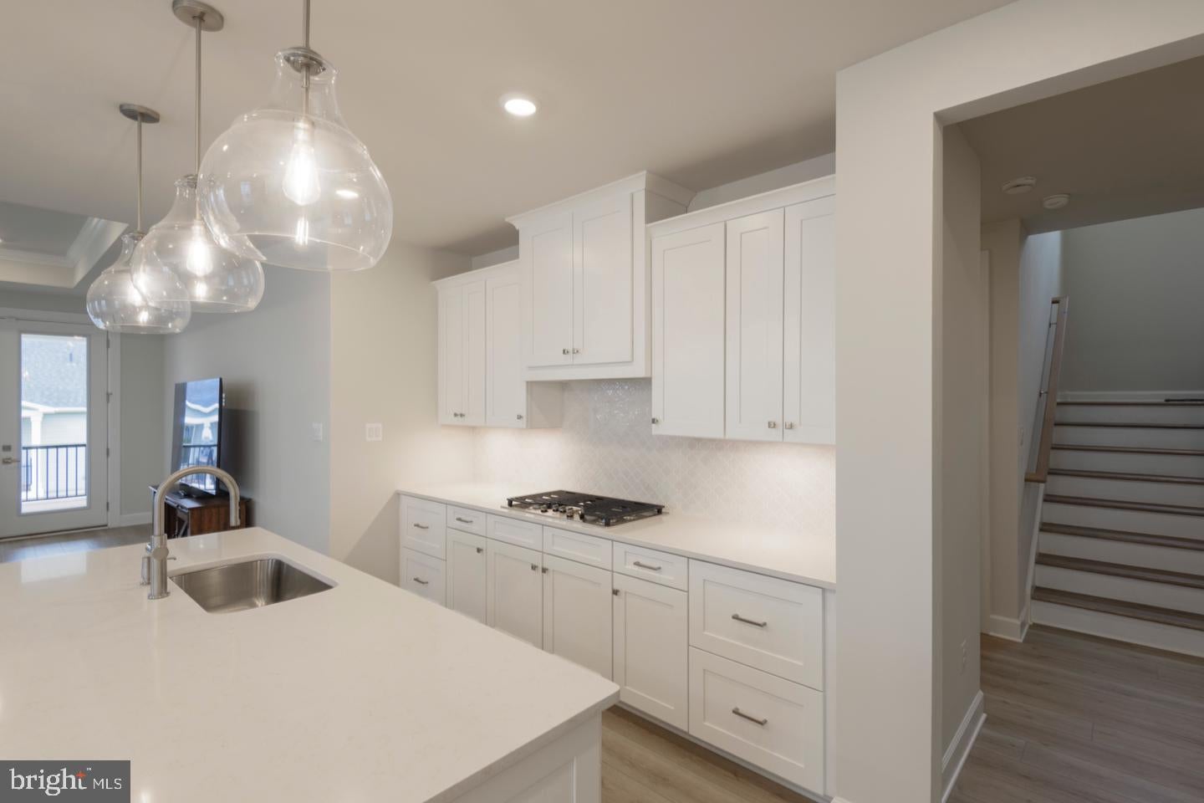
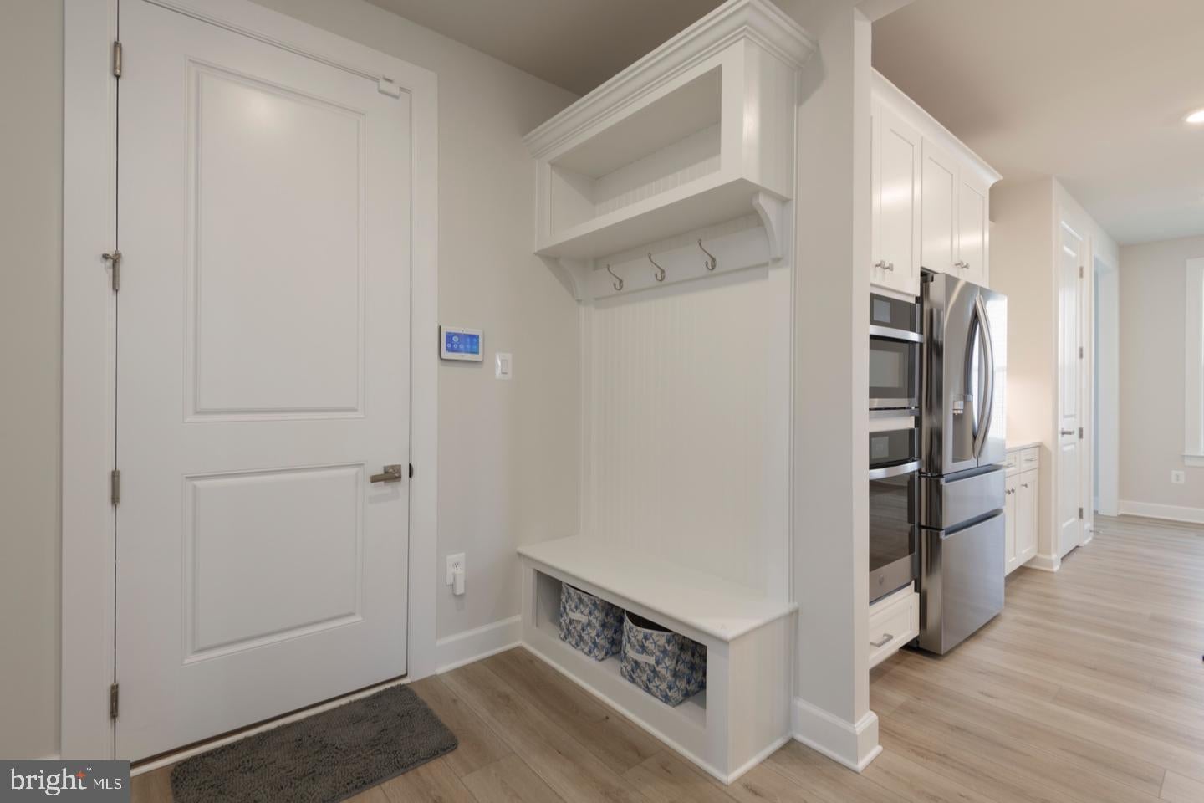
with custom ceiling trim, flowing into a dream kitchen featuring upgraded cabinetry with designer
hardware in satin nickel, gleaming quartz countertops, an upscale tile backsplash, under-cabinet
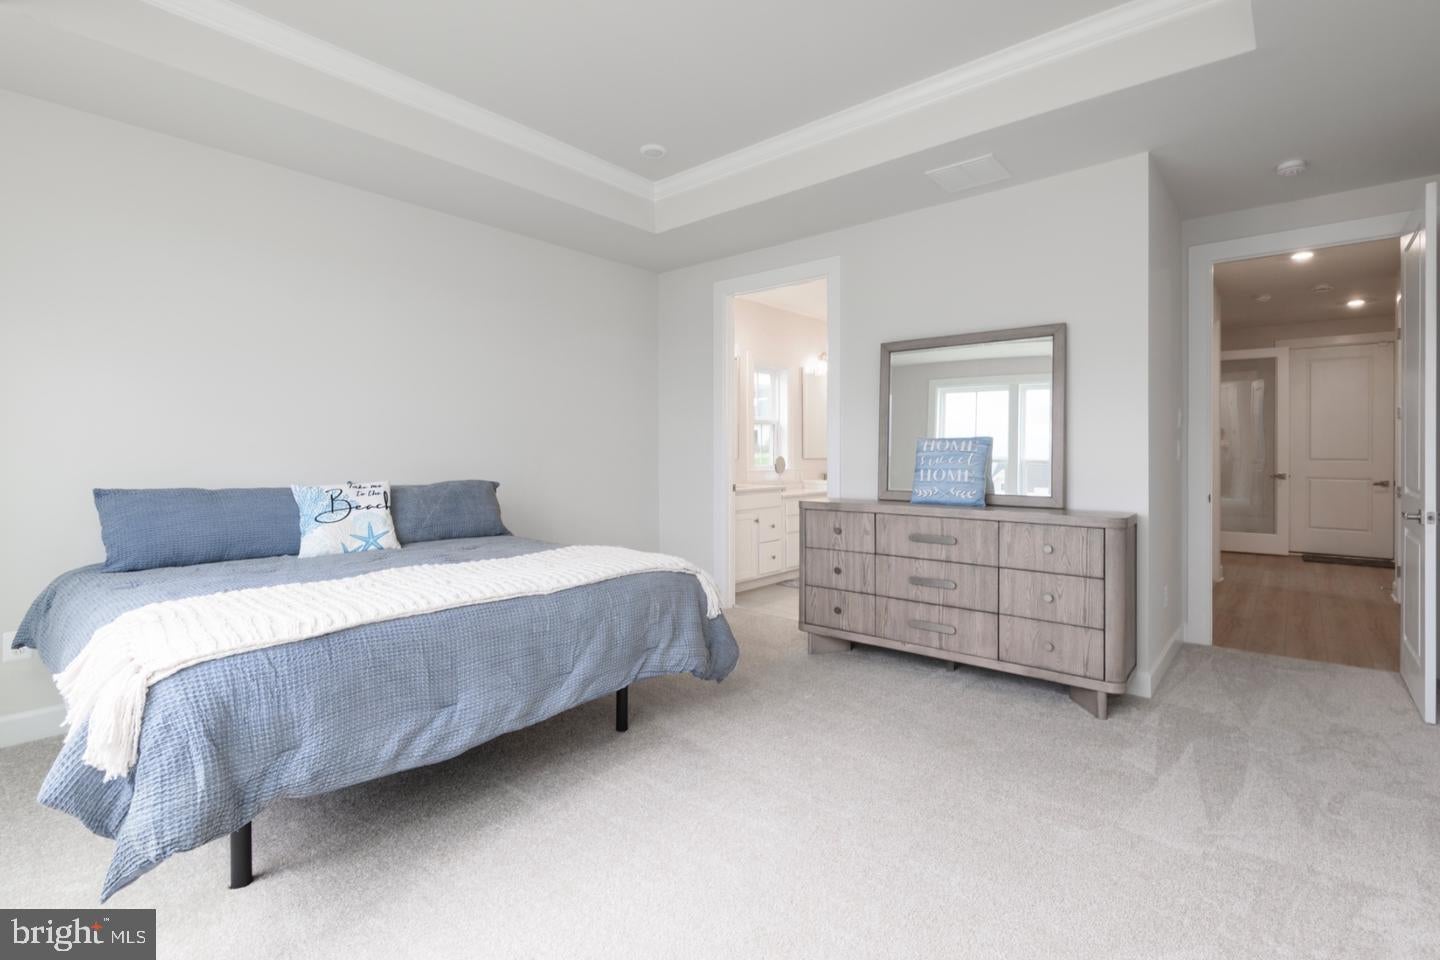
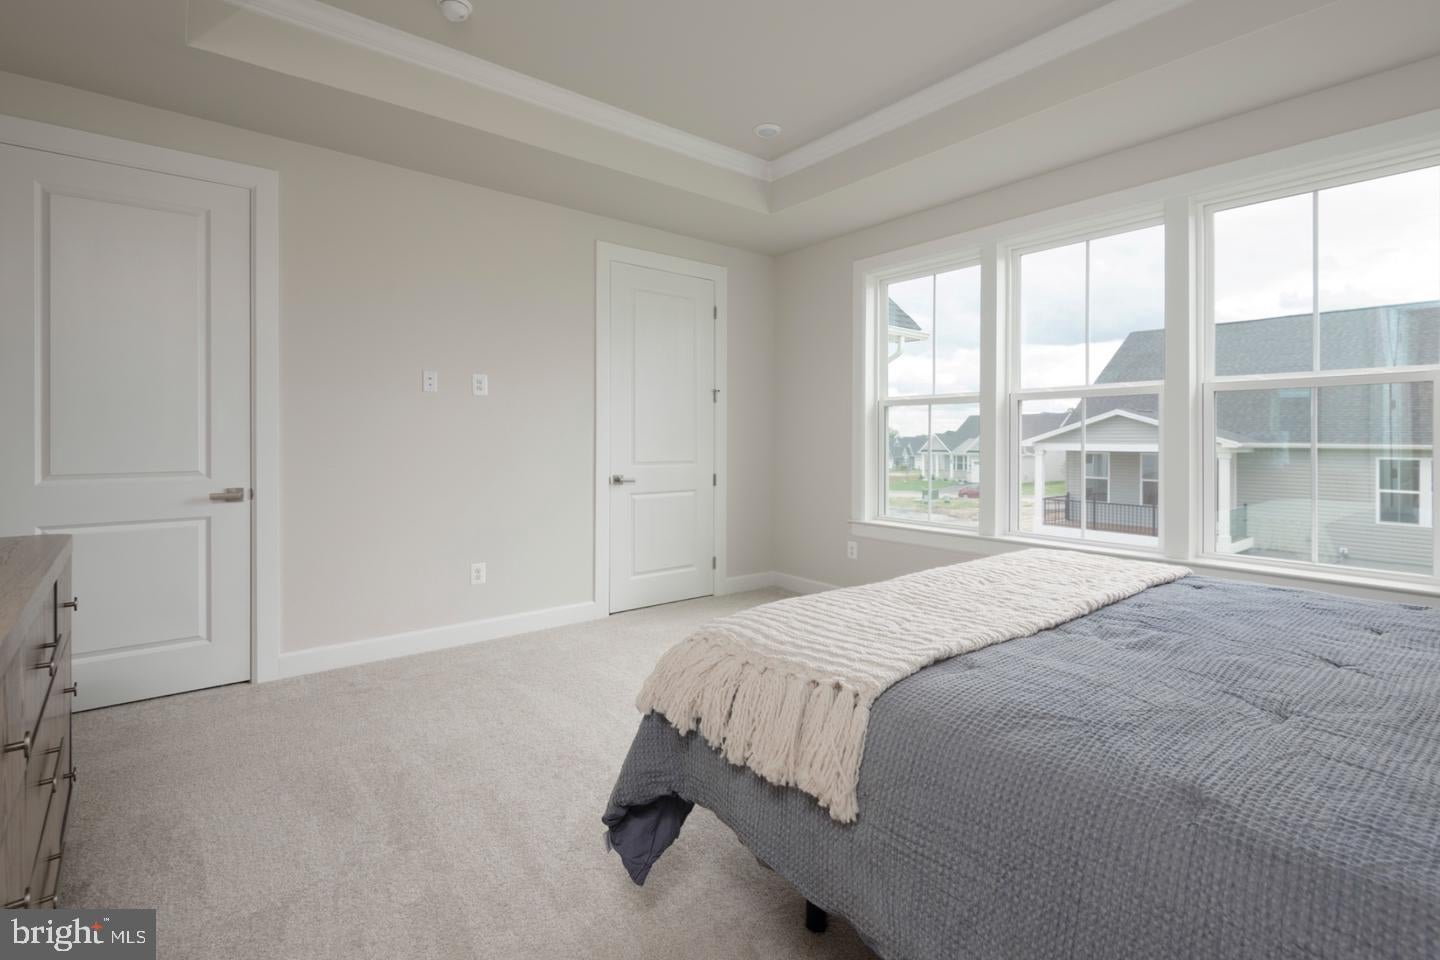
lighting, a stainless steel sink, and a GE Profile wall oven combo. The main-level owner's suite is
a true retreat, featuring a tray ceiling, ceiling fan hook-up, upgraded carpet, and a media hook-up,
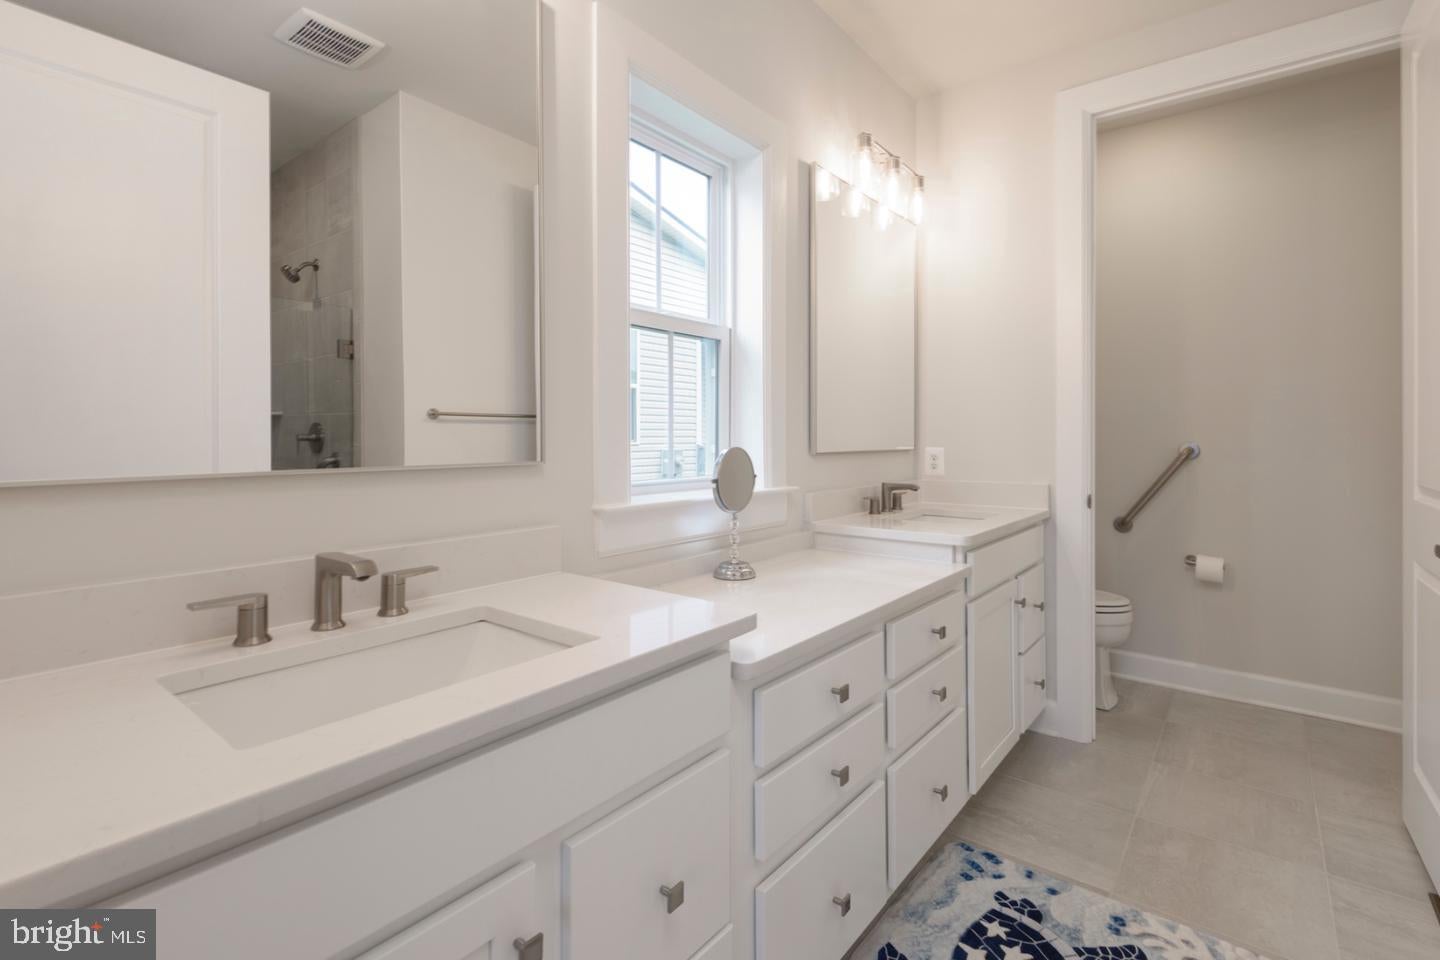
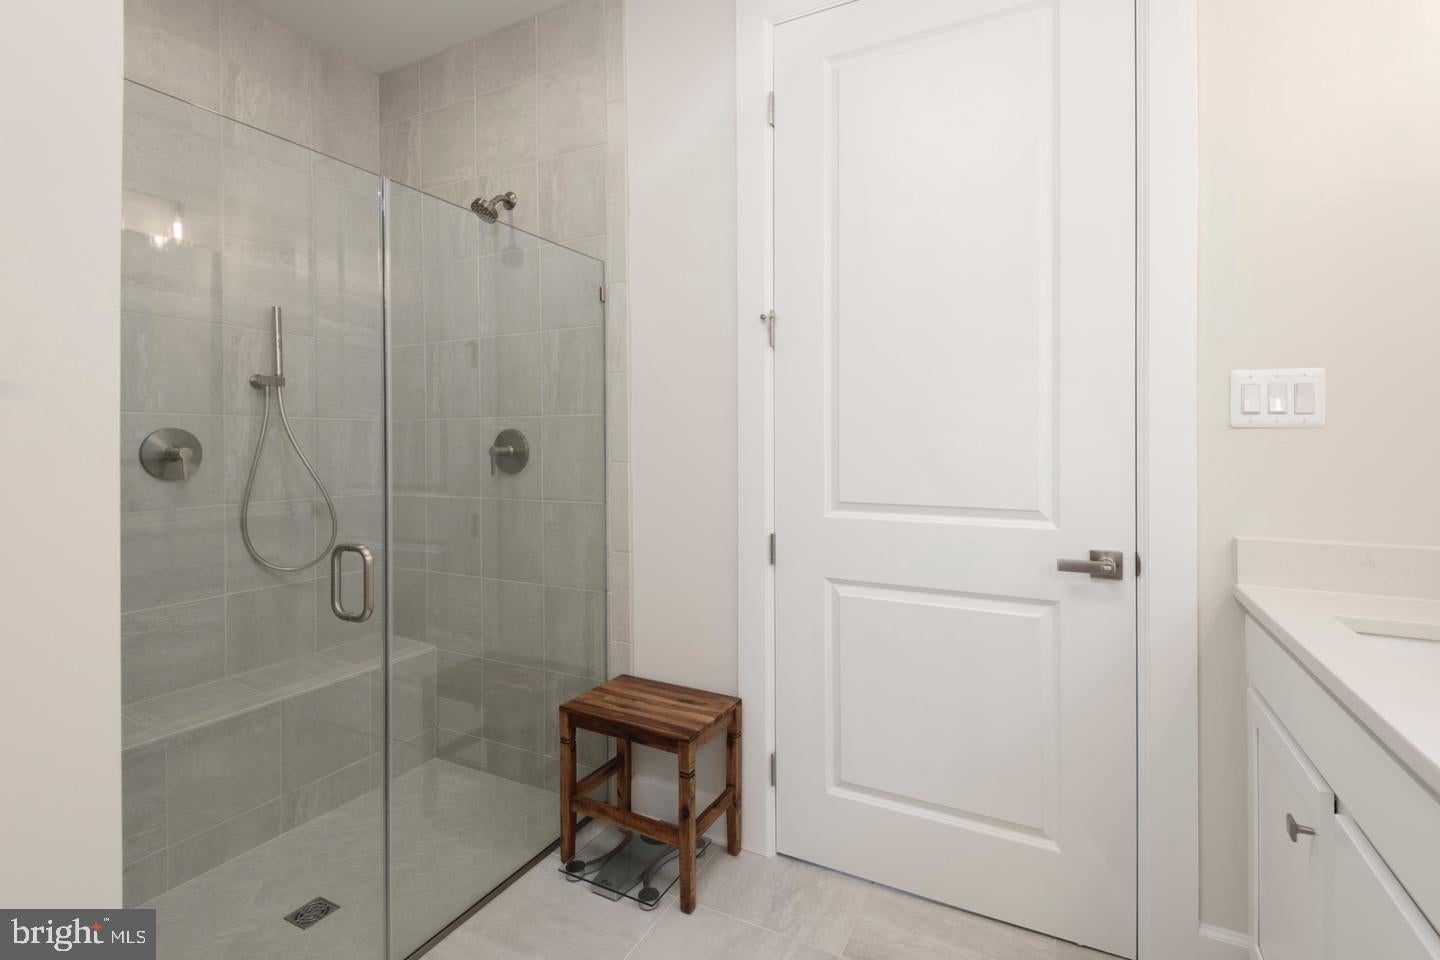
along with a spa-like en suite bath boasting a double vanity with quartz countertops, a zero-entrance
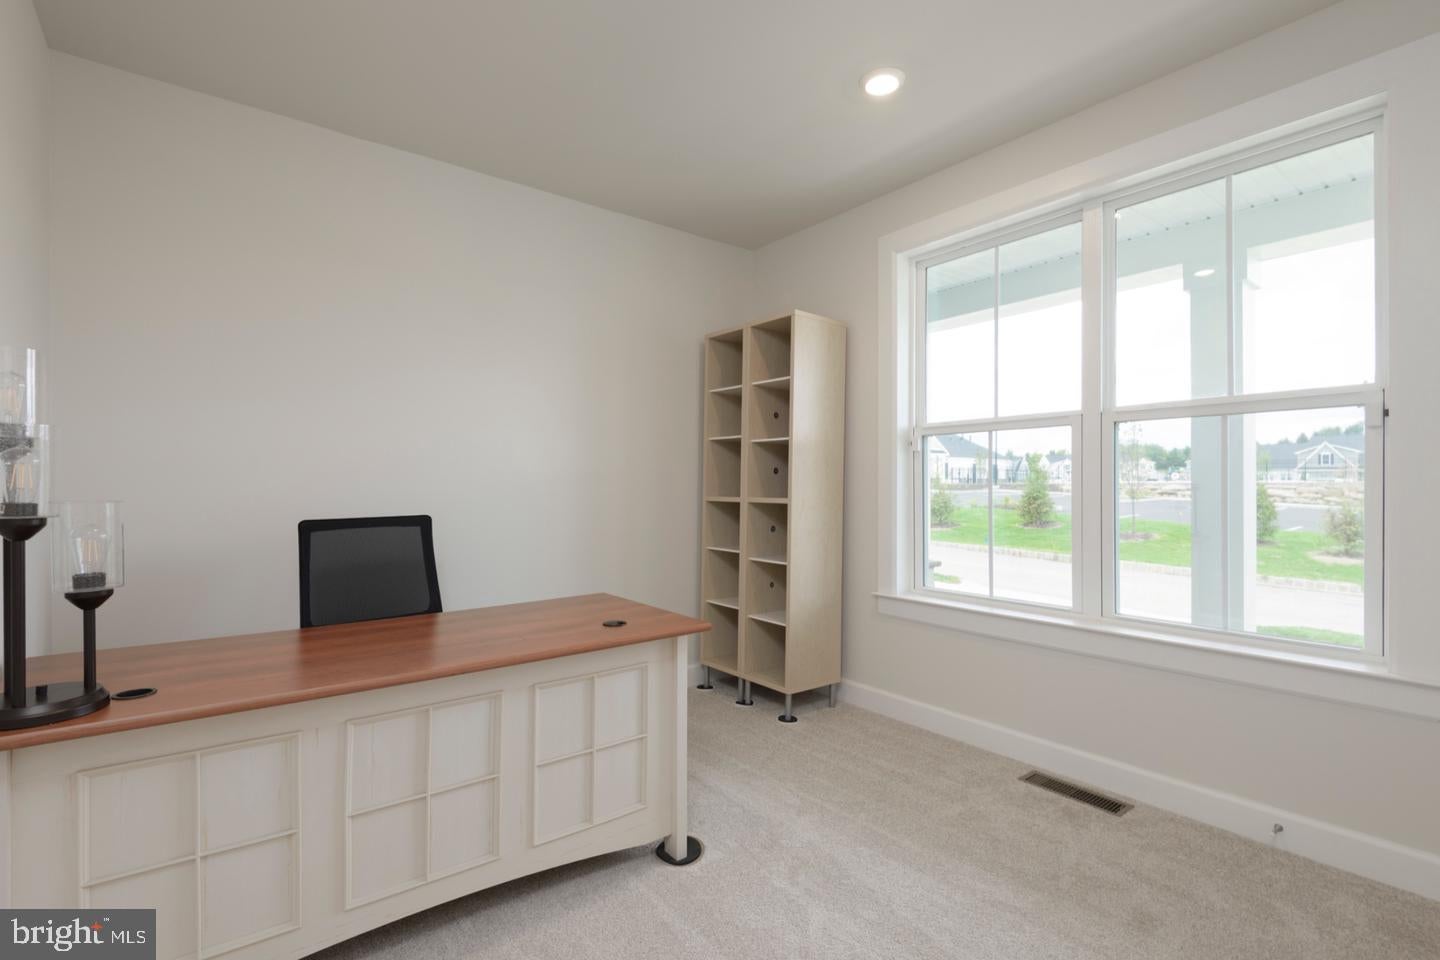
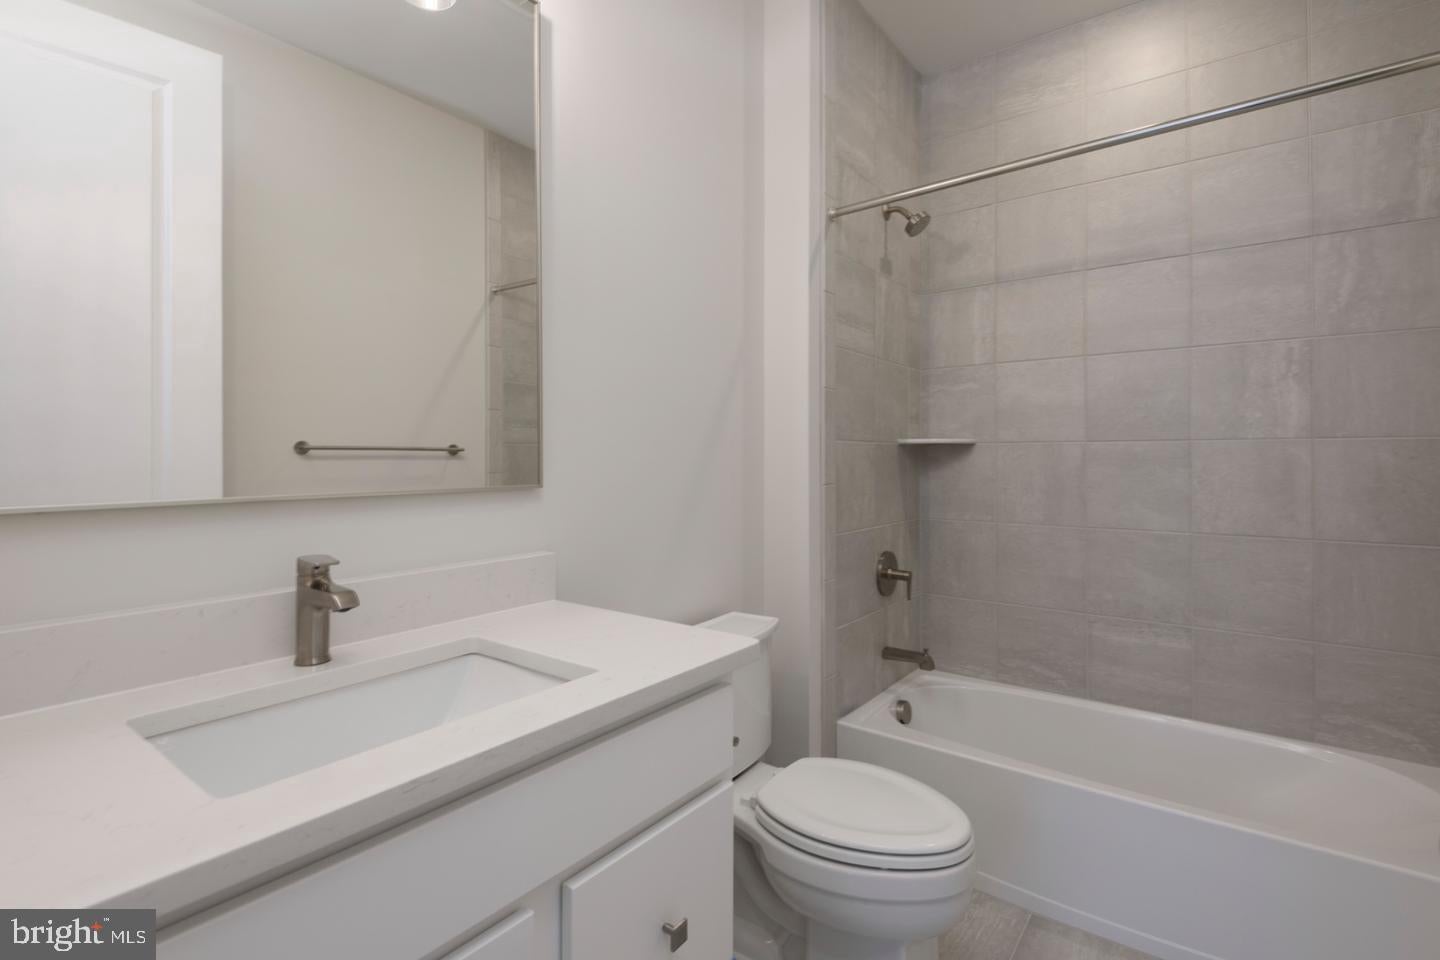
tile shower with seamless glass, and a private water closet. A second main-level bedroom, ideal as a
home office or guest room with a full bath completes this level.
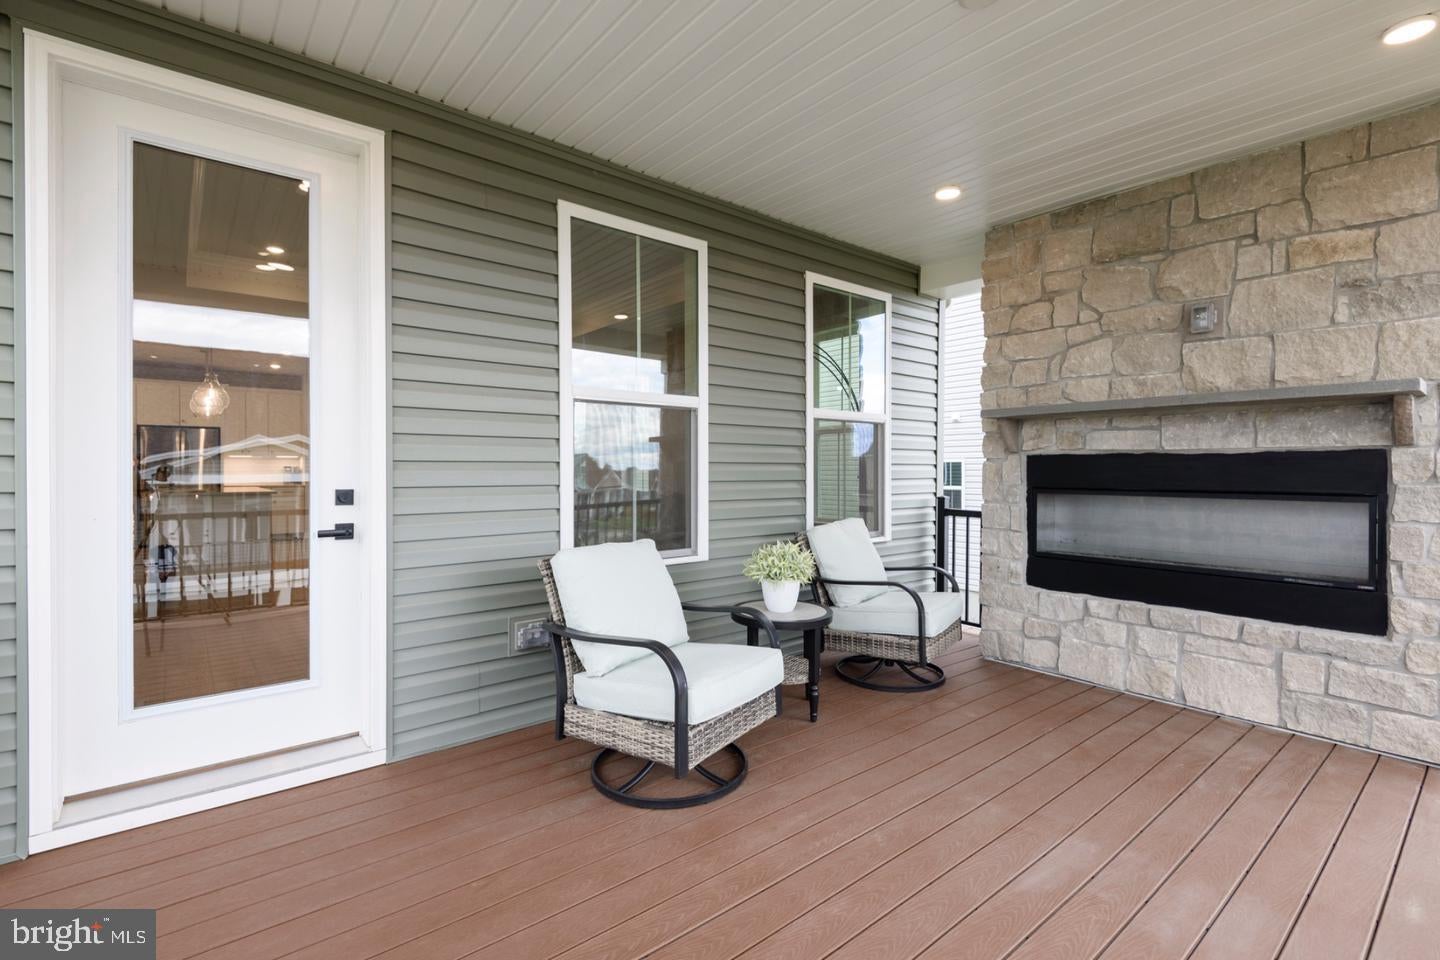
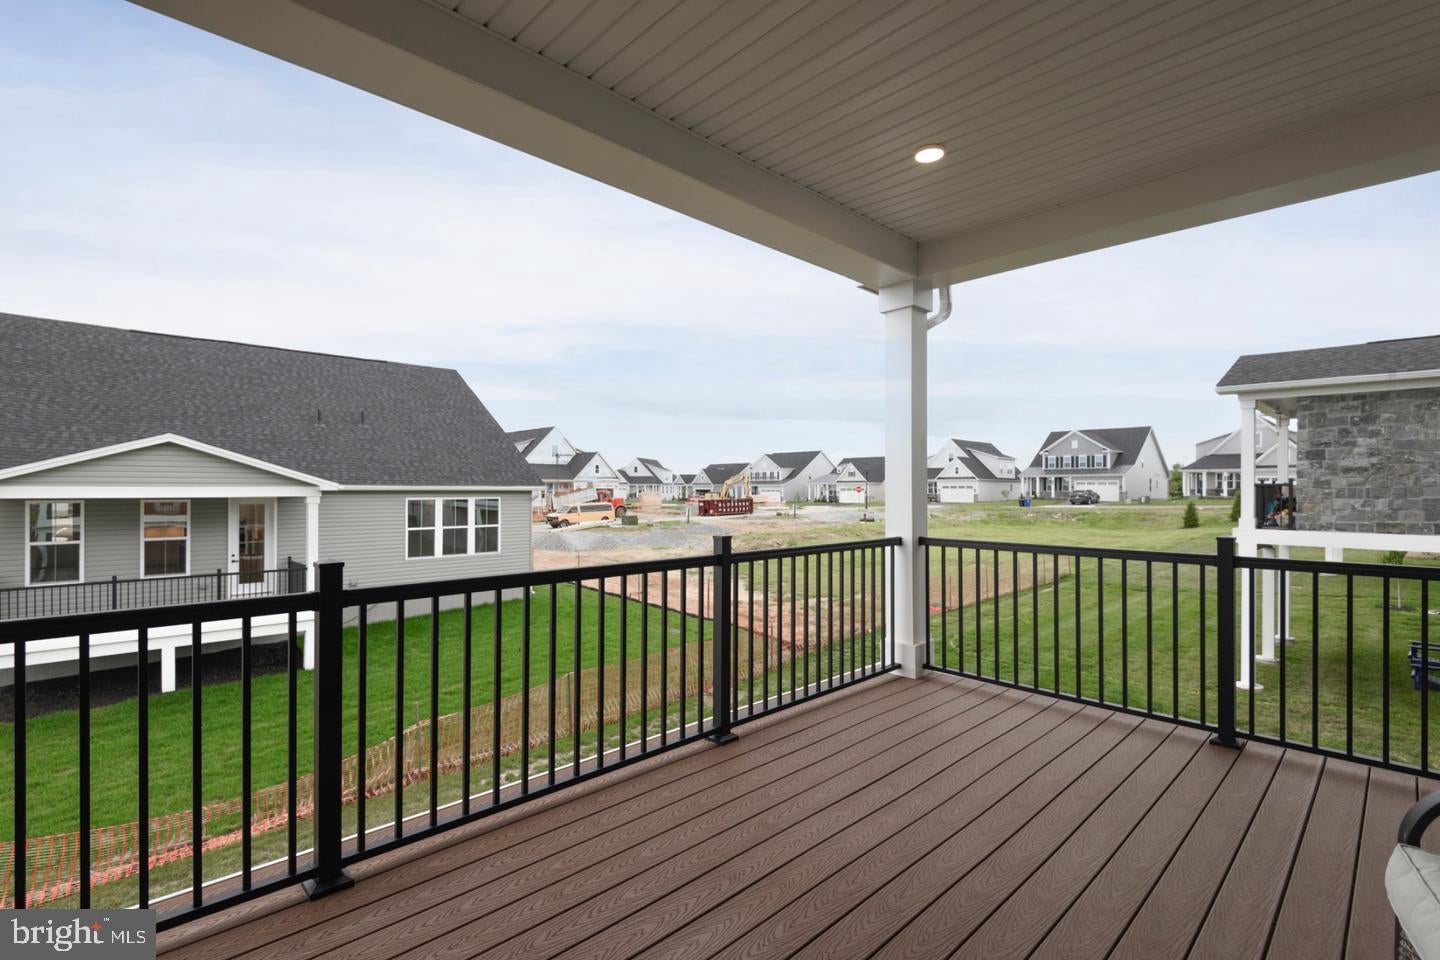
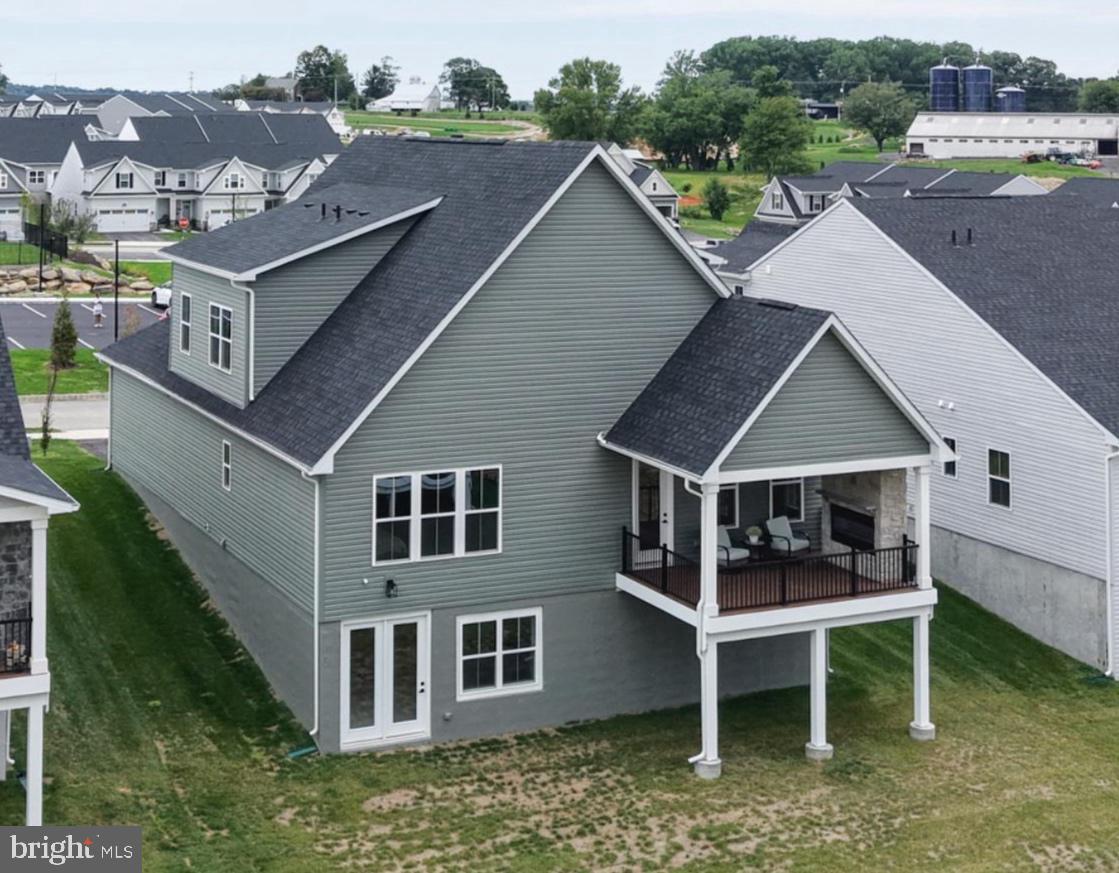
Step through the living room's onto a stunning Trex composite deck under a covered
roof, complete with a stone gas fireplace w/ TV hook up, recessed lighting, and a ceiling fan hook-up — the perfect setting
for entertaining or relaxing. The home also features a stone stoop entry and a finished 2-car garage
with WiFi-enabled opener.
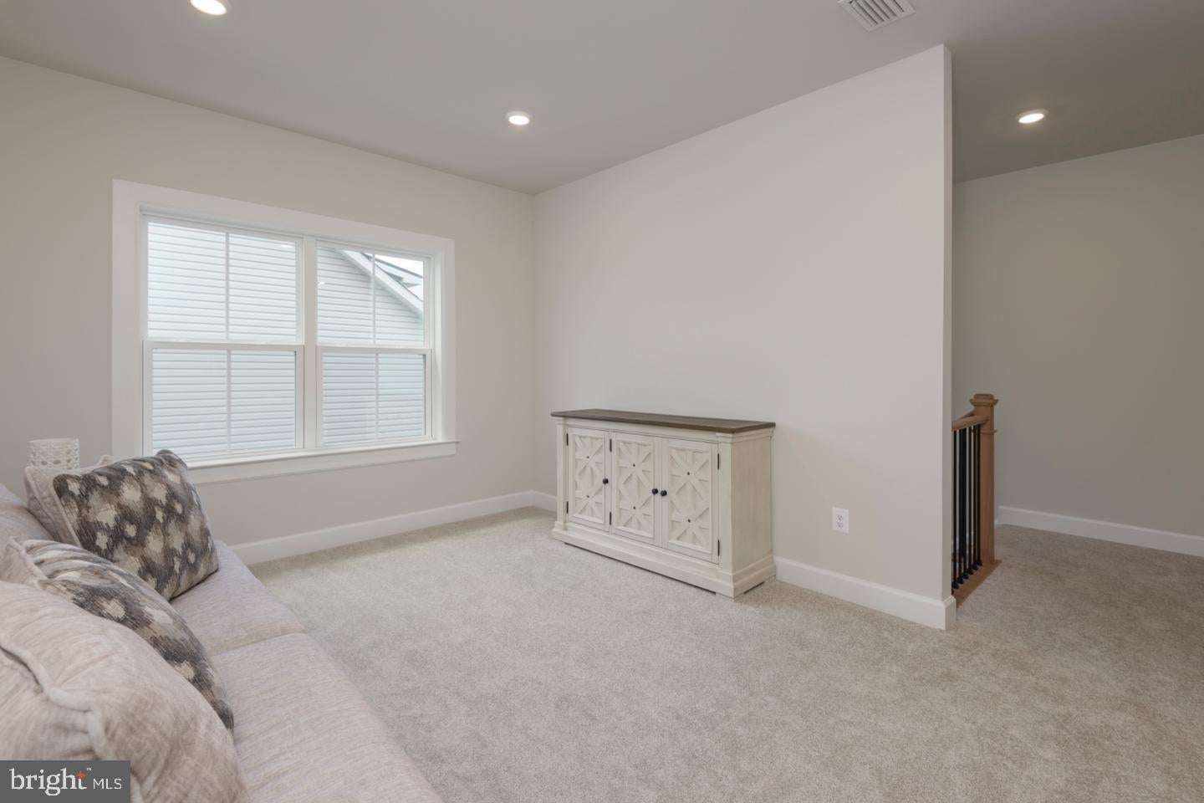
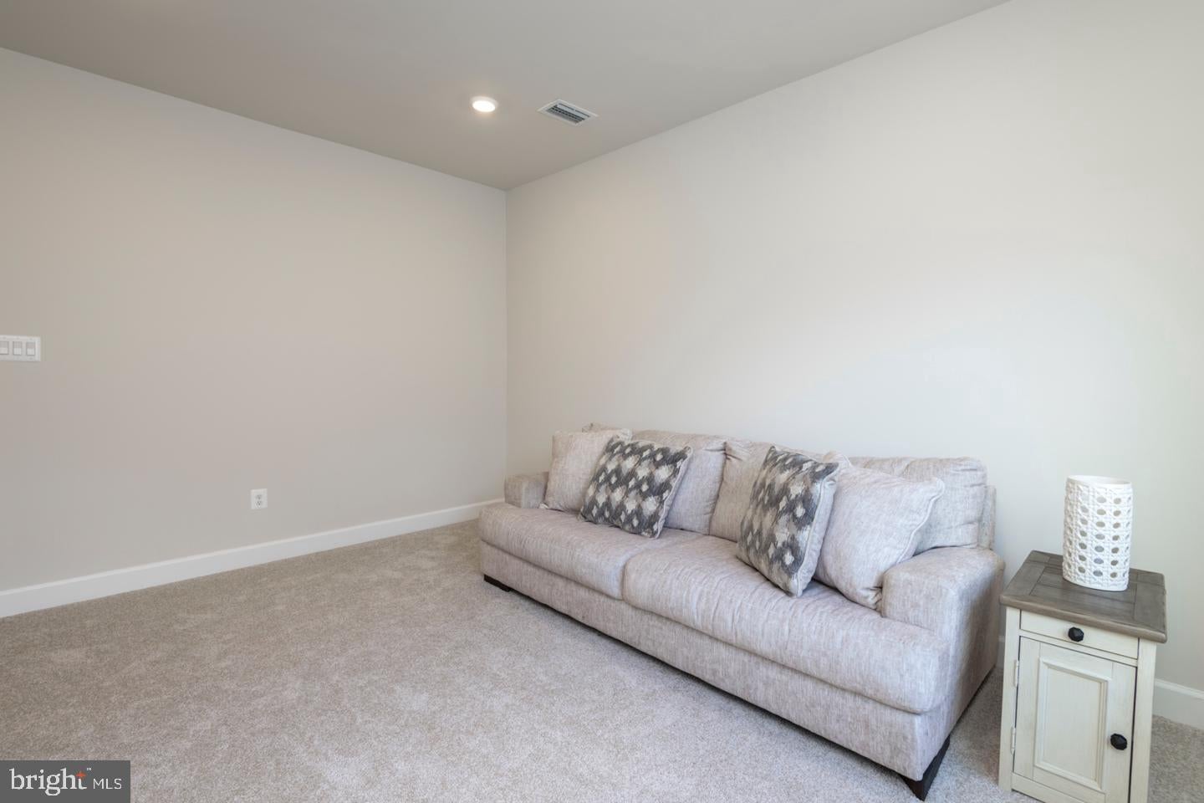
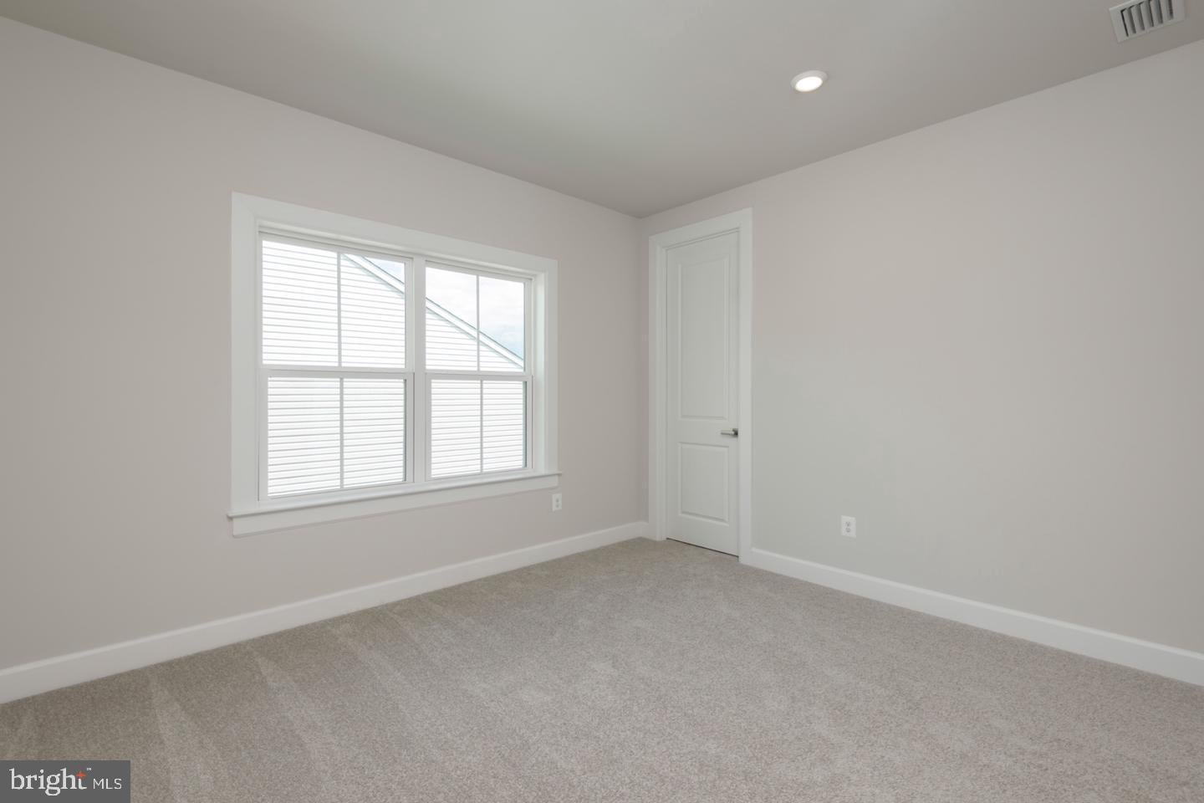
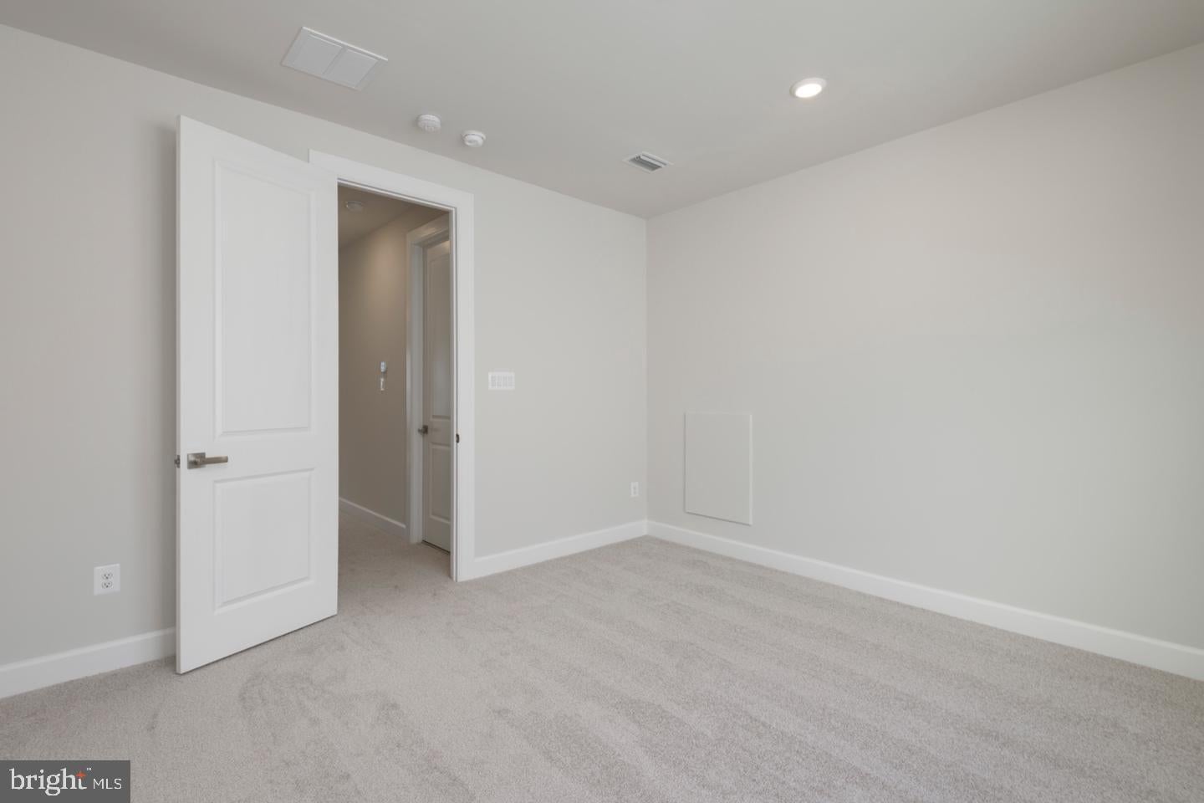
Upstairs, a private bedroom and full bath sit alongside a versatile loft, enclosed with an upgraded full
wall for added privacy-offering flexible space for guests, hobbies, or a home office. Plus an additional
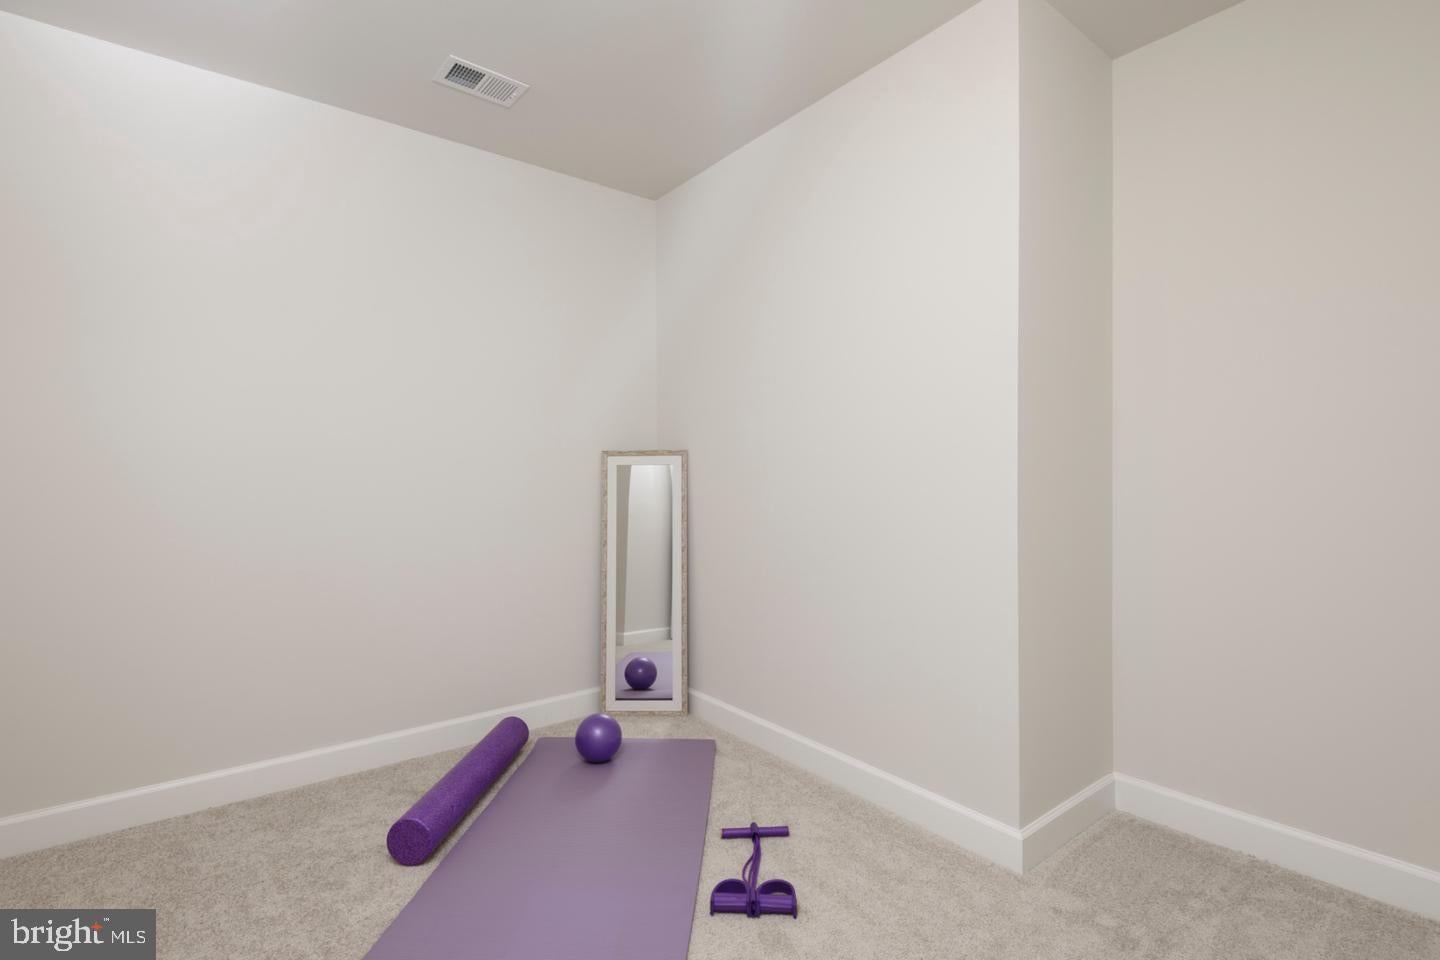
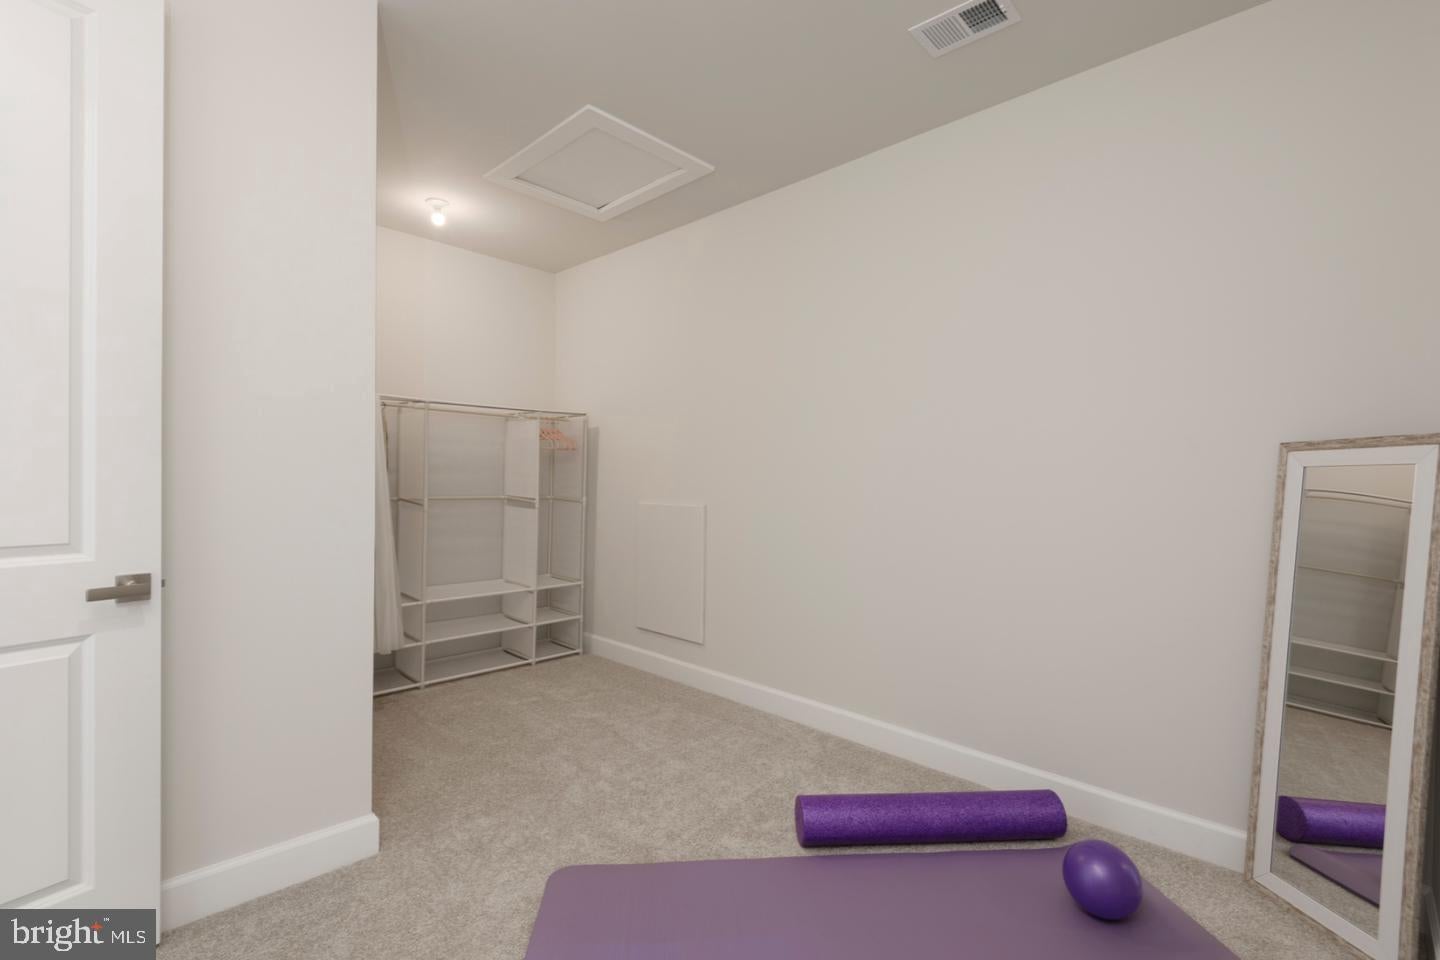
finished storage space perfect for an exercise room, office or dressing room. Upgraded carpet flooring throughout. Wrought iron staircase railings add a refined finishing touch as you move between levels.
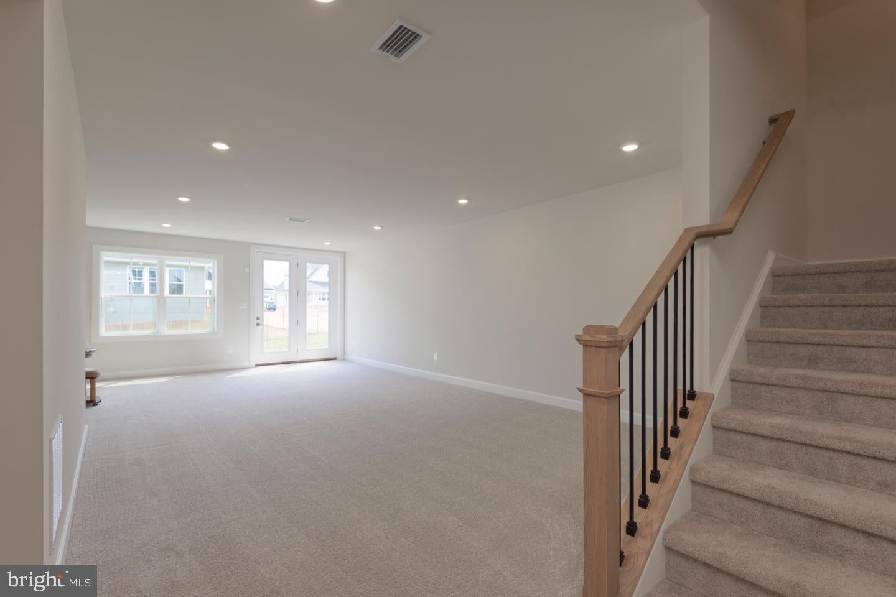
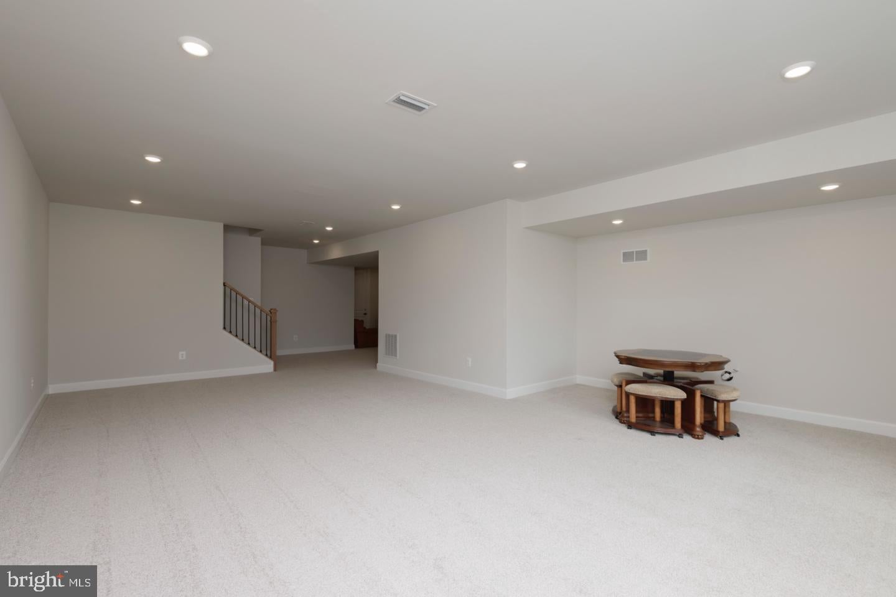
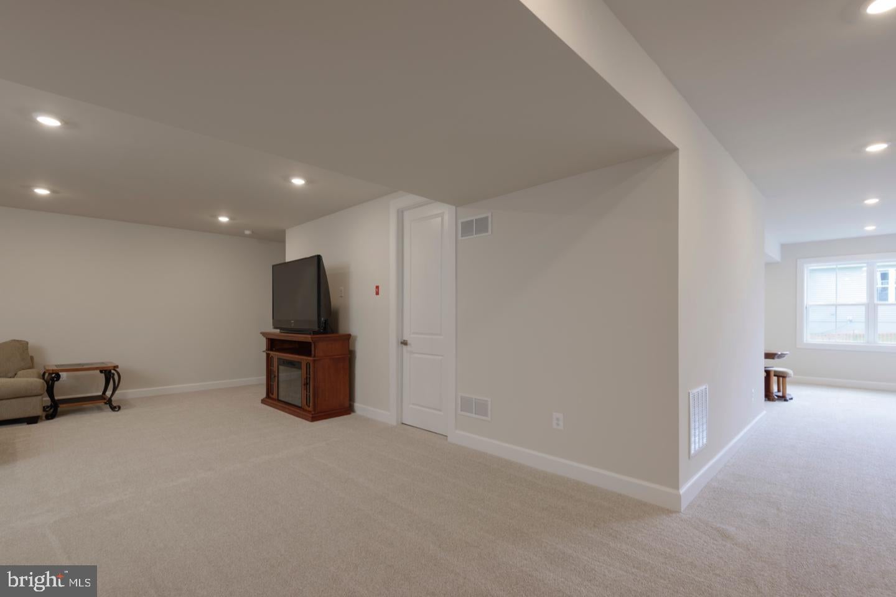
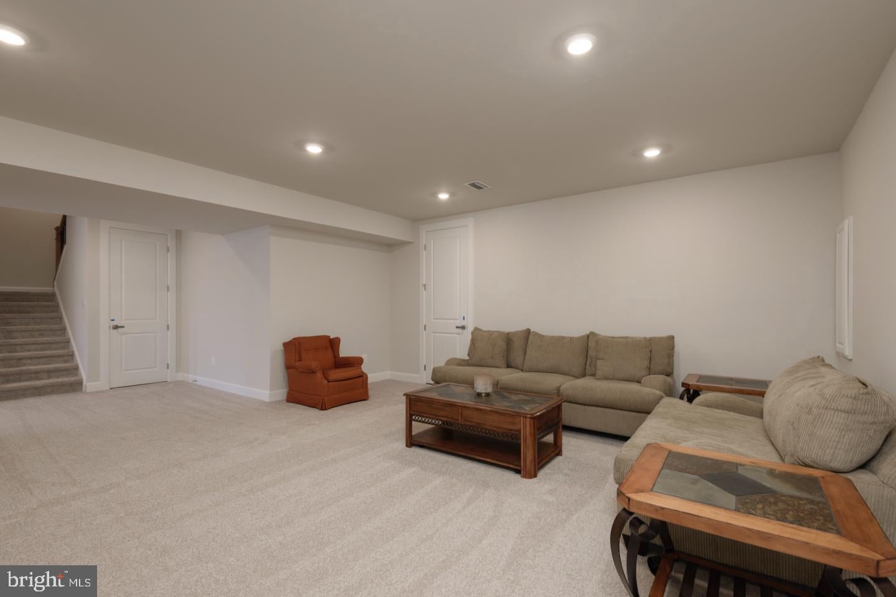
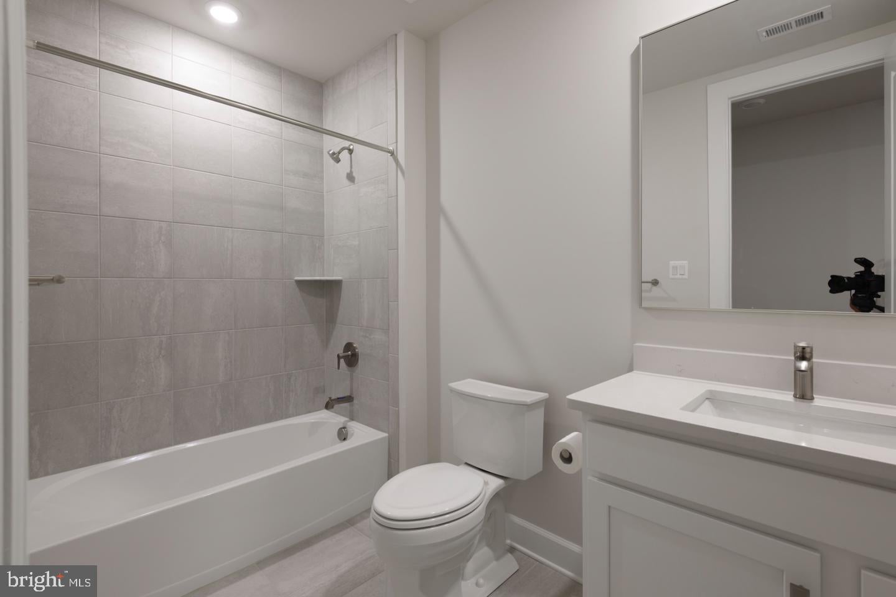
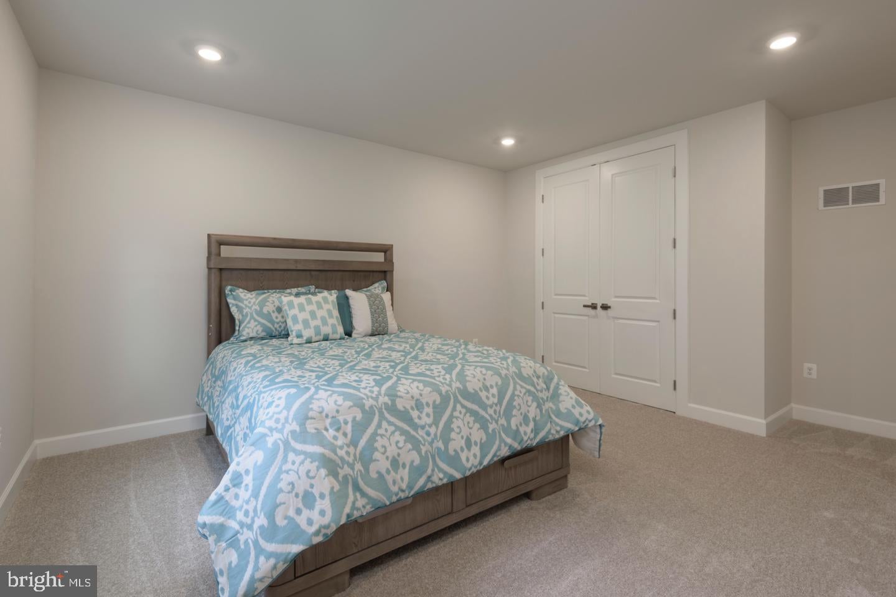
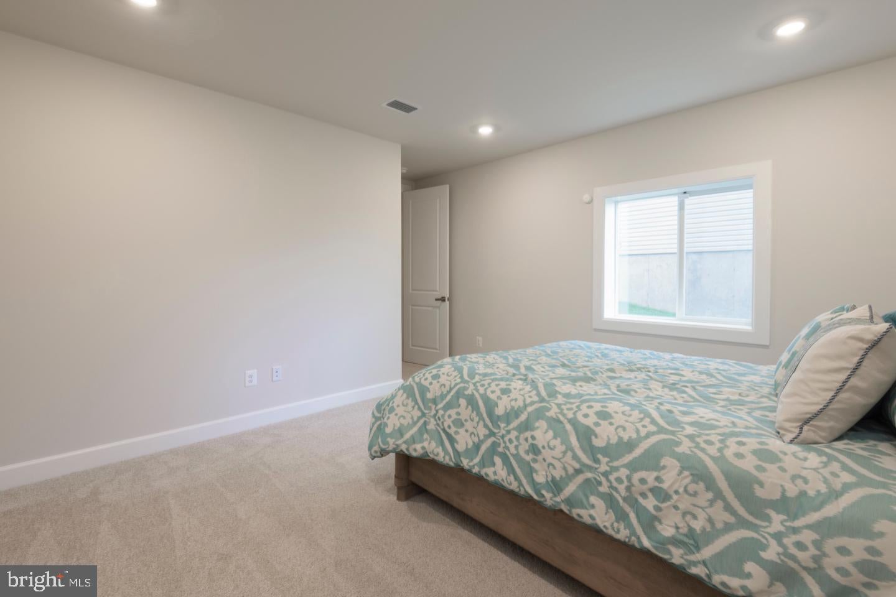
The finished walkout basement adds a fourth bedroom with full bath, a wet bar/kitchenette rough-in, and a
spacious recreation room. Ideal for entertaining or multi-generational living, along with abundant
finished storage.
Built with 2x6 exterior walls for enhanced durability and energy efficiency, the home is also equipped
with a whole-house humidifier, a Nest security camera, and glass-break alarm sensors on select doors
and windows for added peace of mind.
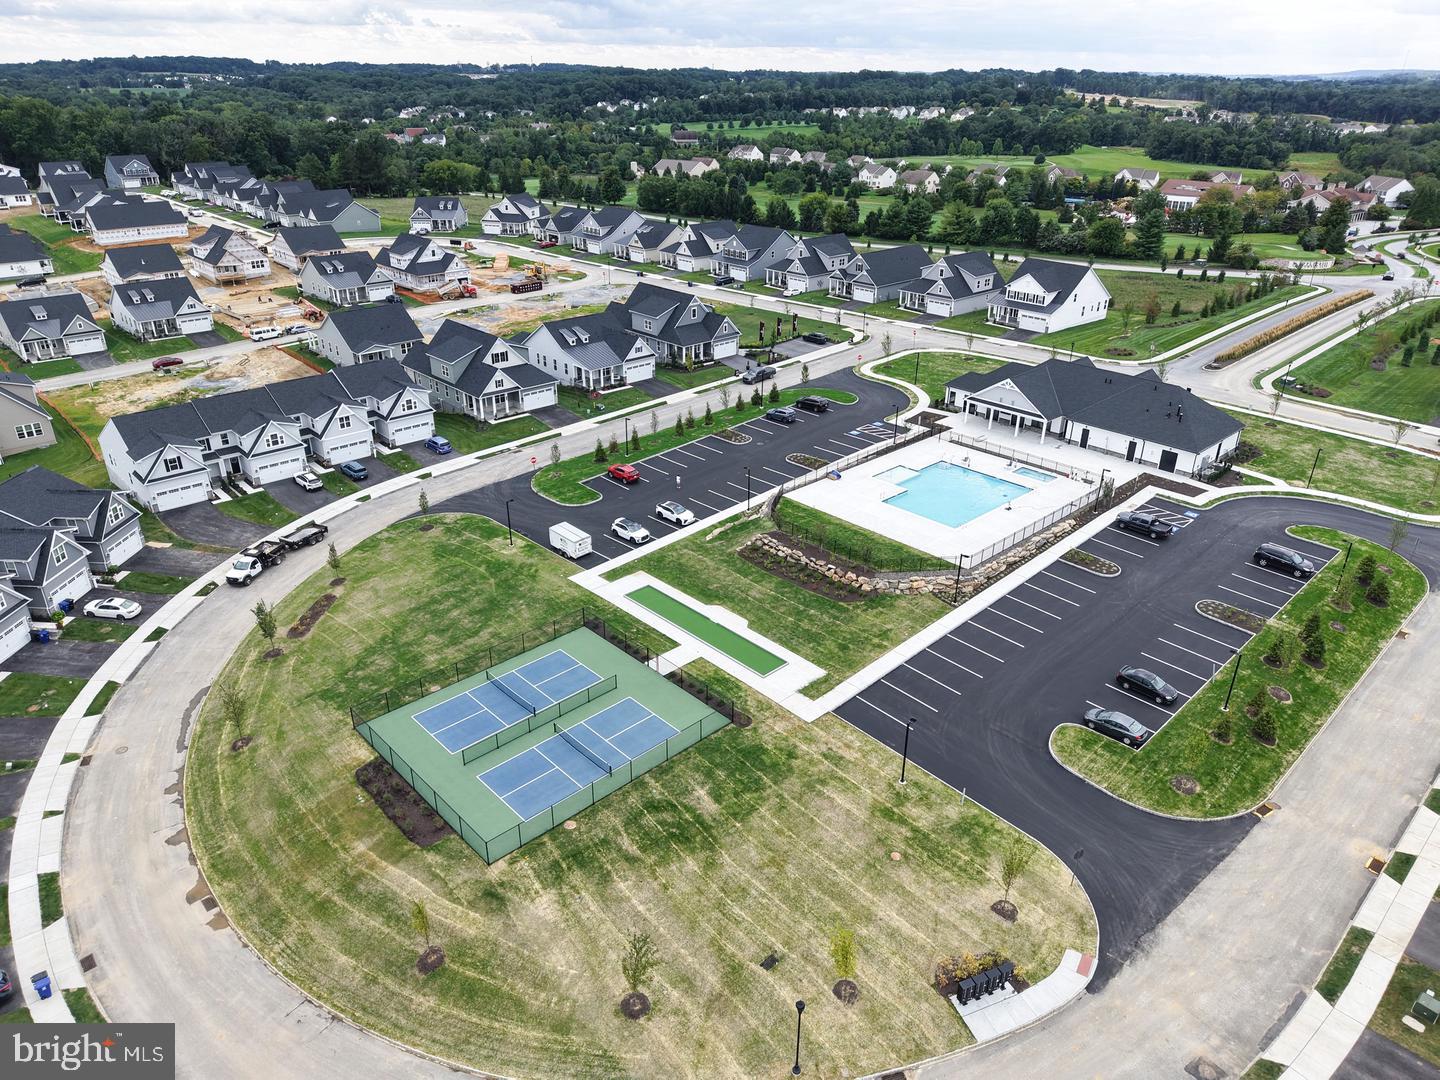
Residents of Brandywine Walk 55+ enjoy resort-style amenities including a clubhouse, outdoor pool, pickleball court, bocce ball,
fitness center, walking/jogging paths, all within a low-maintenance HOA
lifestyle, with this home's unbeatable location putting it all just steps away. The community's location
also offers convenient access to nearby parks, golf courses, and a wide
array of shopping, dining, and entertainment options including a nearby movie theater. Why build when this stunning home is move in ready!
*Taxes shown are pre-construction and do not reflect the completed home. Buyer to verify with Chester County tax assessment office.
Hi there — ask anything about this property or the area and the team will get right back to you.

Local real estate advisory services provided by agent with The Southside Group
Listed by Deedree Erlichman with Bhhs Fox & Roach-kennett Sq
The data relating to real estate for sale on this website appears in part through the BRIGHT Internet Data Exchange program, a voluntary cooperative exchange of property listing data between licensed real estate brokerage firms in which Deedree Erlichman participates, and is provided by BRIGHT through a licensing agreement. The information provided by this website is for the personal, non-commercial use of consumers and may not be used for any purpose other than to identify prospective properties consumers may be interested in purchasing. Some properties which appear for sale on this website may no longer be available because they are under contract, have closed or are no longer being offered for sale. Information Deemed Reliable But Not Guaranteed. Copyright © 2026 Bright MLS. All rights reserved.
You agree to The Southside Group Terms of Use and Privacy Policy. By choosing to contact a property, you also agree that The Southside Group and its associates may call, text, or email you regarding any inquiries or activities you submit through our website. This may involve the use of automated means and prerecorded or artificial voices.
Step 1 of 2
You've reached the free preview limit. Create a free account to see this listing and everything else on the site.
Step 2 of 2
Tell us how to reach you about homes you like.
Enter your password to sign in as
You've reached the free preview limit. Create a free account to see this listing and everything else on the site.
Already have an account? Sign in
Sign in to your account.
New here? Create an account