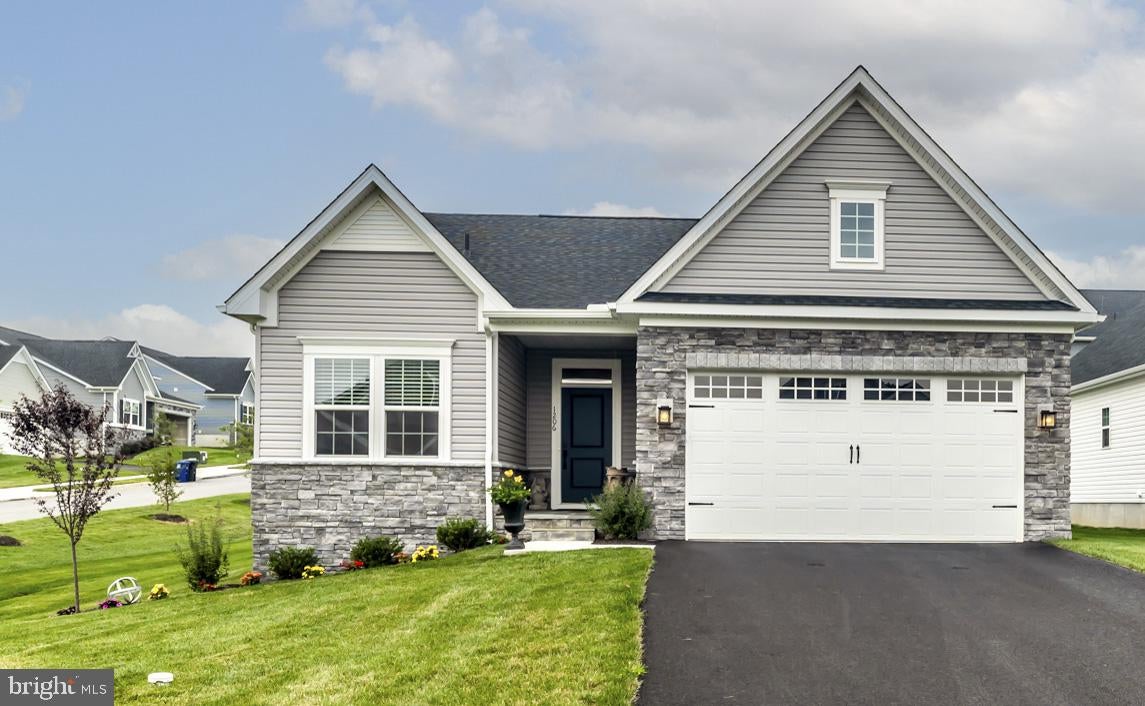
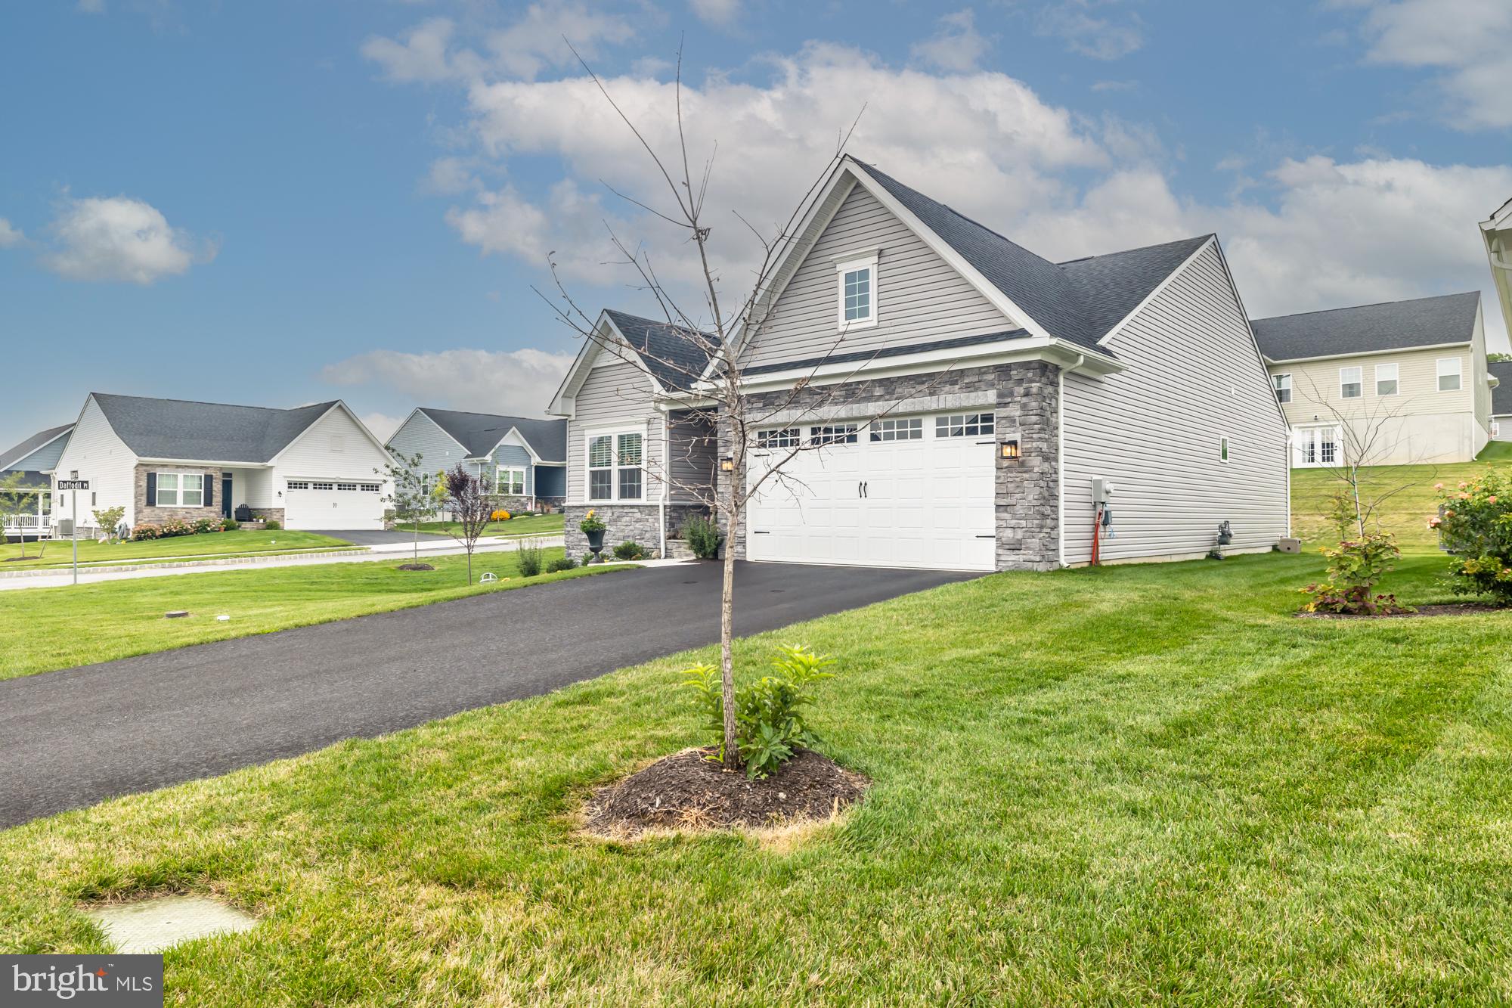
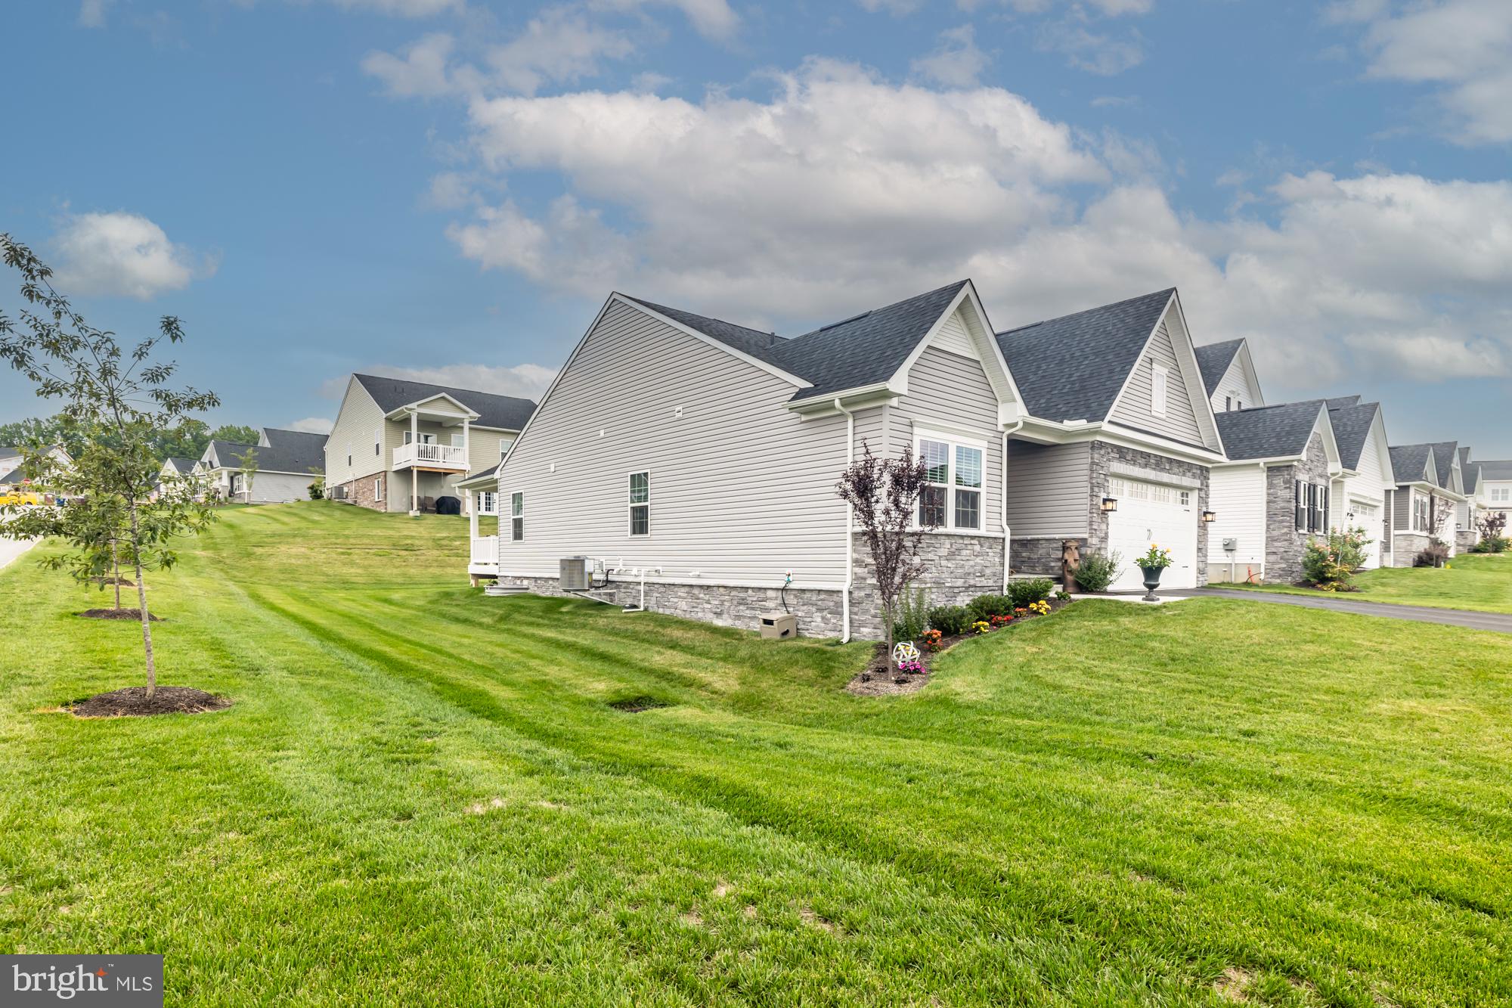
BEST DEAL AVAILABLE IN BRANDYWINE WALK! Why wait for new construction when this beautifully finished 2025 Craftsman-style home is ready for you now? Welcome to 1206 Gilray Drive, a sought-after 55+ community offering low-maintenance living without sacrificing space, style or the ability to entertain family and friends. With 2 bedrooms plus a main-level office/flex room, 3 full baths and 2,399 square feet of finished living space, this detached single home offers the look and feel of new construction—with the upgrades and additional finished space already in place.
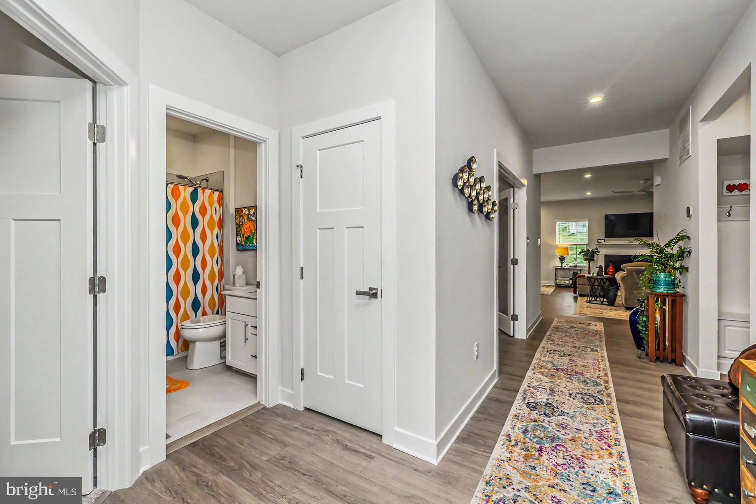
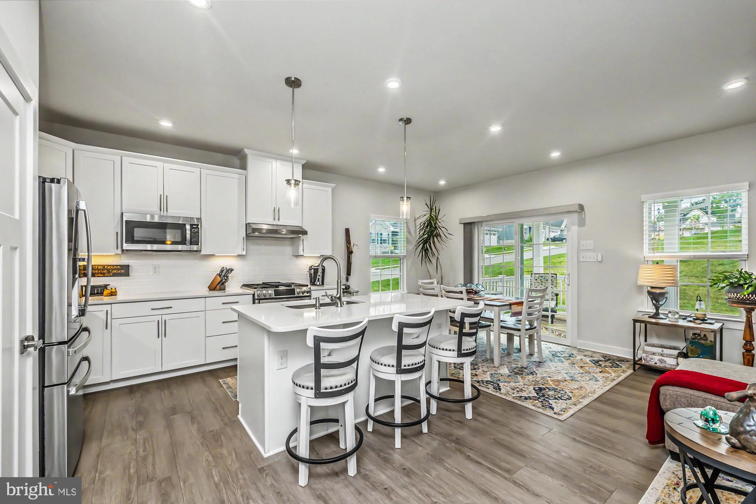
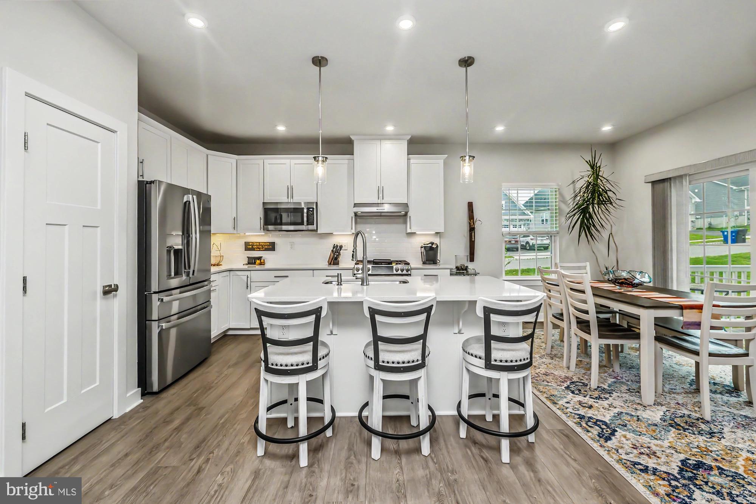
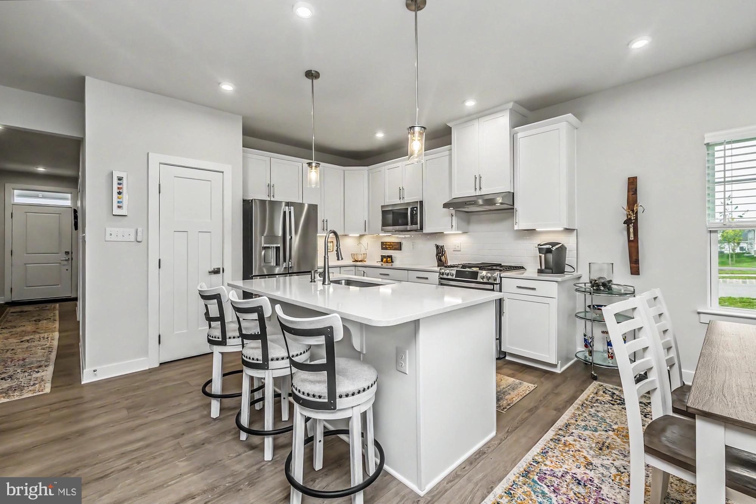
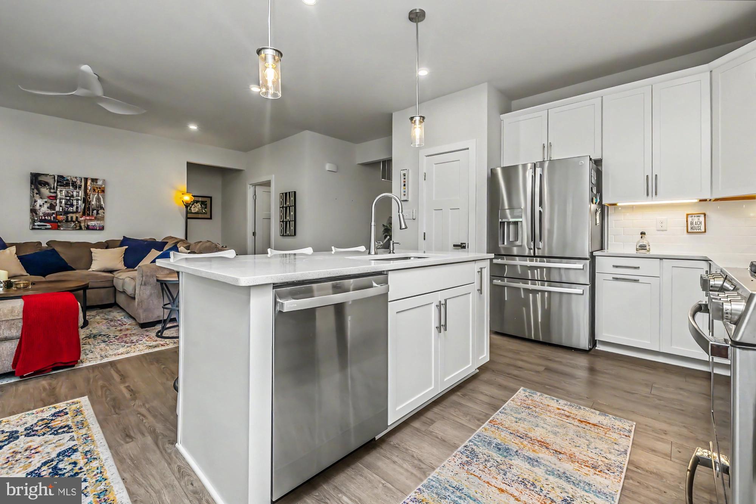
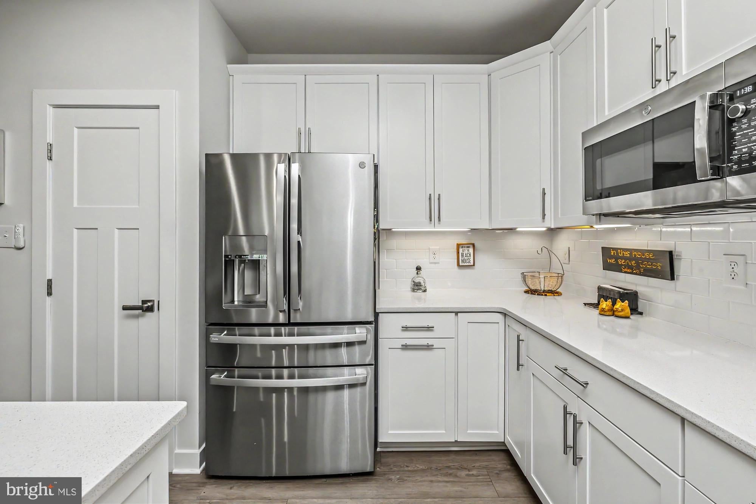
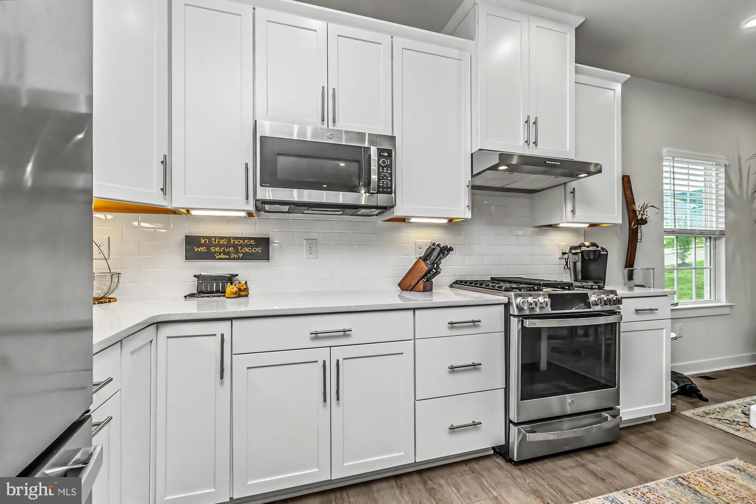
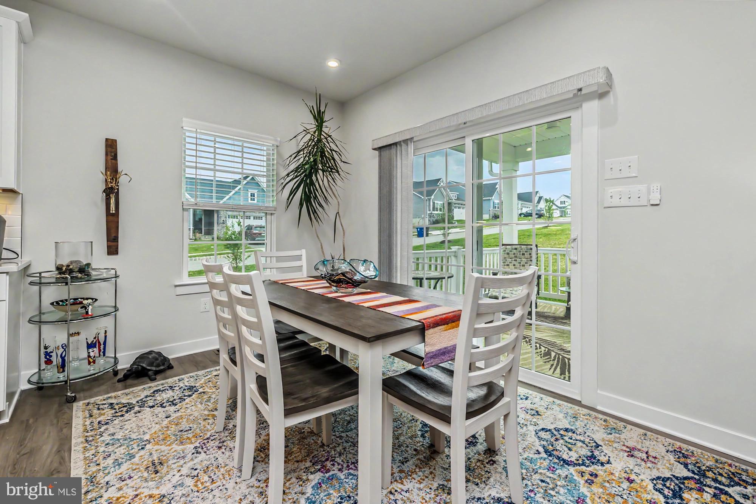
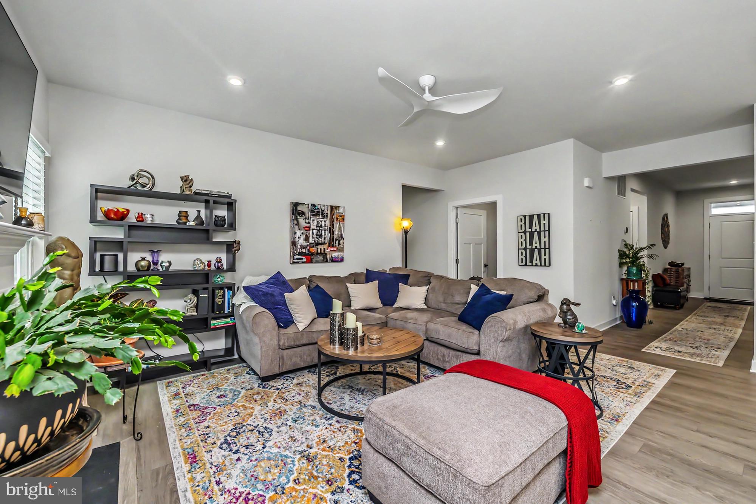
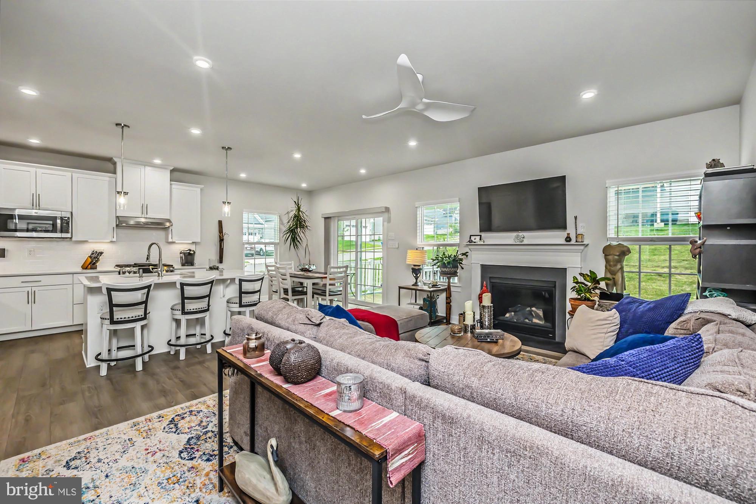
Stone accents, attractive landscaping and an attached two-car garage create a welcoming first impression. Step inside to a bright, open main level with 1,421 square feet designed for easy one-floor living. The beautifully appointed kitchen features crisp white cabinetry, quartz countertops, stainless steel appliances, subway tile backsplash, recessed lighting and a generous center island with seating. The kitchen flows seamlessly into the dining area and spacious great room, where a gas fireplace with classic mantel creates an inviting focal point. Abundant windows fill the space with natural light, while sliding glass doors extend the living area outdoors.
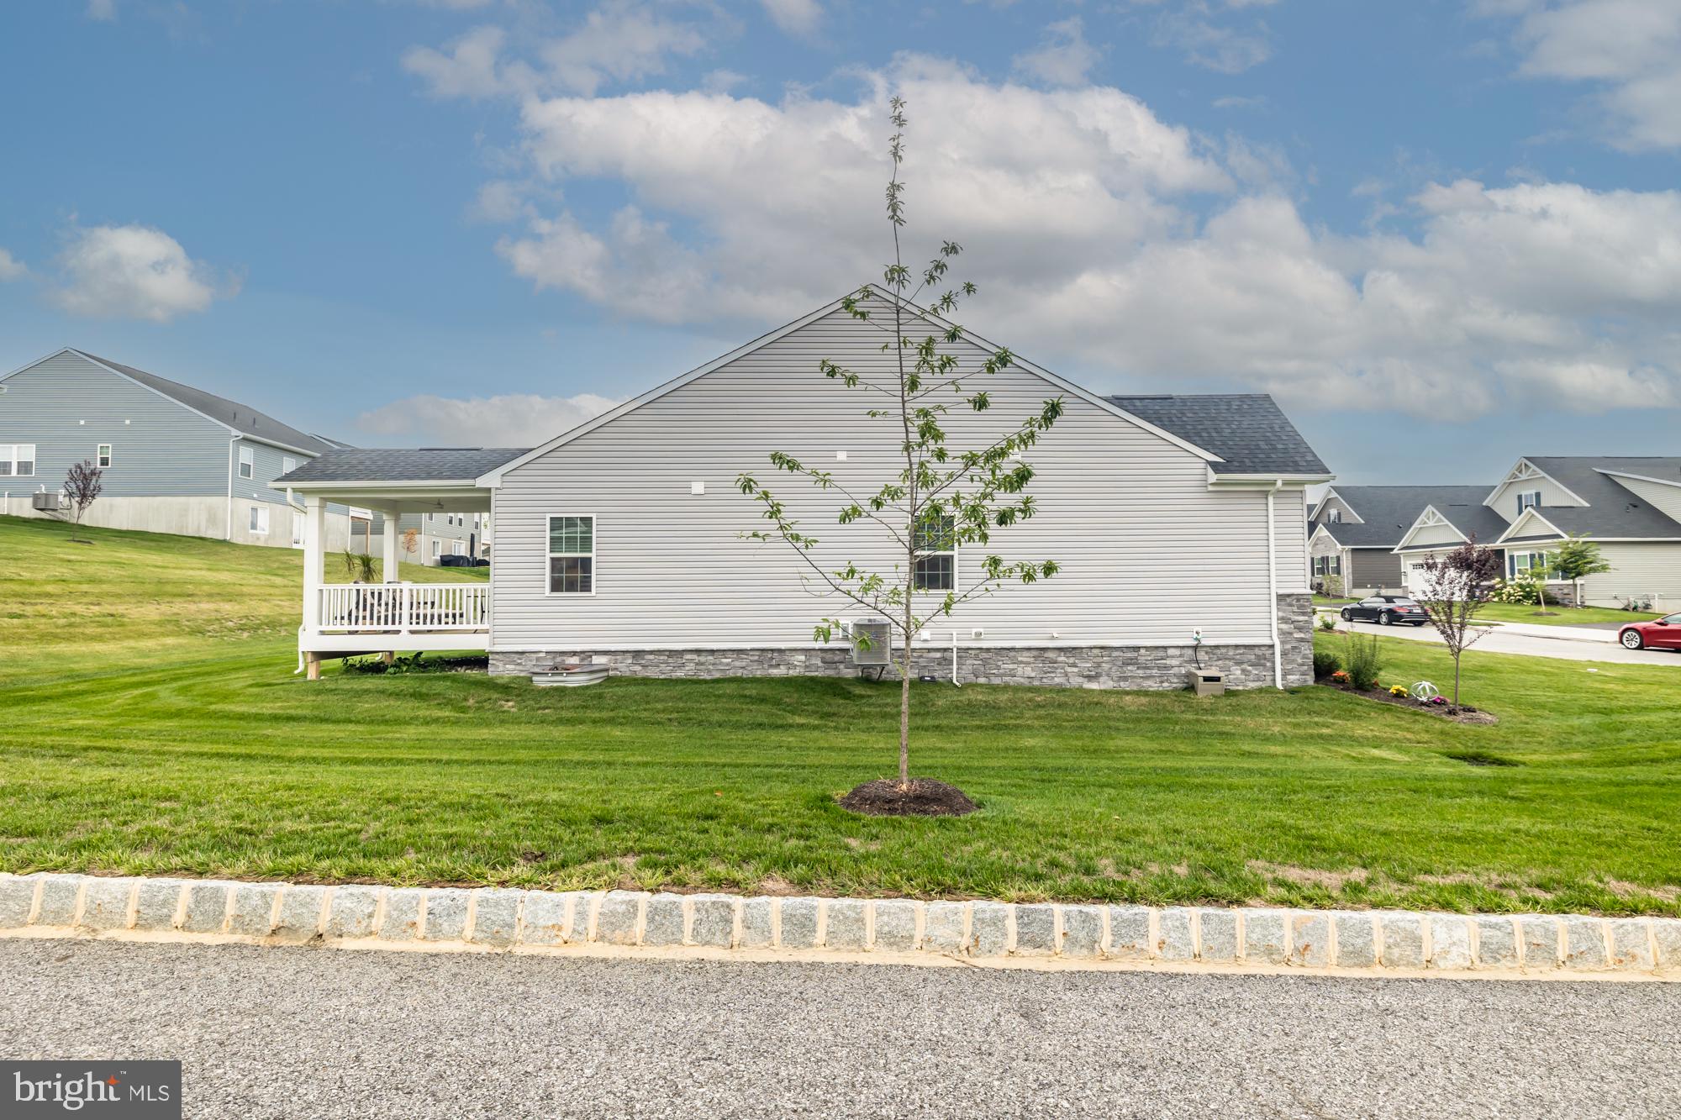
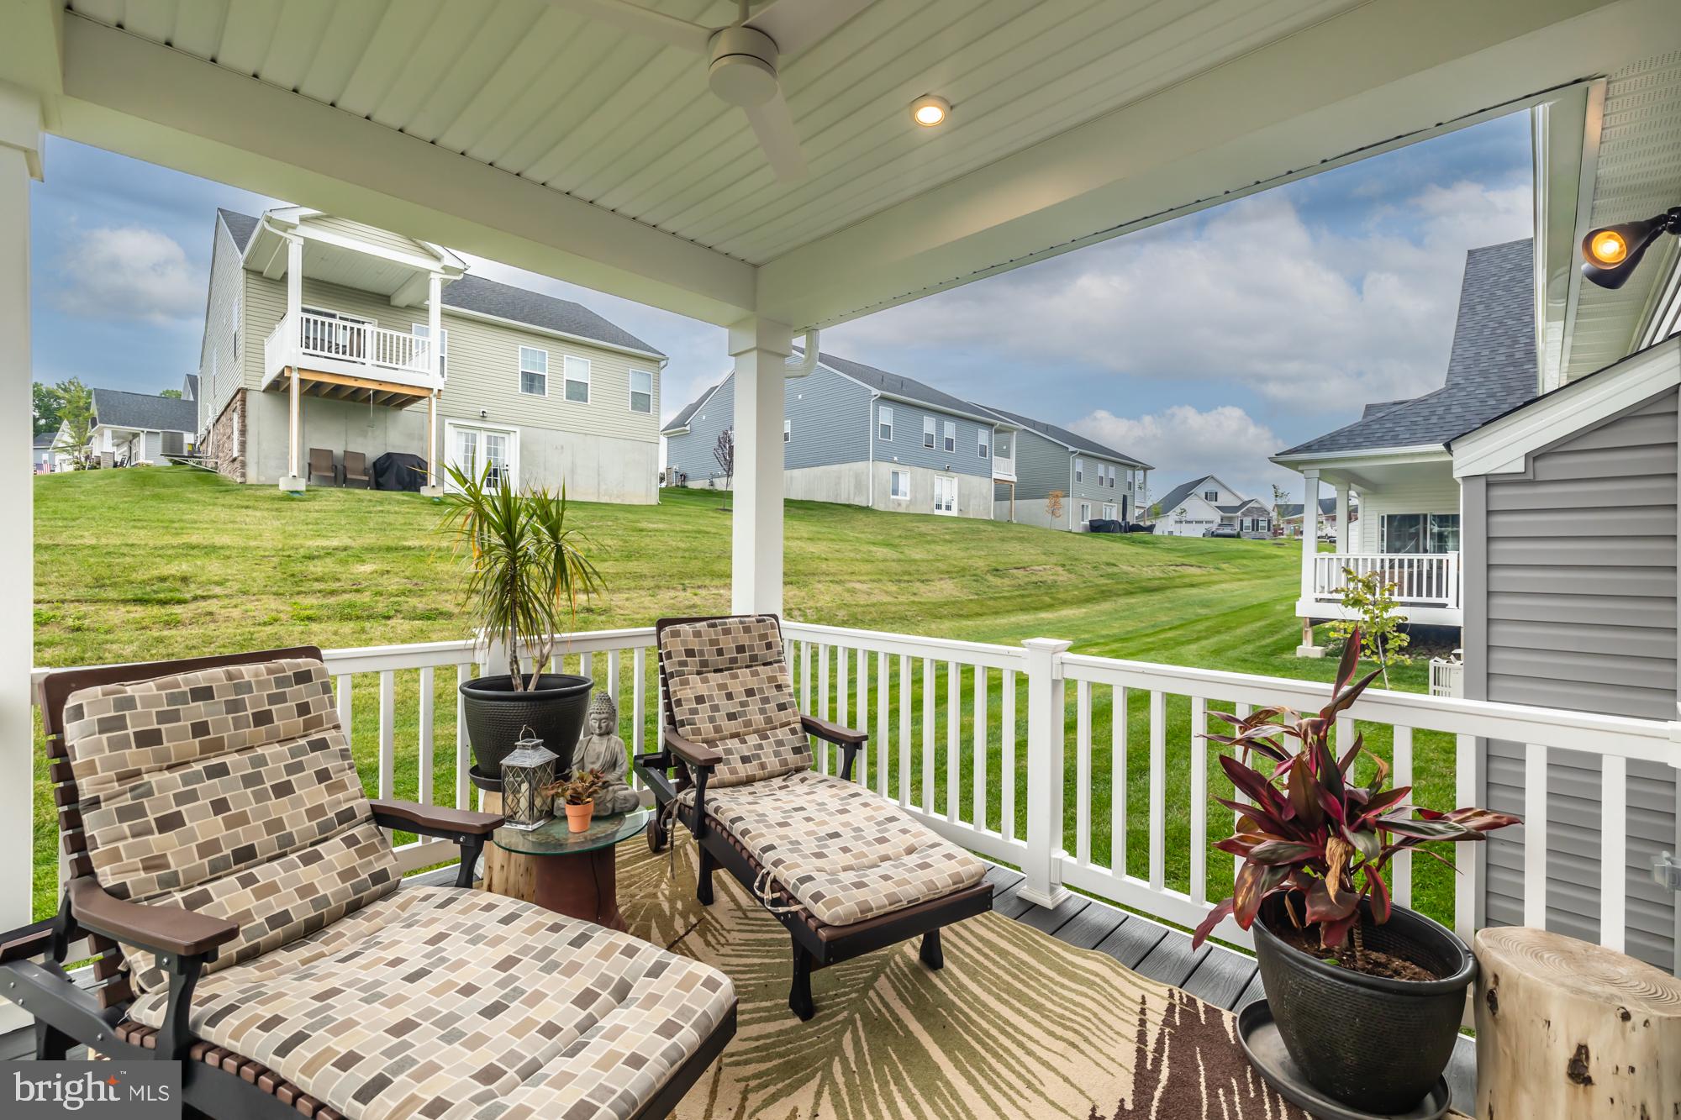
The covered rear porch is a wonderful place to start the morning or unwind at the end of the day, complete with maintenance-free decking and railing, recessed lighting and a ceiling fan.
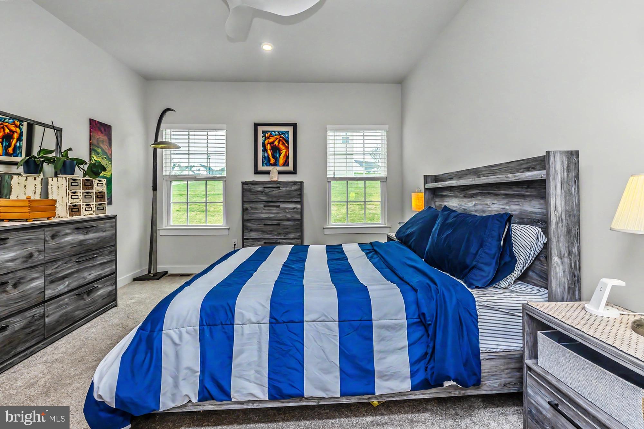
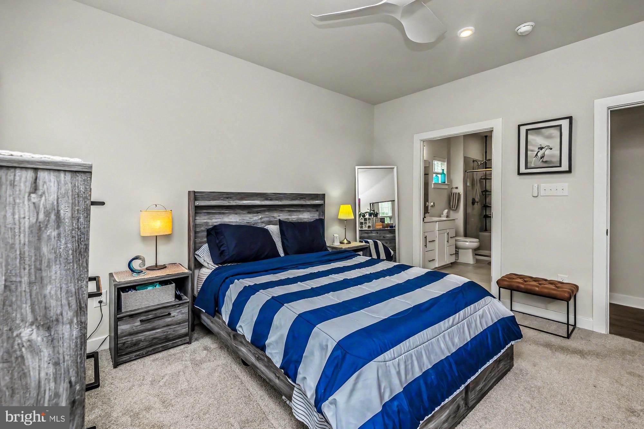
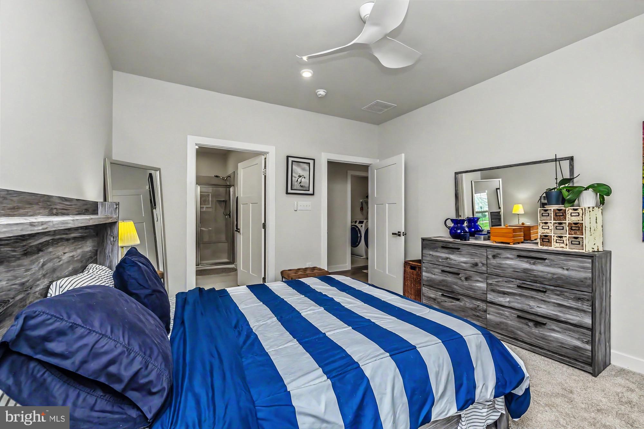
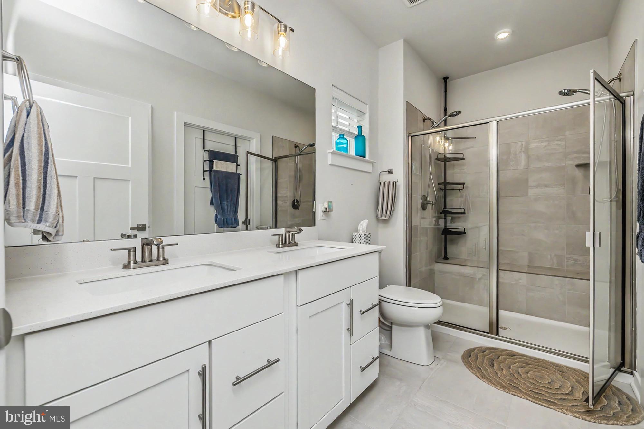
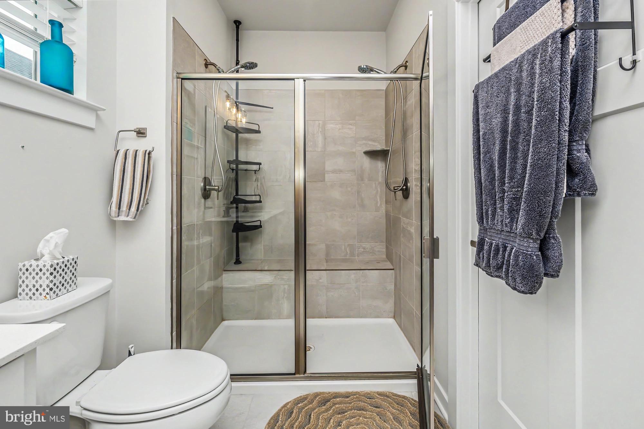
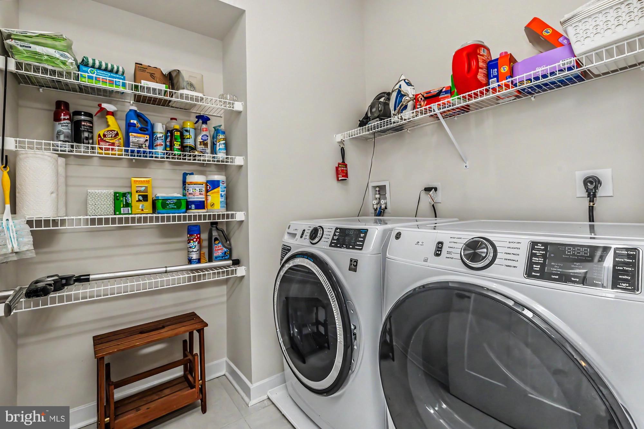
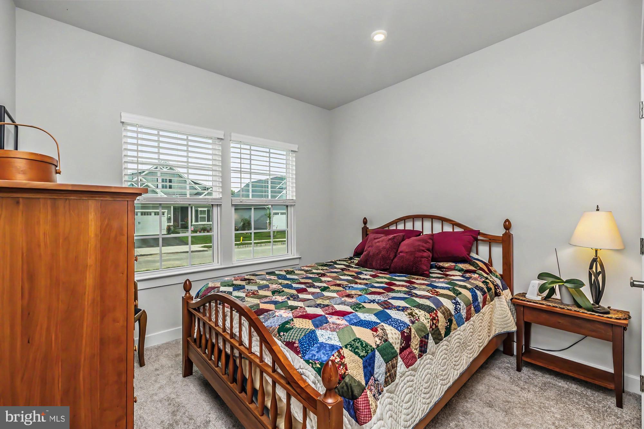
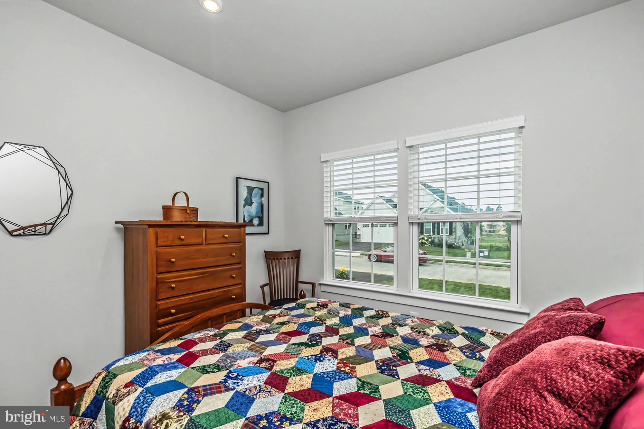
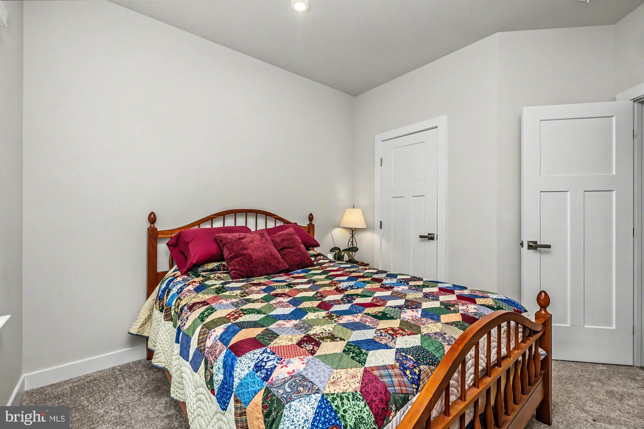
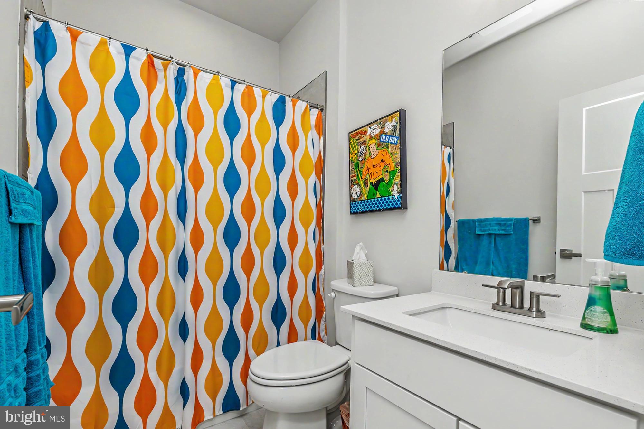
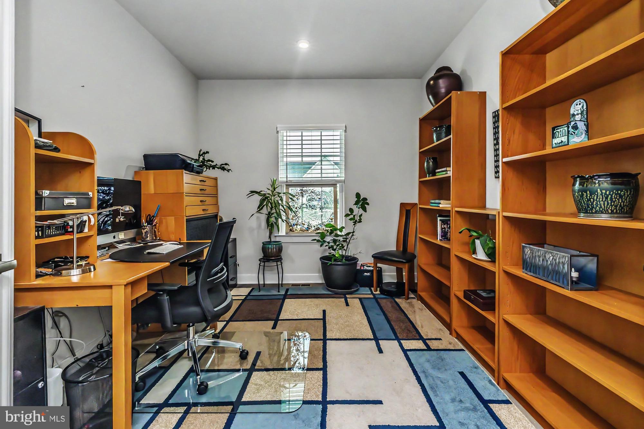
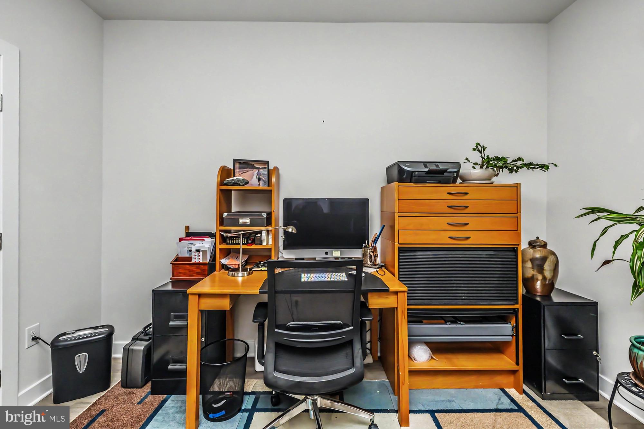
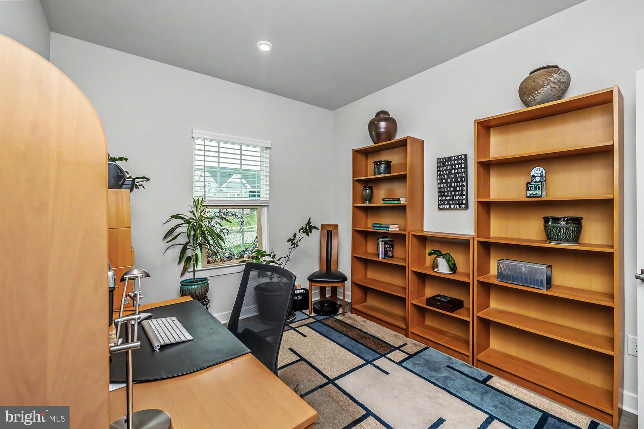
The main-level primary suite provides a comfortable private retreat with a spacious bedroom and ensuite bath featuring a long dual-sink quartz vanity, abundant storage and an oversized tiled shower with glass enclosure. A second bedroom and full hall bath provide comfortable accommodations for guests, while a separate office with egress offers valuable flexibility for working from home, hobbies or additional guest space. A dedicated laundry room with generous shelving and storage adds to the convenience of true main-level living.
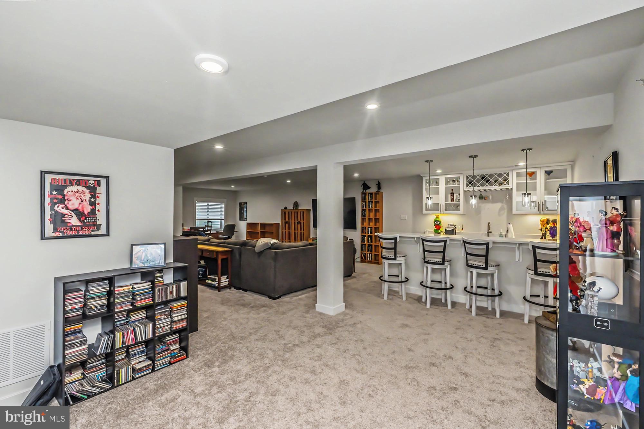
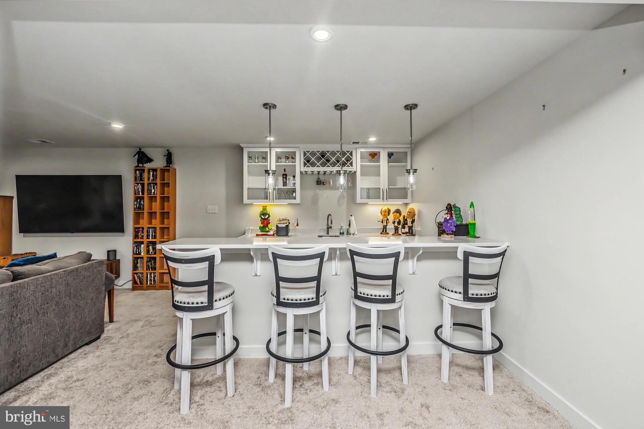
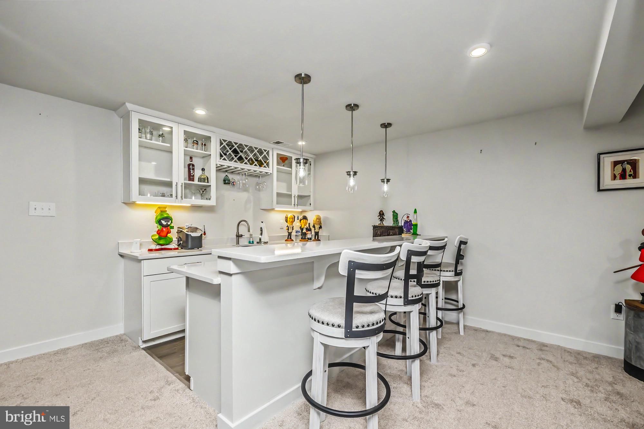
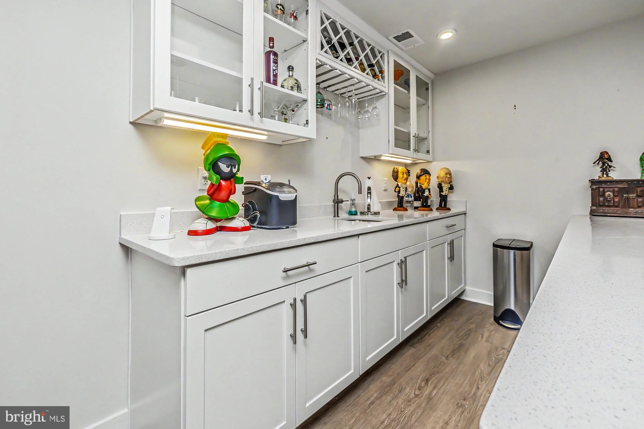
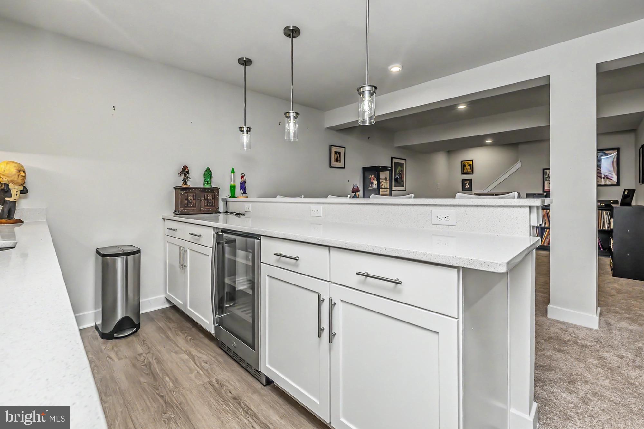
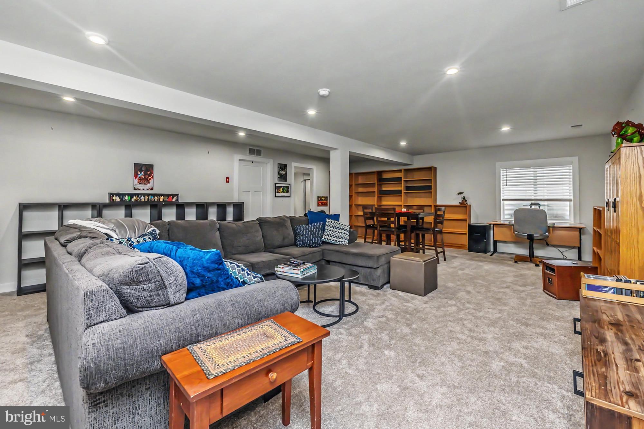
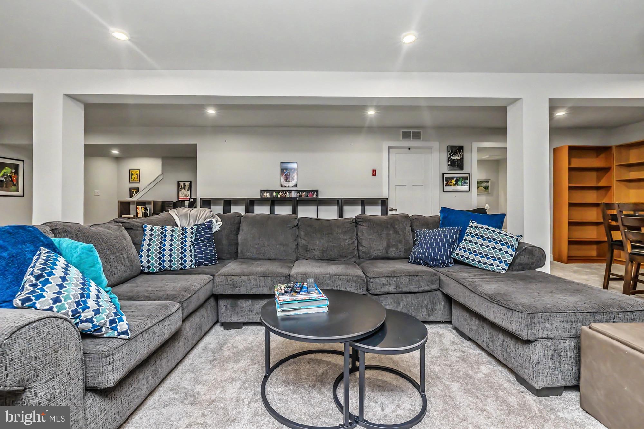
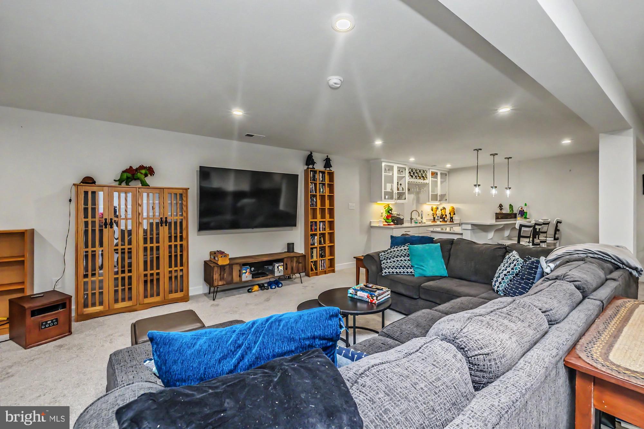
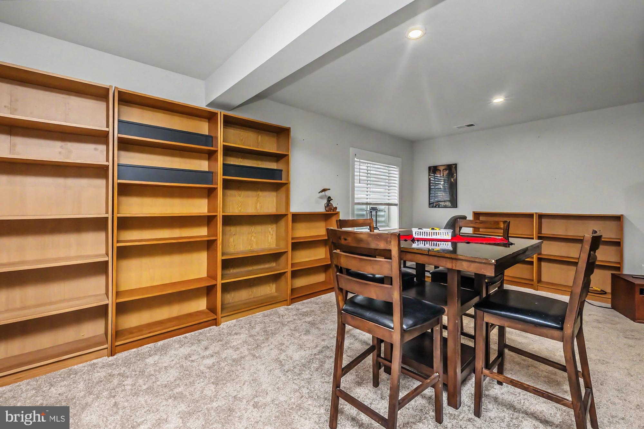
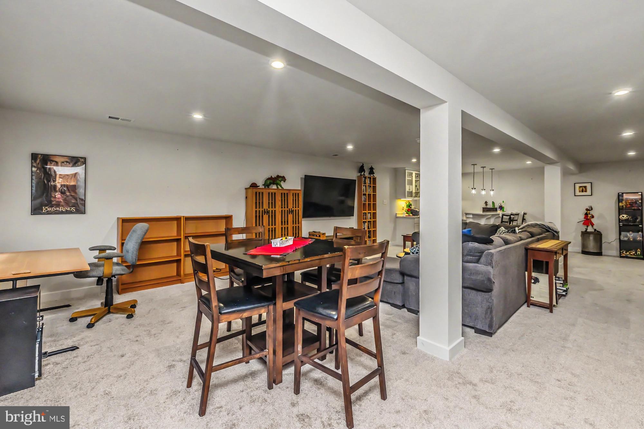
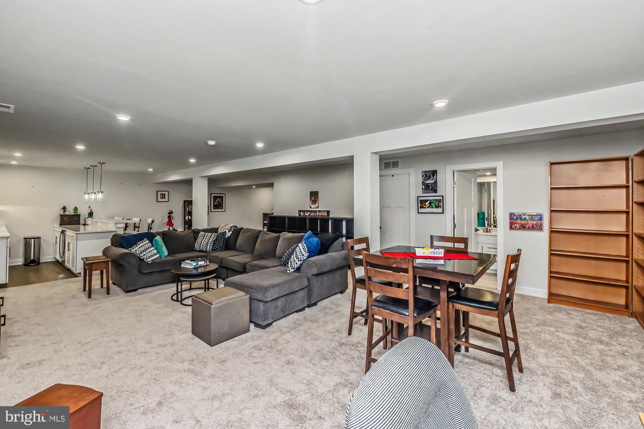
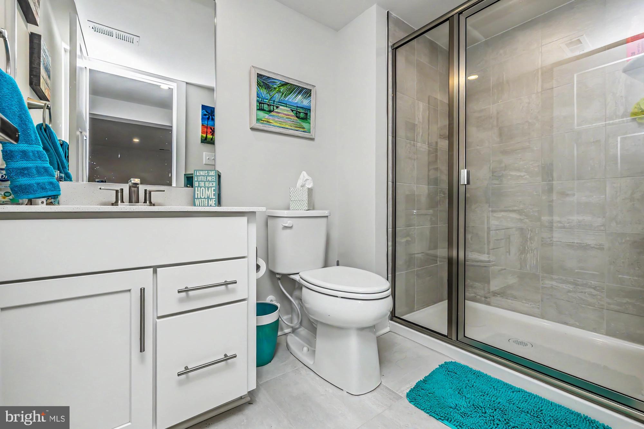
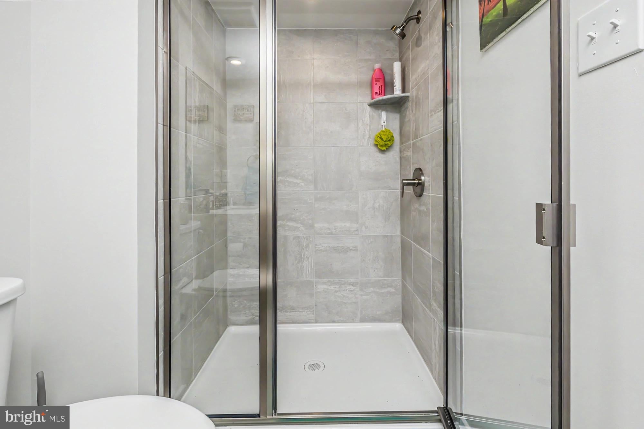
But the living space doesn't stop there. The 978-square-foot finished lower level dramatically expands the possibilities with an impressive recreation and entertaining area and a fabulous wet bar featuring quartz countertops, extensive cabinetry, glass-front display cabinets, wine storage, stemware rack, sink, under-cabinet lighting and seating for four. Whether hosting a crowd, watching the big game or simply relaxing, this is a space designed to be enjoyed. A third full bath, egress and large separate storage room add even more functionality.
Built in 2025 and beautifully finished from top to bottom, 1206 Gilray Drive offers 2,399 finished square feet, a main-level primary suite, exceptional entertaining space and the opportunity to enjoy the Brandywine Walk lifestyle today—not months from now. Why build, wait and add the extras later when it’s all here and ready to go?
| Date | Event | Price | Source |
|---|---|---|---|
| listed (Active) | $729,900 | Bright #PACT2135072 | |
| price changed | $695,000 | Bright #PACT2135072 | |
| price changed | $685,000 | Bright #PACT2135072 |
Hi there — ask anything about this property or the area and the team will get right back to you.
Local real estate advisory services provided by agent with The Southside Group
Listed by Michele Myers with Realty One Group Advocates
The data relating to real estate for sale on this website appears in part through the BRIGHT Internet Data Exchange program, a voluntary cooperative exchange of property listing data between licensed real estate brokerage firms in which Michele Myers participates, and is provided by BRIGHT through a licensing agreement. The information provided by this website is for the personal, non-commercial use of consumers and may not be used for any purpose other than to identify prospective properties consumers may be interested in purchasing. Some properties which appear for sale on this website may no longer be available because they are under contract, have closed or are no longer being offered for sale. Information Deemed Reliable But Not Guaranteed. Copyright © 2026 Bright MLS. All rights reserved.
You agree to The Southside Group Terms of Use and Privacy Policy. By choosing to contact a property, you also agree that The Southside Group and its associates may call, text, or email you regarding any inquiries or activities you submit through our website. This may involve the use of automated means and prerecorded or artificial voices.
Step 1 of 2
You've reached the free preview limit. Create a free account to see this listing and everything else on the site.
Step 2 of 2
Tell us how to reach you about homes you like.
Enter your password to sign in as
You've reached the free preview limit. Create a free account to see this listing and everything else on the site.
Already have an account? Sign in
Sign in to your account.
New here? Create an account