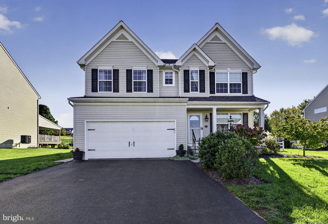
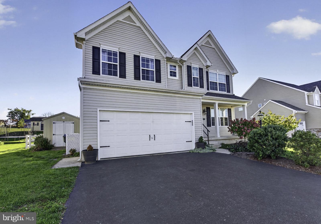
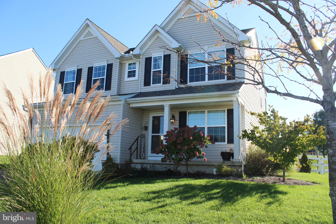
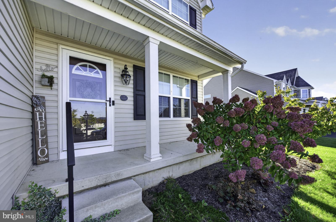
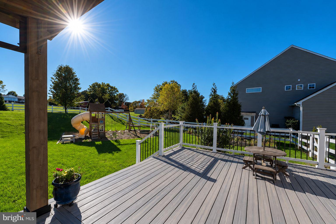
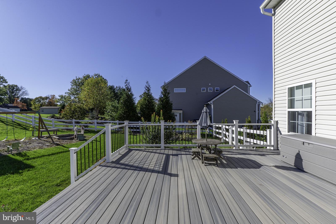
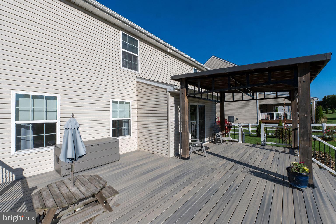
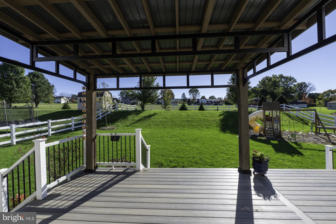
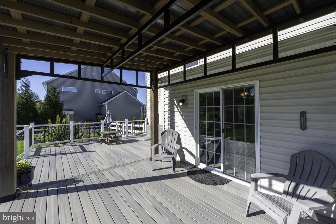
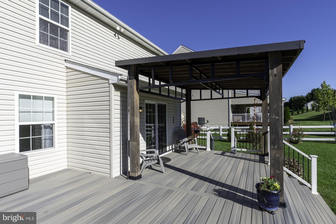
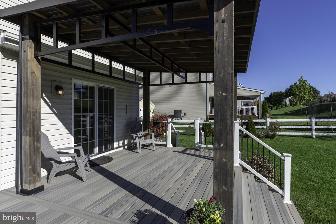
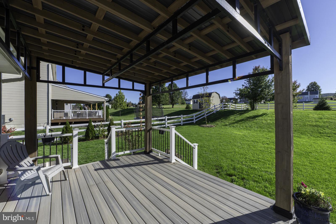
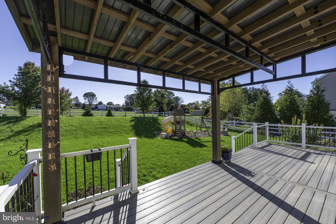
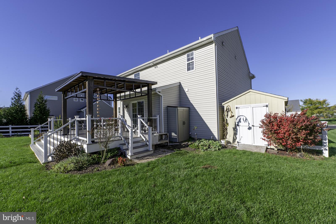
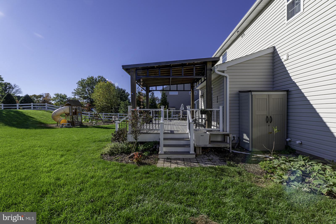
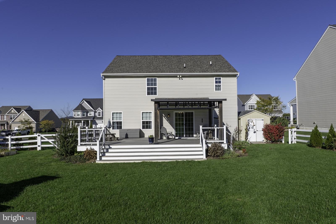
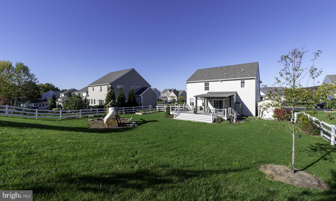
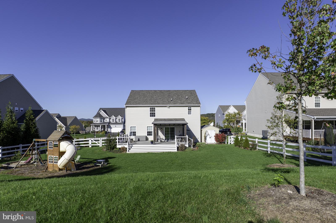
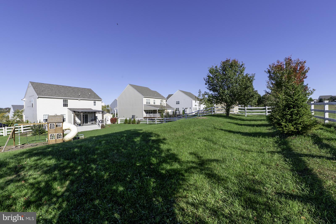
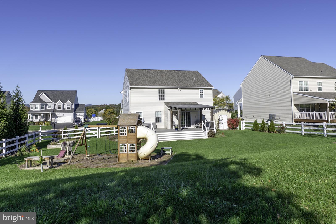
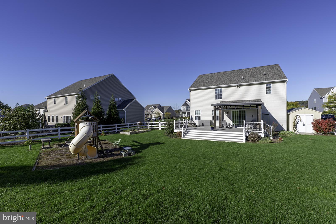
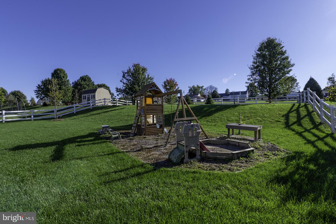
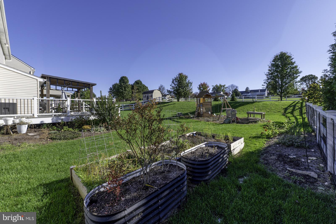
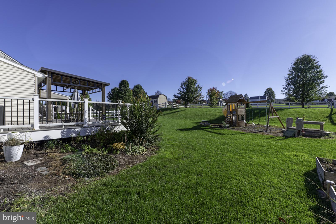
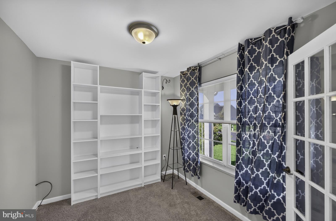
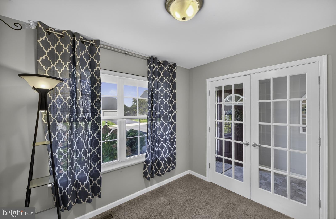
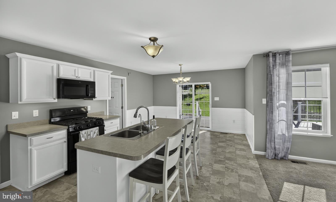
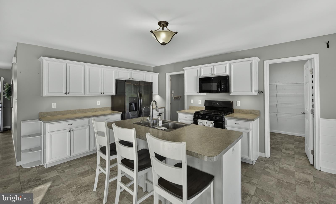
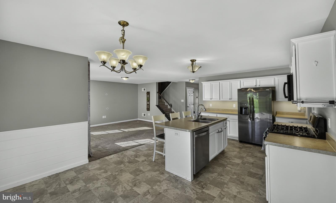
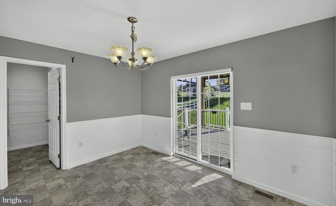
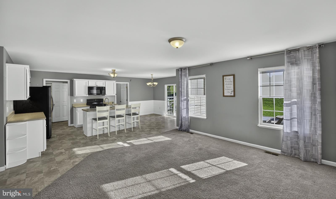
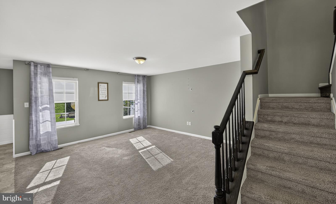
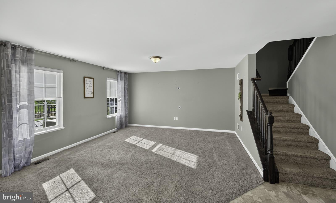
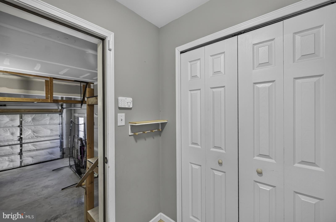
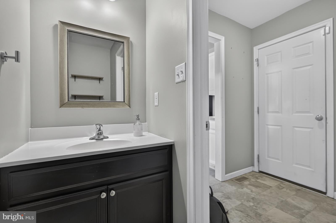
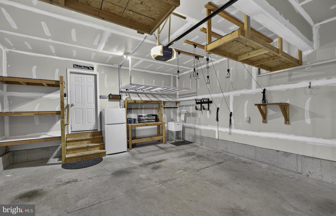
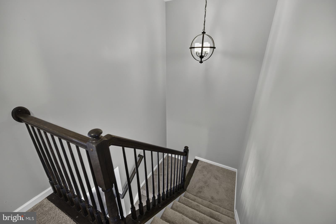
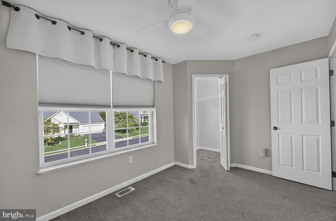
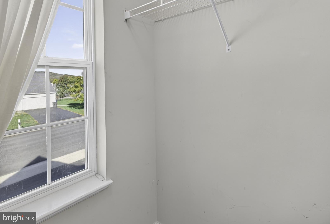
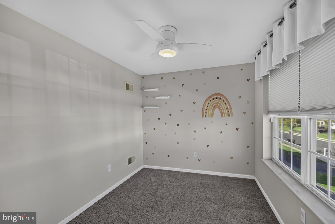
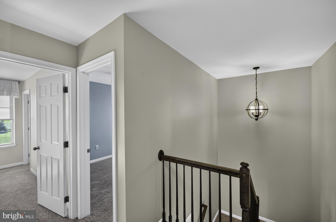
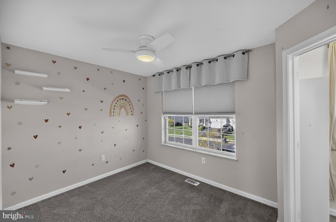
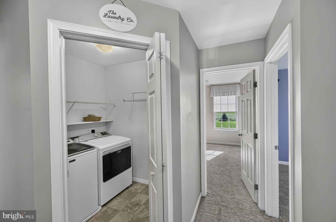
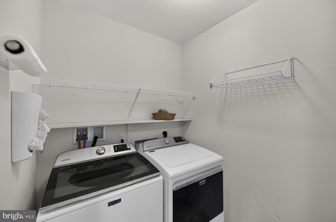
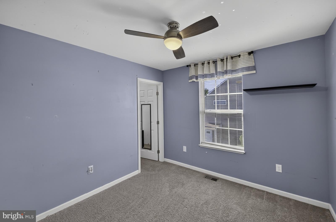
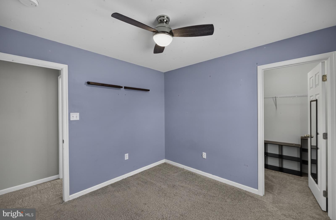
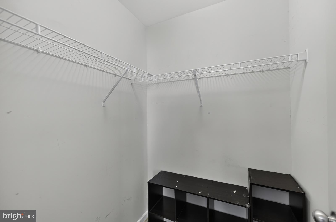
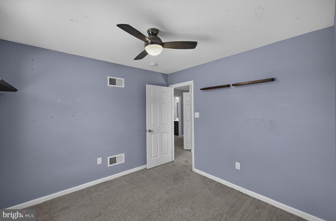
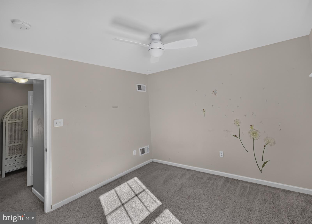
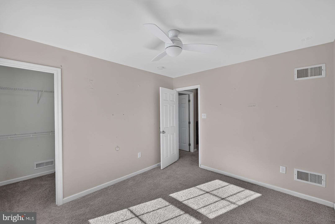
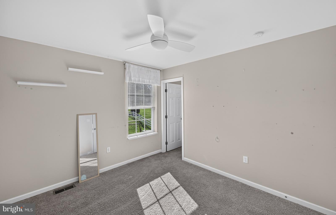
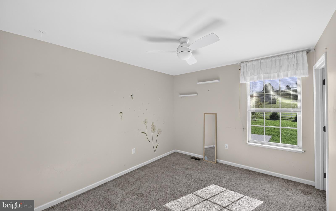
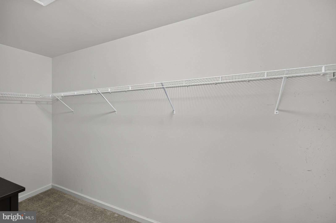
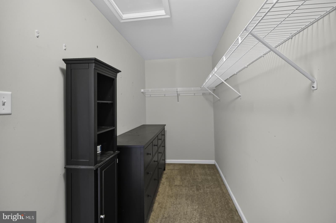
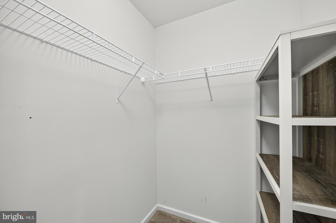
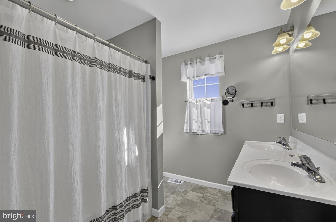
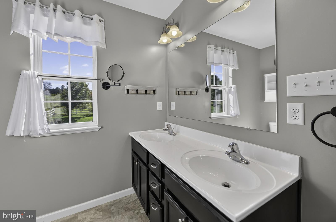
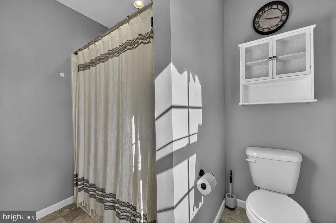
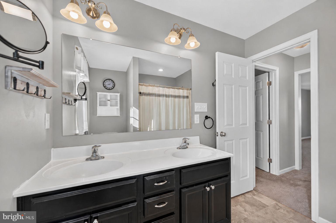
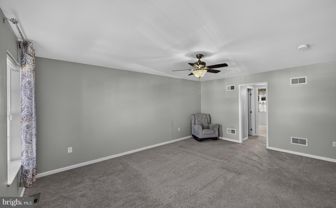
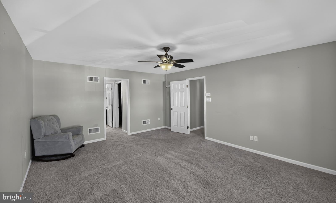
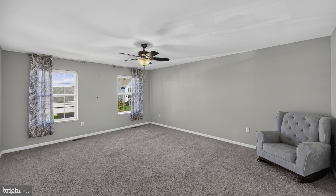
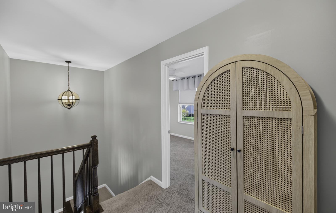
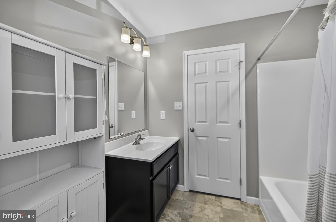
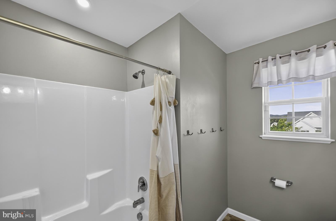
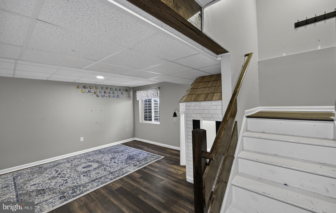
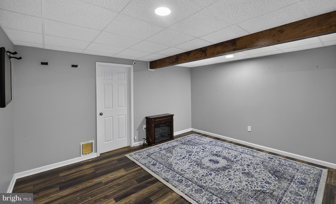
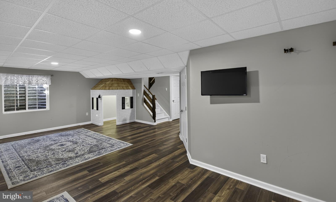
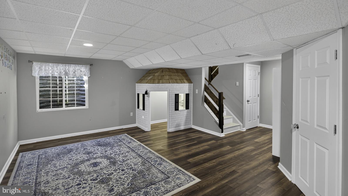
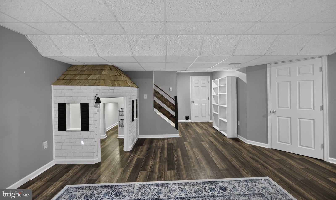
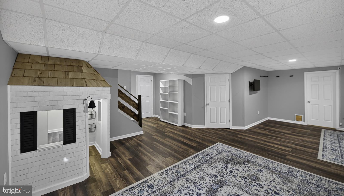
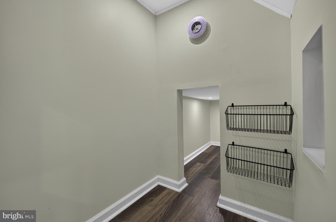
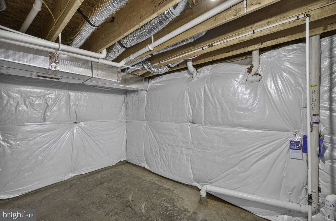
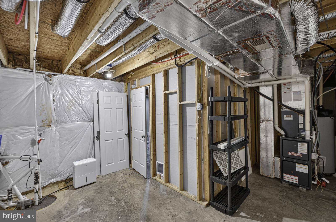
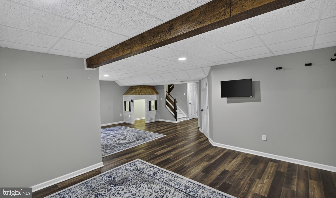
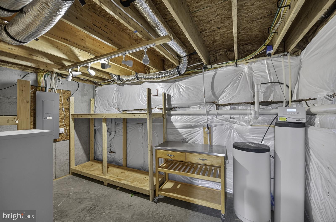
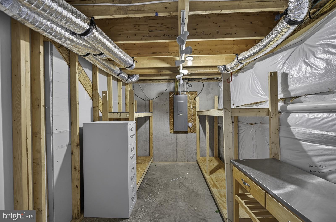
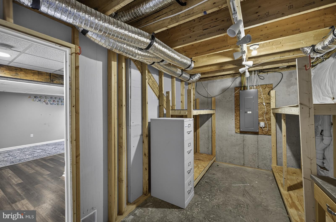
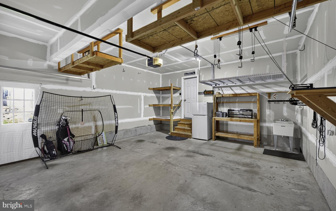
Drastic price improvement! Better than new construction, this Keystone built home offers a fully fenced back yard, composite oversized deck, two storage sheds and a playset for the kids..it's where comfort, space, and low-maintenance living come together! This well-appointed Colonial makes a wonderful first impression with newer siding and newer roof (2025), a covered front porch, and attractive curb appeal. Inside, you'll love the open and functional floor plan. A dedicated home office with double French doors provides the privacy needed to work from home, while the family room, dining area, and kitchen create a bright and welcoming gathering space. The kitchen is equipped with stainless steel appliances, a center island, a huge pantry, and an abundance of natural light in the dining area. A powder room, large coat closet, and direct garage access add everyday convenience. Upstairs, retreat to the generously sized primary suite, complete with a walk-in closet, an additional oversized closet, and a spacious en-suite bath with double sinks and a tub/shower combination. Three additional bedrooms are nicely sized and each features a ceiling fan and walk-in closet. Need even more room? The finished basement offers additional living or recreation space with laminate flooring, plus a fun playhouse for the kids and plenty of storage. Well maintained gas forced hot air system. Radon remediation system already installed! Water softner installed! To top it all off, a one-year AHS Basic Home Warranty will be provided to the buyer at settlement. You could be moved in for the holidays!
| Date | Event | Price | Source |
|---|---|---|---|
| listed (Active) | $657,900 | Bright #PABK2079812 | |
| price changed | $632,500 | Bright #PABK2079812 | |
| price changed | $584,900 | Bright #PABK2079812 |
Hi there — ask anything about this property or the area and the team will get right back to you.
Local real estate advisory services provided by agent with The Southside Group
Listed by Donna M Godfrey with Godfrey Properties
The data relating to real estate for sale on this website appears in part through the BRIGHT Internet Data Exchange program, a voluntary cooperative exchange of property listing data between licensed real estate brokerage firms in which Donna M Godfrey participates, and is provided by BRIGHT through a licensing agreement. The information provided by this website is for the personal, non-commercial use of consumers and may not be used for any purpose other than to identify prospective properties consumers may be interested in purchasing. Some properties which appear for sale on this website may no longer be available because they are under contract, have closed or are no longer being offered for sale. Information Deemed Reliable But Not Guaranteed. Copyright © 2026 Bright MLS. All rights reserved.
You agree to The Southside Group Terms of Use and Privacy Policy. By choosing to contact a property, you also agree that The Southside Group and its associates may call, text, or email you regarding any inquiries or activities you submit through our website. This may involve the use of automated means and prerecorded or artificial voices.
Step 1 of 2
You've reached the free preview limit. Create a free account to see this listing and everything else on the site.
Step 2 of 2
Tell us how to reach you about homes you like.
Enter your password to sign in as
You've reached the free preview limit. Create a free account to see this listing and everything else on the site.
Already have an account? Sign in
Sign in to your account.
New here? Create an account