Your chance to build your dream home on over a half acre with no HOA!
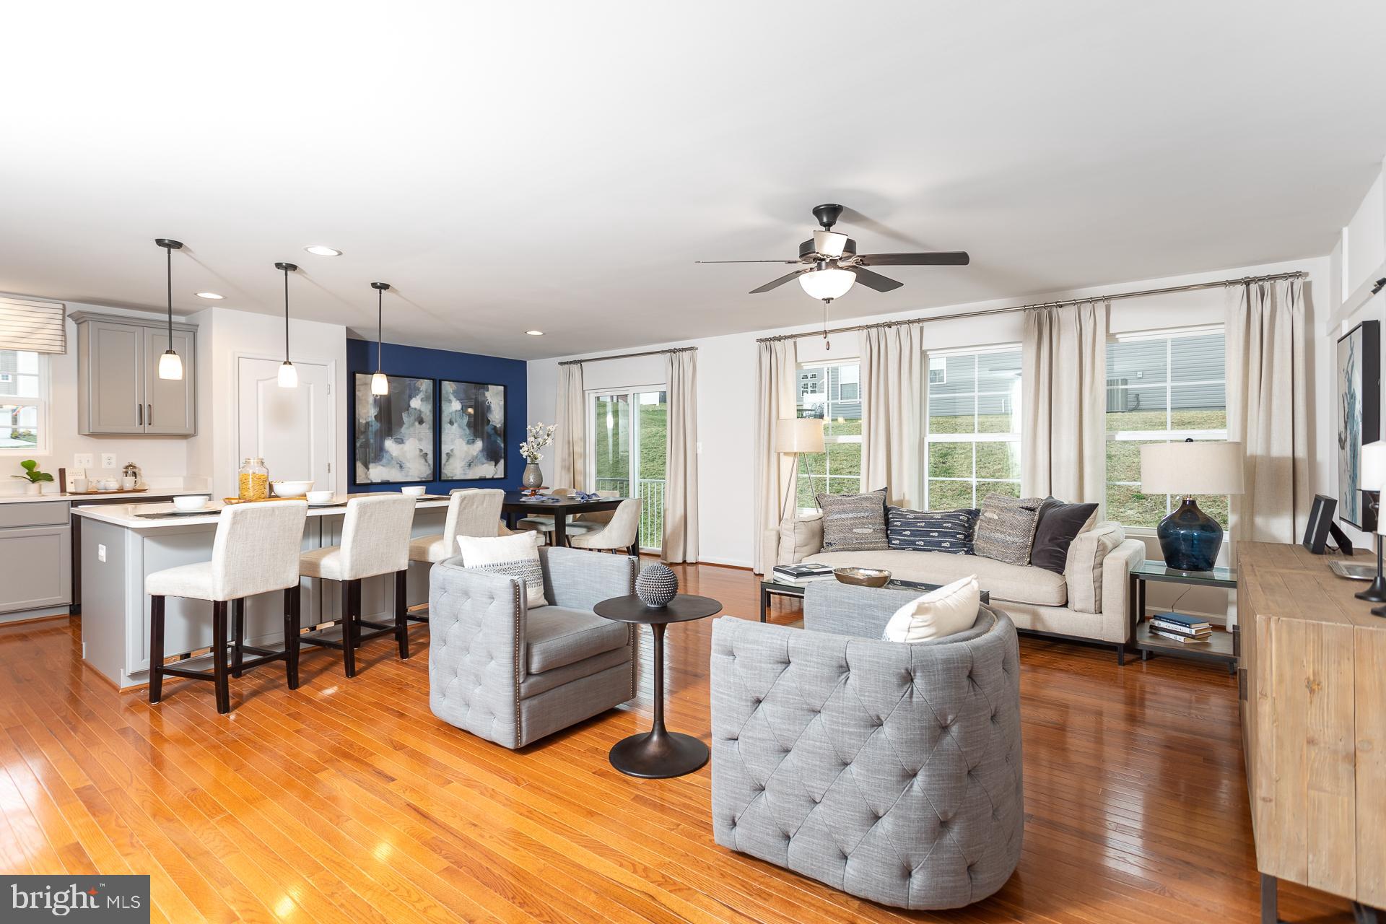
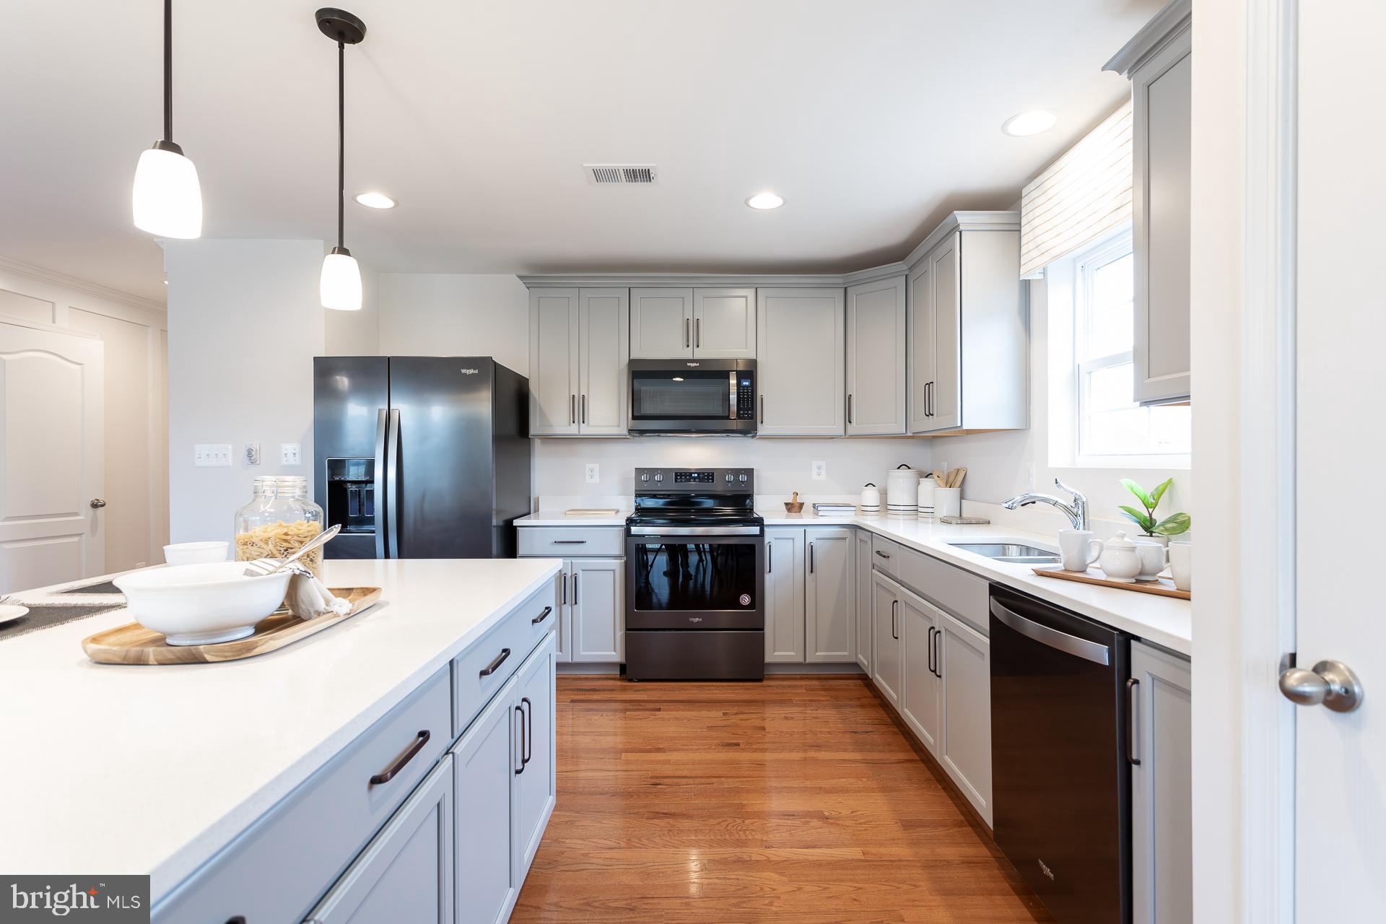
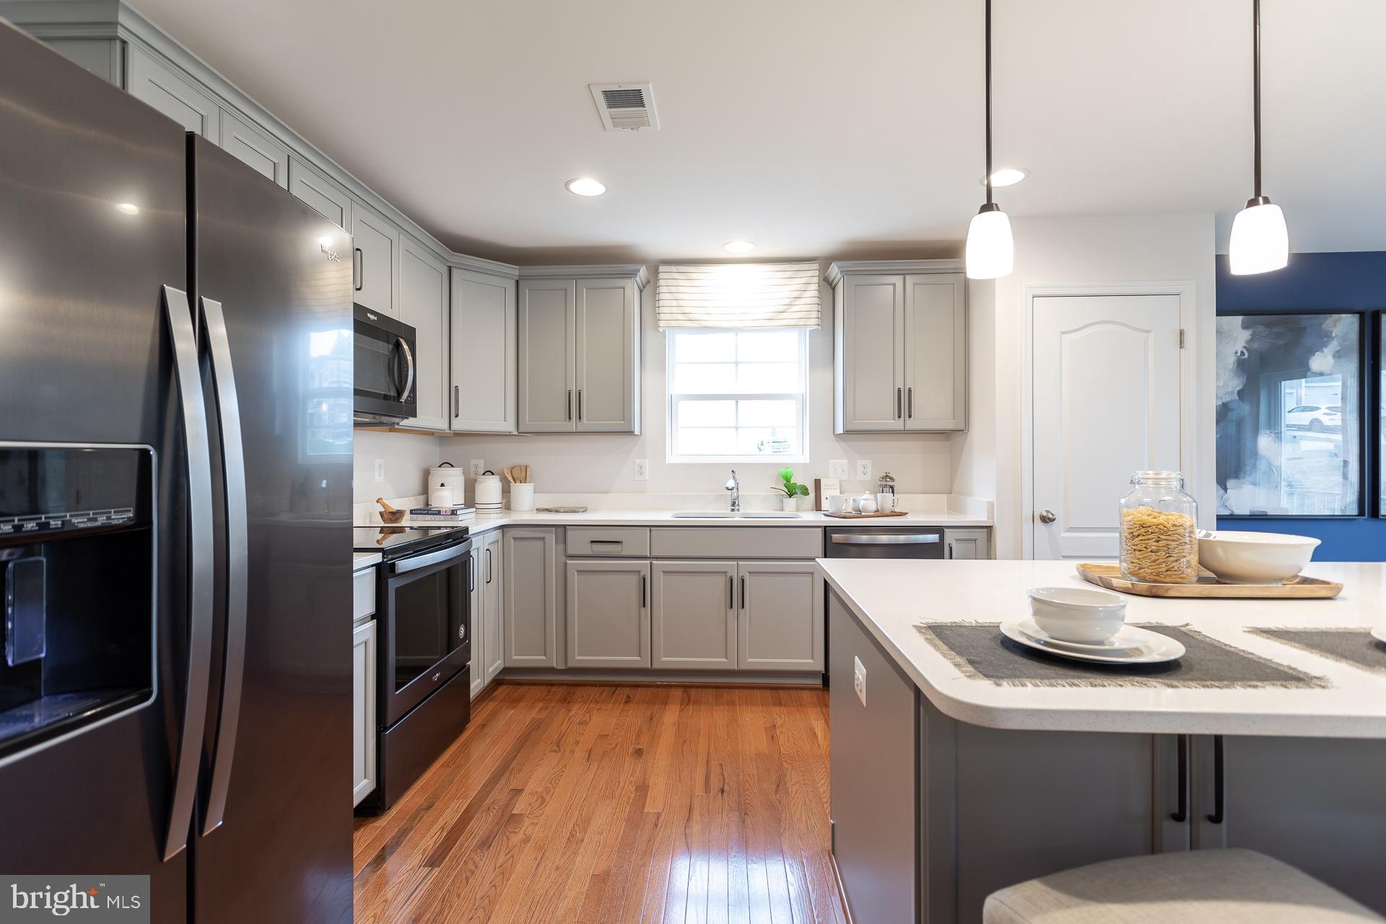
The Edgewood II is a single level home with an unfinished basement with the ability to have up to 3,034 sqft. From the exterior, this home features a 2 car garage with a covered front entry. 2 large windows are located at the front with the opportunity to personalize the front exterior from different options available such as stone water tables and window features. As you continue inside, you will have a large hallway with 2 secondary rooms and the first full bathroom. Outside of the bathroom is a linen closet. Both bedrooms feature 8' ceilings and a cozy and efficient closets for best use of space. This home features an options to convert one of the second rooms to a den with double doors. The full bathroom features a tiled tub shower with cultured marble countertops and LVP flooring. As you proceed down the hall, you will find the stairs down to the unfinished basement, with laundry room conveniently located on the main level. At the end of the hall is a convenient coat closet for your shoes and coats. As the hall opens up, you will proceed into the large living room with 3 windows that boasts natural light from the rear of the home. The kitchen features 36" cabinets and an optional kitchen island. Our Design Studio features a combinations of choices with cabinet colors, countertops, backsplashes and so much more to personalize your dream kitchen! A window is over the stainless steel double bowl sink. There is an additional country kitchen for dining space. A large sliding glass door at the rear of the kitchen offers additional natural lighting and the ability for a future deck for grilling and entertaining. The primary suite offers multiple windows, and a generous walk-in closet. In addition you have an ensuite bathroom with tiled tub shower combo, cultured marble countertops, and luxury plank flooring. This home offers an array of choices to personalize your home in every room to fit your lifestyle and needs.
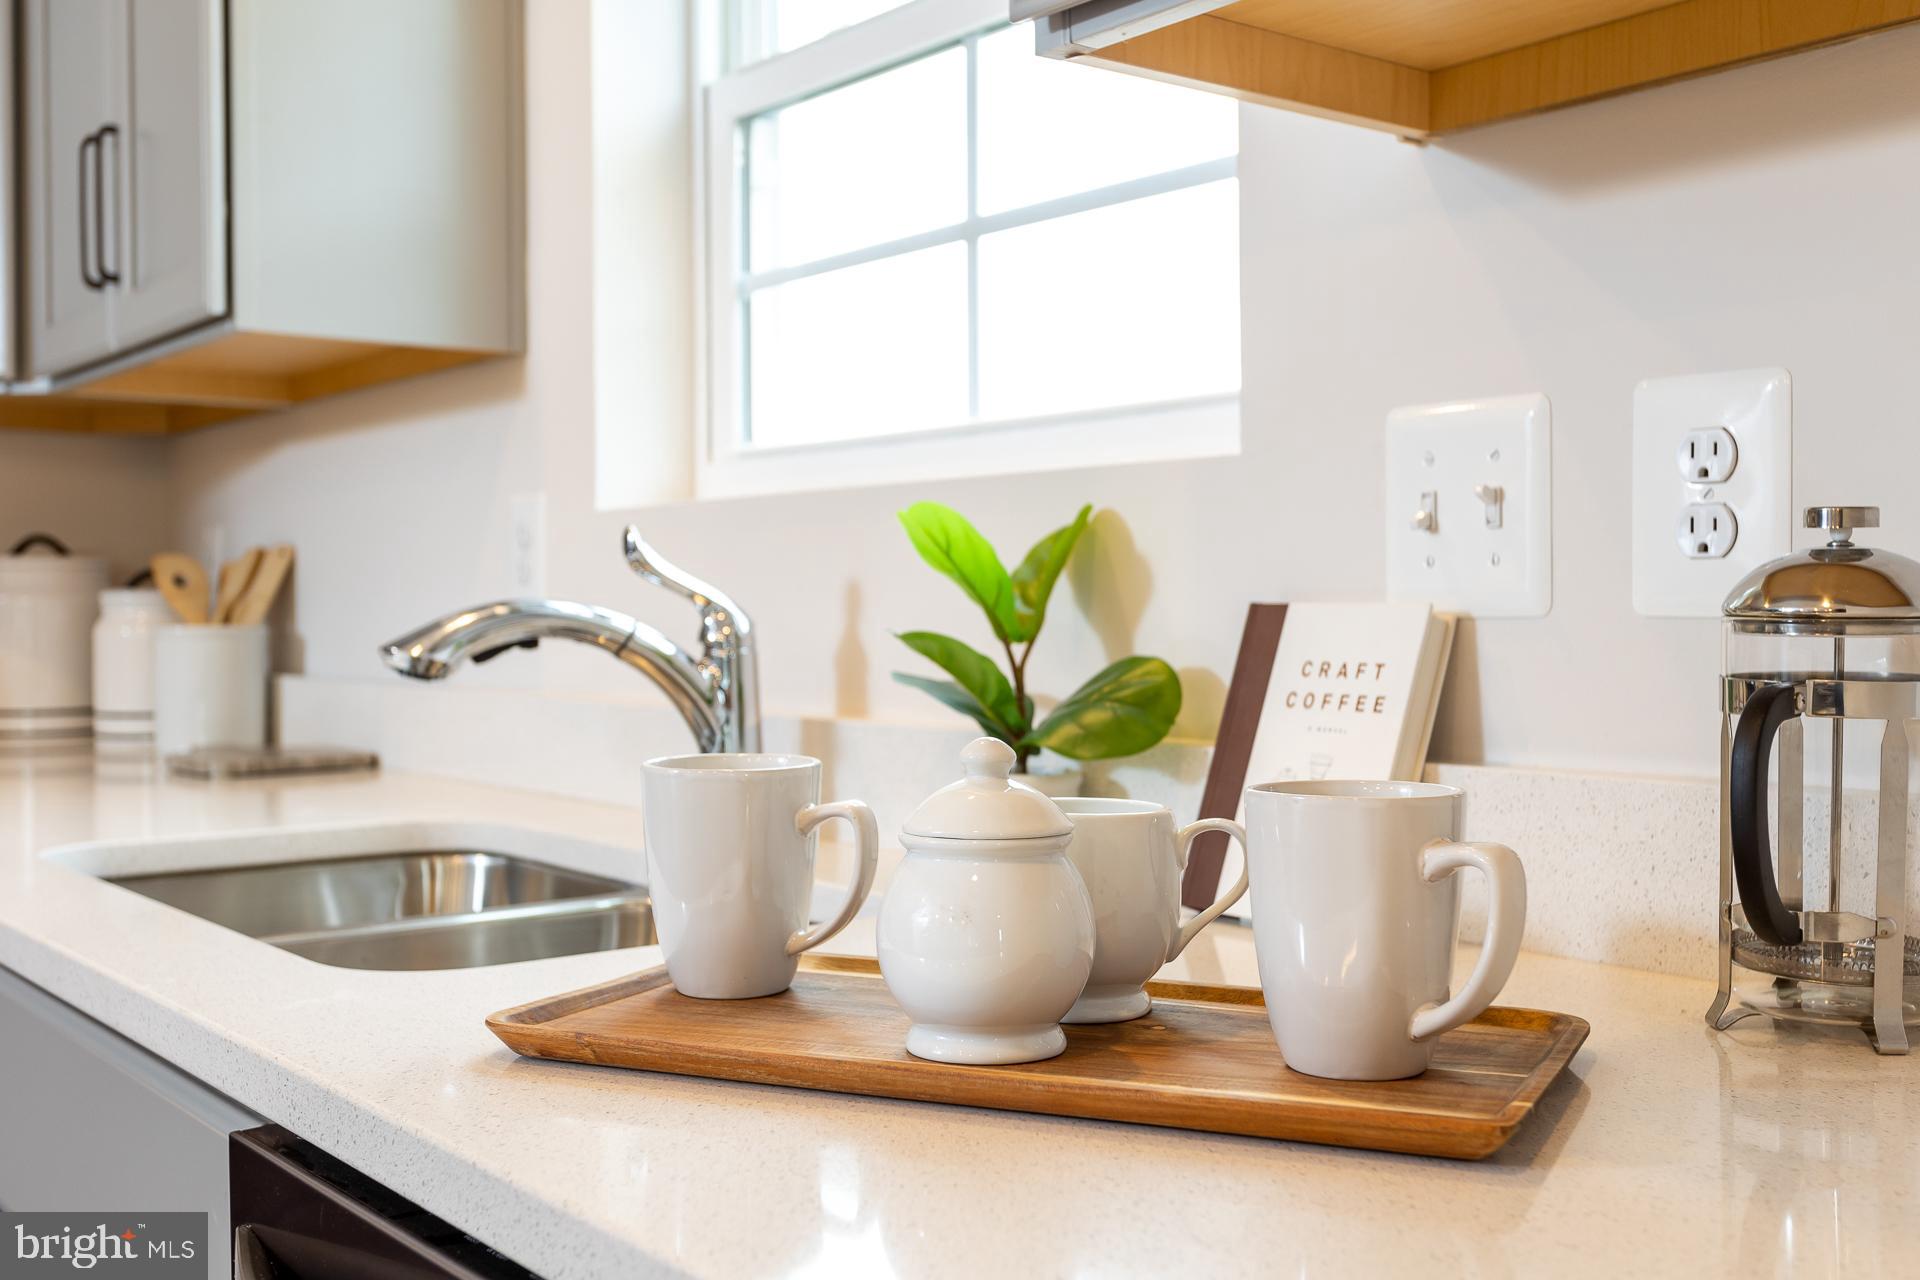
Don't miss your chance to build your next home on a beautiful homesite only minutes from downtown Dillsburg. Call us today!*Photos may not be of actual home. Photos may be of similar home/floorplan if home is under construction or if this is a base price listing.
Hi there — ask anything about this property or the area and the team will get right back to you.

Local real estate advisory services provided by agent with The Southside Group
Listed by Brittany Newman with Drb Group Realty, Llc
The data relating to real estate for sale on this website appears in part through the BRIGHT Internet Data Exchange program, a voluntary cooperative exchange of property listing data between licensed real estate brokerage firms in which Brittany Newman participates, and is provided by BRIGHT through a licensing agreement. The information provided by this website is for the personal, non-commercial use of consumers and may not be used for any purpose other than to identify prospective properties consumers may be interested in purchasing. Some properties which appear for sale on this website may no longer be available because they are under contract, have closed or are no longer being offered for sale. Information Deemed Reliable But Not Guaranteed. Copyright © 2026 Bright MLS. All rights reserved.
You agree to The Southside Group Terms of Use and Privacy Policy. By choosing to contact a property, you also agree that The Southside Group and its associates may call, text, or email you regarding any inquiries or activities you submit through our website. This may involve the use of automated means and prerecorded or artificial voices.
Step 1 of 2
You've reached the free preview limit. Create a free account to see this listing and everything else on the site.
Step 2 of 2
Tell us how to reach you about homes you like.
Enter your password to sign in as
You've reached the free preview limit. Create a free account to see this listing and everything else on the site.
Already have an account? Sign in
Sign in to your account.
New here? Create an account