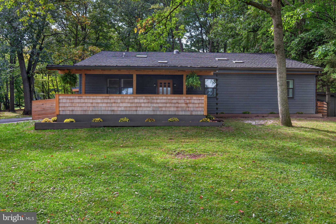
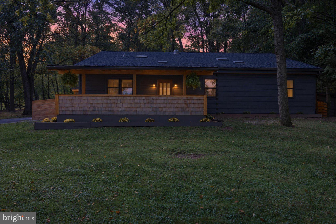
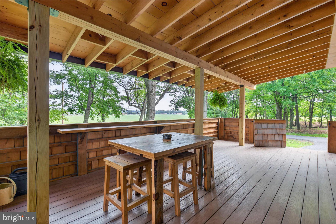
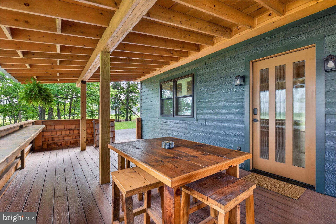
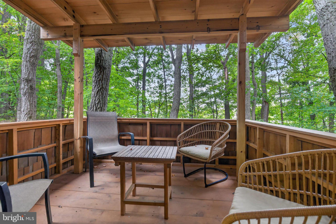
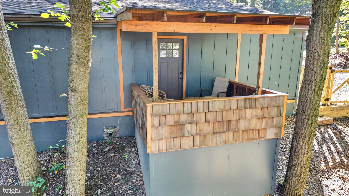
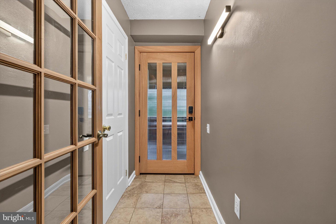
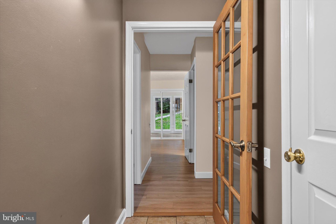
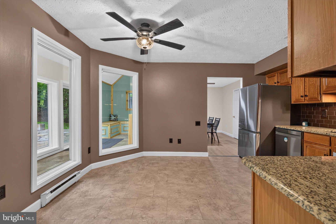
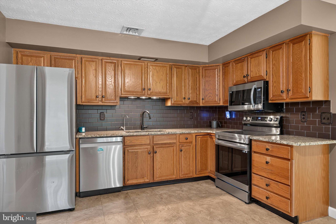
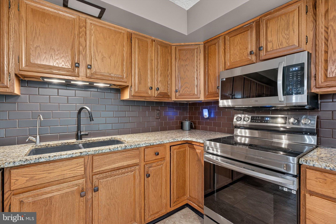
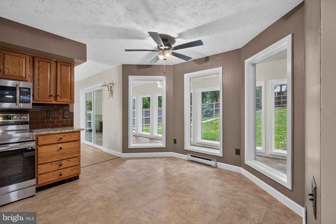
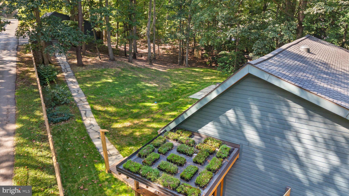
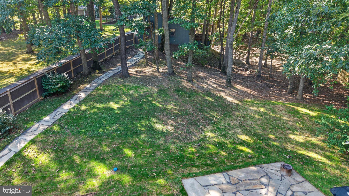
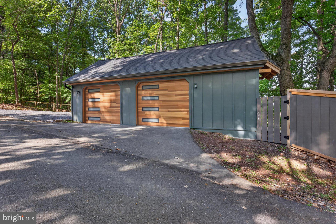
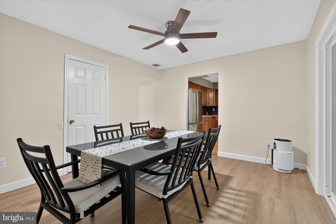
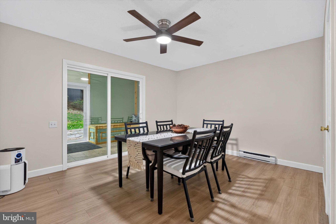
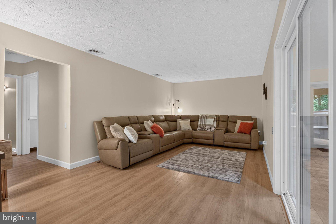
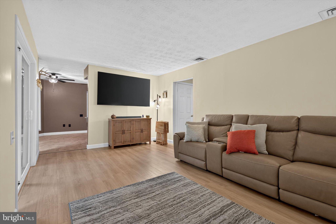
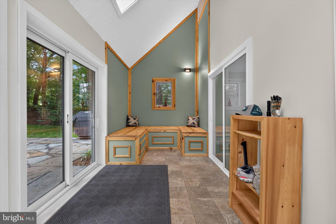
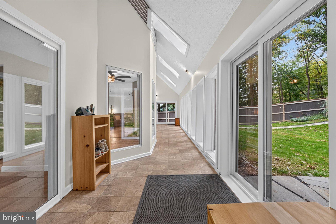
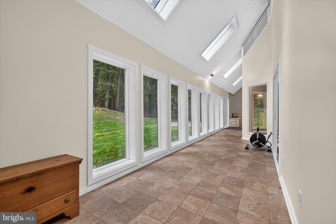
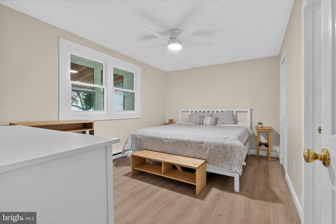
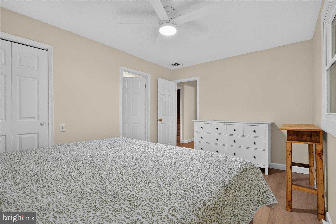
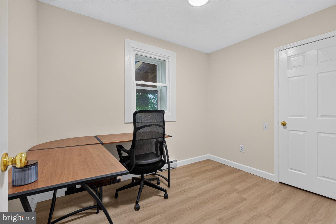
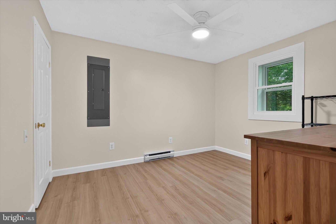
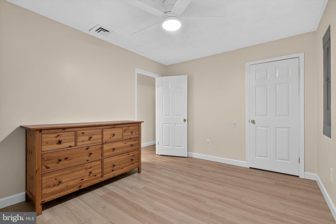
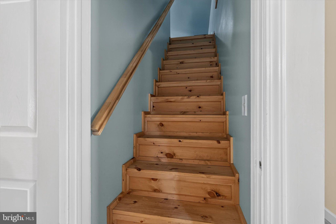
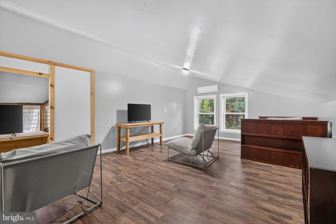
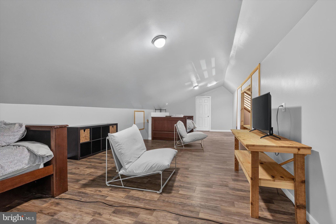
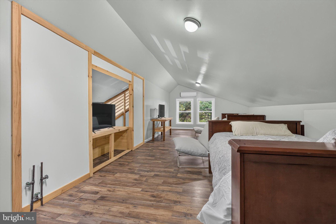
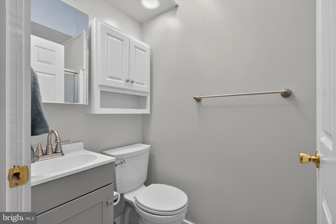
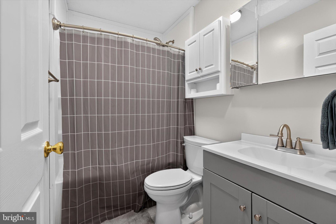
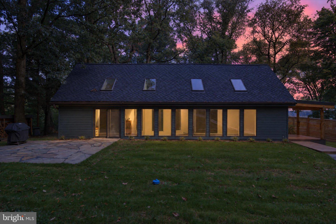
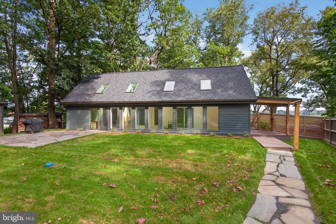
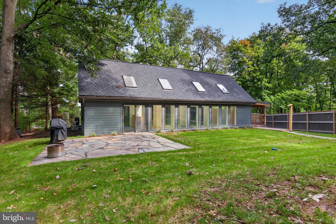
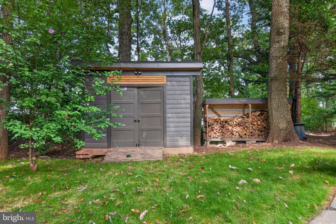
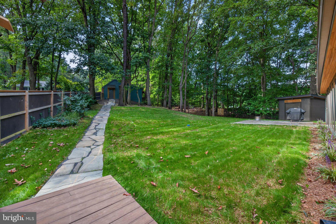
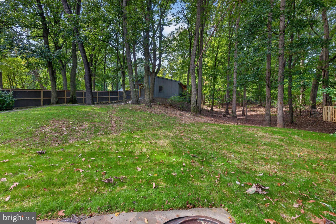
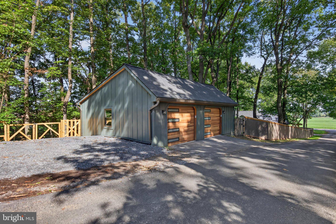
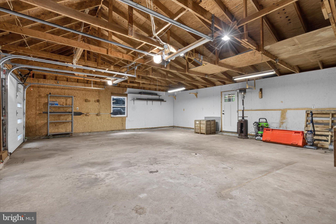
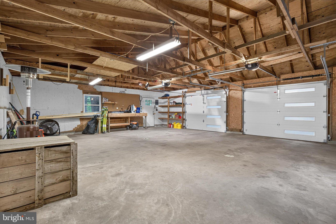
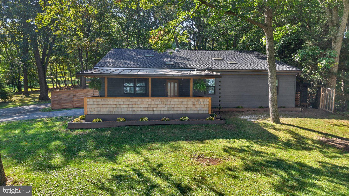
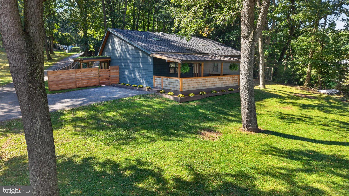
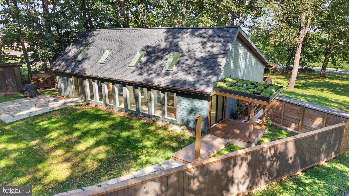
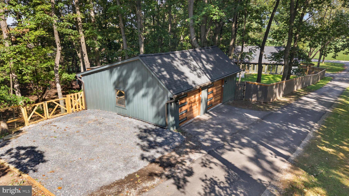
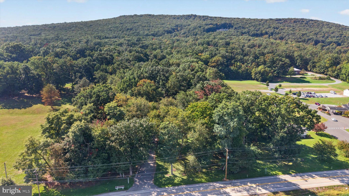
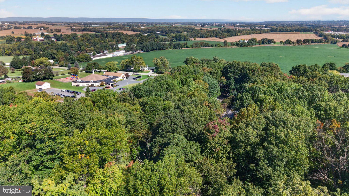
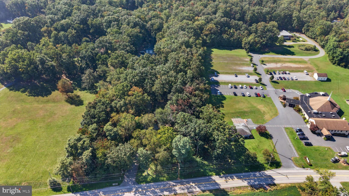
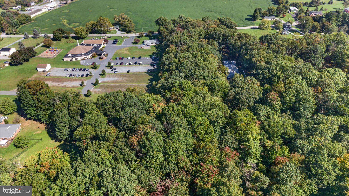
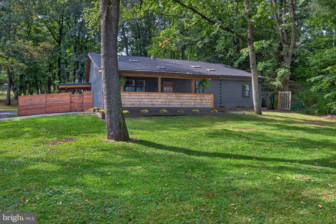
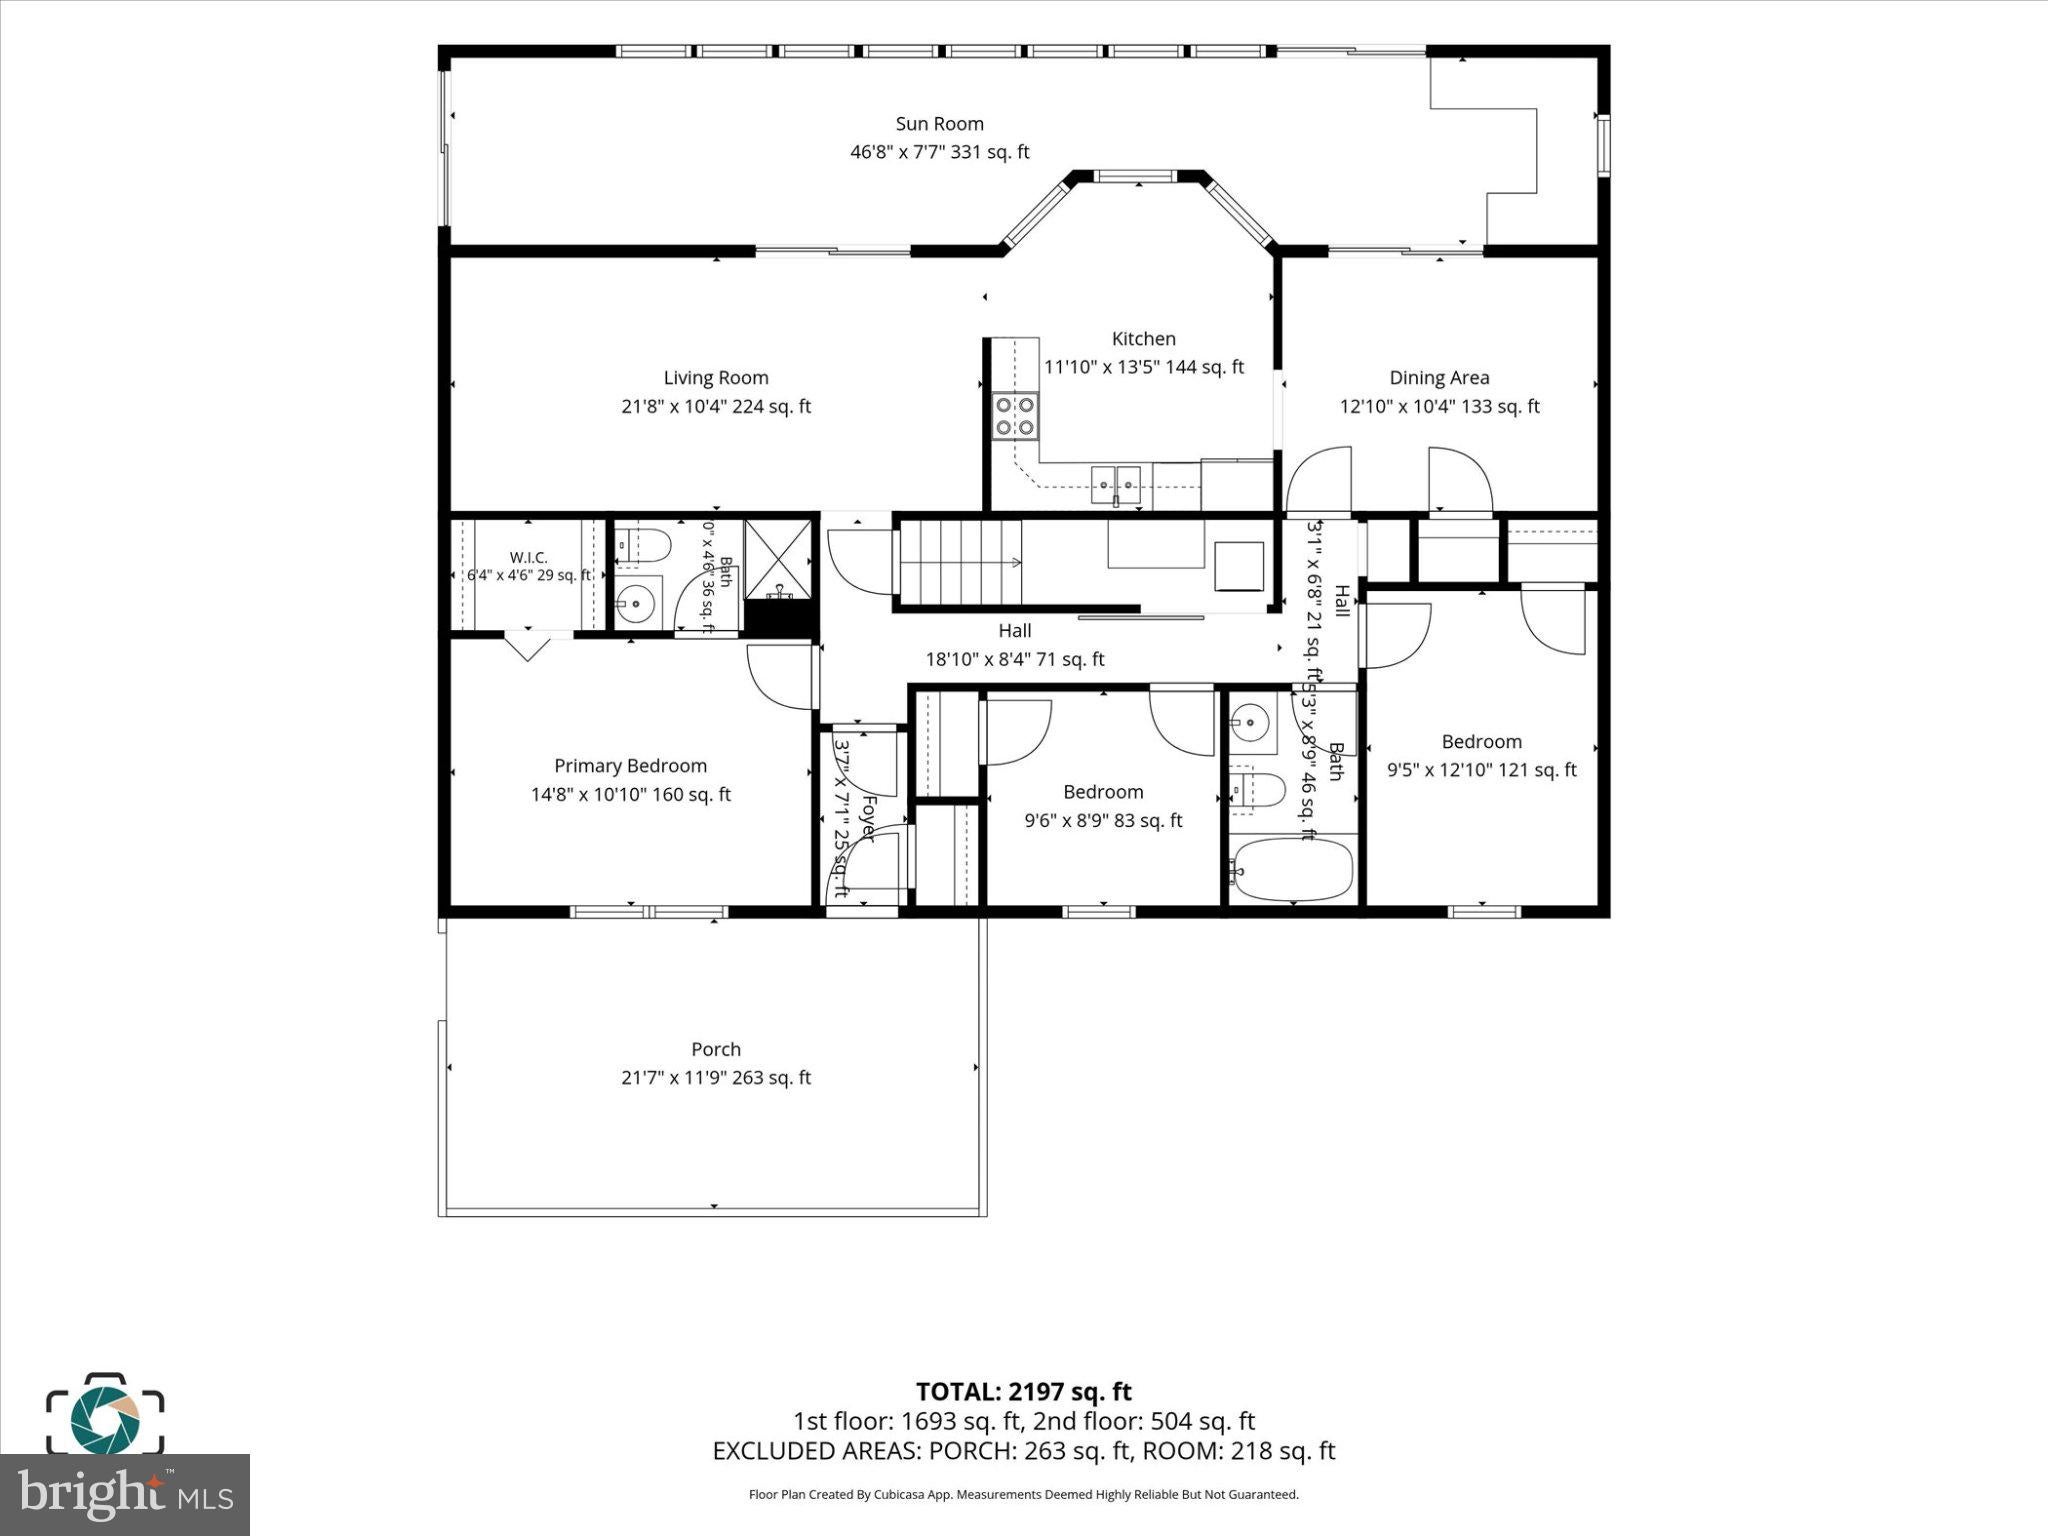
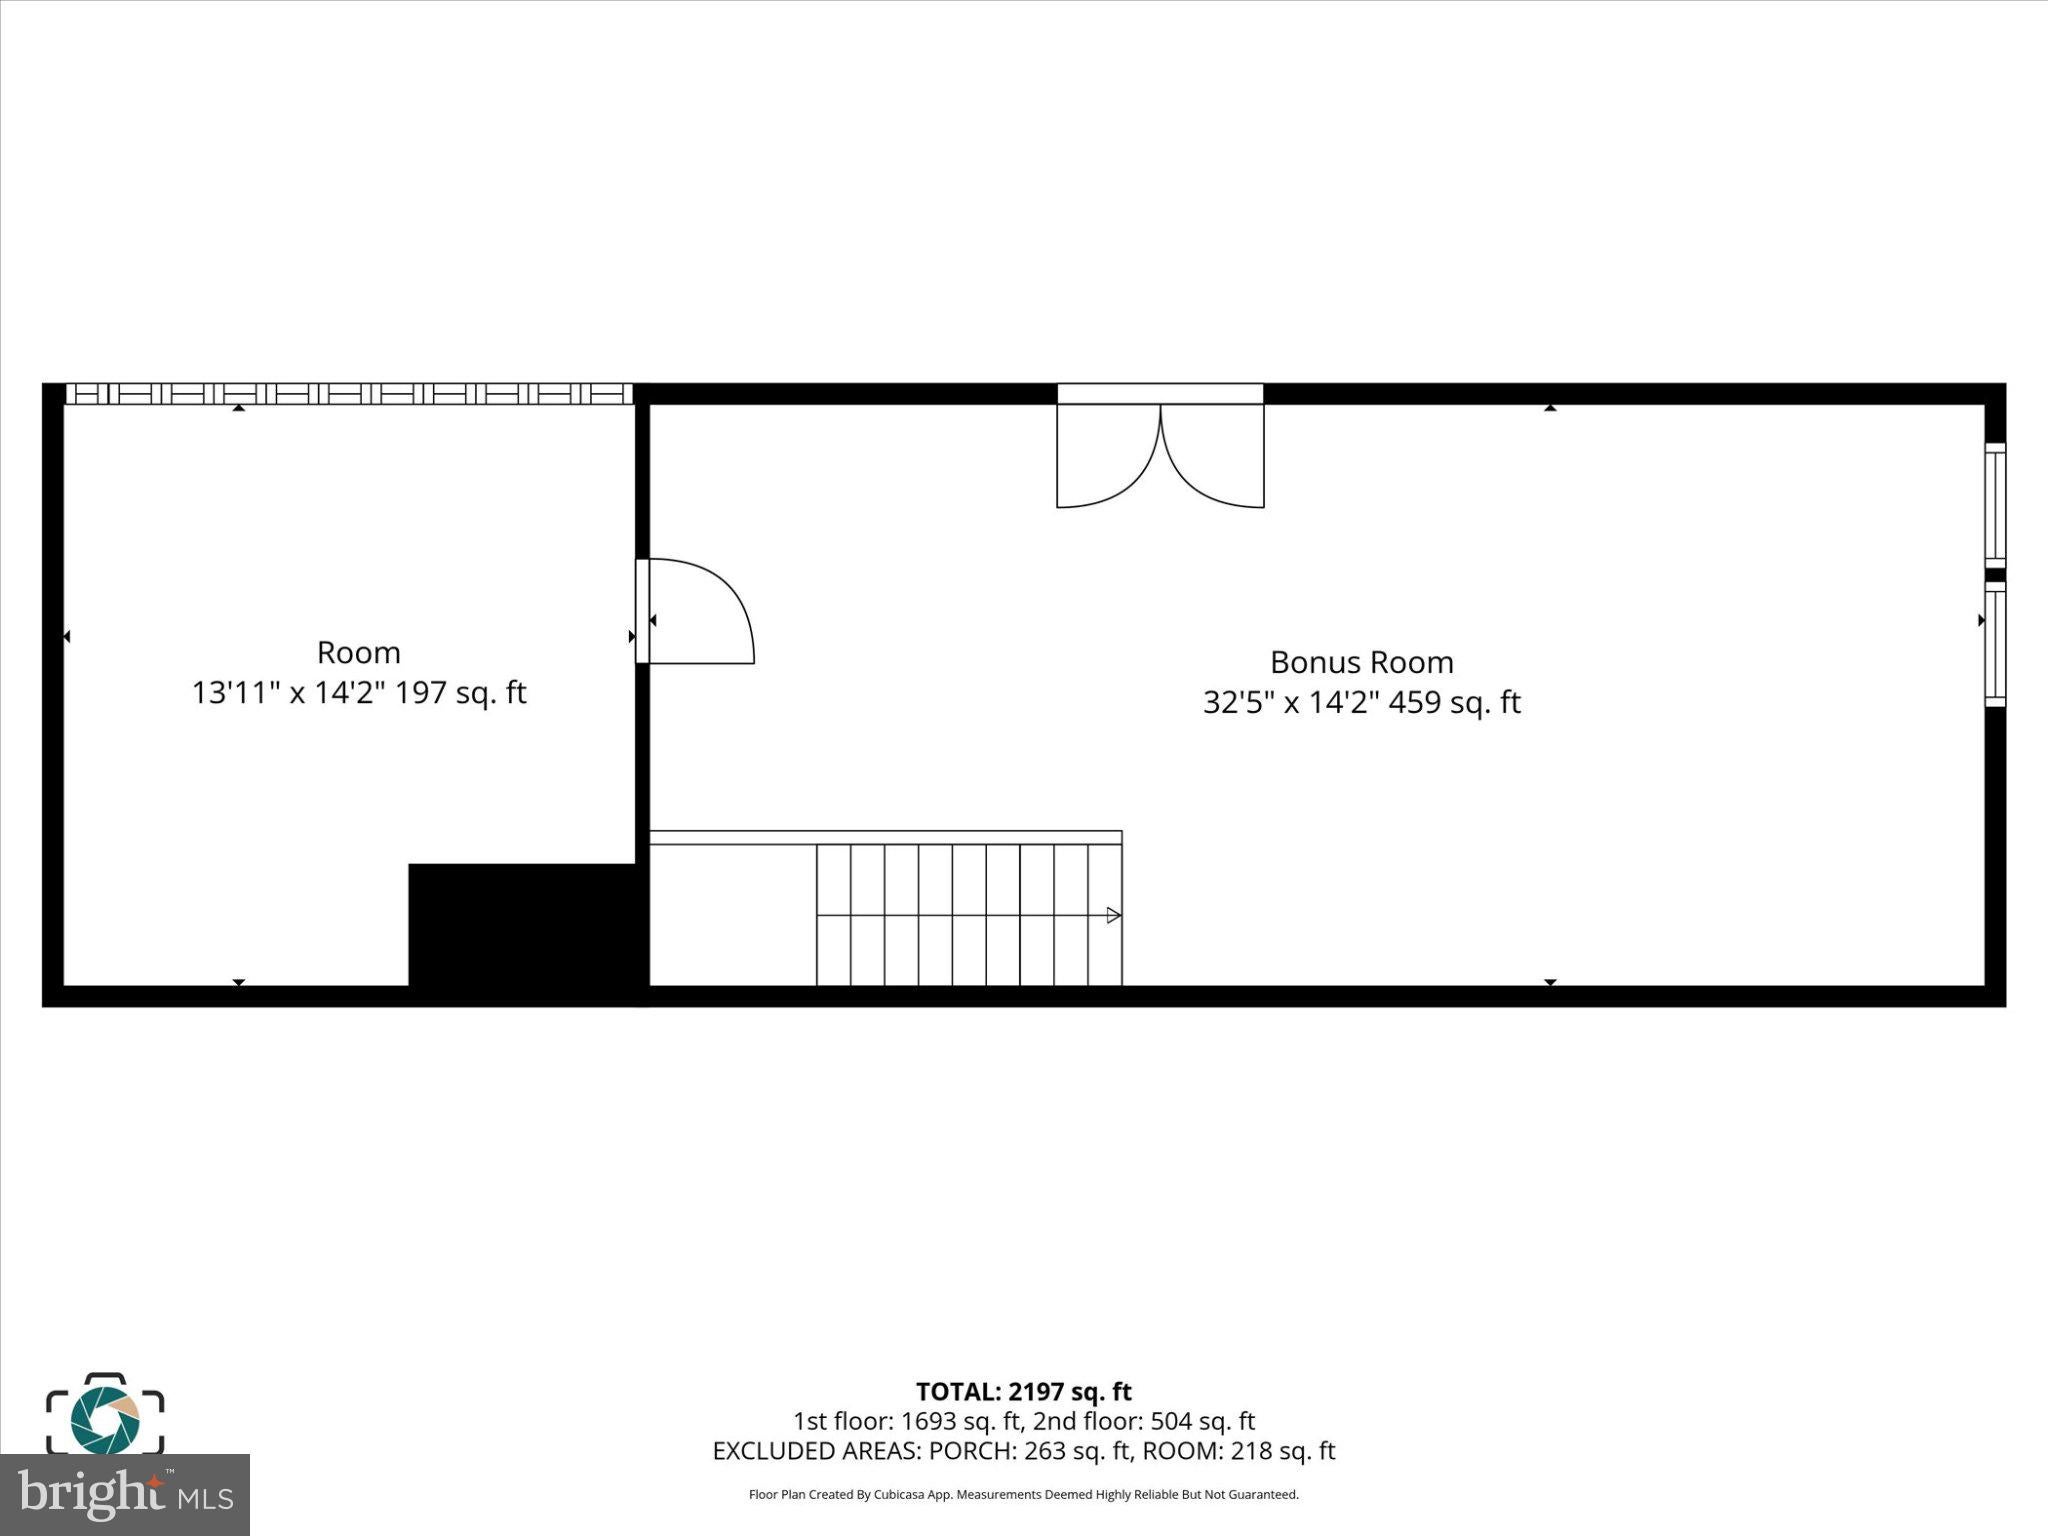
***INTEREST RATES GOT YOU DOWN? KEEPING YOU OUT OF THE GAME? WITH AN ACCEPTABLE OFFER AND LENDER APPROVAL, SELLER IS OFFERING A 3-2-1 INTEREST RATE BUY DOWN. YEAR 1, 3% INTEREST RATE REDUCTION, YEAR 2, 2% INTEREST RATE REDUCTION, YEAR 3, 1% INTEREST RATE REDUCTION. CONTACT LIST AGENT FOR DETAILS!*** Attention outdoor enthusiasts. The home you have been searching for has arrived. Words and photos can not begin to describe this extremely unique envelope home. Beginning with the exterior. The home features a brand new main roof, all new skylights, new front porch with metal roof, and side porch with a truly unique "live" roof. The front porch is an entertainers dream. Waist high ledge for holding beverages, plenty of bench seating with pullout storage, and the unique cedar shake skirting along the exterior. This is a great place to start AND finish your day. The rear fenced in yard features a large slate patio, custom slate walk way to the detached 2-car garage, storage shed, trees, plenty of spaces for outdoor fires, tree stands and more. The detached garage offers another beautiful, and private, covered patio. Surrounded by trees, and no one around to judge, you can end your day with your guilty pleasure of choice, a cigar, a bourbon, a scotch, a beer, or for those who like to live dangerously an espresso and a book. The garage also features a new roof. Both home and garage offer new gutters and gutter guards. The home and garage both have new exterior doors, sliders, and fiber cement siding. Inside you will notice nothing....silence. The envelope construction provides silence, efficiency, comfort and peace of mind with rising energy costs. New HVAC and water heater to help with those costs. On the first floor you have 3 bedrooms, 2 full baths, a large living room, formal dining room and eat-in kitchen. Additionally new flooring installed this past winter. Upstairs offers a large bedroom/bonus room/office with a new mini-split system and large storage room. The lot offers plenty of potential. Clear the woods and expand your garage or build new. Continue to maintain the path through the woods and ride your quads/utv. Keep the trees and setup targets and practice archery. Or simply move in, unpack and enjoy all this home and nature have to offer.
| Date | Event | Price | Source |
|---|---|---|---|
| listed (Active) | $550,000 | Bright #PACB2059002 | |
| price changed | $520,000 | Bright #PACB2059002 | |
| price changed | $490,000 | Bright #PACB2059002 |
Hi there — ask anything about this property or the area and the team will get right back to you.
Local real estate advisory services provided by agent with The Southside Group
Listed by DAVID OBENSTINE V with Re/max Realty Associates
The data relating to real estate for sale on this website appears in part through the BRIGHT Internet Data Exchange program, a voluntary cooperative exchange of property listing data between licensed real estate brokerage firms in which DAVID OBENSTINE V participates, and is provided by BRIGHT through a licensing agreement. The information provided by this website is for the personal, non-commercial use of consumers and may not be used for any purpose other than to identify prospective properties consumers may be interested in purchasing. Some properties which appear for sale on this website may no longer be available because they are under contract, have closed or are no longer being offered for sale. Information Deemed Reliable But Not Guaranteed. Copyright © 2026 Bright MLS. All rights reserved.
You agree to The Southside Group Terms of Use and Privacy Policy. By choosing to contact a property, you also agree that The Southside Group and its associates may call, text, or email you regarding any inquiries or activities you submit through our website. This may involve the use of automated means and prerecorded or artificial voices.
Step 1 of 2
You've reached the free preview limit. Create a free account to see this listing and everything else on the site.
Step 2 of 2
Tell us how to reach you about homes you like.
Enter your password to sign in as
You've reached the free preview limit. Create a free account to see this listing and everything else on the site.
Already have an account? Sign in
Sign in to your account.
New here? Create an account