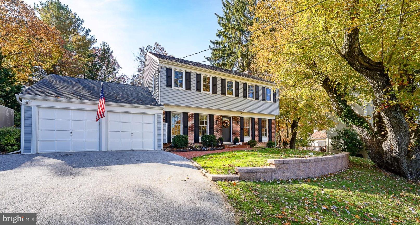
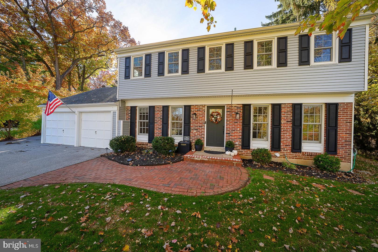
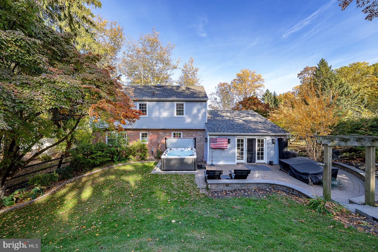
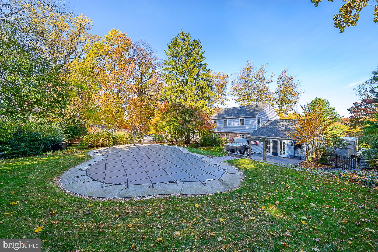
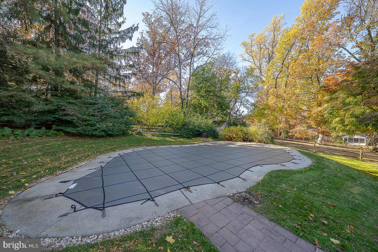
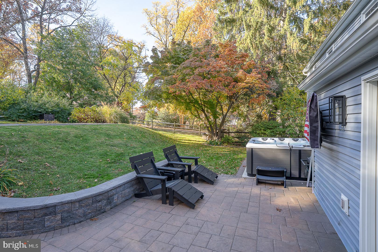
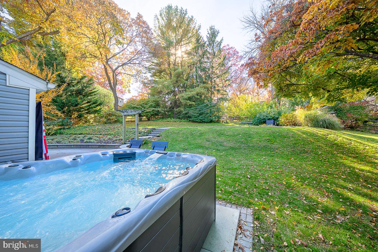
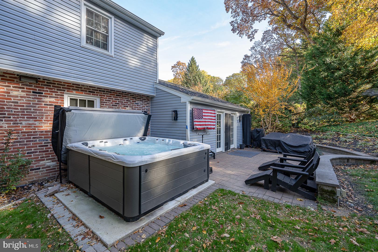
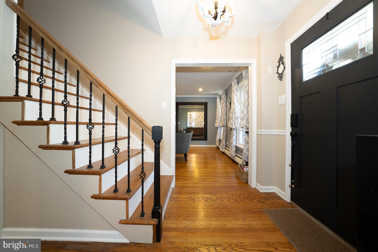
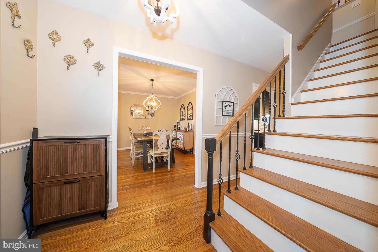
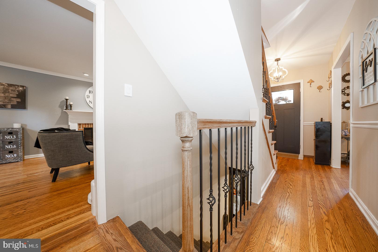
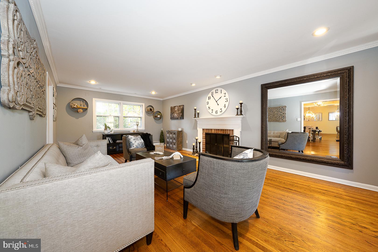
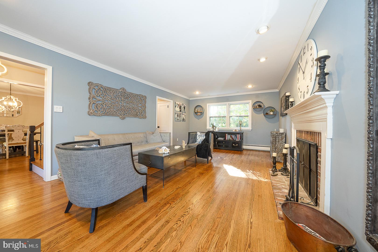
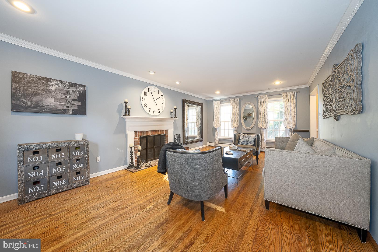
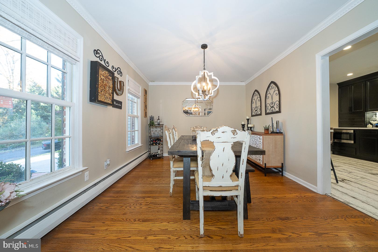
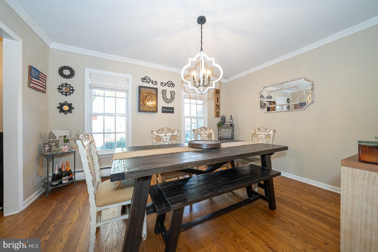
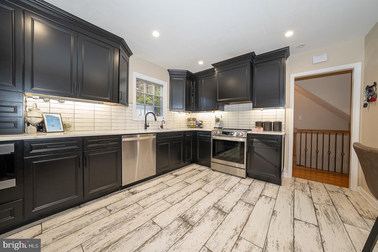
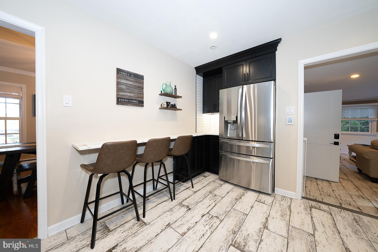
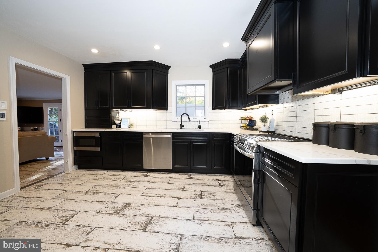
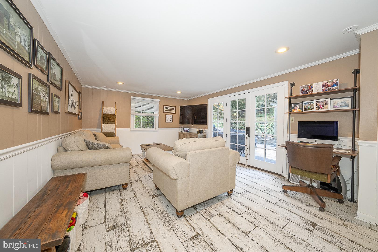
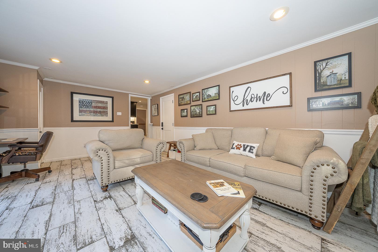
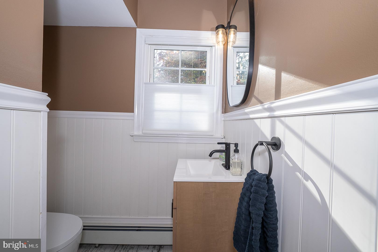
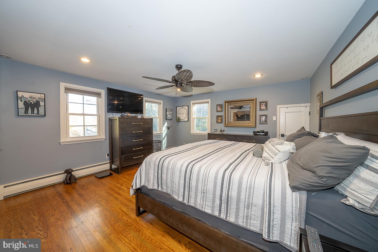
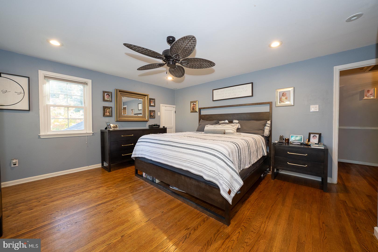
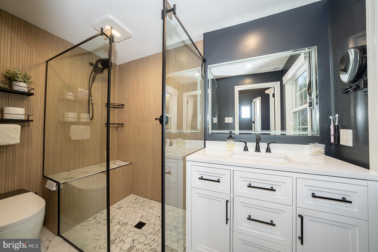
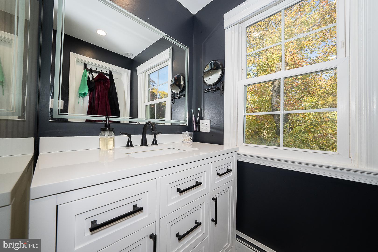
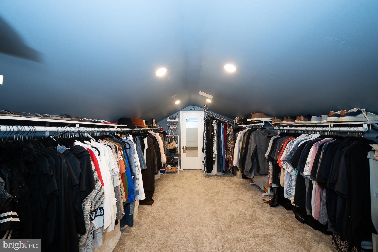
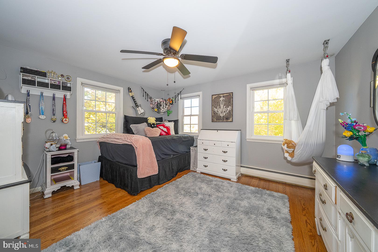
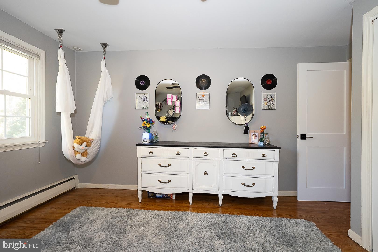
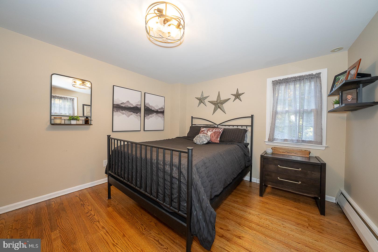
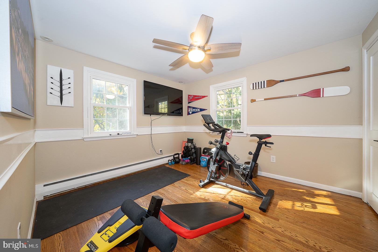
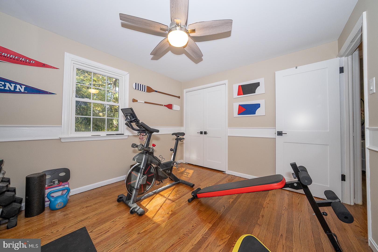
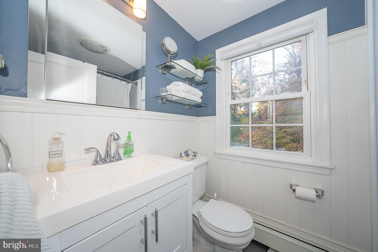
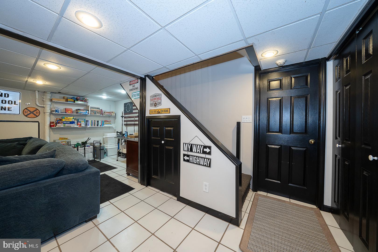
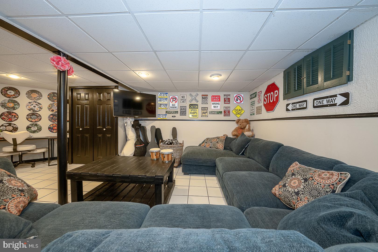
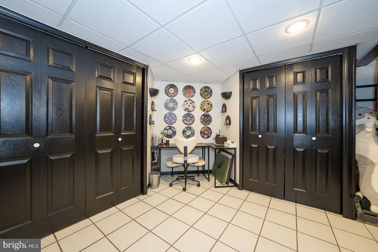
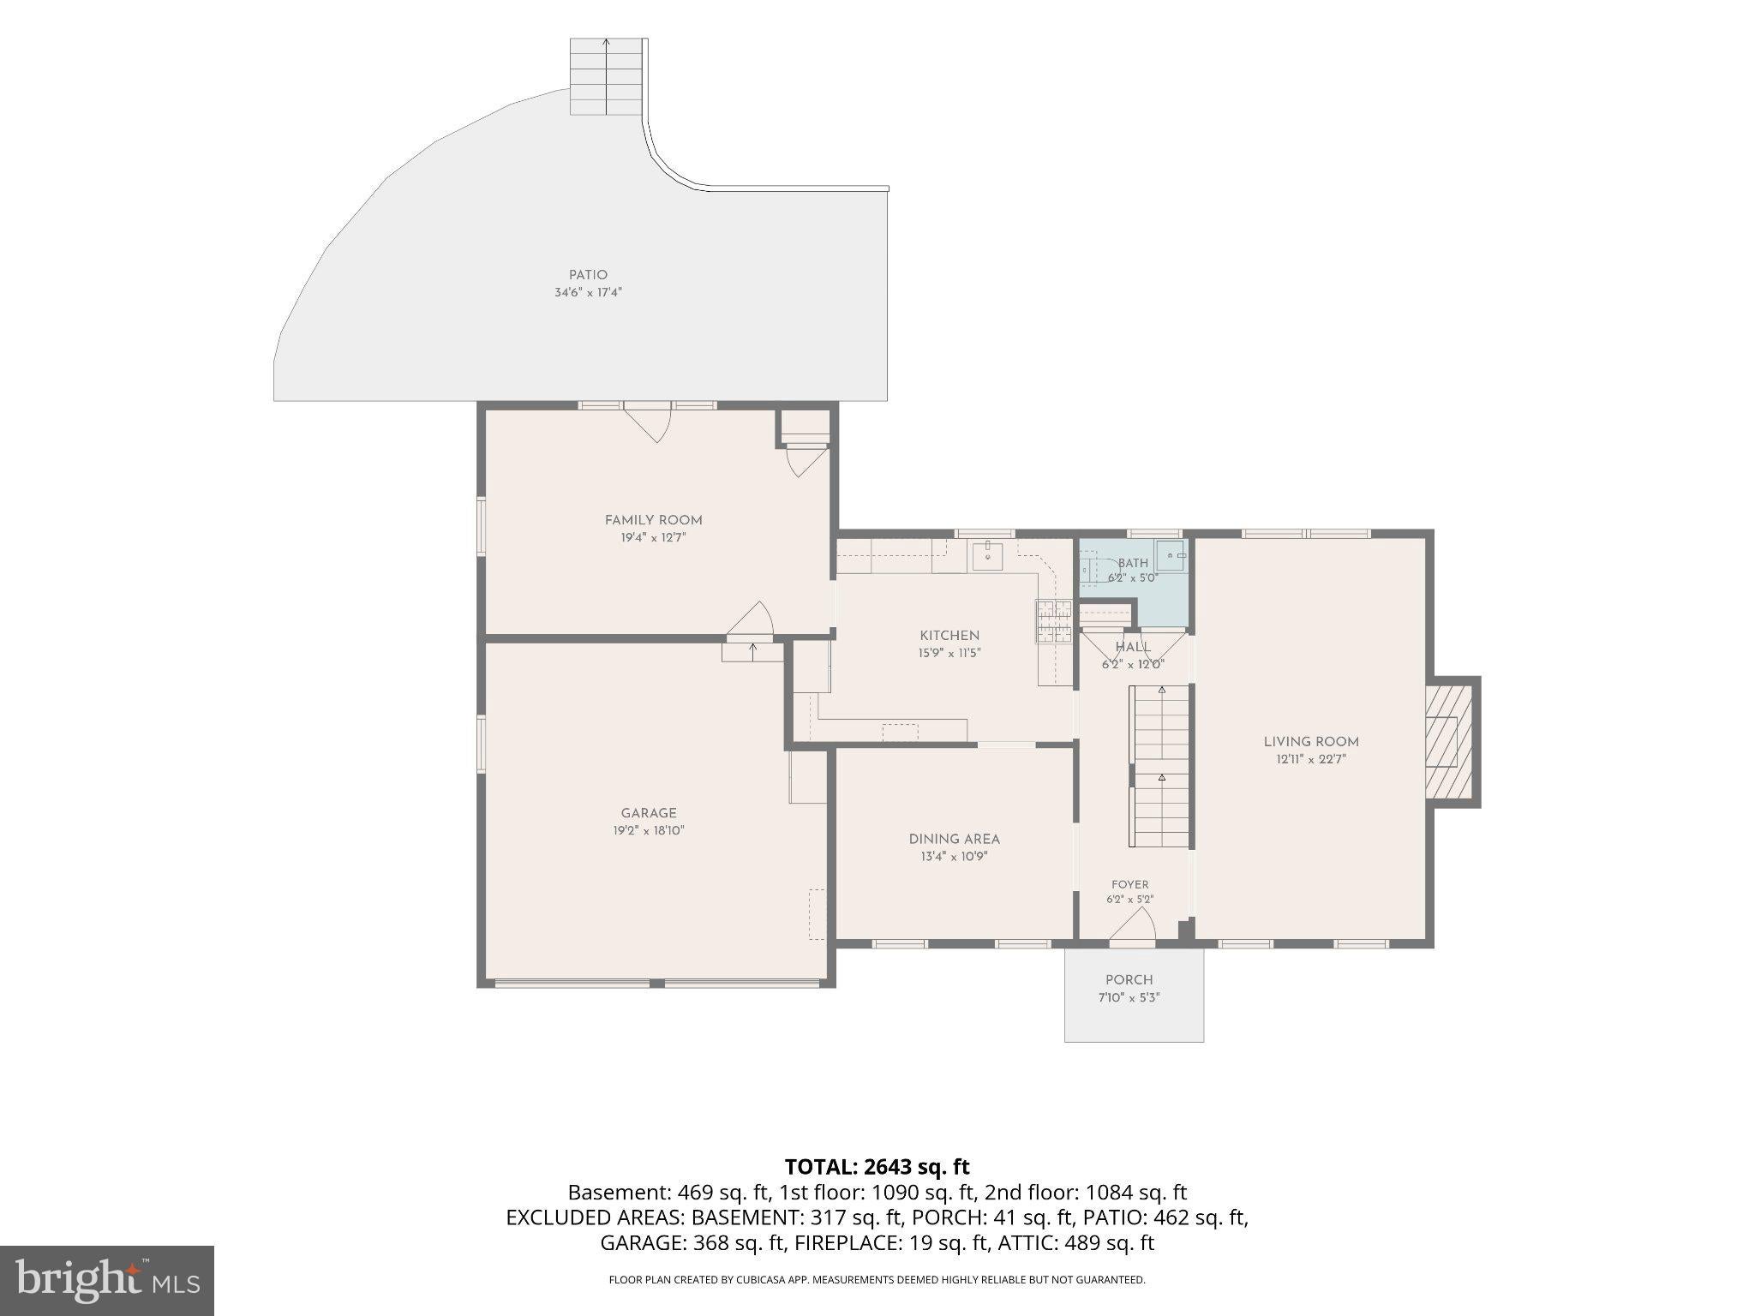
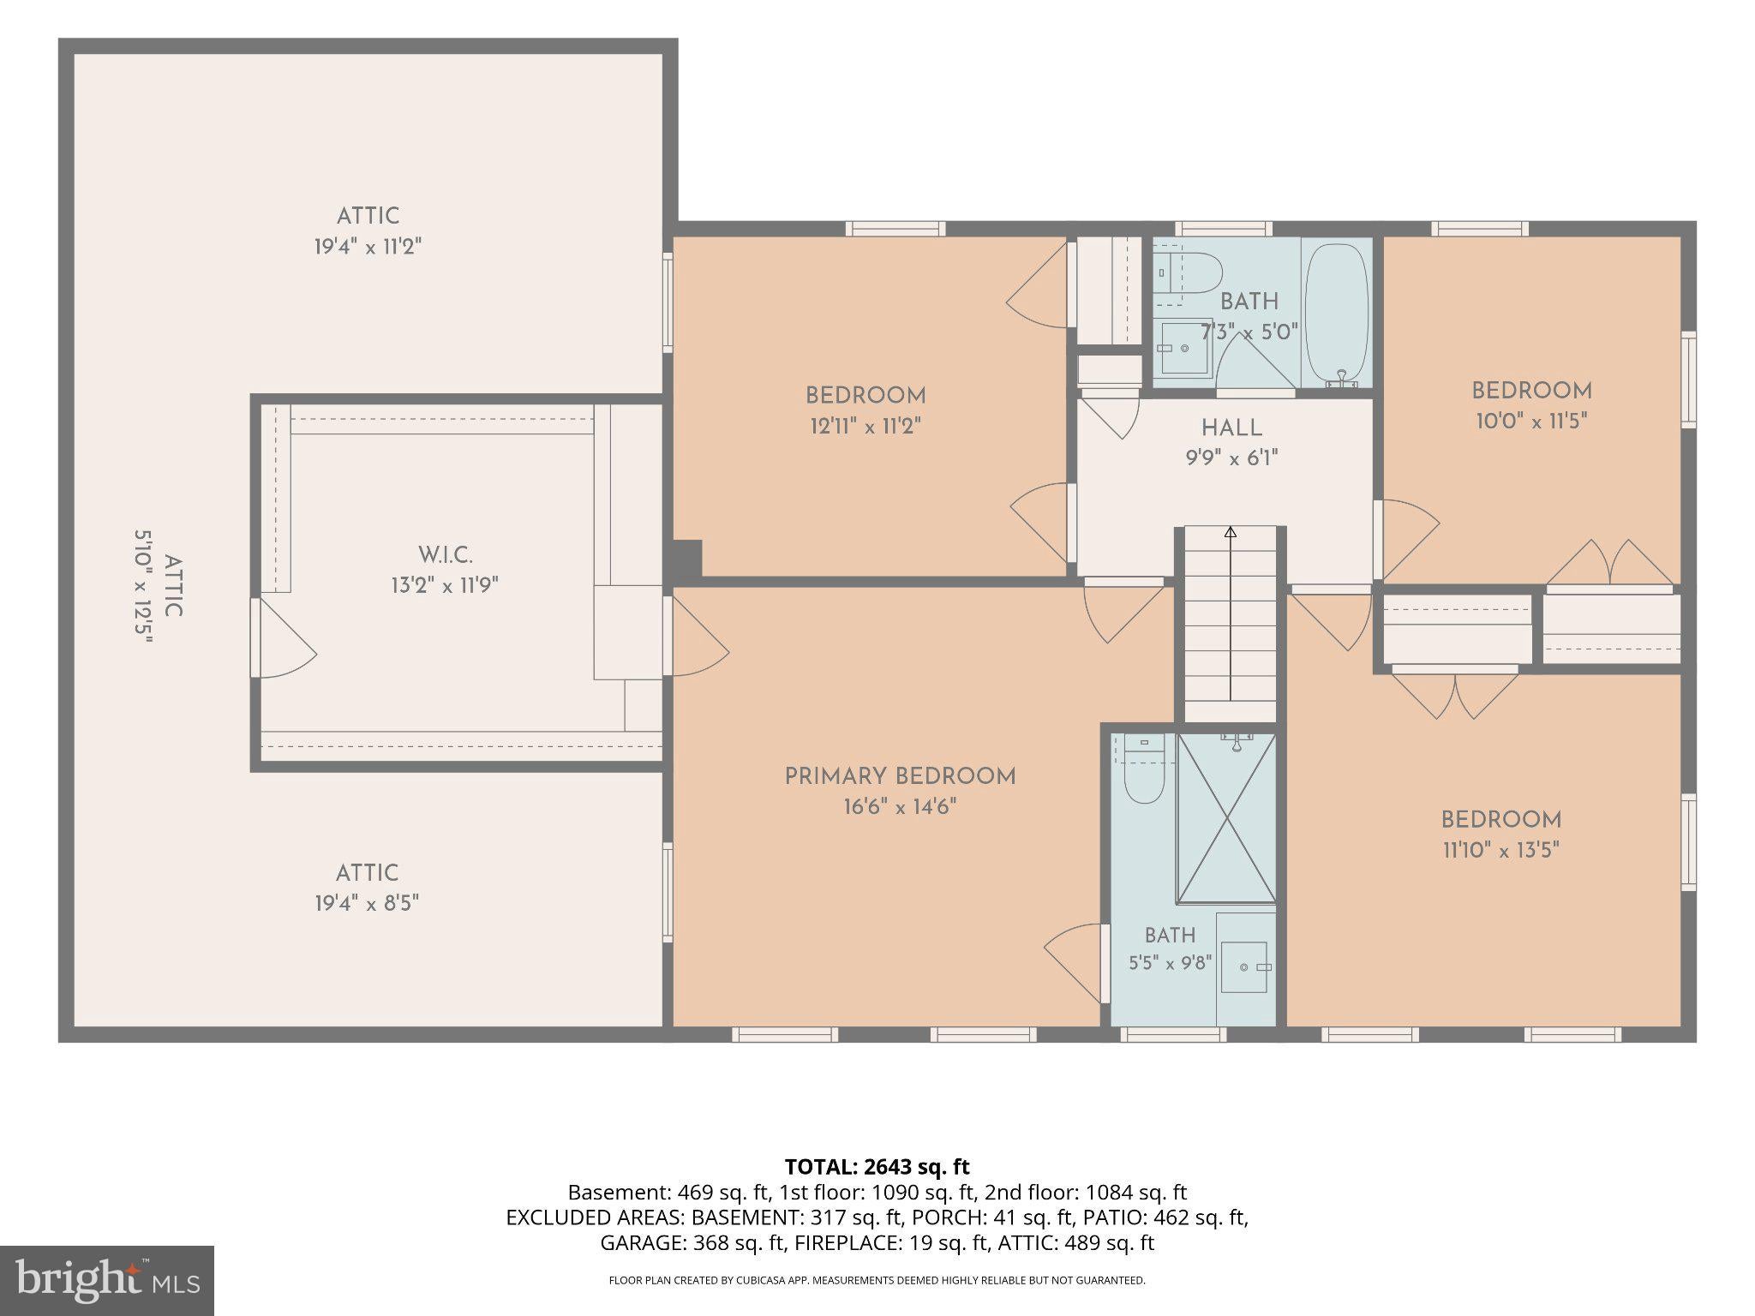
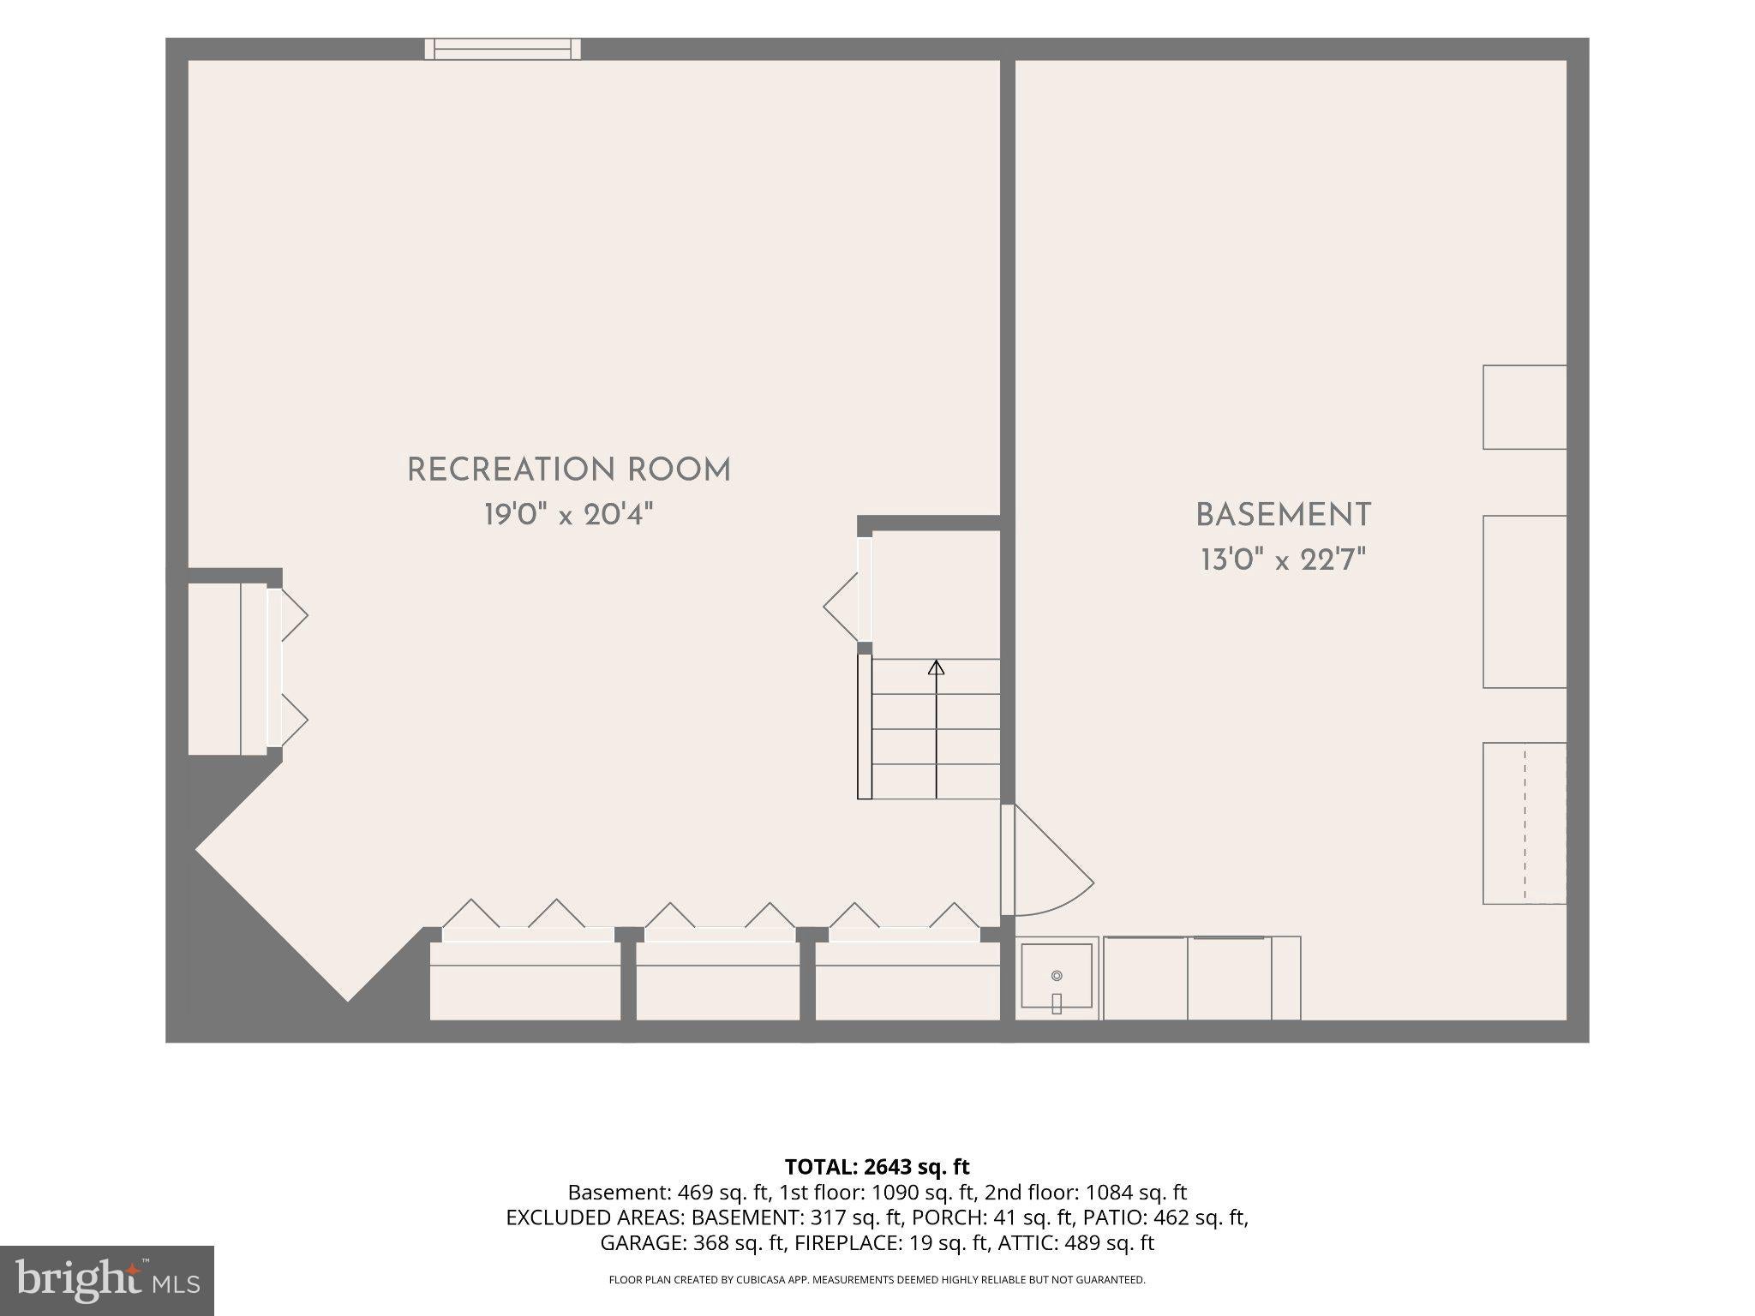
Welcome to 580 Gregory Lane, a beautifully updated and thoughtfully appointed home ideally situated on a desirable cul-de-sac backing to Jenkins Arboretum in the heart of Devon. Set on a picturesque .43-acre lot, this inviting residence offers four bedrooms, two full and one-half bathrooms, 2,250 square feet of above-grade living space, a partially finished basement, a two-car front-entry garage, and an exceptional outdoor setting featuring an in-ground saltwater pool. A welcoming red brick walkway, complemented by tasteful landscaping and hardscaping improvements, creates an attractive approach to the front door. Inside, the first-floor features recessed lighting throughout, while elegant moldings add character and refinement to the living and dining rooms. At the heart of the home is a brand-new kitchen appointed with custom cabinetry, stainless-steel appliances, new quartz countertops, updated flooring, and an etched subway tile backsplash. The adjacent family room features radiant Mohawk flooring, convenient garage access, and a triple French door opening to a delightful EP Henry paver patio, creating an ideal setting for everyday living and entertaining. The second floor offers a spacious primary suite featuring a beautifully updated bathroom with an enlarged tiled shower and custom vanity, along with a generous walk-in closet and access to additional storage. Three additional well-proportioned bedrooms and an updated full hall bathroom complete this level. The partially finished basement, featuring tile flooring and an expansive storage area, provides valuable additional living space and flexibility. The backyard is truly a private retreat, highlighted by a beautiful in-ground saltwater pool with a new pump, a top-of-the-line hot tub, and meticulously maintained gardens featuring a wonderful blend of colorful perennials and mature specimen plantings. An attractive storage shed with electricity and classic split-rail fencing complete this exceptional outdoor setting. Additional improvements and amenities include a high-velocity air conditioning system, three-zone heating, whole-house fan, and a completely renovated exterior featuring CertainTeed siding, gutters, soffit panels, and shutters. Ideally located near major commuter routes, the Devon Train Station, Trader Joe's, Whole Foods, and the renowned Devon Horse Show, this wonderful property is also part of the highly regarded Tredyffrin-Easttown School District. Combining thoughtful updates, comfortable living spaces, and an outstanding outdoor setting, 580 Gregory Lane presents a wonderful opportunity to enjoy the very best of Devon living.
| Date | Event | Price | Source |
|---|---|---|---|
| listed (Active) | $995,000 | Bright #PACT2139272 |
Hi there — ask anything about this property or the area and the team will get right back to you.
Local real estate advisory services provided by agent with The Southside Group
Listed by Brendan M. Reilly with Crescent Real Estate
The data relating to real estate for sale on this website appears in part through the BRIGHT Internet Data Exchange program, a voluntary cooperative exchange of property listing data between licensed real estate brokerage firms in which Brendan M. Reilly participates, and is provided by BRIGHT through a licensing agreement. The information provided by this website is for the personal, non-commercial use of consumers and may not be used for any purpose other than to identify prospective properties consumers may be interested in purchasing. Some properties which appear for sale on this website may no longer be available because they are under contract, have closed or are no longer being offered for sale. Information Deemed Reliable But Not Guaranteed. Copyright © 2026 Bright MLS. All rights reserved.
You agree to The Southside Group Terms of Use and Privacy Policy. By choosing to contact a property, you also agree that The Southside Group and its associates may call, text, or email you regarding any inquiries or activities you submit through our website. This may involve the use of automated means and prerecorded or artificial voices.
Step 1 of 2
You've reached the free preview limit. Create a free account to see this listing and everything else on the site.
Step 2 of 2
Tell us how to reach you about homes you like.
Enter your password to sign in as
You've reached the free preview limit. Create a free account to see this listing and everything else on the site.
Already have an account? Sign in
Sign in to your account.
New here? Create an account