An exceptional opportunity for Main Line living at $549,900!
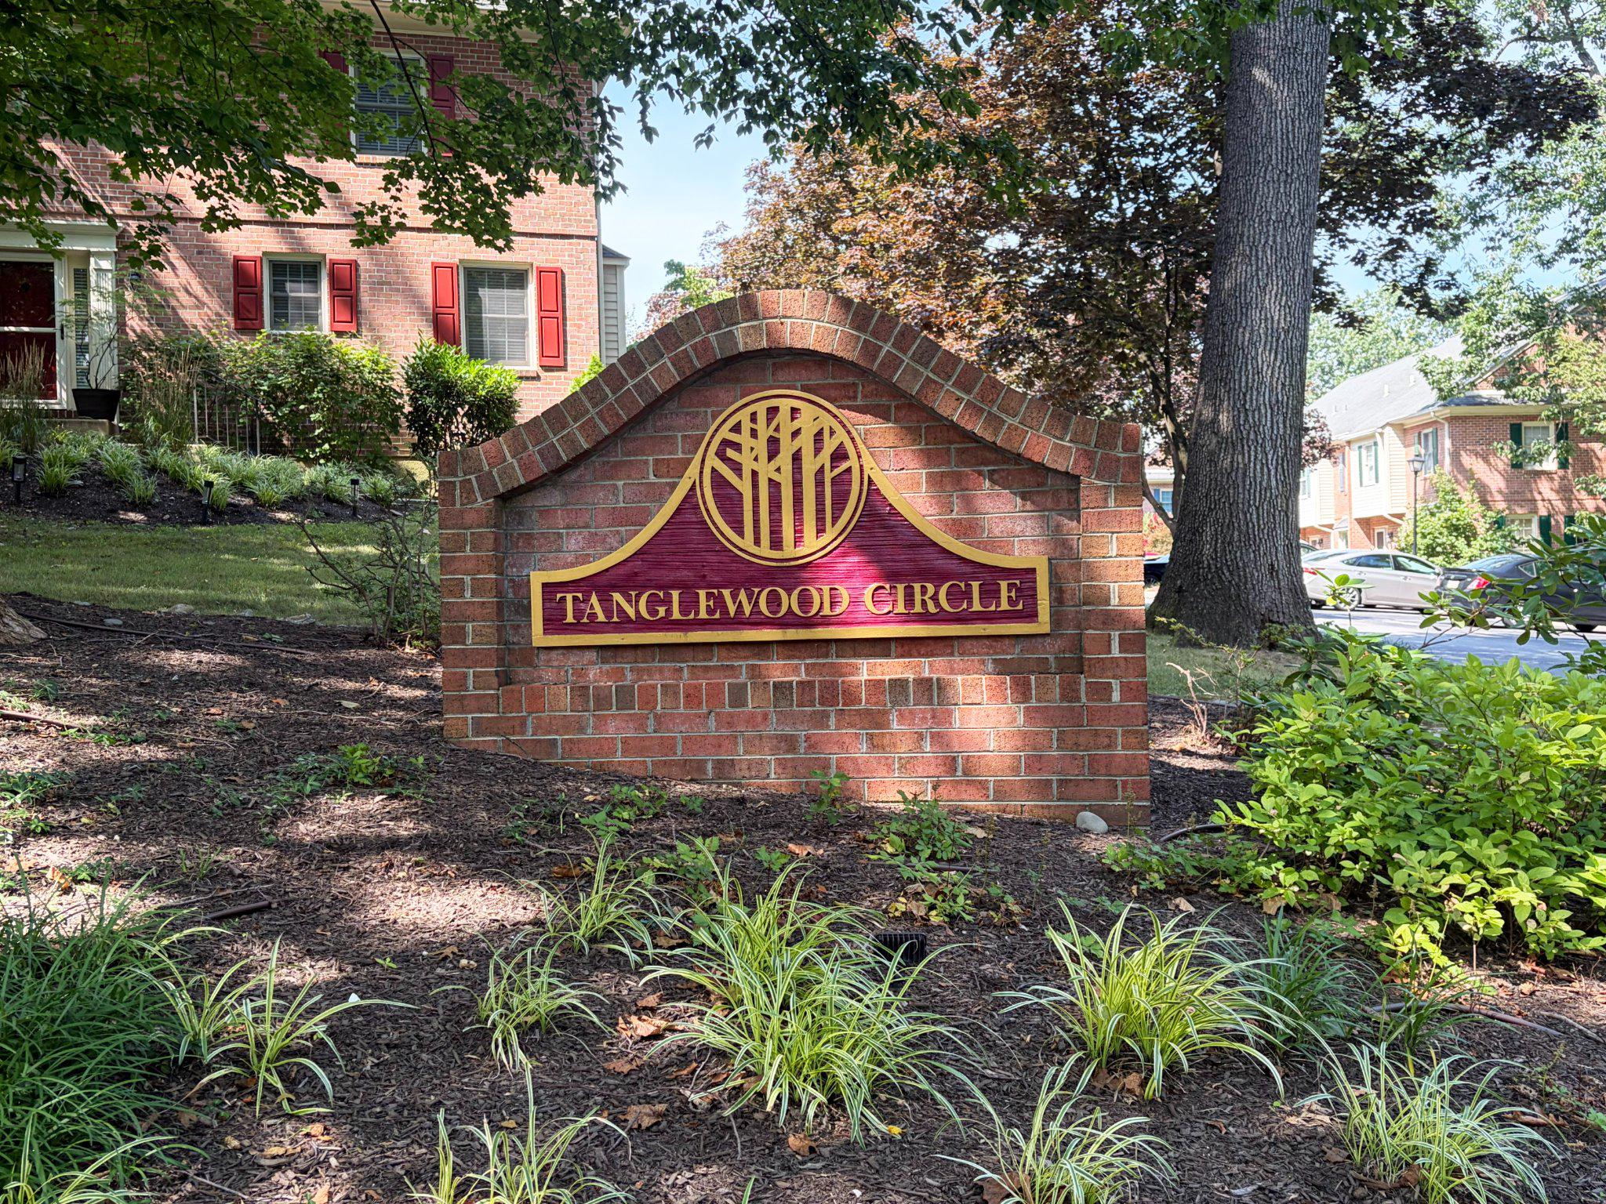
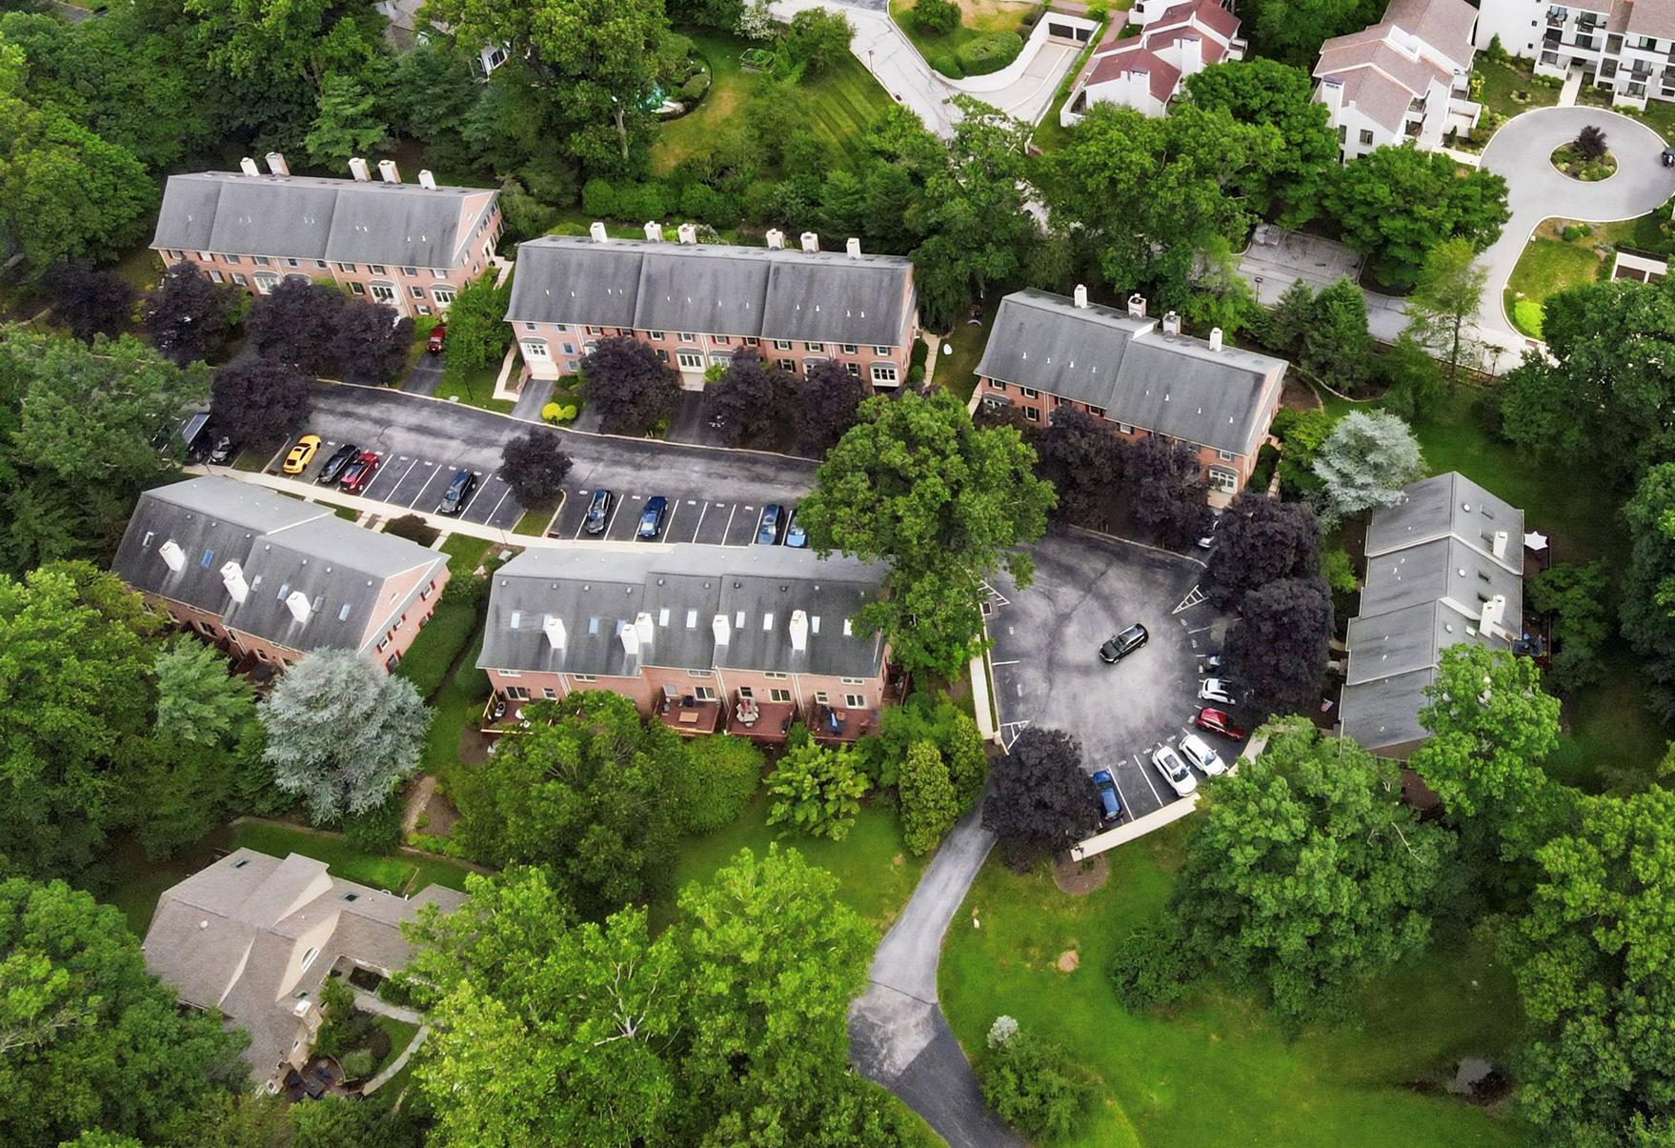
Discover the space, privacy, and convenience of this beautifully situated Devon townhome. Featuring three bedrooms, two-and-a-half baths, a private driveway, attached garage, and a peaceful cul-de-sac setting, this home offers a wonderful opportunity to enjoy the Tredyffrin-Easttown School District and a low-maintenance lifestyle. With generous living spaces, a newer HVAC system, and a convenient location just minutes from shopping, dining, train stations, and major commuter routes, there's so much to appreciate. Immediate possession is available!
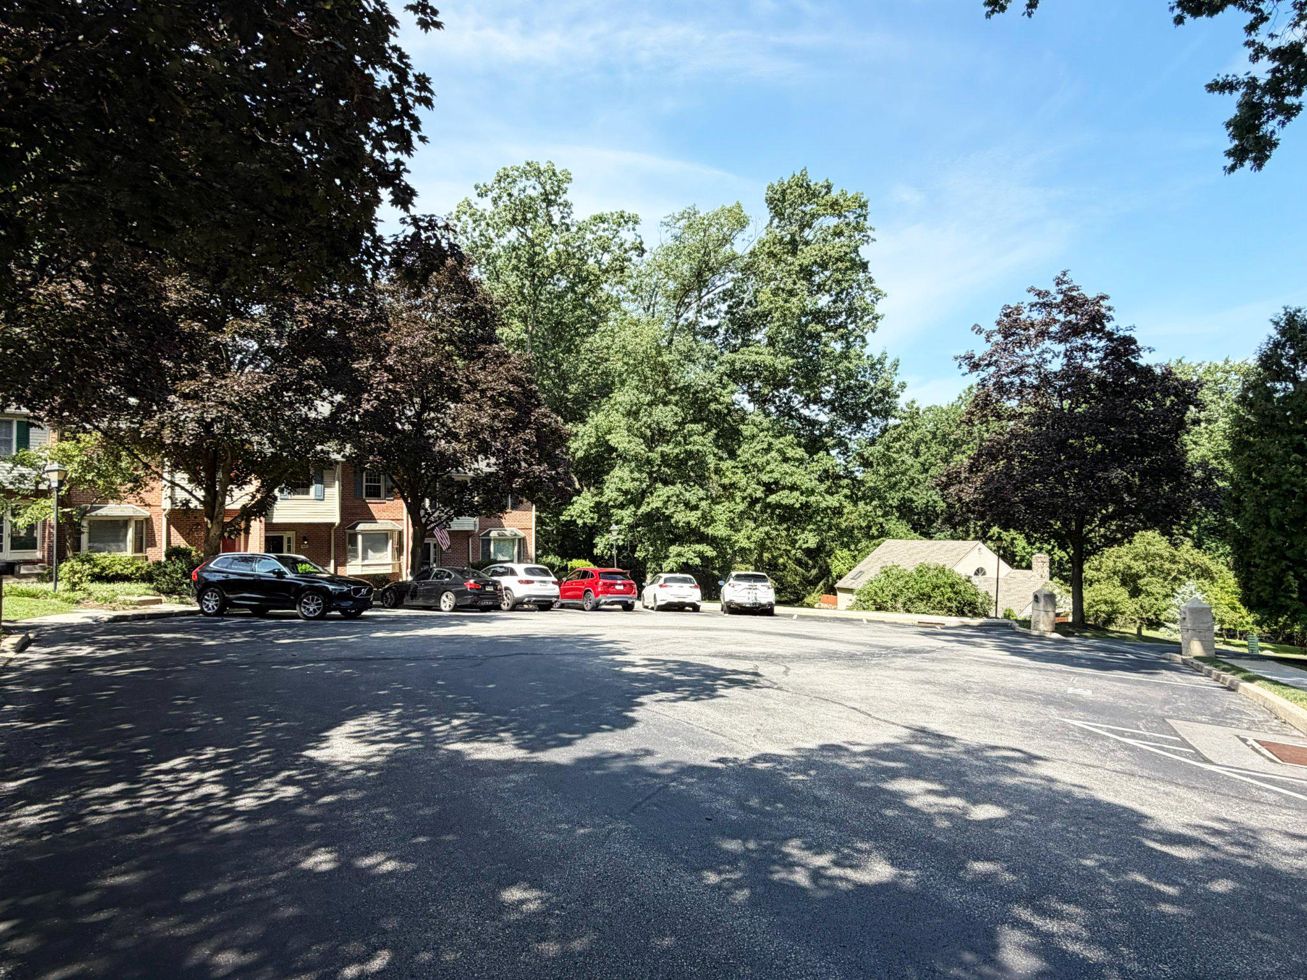
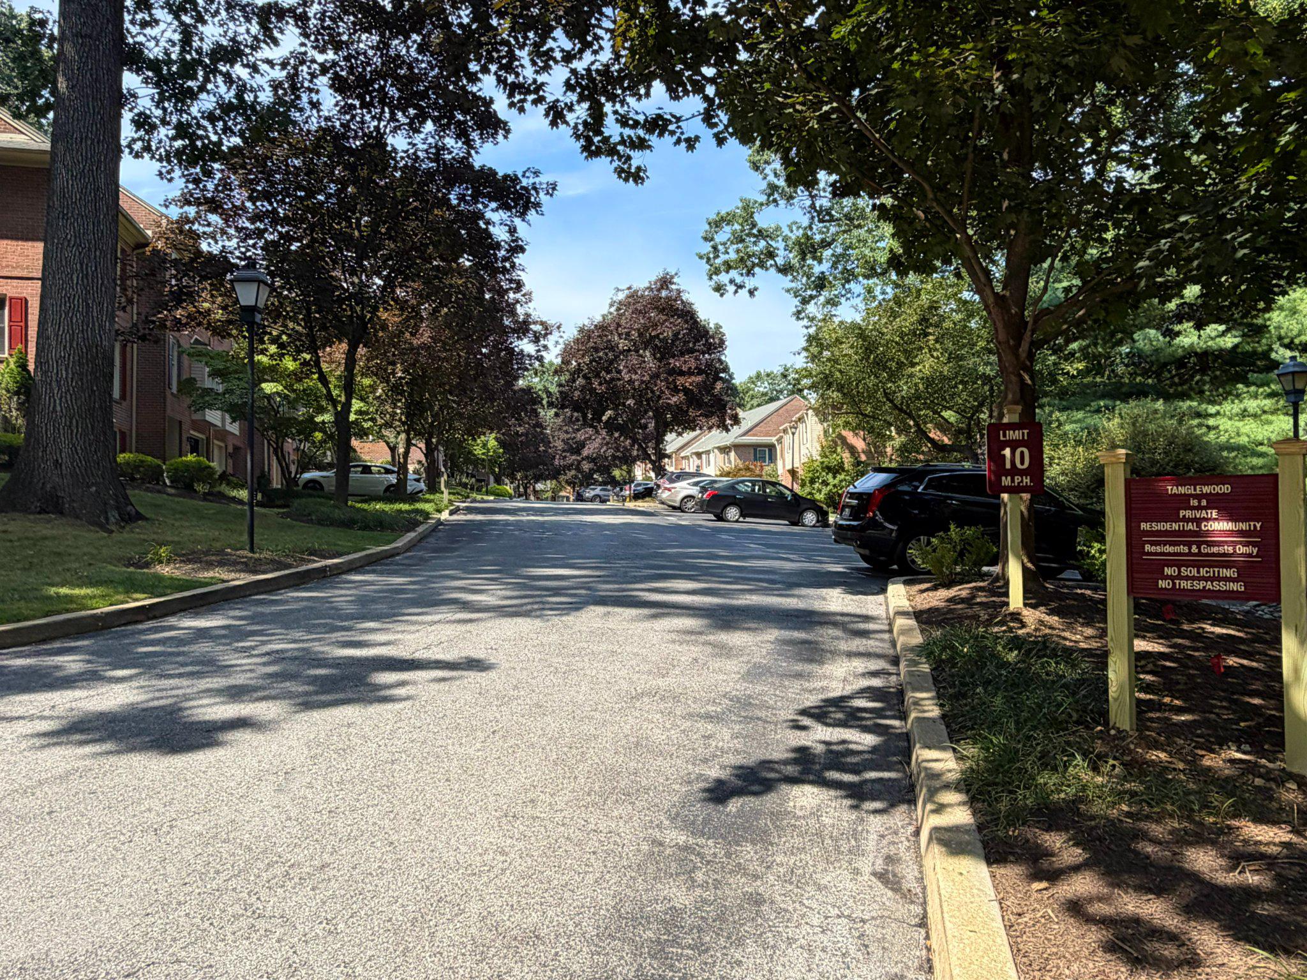
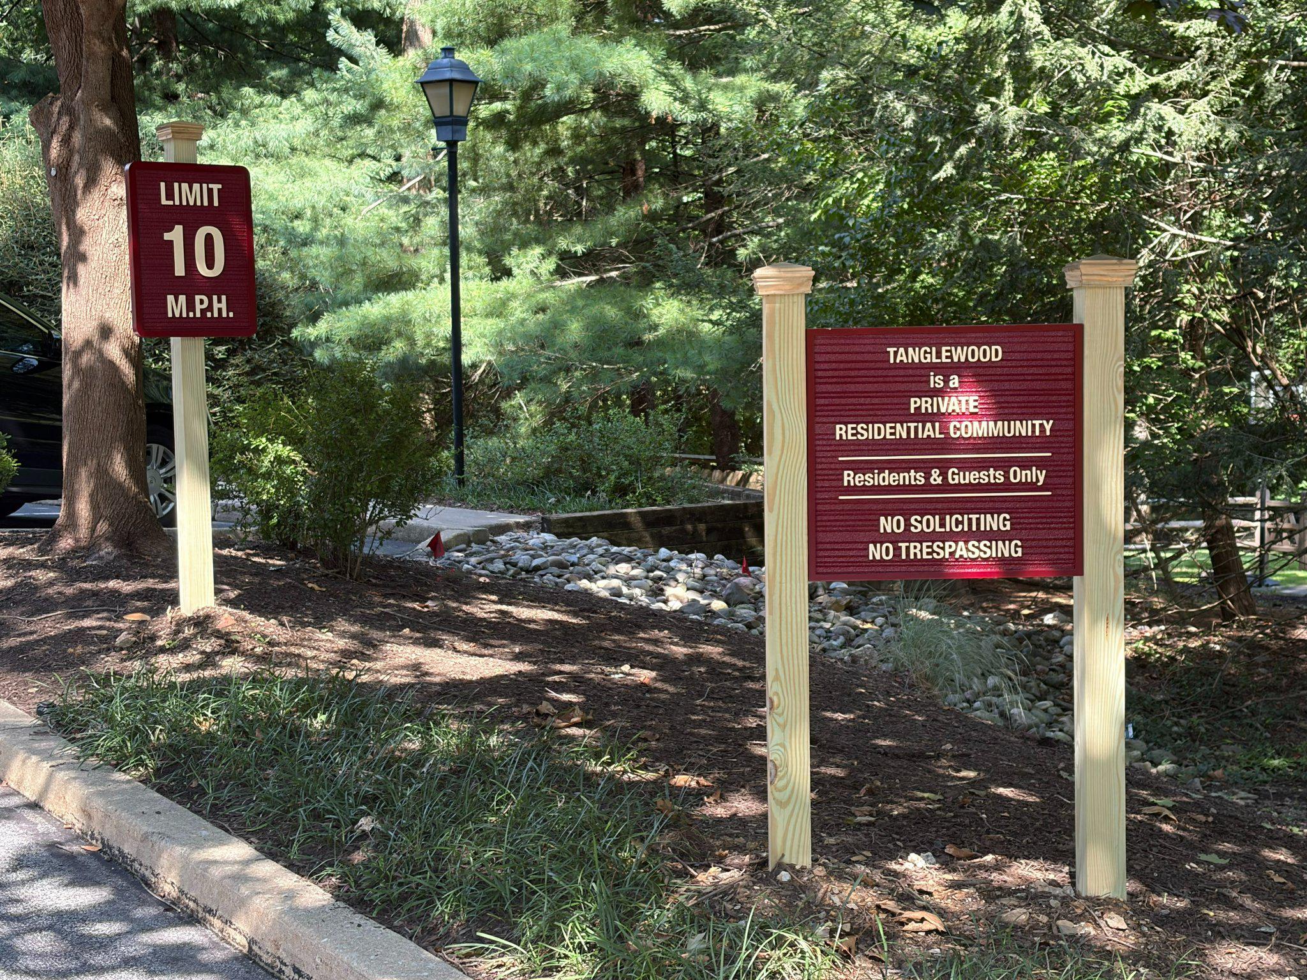
Nestled at the end of a quiet cul-de-sac, this spacious townhome offers a wonderful combination of privacy, convenience, and low-maintenance living. The location puts so much within easy reach, with multiple train stations, major commuter routes, shopping, dining, parks, playgrounds, and the many amenities of Devon and the surrounding Main Line just minutes away.
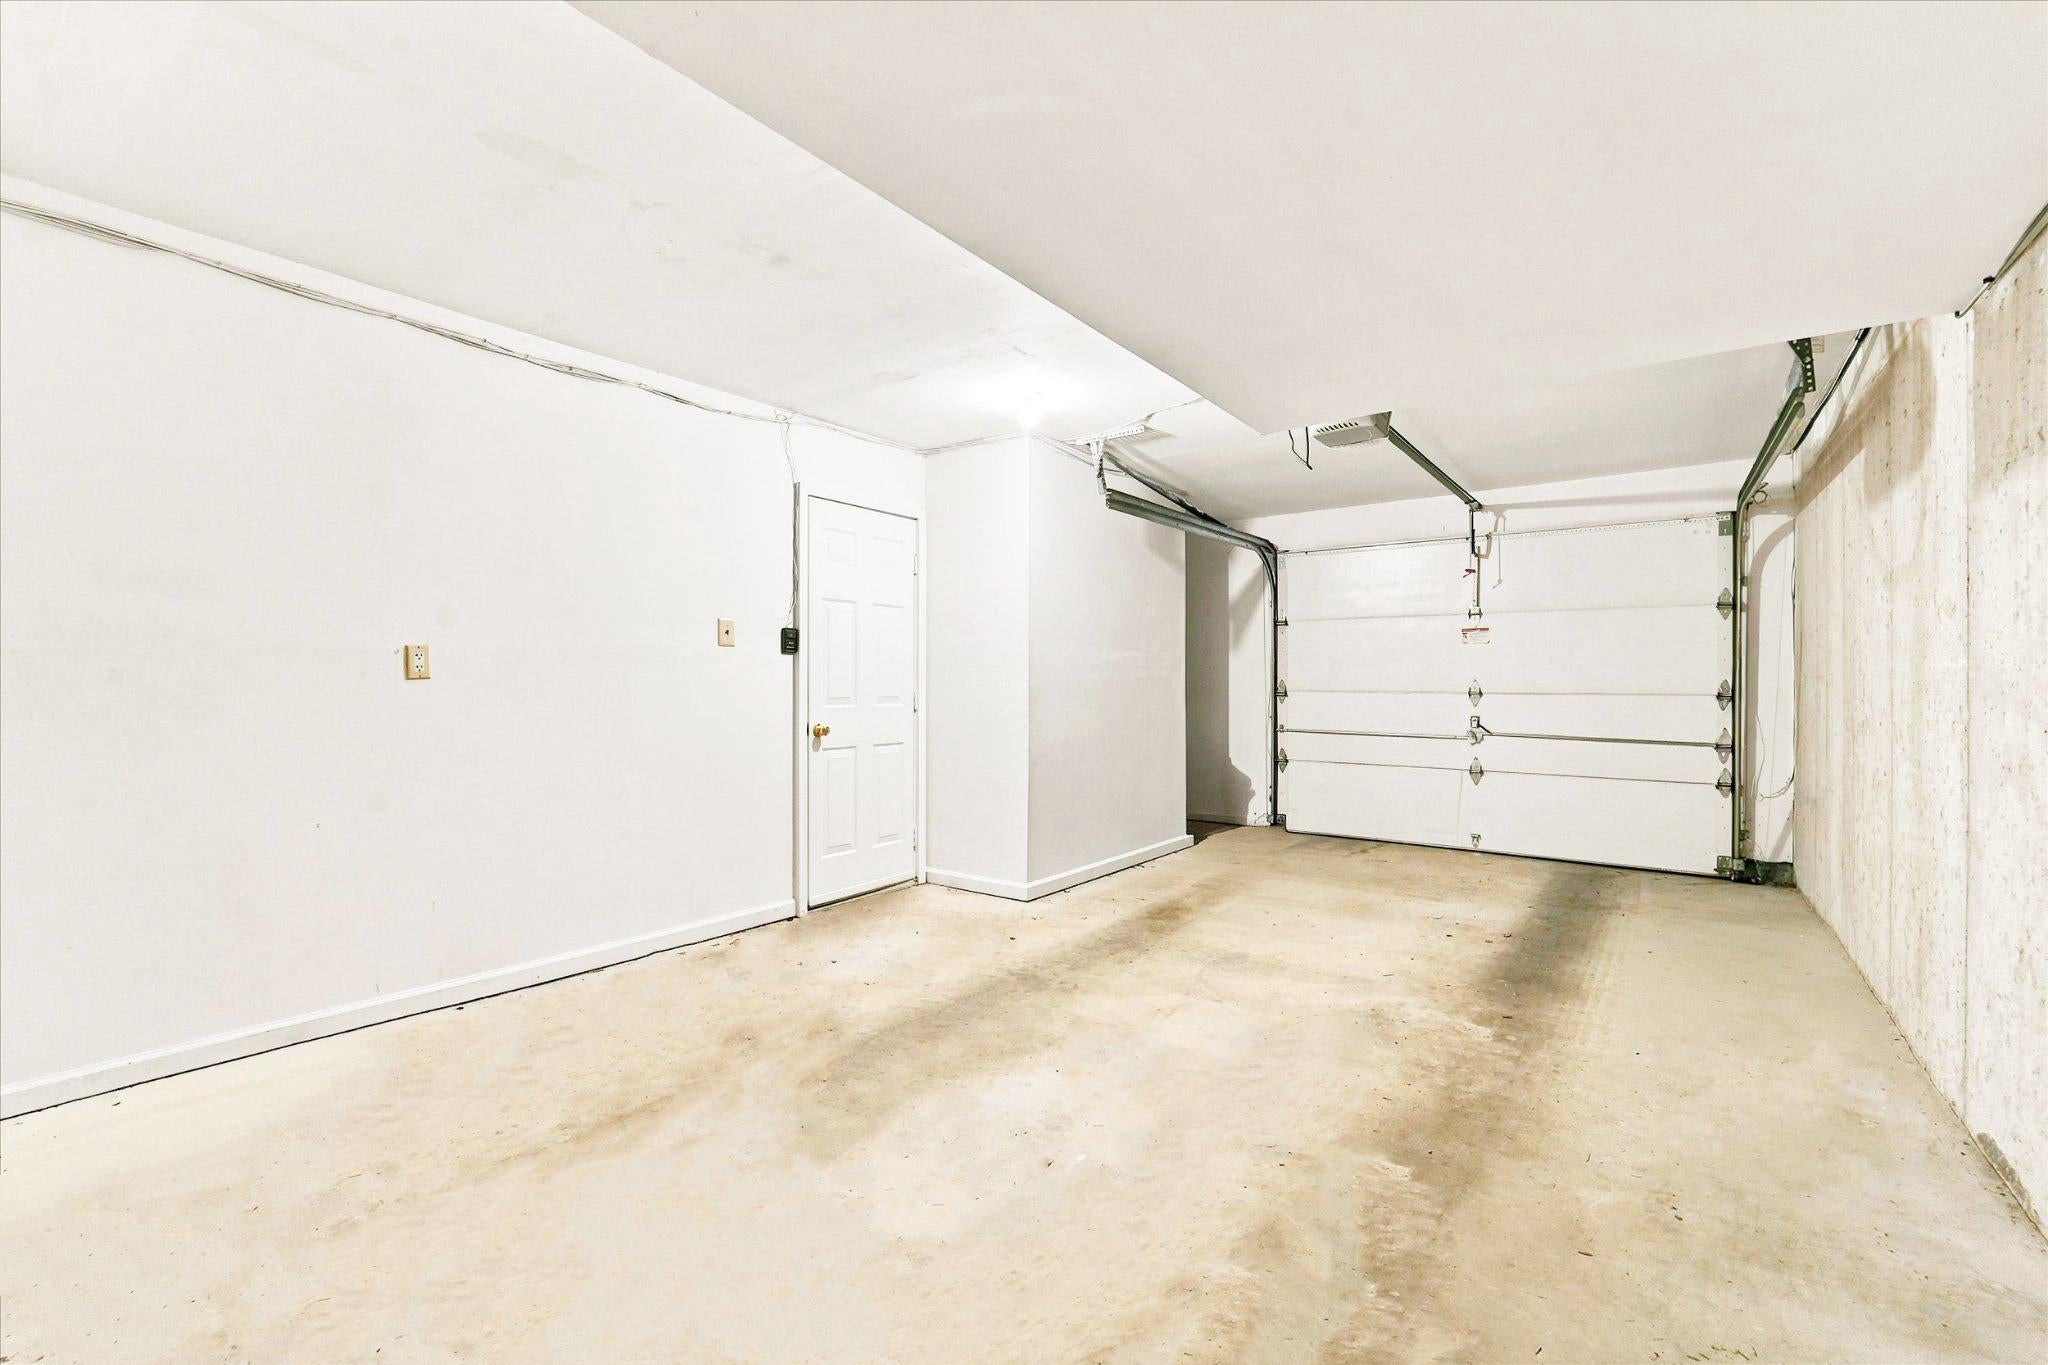
A private driveway and one-car garage with interior access welcome you into the foyer. The unfinished lower level provides exceptional storage along with the potential to create additional finished living space in the future.
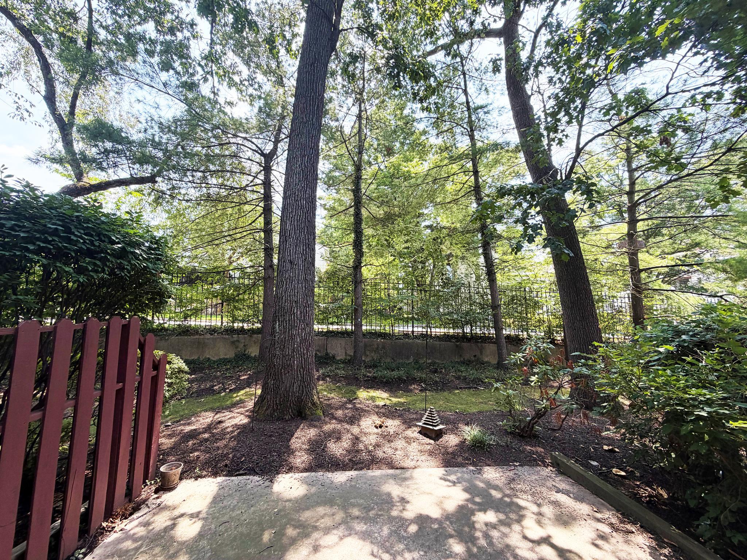
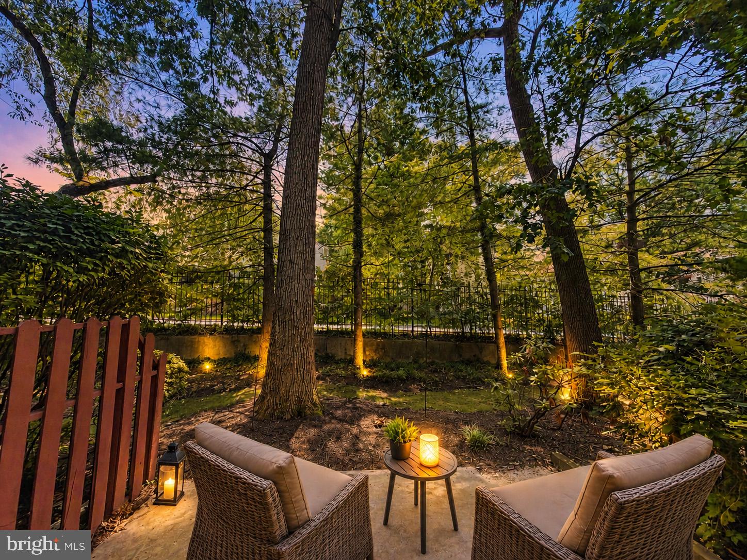
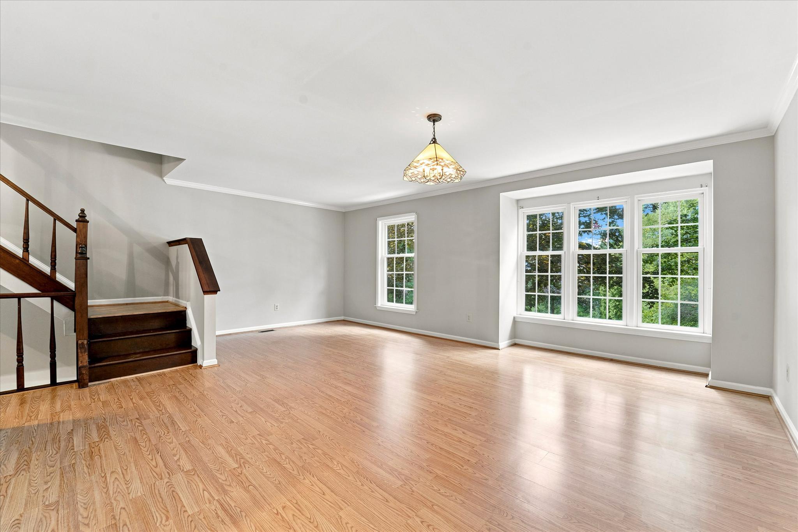
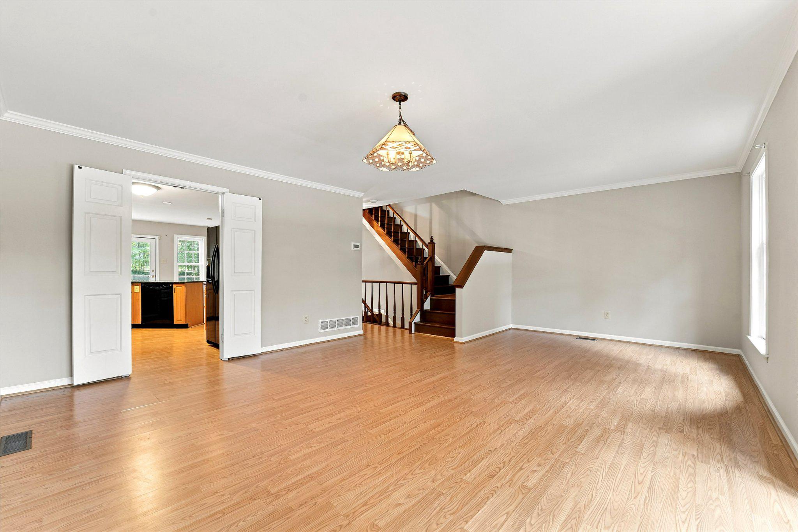
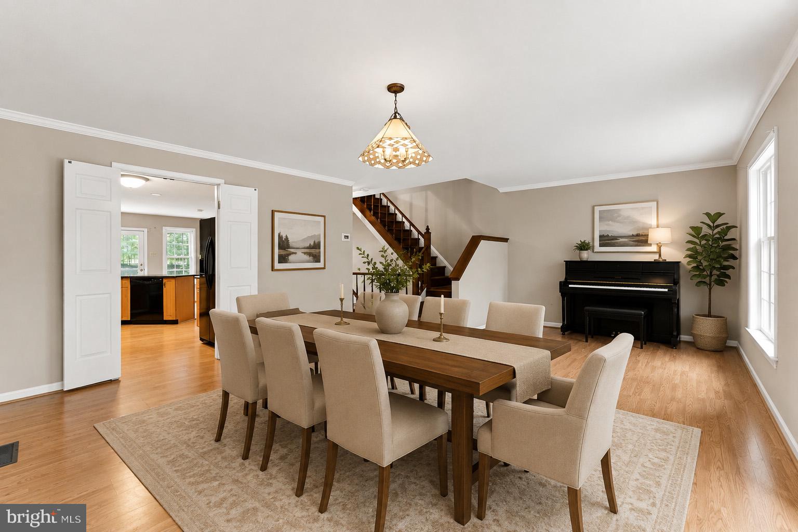
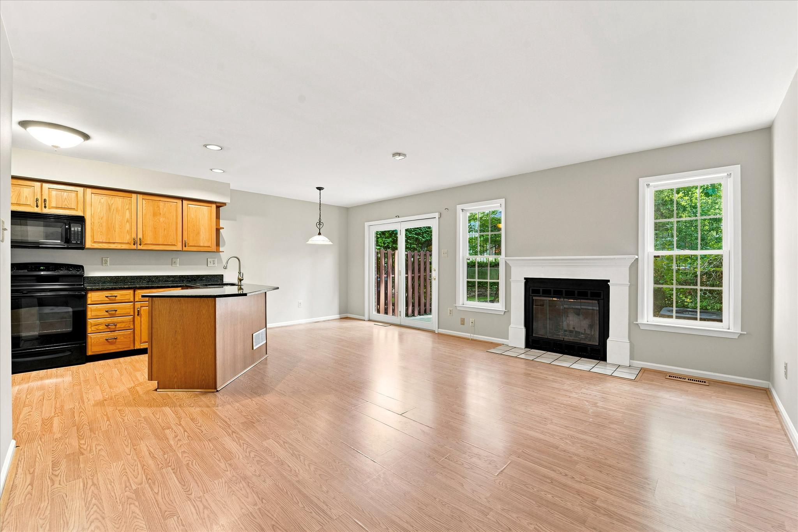
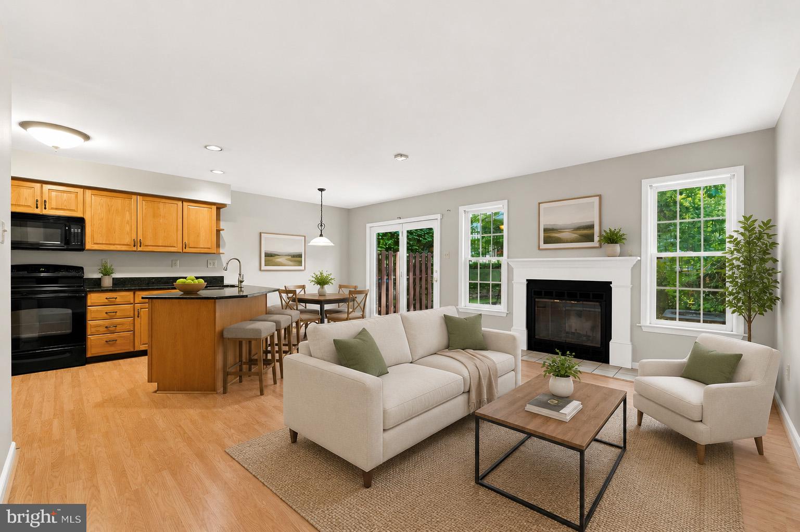
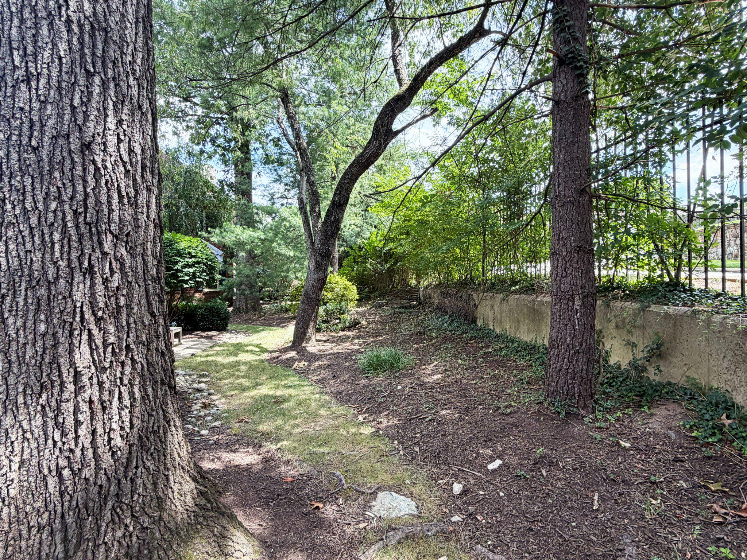
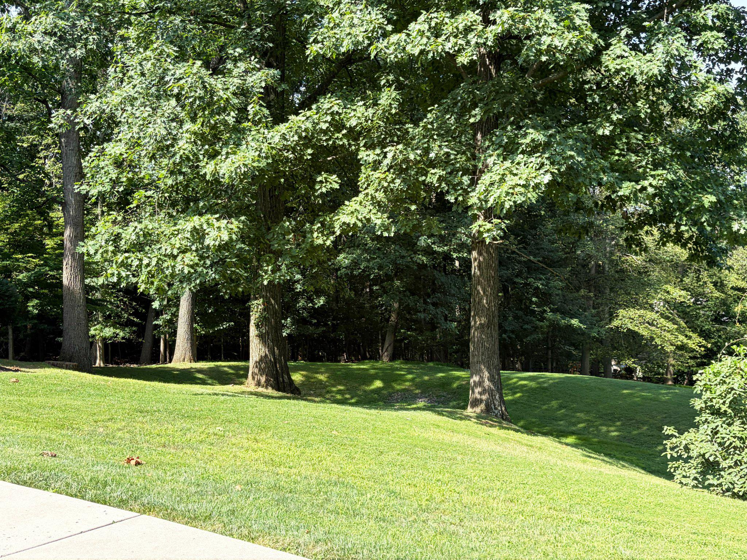
The sun-filled main level features spacious living and dining areas with newer Pella windows that bring in abundant natural light and frame peaceful, tree-lined views. One of the home's most special features is something photographs simply can't capture—the setting. Tucked away from the hustle and bustle, you'll hear birds and rustling trees rather than the sounds of passing traffic. As the leaves fall, beautiful views toward Valley Forge Mountain emerge, providing a wonderful backdrop for spectacular sunsets.
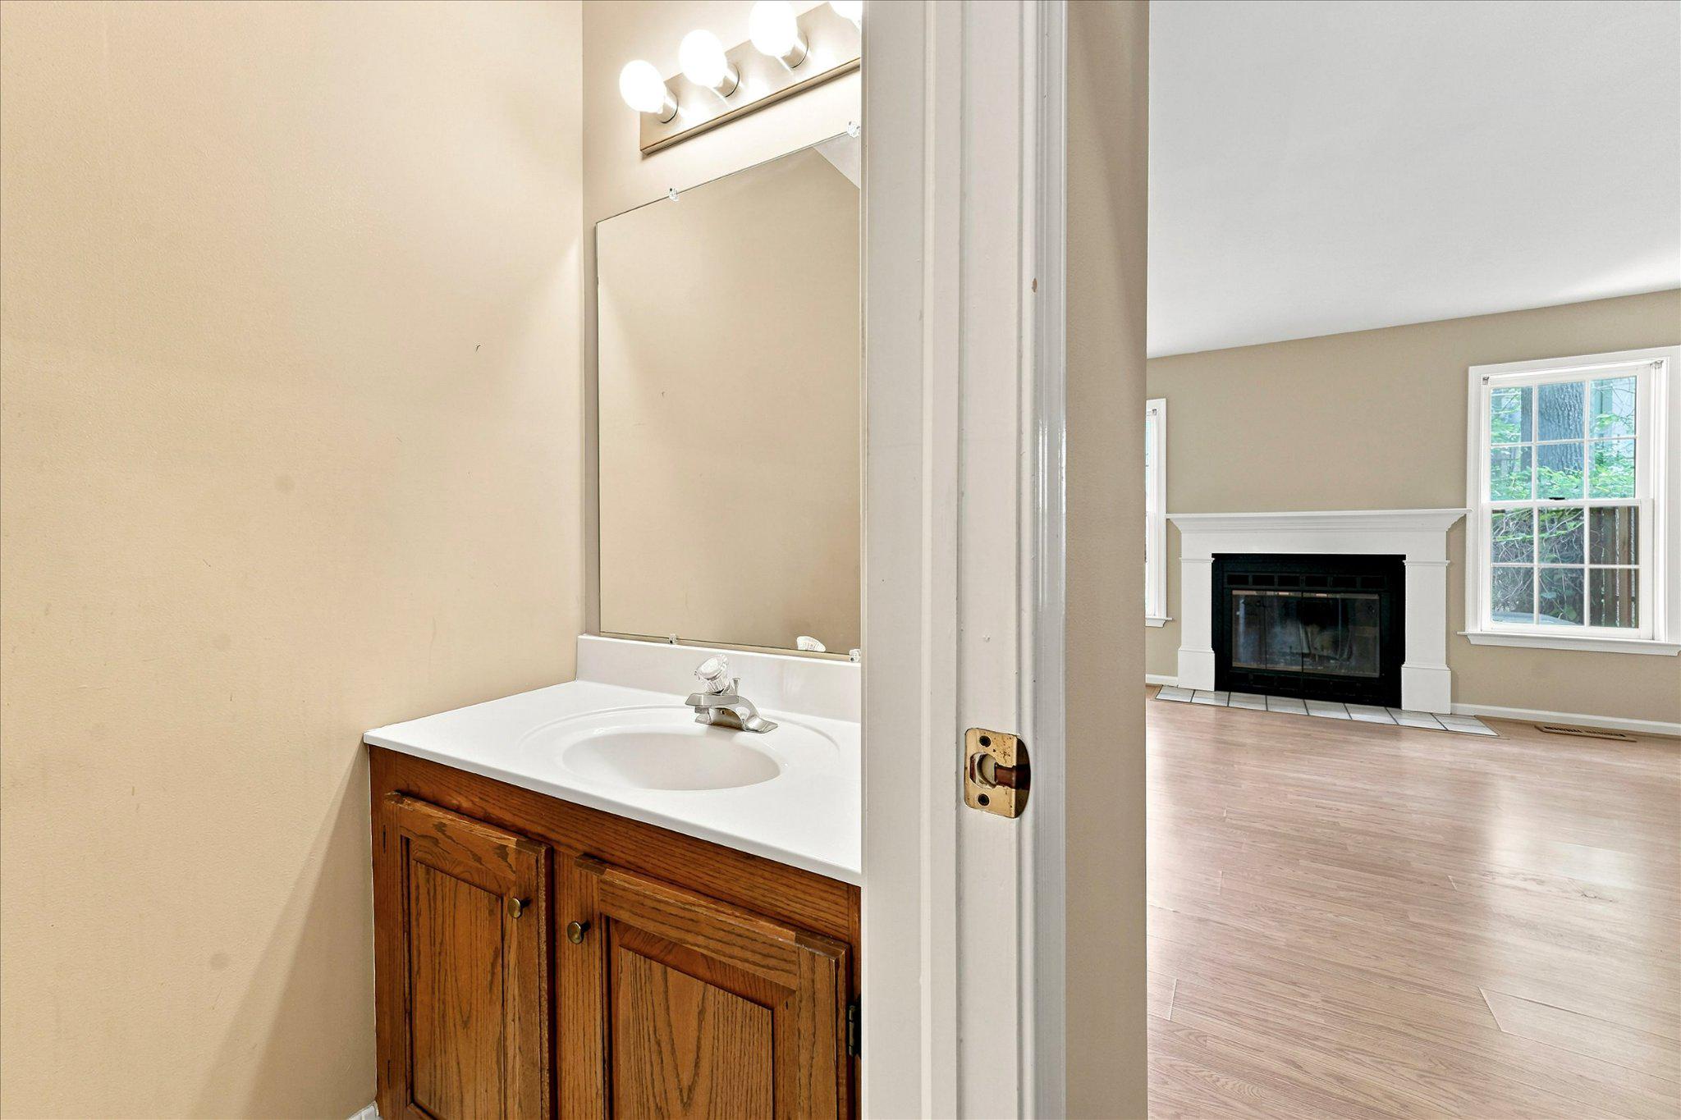
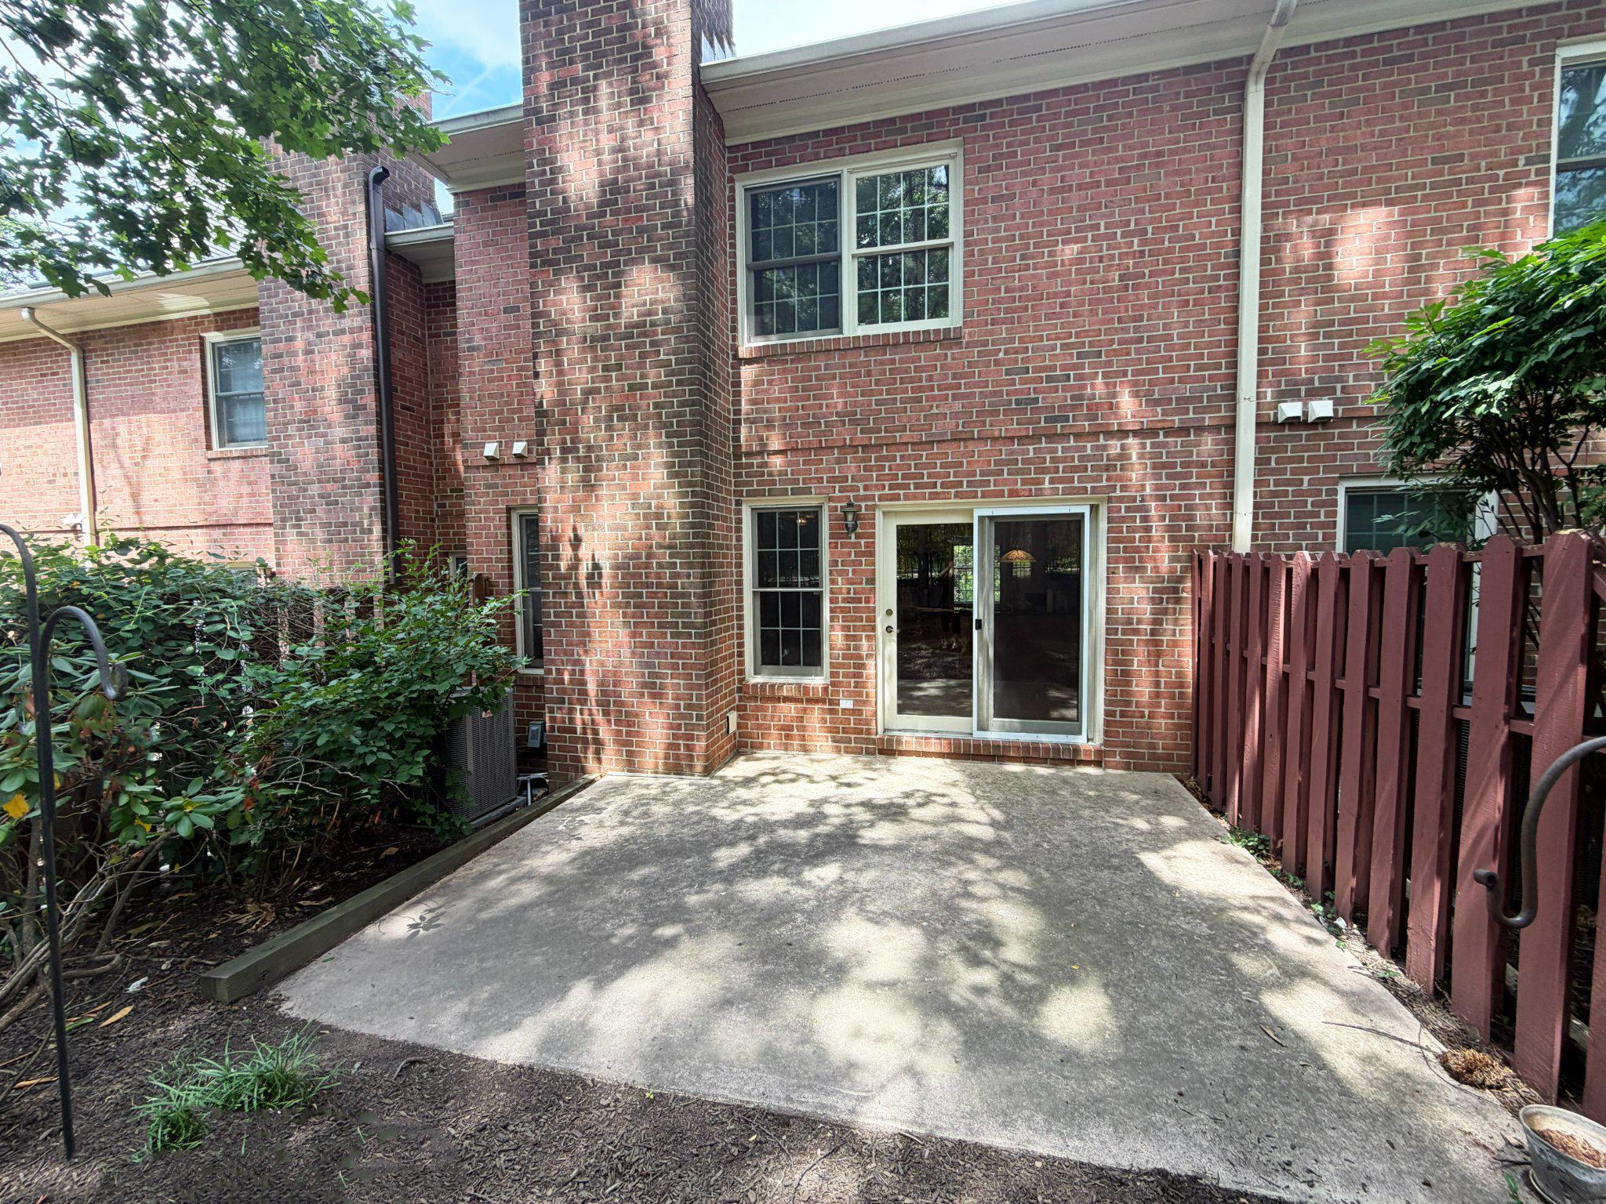
The oak kitchen features granite countertops, peninsula seating, a pantry, and a sunny breakfast area with an atrium door opening to the private patio—perfect for morning coffee, outdoor dining, or simply enjoying the peaceful surroundings. Just beyond, the family room is anchored by a cozy wood-burning fireplace, creating a warm and comfortable gathering space. A conveniently located powder room completes the main level.
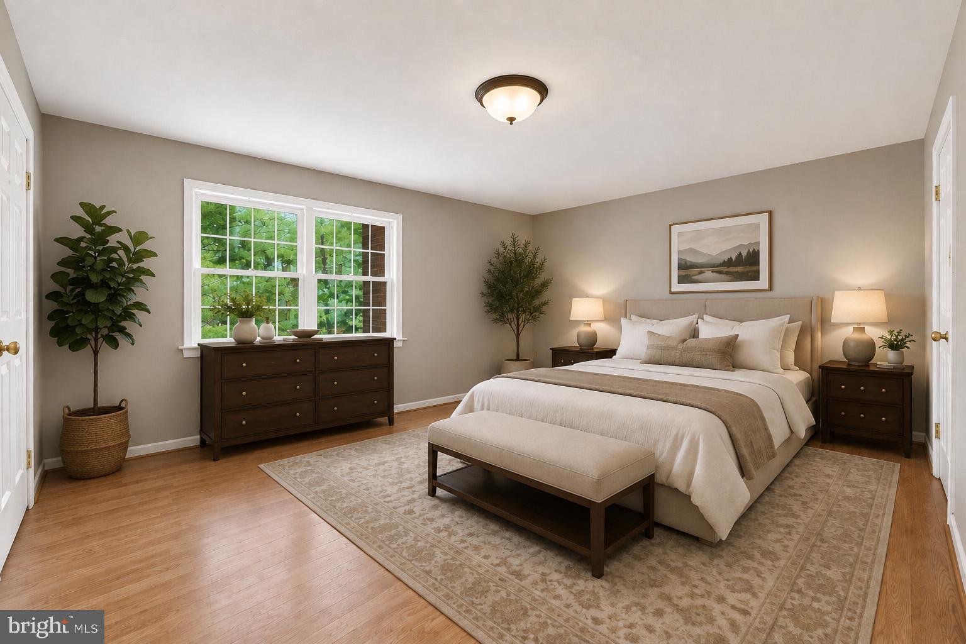
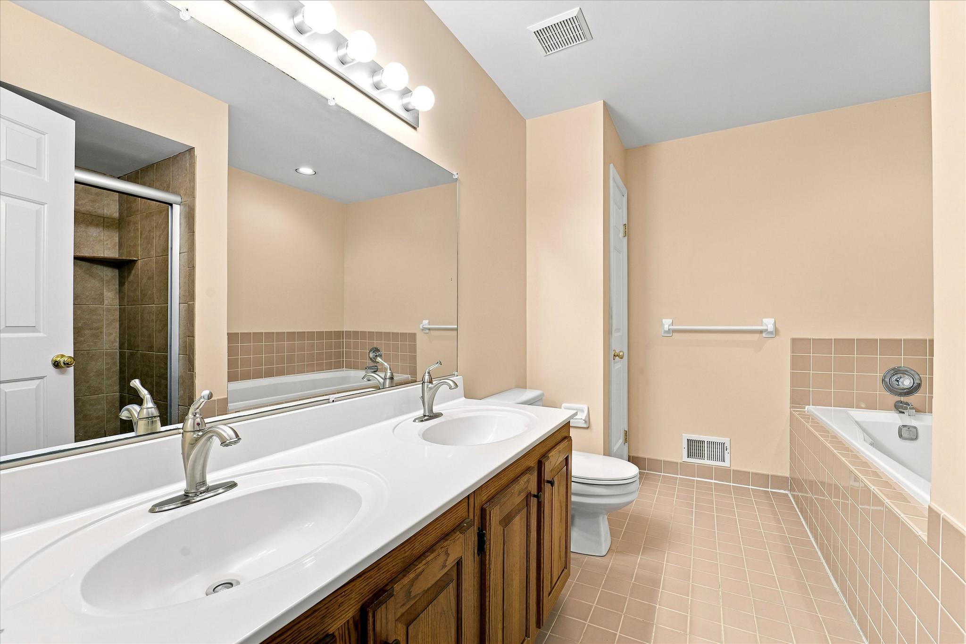
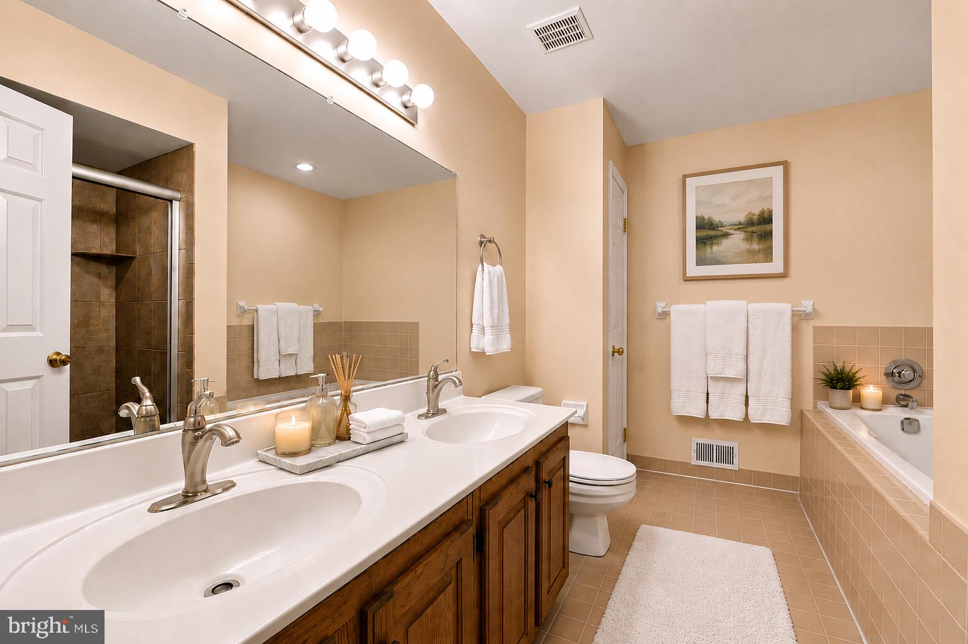
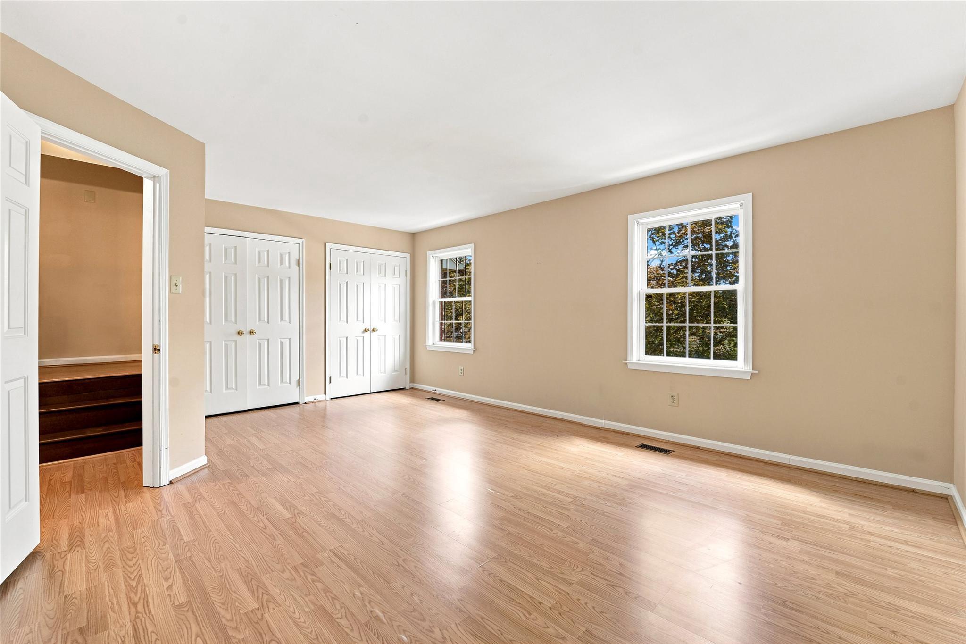
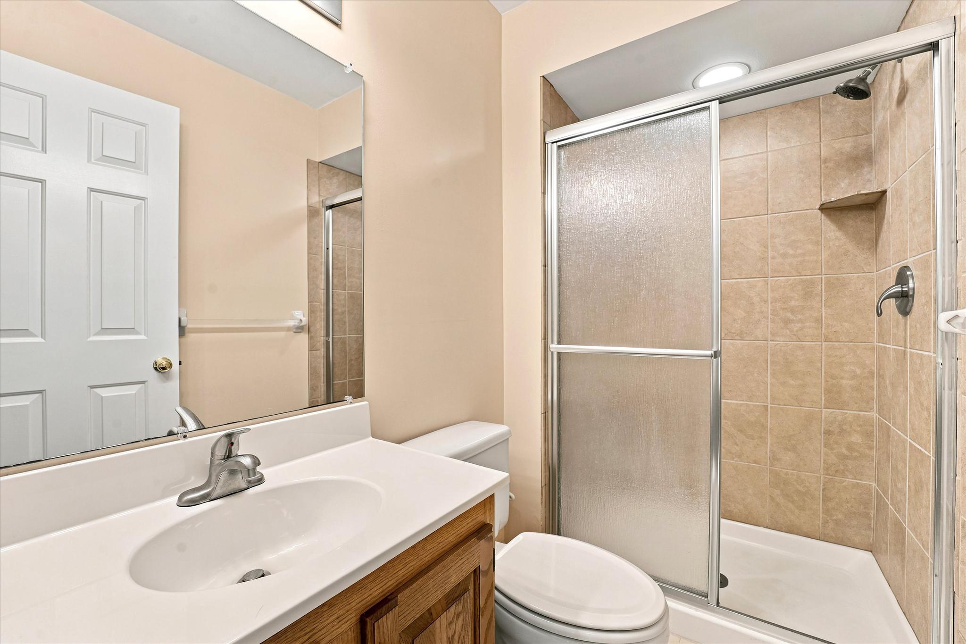
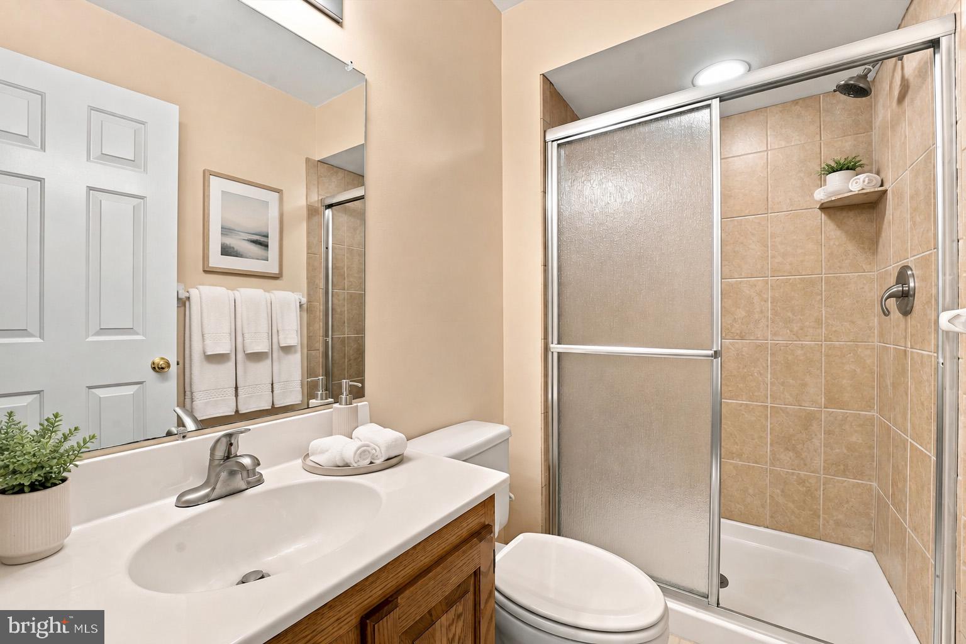
Upstairs, the generous primary suite offers two spacious closets and a private bath with a double vanity, updated tiled shower, deep soaking tub, and linen closet. A second spacious bedroom features two generous closets and is served by a full hall bath.
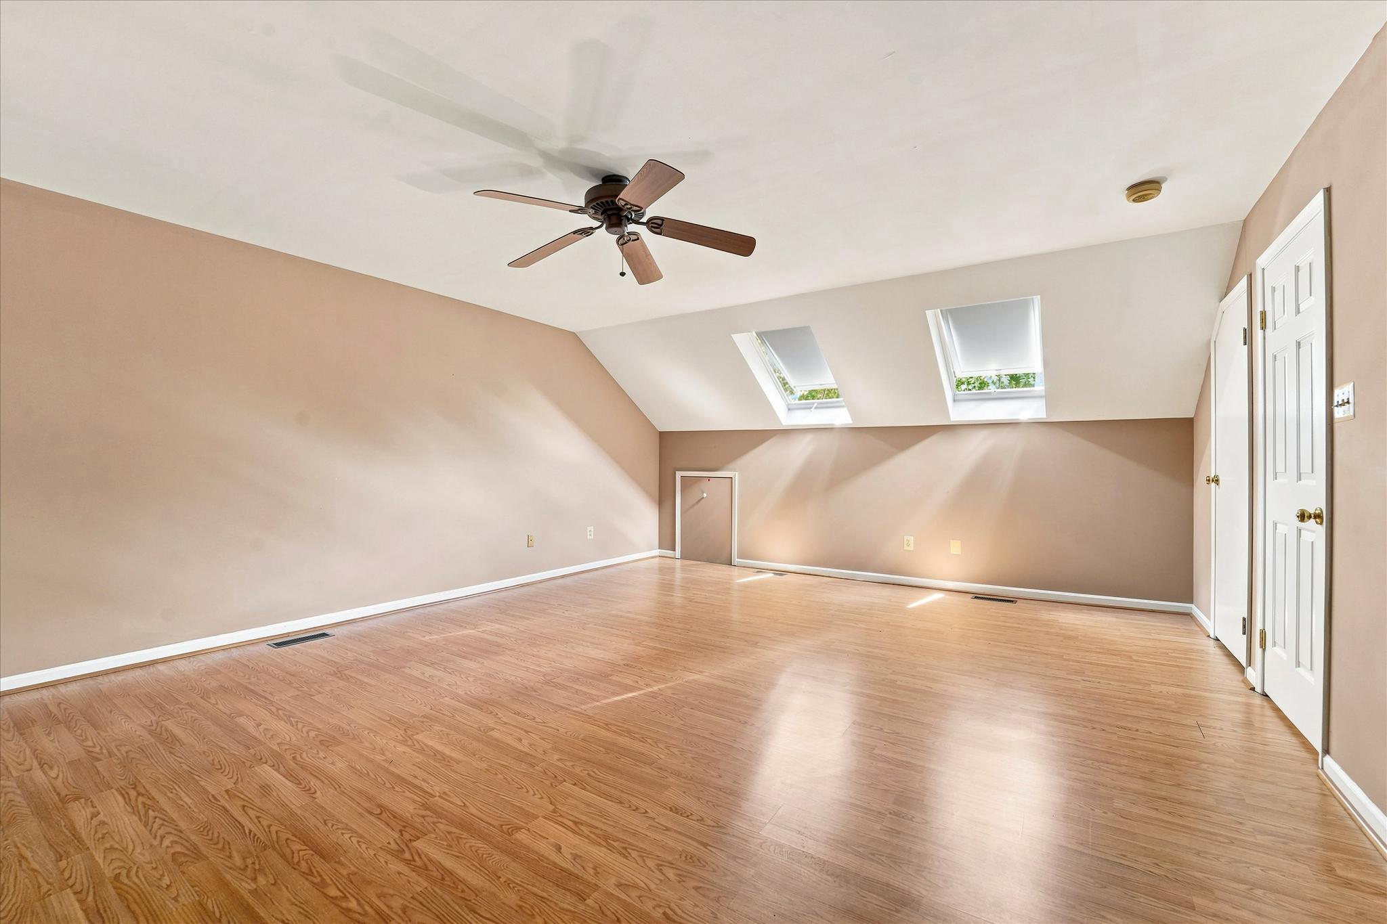
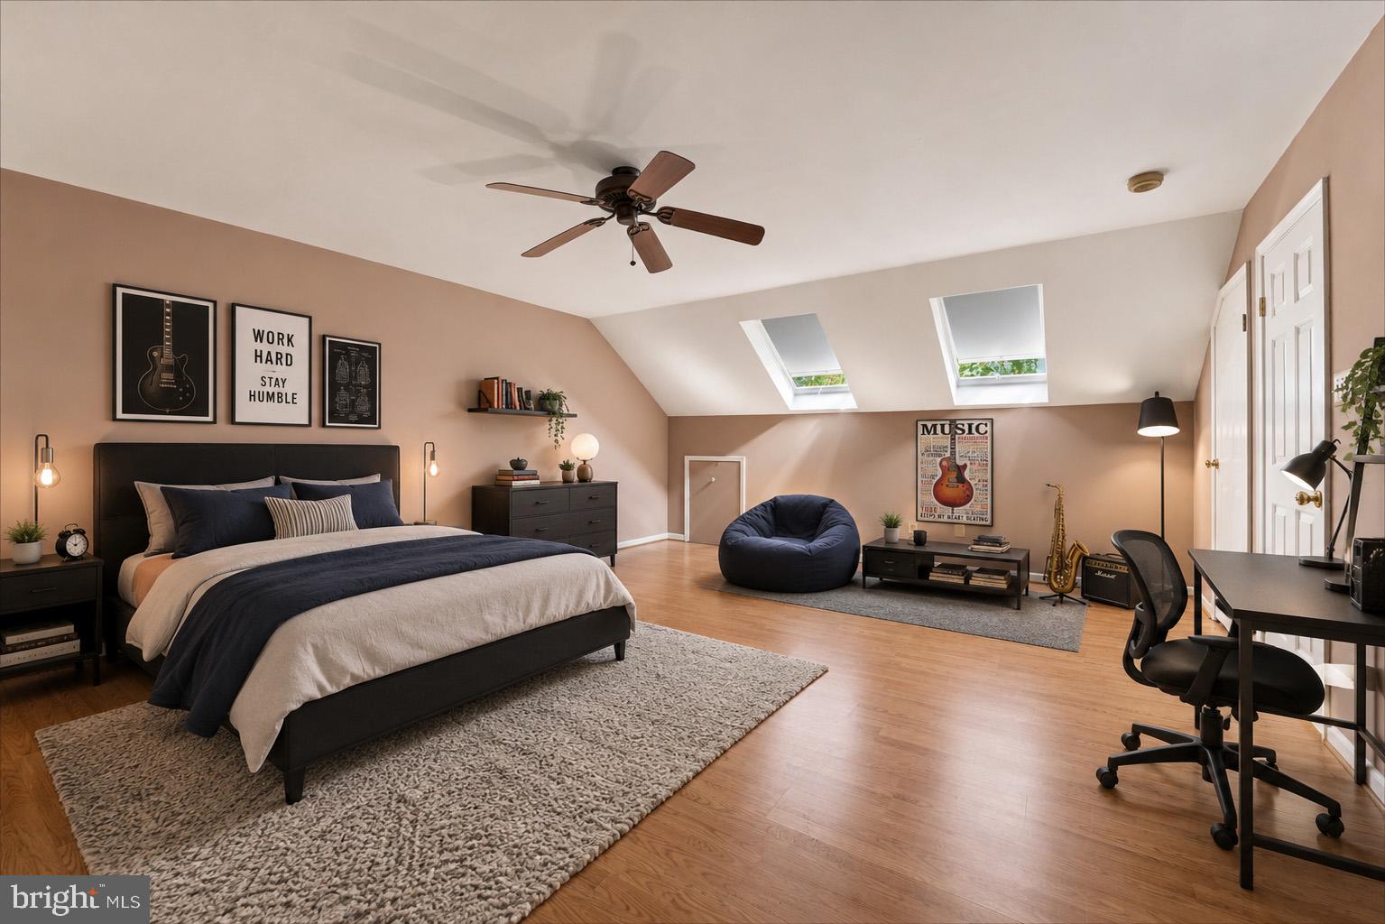
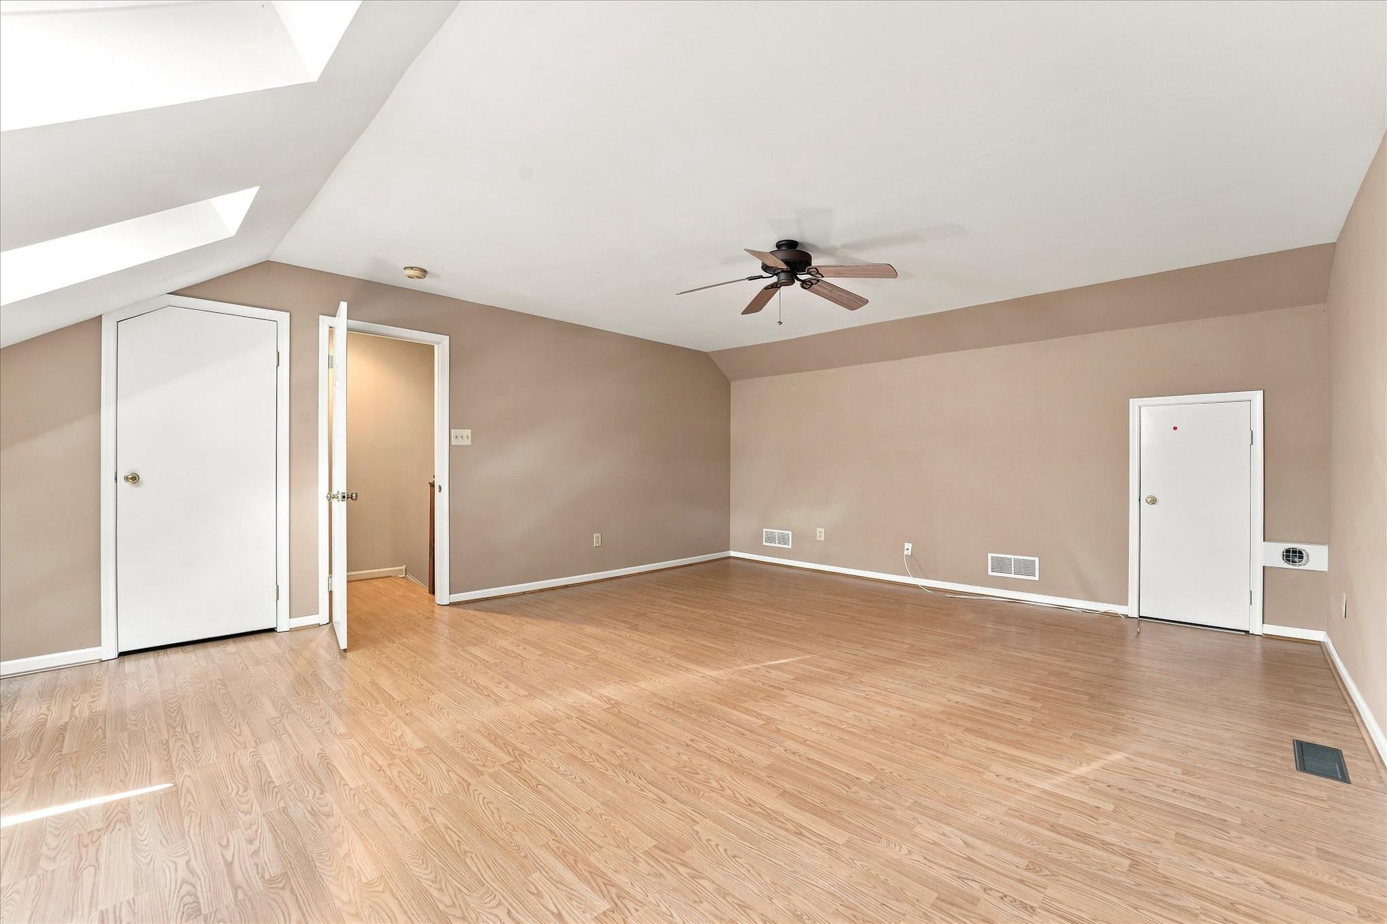
The third-floor loft adds tremendous flexibility and can easily serve as a third bedroom, home office, guest space, or creative retreat. Two skylights with electric blinds fill the space with natural light, while ample closets and additional attic storage provide plenty of room to stay organized.
Additional highlights include fresh paint in several main living areas and a newer HVAC system (2019).
With its generous living space, reasonable taxes, sought-after T/E Schools, low-maintenance lifestyle, peaceful cul-de-sac setting, and incredibly convenient Devon location, this home offers an exceptional opportunity to enjoy everything Main Line living has to offer—at a price that is hard to beat.
Please note: Some interior photos feature virtual staging (furniture, dusk lighting, and decor only) to help visualize the layout.
| Date | Event | Price | Source |
|---|---|---|---|
| listed (Active) | $595,800 | Bright #PACT2129764 | |
| price changed | $575,000 | Bright #PACT2129764 | |
| price changed | $549,900 | Bright #PACT2129764 | |
| price changed | $525,000 | Bright #PACT2129764 | |
| price changed | $499,900 | Bright #PACT2129764 |
Hi there — ask anything about this property or the area and the team will get right back to you.
Local real estate advisory services provided by agent with The Southside Group
Listed by Scott D Furman with Real Of Pennsylvania
The data relating to real estate for sale on this website appears in part through the BRIGHT Internet Data Exchange program, a voluntary cooperative exchange of property listing data between licensed real estate brokerage firms in which Scott D Furman participates, and is provided by BRIGHT through a licensing agreement. The information provided by this website is for the personal, non-commercial use of consumers and may not be used for any purpose other than to identify prospective properties consumers may be interested in purchasing. Some properties which appear for sale on this website may no longer be available because they are under contract, have closed or are no longer being offered for sale. Information Deemed Reliable But Not Guaranteed. Copyright © 2026 Bright MLS. All rights reserved.
You agree to The Southside Group Terms of Use and Privacy Policy. By choosing to contact a property, you also agree that The Southside Group and its associates may call, text, or email you regarding any inquiries or activities you submit through our website. This may involve the use of automated means and prerecorded or artificial voices.
Step 1 of 2
You've reached the free preview limit. Create a free account to see this listing and everything else on the site.
Step 2 of 2
Tell us how to reach you about homes you like.
Enter your password to sign in as
You've reached the free preview limit. Create a free account to see this listing and everything else on the site.
Already have an account? Sign in
Sign in to your account.
New here? Create an account