$335,867

Neill Run Road, Delta, PA 17314

3beds
1.5baths1 full baths + 1 half bath
1,284sqft
Quick facts
Single Family Residence Built in 2026 $261.58/sqft 24,668 sq ft

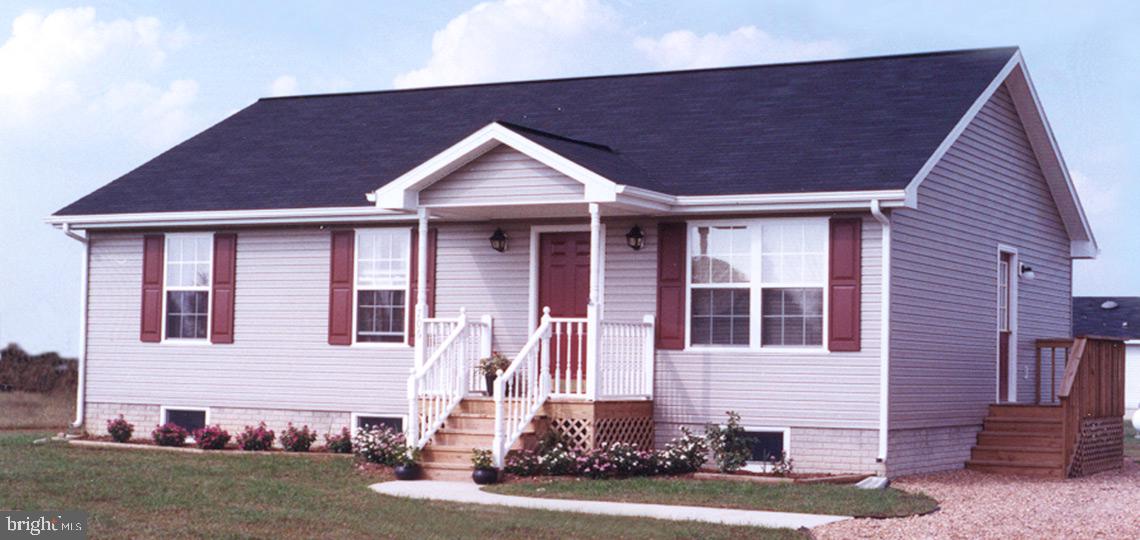
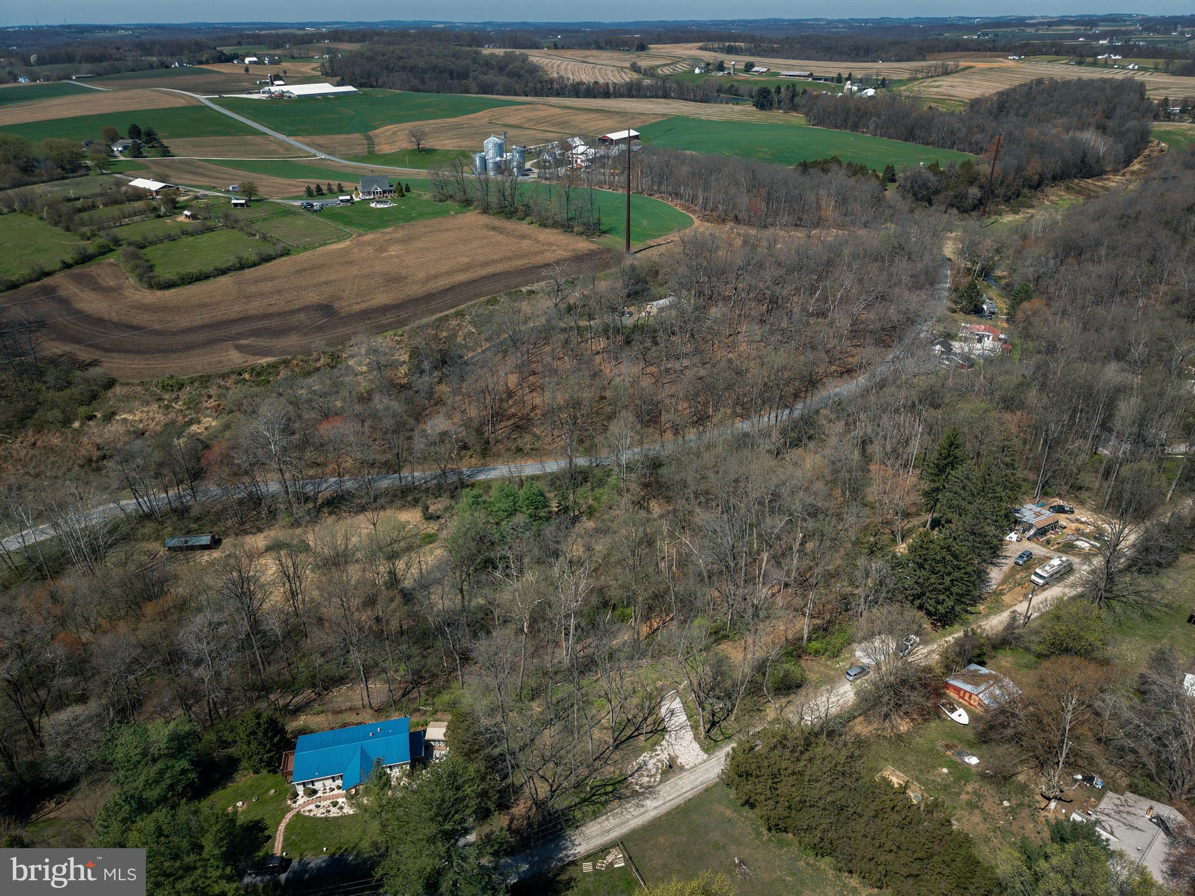
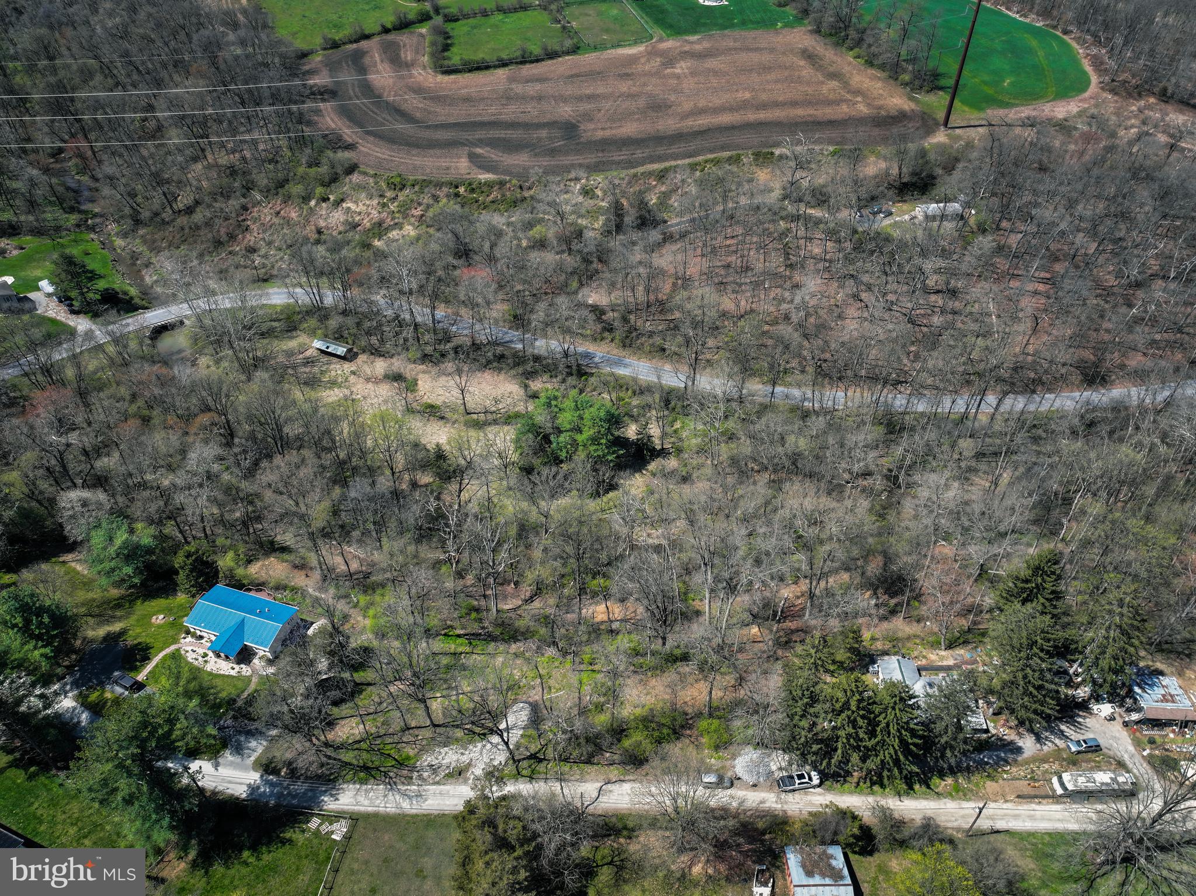
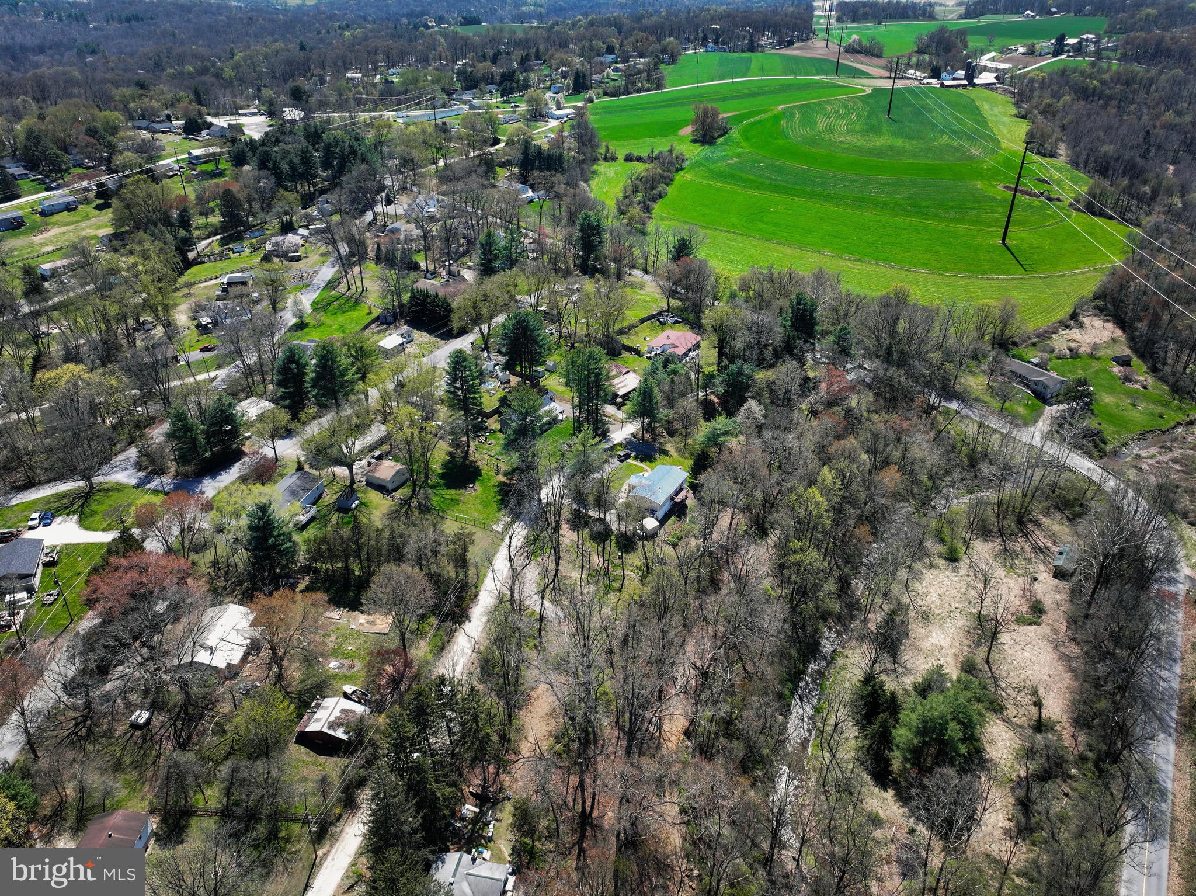
New construction opportunity in the highly desired South Eastern School District, tucked into the Susquehanna Trails portion of Delta, PA. This to-be-built St. Albans rancher by reputable Sherman Builders sits on a beautiful double lot totaling just over half an acre, offering the kind of space that is hard to fully appreciate until you walk it.

Starting at the listed price, the home package includes a thoughtfully designed 3 bedroom, 2 full bath rancher with approximately 1,120 sq. ft. of living space, a functional single-level layout, generous kitchen/dinette area, rear patio door, and large central bath. Features include granite kitchen countertops, vinyl plank flooring in the kitchen and baths, builder-grade appliances, brushed nickel fixtures and hardware, colonial trim, vinyl siding, 50-year dimensional shingles, and more.

The groundwork has already been started for you with the well in place, septic approved, and permit in hand. Price includes the lot, home, and utilities, with optional enhancements available through the builder such as a front porch, garage, rear deck and more! This is more than just a house package....it is a chance to build new on a peaceful double lot with room to grow, relax, entertain, and create the kind of outdoor space that makes home feel like home.

Neill Run Road property details

Interior

Bedrooms & Bathrooms

  • Bedrooms: 3
  • Bathrooms: 2
  • Full Bathrooms: 1
  • Main Level Bedrooms: 3
  • Main Level Bathrooms: 1

Appliances

  • Included: Electric Range, Electric Oven, Electric Water Heater, Dishwasher, Microwave
  • Laundry: Main Level

Heating

  • Heating: Electric, Heat Pump

Cooling

  • Cooling: Central Air, Ductless, Electric

Features

  • Interior Features: Open Floorplan
  • Flooring: Laminate, Vinyl
  • Fireplace: No

Interior Area

  • Total Living Area: 1284
  • Source: Estimated

Rooms & Dimensions

Bathroom 2

  • Level: Upper 1

Kitchen

  • Level: Main

Bathroom 1

  • Level: Main

Bedroom 1

  • Level: Main

Bedroom 3

  • Level: Upper 1

Half Bath

  • Level: Main

Dining Room

  • Level: Main

Living Room

  • Level: Main

Kitchen

  • Level: Main

Bedroom 2

  • Level: Upper 1

Property

Features

  • Patio & Porch: Deck, Patio, Porch
  • Security Features: Security Lights
  • Has Private Pool: No
  • Pool Features: None
  • Has Spa: No
  • Horses: No

View

  • Has View: Yes
  • View: Water, Trees/Woods, Creek/Stream

Lot

  • Size: 24,668 sq ft
  • Acres: 0.57

Accessibility

  • Levels: Three Or More

Parking

  • Garage: No
  • Parking Features: Private, Driveway
  • Carport: No
  • Open Parking: No

Waterfront

  • Has Waterfront: No

Basement

  • Basement: Yes
  • Below Grade Units: Square Feet
  • Below Grade Source: Assessor

Mobile Home

  • Mobile Home Remains: No

Construction

Type & Style

  • Home Type: Residential
  • Architectural Style: Cape Cod, Ranch/Rambler, Other
  • Property Sub Type: Single Family Residence
  • Structure Type: House

Materials

  • Construction Materials: Block, Concrete, Vinyl Siding
  • Foundation: Block, Other
  • Roof: Shingle

Builder / Condition

  • Year Built: 2026
  • Condition: New Construction
  • New Construction: Yes
  • Builder: Sherman Builders
  • Builder Model: Cape Cod

Building

  • Building Name: NONE AVAILABLE
  • Building Area Total: 2152
  • Building Area Source: Estimated

Utilities & Green Energy

Utilities

  • Electric on Property: No
  • Water: Well
  • Utilities: Sewer Available, Water Available
  • Road Surface Type: Gravel

Green Energy

  • Energy Efficient: No

Community & HOA

Community

  • Building Name: NONE AVAILABLE
  • Subdivision: Susquehanna Trails
  • Zip/Postal Code: 17314
  • City/Town: Delta
  • City/Region: DELTA-YORK
  • County/Parish: YORK
  • State/Province: PA
  • Country Region: US-PA

HOA

  • Has HOA: No
  • Senior Community: No

Pets

  • Pets Allowed: Dogs OK, Cats OK, Yes

Location

  • Directions: Aubel Road, Left on Gemmill Rd (or right depending on which way you are coming from). Right on Neill Run Rd. Property is on the left once you pass 354 Neill Run Rd.

Building

  • Building Name: NONE AVAILABLE

Land Lease

  • Land Lease: No

School

School District

Elementary

Middle or Junior

Highschool

Tax, Financial & Listing Details

Listing Details

  • List Price: $335,867
  • Price Per Square Foot: $261.58
  • Inclusions: Well installed 175ft, 10gpm. Septic - permit in hand, approved (included in price)
  • Home Warranty: No
  • Rent Control: No
  • Status: Active

MLS Details

  • MLS: Bright
  • Listing ID: PAYK2104378

Tax Details

  • Tax Assessed Value: 24280
  • Annual Tax Amount: $747
  • Tax Year: 2025

Price history for Neill Run Road

DateEventPriceSource
listed (Active)$335,867Bright #PAYK2104378Source

Ask a question about Neill Run Road

Hi there — ask anything about this property or the area and the team will get right back to you.

Last checked Source: BrightMLS# PAYK2104378

Local real estate advisory services provided by agent with The Southside Group

Listed by Gina A. Romanell with Cummings & Co Realtors

The data relating to real estate for sale on this website appears in part through the BRIGHT Internet Data Exchange program, a voluntary cooperative exchange of property listing data between licensed real estate brokerage firms in which Gina A. Romanell participates, and is provided by BRIGHT through a licensing agreement. The information provided by this website is for the personal, non-commercial use of consumers and may not be used for any purpose other than to identify prospective properties consumers may be interested in purchasing. Some properties which appear for sale on this website may no longer be available because they are under contract, have closed or are no longer being offered for sale. Information Deemed Reliable But Not Guaranteed. Copyright © 2026 Bright MLS. All rights reserved.

You agree to The Southside Group Terms of Use and Privacy Policy. By choosing to contact a property, you also agree that The Southside Group and its associates may call, text, or email you regarding any inquiries or activities you submit through our website. This may involve the use of automated means and prerecorded or artificial voices.

Listings near Neill Run Road