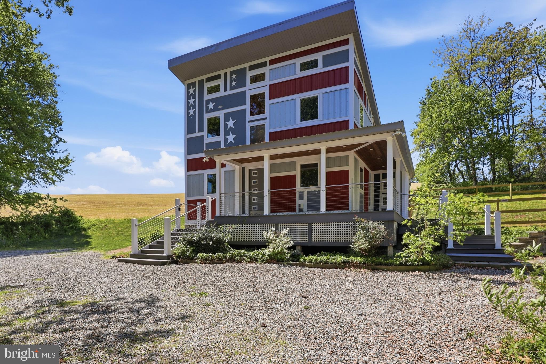
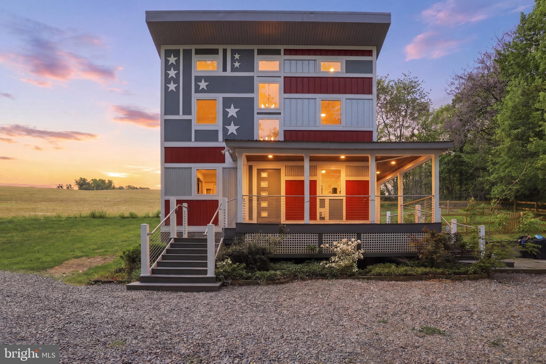
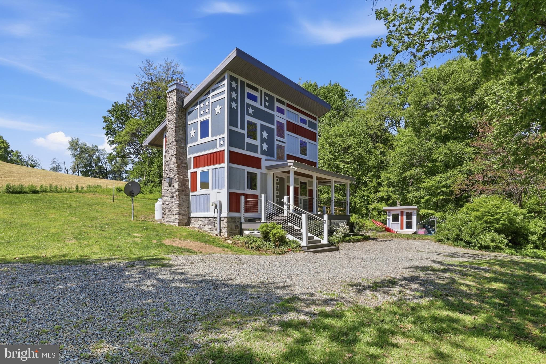
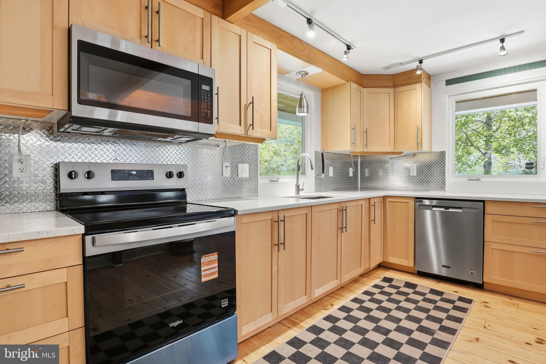
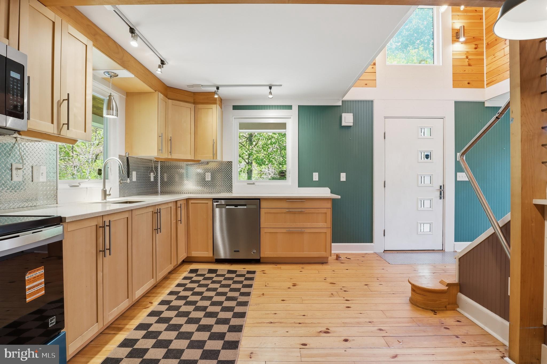
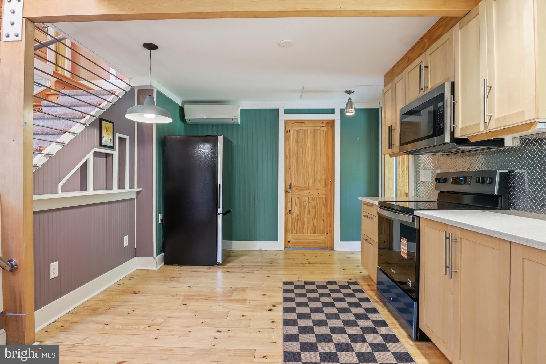
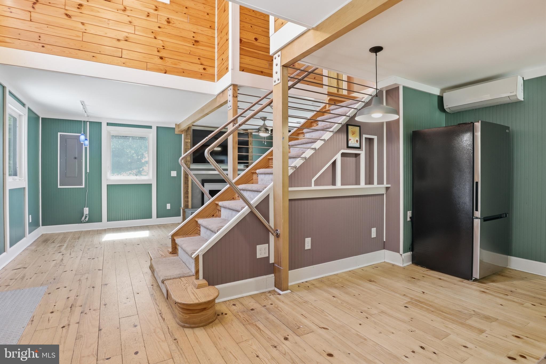
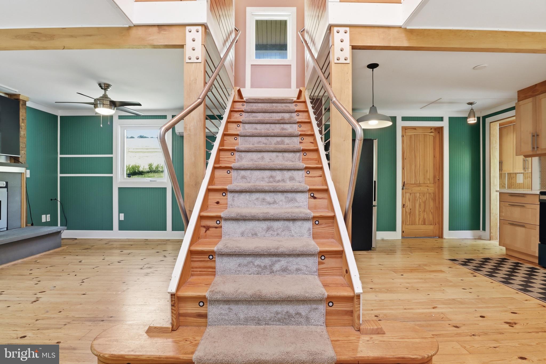
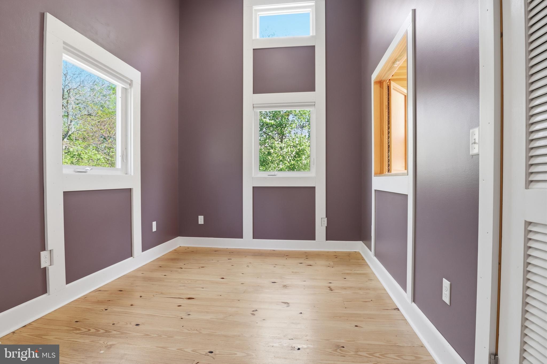
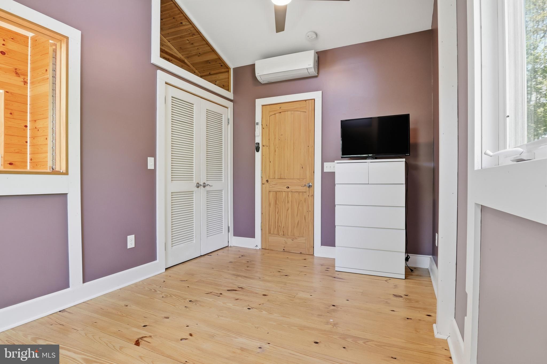
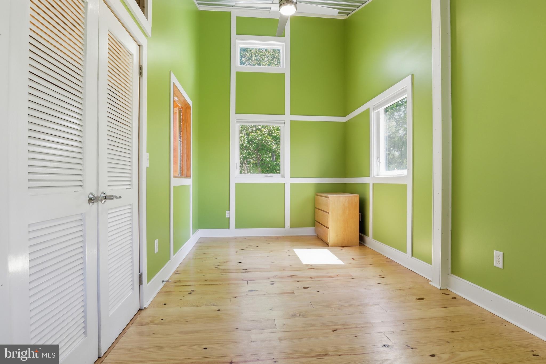
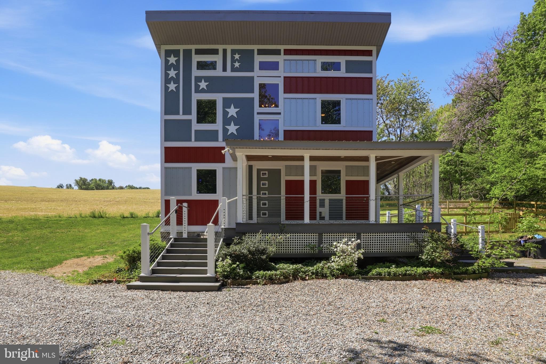
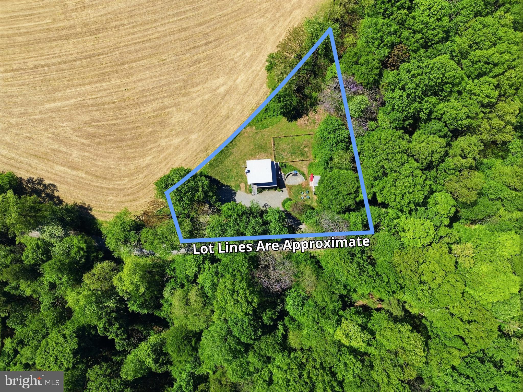
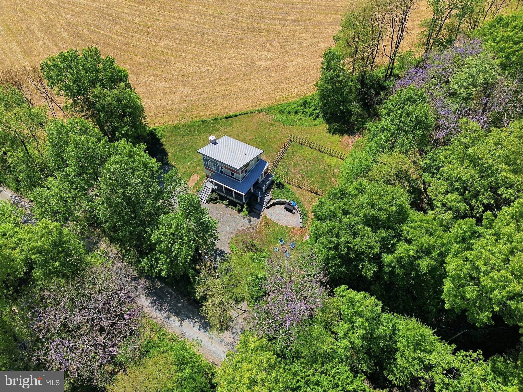
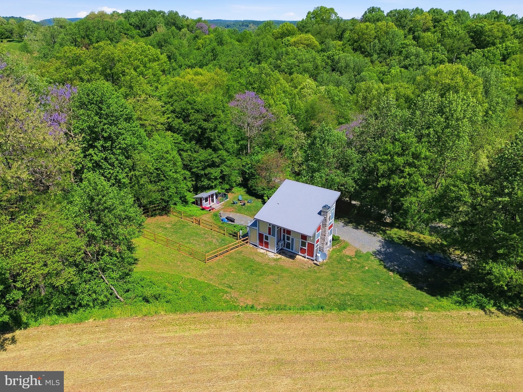
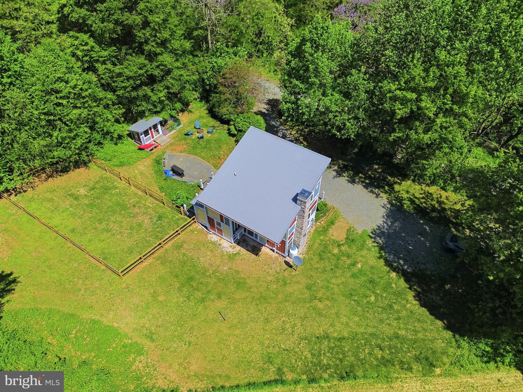
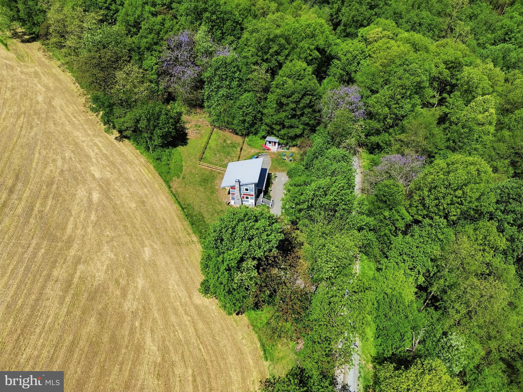
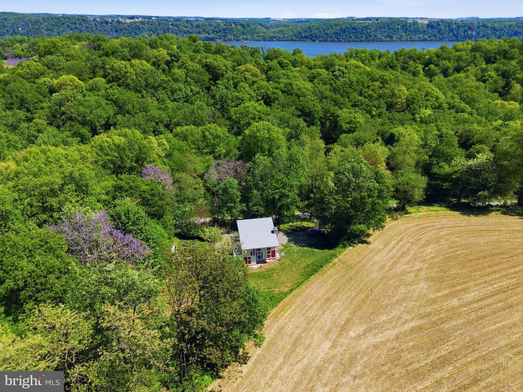
Welcome to 293 Grove Rd, Delta, PA — better known as The Flag House, one of the most unique and memorable homes to hit the market in southern Pennsylvania. This striking contemporary retreat blends bold character, modern comfort, and outdoor adventure into one incredible opportunity. Designed with an exterior inspired by the American flag, this home is truly a landmark all its own.
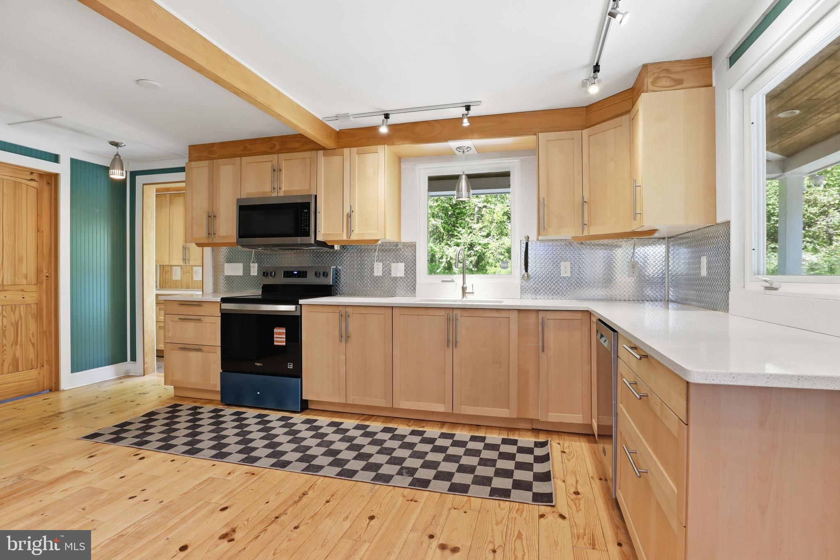
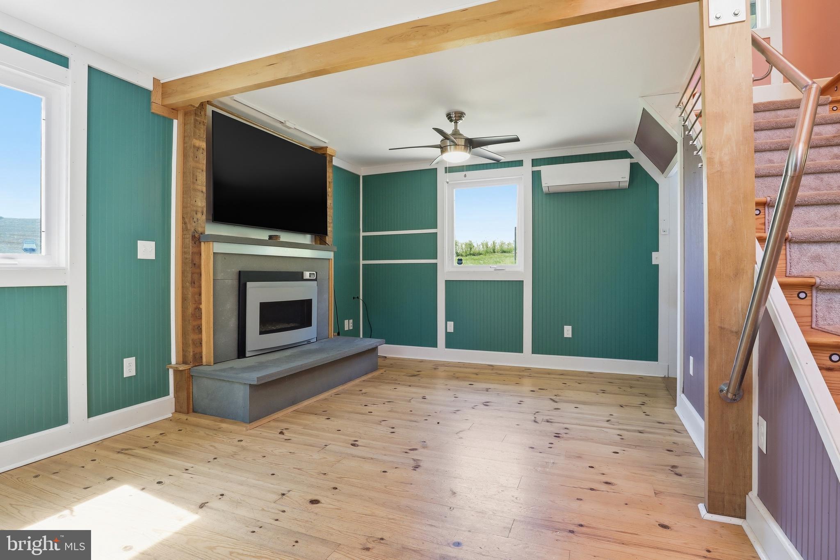
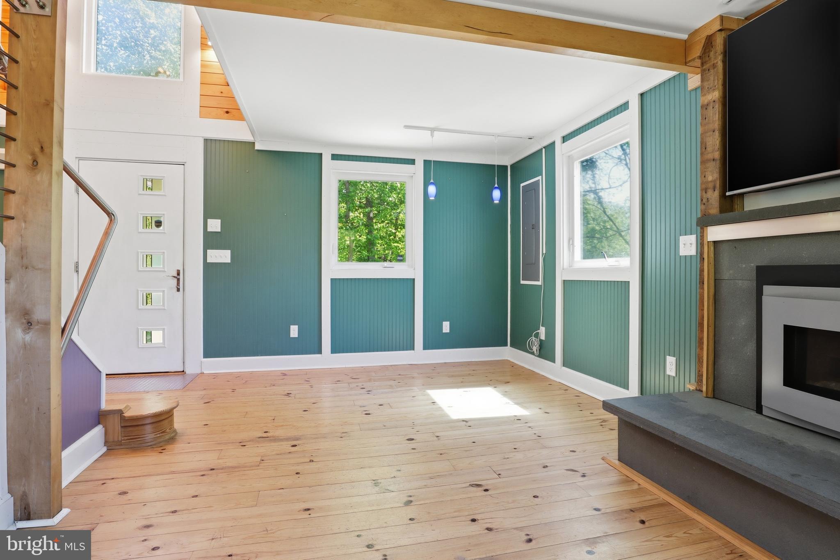
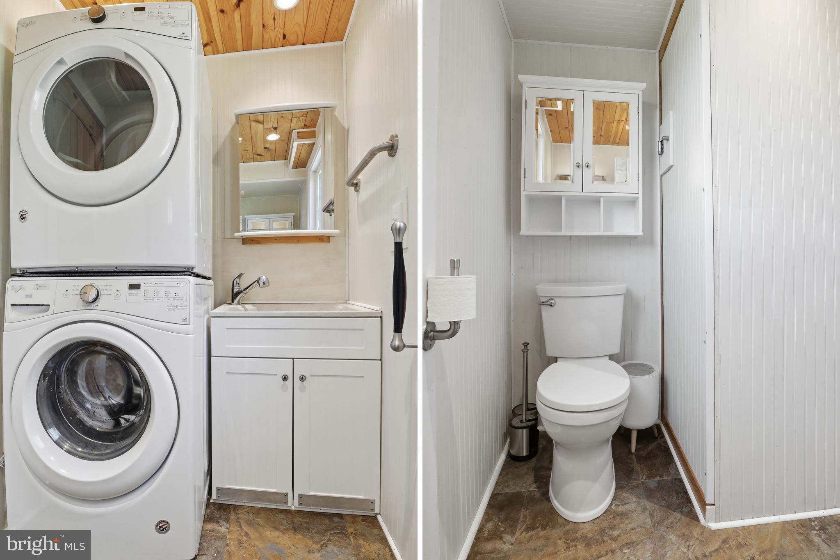
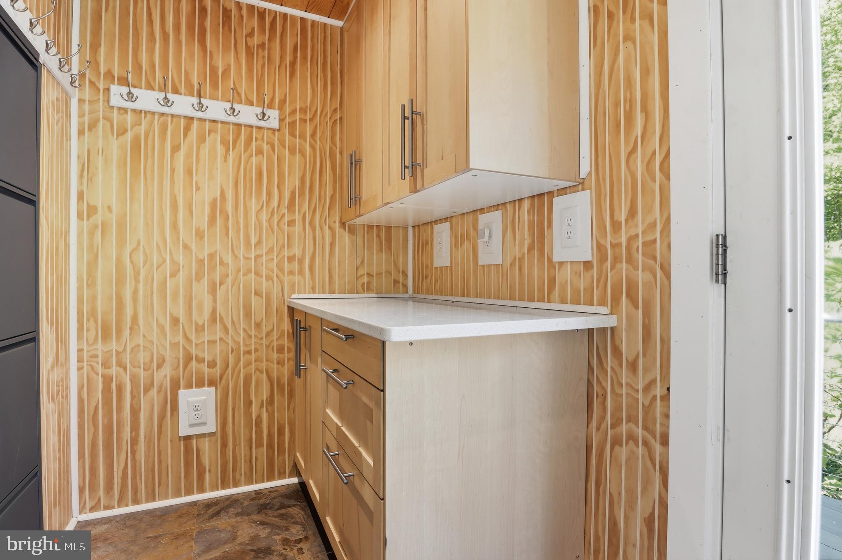
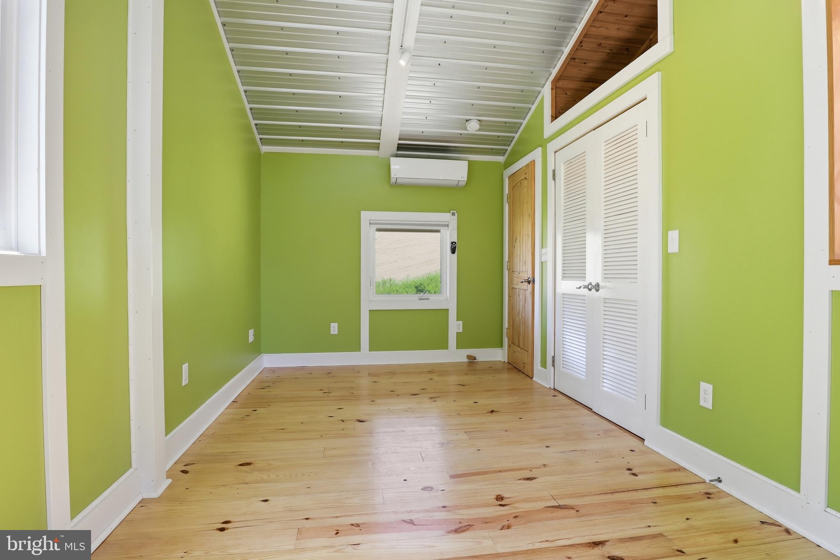
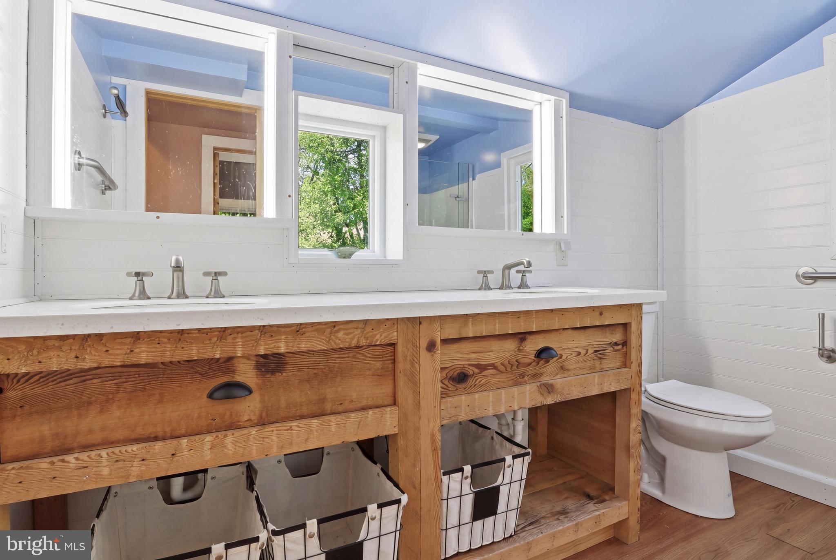
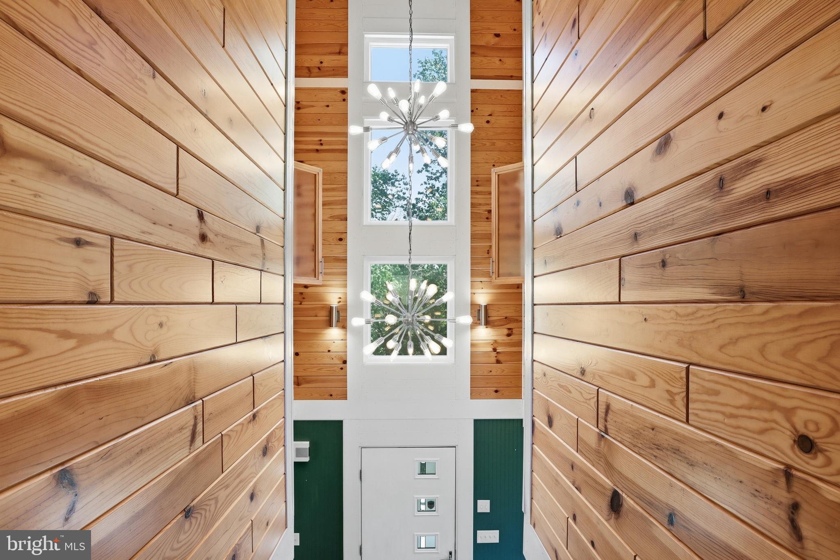
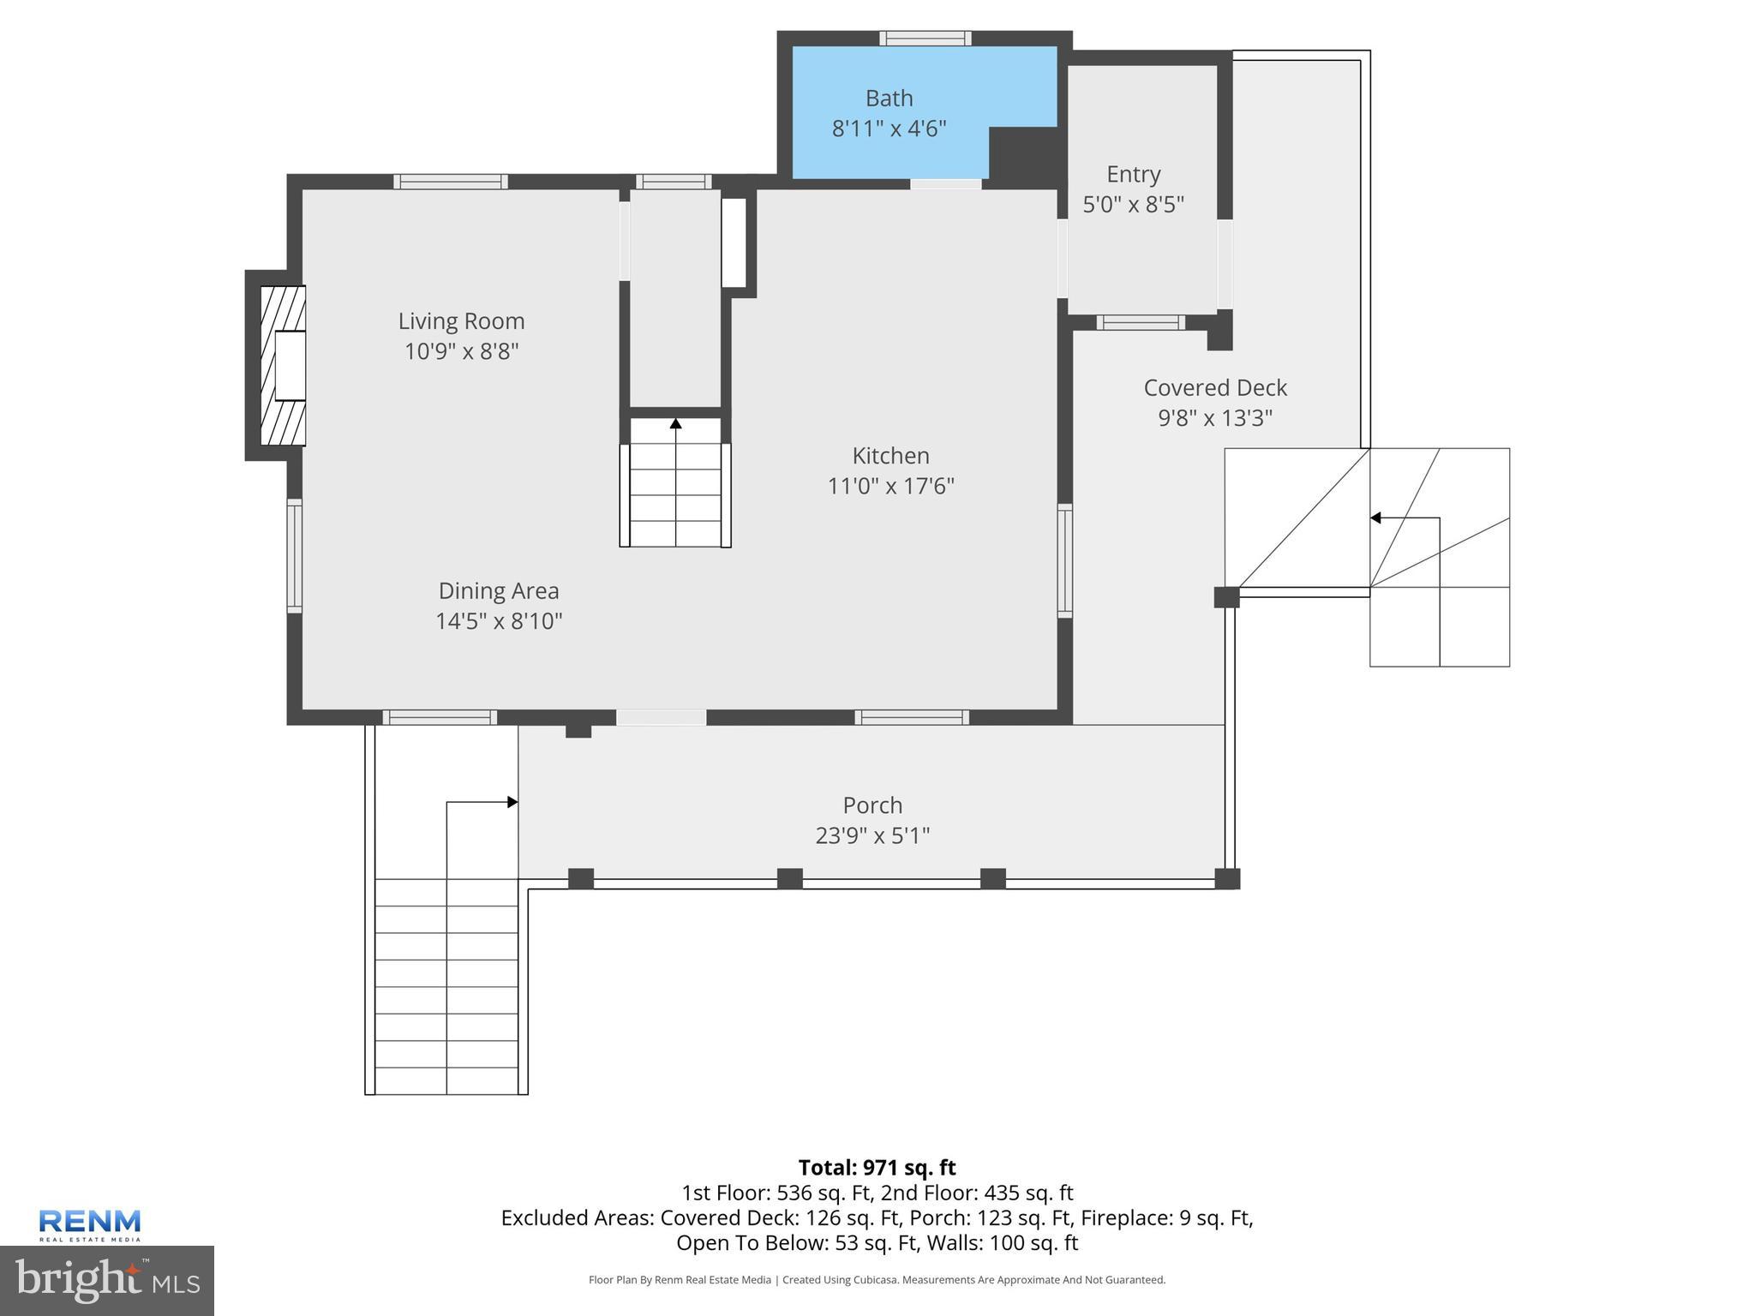
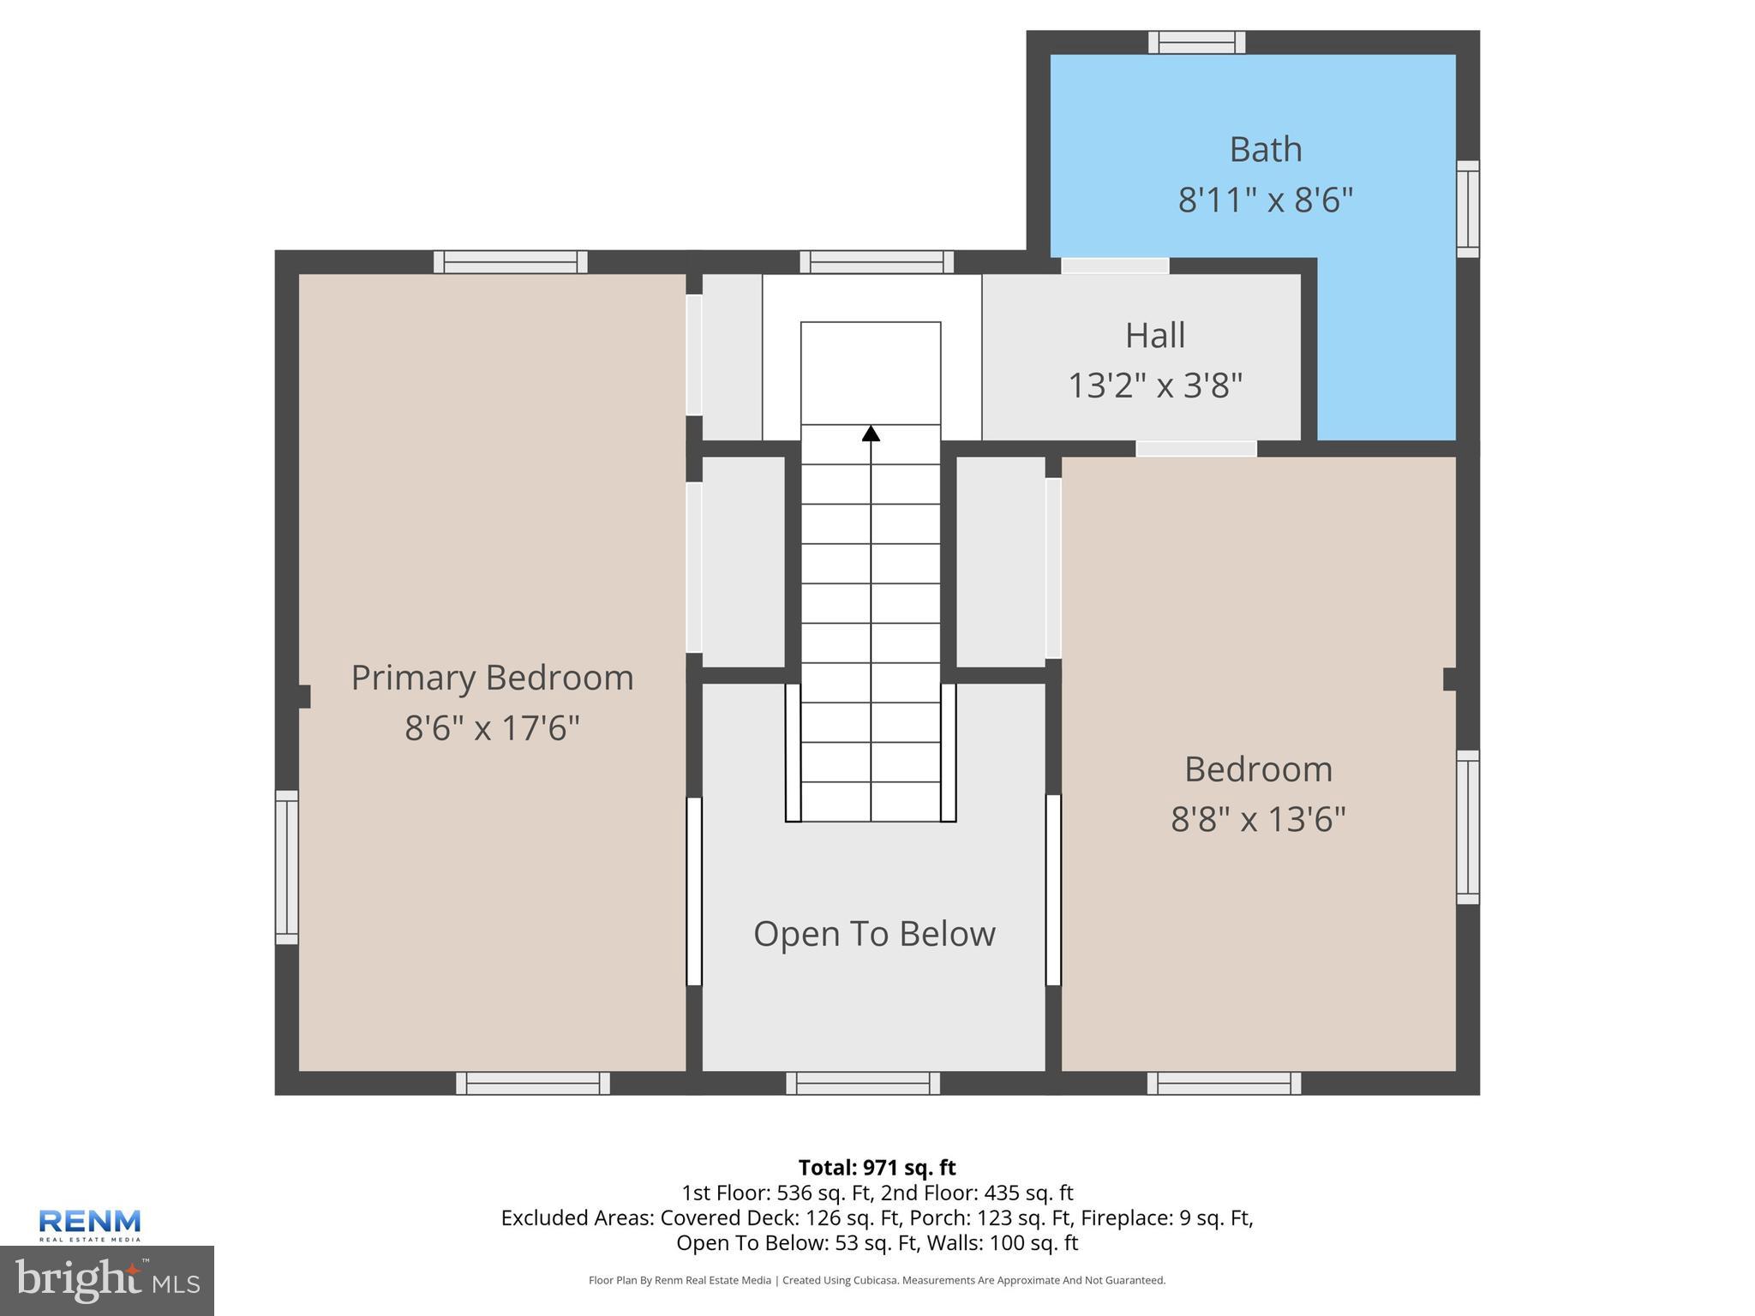
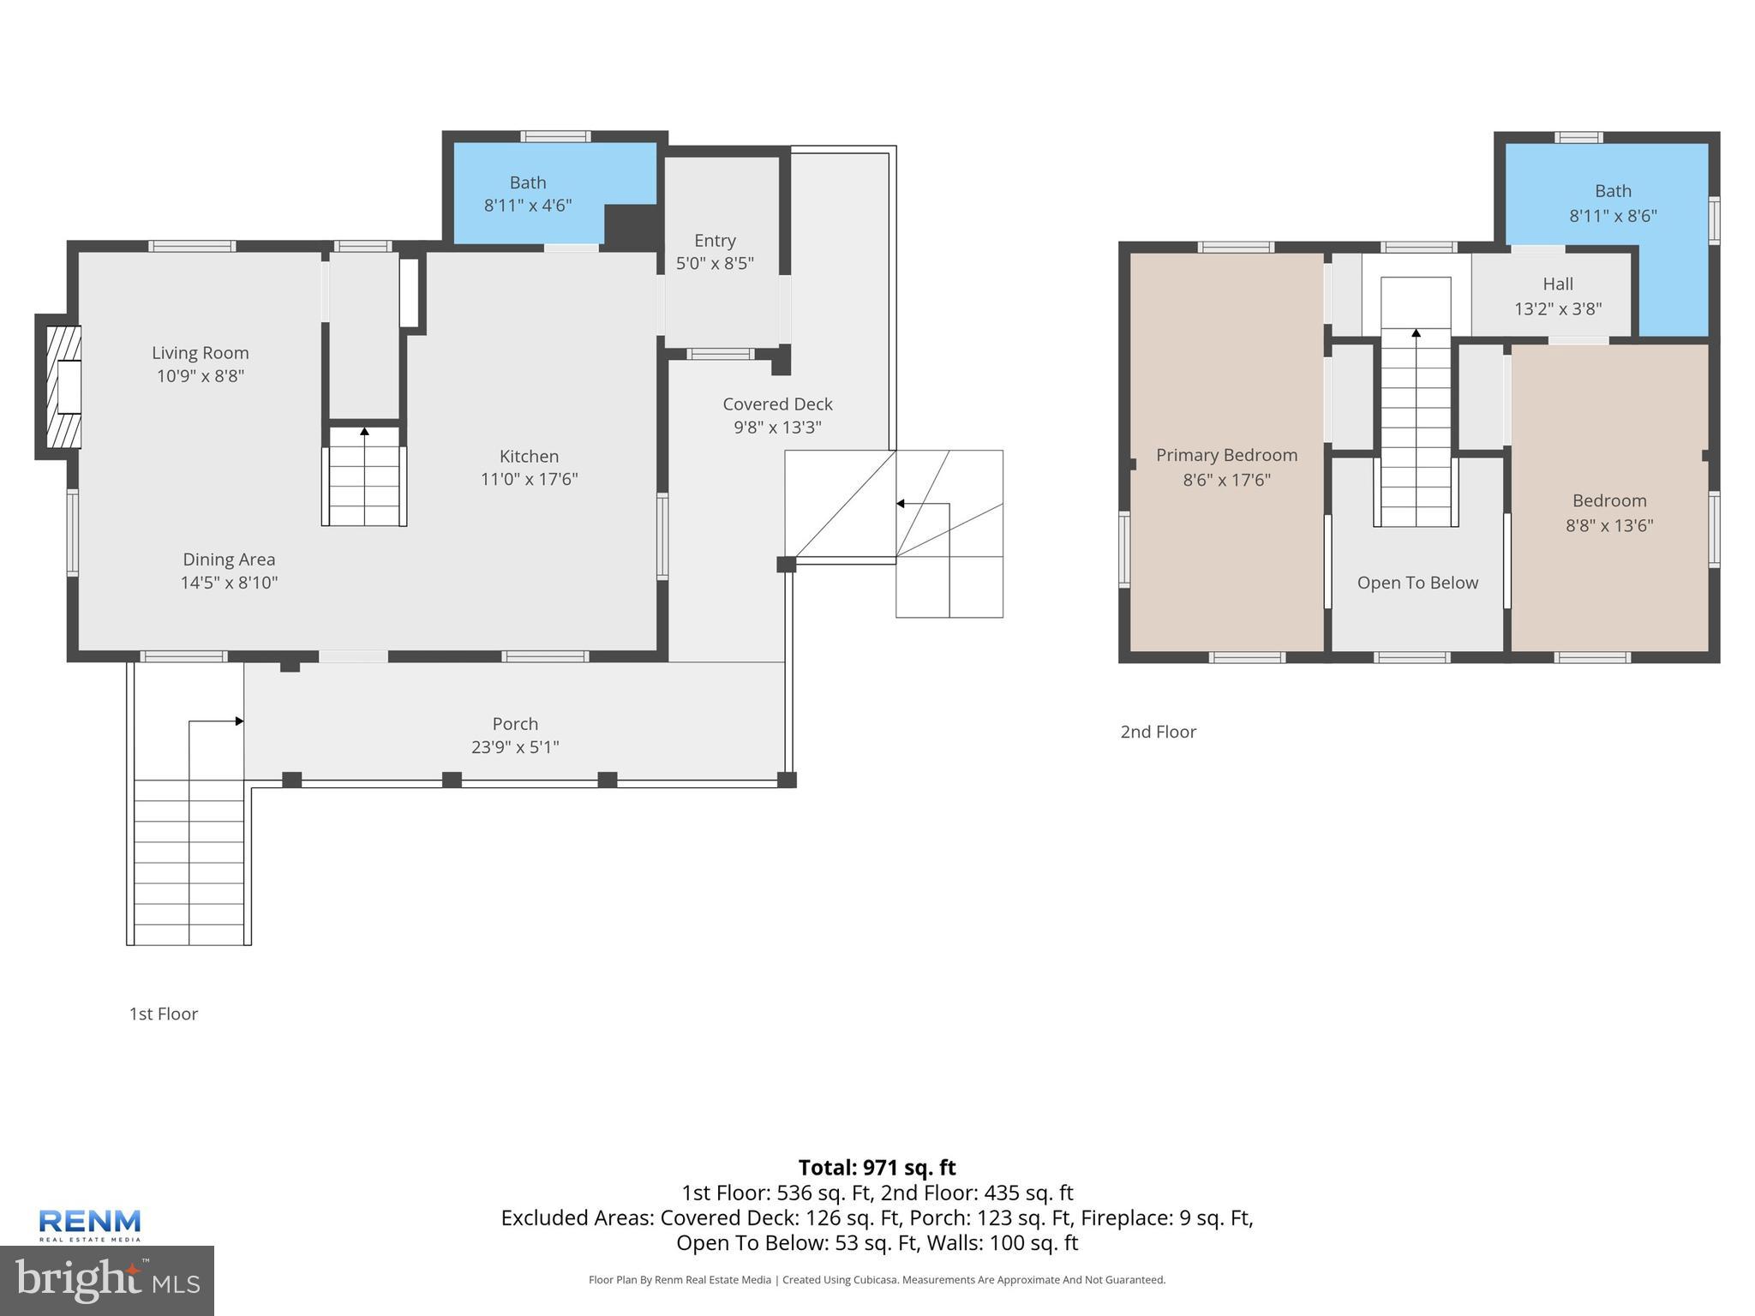
Built in 2015, this 2 bedroom, 1.5 bath home offers approximately 1,050 square feet of thoughtfully designed living space featuring soaring ceilings, warm hardwood floors, an updated kitchen, propane fireplace, first-floor laundry, and a convenient mudroom. Efficient ductless mini-split heating and cooling provides year-round comfort, while the durable metal siding and roof add style and low-maintenance appeal.
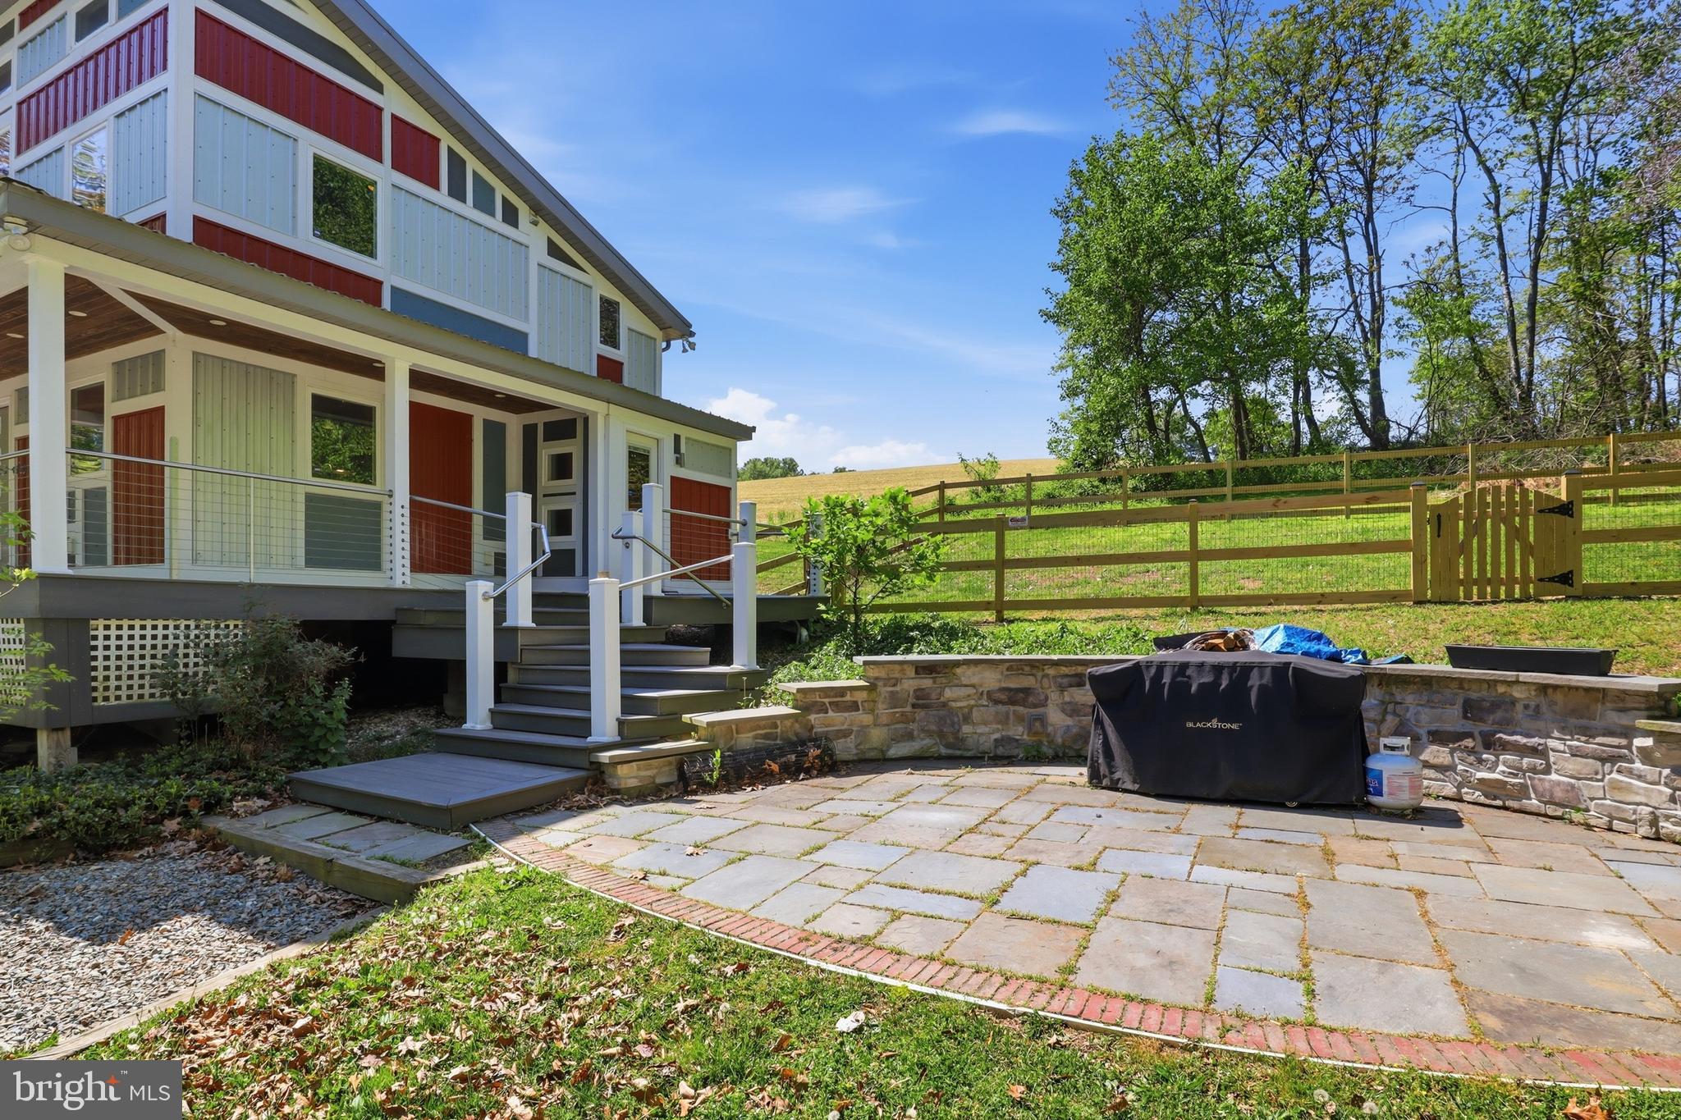
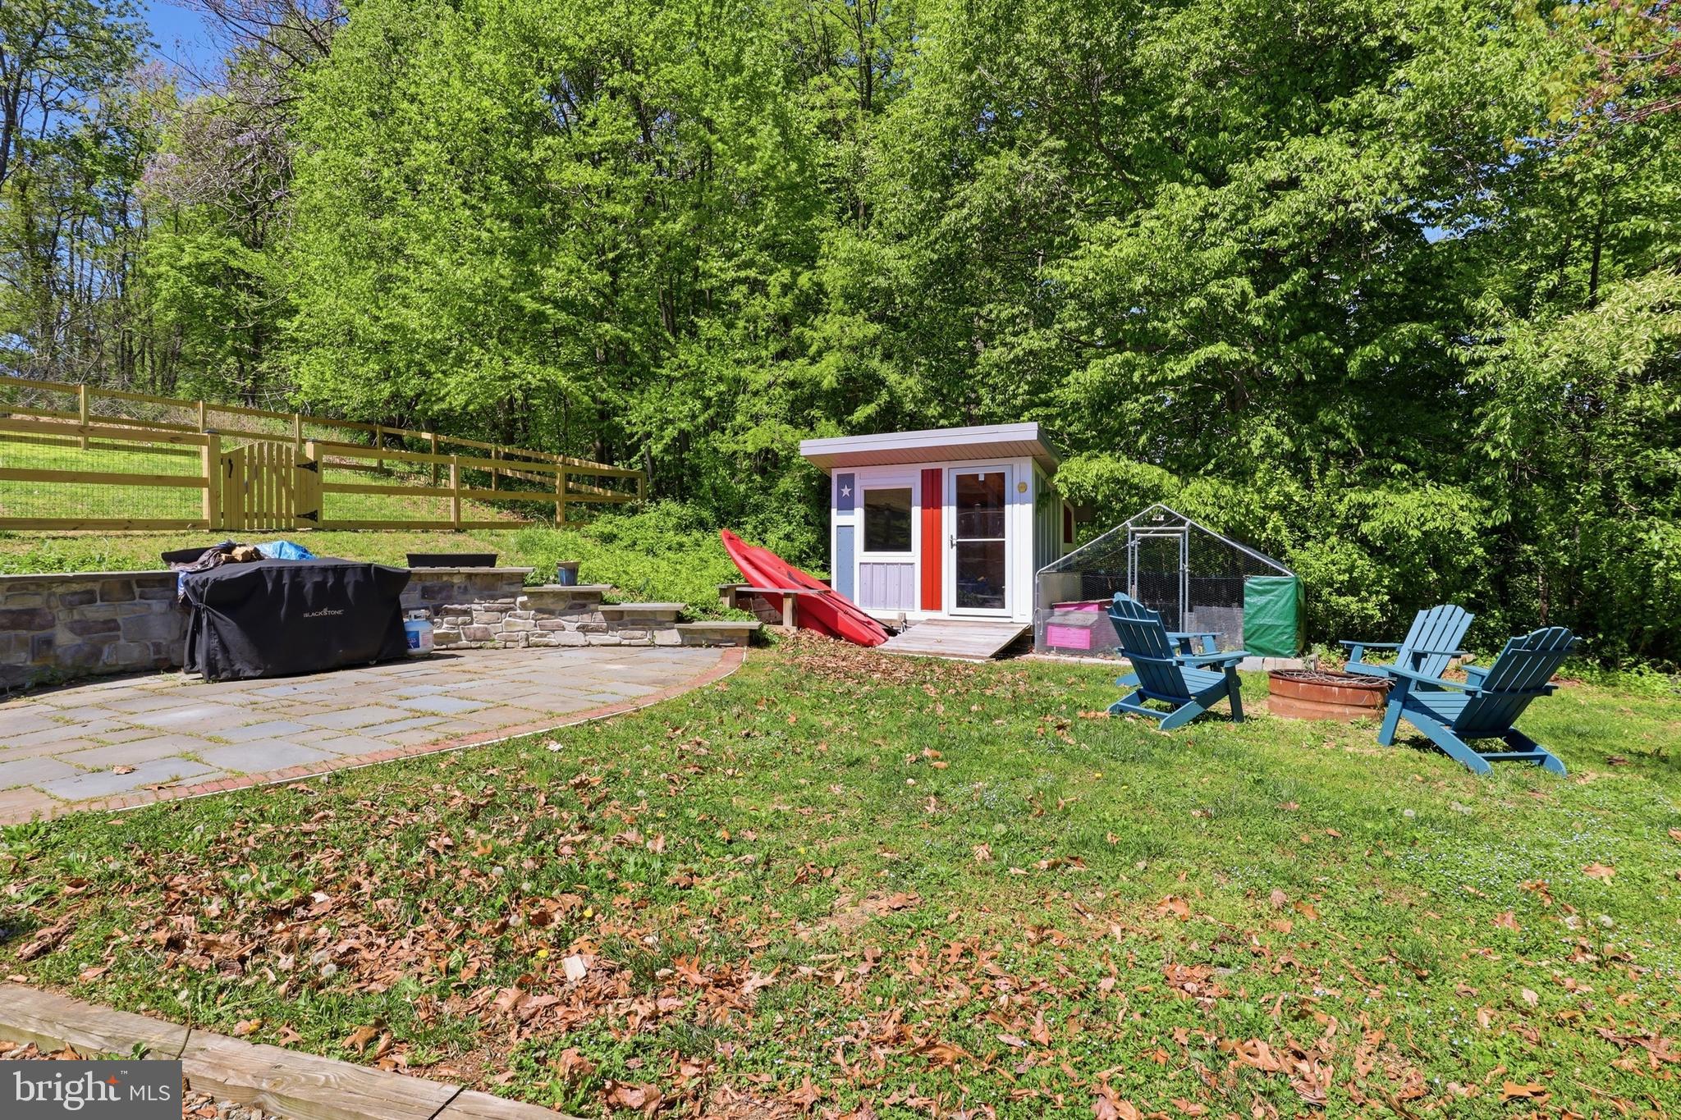
Step outside and enjoy the charm of the wraparound porch, perfect for morning coffee or evening relaxation, along with a fenced side yard ideal for pets, entertaining, or simply enjoying the peaceful setting.
Located near the Susquehanna River, outdoor enthusiasts will love easy access to boating, fishing, kayaking, and hiking. Just minutes away, Starrk Moon Kayaks offers local paddling adventures and river fun, while nearby parks, trails, and small-town charm make this a destination worth experiencing year-round.
Whether you’re searching for a weekend getaway, full-time residence, Airbnb investment, or a one-of-a-kind retreat for nature lovers, The Flag House delivers something truly special.
| Date | Event | Price | Source |
|---|---|---|---|
| listed (Active Under Contract) | $319,900 | Bright #PAYK2102334 | |
| status changed (Active) | — | Bright #PAYK2102334 |
Hi there — ask anything about this property or the area and the team will get right back to you.
Local real estate advisory services provided by agent with The Southside Group
Listed by Brady Michael Shaffer with Keller Williams Keystone Realty
The data relating to real estate for sale on this website appears in part through the BRIGHT Internet Data Exchange program, a voluntary cooperative exchange of property listing data between licensed real estate brokerage firms in which Brady Michael Shaffer participates, and is provided by BRIGHT through a licensing agreement. The information provided by this website is for the personal, non-commercial use of consumers and may not be used for any purpose other than to identify prospective properties consumers may be interested in purchasing. Some properties which appear for sale on this website may no longer be available because they are under contract, have closed or are no longer being offered for sale. Information Deemed Reliable But Not Guaranteed. Copyright © 2026 Bright MLS. All rights reserved.
You agree to The Southside Group Terms of Use and Privacy Policy. By choosing to contact a property, you also agree that The Southside Group and its associates may call, text, or email you regarding any inquiries or activities you submit through our website. This may involve the use of automated means and prerecorded or artificial voices.
Step 1 of 2
You've reached the free preview limit. Create a free account to see this listing and everything else on the site.
Step 2 of 2
Tell us how to reach you about homes you like.
Enter your password to sign in as
You've reached the free preview limit. Create a free account to see this listing and everything else on the site.
Already have an account? Sign in
Sign in to your account.
New here? Create an account