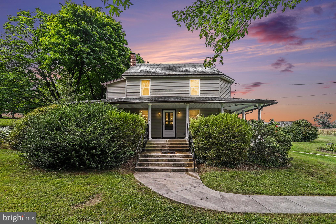
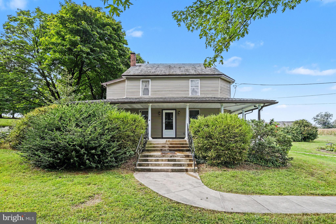
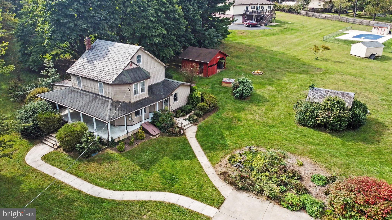
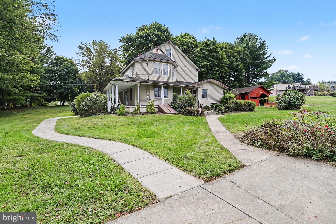
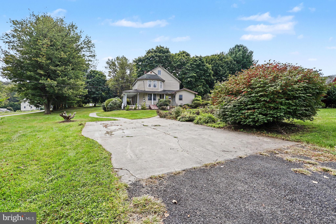
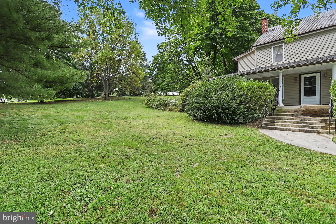
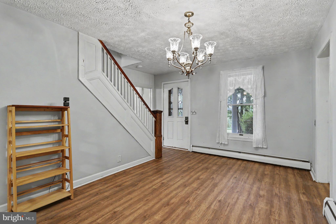
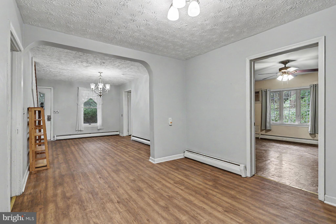
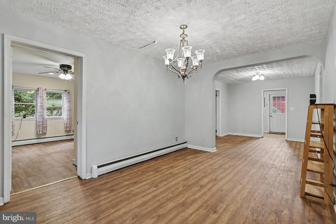
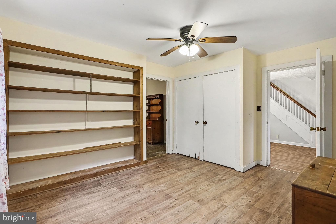
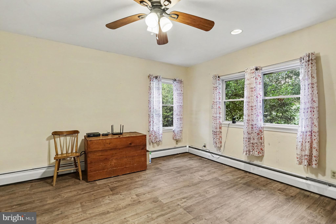
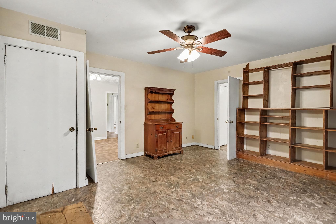
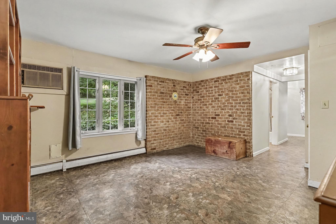
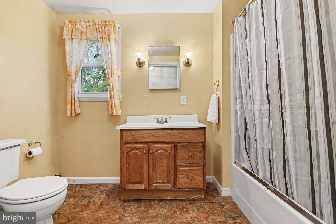
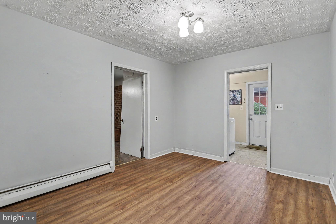
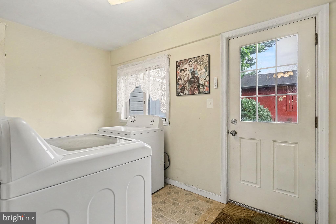
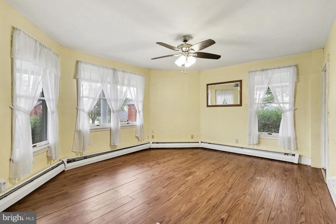
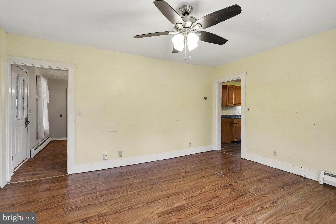
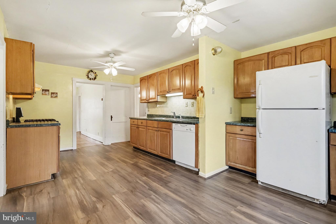
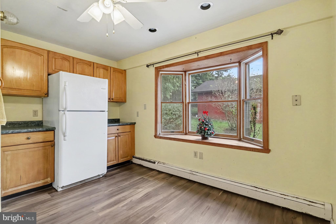
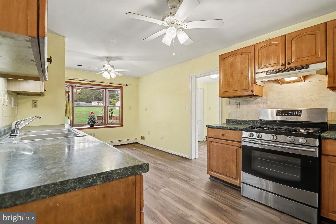
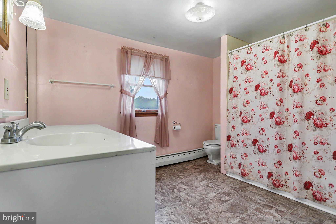
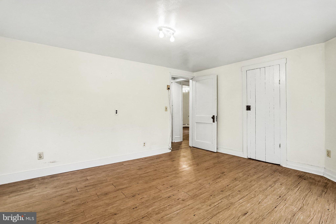
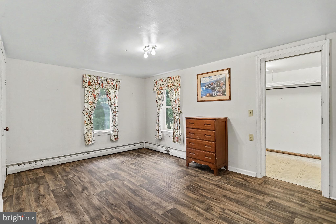
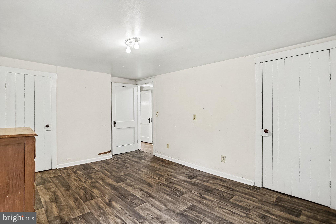
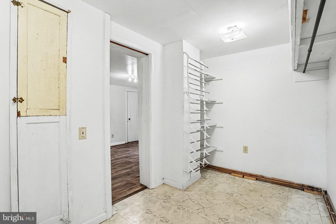
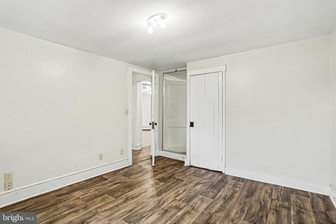
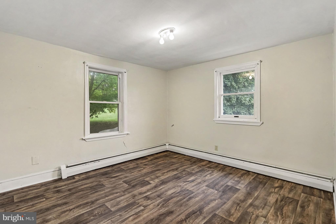
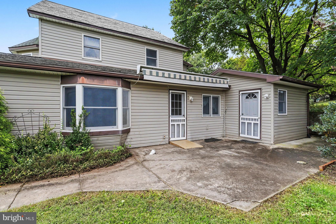
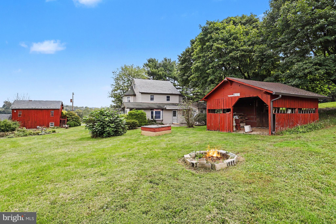
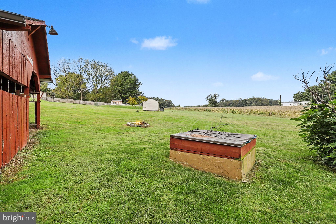
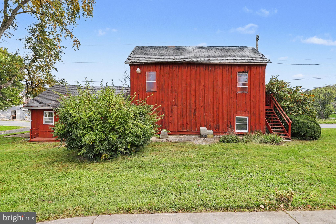
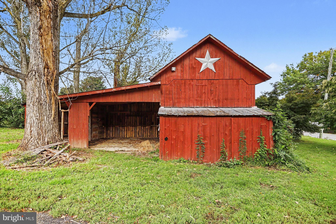
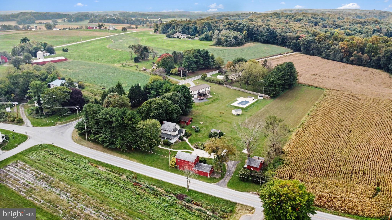
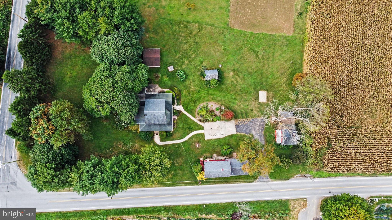
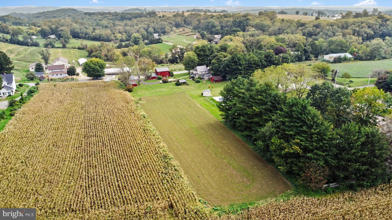
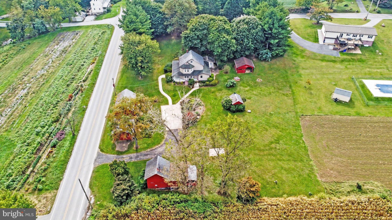
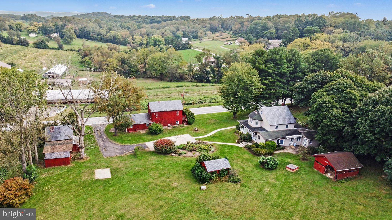
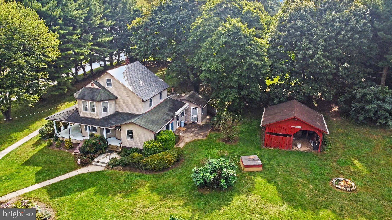
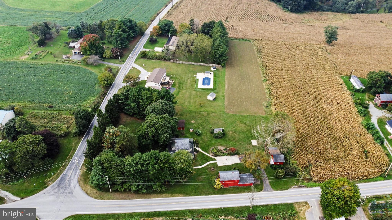
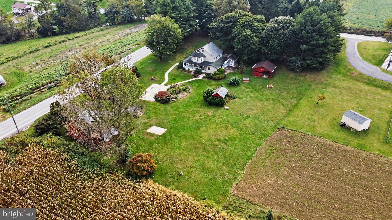
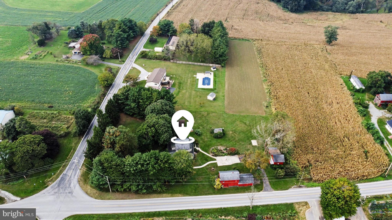
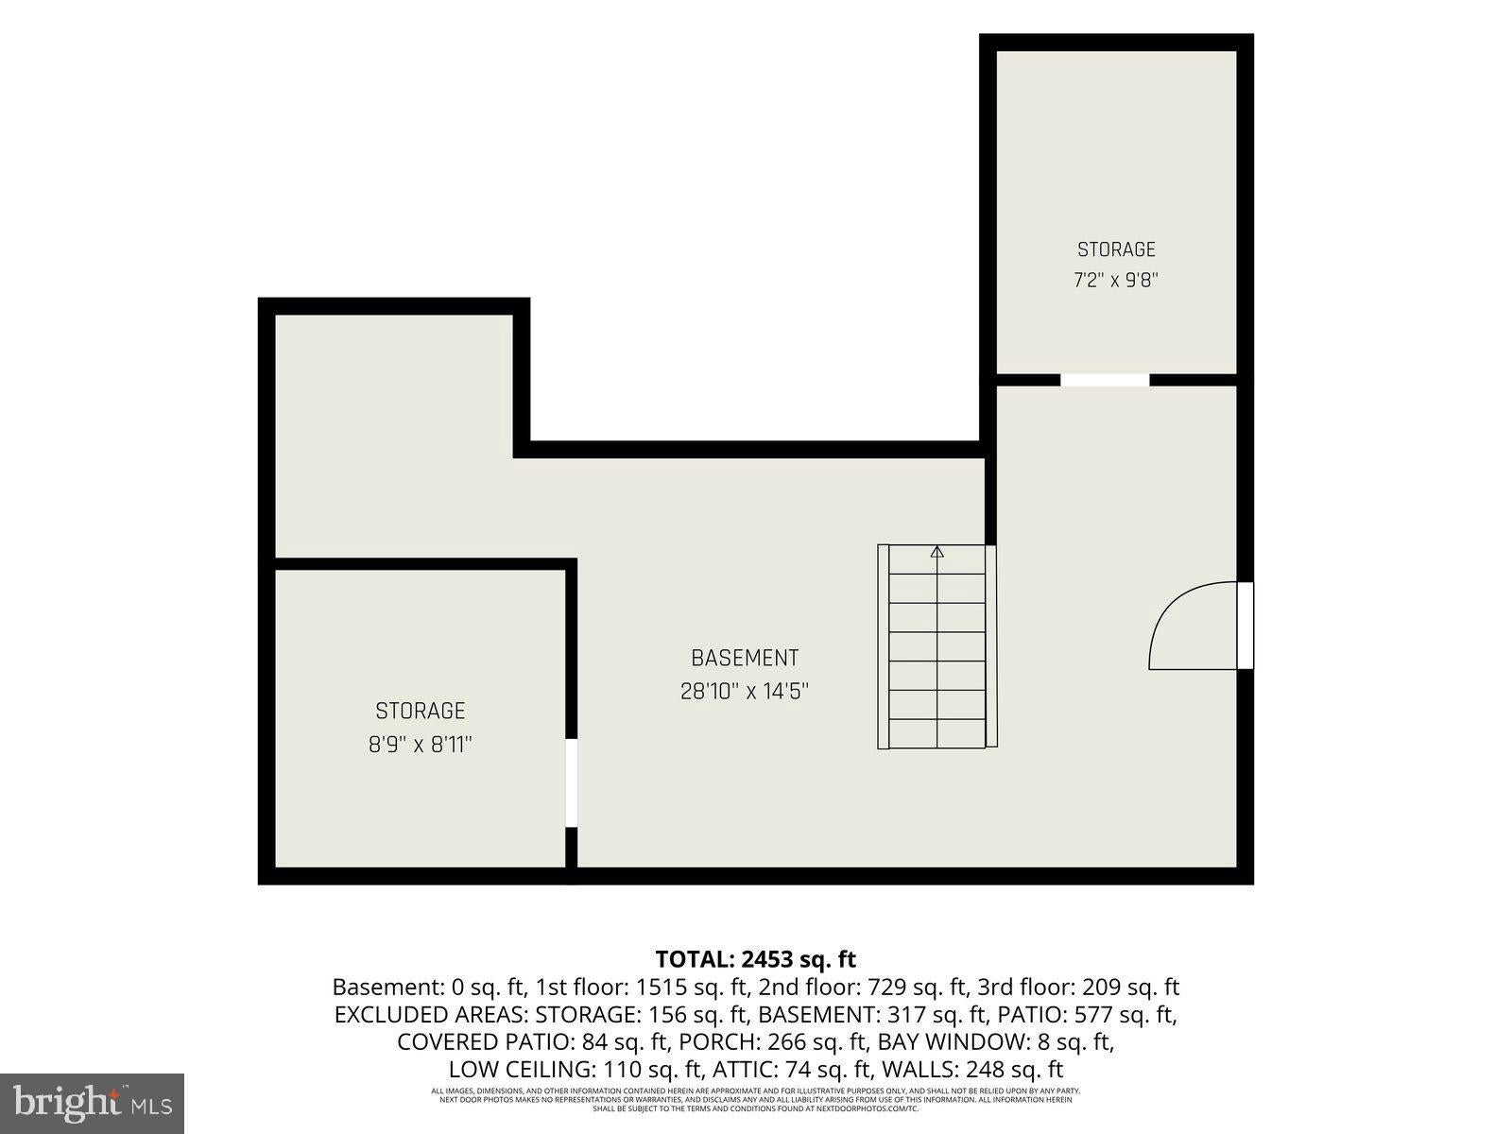
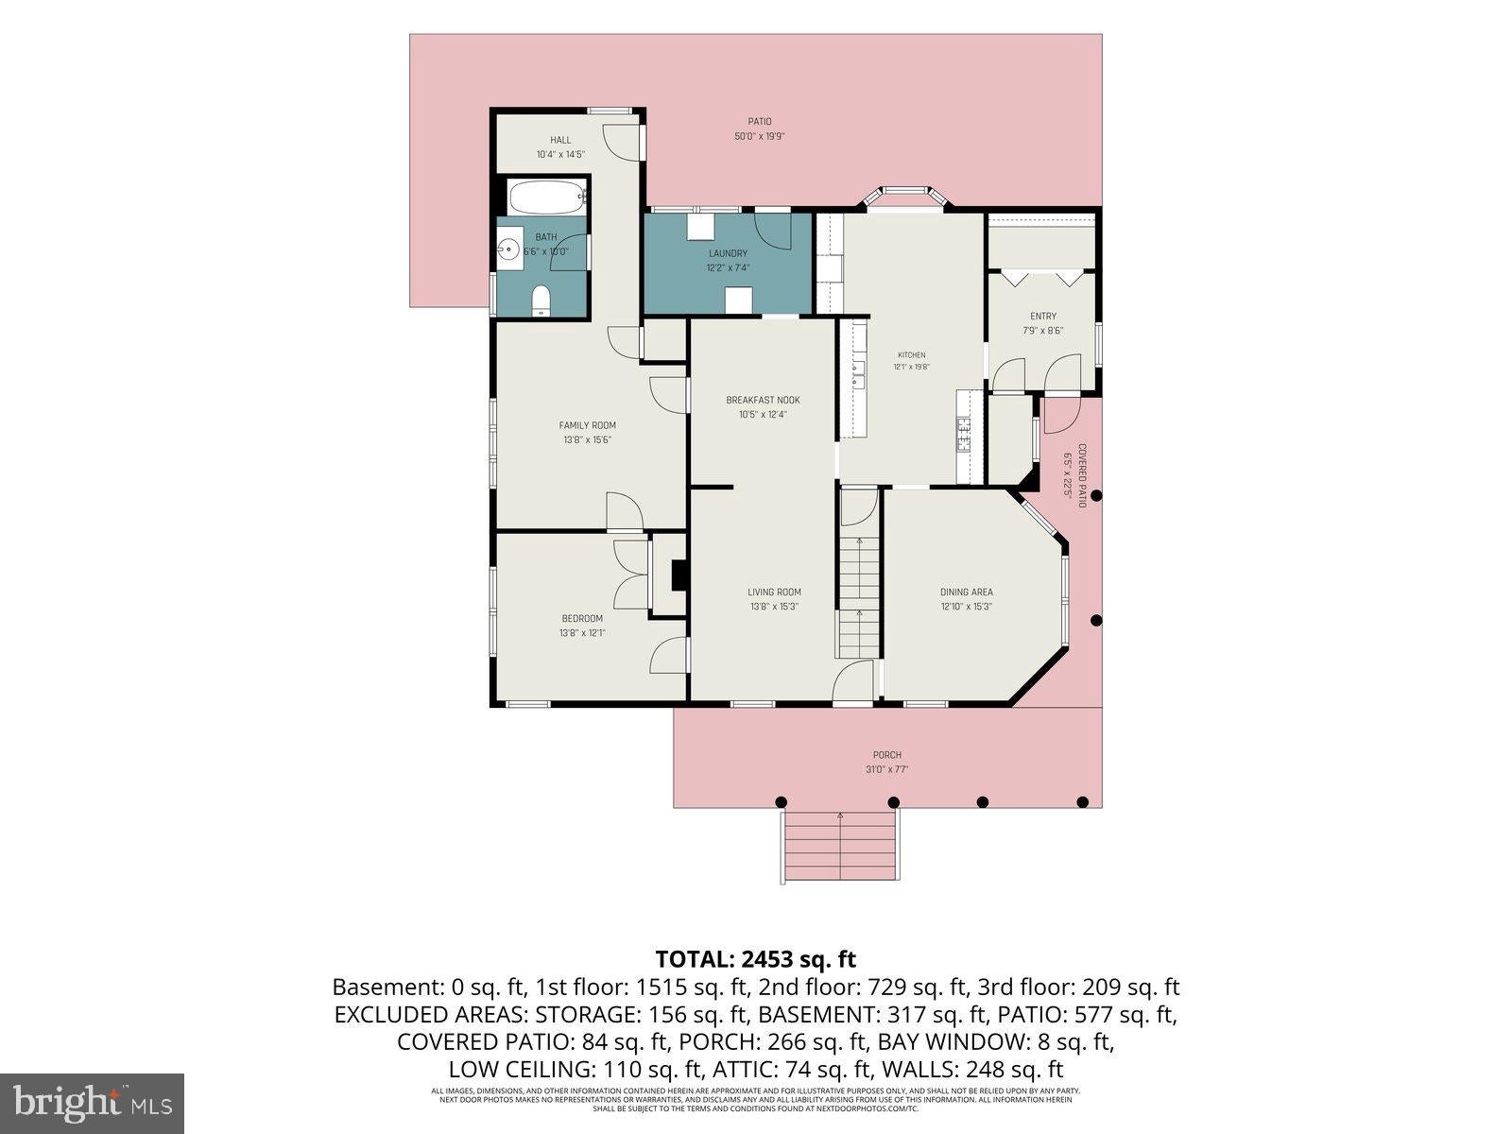
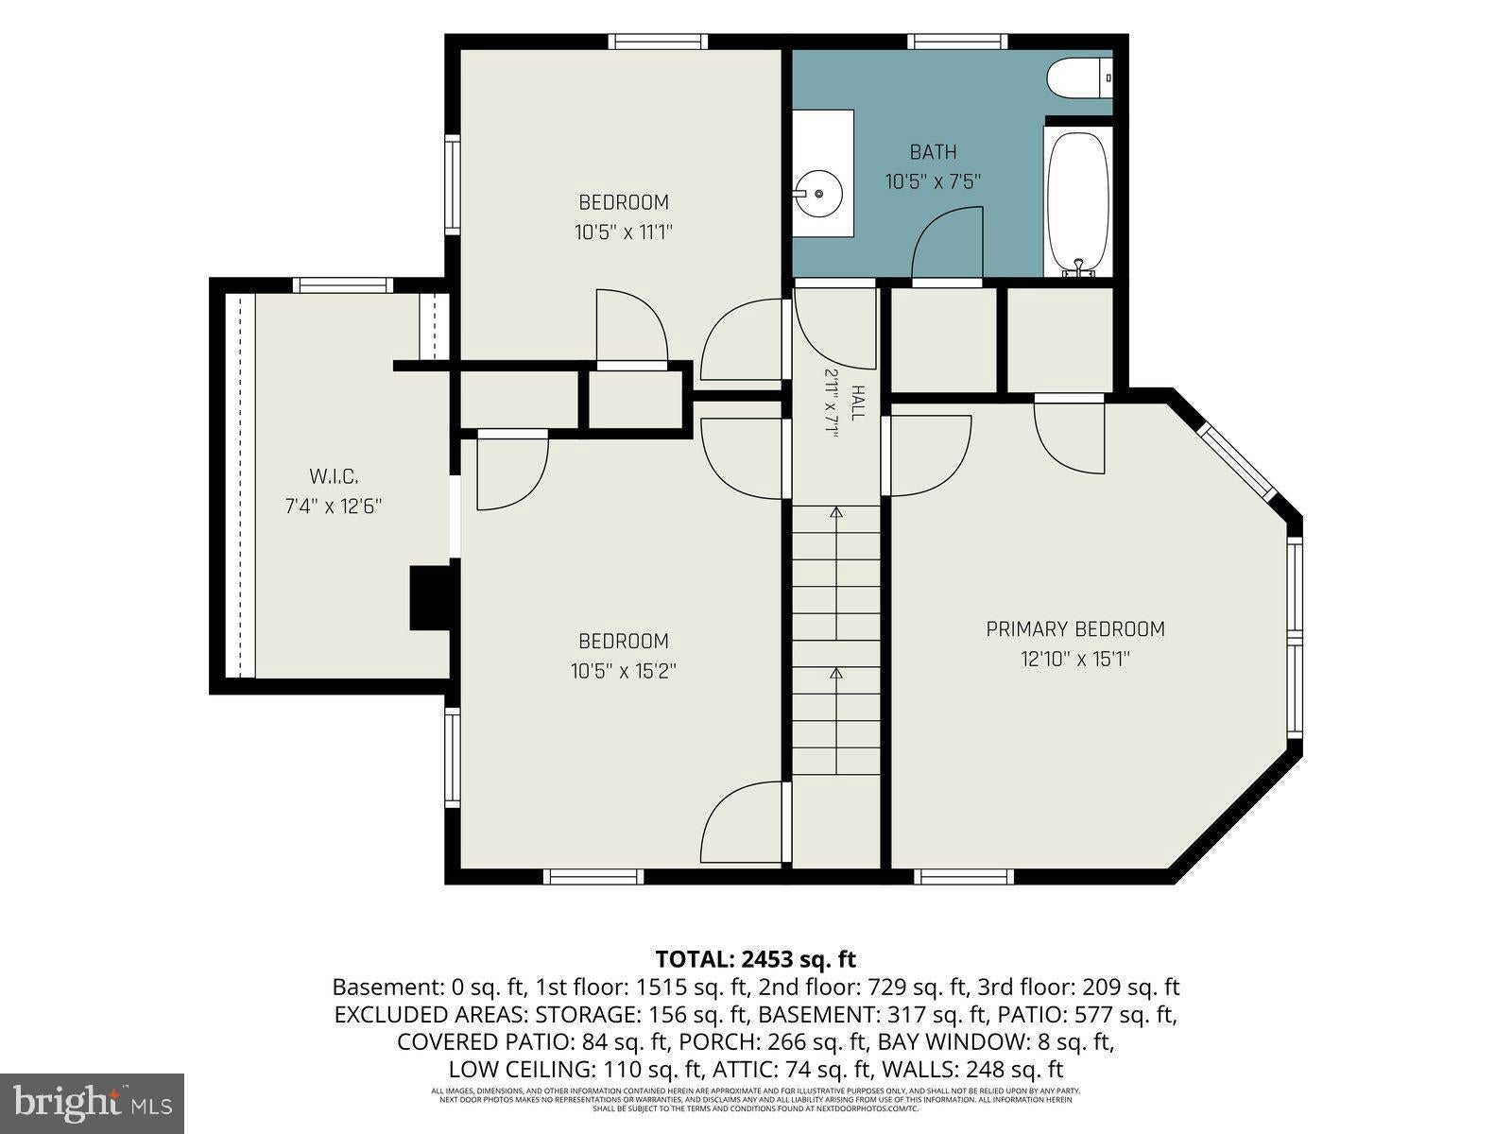
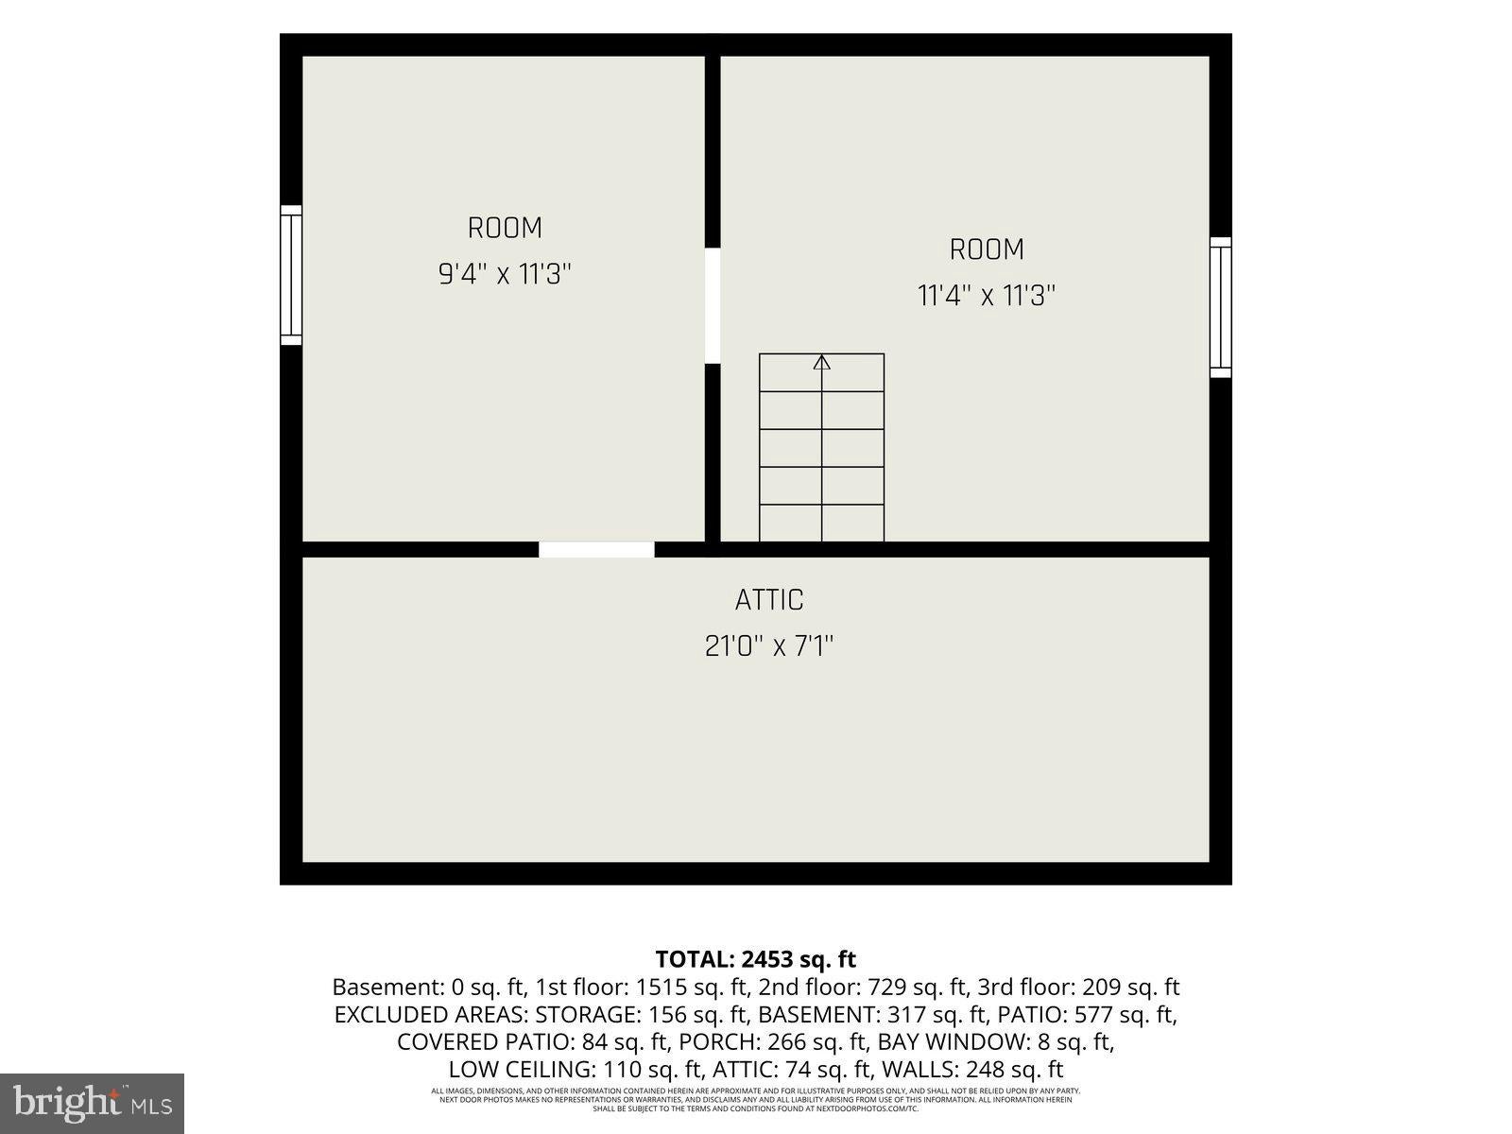
Farmhouse charm meets country living! Welcome to this inviting and spacious Colonial-style farmhouse nestled on almost 3 acres in the peaceful rural setting of Delta, PA. With 4 bedrooms and 2 full bathrooms, this home offers a flexible layout with the convenience of a first-floor primary bedroom and full bathroom, while three additional bedrooms and a second full bathroom are located upstairs allowing for enough space for multigenerational living.The property boasts additional square footage with its multiple outbuildings, offering endless possibilities for storage, hobbies, animals, gardening, or pursuing your own country-living dreams. Imagine creating a small farmette with goats, chickens, or horses, establishing a thriving vegetable garden, growing your own food, or even starting a beautiful flower farm. With nearly 3 acres to work with, there is room to bring your vision to life! Buyers should verify all potential uses, including agricultural, animal, and other property uses, with the appropriate township authorities.Enjoy the simplicity of well and septic, eliminating monthly water and sewer bills. Whether you're looking for more space, a peaceful rural setting, or the opportunity to create a property that is uniquely your own, this farmhouse offers a wonderful blend of charm, flexibility, and country lifestyle.Conveniently located near Delta Pizza, Slate Farm Brewery, Muddy Run Recreation Area, and the Susquehanna River, you'll have plenty of options nearby for dining, recreation, outdoor adventures, and enjoying the beauty of the area. Come experience the possibilities and discover the peaceful country lifestyle you've been dreaming of!
| Date | Event | Price | Source |
|---|---|---|---|
| listed (Active) | $400,000 | Bright #PAYK2112918 | |
| price changed | $385,000 | Bright #PAYK2112918 | |
| price changed | $375,000 | Bright #PAYK2112918 |
Hi there — ask anything about this property or the area and the team will get right back to you.
Local real estate advisory services provided by agent with The Southside Group
Listed by Michelle L Gemmill with Berkshire Hathaway Homeservices Homesale Realty
The data relating to real estate for sale on this website appears in part through the BRIGHT Internet Data Exchange program, a voluntary cooperative exchange of property listing data between licensed real estate brokerage firms in which Michelle L Gemmill participates, and is provided by BRIGHT through a licensing agreement. The information provided by this website is for the personal, non-commercial use of consumers and may not be used for any purpose other than to identify prospective properties consumers may be interested in purchasing. Some properties which appear for sale on this website may no longer be available because they are under contract, have closed or are no longer being offered for sale. Information Deemed Reliable But Not Guaranteed. Copyright © 2026 Bright MLS. All rights reserved.
You agree to The Southside Group Terms of Use and Privacy Policy. By choosing to contact a property, you also agree that The Southside Group and its associates may call, text, or email you regarding any inquiries or activities you submit through our website. This may involve the use of automated means and prerecorded or artificial voices.
Step 1 of 2
You've reached the free preview limit. Create a free account to see this listing and everything else on the site.
Step 2 of 2
Tell us how to reach you about homes you like.
Enter your password to sign in as
You've reached the free preview limit. Create a free account to see this listing and everything else on the site.
Already have an account? Sign in
Sign in to your account.
New here? Create an account