ATTENTION HOME BUYERS!!! YOUR OPPORTUNITY FOR HOMEOWNERSHIP IS KNOCKING — WILL YOU ANSWER?
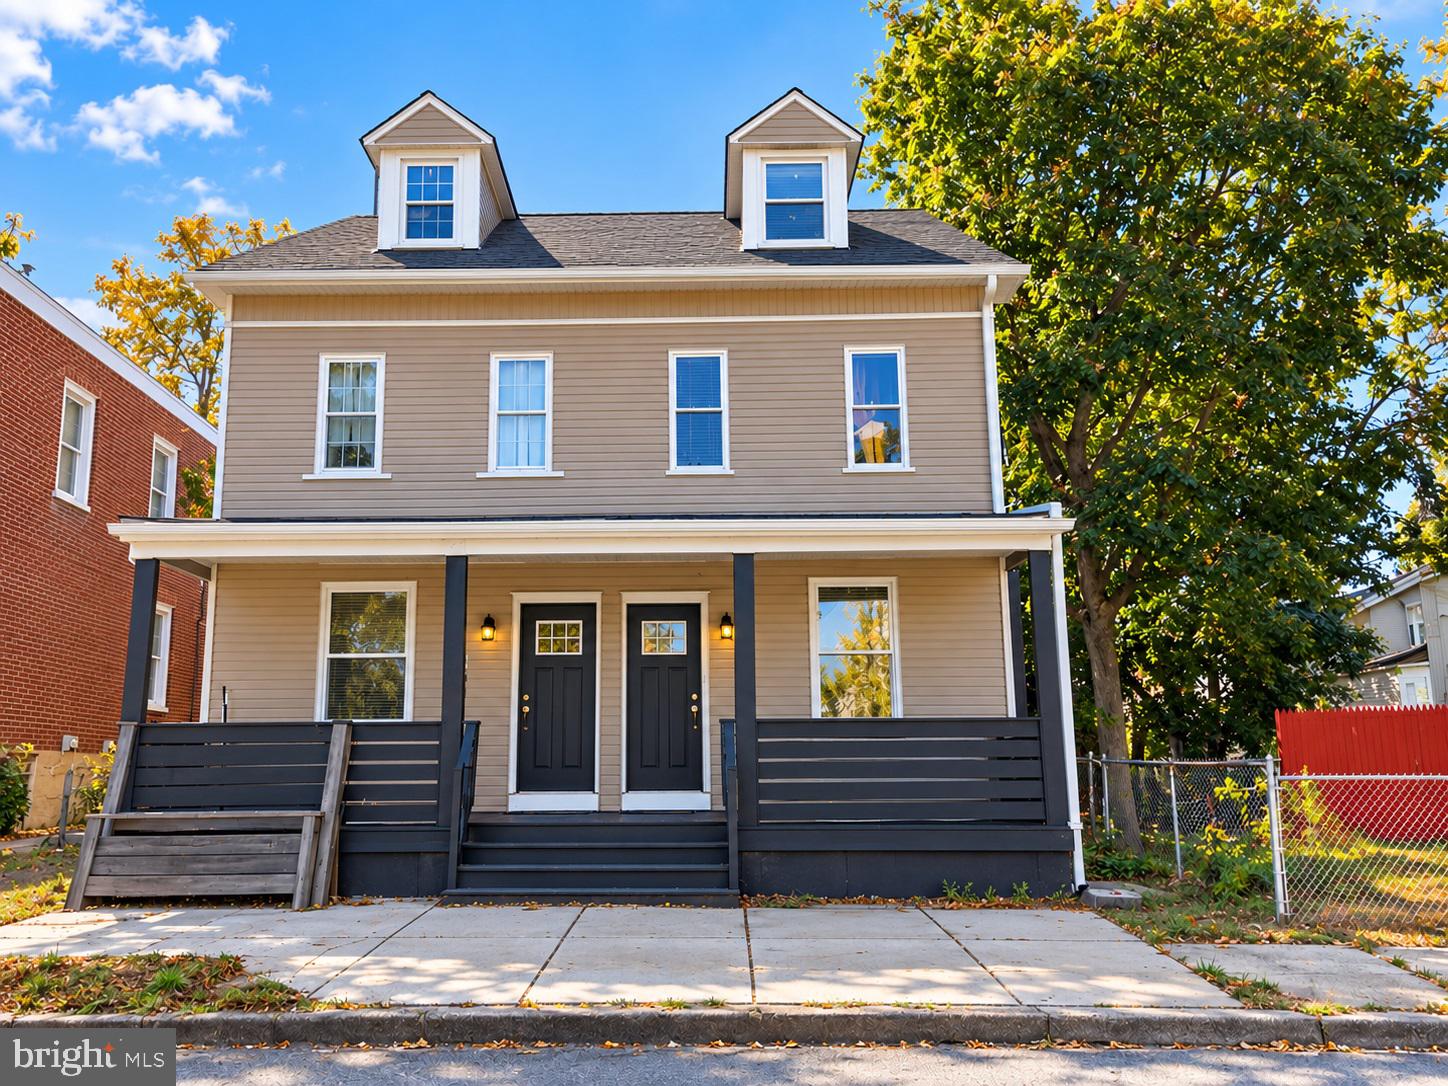
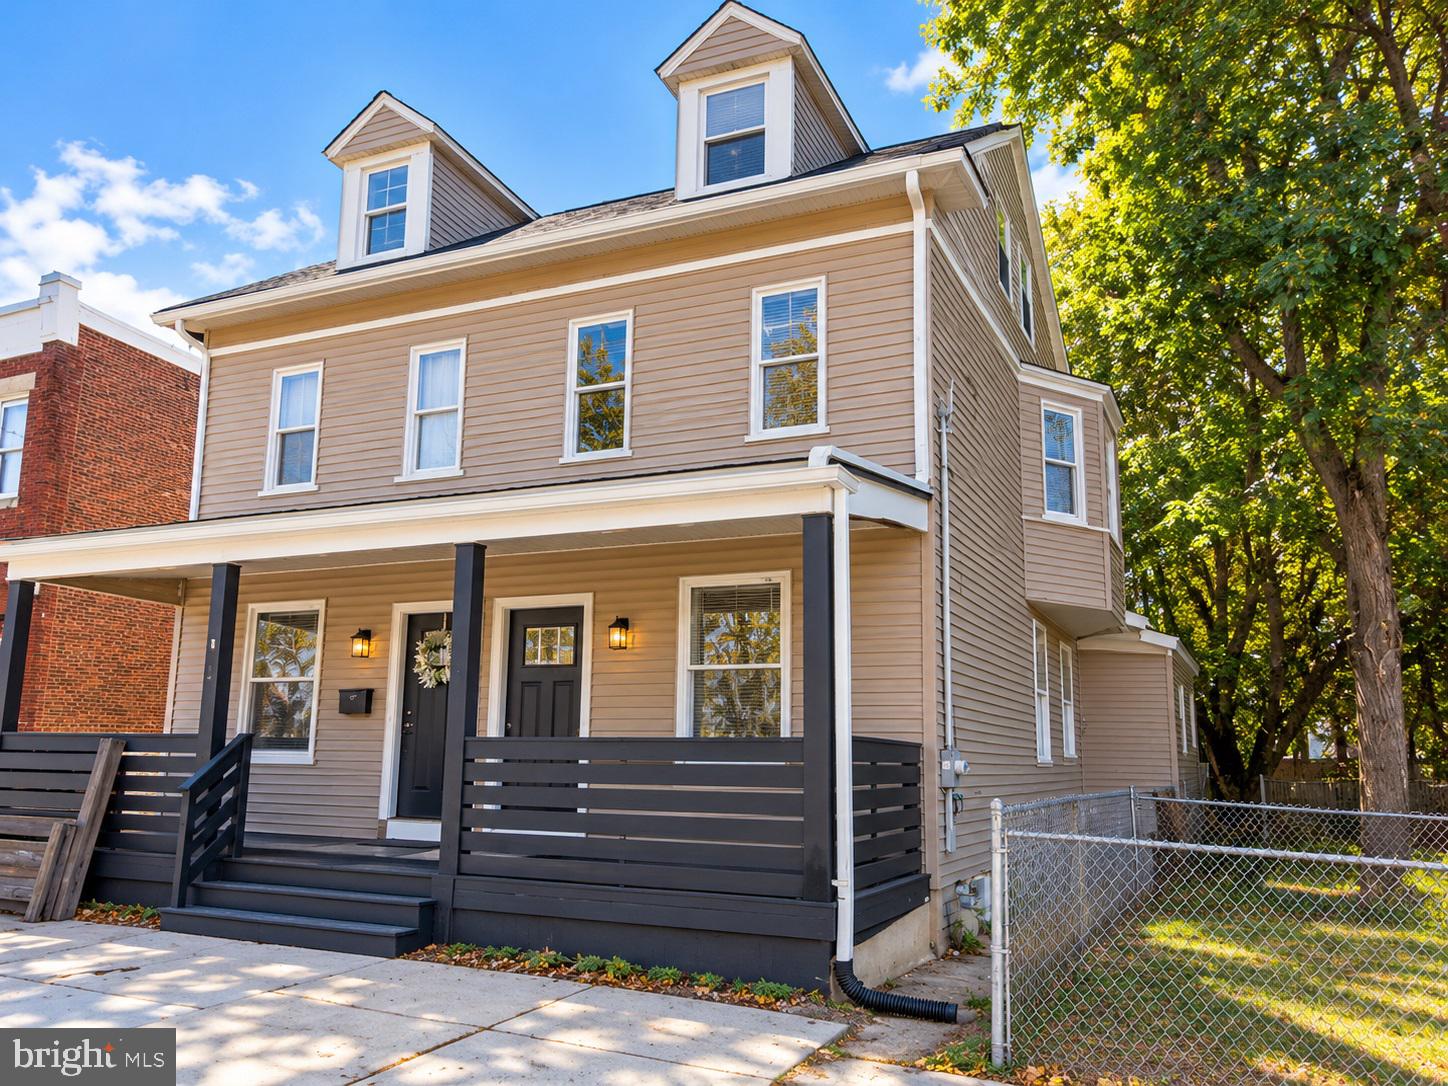
Welcome to 428 Chestnut Street, located in Darby Borough, Delaware County, within the William Penn School District! If you've been searching for a spacious home with modern updates, an open floor plan, and room to make it your own, this could be the opportunity you've been waiting for!
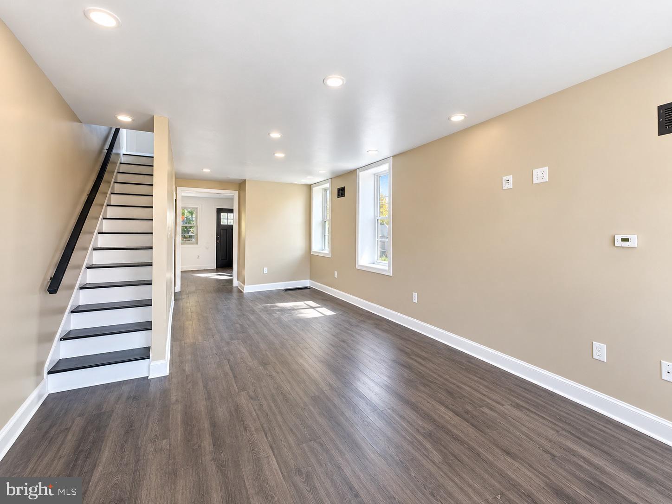
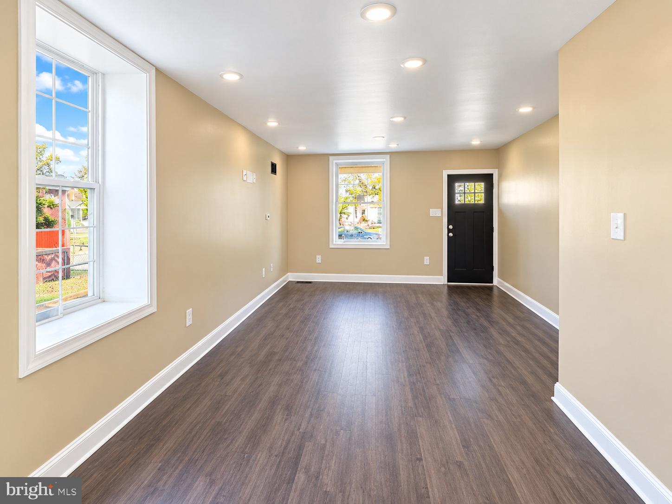
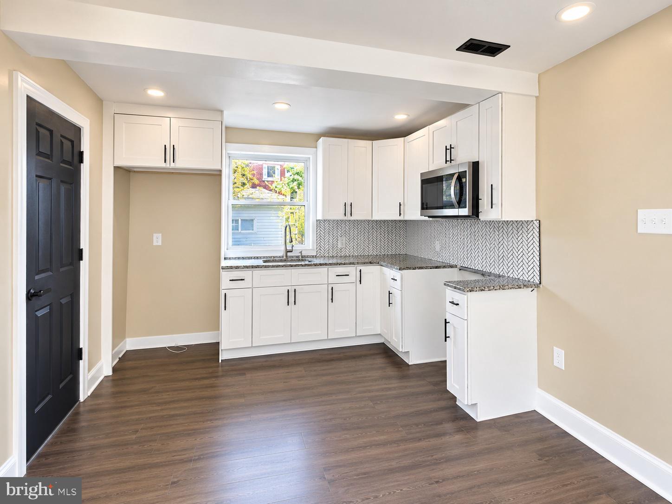
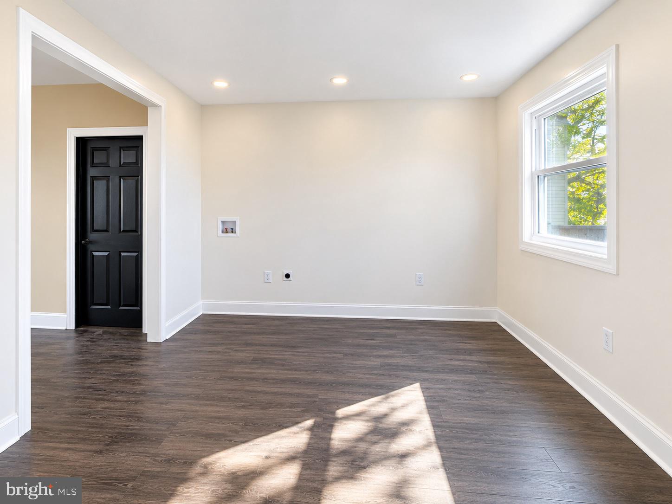
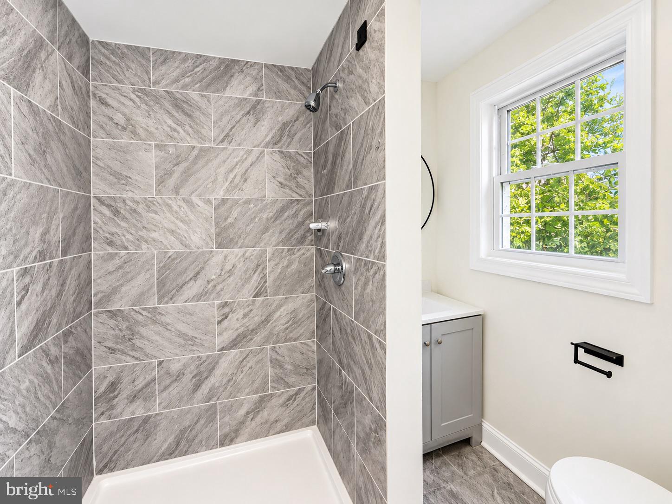
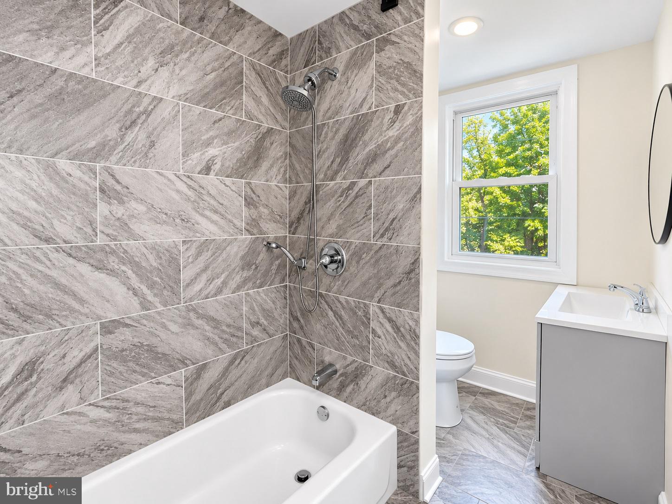
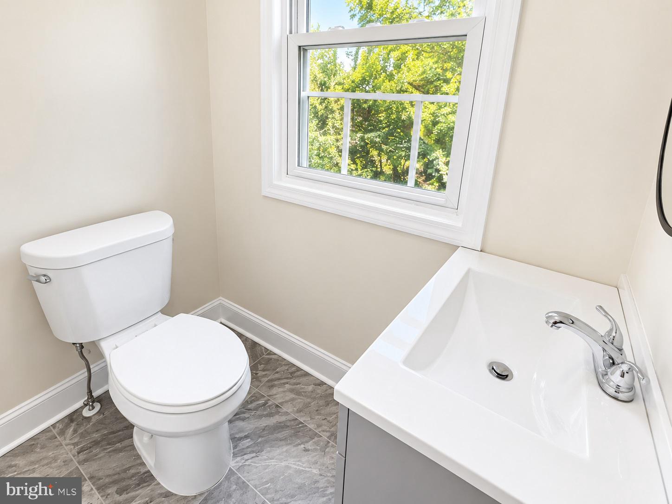
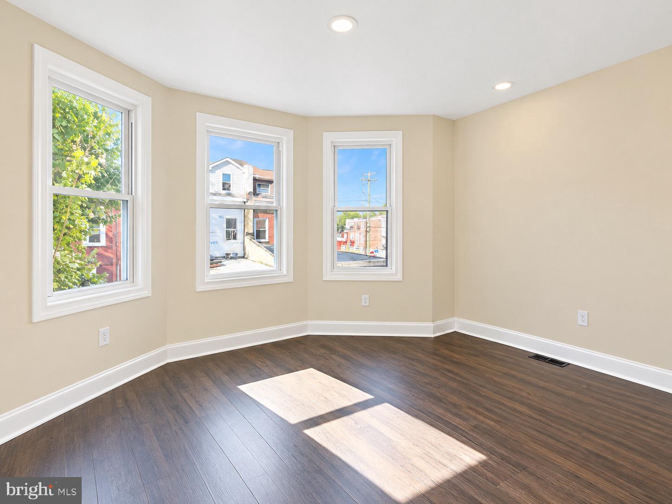
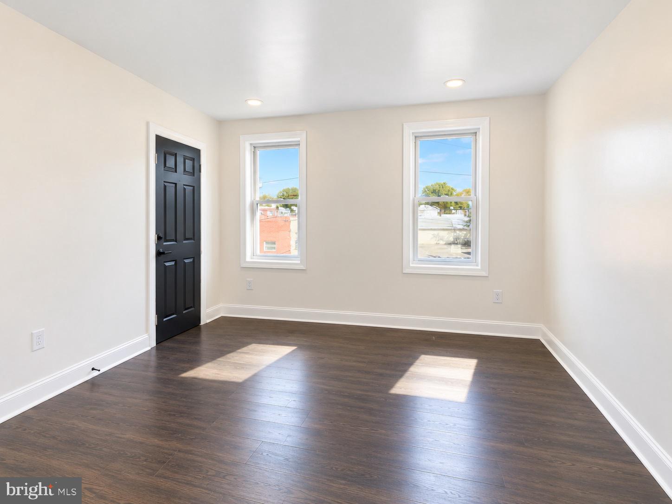
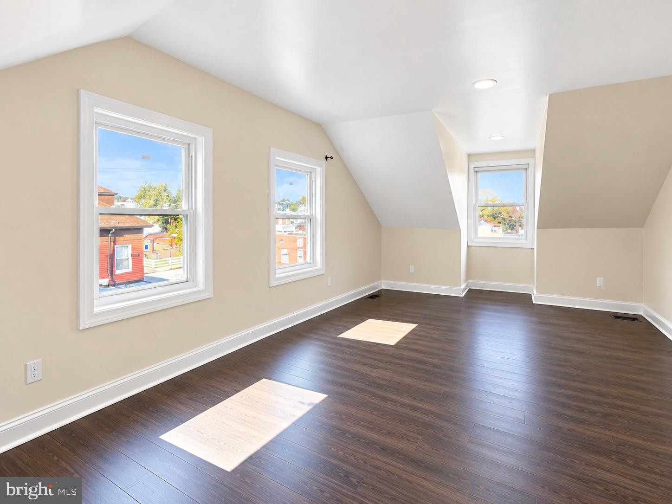
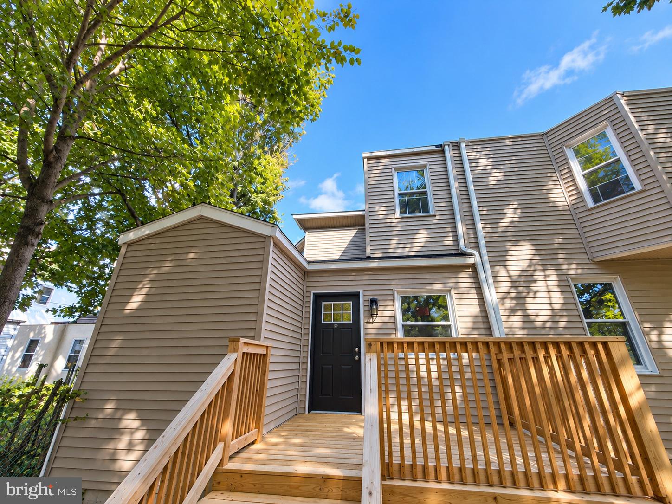
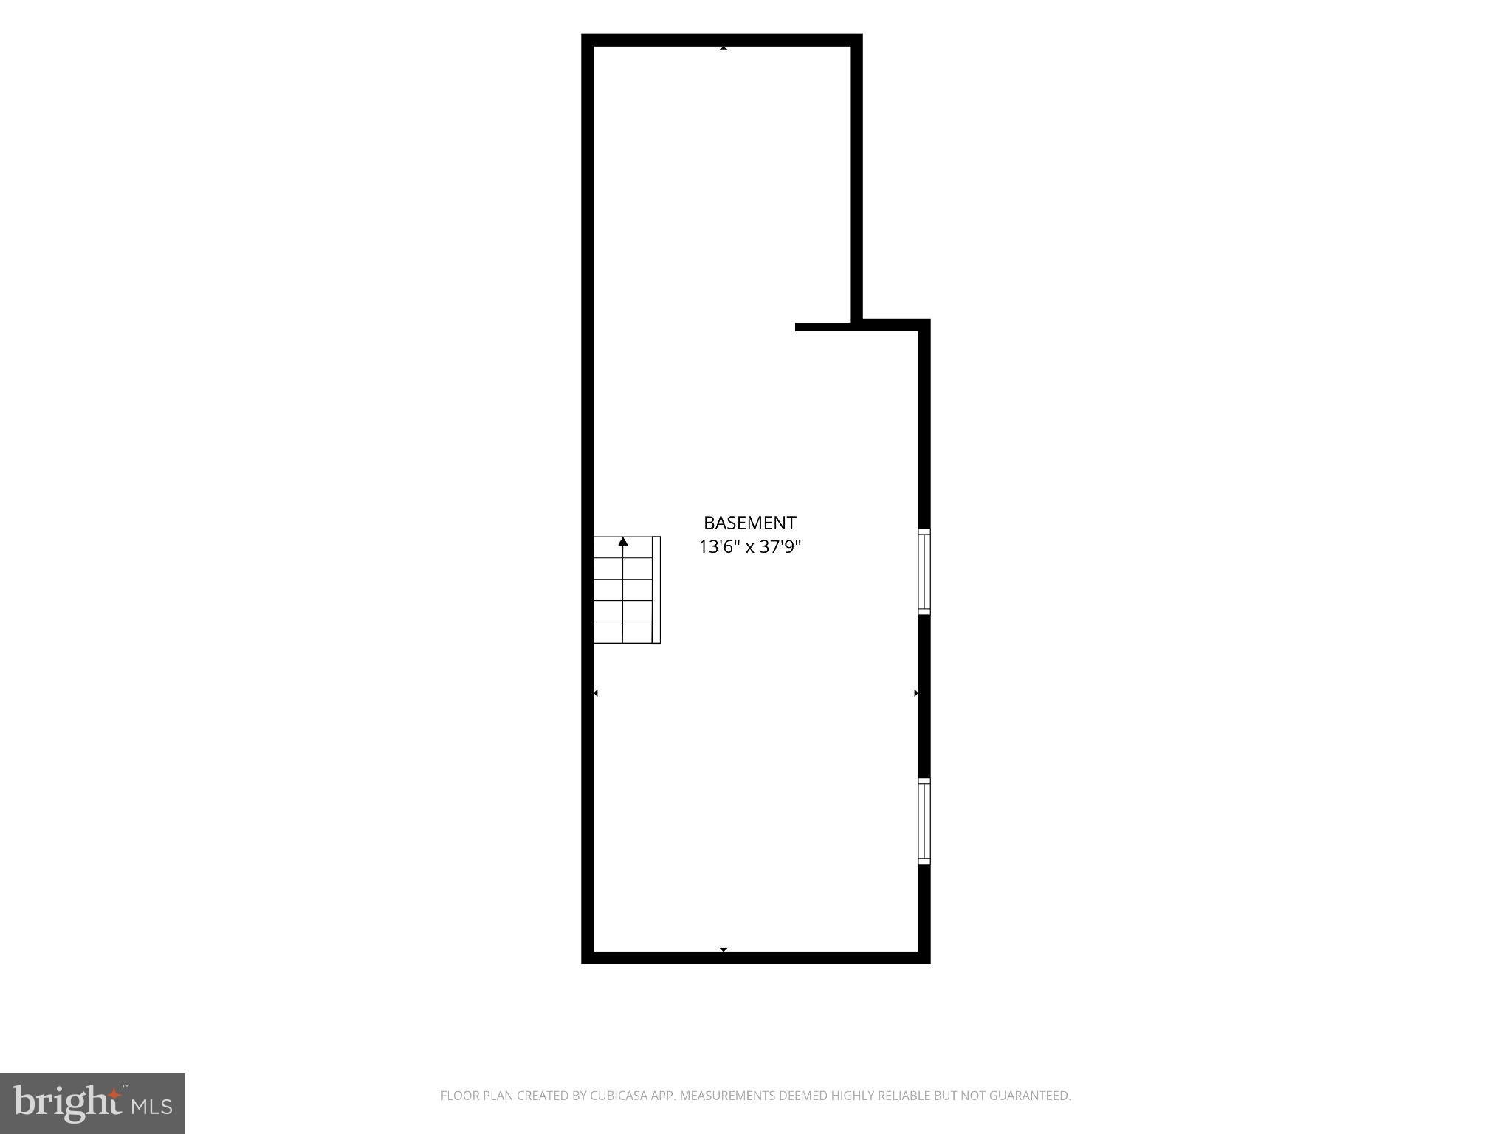
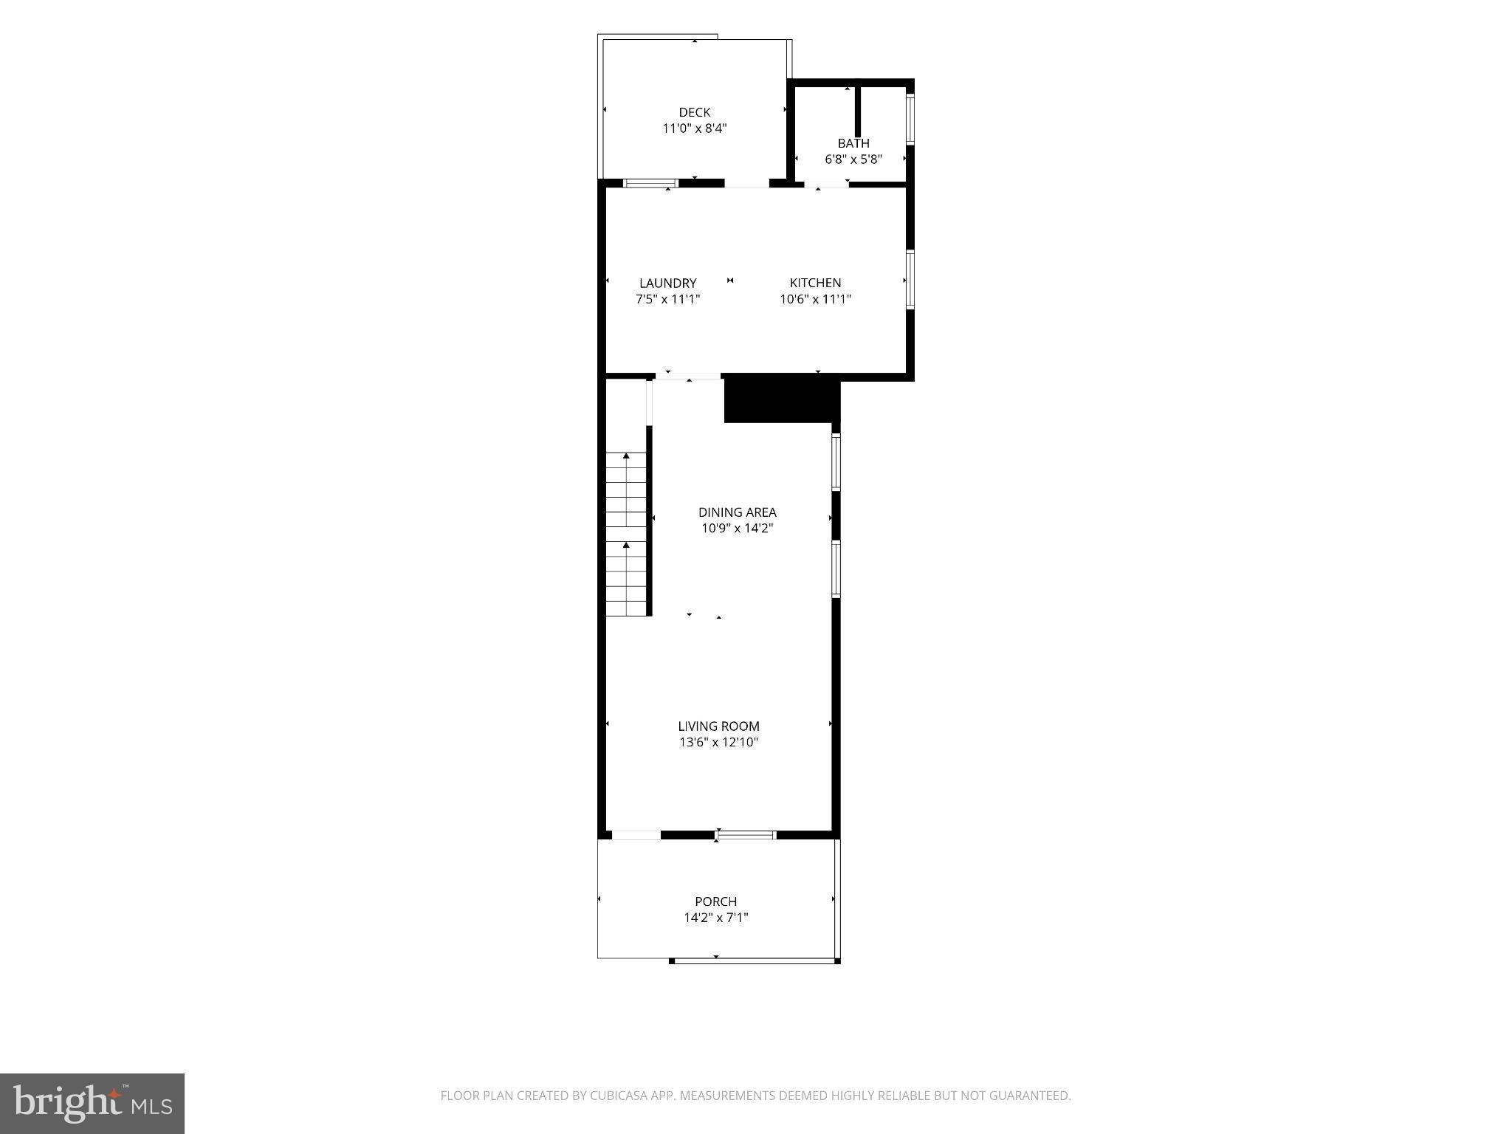
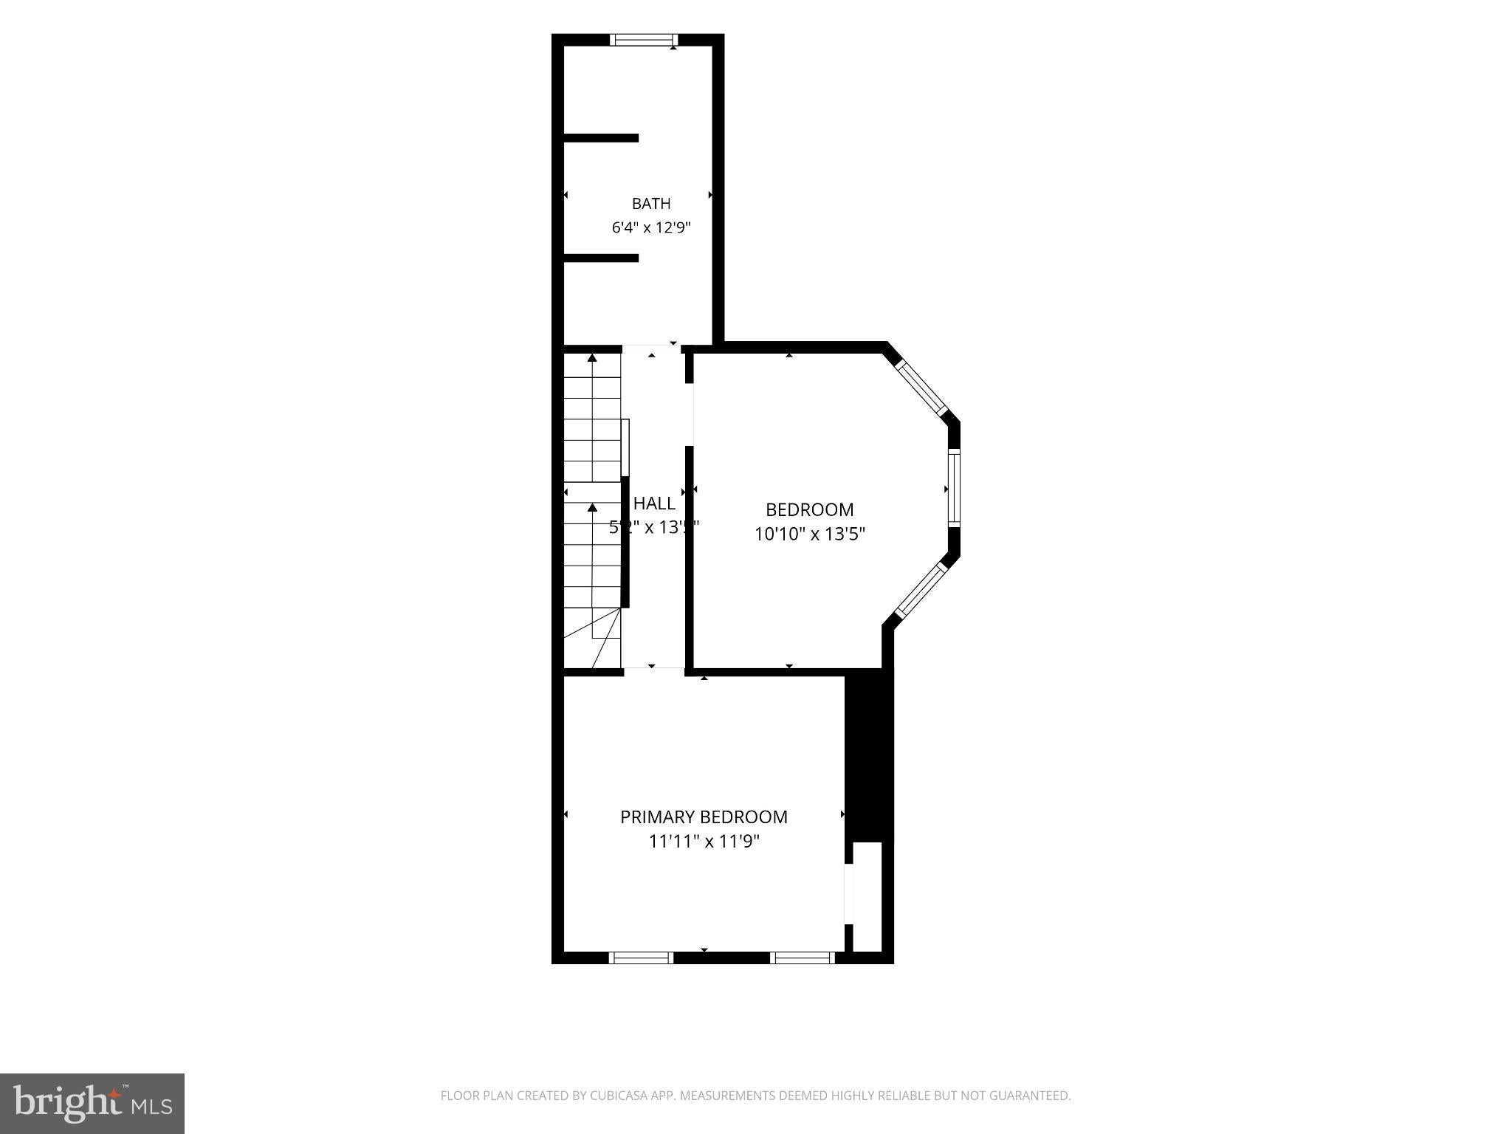
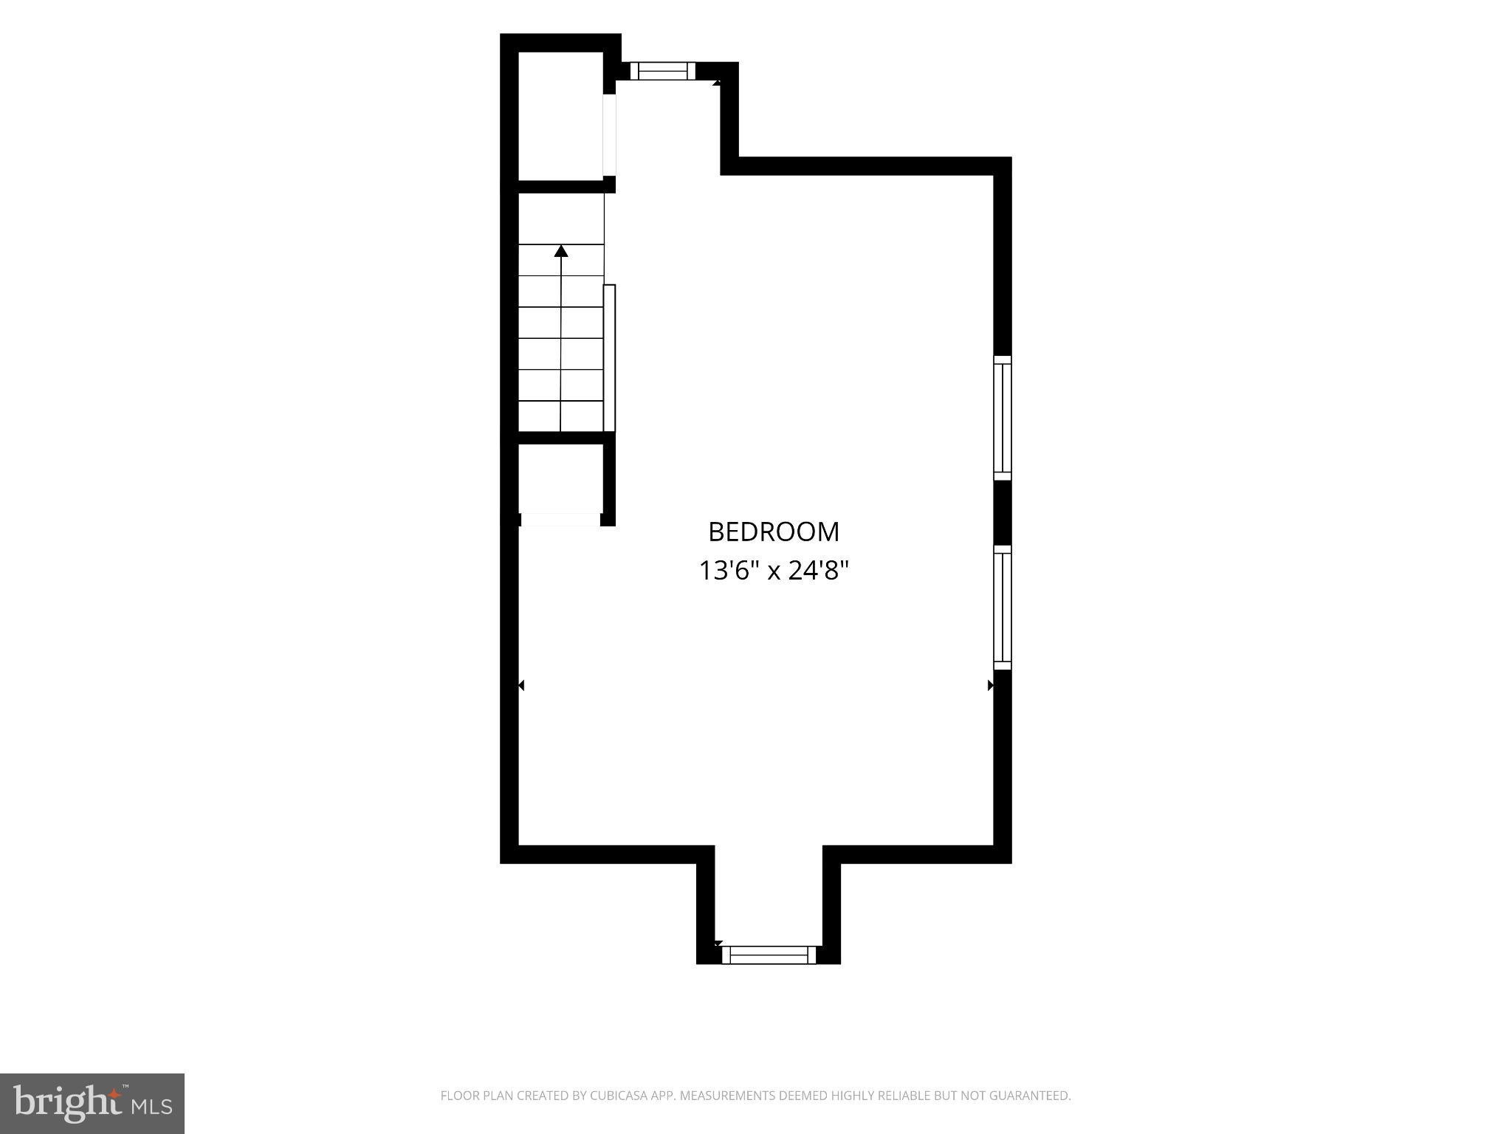
RENOVATED IN 2024! This inviting 3-bedroom, 2-full-bath townhome offers approximately 1,441 square feet of living space with an open floor plan designed for today's lifestyle. Whether you're entertaining family and friends or simply relaxing at home, you'll appreciate the comfortable layout and the possibilities this home has to offer.
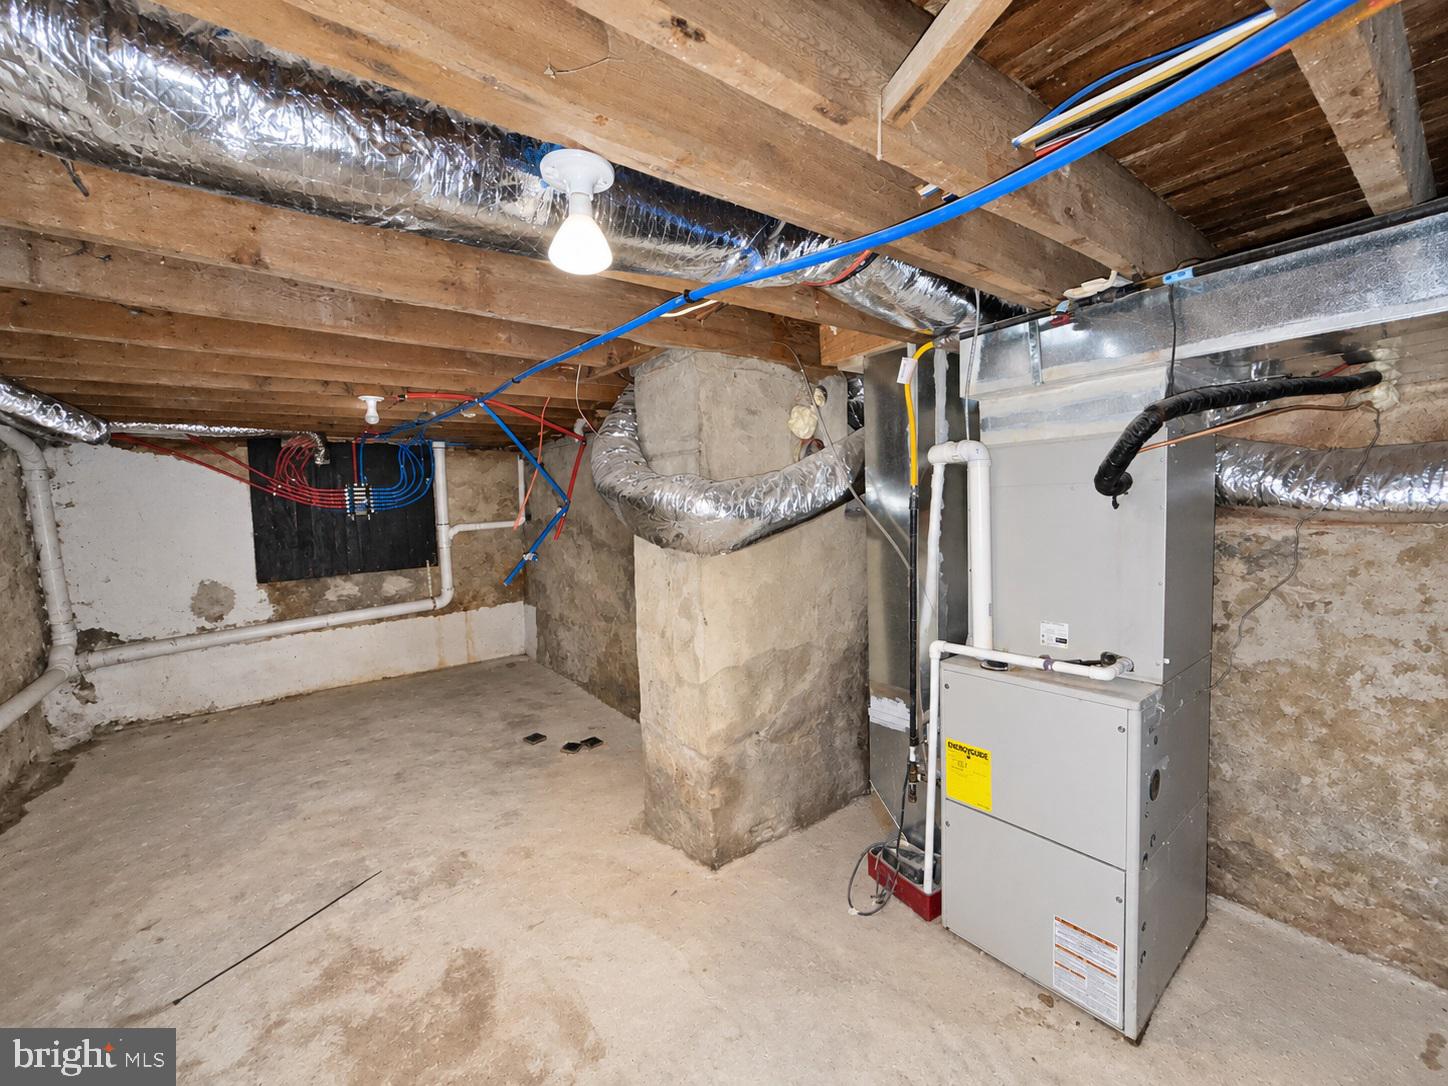
Additional features include gas forced-air heating, a welcoming front porch, a rear deck, and a fenced backyard! Imagine enjoying your morning coffee on the porch, hosting a summer cookout on the deck, or simply relaxing in your own outdoor space.
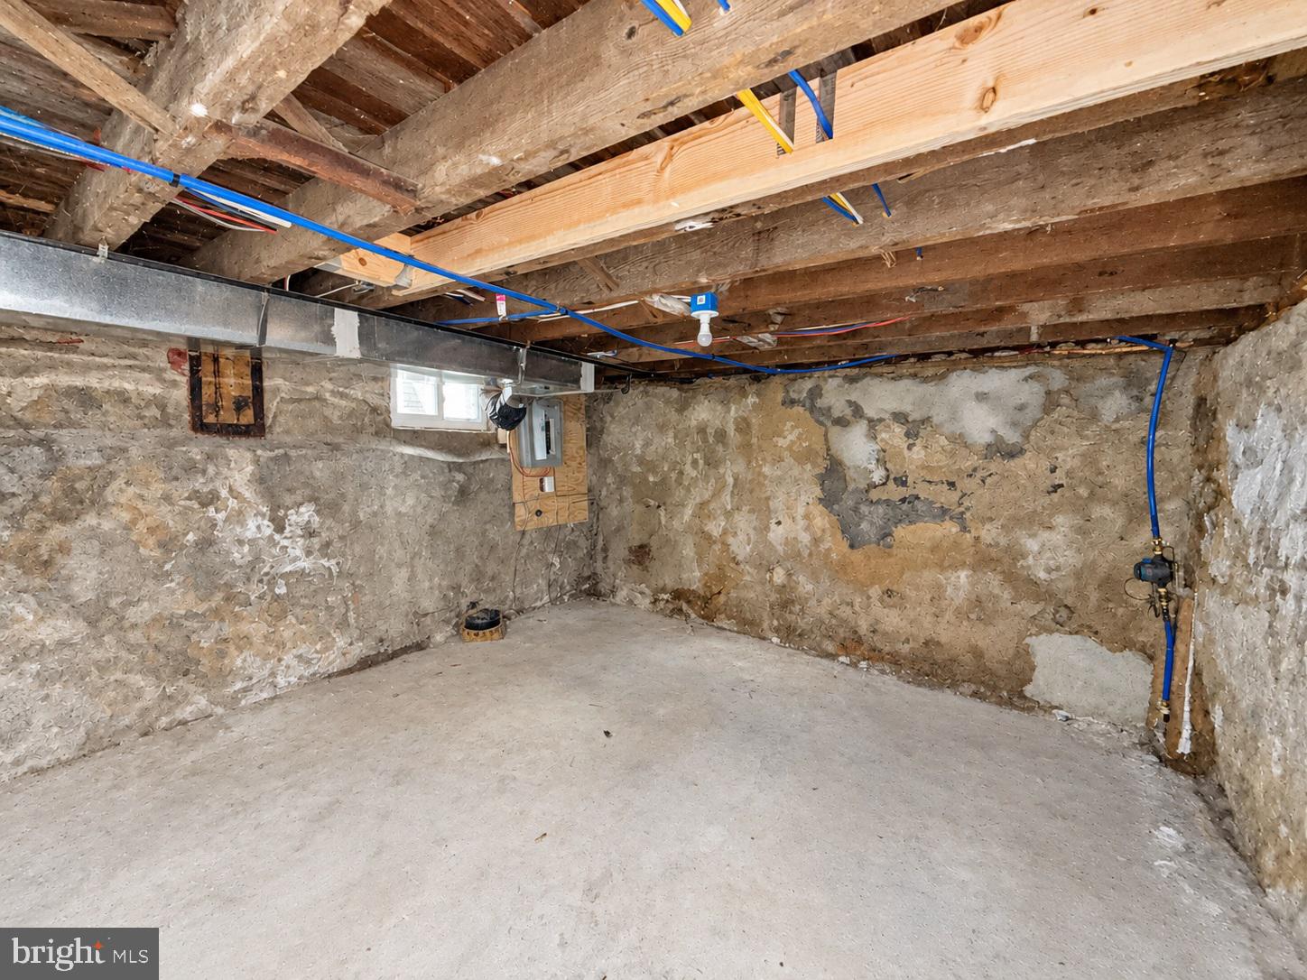
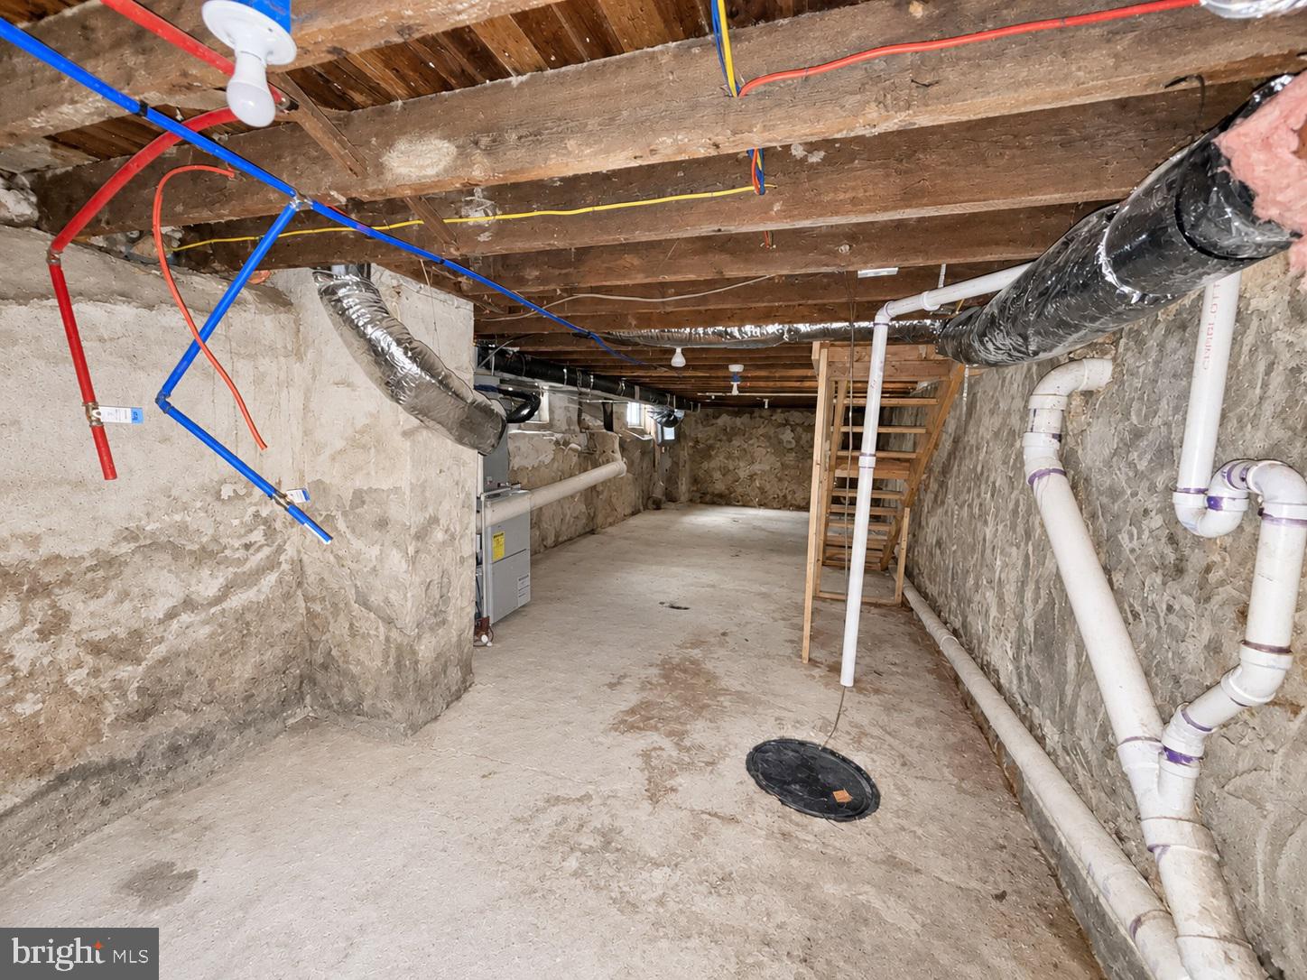
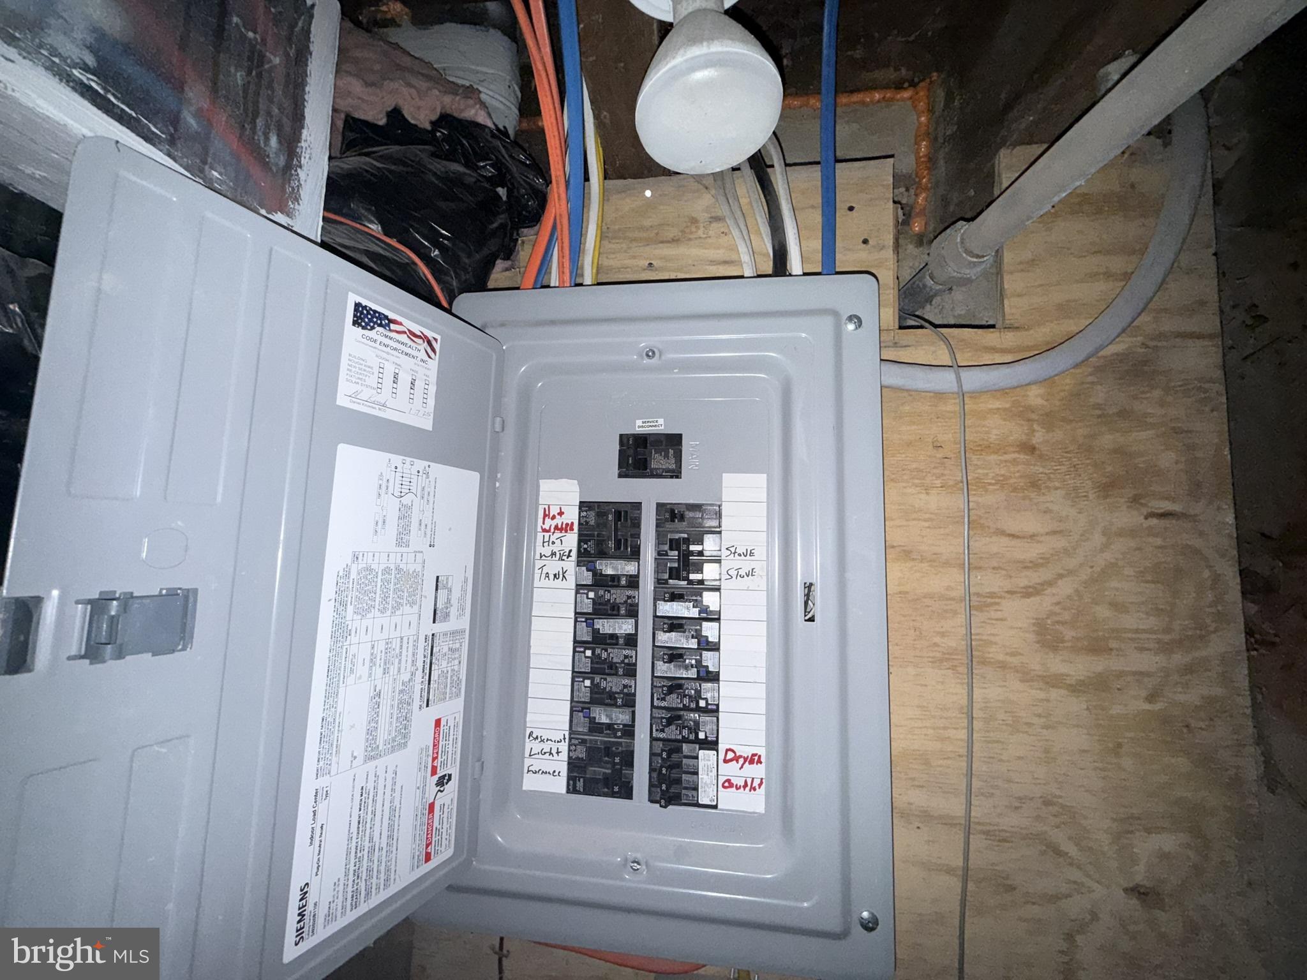
HERE'S AN ADDED BONUS!!! With an acceptable offer, the seller will install a STAINLESS STEEL ELECTRIC RANGE, ELECTRIC HOT WATER HEATER, AND CENTRAL AIR CONDITIONING SYSTEM — all of which are currently missing from the property! Installation must be included in the negotiated Agreement of Sale.
Whether you're looking for your first home, your next home, or an opportunity to invest in homeownership, 428 Chestnut Street Darby, PA 19023 deserves a spot on your must-see list!
WHY KEEP RENTING WHEN THE OPPORTUNITY TO OWN COULD BE RIGHT IN FRONT OF YOU?
Don't let this opportunity pass you by! Schedule your showing today and discover the possibilities awaiting you at 428 Chestnut Street.
YOUR NEXT CHAPTER COULD START RIGHT HERE — AND THIS HOME COULD BE YOURS!
| Date | Event | Price | Source |
|---|---|---|---|
| listed (Active) | $199,900 | Bright #PADE2126856 |
Hi there — ask anything about this property or the area and the team will get right back to you.
Local real estate advisory services provided by agent with The Southside Group
Listed by Robert J. Hoobler with Re/max 1st Advantage
The data relating to real estate for sale on this website appears in part through the BRIGHT Internet Data Exchange program, a voluntary cooperative exchange of property listing data between licensed real estate brokerage firms in which Robert J. Hoobler participates, and is provided by BRIGHT through a licensing agreement. The information provided by this website is for the personal, non-commercial use of consumers and may not be used for any purpose other than to identify prospective properties consumers may be interested in purchasing. Some properties which appear for sale on this website may no longer be available because they are under contract, have closed or are no longer being offered for sale. Information Deemed Reliable But Not Guaranteed. Copyright © 2026 Bright MLS. All rights reserved.
You agree to The Southside Group Terms of Use and Privacy Policy. By choosing to contact a property, you also agree that The Southside Group and its associates may call, text, or email you regarding any inquiries or activities you submit through our website. This may involve the use of automated means and prerecorded or artificial voices.
Step 1 of 2
You've reached the free preview limit. Create a free account to see this listing and everything else on the site.
Step 2 of 2
Tell us how to reach you about homes you like.
Enter your password to sign in as
You've reached the free preview limit. Create a free account to see this listing and everything else on the site.
Already have an account? Sign in
Sign in to your account.
New here? Create an account