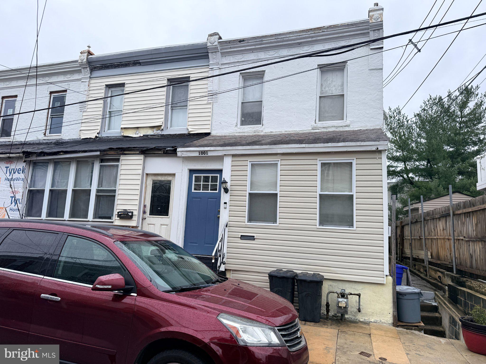
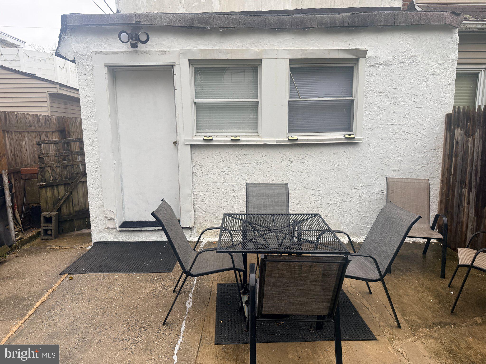
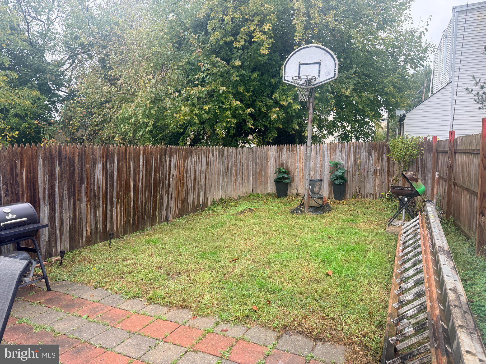
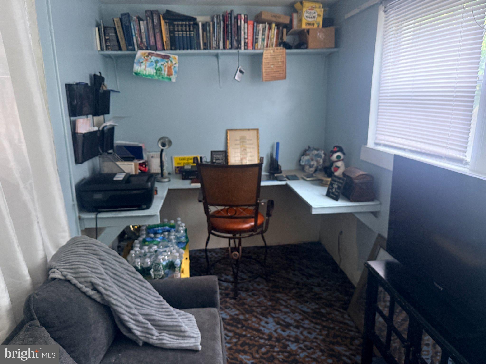
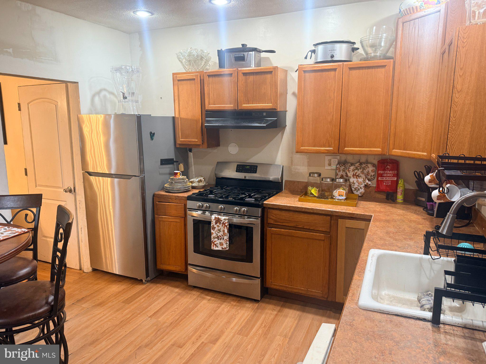
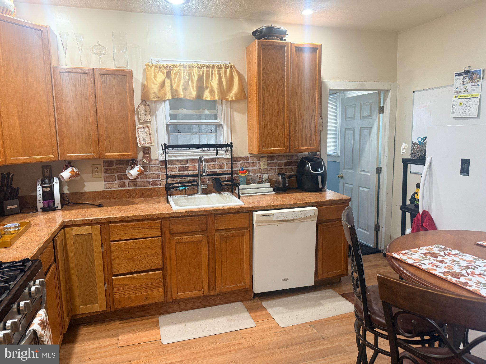
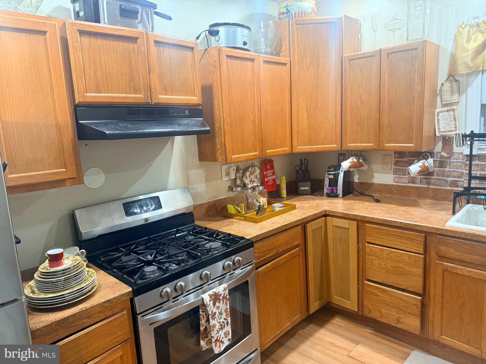
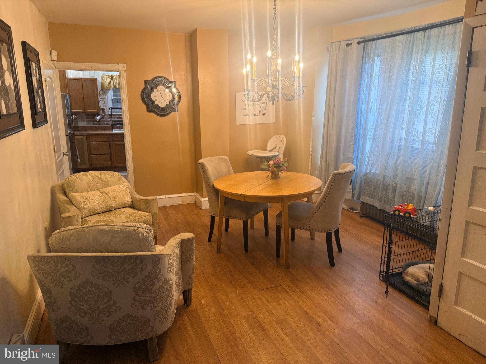
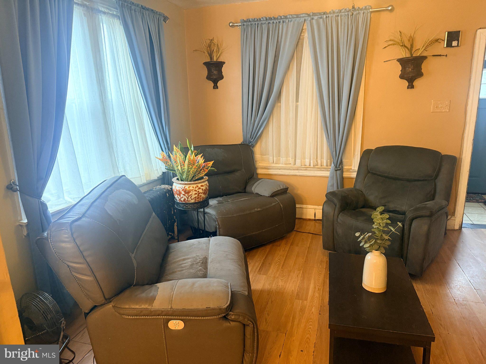
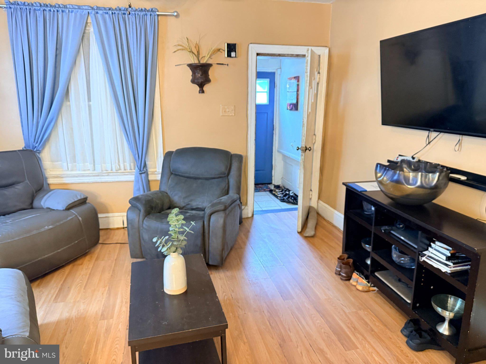
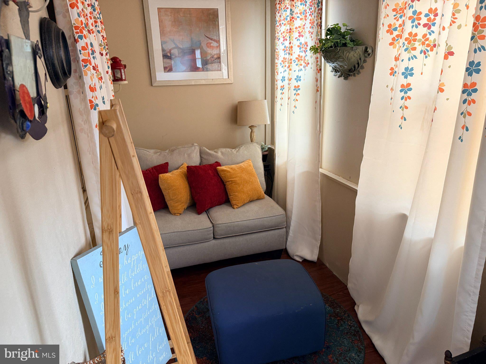
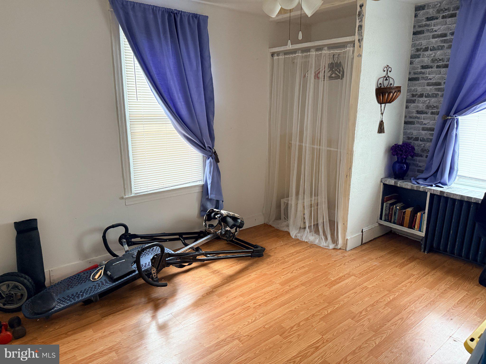
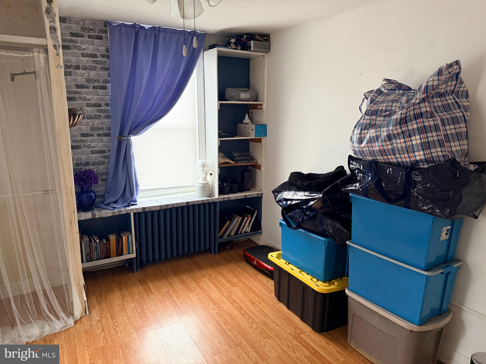
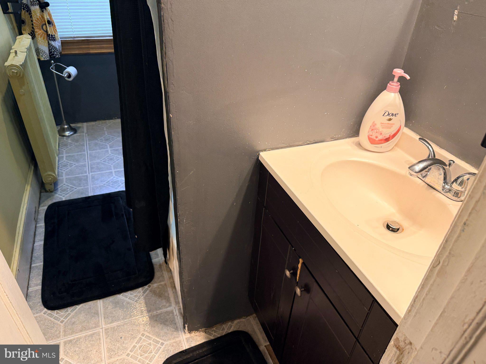
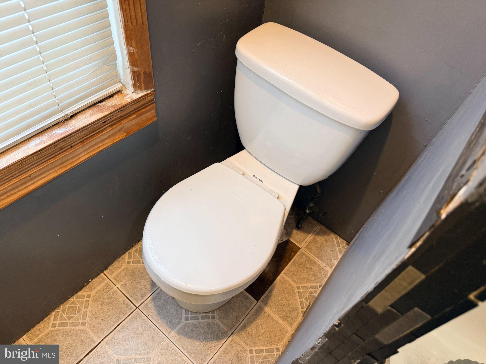
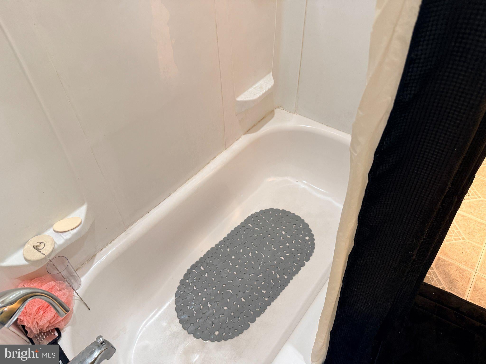
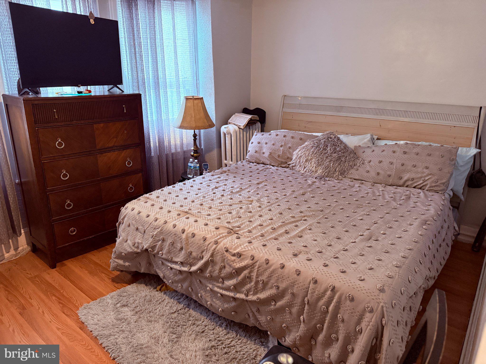
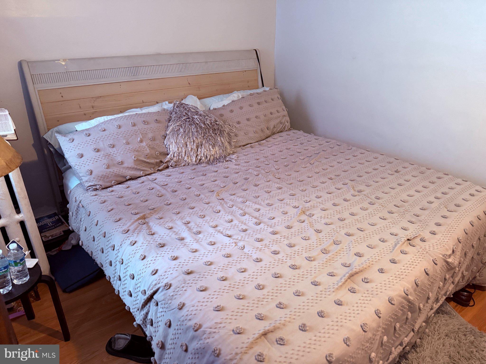
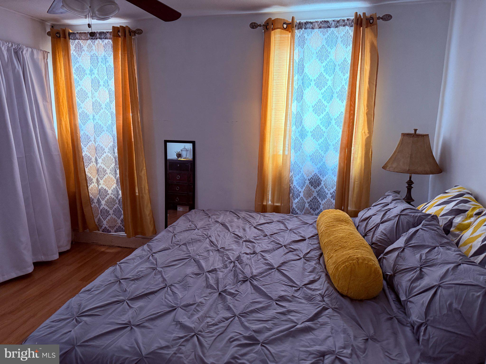
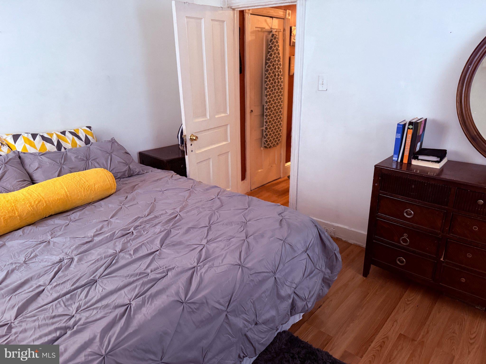
This charming 3-bedroom, 1.5-bathroom townhouse, built in 1930, offers a blend of traditional style and modern convenience in a suburban setting. The interior features a well-designed traditional floor plan, including a cozy dining area and a kitchen with ample table space, perfect for casual meals. The full bathroom includes a tub shower, while an additional half bath enhances functionality for daily living. The home boasts a mix of carpet and engineered wood flooring, providing comfort and style throughout. The full unfinished basement offers potential for customization, whether for storage or additional living space. Outside, the property features a manageable lot size of 0.04 acres, with a rear yard ideal for outdoor activities or gardening. Sidewalks and street lights enhance the neighborhood's appeal, promoting a safe and inviting atmosphere. On-street parking is available for convenience. Located within a suburban community, this home is conveniently situated near public transportation options, including a bus stop less than a mile away and a commuter rail station within 5 miles. The Darby Transportation Center is just a few blocks away. Additionally, the airport is less than 10 miles from your doorstep, making travel a breeze. This property presents an excellent opportunity for those seeking a blend of comfort, potential, and accessibility in a welcoming neighborhood. Easy commute to Philadelphia, Wilmington DE and South Jersey. Easy access to I-95.
| Date | Event | Price | Source |
|---|---|---|---|
| listed (Coming Soon) | $170,000 | Bright #PADE2127716 |
Hi there — ask anything about this property or the area and the team will get right back to you.
Local real estate advisory services provided by agent with The Southside Group
Listed by Edward L Cole Jr. with Springer Realty Group
The data relating to real estate for sale on this website appears in part through the BRIGHT Internet Data Exchange program, a voluntary cooperative exchange of property listing data between licensed real estate brokerage firms in which Edward L Cole Jr. participates, and is provided by BRIGHT through a licensing agreement. The information provided by this website is for the personal, non-commercial use of consumers and may not be used for any purpose other than to identify prospective properties consumers may be interested in purchasing. Some properties which appear for sale on this website may no longer be available because they are under contract, have closed or are no longer being offered for sale. Information Deemed Reliable But Not Guaranteed. Copyright © 2026 Bright MLS. All rights reserved.
You agree to The Southside Group Terms of Use and Privacy Policy. By choosing to contact a property, you also agree that The Southside Group and its associates may call, text, or email you regarding any inquiries or activities you submit through our website. This may involve the use of automated means and prerecorded or artificial voices.
Step 1 of 2
You've reached the free preview limit. Create a free account to see this listing and everything else on the site.
Step 2 of 2
Tell us how to reach you about homes you like.
Enter your password to sign in as
You've reached the free preview limit. Create a free account to see this listing and everything else on the site.
Already have an account? Sign in
Sign in to your account.
New here? Create an account