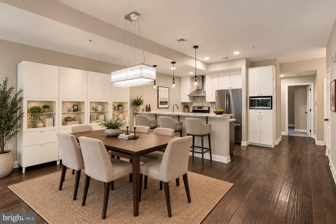
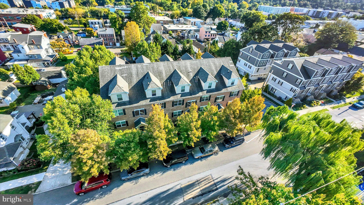
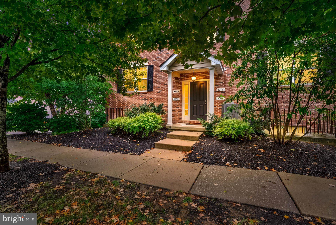
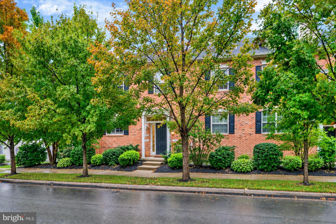
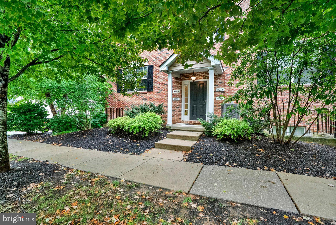
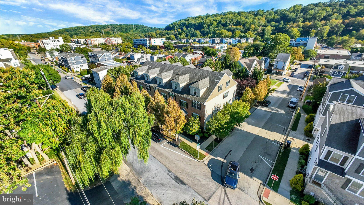
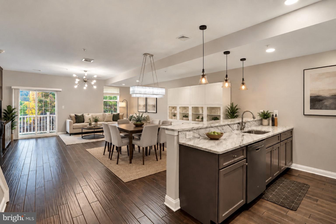
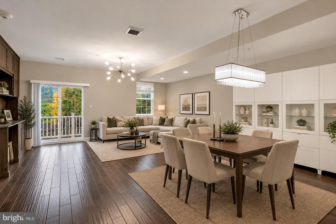
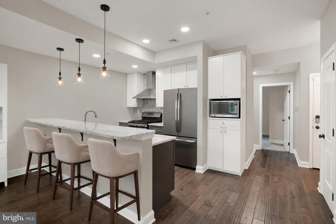
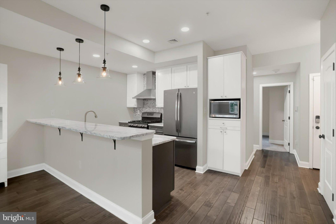
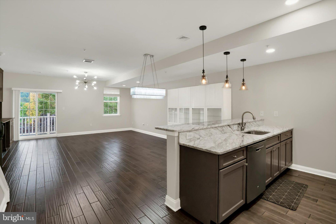
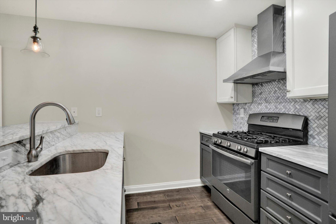
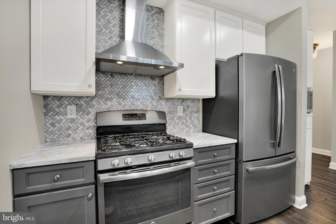
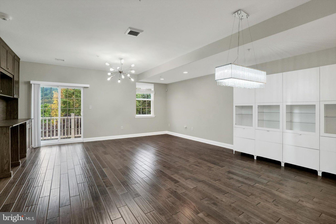
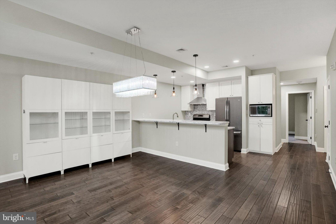
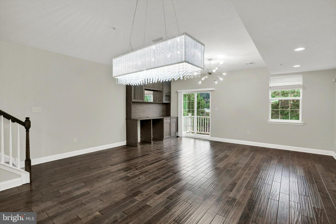
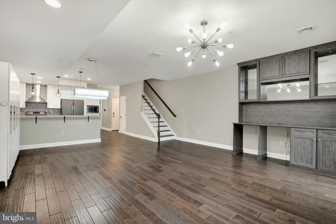
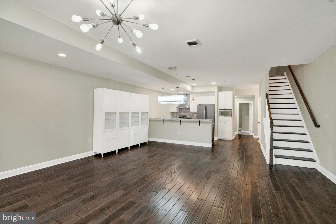
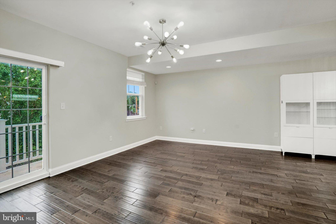
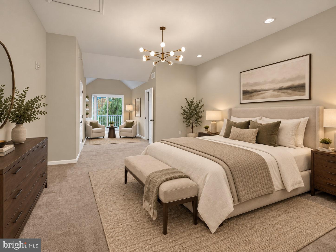
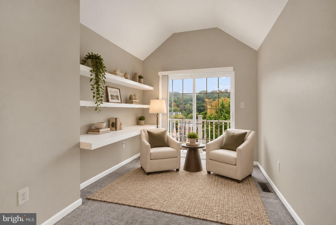
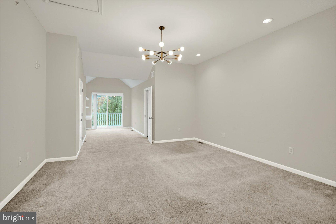
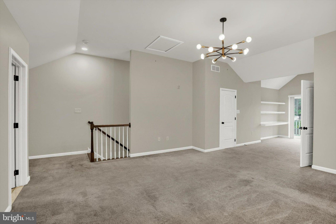
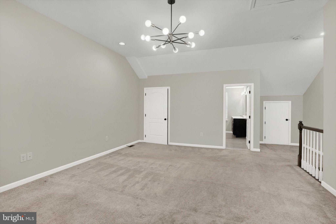
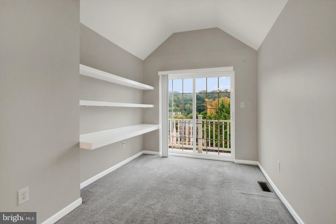
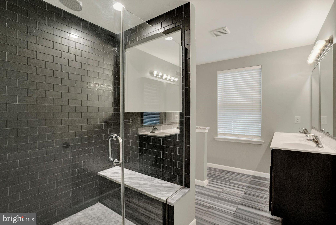
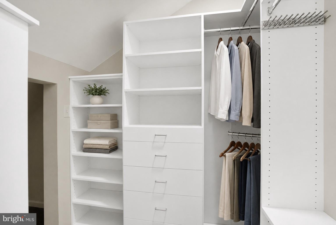
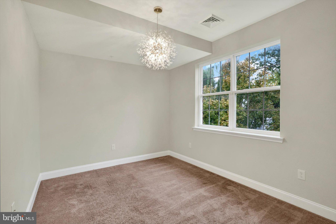
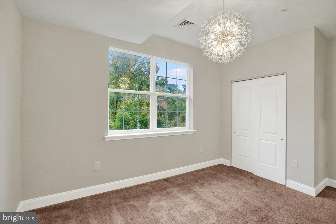
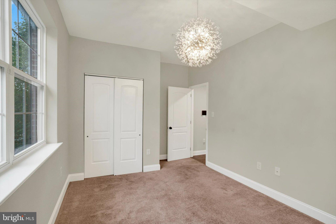
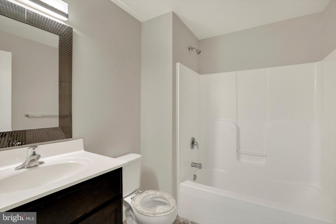
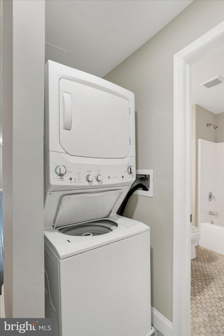
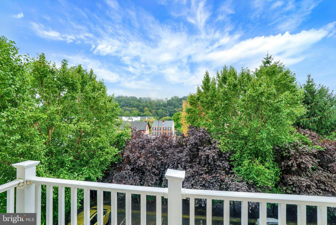
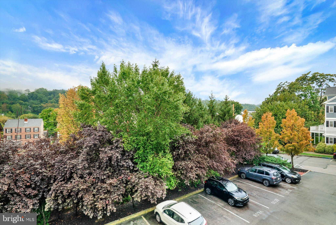
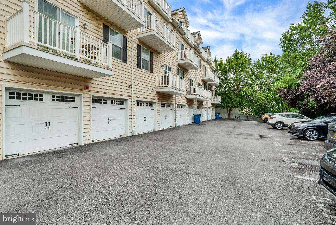
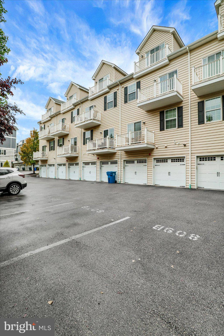
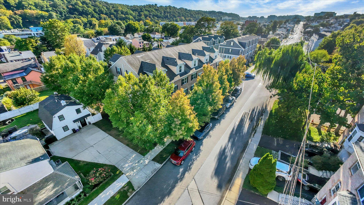
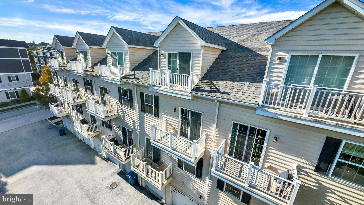
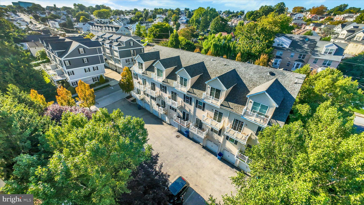
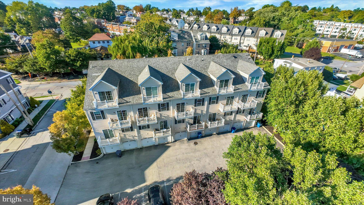
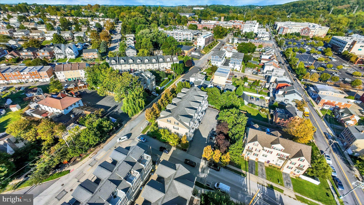
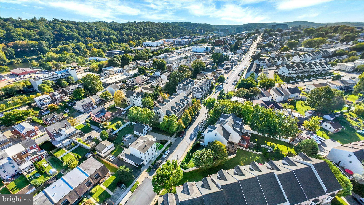
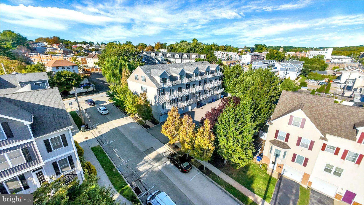
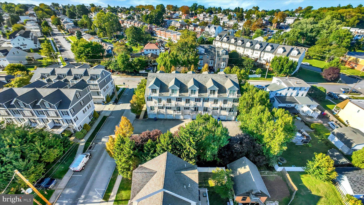
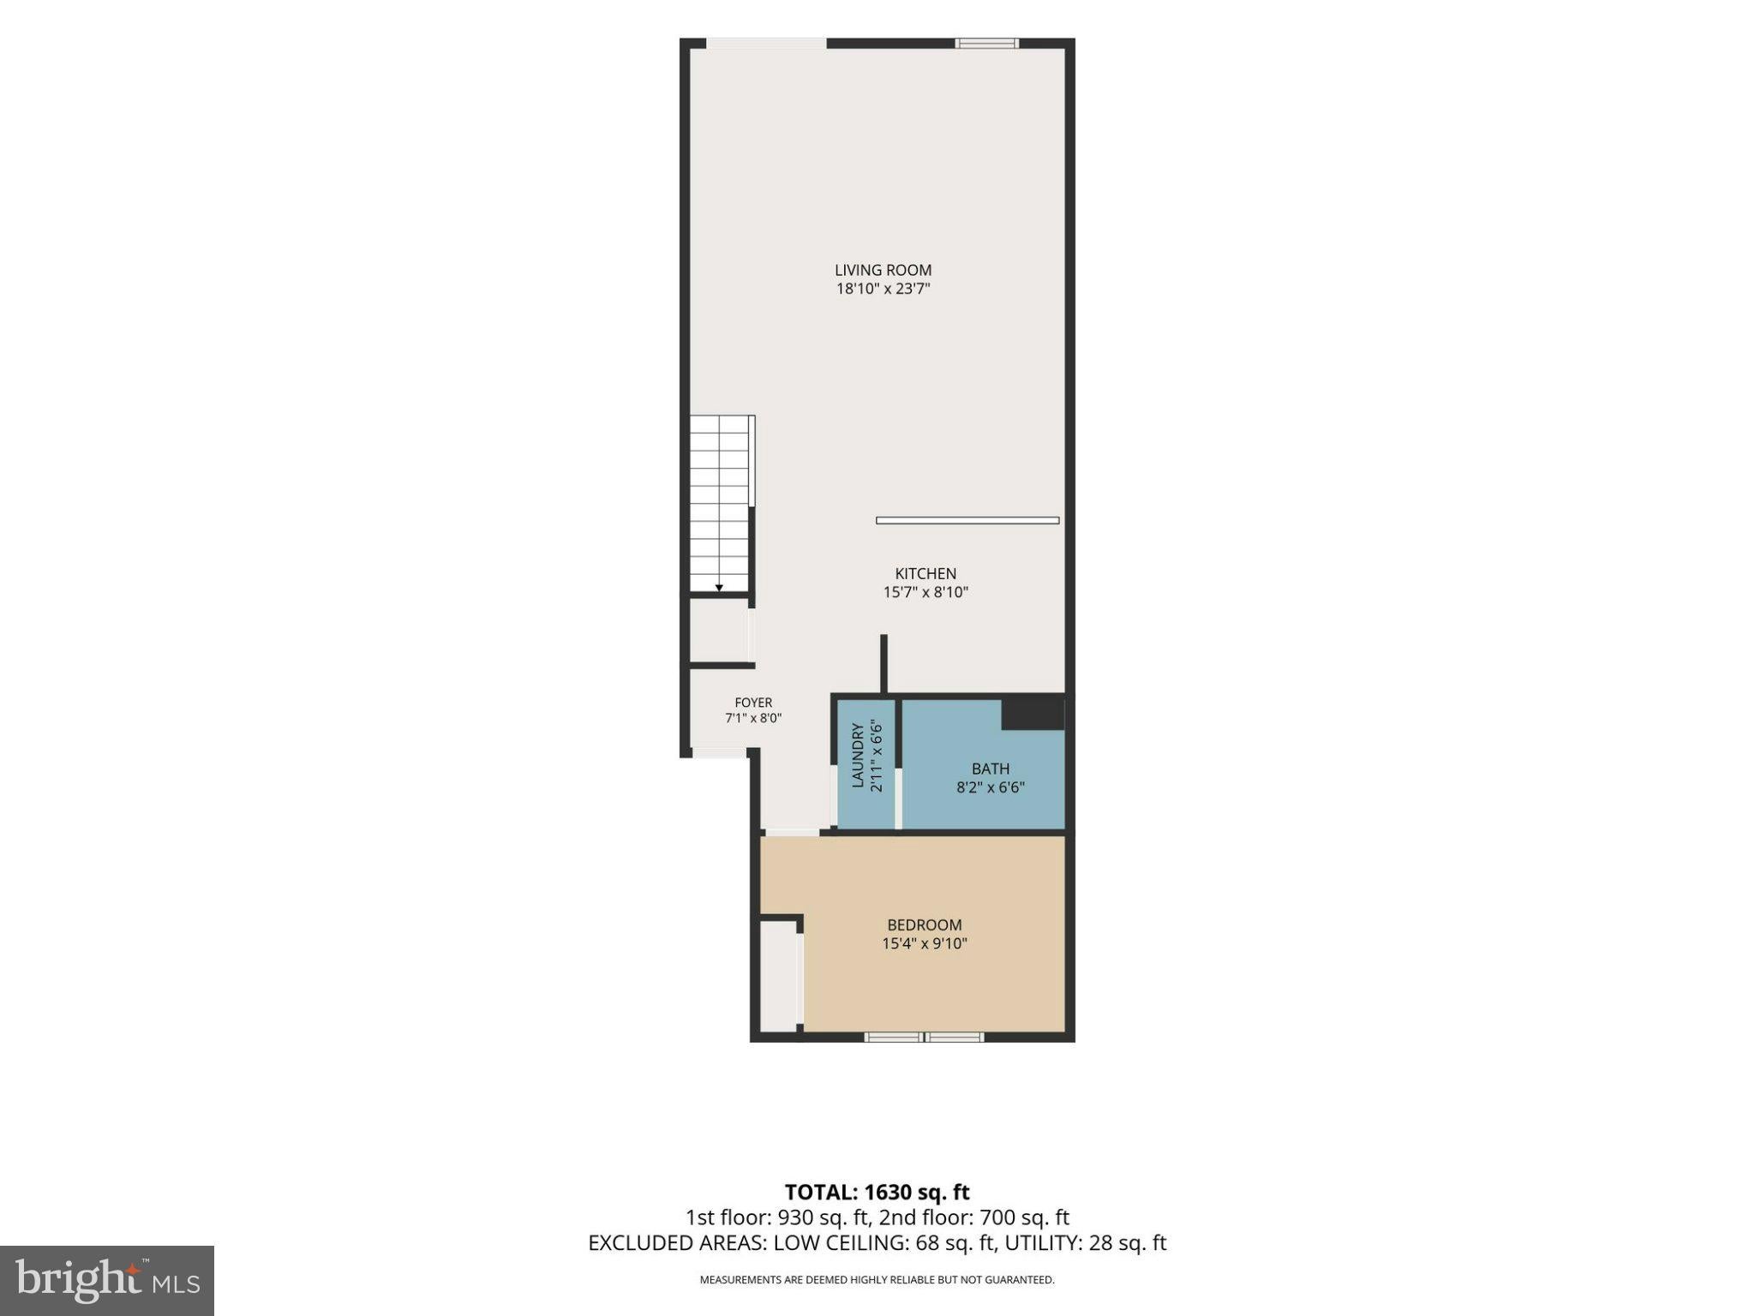
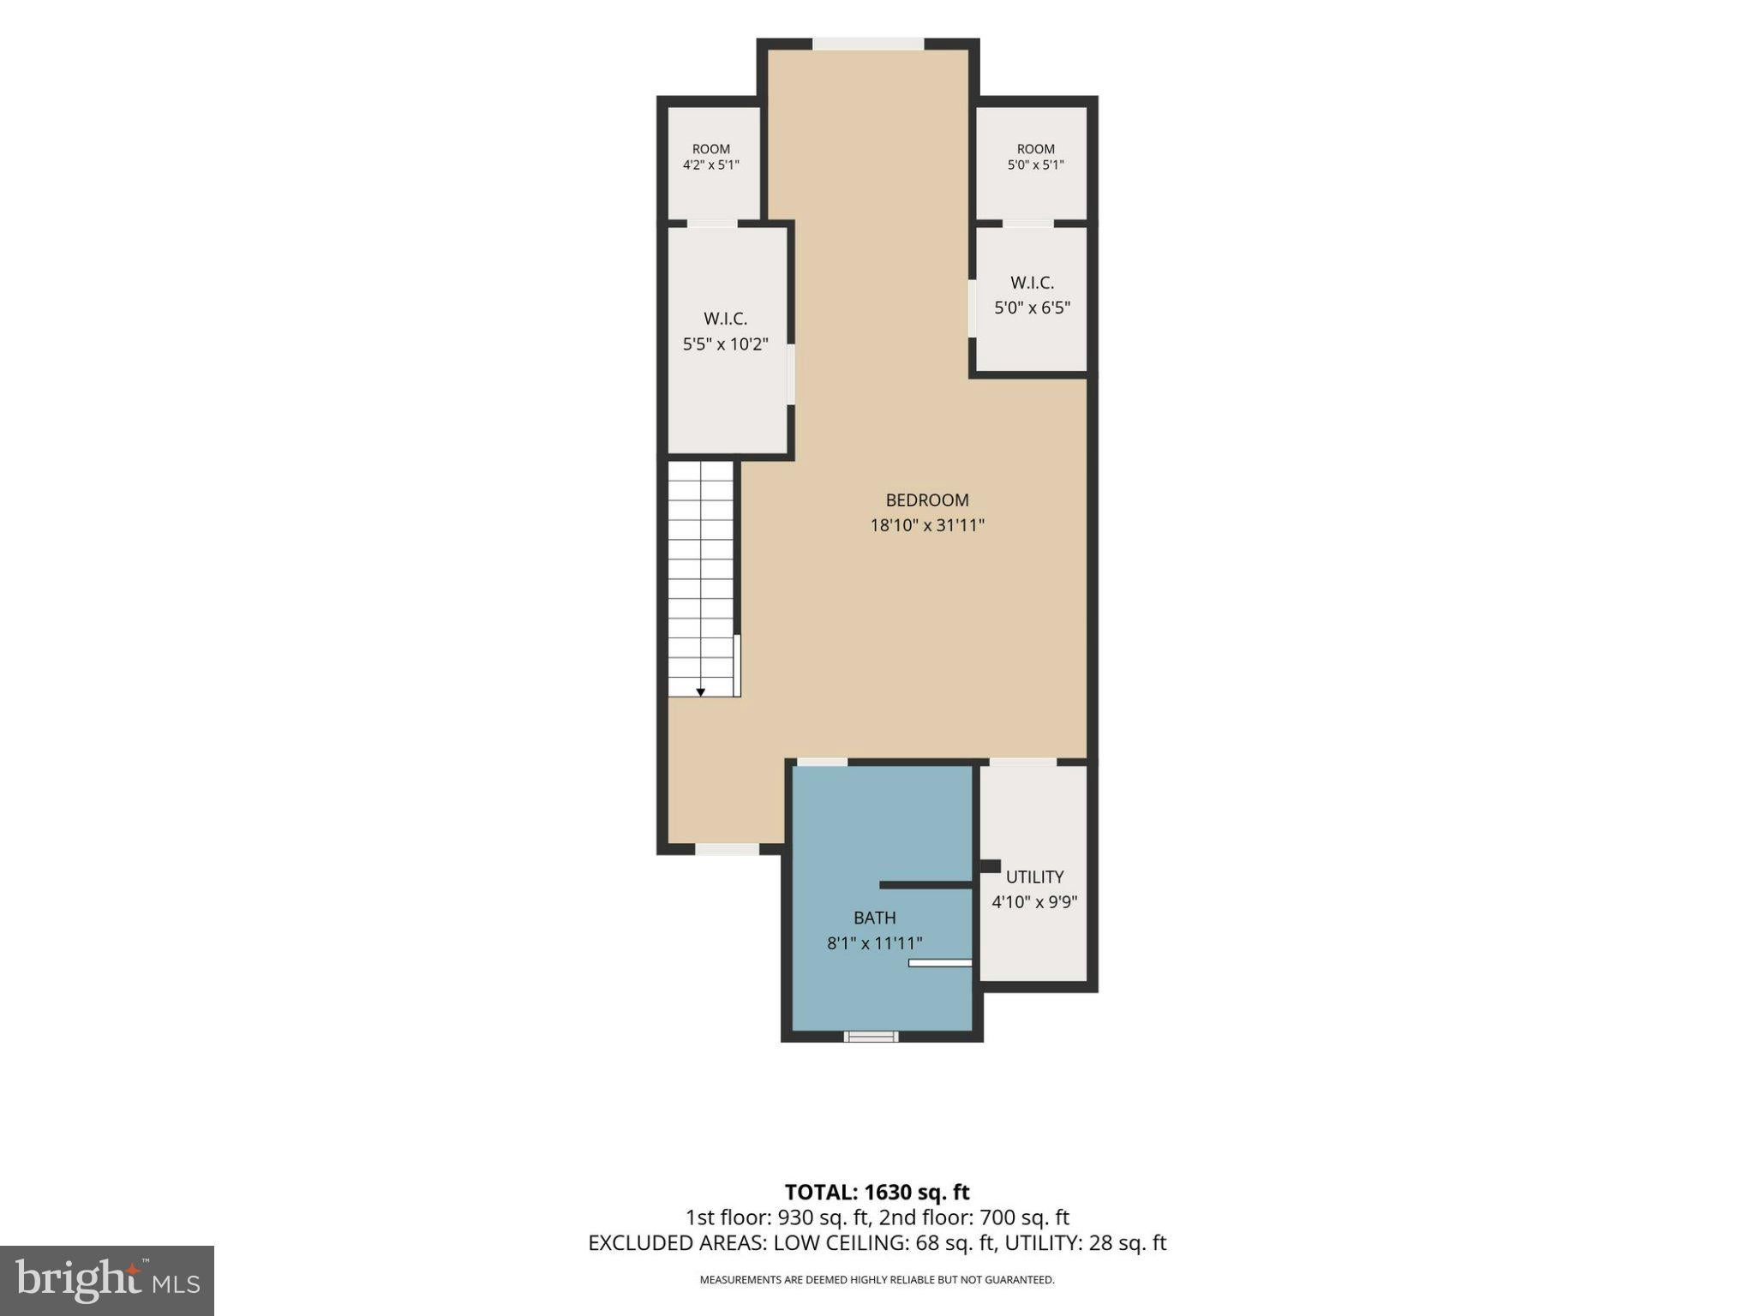
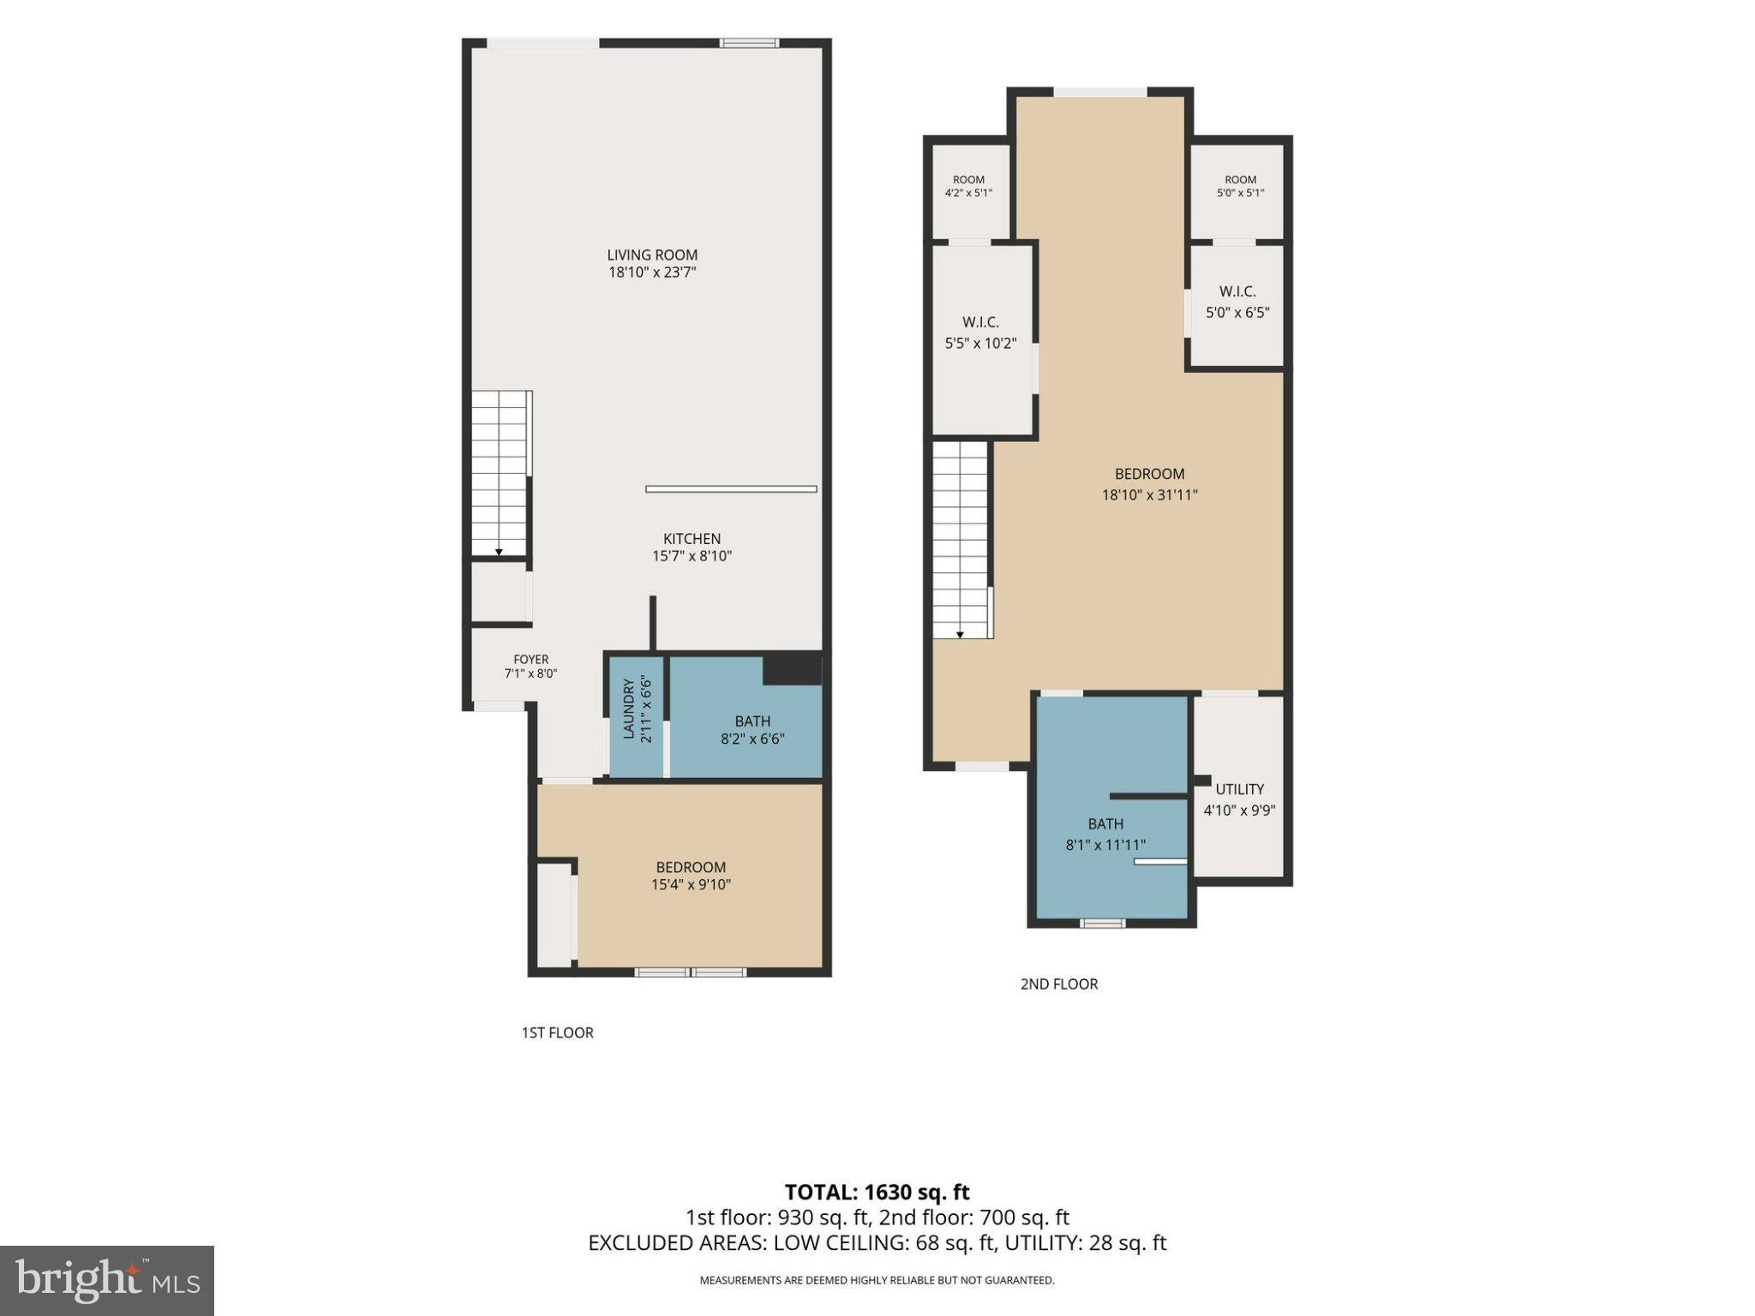
Enjoy the best of Conshohocken living from this distinctive two-level, top-floor condominium in the sought-after Spring Mill Crossing community. Ideally located in the heart of Conshohocken’s restaurant and entertainment district, this 2-bedroom, 2-bath home combines walkability, privacy, sweeping treetop views, two private balconies, and the rare convenience of dedicated parking for two vehicles, including your own private garage. Just steps from the Schuylkill River Trail and a short walk to regional rail, restaurants, shopping, and nightlife, the location makes it easy to enjoy everything Conshohocken has to offer while keeping Center City Philadelphia within easy reach, either by car or by public transit. Inside, a bright and airy open-concept main level features engineered hardwood flooring, soaring ceilings, distinctive lighting, and an easy flow between the kitchen, dining, and living spaces. The beautifully appointed kitchen features two-tone cabinetry with pull-out storage, striking marble countertops, a herringbone backsplash, stainless steel appliances, and gas cooking. Built-in cabinetry adds character and functionality to the living area, while sliding glass doors lead to the first private balcony, offering expansive views over the surrounding treetops. The main level also includes a spacious second bedroom that works equally well as a guest room, home office, den, or fitness space, along with a full bathroom and convenient in-home laundry. Upstairs, the entire second level is dedicated to the expansive primary suite. Vaulted ceilings enhance the sense of space, while a sitting area, two walk-in closets with custom organizers, and access to the home’s second private balcony create a true retreat. The en-suite bath features marble accents and a large step-in shower with a marble bench. A private garage plus an additional assigned parking space in the off-street lot just behind the home provide dedicated parking for two vehicles, a standout feature in this walkable Conshohocken location. With two levels of living space, two private balconies, stylish finishes, exceptional views, and easy access to the trail, train, restaurants, and downtown, this home delivers a rare combination of convenience and retreat.
| Date | Event | Price | Source |
|---|---|---|---|
| listed (Coming Soon) | $565,000 | Bright #PAMC2194442 | |
| status changed (Active) | — | Bright #PAMC2194442 |
Hi there — ask anything about this property or the area and the team will get right back to you.
Local real estate advisory services provided by agent with The Southside Group
Listed by Carmine Rauso with Keller Williams Main Line
The data relating to real estate for sale on this website appears in part through the BRIGHT Internet Data Exchange program, a voluntary cooperative exchange of property listing data between licensed real estate brokerage firms in which Carmine Rauso participates, and is provided by BRIGHT through a licensing agreement. The information provided by this website is for the personal, non-commercial use of consumers and may not be used for any purpose other than to identify prospective properties consumers may be interested in purchasing. Some properties which appear for sale on this website may no longer be available because they are under contract, have closed or are no longer being offered for sale. Information Deemed Reliable But Not Guaranteed. Copyright © 2026 Bright MLS. All rights reserved.
You agree to The Southside Group Terms of Use and Privacy Policy. By choosing to contact a property, you also agree that The Southside Group and its associates may call, text, or email you regarding any inquiries or activities you submit through our website. This may involve the use of automated means and prerecorded or artificial voices.
Step 1 of 2
You've reached the free preview limit. Create a free account to see this listing and everything else on the site.
Step 2 of 2
Tell us how to reach you about homes you like.
Enter your password to sign in as
You've reached the free preview limit. Create a free account to see this listing and everything else on the site.
Already have an account? Sign in
Sign in to your account.
New here? Create an account