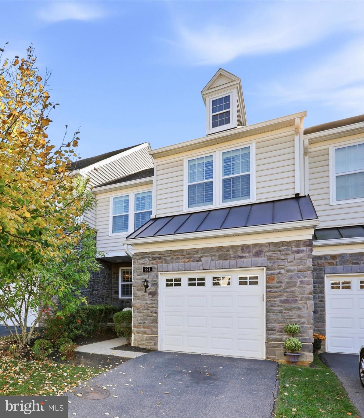
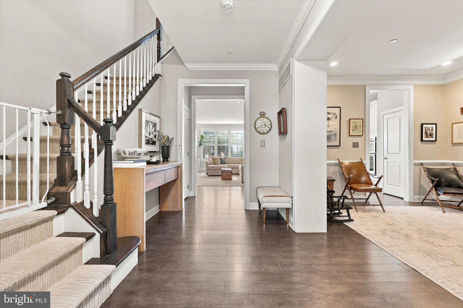
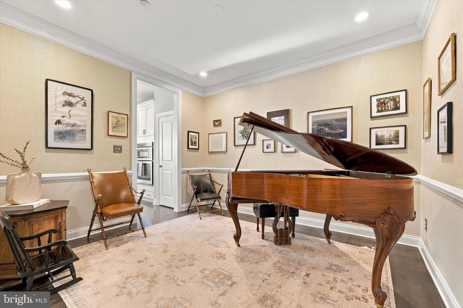
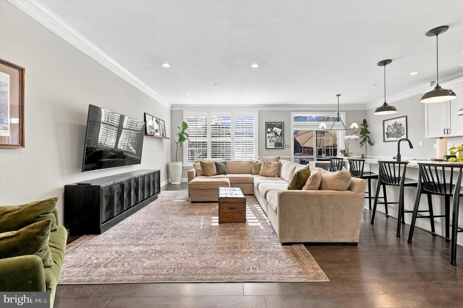
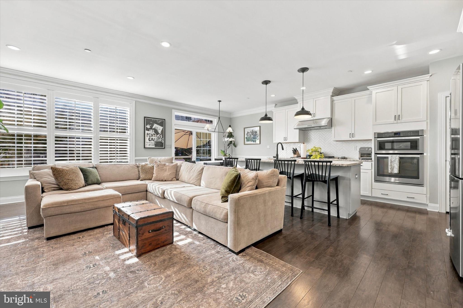
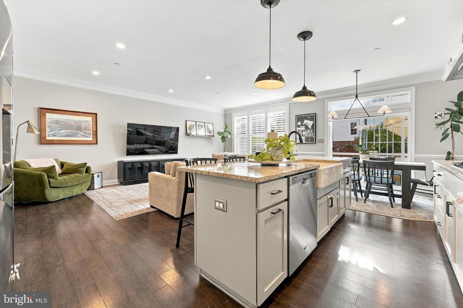
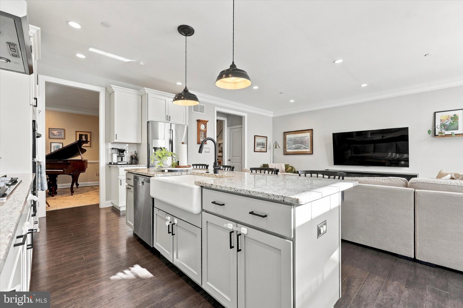
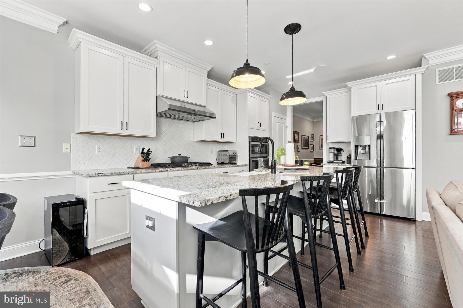
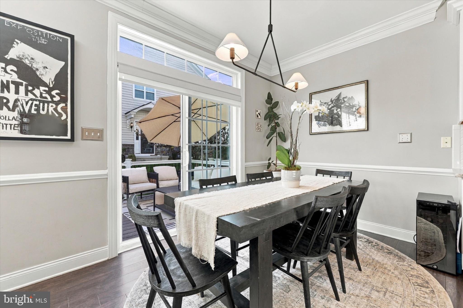
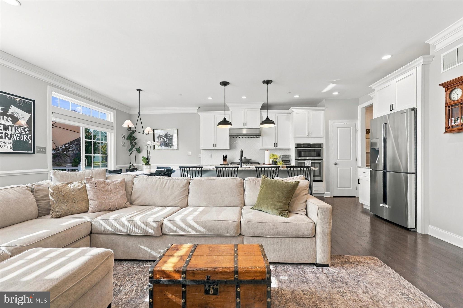
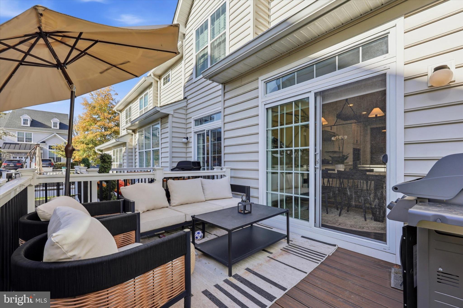
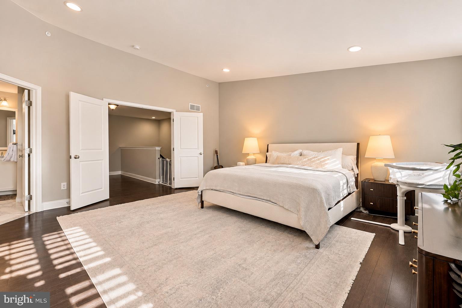
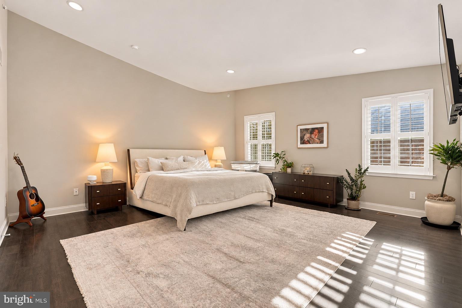
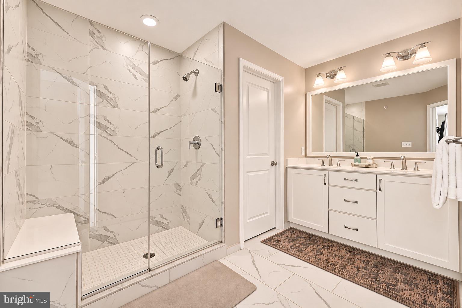
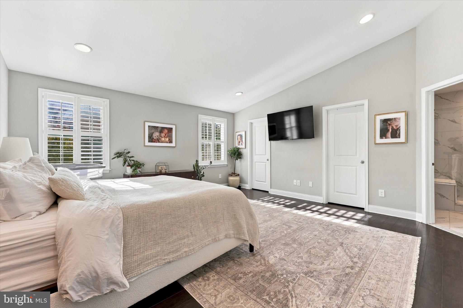
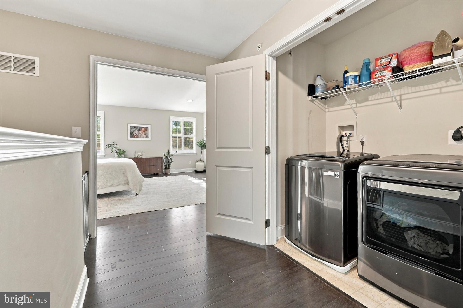
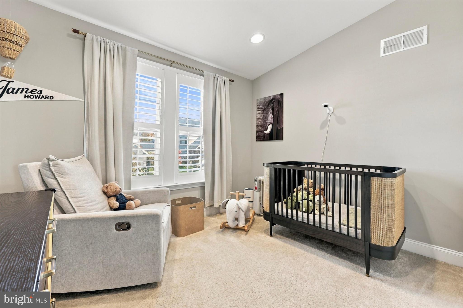
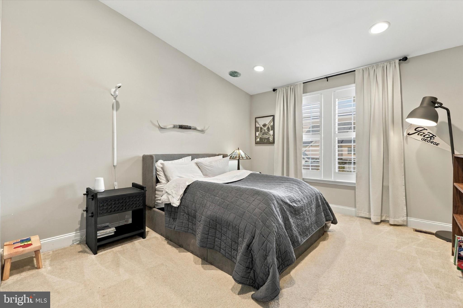
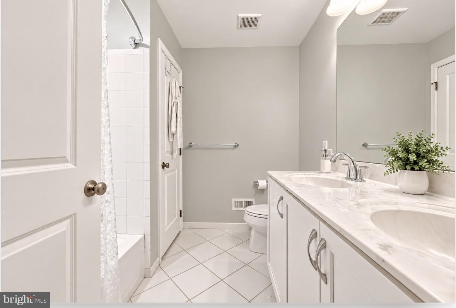
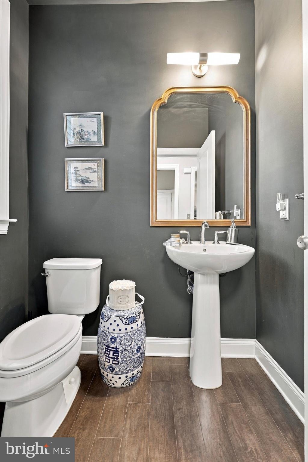
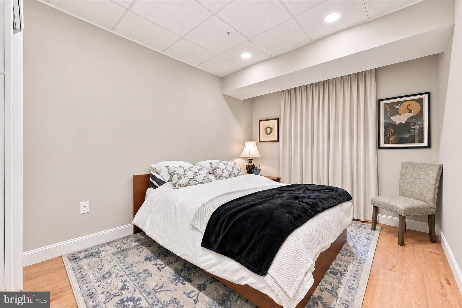
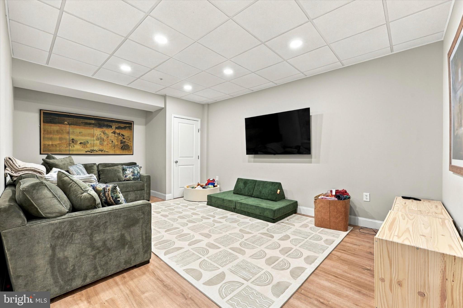
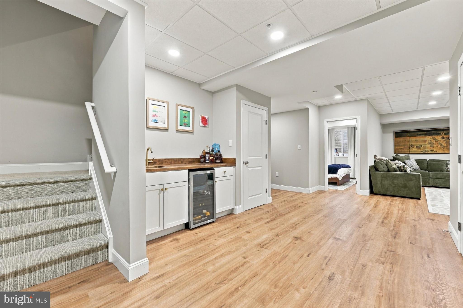
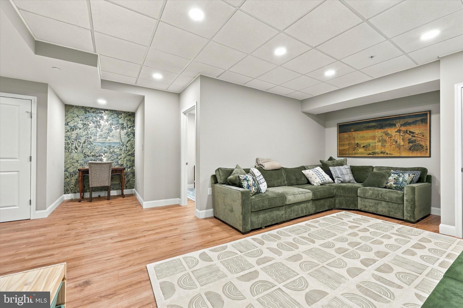
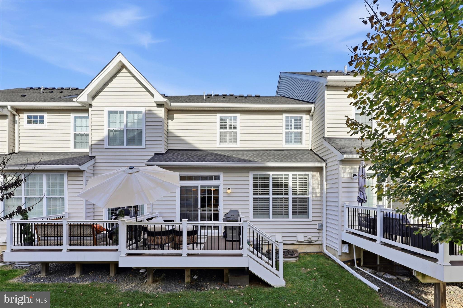
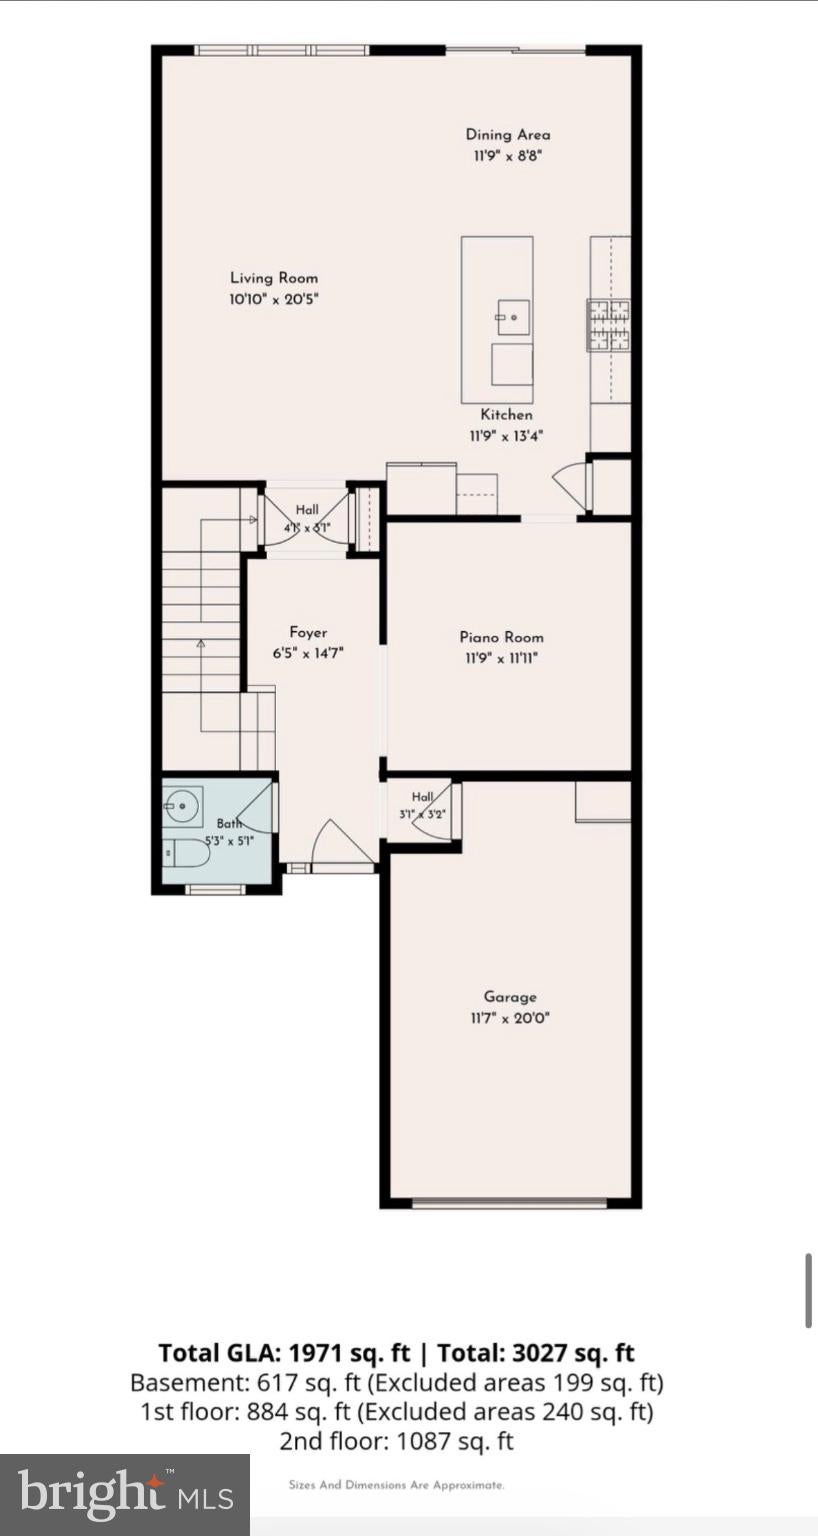
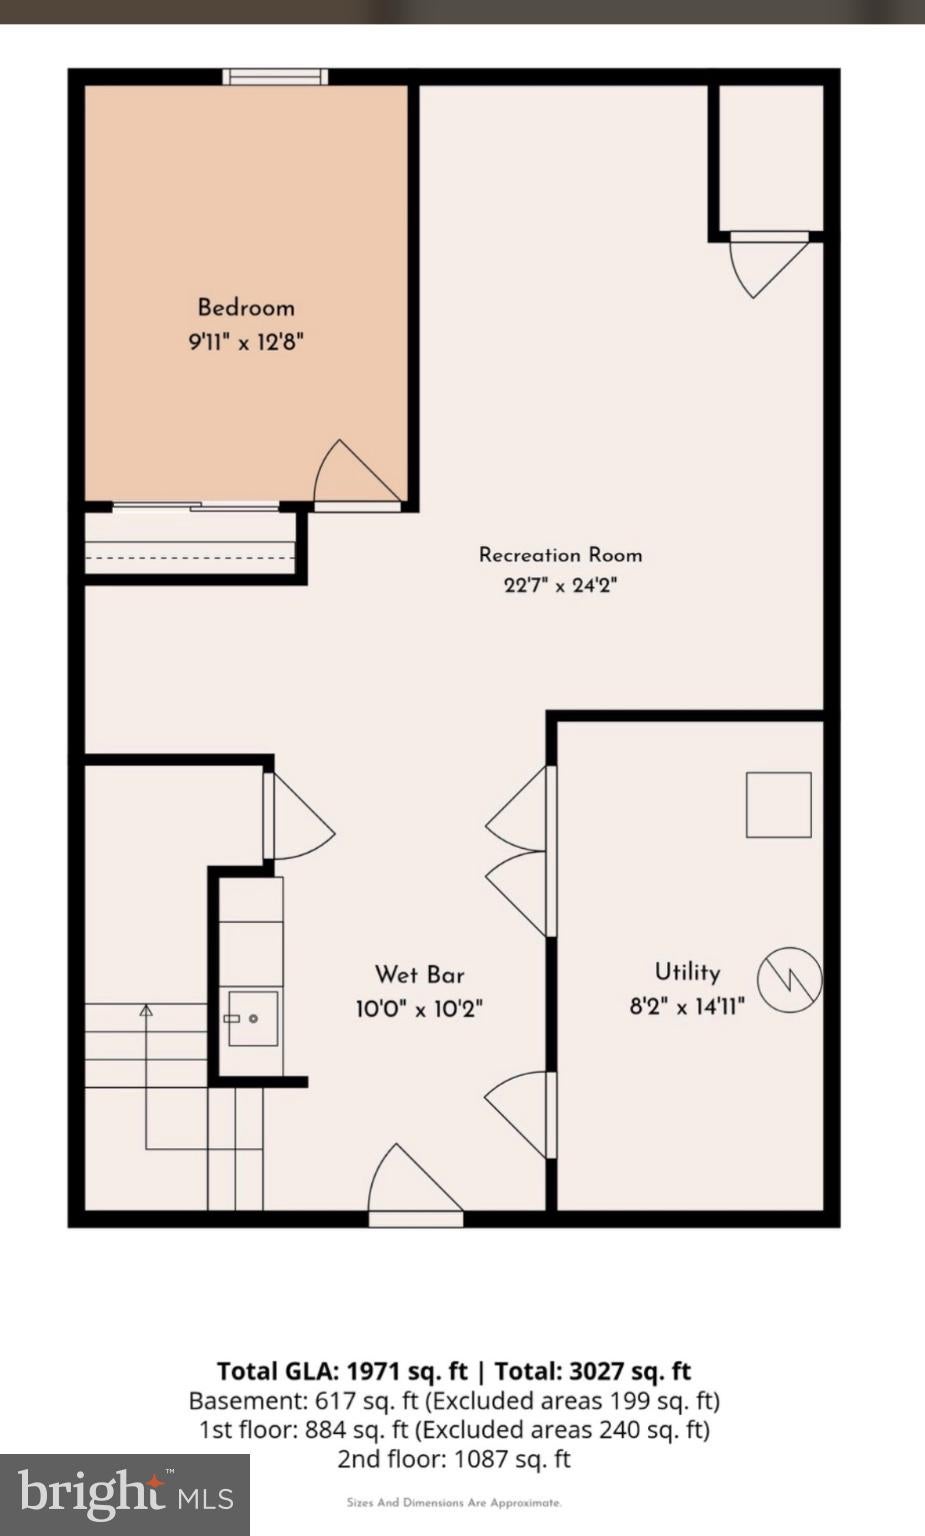
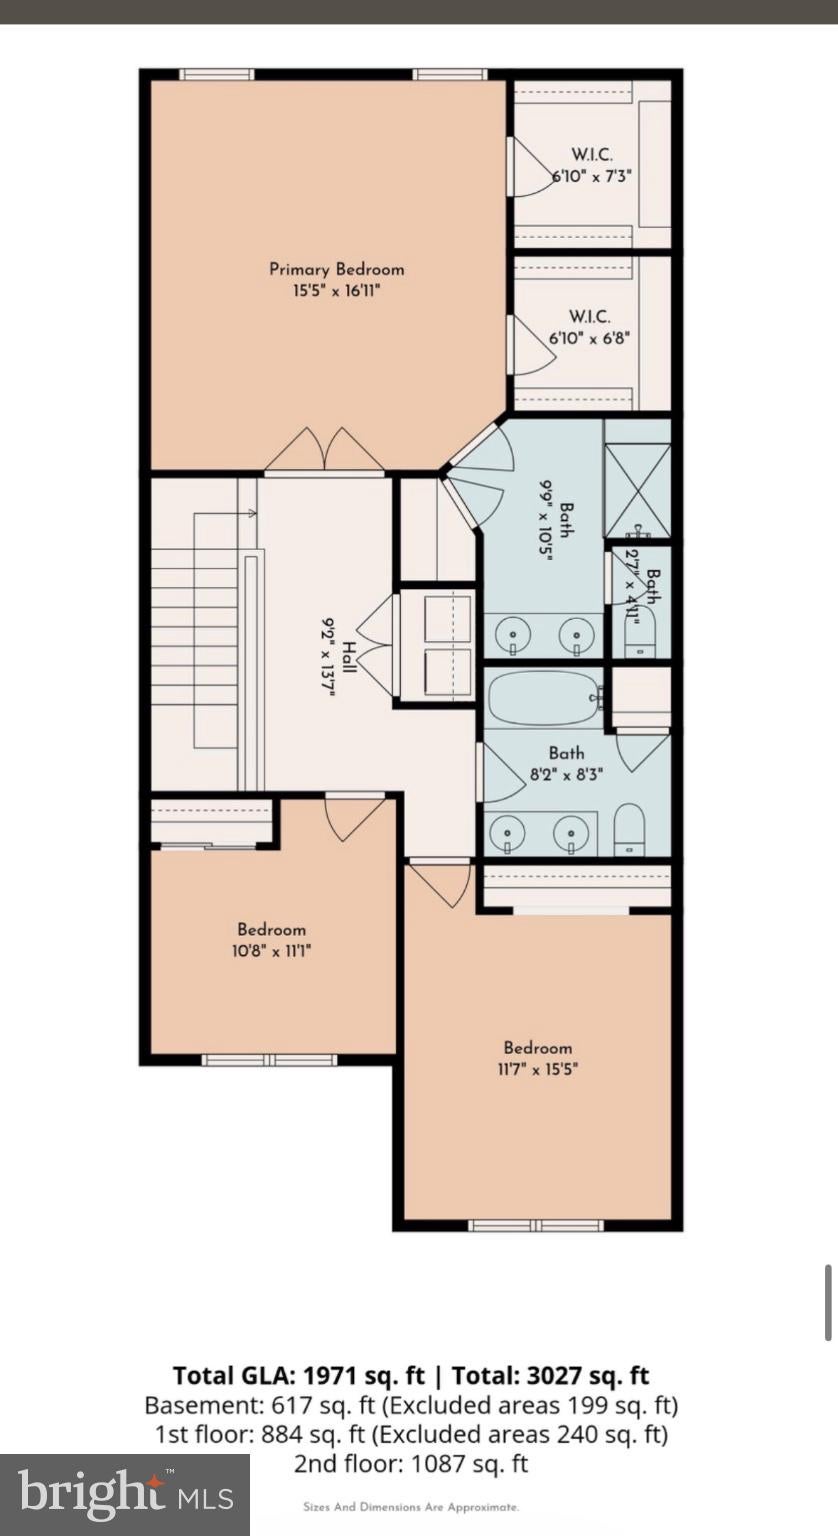
Welcome to 221 Ella Drive in the highly desired Oaks at Lafayette Hill neighborhood. Walking in to this sun soaked open floor plan, you will immediately feel at home. The chefs kitchen is a dream with its gorgeous countertops and stainless steel appliances. There are endless cabinets for storage and the island is long enough for the entire family. Having hardwood floors throughout is another added luxury that you will not be able to live without! This home is perfect for entertaining with a cozy oversized living space, full dining room plus a breakfast room. Heading upstairs, the double doors open into your new primary bedroom that is a true sanctuary and you will be stunned. Light and bright with the half cathedral ceilings, TWO walk in closets and a spa bathroom you will never want to leave. The spare two bedrooms are spacious and another added convenience is the second floor laundry room! An amazing bonus is the extra space that the basement provides: additional spot for a movie night, a guest bedroom and a wet bar. The potential to add in a large full bathroom in the basement is ready to go. The trex deck is waiting for you to grill on those fall nights with a glass of wine while watching the kids play in the meadow conveniently located behind the house. This location in the neighborhood is top notch as it is the least traveled. 221 Ella is not to be missed, book your tour today! Showings start at the Open House on Saturday, November 7th 11-1
Saturday, November 21 · 11am–1pm
In person · no appointment needed
| Date | Event | Price | Source |
|---|---|---|---|
| listed (Coming Soon) | $749,900 | Bright #PAMC2199392 | |
| status changed (Active) | — | Bright #PAMC2199392 |
Hi there — ask anything about this property or the area and the team will get right back to you.
Local real estate advisory services provided by agent with The Southside Group
Listed by Jennifer Cheyne with Keller Williams Realty Devon-wayne
The data relating to real estate for sale on this website appears in part through the BRIGHT Internet Data Exchange program, a voluntary cooperative exchange of property listing data between licensed real estate brokerage firms in which Jennifer Cheyne participates, and is provided by BRIGHT through a licensing agreement. The information provided by this website is for the personal, non-commercial use of consumers and may not be used for any purpose other than to identify prospective properties consumers may be interested in purchasing. Some properties which appear for sale on this website may no longer be available because they are under contract, have closed or are no longer being offered for sale. Information Deemed Reliable But Not Guaranteed. Copyright © 2026 Bright MLS. All rights reserved.
You agree to The Southside Group Terms of Use and Privacy Policy. By choosing to contact a property, you also agree that The Southside Group and its associates may call, text, or email you regarding any inquiries or activities you submit through our website. This may involve the use of automated means and prerecorded or artificial voices.
Step 1 of 2
You've reached the free preview limit. Create a free account to see this listing and everything else on the site.
Step 2 of 2
Tell us how to reach you about homes you like.
Enter your password to sign in as
You've reached the free preview limit. Create a free account to see this listing and everything else on the site.
Already have an account? Sign in
Sign in to your account.
New here? Create an account