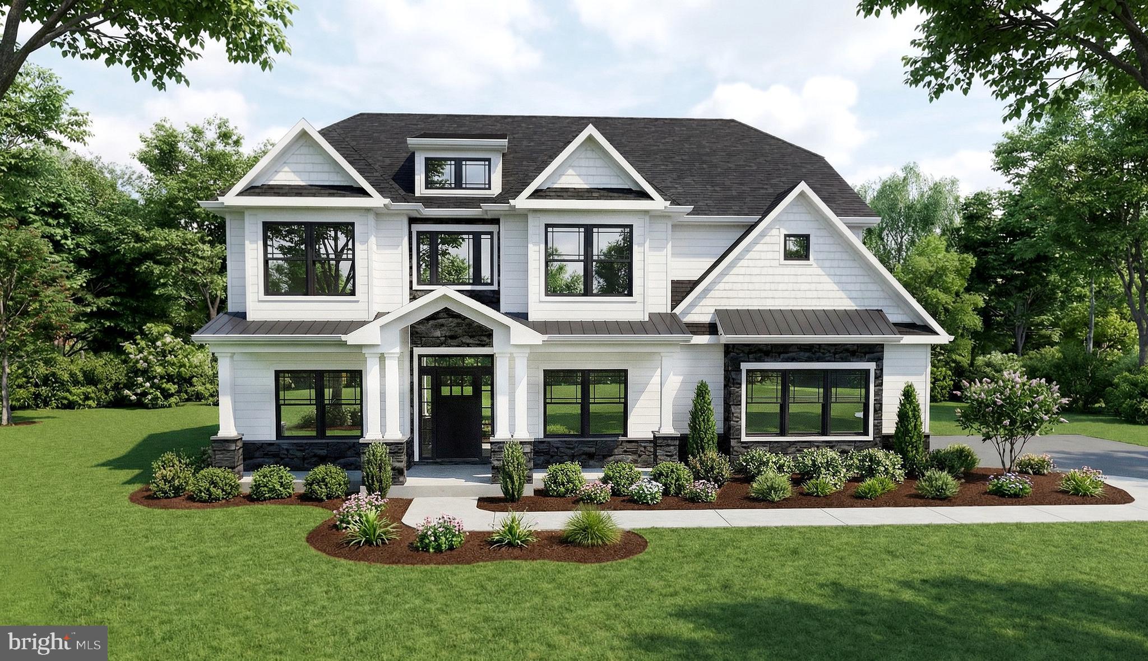
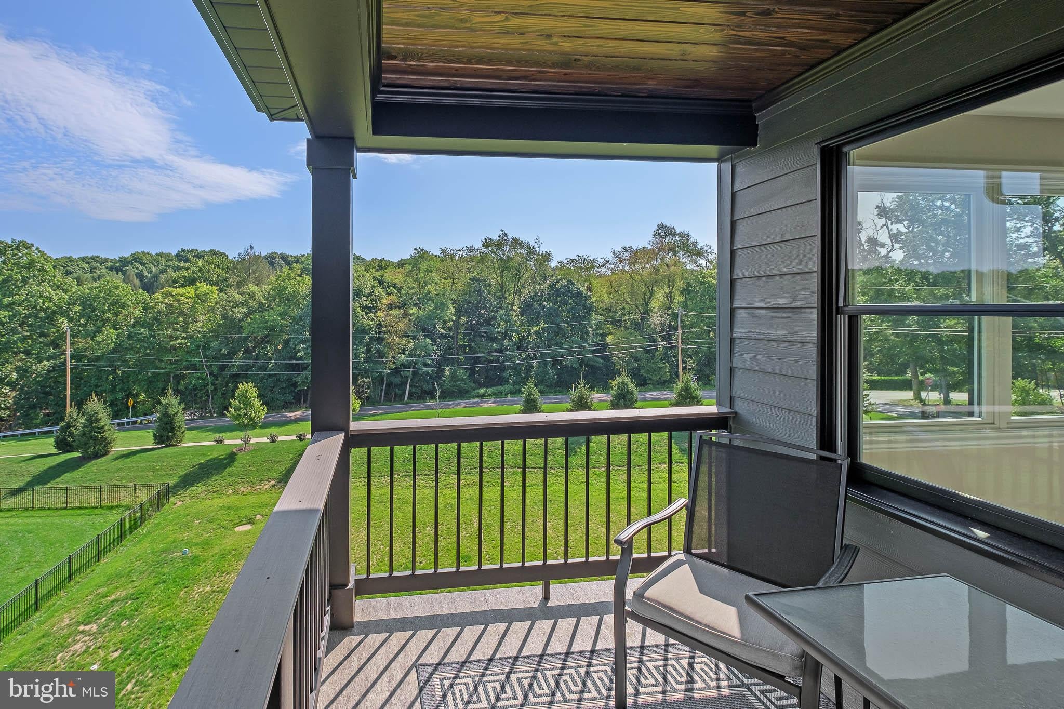
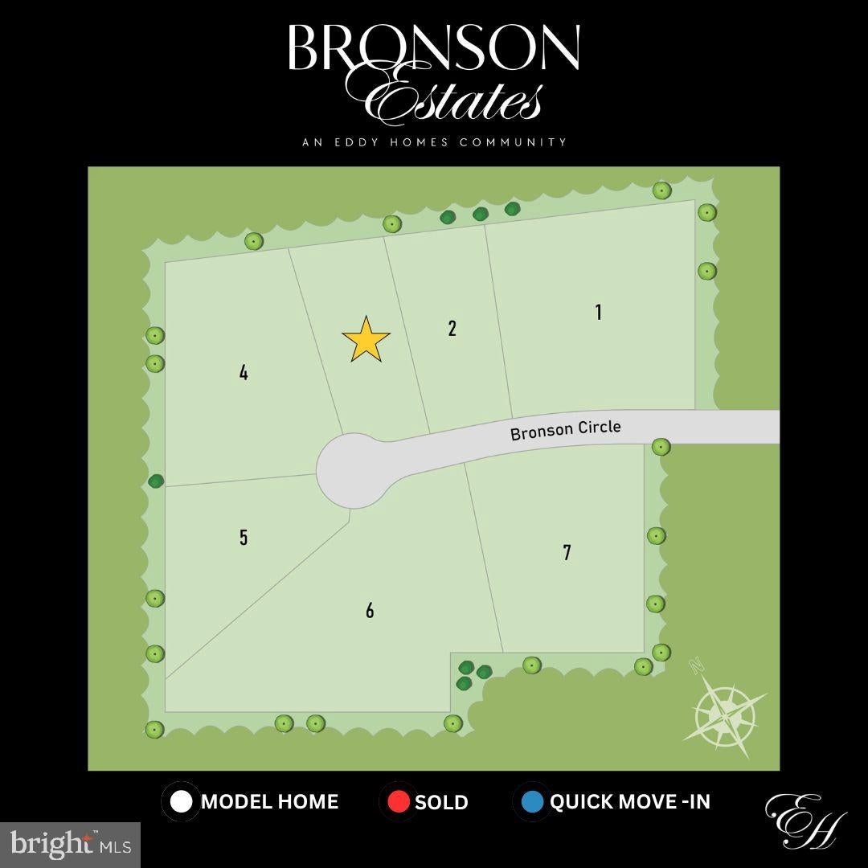
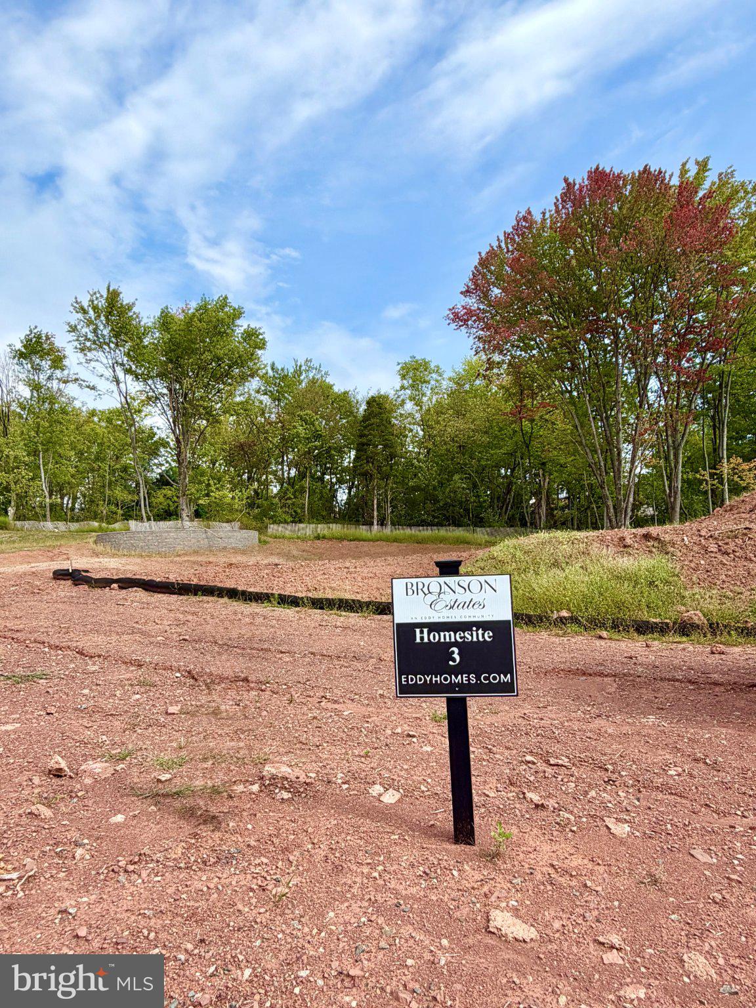
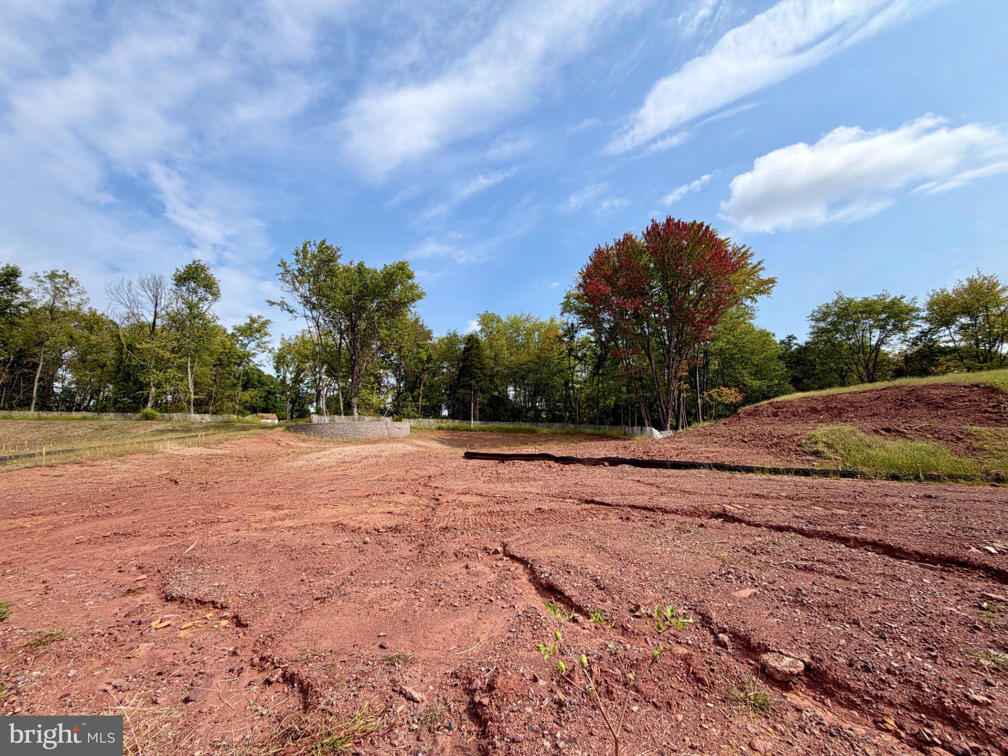
Nestled in the heart of Collegeville, Bronson Estates offers an exclusive enclave of luxury homesites on 1-acre lots, thoughtfully designed for those who value space, privacy, and elegance. Surrounded by lush natural beauty yet just minutes from shopping, dining, and top-ranked schools, this community perfectly blends tranquility with convenience. Whether enjoying a quiet evening on your expansive property, a stroll through nearby parks, or an outing to Providence Town Center, Bronson Estates places you at the center of it all. With timeless architecture, spacious floorplans, and the prestige of a limited collection of homes, Bronson Estates is where refined living and everyday ease come together.
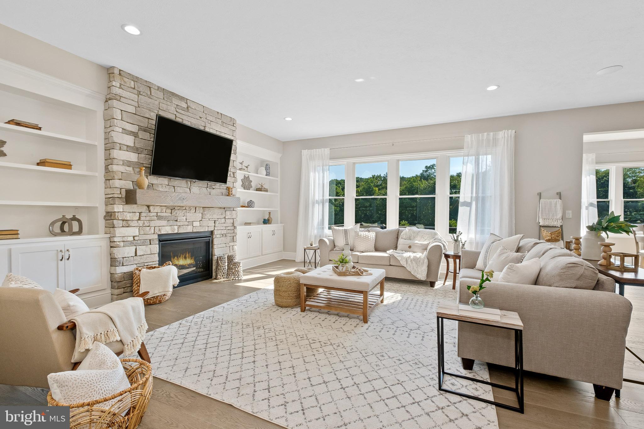
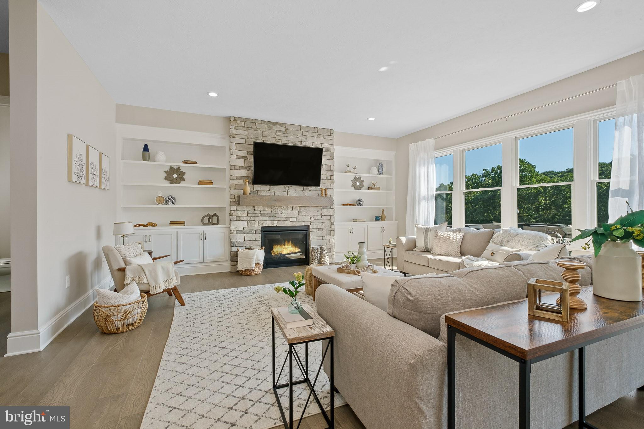
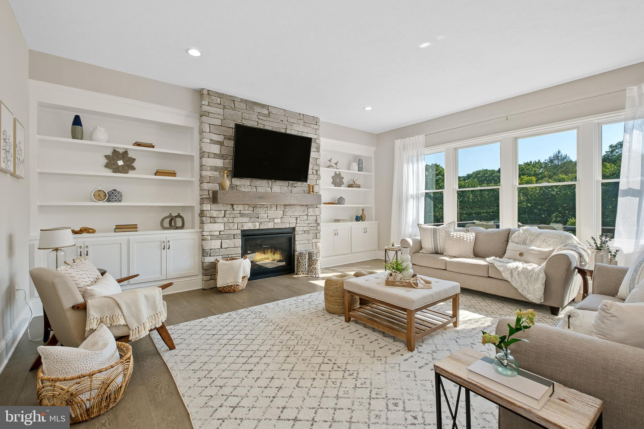
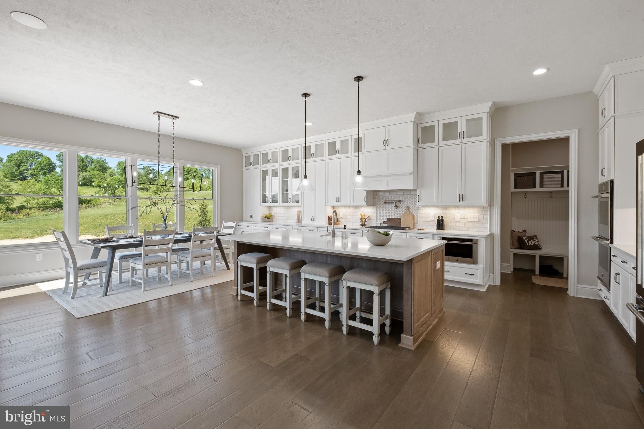
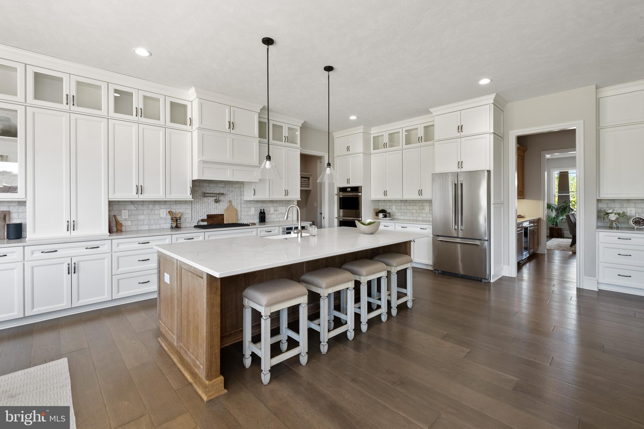
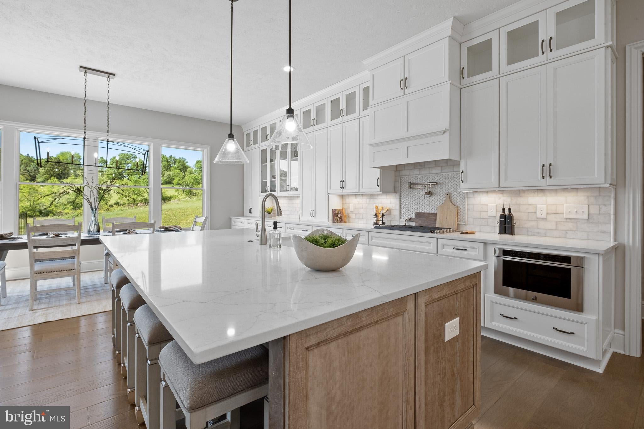
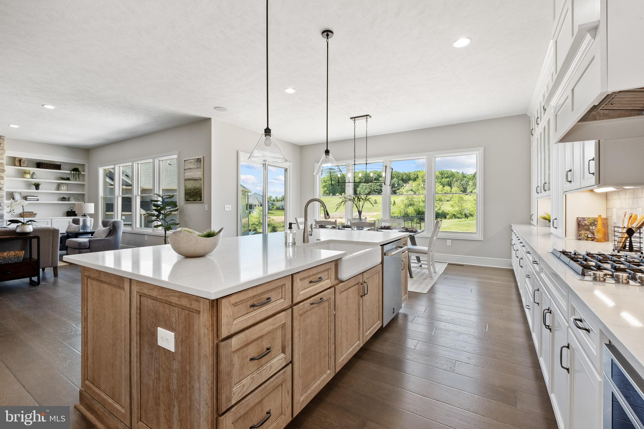
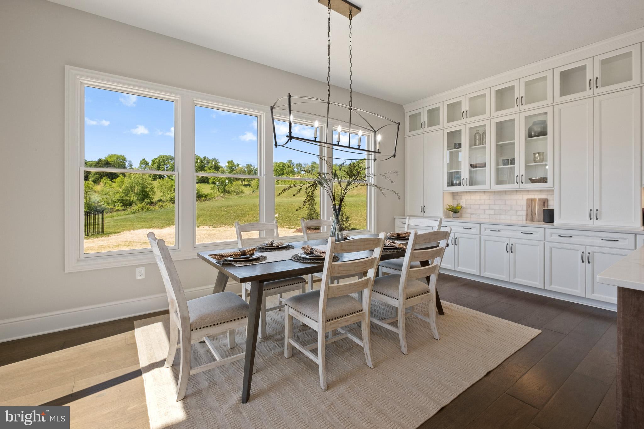
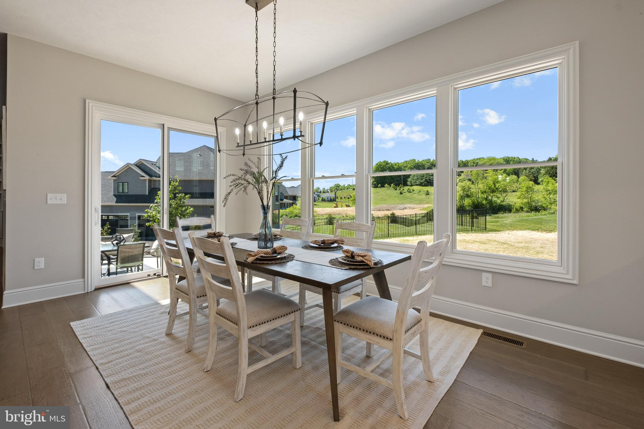
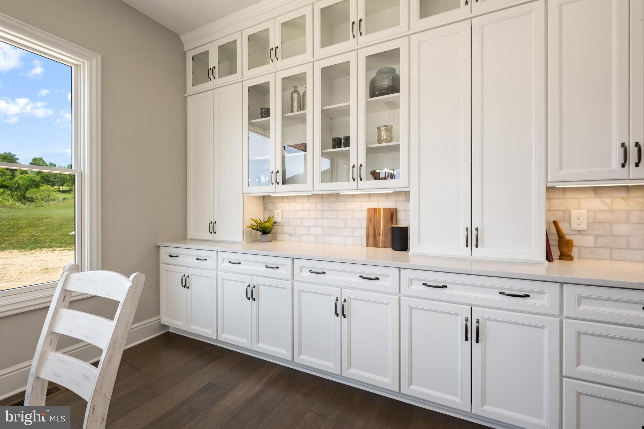
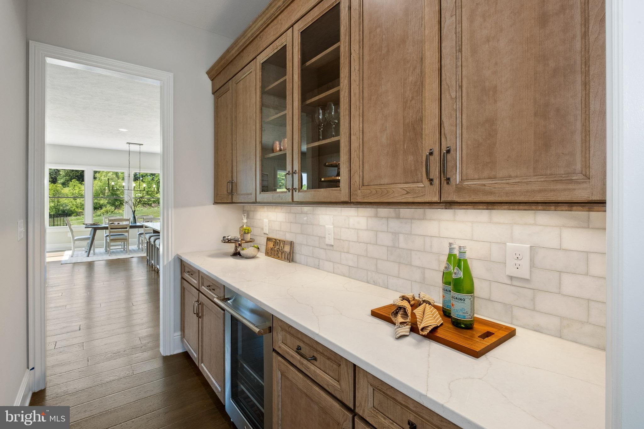
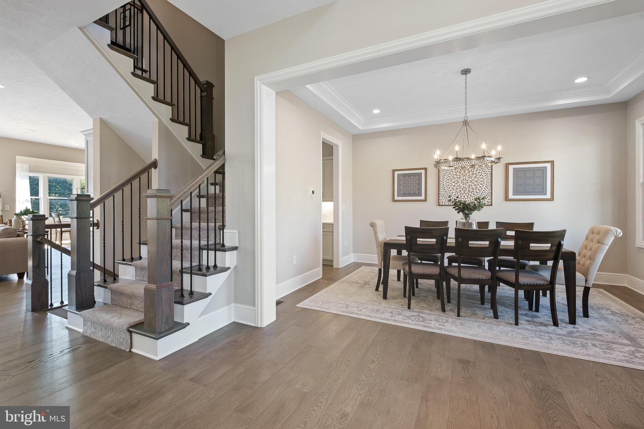
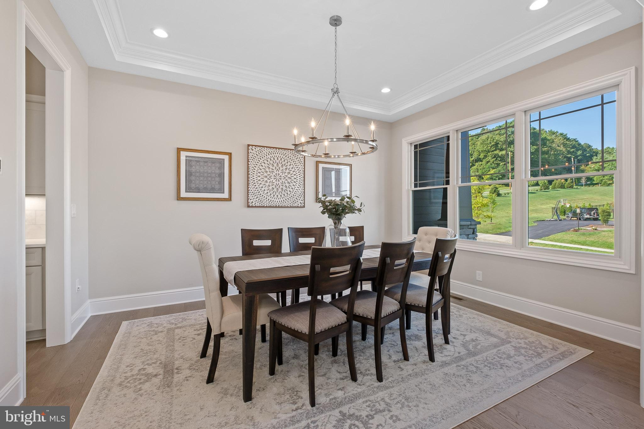
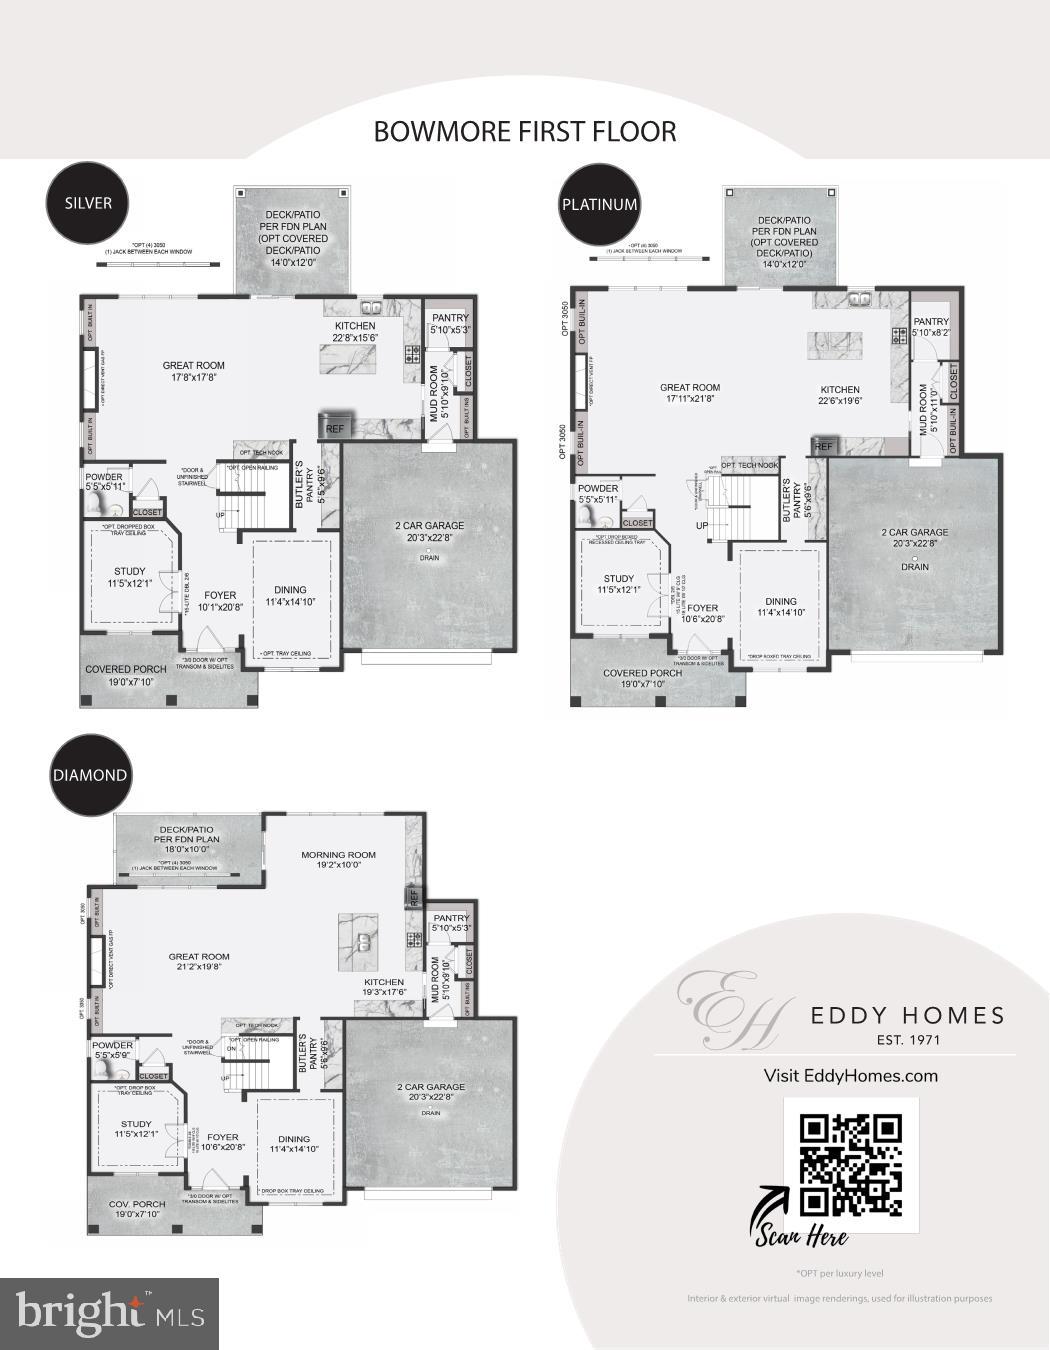
Discover luxury for every lifestyle with our popular Bowmore floor plan. The kitchen flows seamlessly into the breakfast area and great room, making this home perfect for entertaining. Enjoy dinners in the formal dining room, which is easily accessible from the kitchen or butler’s pantry.
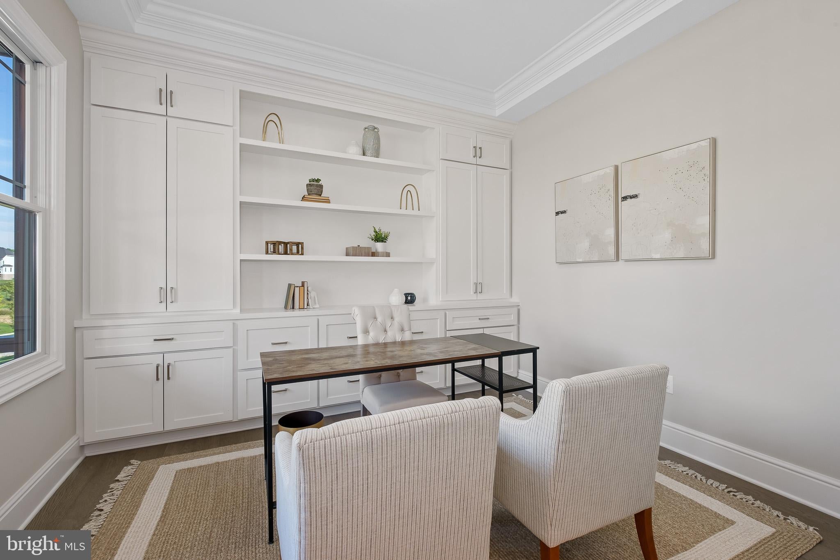
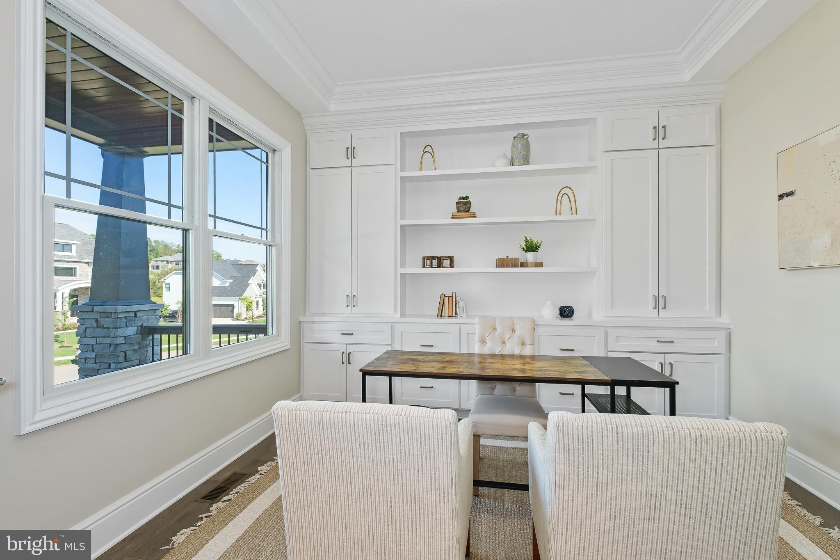
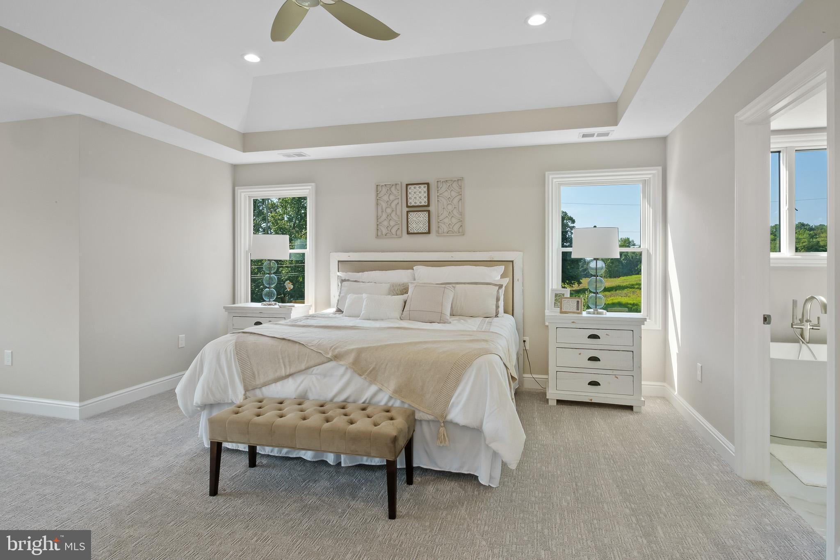
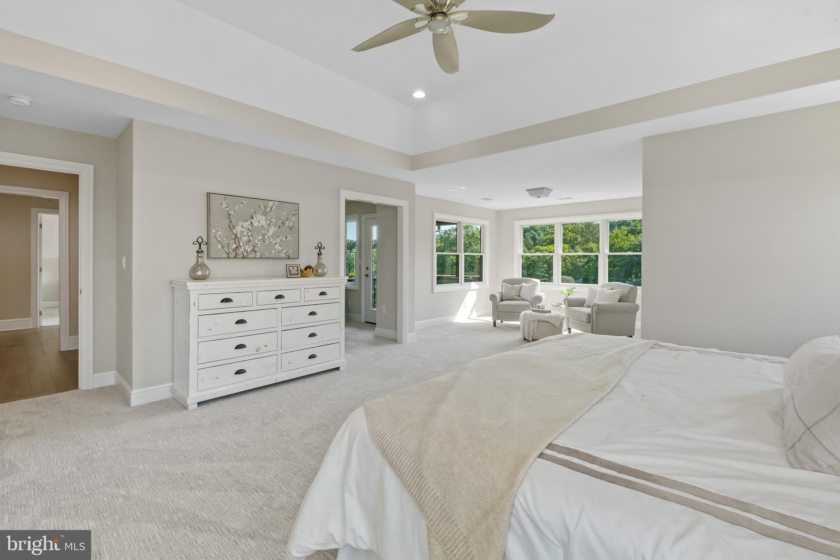
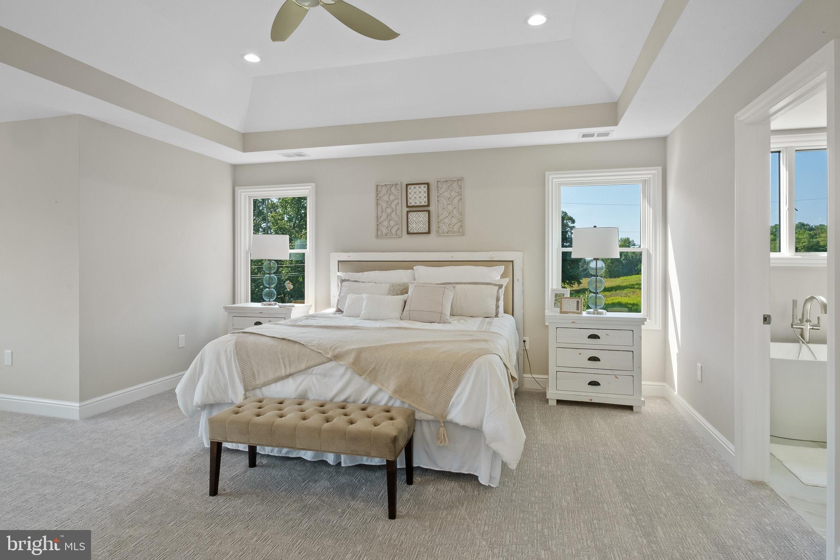
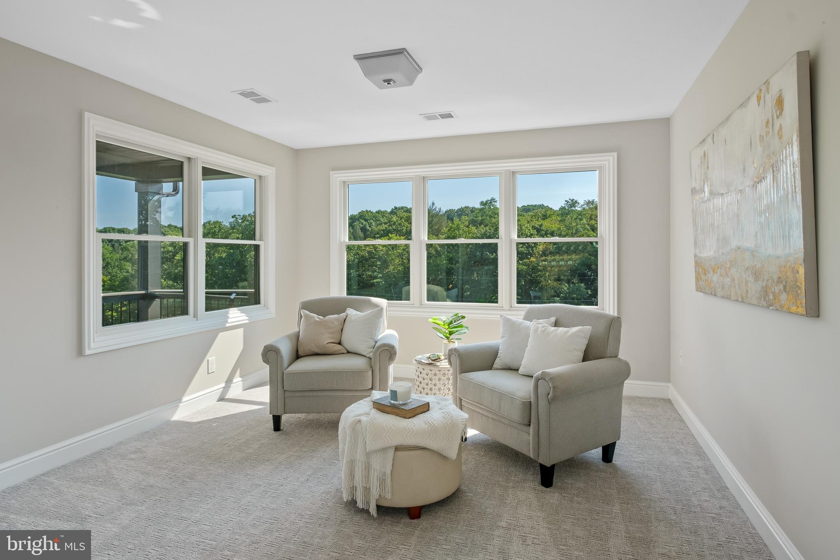
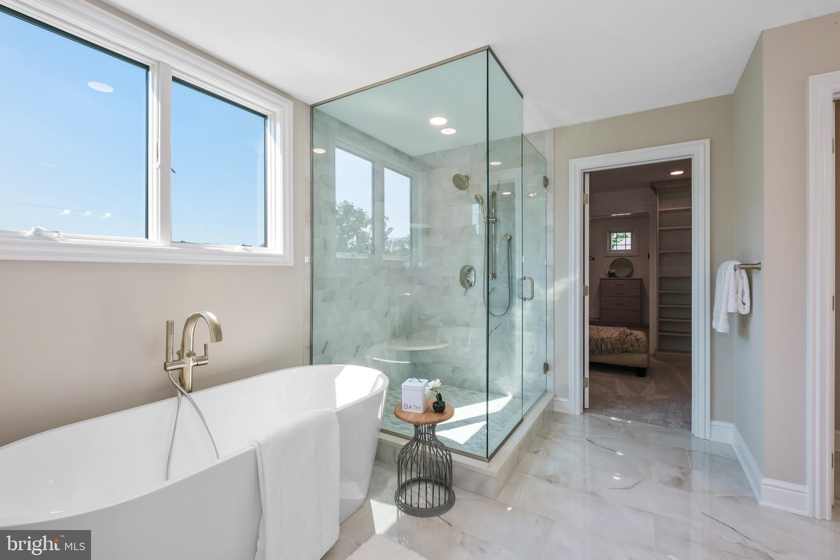
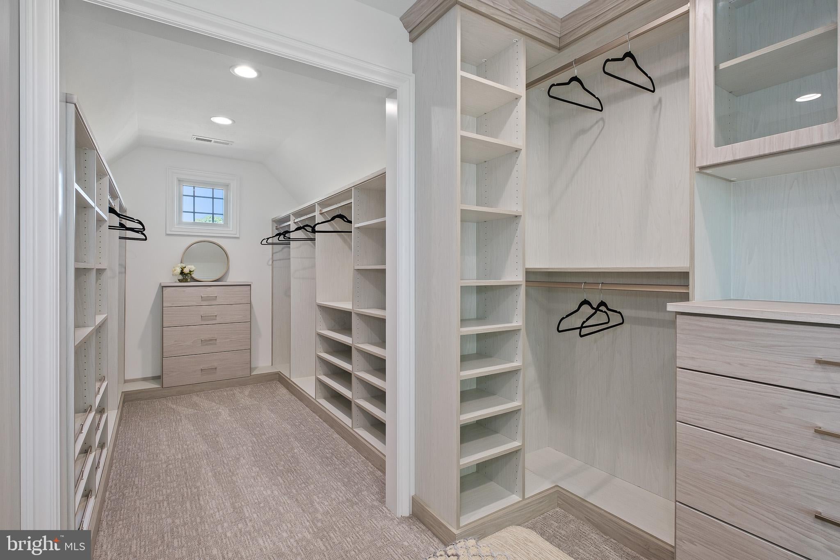
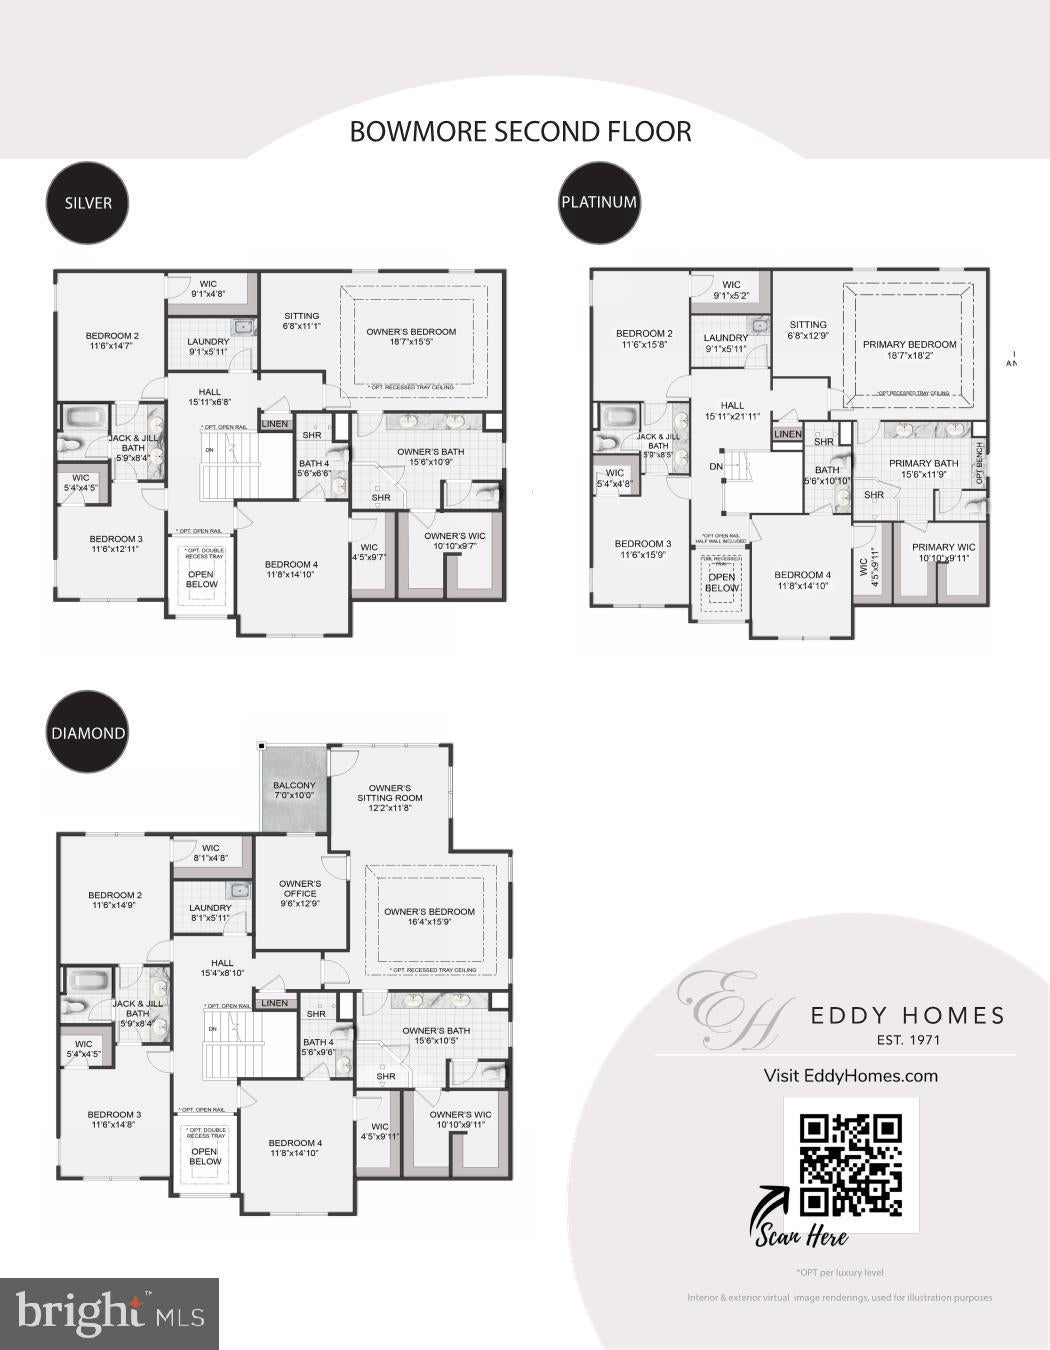
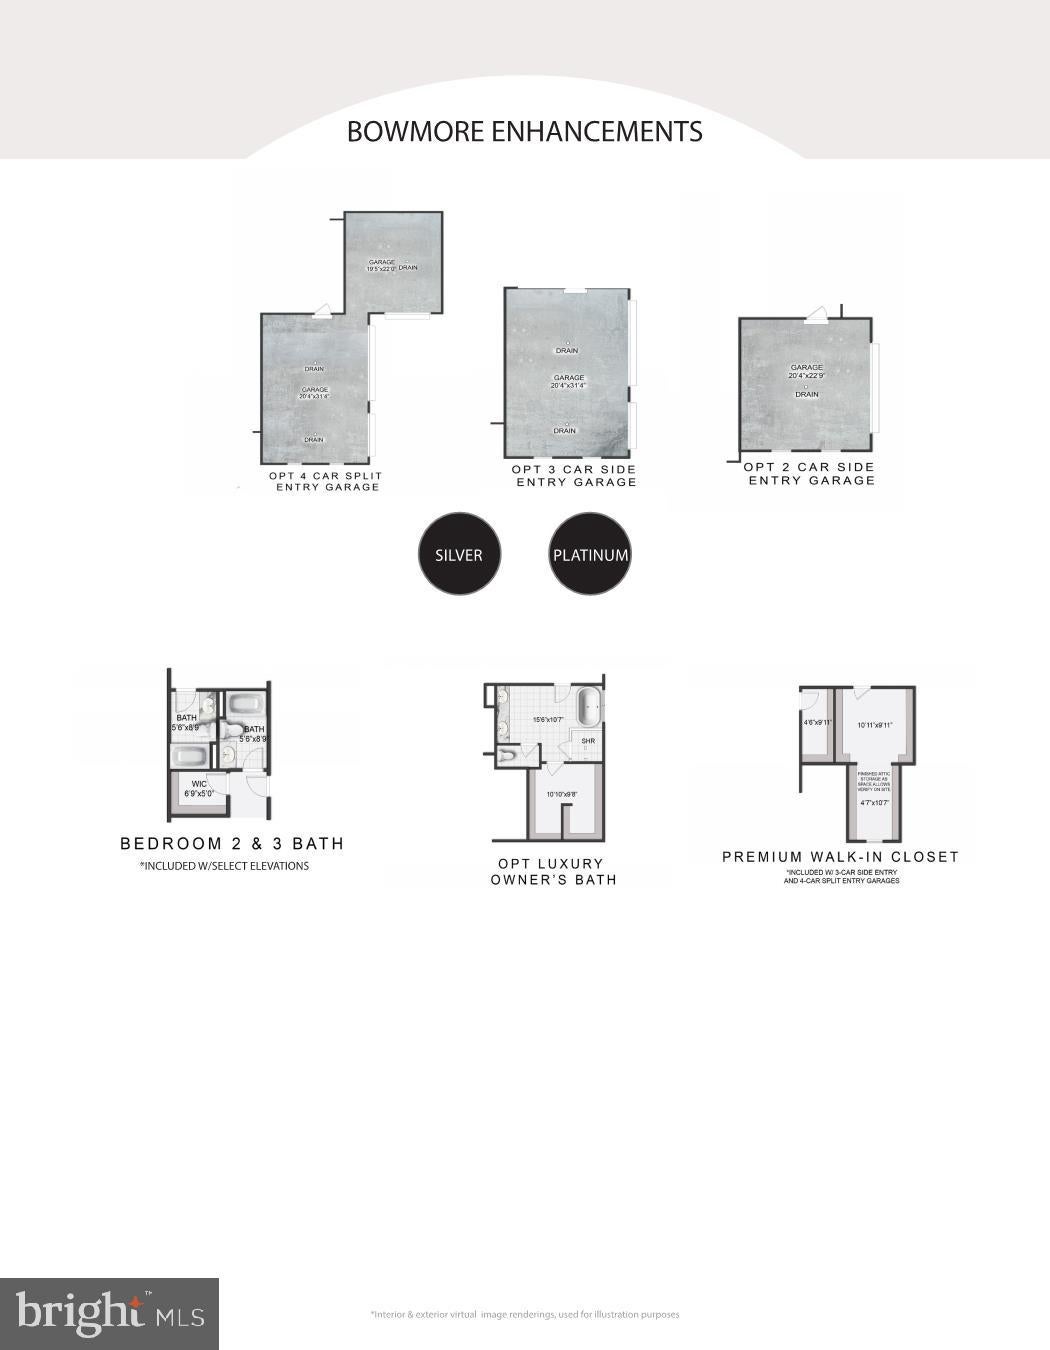
Make working from home a dream in your spacious study, conveniently located just off the open front foyer. Upstairs, you’ll find a stunning owner’s suite featuring a comfortable sitting room, luxurious en-suite bath, and dual walk-in closets.
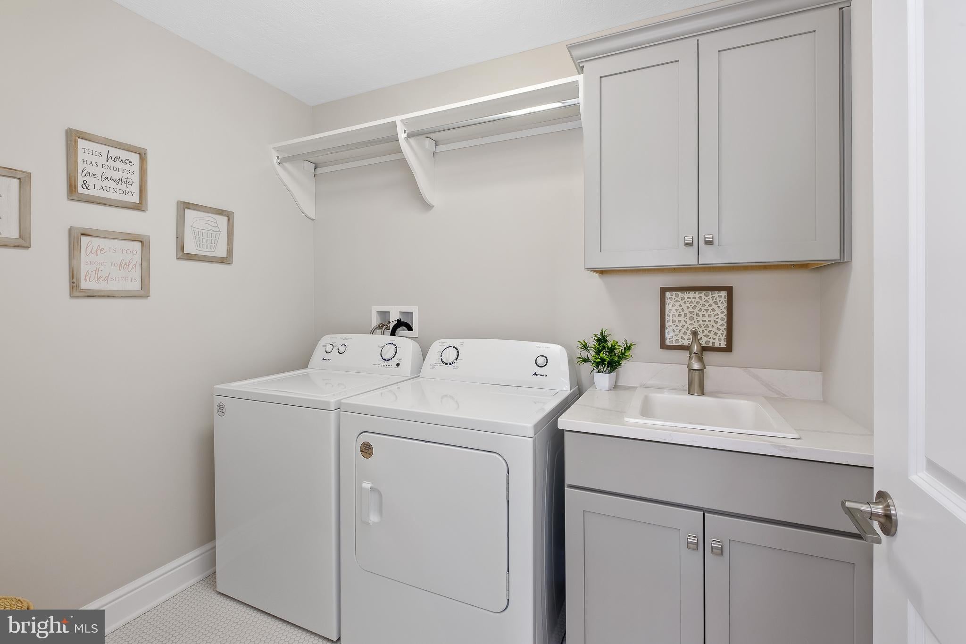
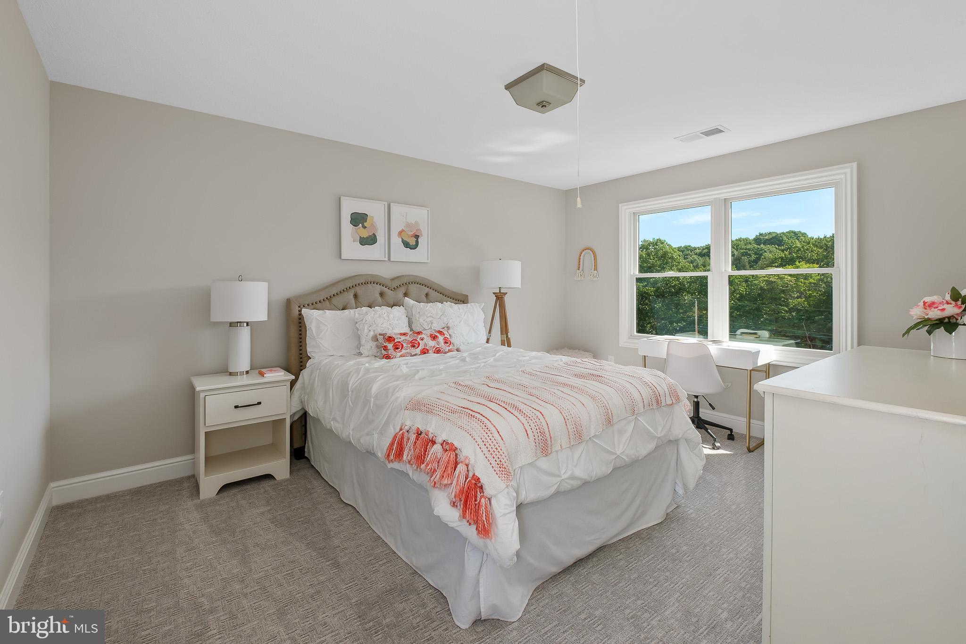
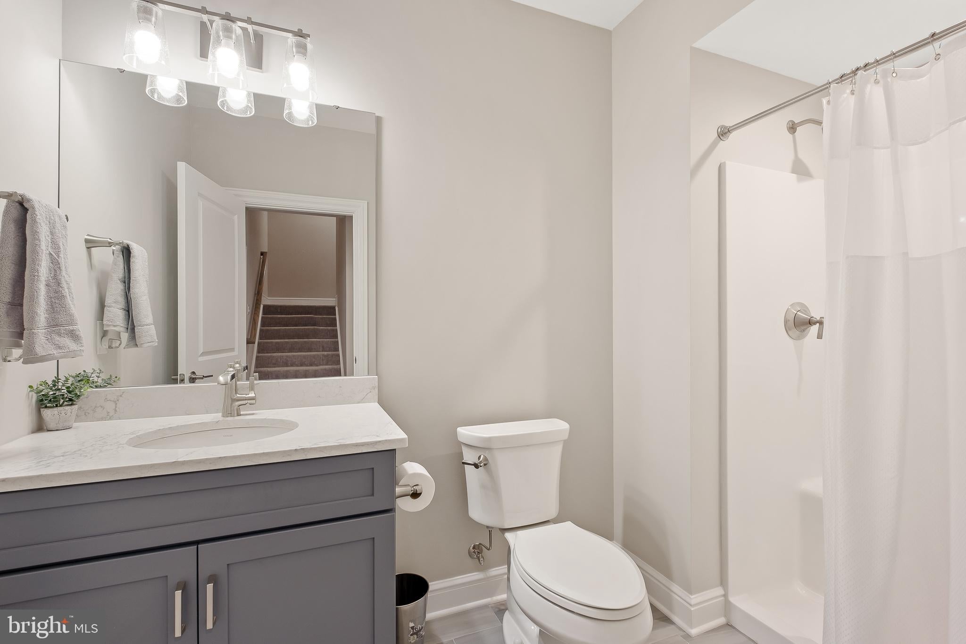
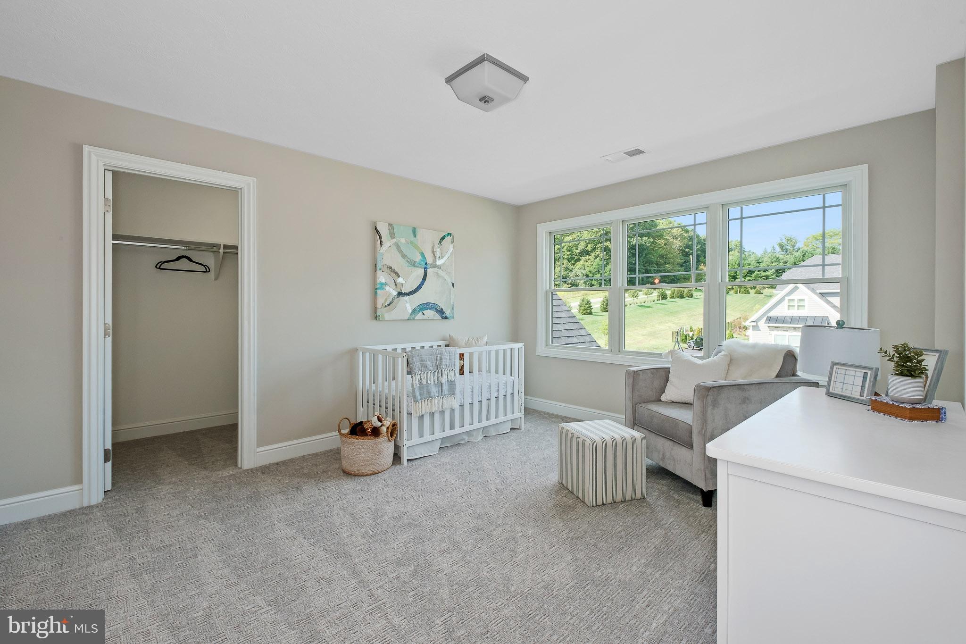
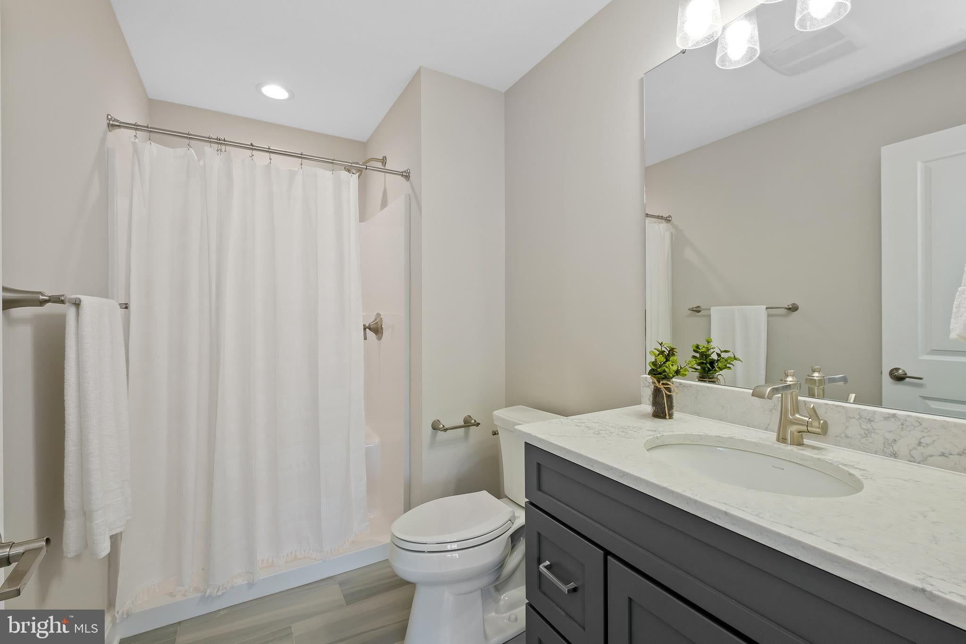
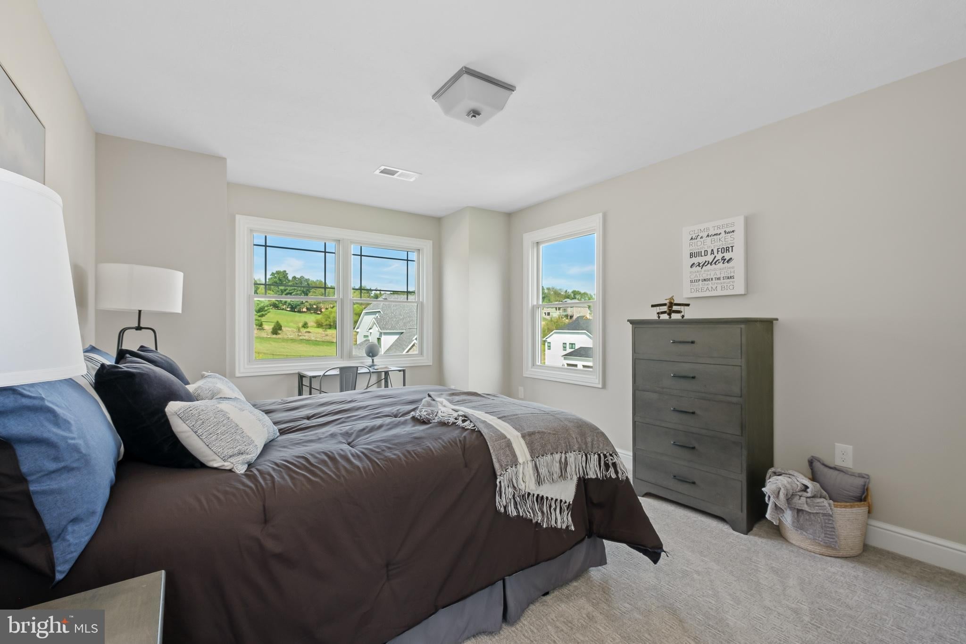
Three additional guest bedrooms, two full bathrooms, and a spacious laundry room complete the second floor.
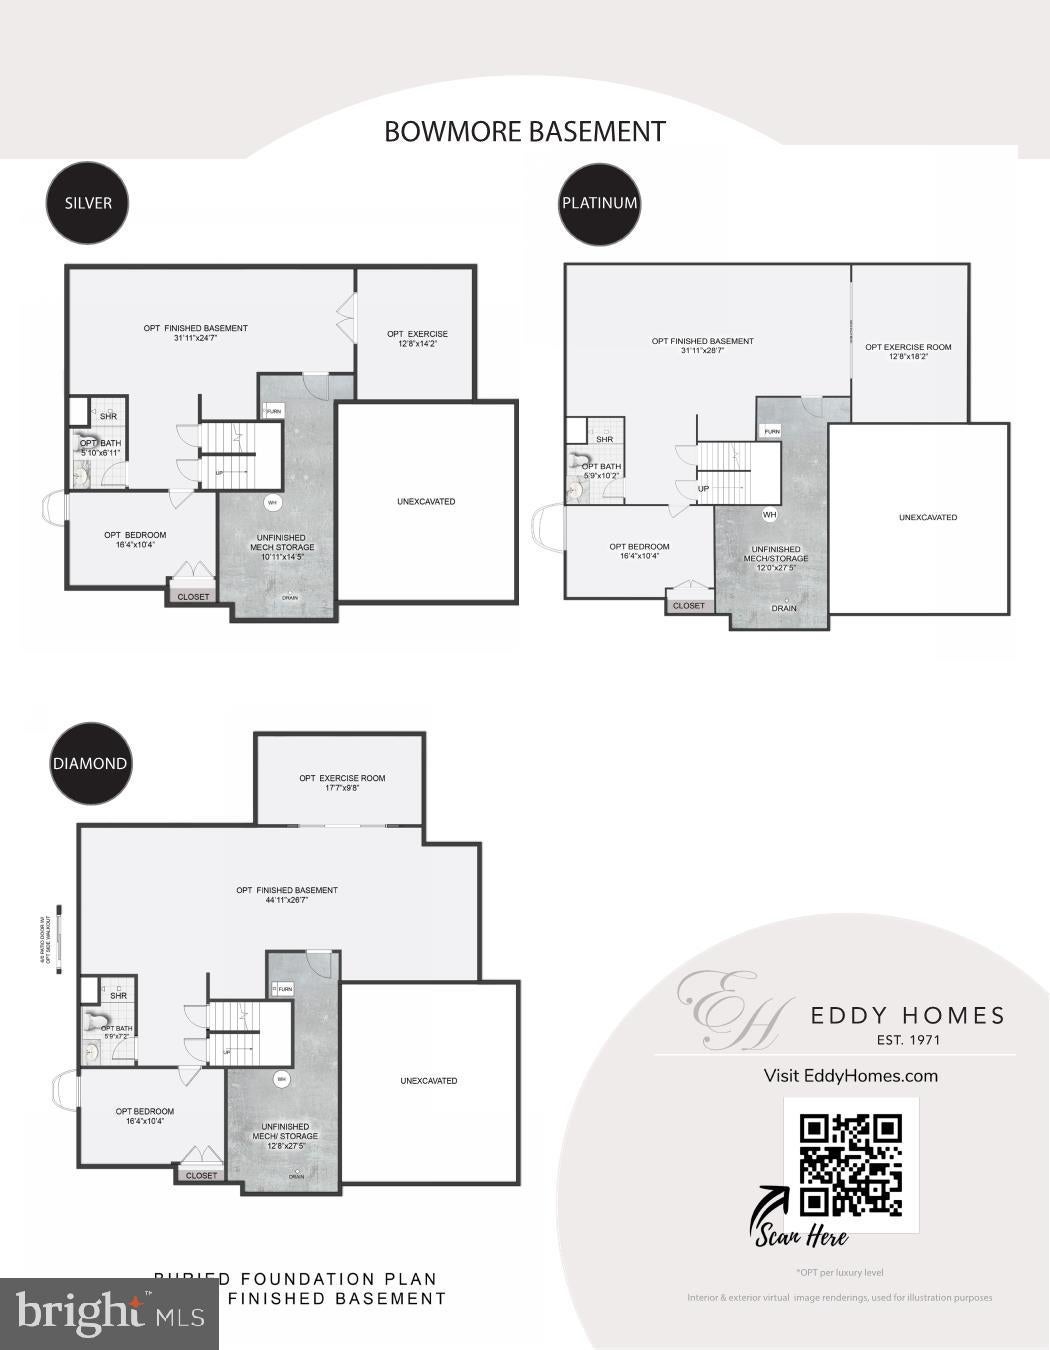
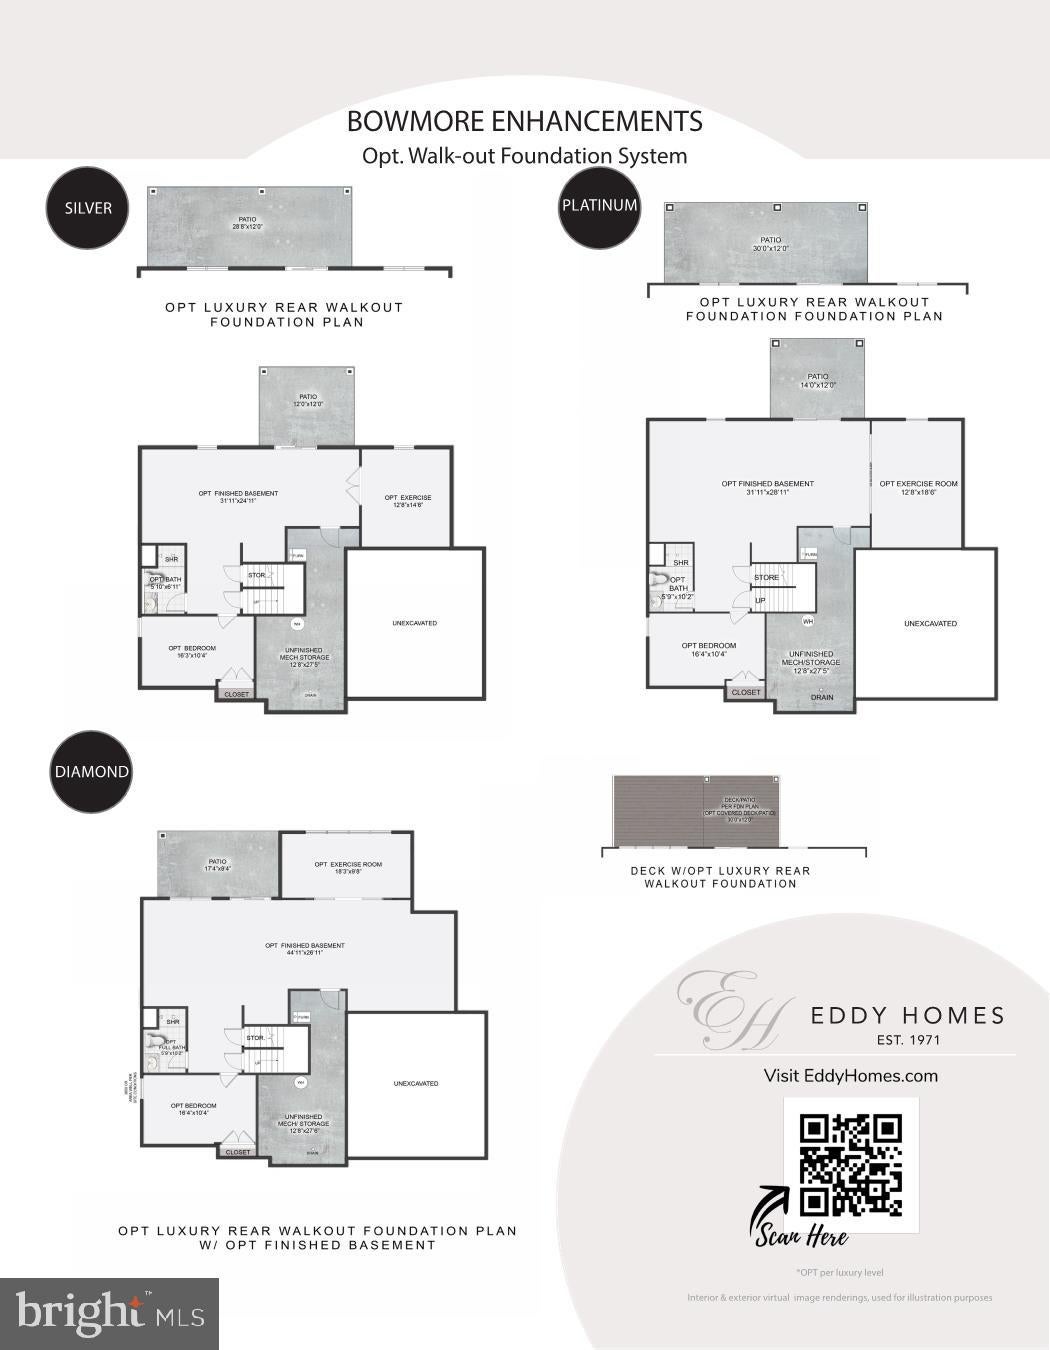
Take your home to the next level by finishing the basement and creating a one-of-a-kind custom space. Whether you envision a custom bar, private exercise room, or spacious recreation area, the possibilities are endless. Create a basement designed for entertaining, relaxing, and enjoying for years to come.
Hi there — ask anything about this property or the area and the team will get right back to you.

Local real estate advisory services provided by agent with The Southside Group
Listed by Ashley Fullerton with Everest Consulting Group Lp
The data relating to real estate for sale on this website appears in part through the BRIGHT Internet Data Exchange program, a voluntary cooperative exchange of property listing data between licensed real estate brokerage firms in which Ashley Fullerton participates, and is provided by BRIGHT through a licensing agreement. The information provided by this website is for the personal, non-commercial use of consumers and may not be used for any purpose other than to identify prospective properties consumers may be interested in purchasing. Some properties which appear for sale on this website may no longer be available because they are under contract, have closed or are no longer being offered for sale. Information Deemed Reliable But Not Guaranteed. Copyright © 2026 Bright MLS. All rights reserved.
You agree to The Southside Group Terms of Use and Privacy Policy. By choosing to contact a property, you also agree that The Southside Group and its associates may call, text, or email you regarding any inquiries or activities you submit through our website. This may involve the use of automated means and prerecorded or artificial voices.
Step 1 of 2
You've reached the free preview limit. Create a free account to see this listing and everything else on the site.
Step 2 of 2
Tell us how to reach you about homes you like.
Enter your password to sign in as
You've reached the free preview limit. Create a free account to see this listing and everything else on the site.
Already have an account? Sign in
Sign in to your account.
New here? Create an account