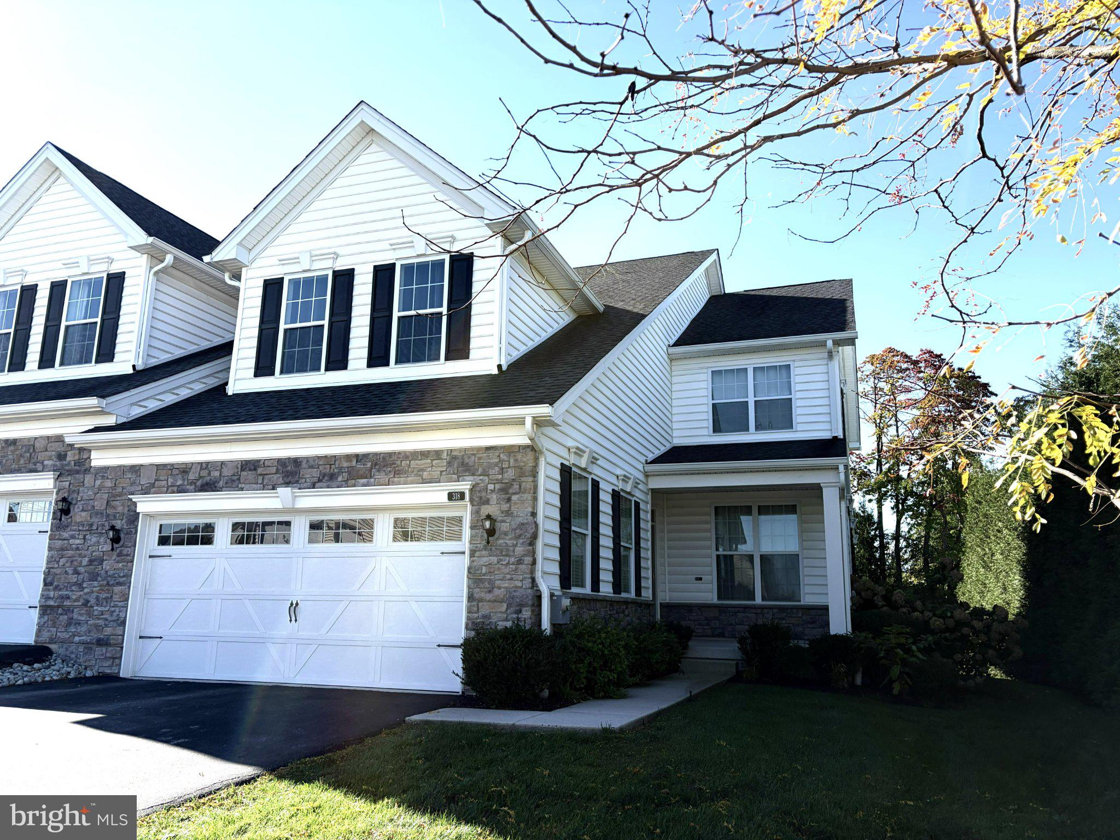
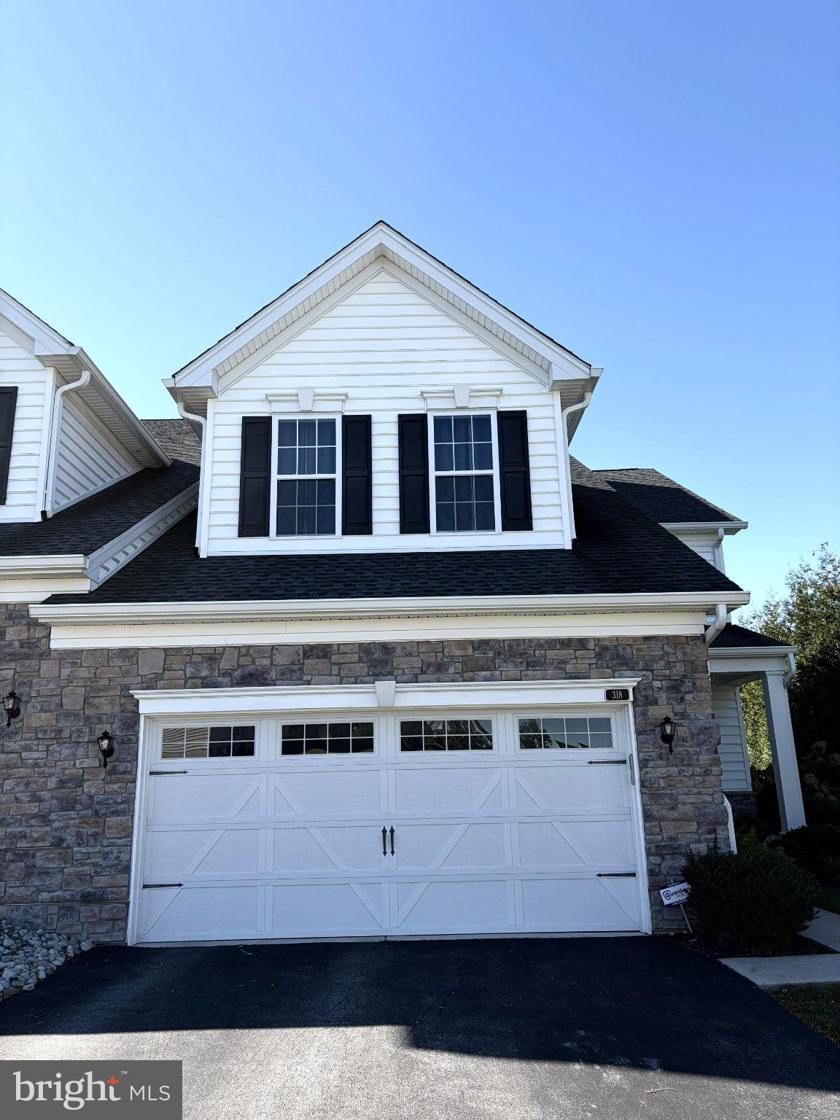
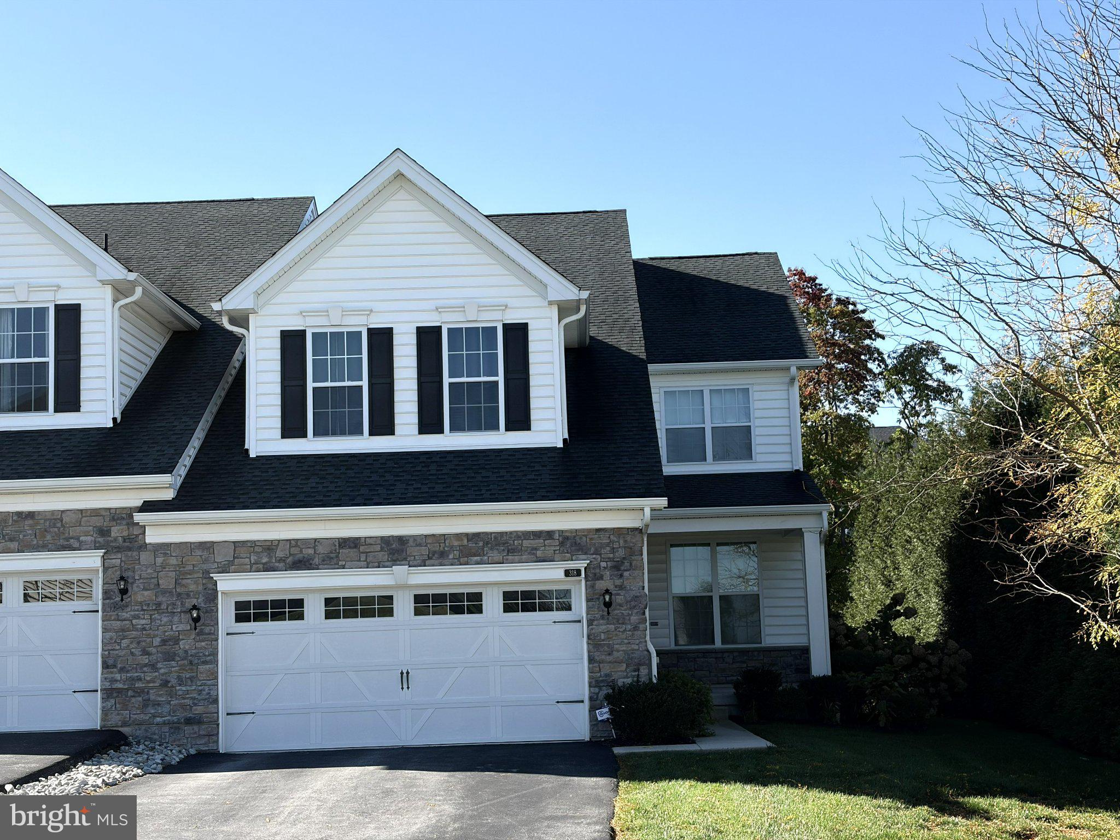
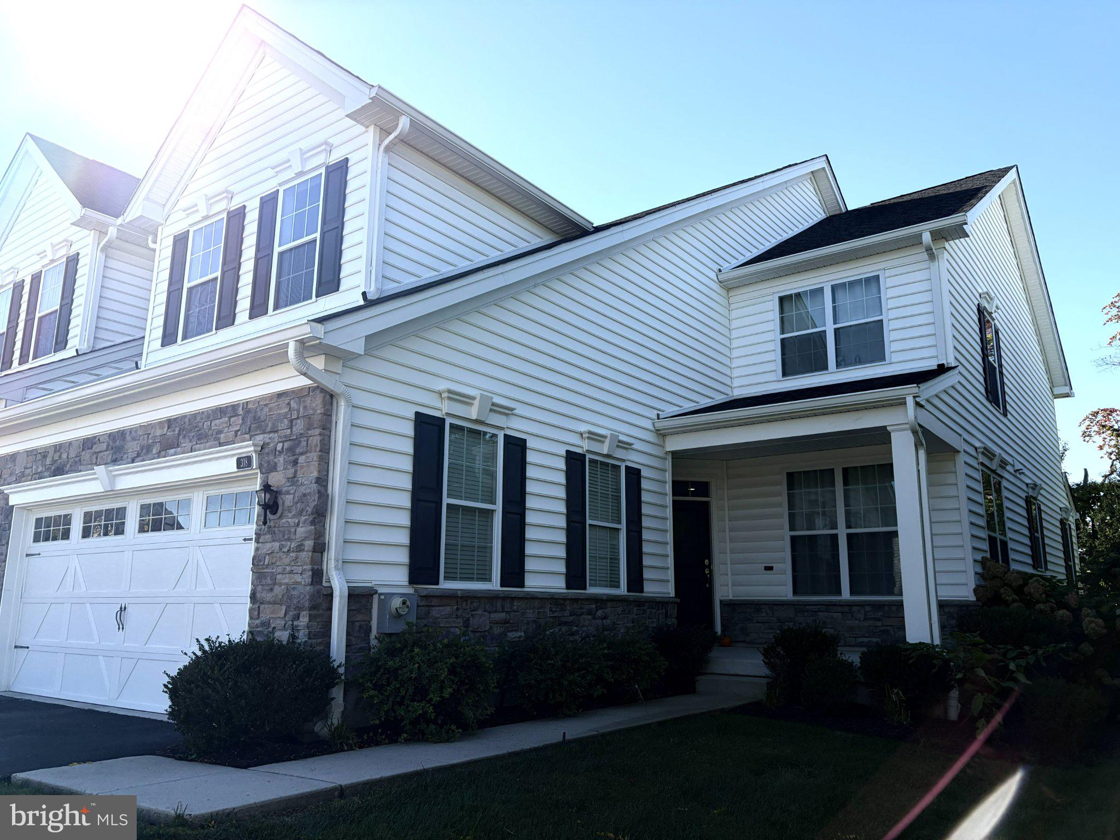
Welcome to 318 Wheatsheaf Way, an exceptional Toll Brothers Darden Traditional luxury twin carriage home in the highly sought-after Preserve at Providence community, located within the award-winning Spring-Ford Area School District.
Offering approximately 3,750 square feet of finished living space across three levels, four bedrooms, four full bathrooms, and an impressive array of builder and homeowner upgrades, this beautifully maintained residence combines the spaciousness and privacy of a single-family home with the convenience of low-maintenance luxury living.
The inviting main level showcases upgraded hardwood flooring, solid-core interior doors, abundant natural light, and a thoughtfully designed open-concept floor plan. The gourmet kitchen features granite countertops, gas cooking, an externally vented range hood, and a newer refrigerator. The kitchen flows seamlessly into the builder-upgraded breakfast area and spacious great room, complete with an upgraded fireplace, designer ceiling fan, and conveniently positioned floor outlet for flexible furniture placement.
Step outside onto the expansive, low-maintenance composite deck with a gate and staircase leading to the backyard — an ideal setting for outdoor dining, entertaining, or simply relaxing in privacy.
A standout feature of this home is the first-floor bedroom and full bathroom, a premium builder upgrade offering exceptional flexibility for multigenerational living, overnight guests, or a private home office. An elegant formal dining room completes the main level.
The second floor features a spacious primary suite with generous walk-in closet space and custom closet organization systems. The beautifully appointed primary bathroom includes a double vanity, granite countertops, upgraded tile, an oversized shower with a built-in bench, a frameless glass shower enclosure, and a private water closet. Two additional bedrooms, a full bathroom, and a versatile loft provide ample space for comfortable everyday living, working from home, or relaxing.
The spectacular finished walk-up lower level is designed for entertaining and recreation. Enjoy your own dedicated home theater, a spacious entertainment area with a pool table included in the sale, and an elegant wet bar featuring cabinetry, a quartz countertop, and a sink. An additional private bonus room with a door and window offers flexibility for a home office, fitness room, or hobby space. A fourth full bathroom, dedicated storage room, abundant additional storage, and direct exterior access complete this impressive lower level.
Additional premium features include an attached two-car garage with epoxy-coated flooring, an electrical connection ready for future EV charger installation, water softening and purification systems, and quality solid-core interior doors throughout. The desirable twin-home design features only one shared wall with excellent sound separation, providing exceptional privacy and quiet living. The home also features a north-facing front entrance and an overall northeast-facing orientation.
Experience the benefits of low-maintenance community living with an outdoor swimming pool, beautifully maintained common grounds, lawn care, snow removal, and trash collection. Sidewalks on both sides of the neighborhood streets and convenient access to nearby walking trails make outdoor recreation and leisurely strolls especially enjoyable.
Ideally located just minutes from RiverCrest Golf Club and Providence Town Center, residents enjoy convenient access to Wegmans, Movie Tavern, an excellent selection of shopping and dining destinations, and major commuter routes, including Route 422. Phoenixville, King of Prussia, and Philadelphia Premium Outlets are all within easy reach.
Toll Brother's exceptional privacy, versatile living spaces, impressive entertainment amenities, and desirable location, this remarkable home presents a rare opportunity to experience luxury & comfort.
Schedule your showing today.
| Date | Event | Price | Source |
|---|---|---|---|
| listed (Coming Soon) | $819,500 | Bright #PAMC2198578 | |
| status changed (Active) | — | Bright #PAMC2198578 |
Hi there — ask anything about this property or the area and the team will get right back to you.
Local real estate advisory services provided by agent with The Southside Group
Listed by Mihir R Mistry with Tesla Realty Group, Llc
The data relating to real estate for sale on this website appears in part through the BRIGHT Internet Data Exchange program, a voluntary cooperative exchange of property listing data between licensed real estate brokerage firms in which Mihir R Mistry participates, and is provided by BRIGHT through a licensing agreement. The information provided by this website is for the personal, non-commercial use of consumers and may not be used for any purpose other than to identify prospective properties consumers may be interested in purchasing. Some properties which appear for sale on this website may no longer be available because they are under contract, have closed or are no longer being offered for sale. Information Deemed Reliable But Not Guaranteed. Copyright © 2026 Bright MLS. All rights reserved.
You agree to The Southside Group Terms of Use and Privacy Policy. By choosing to contact a property, you also agree that The Southside Group and its associates may call, text, or email you regarding any inquiries or activities you submit through our website. This may involve the use of automated means and prerecorded or artificial voices.
Step 1 of 2
You've reached the free preview limit. Create a free account to see this listing and everything else on the site.
Step 2 of 2
Tell us how to reach you about homes you like.
Enter your password to sign in as
You've reached the free preview limit. Create a free account to see this listing and everything else on the site.
Already have an account? Sign in
Sign in to your account.
New here? Create an account