2 Bed + Den, 3 Bath, 1-Car Garage Condo in Highly Desired Perkiomen Valley School District
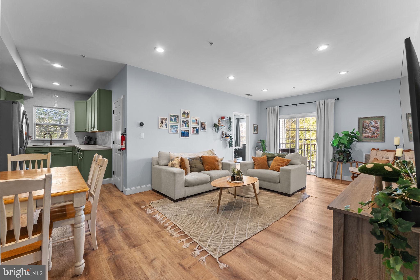
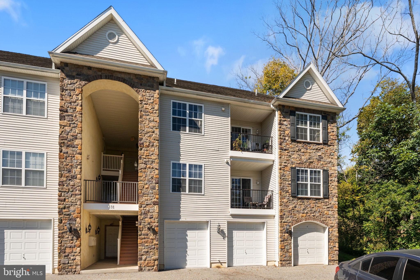
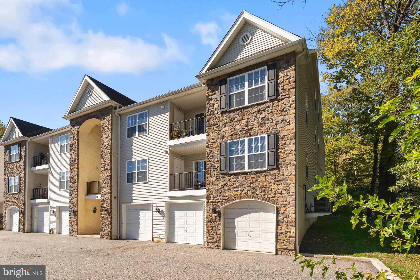
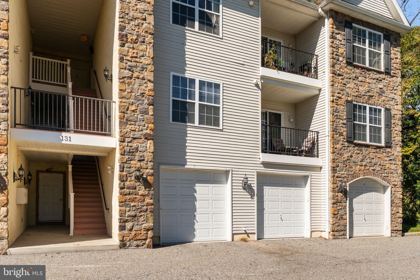
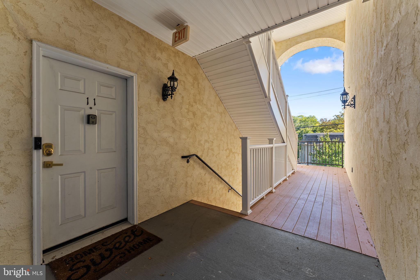
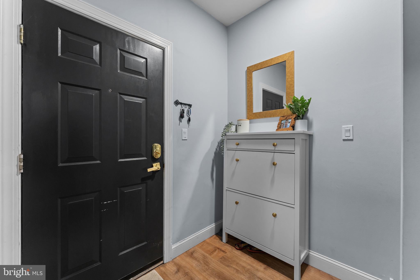
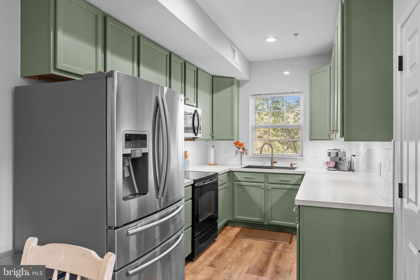
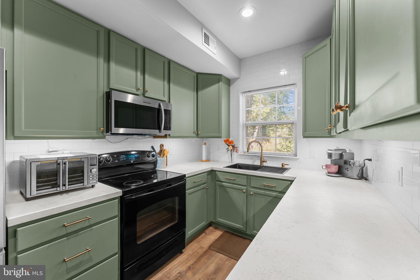
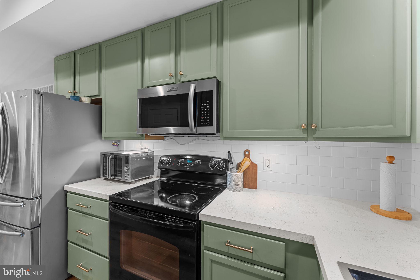
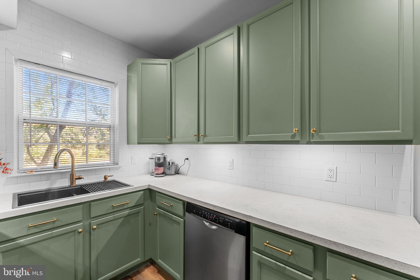
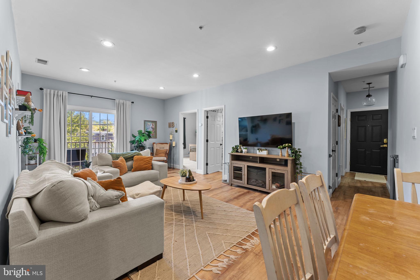
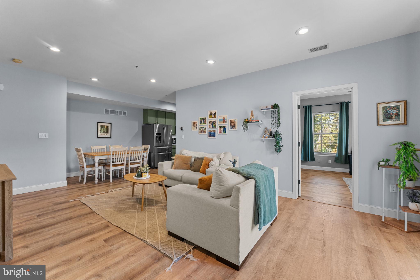
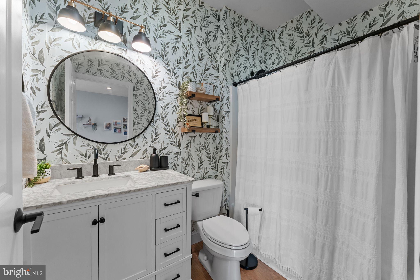
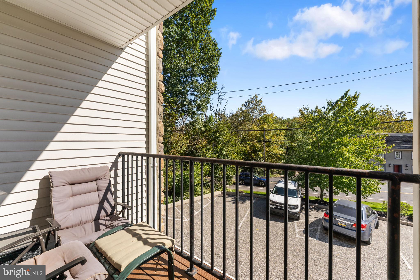
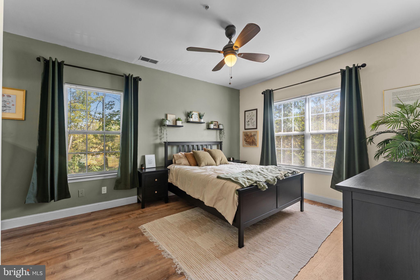
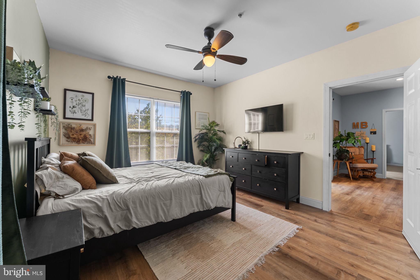
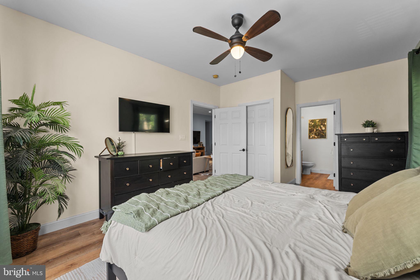
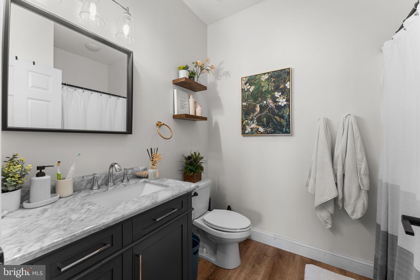
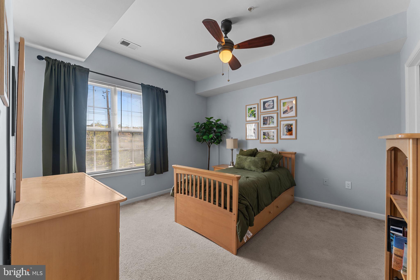
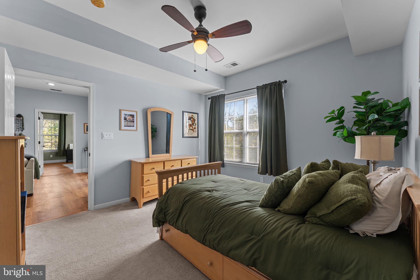
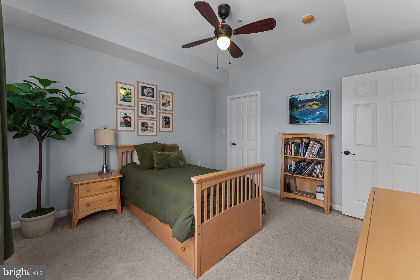
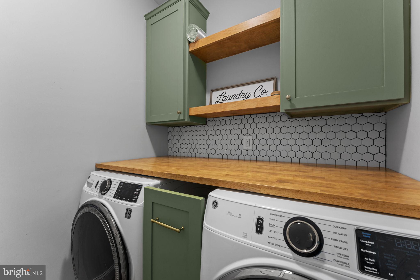
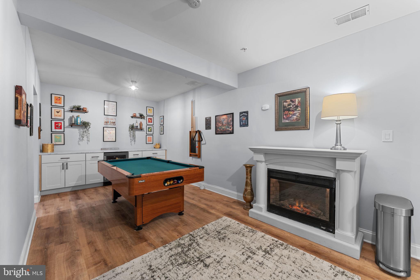
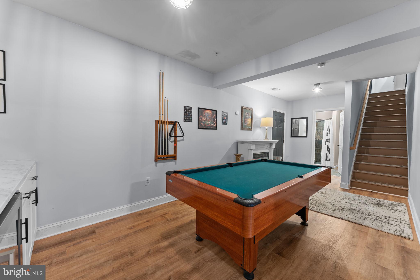
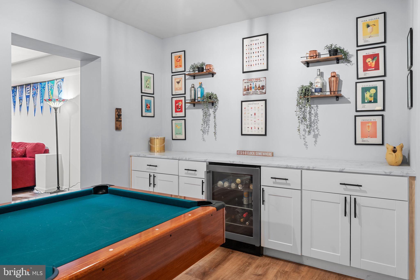
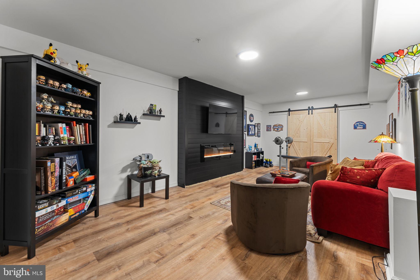
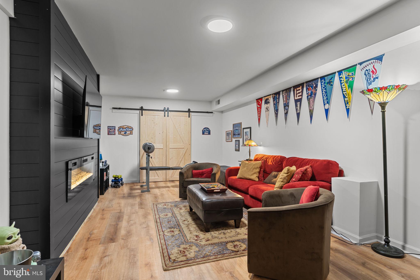
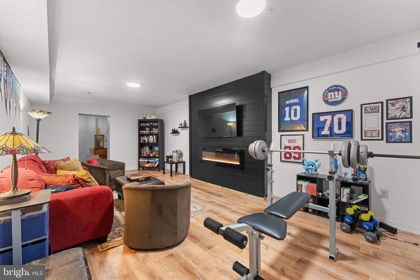
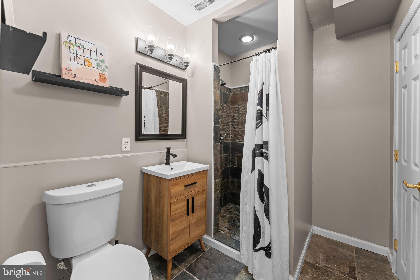
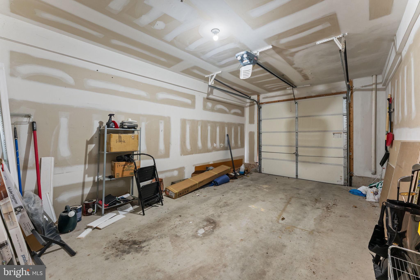
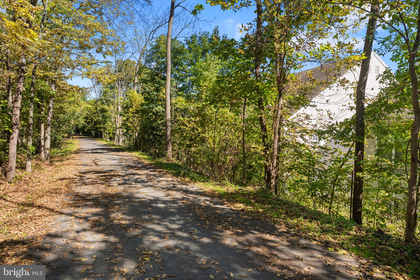
Welcome home to this stylish, fully updated condo offering modern finishes, low-maintenance living, and an ideal location! Step inside to find sleek luxury vinyl plank flooring throughout the main living areas, complemented by fresh updates and custom details. The eat-in kitchen features a classic subway tile backsplash, new appliances, a new microwave, and a spacious pantry for all your storage needs. The light-filled living room offers a comfortable space to relax or entertain, with direct access to your newly redone synthetic deck / balcony, the perfect spot to enjoy your morning coffee or unwind at the end of the day. You’ll also have direct access to the Perkiomen Trail right at your doorstep! The primary suite offers a private retreat with a ceiling fan, generous walk-in closet, dedicated linen closet, and updated full bath featuring a shower and single vanity. A spacious secondary bedroom on the main level also includes a ceiling fan, walk-in closet, and convenient access to a beautifully updated full bath. The main level also features a dedicated laundry room with built-in cabinetry and backsplash. Downstairs, the finished lower level offers an inviting space to relax and entertain, featuring direct access to the 1-car garage, a custom bar, custom cabinetry, recessed lighting, and a full bath with shower and vanity. The spacious den includes an oversized closet, recessed lighting, and a built-in entertainment center with an electric fireplace. This versatile space could serve as a home office, guest area, additional living space, or could be used as a third bedroom. Peace of mind comes with a new water heater and new washer and dryer, while the low-stress HOA takes care of exterior maintenance, lawn mowing, snow removal, trash, and sprinklers. Enjoy a truly low-maintenance lifestyle with exceptional walkability to the Perkiomen Trail, Perkiomen Creek, local shopping, 7 Brew Coffee, and popular local spots like The Library for craft cocktails and Troubles End Brewing. Complete with a 1-car attached garage, designated parking space, and additional free parking across the street, this turn-key condo offers comfort, convenience, and exceptional accessibility in the highly desired Perkiomen Valley School District. Schedule your tour today!
| Date | Event | Price | Source |
|---|---|---|---|
| listed (Coming Soon) | $375,000 | Bright #PAMC2195534 | |
| status changed (Active) | — | Bright #PAMC2195534 |
Hi there — ask anything about this property or the area and the team will get right back to you.
Local real estate advisory services provided by agent with The Southside Group
Listed by Mariel A Gniewoz with Keller Williams Real Estate-montgomeryville
The data relating to real estate for sale on this website appears in part through the BRIGHT Internet Data Exchange program, a voluntary cooperative exchange of property listing data between licensed real estate brokerage firms in which Mariel A Gniewoz participates, and is provided by BRIGHT through a licensing agreement. The information provided by this website is for the personal, non-commercial use of consumers and may not be used for any purpose other than to identify prospective properties consumers may be interested in purchasing. Some properties which appear for sale on this website may no longer be available because they are under contract, have closed or are no longer being offered for sale. Information Deemed Reliable But Not Guaranteed. Copyright © 2026 Bright MLS. All rights reserved.
You agree to The Southside Group Terms of Use and Privacy Policy. By choosing to contact a property, you also agree that The Southside Group and its associates may call, text, or email you regarding any inquiries or activities you submit through our website. This may involve the use of automated means and prerecorded or artificial voices.
Step 1 of 2
You've reached the free preview limit. Create a free account to see this listing and everything else on the site.
Step 2 of 2
Tell us how to reach you about homes you like.
Enter your password to sign in as
You've reached the free preview limit. Create a free account to see this listing and everything else on the site.
Already have an account? Sign in
Sign in to your account.
New here? Create an account