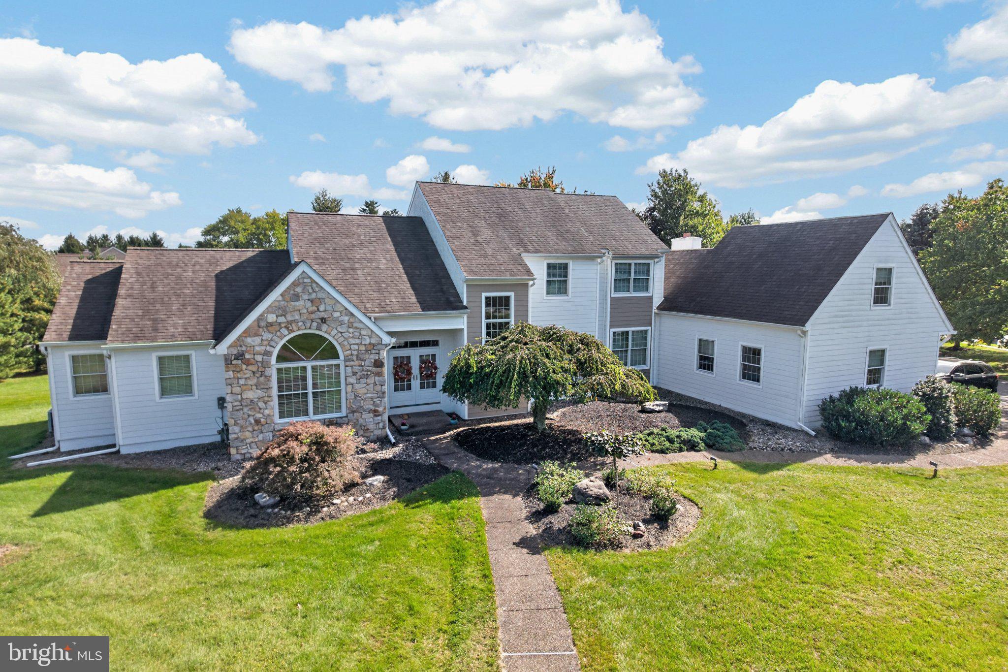
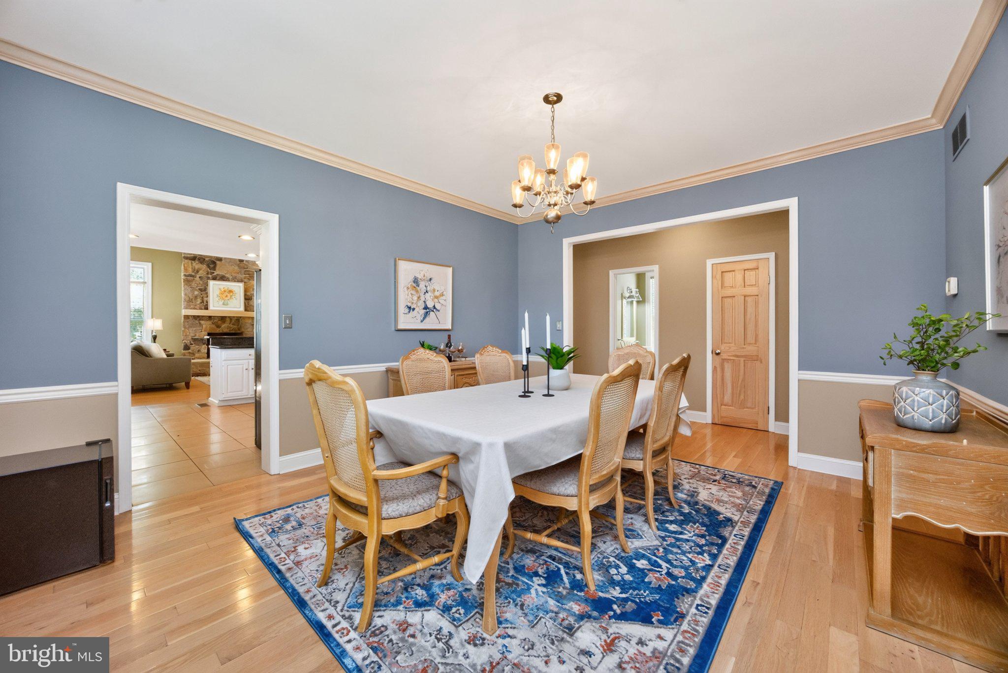
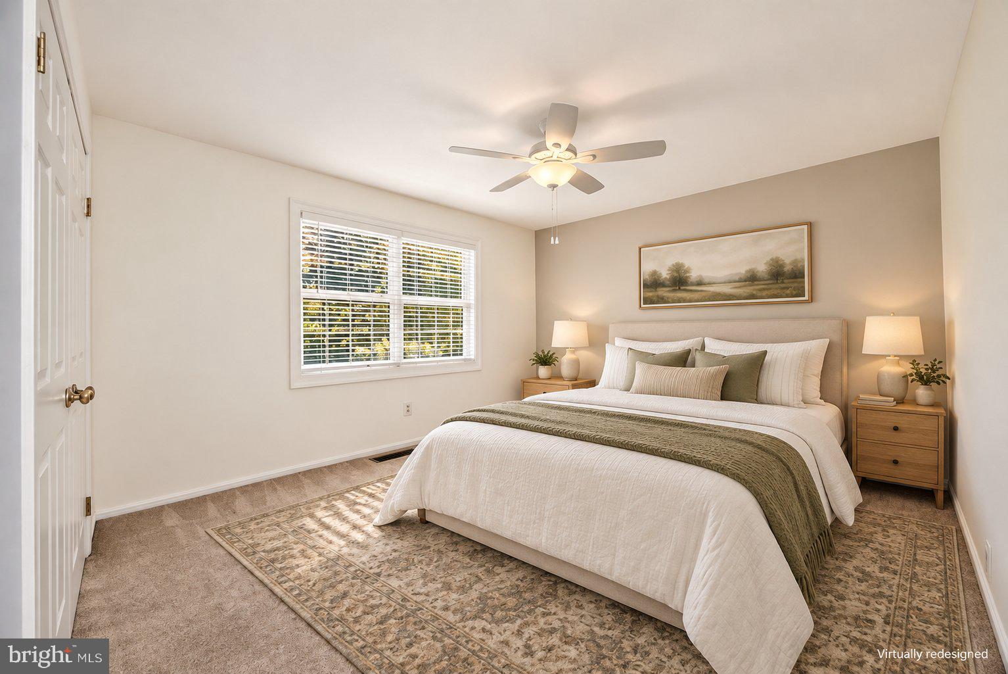
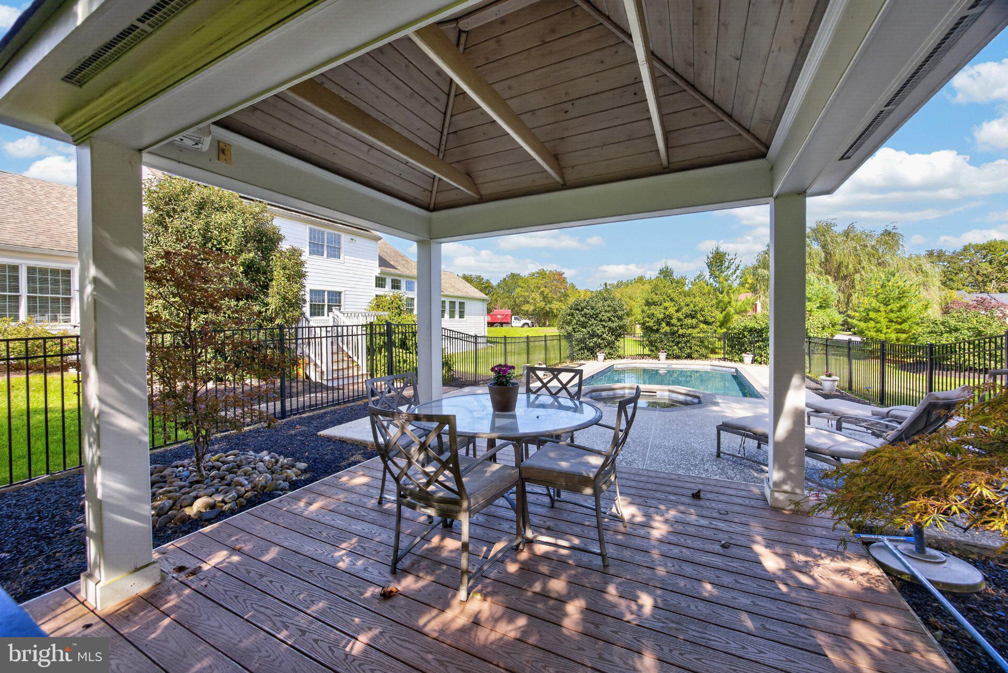
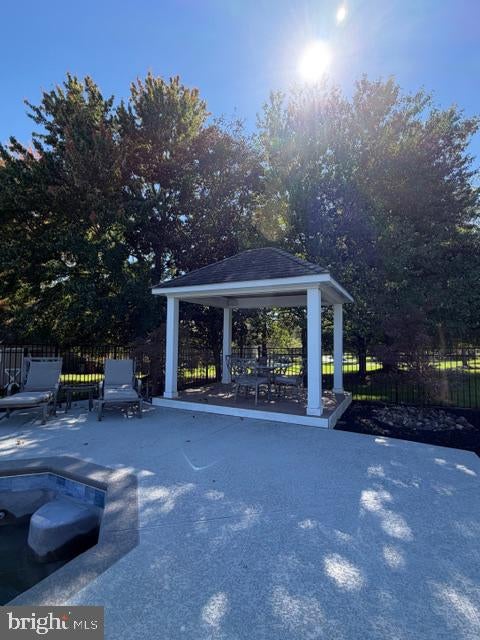
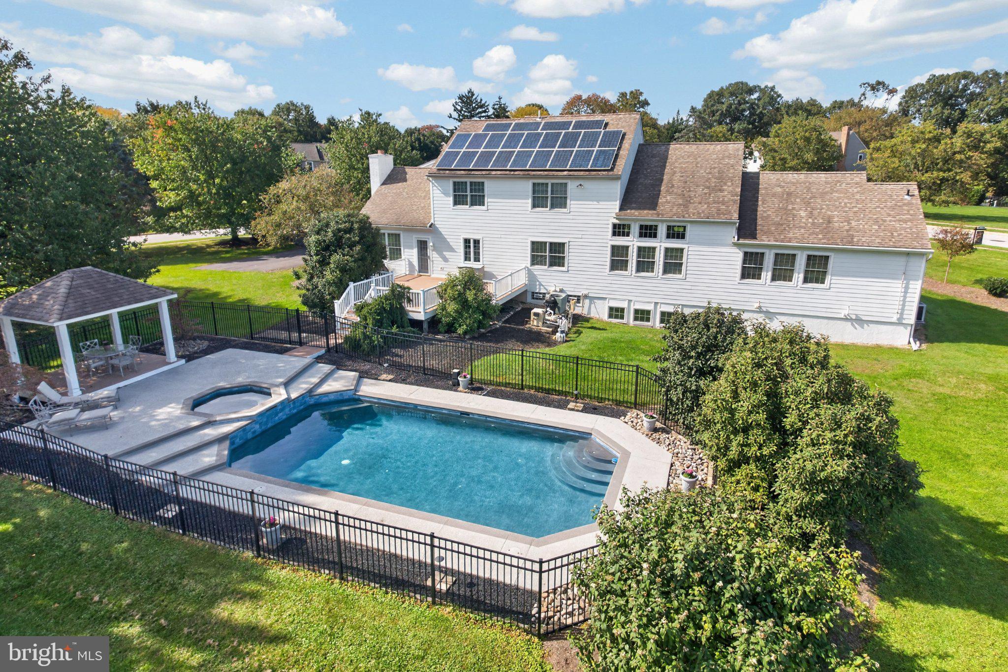
PRICE IMPROVEMENT! An exceptional setting, spacious interiors, and a backyard made for entertaining—welcome to this five-bedroom home in the highly desirable Prancing Horse Farms neighborhood, within the Spring-Ford Area School District. Positioned on what the sellers consider one of the neighborhood’s finest lots, this property offers a gorgeous in-ground pool, sauna, stamped concrete surround, and a covered pavilion for poolside gatherings.
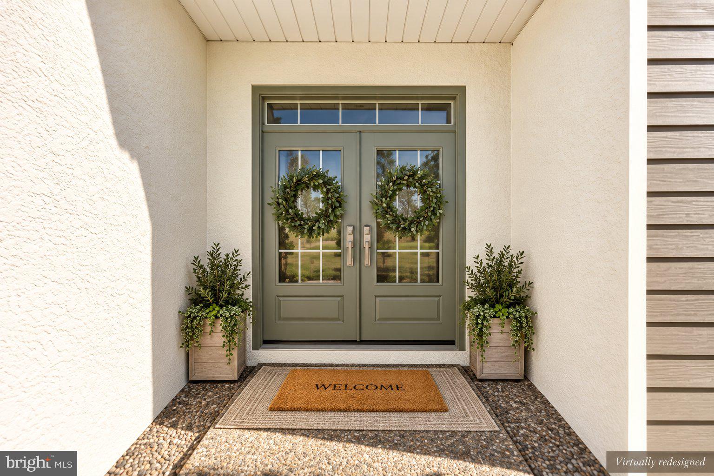
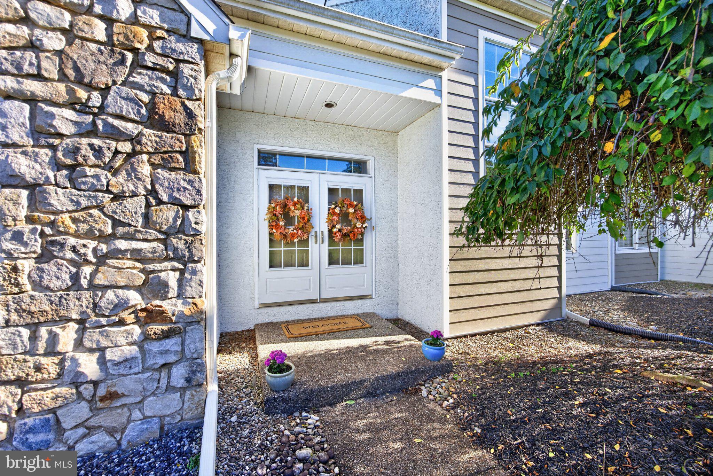
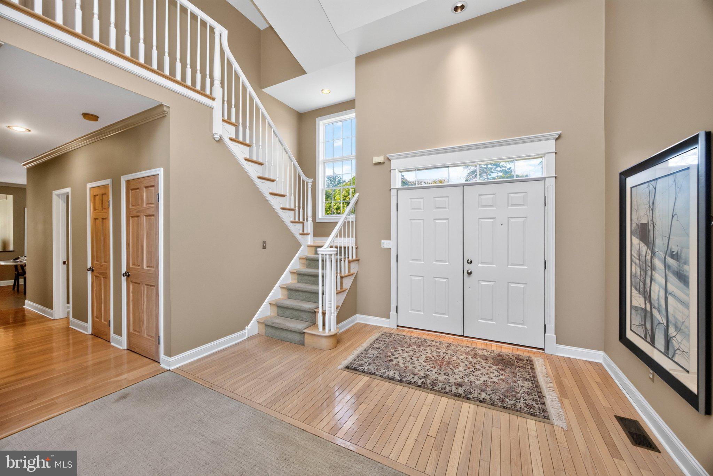
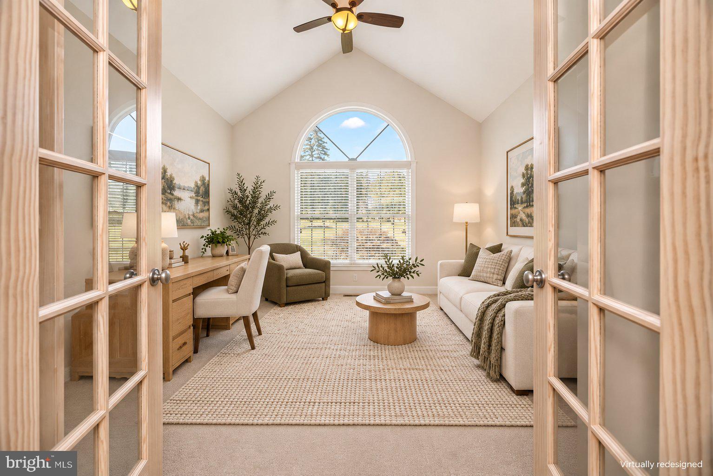
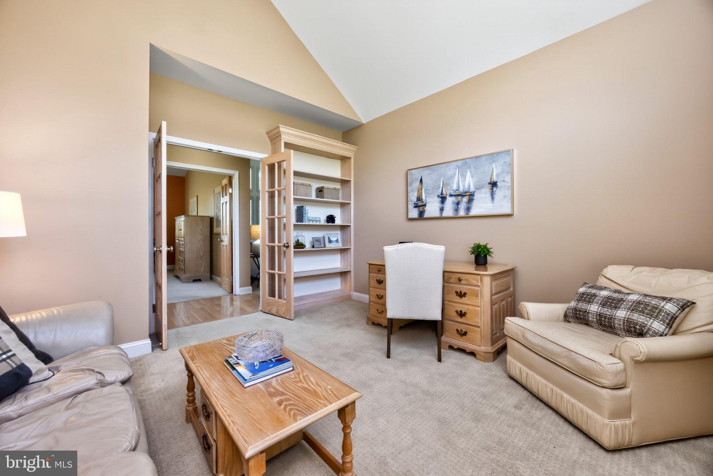
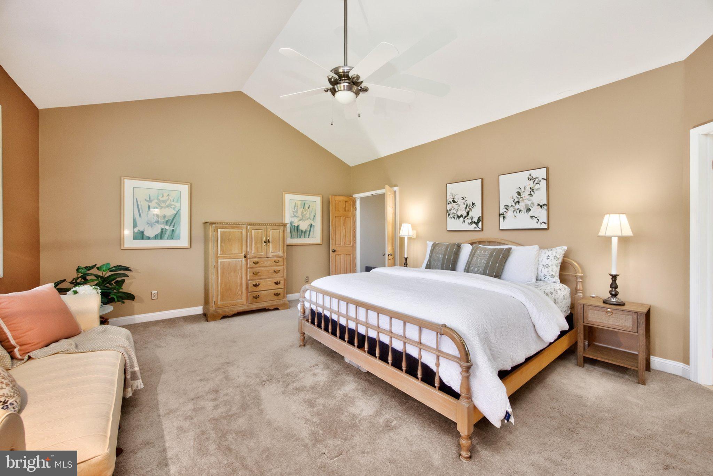
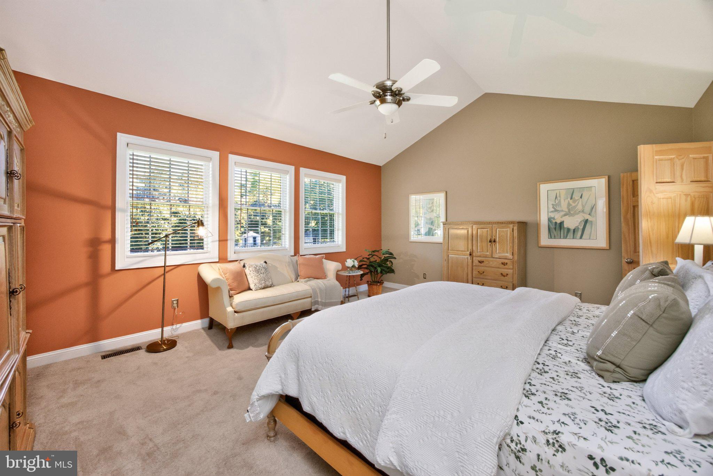
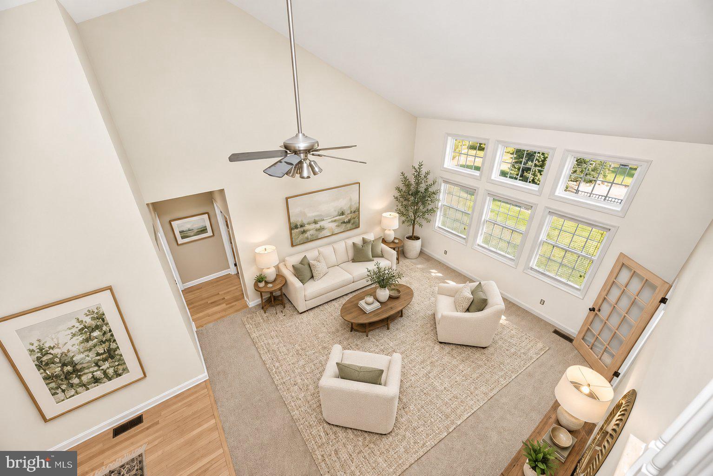
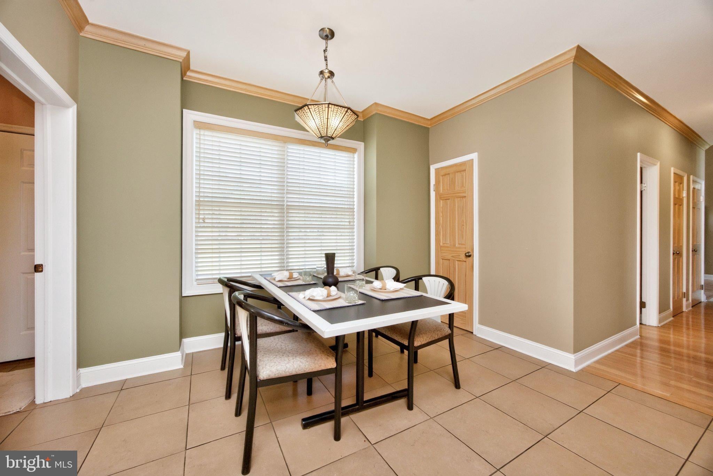
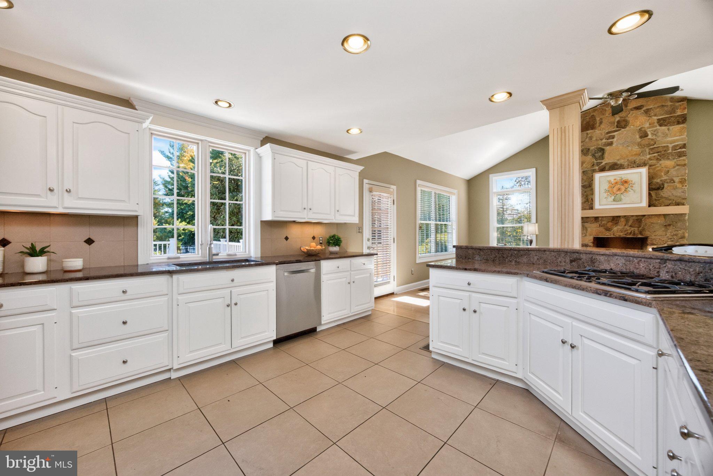
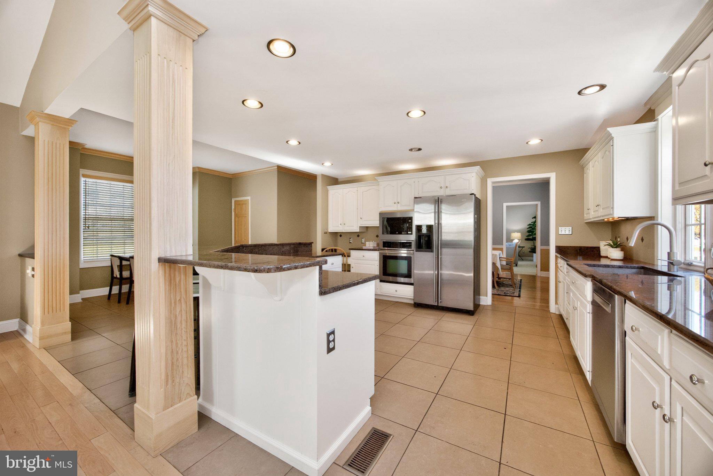
Double front doors open to an impressive living room with soaring ceilings, setting the tone for the home’s open, airy feel. To the left, the main-level primary suite features an adjoining bath and a sitting area or office space. On the opposite side, the spacious kitchen offers granite countertops and bar-height seating, providing plenty of
room for everyday meals and entertaining.
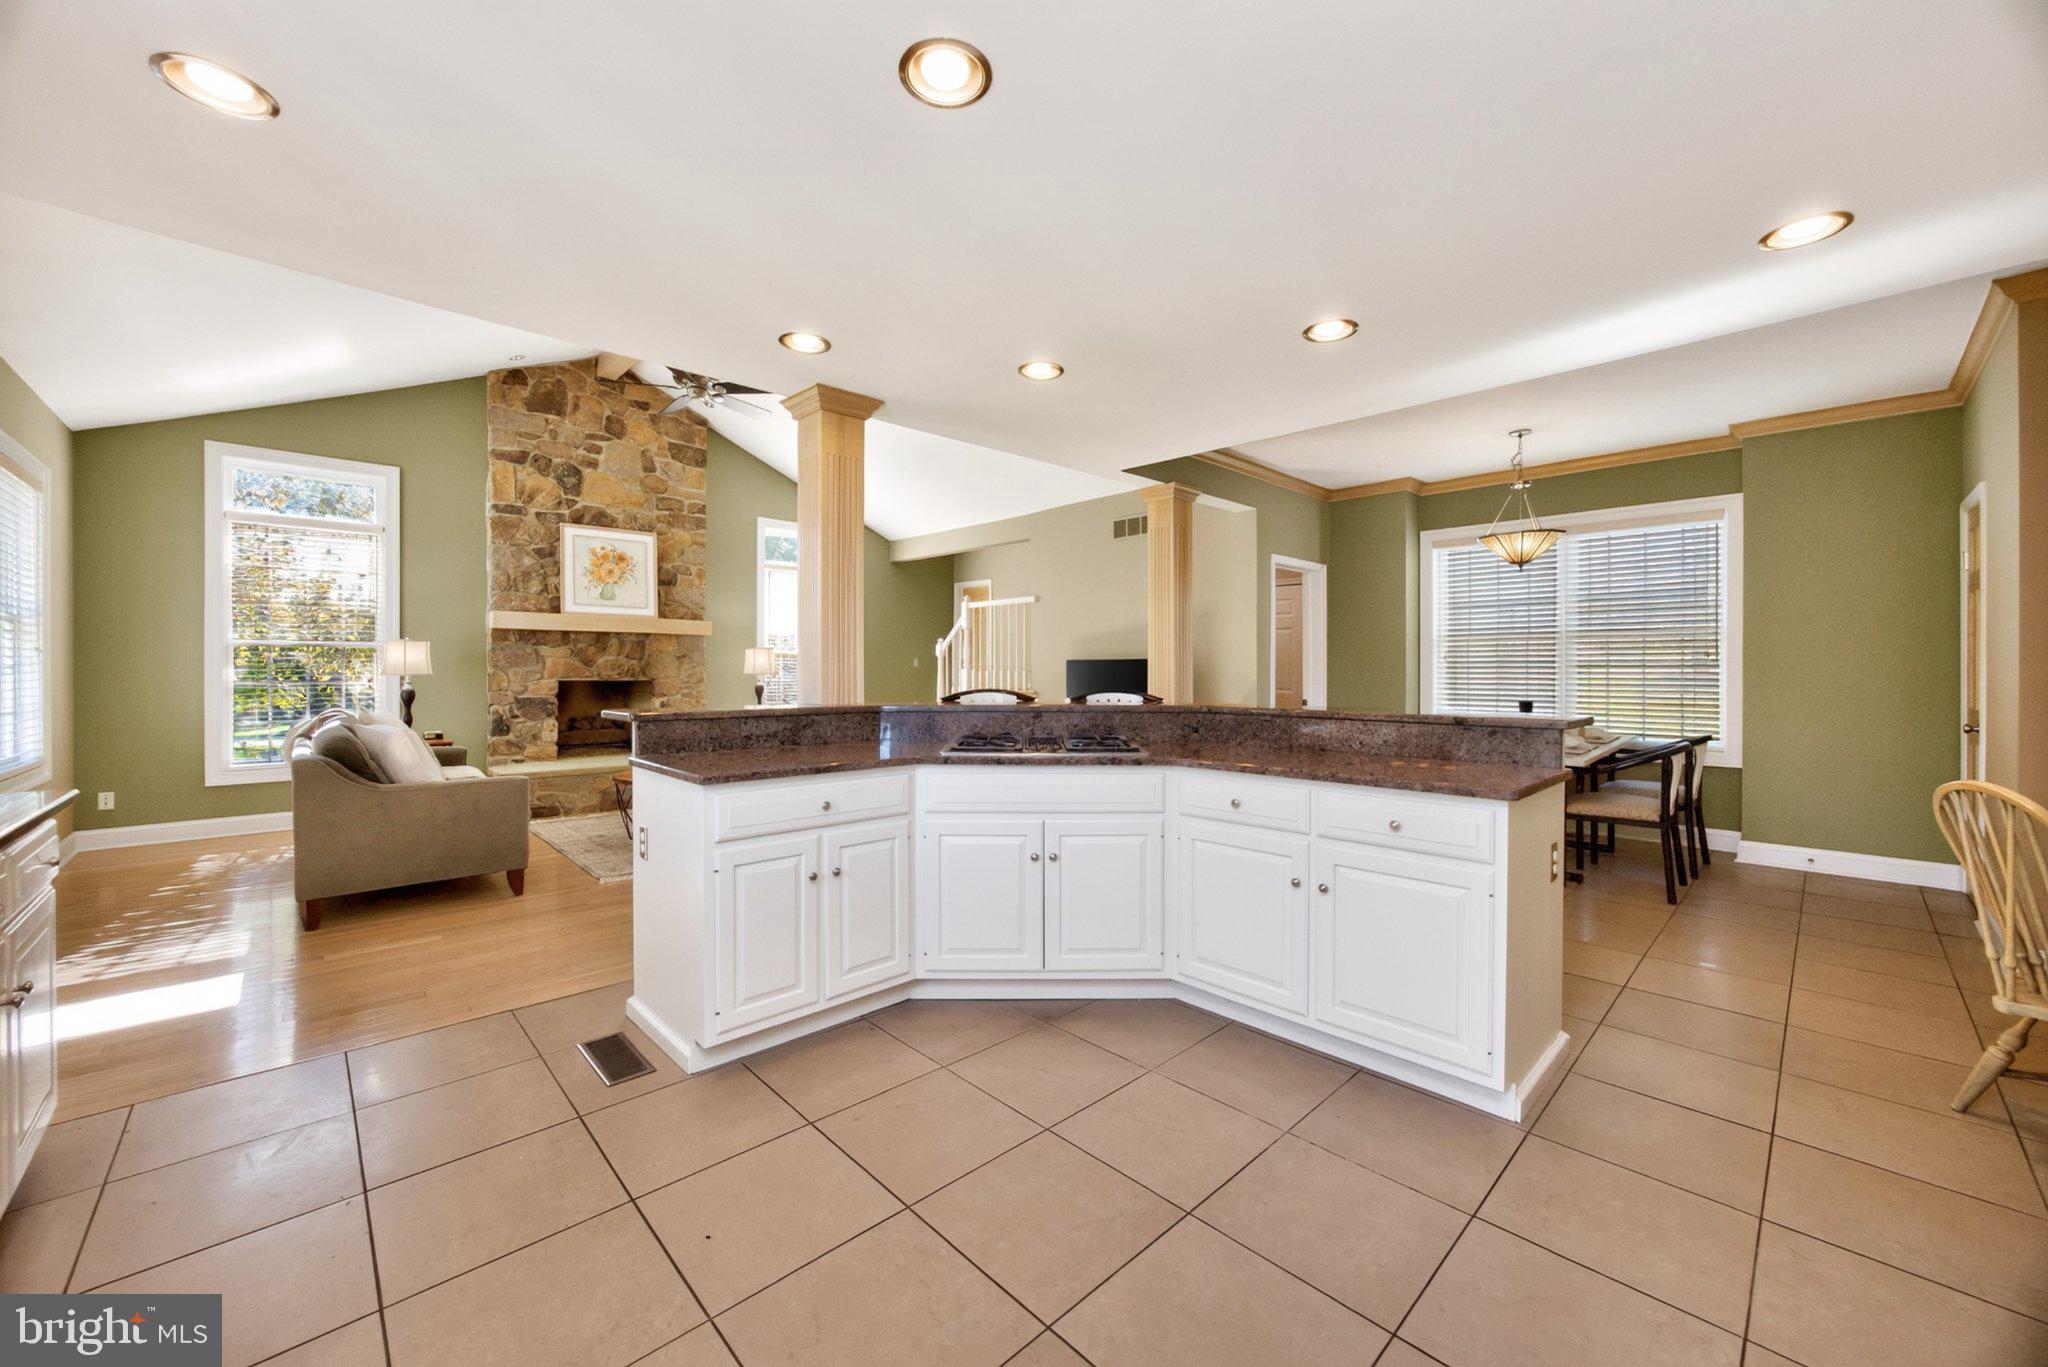
Just off the kitchen, the inviting family room centers around a beautiful stone fireplace, with access to the deck and pool area for easy indoor-outdoor living. A separate staircase leads to the fifth bedroom above the garage—a versatile retreat for overnight guests, extended stays, or a private workspace.
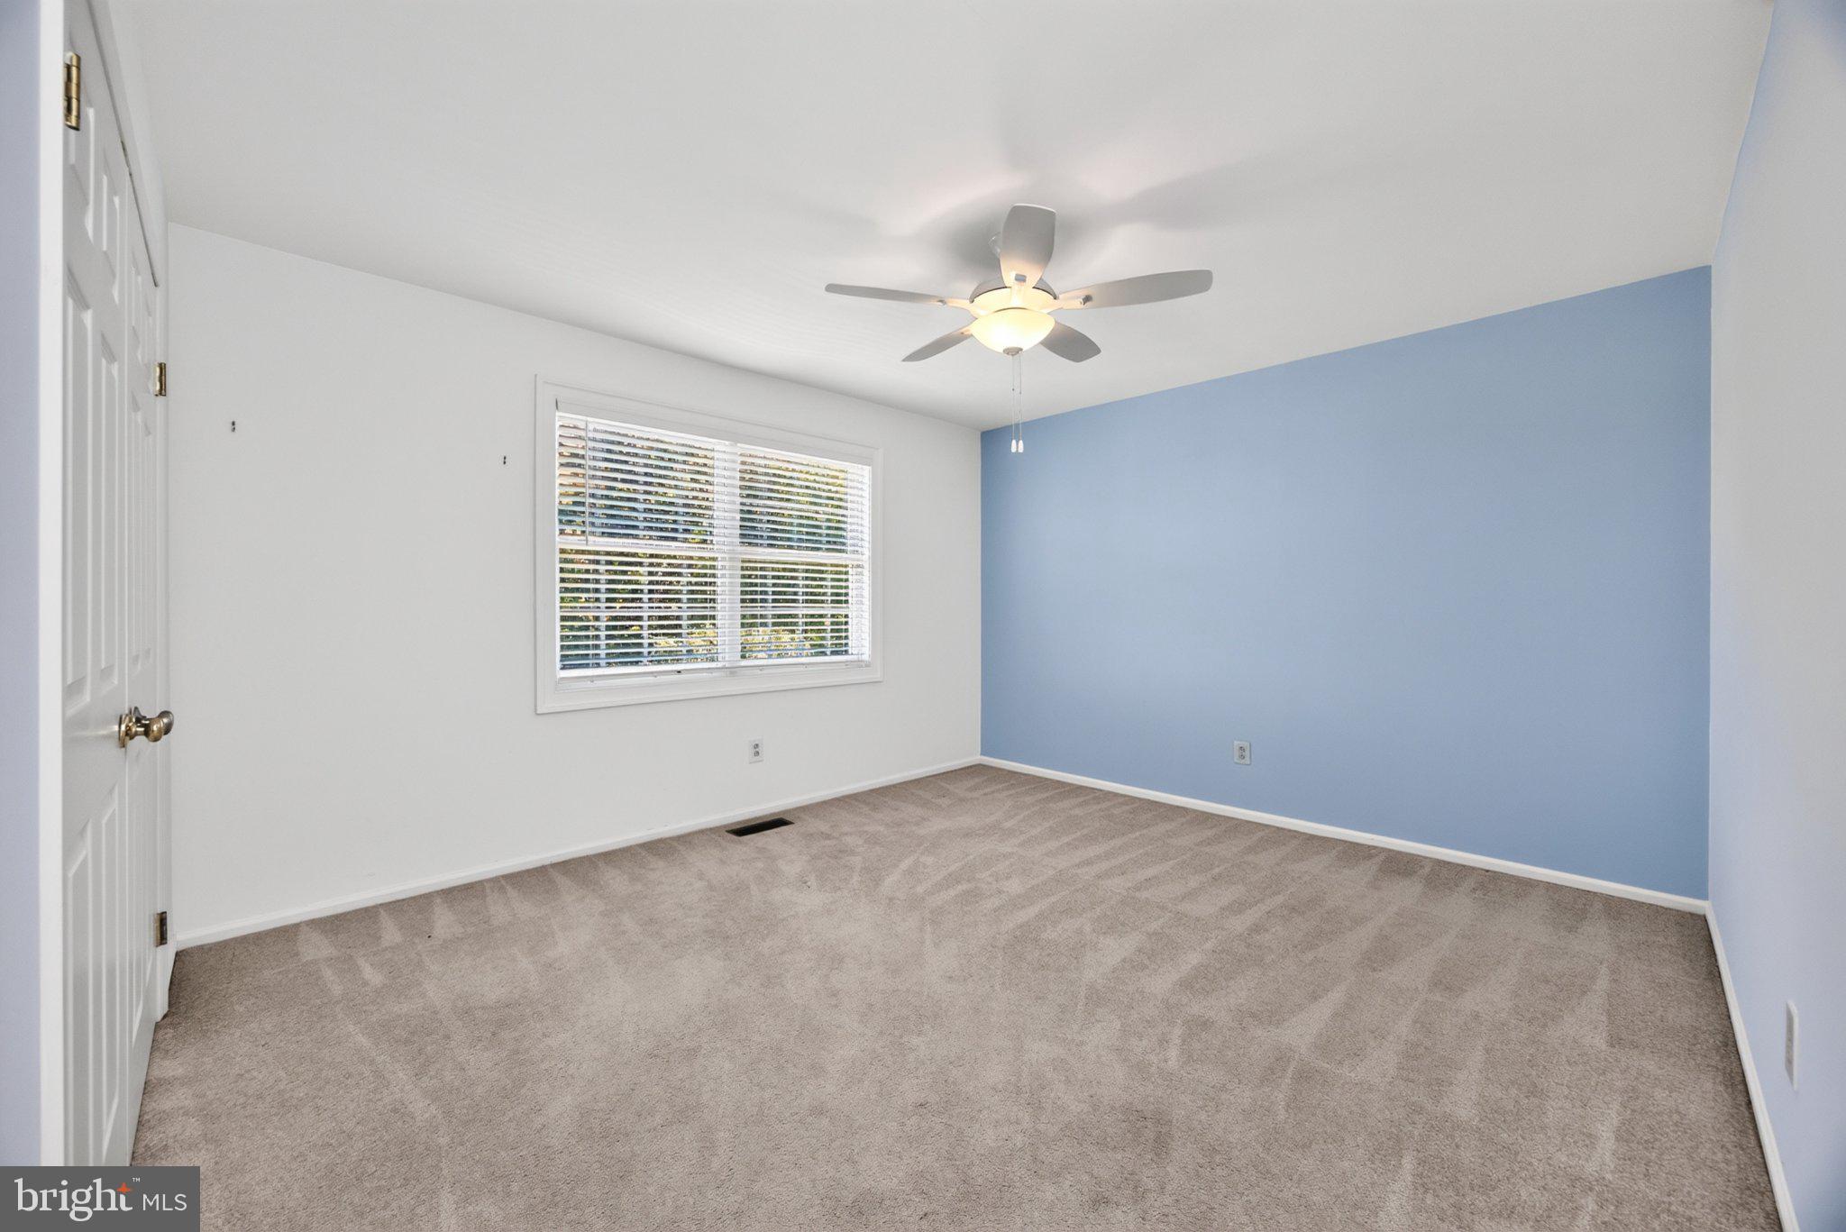
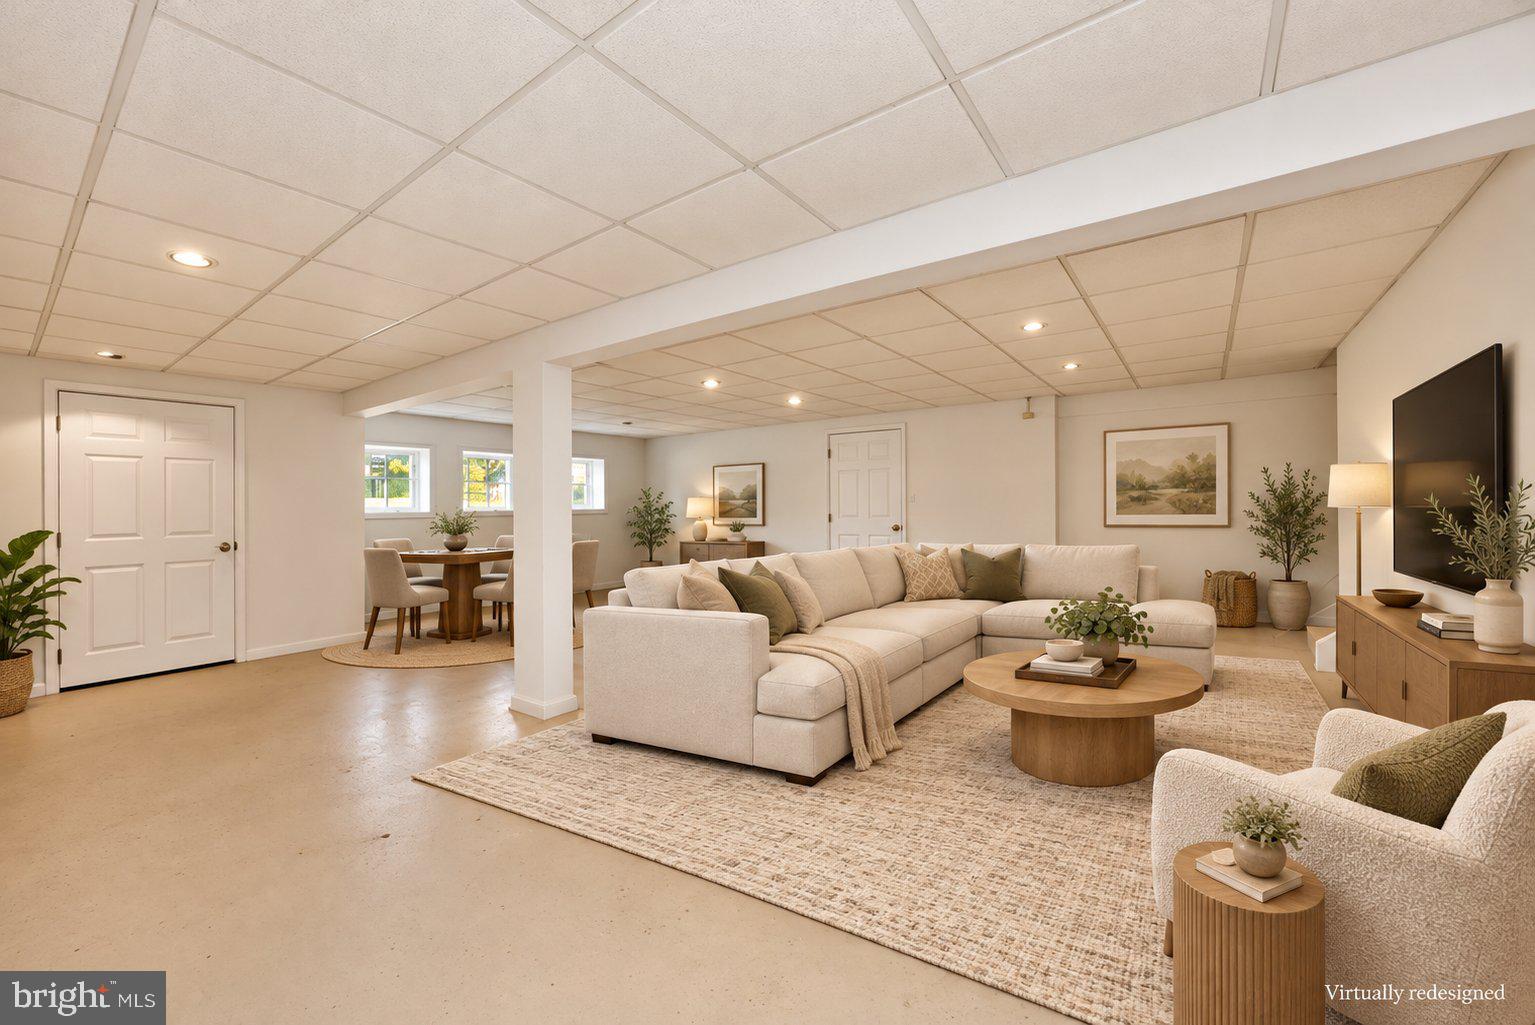
Upstairs, three generously sized bedrooms share a hall bath. The partially finished basement includes drywall, lighting, and egress windows, along with abundant storage on both sides and room to bring your own vision to life.
With its flexible layout, vaulted ceilings, and outstanding outdoor amenities, this Prancing Horse Farms home offers space to gather, relax, and make lasting memories. Schedule your private showing and discover everything this special property has to offer.
***Public Records square footage is incorrect. Property square footage is over 4000 Sq Feet.
| Date | Event | Price | Source |
|---|---|---|---|
| listed (Active) | $1,100,000 | Bright #PAMC2193174 | |
| price changed | $1,049,900 | Bright #PAMC2193174 | |
| status changed (Active Under Contract) | — | Bright #PAMC2193174 | |
| price changed | $1,025,000 | Bright #PAMC2193174 | |
| status changed (Active) | — | Bright #PAMC2193174 |
Hi there — ask anything about this property or the area and the team will get right back to you.
Local real estate advisory services provided by agent with The Southside Group
Listed by Beth L Bukata with Compass Pennsylvania, Llc
The data relating to real estate for sale on this website appears in part through the BRIGHT Internet Data Exchange program, a voluntary cooperative exchange of property listing data between licensed real estate brokerage firms in which Beth L Bukata participates, and is provided by BRIGHT through a licensing agreement. The information provided by this website is for the personal, non-commercial use of consumers and may not be used for any purpose other than to identify prospective properties consumers may be interested in purchasing. Some properties which appear for sale on this website may no longer be available because they are under contract, have closed or are no longer being offered for sale. Information Deemed Reliable But Not Guaranteed. Copyright © 2026 Bright MLS. All rights reserved.
You agree to The Southside Group Terms of Use and Privacy Policy. By choosing to contact a property, you also agree that The Southside Group and its associates may call, text, or email you regarding any inquiries or activities you submit through our website. This may involve the use of automated means and prerecorded or artificial voices.
Step 1 of 2
You've reached the free preview limit. Create a free account to see this listing and everything else on the site.
Step 2 of 2
Tell us how to reach you about homes you like.
Enter your password to sign in as
You've reached the free preview limit. Create a free account to see this listing and everything else on the site.
Already have an account? Sign in
Sign in to your account.
New here? Create an account