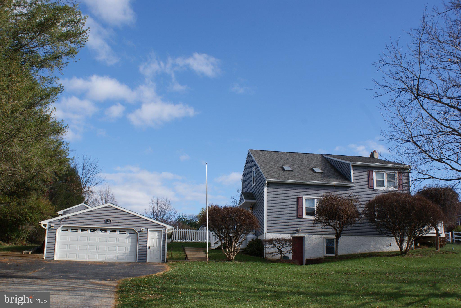
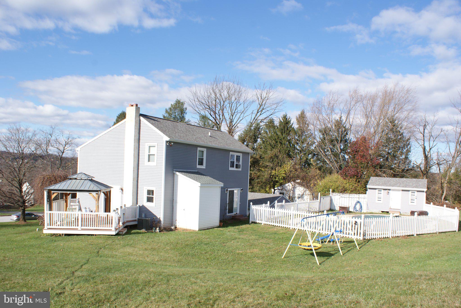
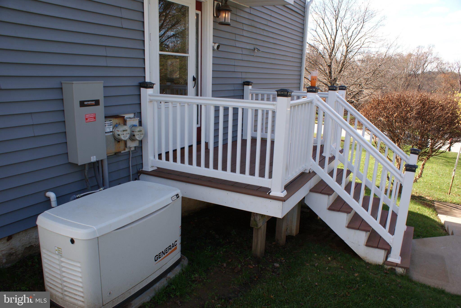
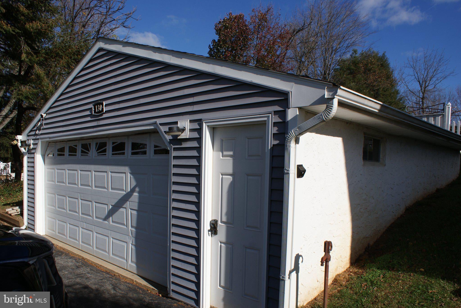
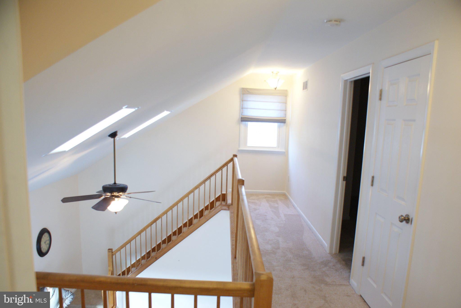
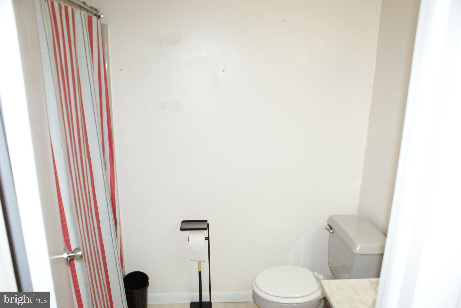
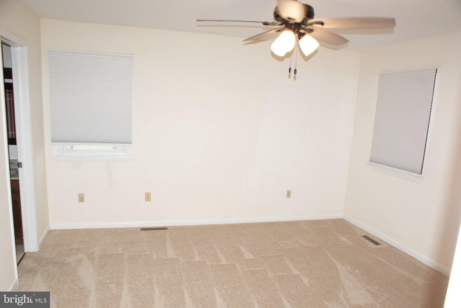
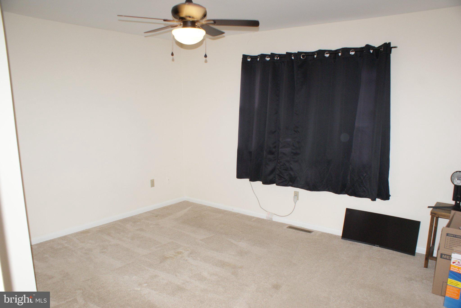
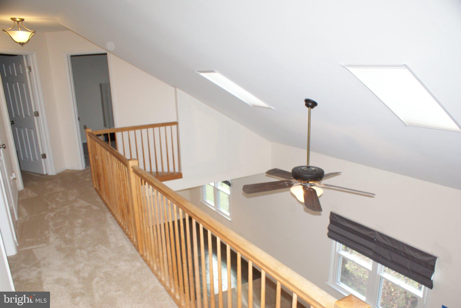
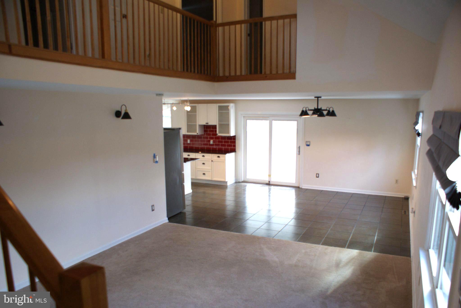
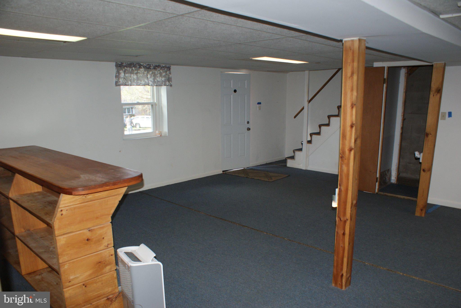
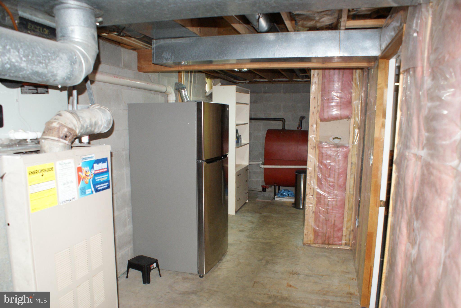
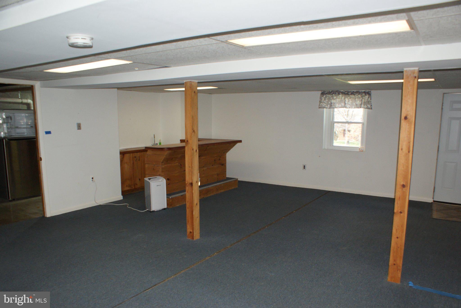
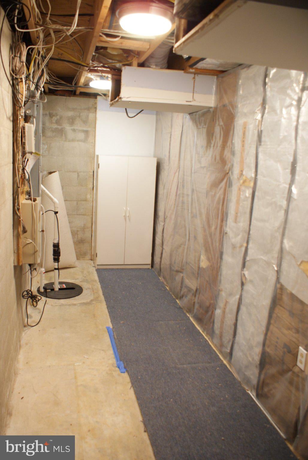
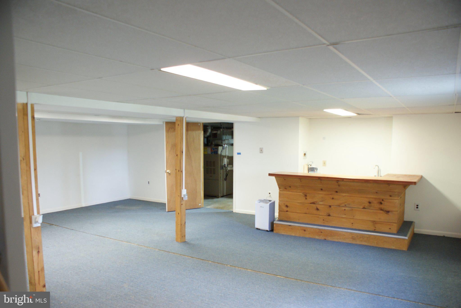
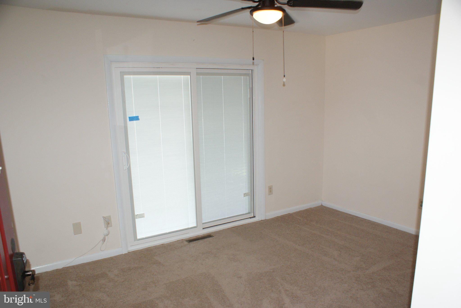
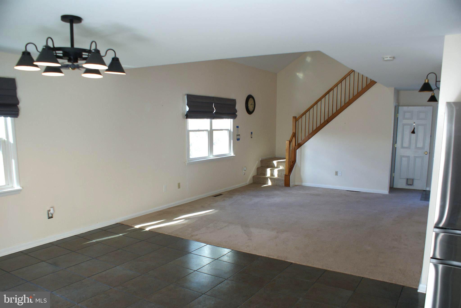
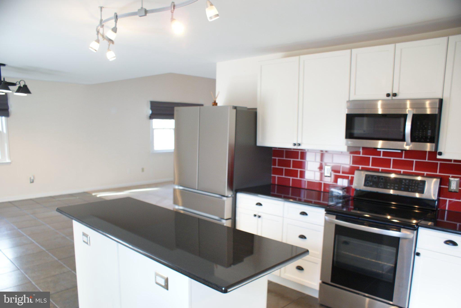
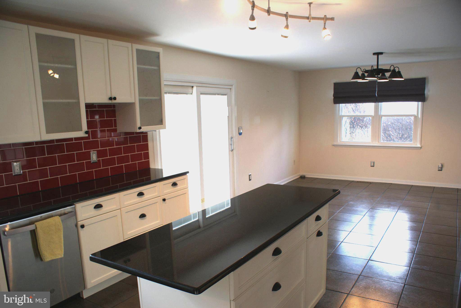
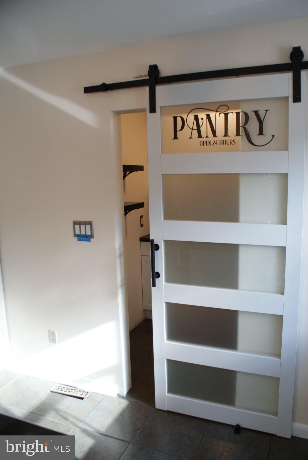
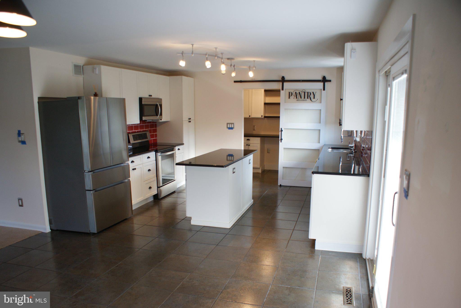
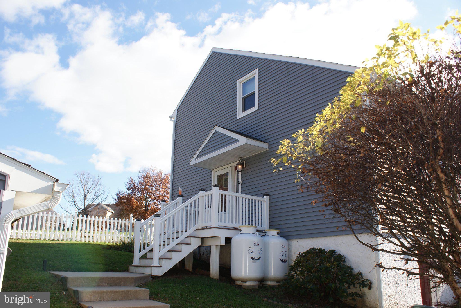
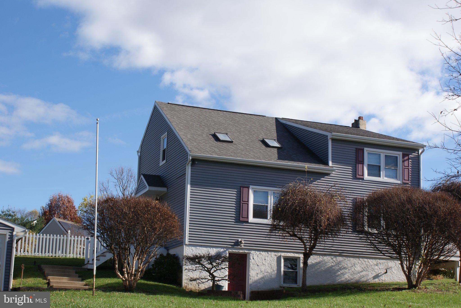
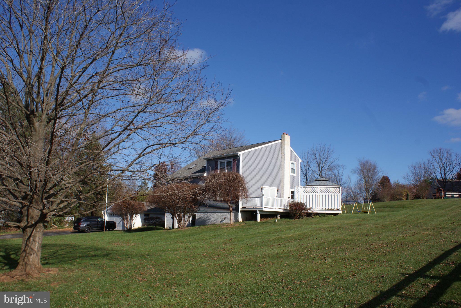
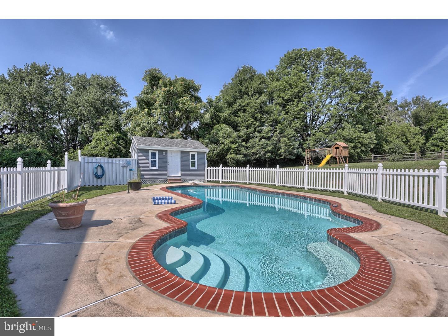
This beautiful home is turn key and ready for move in! Open, spacious floor plan! This home has been well maintained and has lots of newer updates! 3 bedroom 2 bath home that sits on a beautiful nearly 1 acre lot... complete with fenced pool and pool house Pool equipment included and a new pump (2025) Robot cleaner and custom cover! The main level features large living room with vaulted ceilings and ceiling fans with electrically controlled shades on the skylights. Open concept main floor features renovated kitchen (2019) with butler's pantry (2025)nfor extra storage and counter space. dining area sliders lead to side side deck with Trex decking and a gazebo ready for festivities. First floor full bath has adjacent space that could be readily closed off for a 4th bedroom on the main floor. The upper levels feature a master bedroom with master bath and the atrium view that the vaulted ceiling provides. The lower level features a finished walk out basement with Bar and two utility rooms. The detached garage provides approximately 600 square feet for cars, storage or a potential work shop, a gas mower is also included! Standby Generac 22kw generator keeps the lights on! 2 leased 100 gal propane tanks, newer well pump and serviced septic system round out the features of this home. This fantastic home needs only you!
| Date | Event | Price | Source |
|---|---|---|---|
| listed (Active) | $575,000 | Bright #PACT2139880 |
Hi there — ask anything about this property or the area and the team will get right back to you.
Local real estate advisory services provided by agent with The Southside Group
Listed by Windsor Dalrymple with Tesla Realty Group, Llc
The data relating to real estate for sale on this website appears in part through the BRIGHT Internet Data Exchange program, a voluntary cooperative exchange of property listing data between licensed real estate brokerage firms in which Windsor Dalrymple participates, and is provided by BRIGHT through a licensing agreement. The information provided by this website is for the personal, non-commercial use of consumers and may not be used for any purpose other than to identify prospective properties consumers may be interested in purchasing. Some properties which appear for sale on this website may no longer be available because they are under contract, have closed or are no longer being offered for sale. Information Deemed Reliable But Not Guaranteed. Copyright © 2026 Bright MLS. All rights reserved.
You agree to The Southside Group Terms of Use and Privacy Policy. By choosing to contact a property, you also agree that The Southside Group and its associates may call, text, or email you regarding any inquiries or activities you submit through our website. This may involve the use of automated means and prerecorded or artificial voices.
Step 1 of 2
You've reached the free preview limit. Create a free account to see this listing and everything else on the site.
Step 2 of 2
Tell us how to reach you about homes you like.
Enter your password to sign in as
You've reached the free preview limit. Create a free account to see this listing and everything else on the site.
Already have an account? Sign in
Sign in to your account.
New here? Create an account