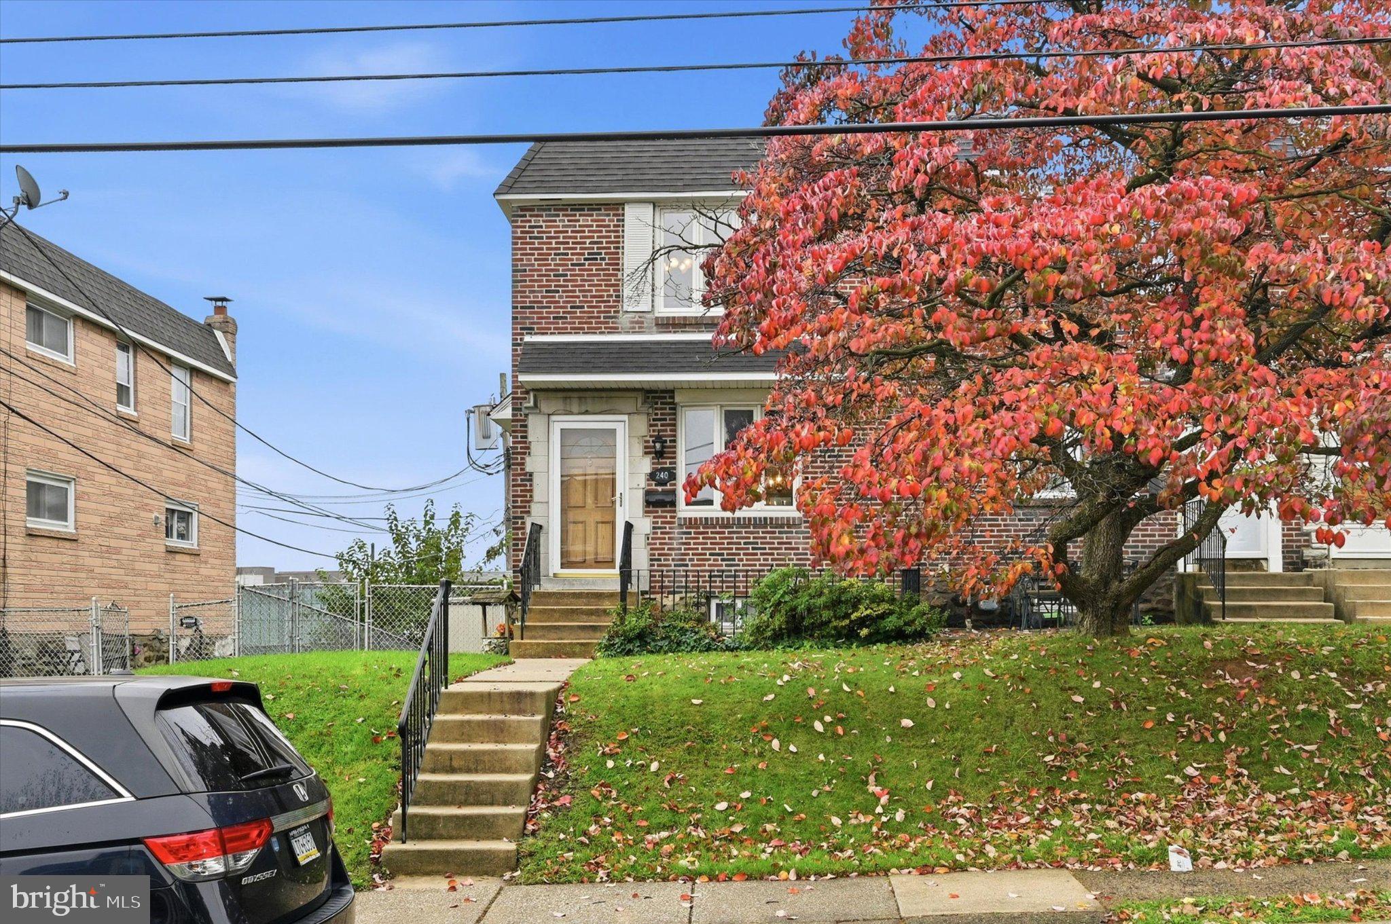
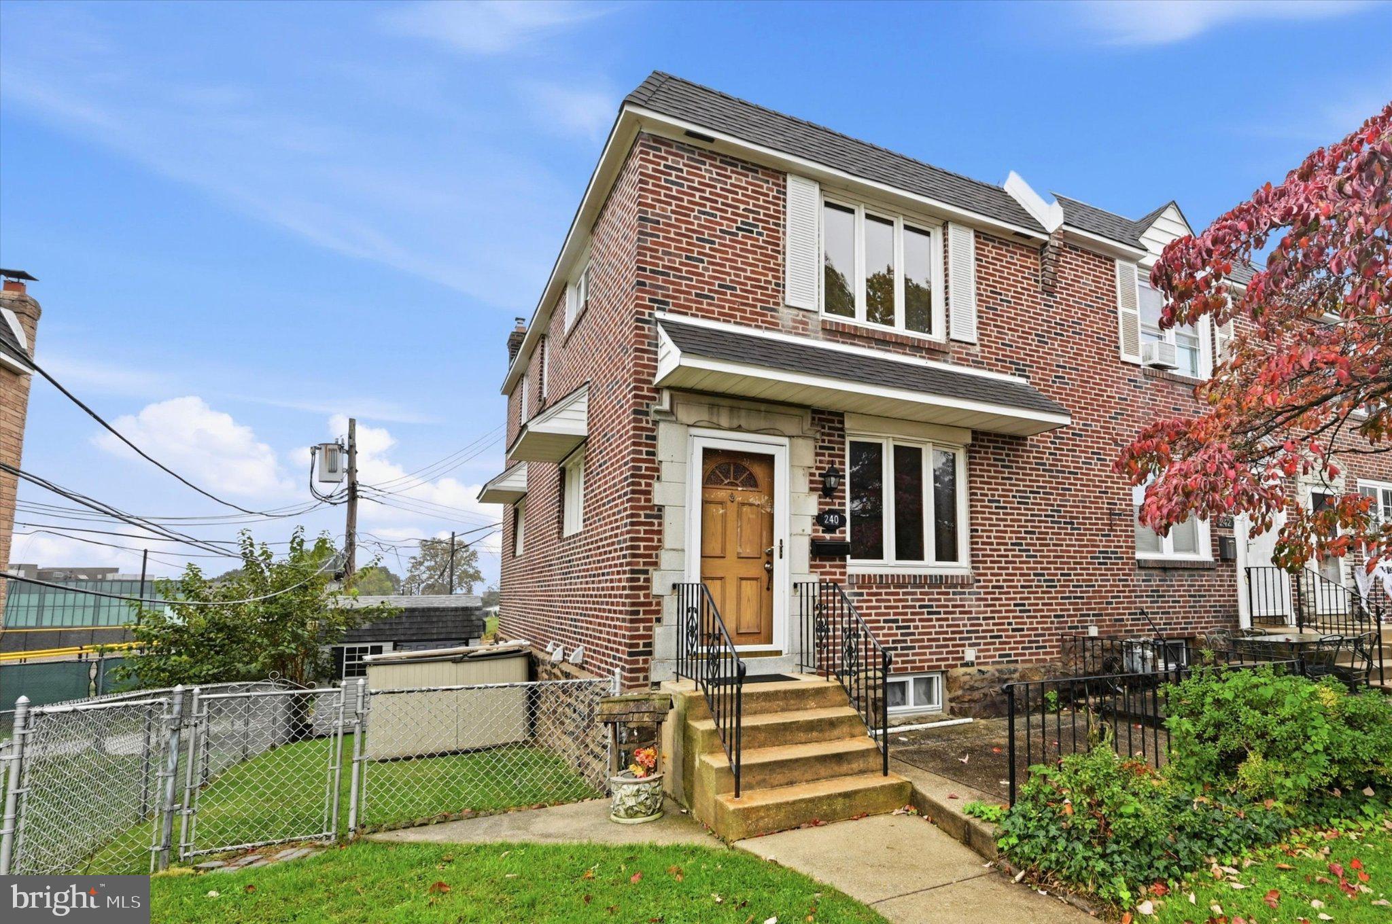
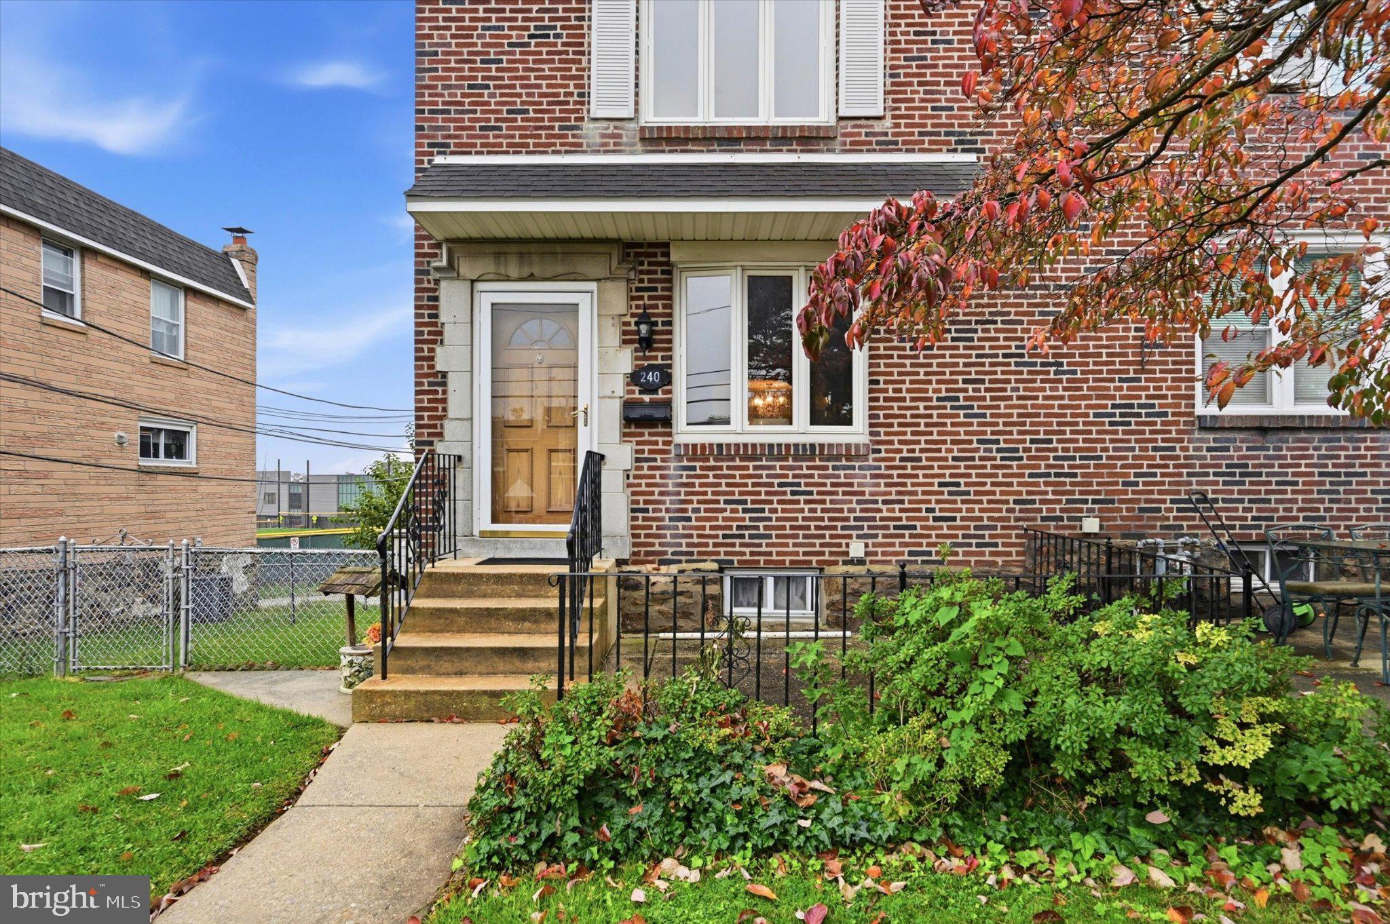
Welcome to this beautifully maintained end-of-row home in the desirable Westbrook Park section of Clifton Heights, offering extra natural light, versatile living space, and inviting indoor-outdoor living. From the welcoming front patio to the spacious covered rear deck, this home offers plenty of room to relax, entertain, and enjoy everyday living.
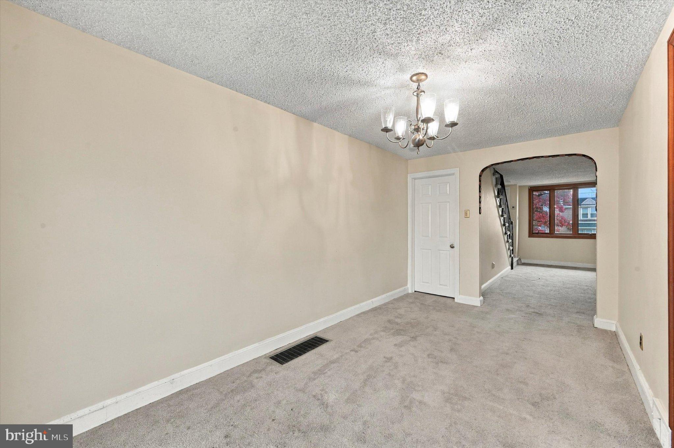
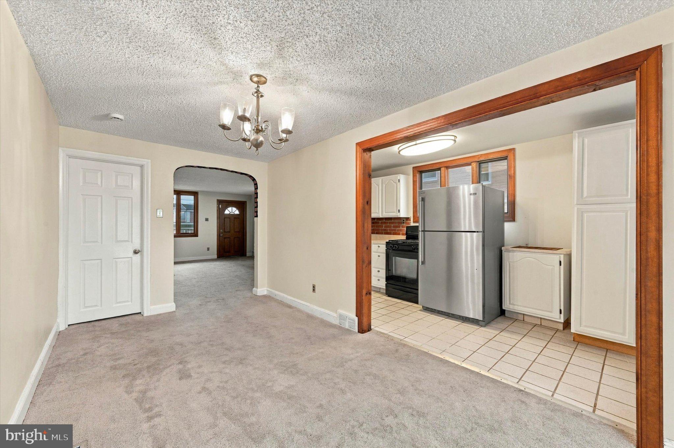
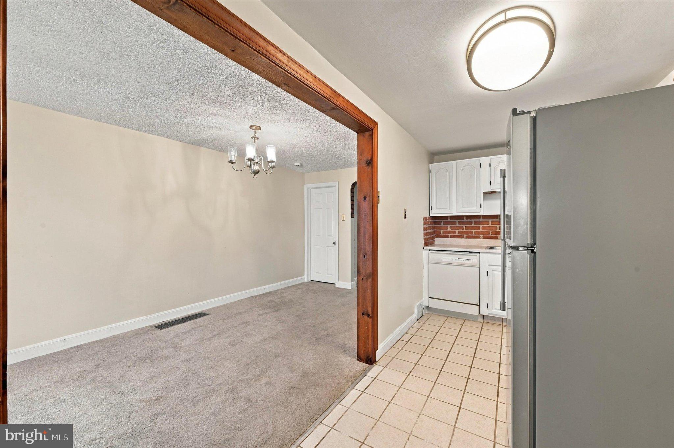
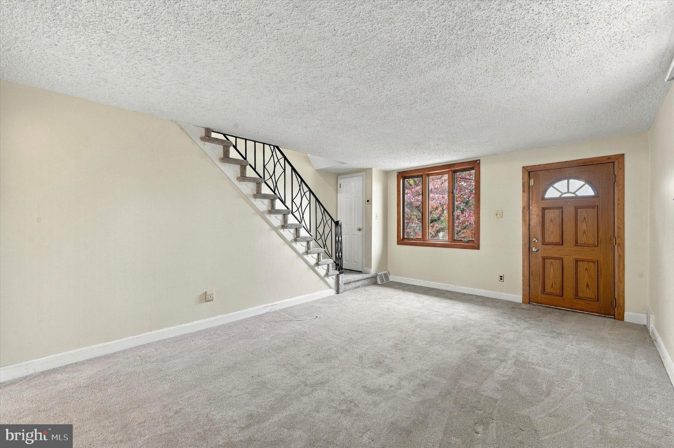
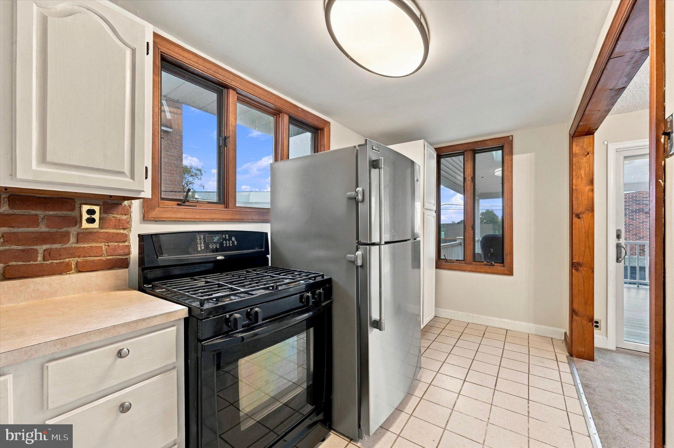
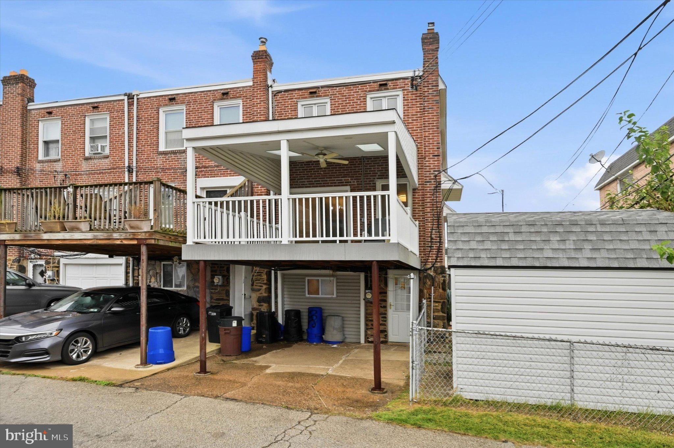
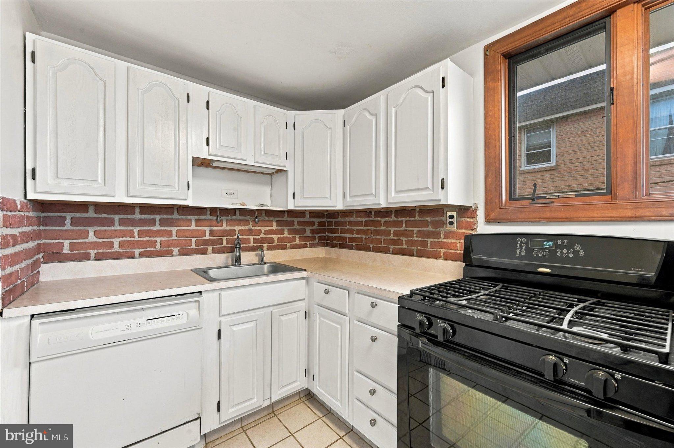
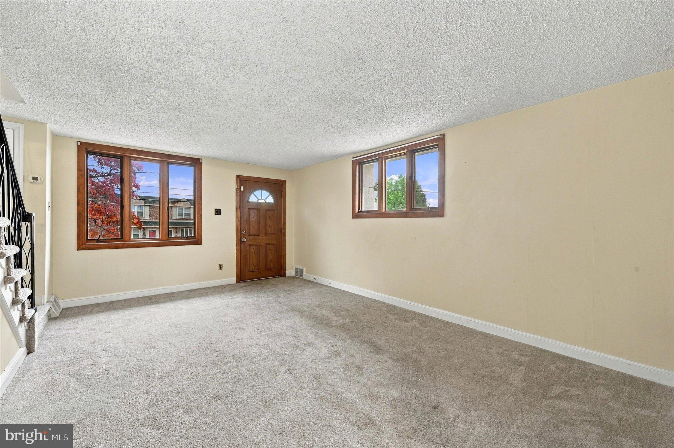
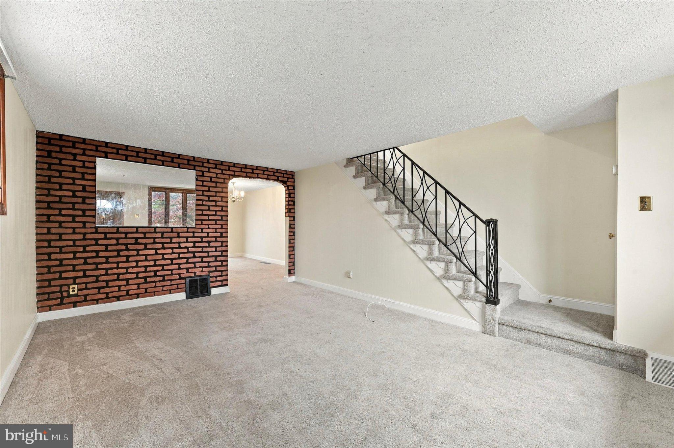
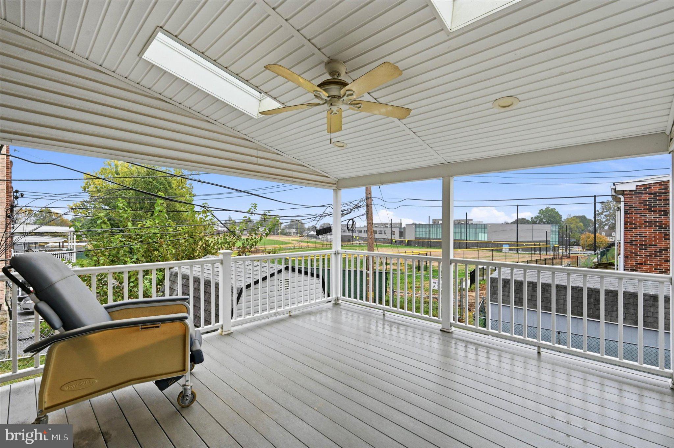
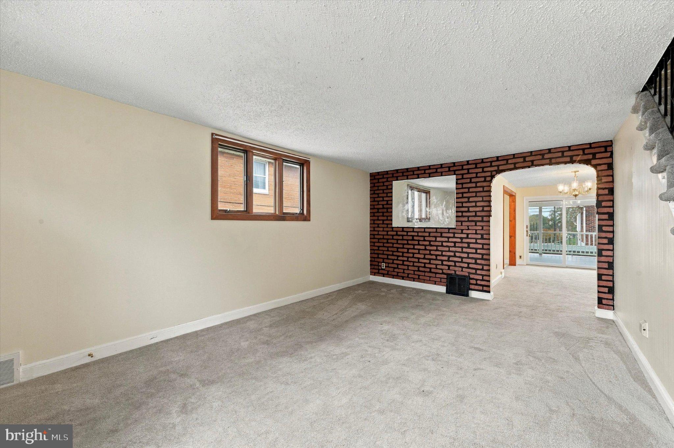
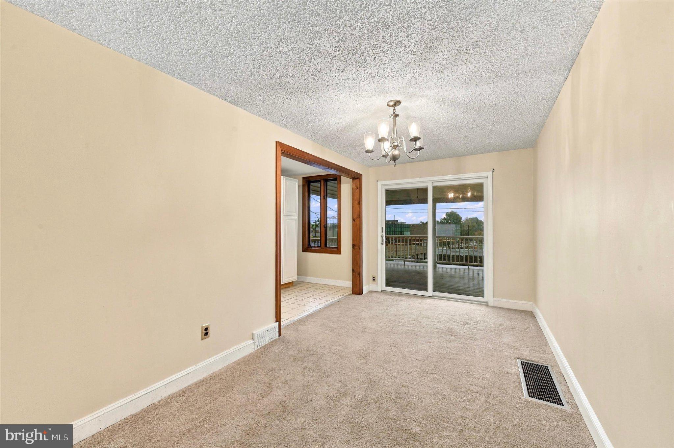
Step inside to a bright and spacious living room enhanced by extra windows unique to the end-unit location. The living room flows into a formal dining room, creating a comfortable setting for gatherings and special occasions. Sliding doors lead to an impressive covered deck featuring low-maintenance composite decking, skylights, and a ceiling fan—an ideal retreat for outdoor dining or relaxing in any season. The eat-in kitchen features tile flooring, oak cabinetry, a gas range, dishwasher, and additional natural light.
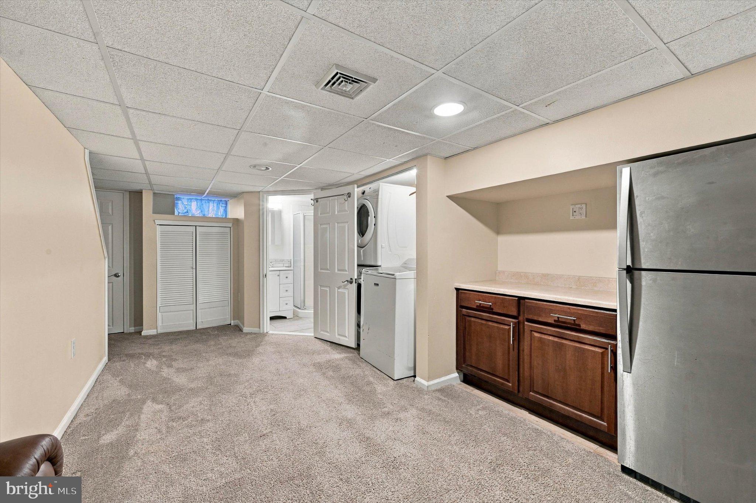
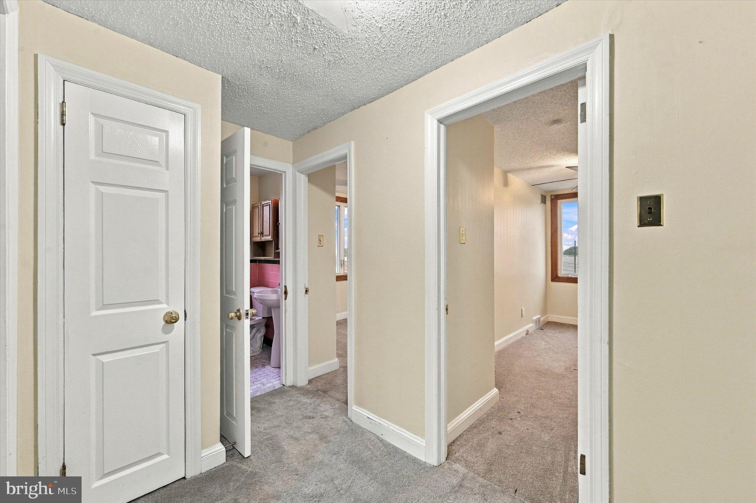
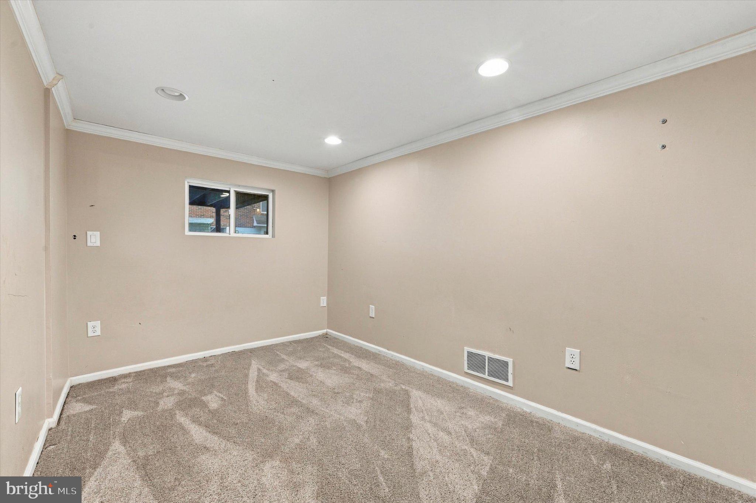
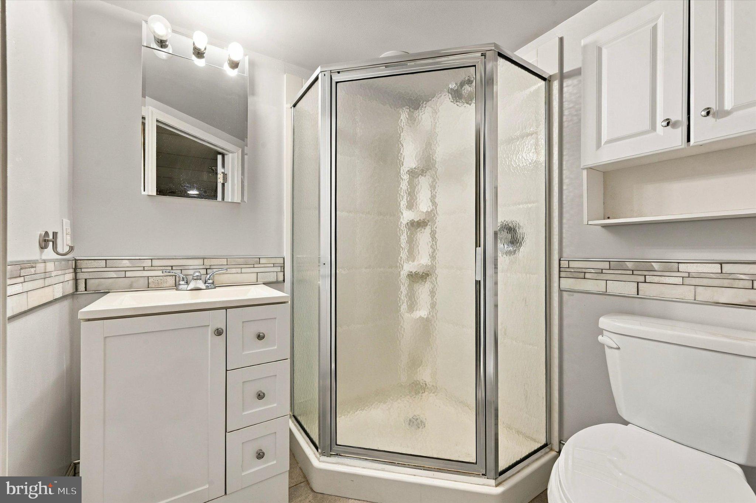
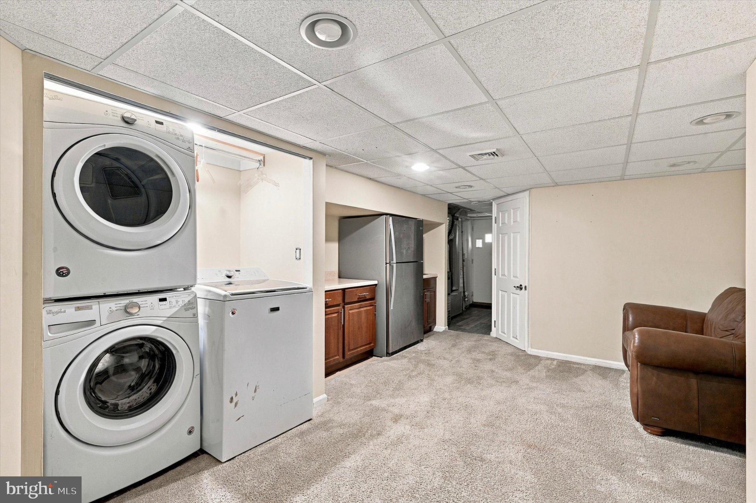
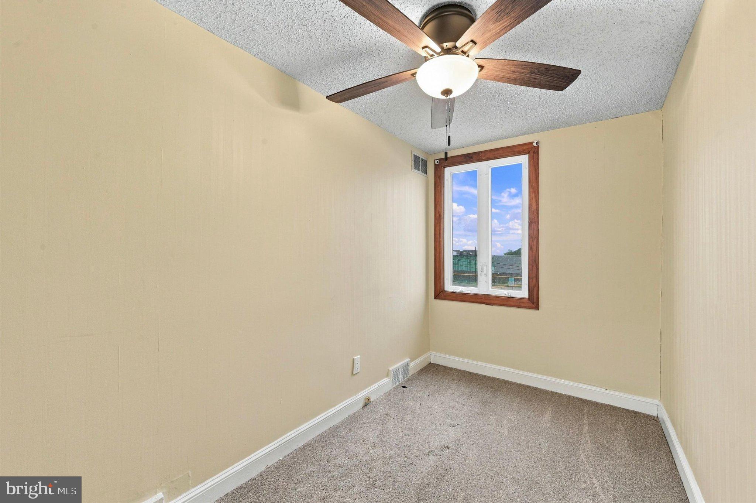
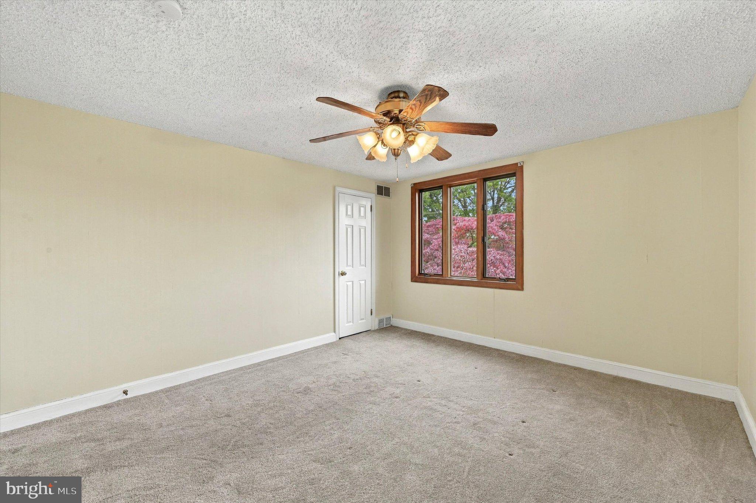
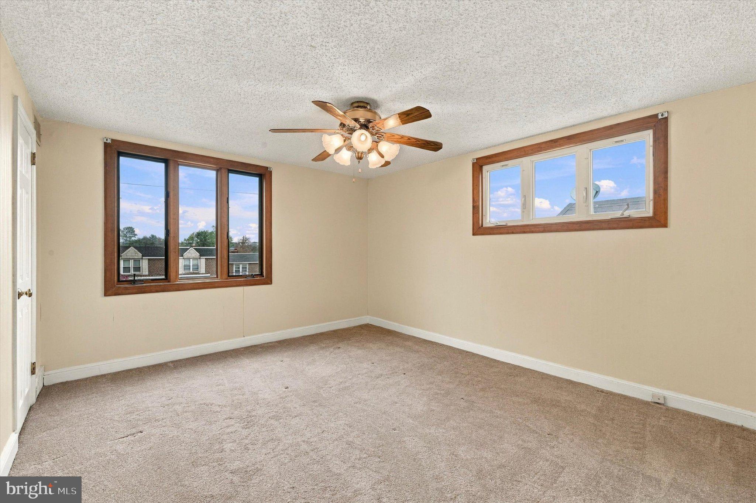
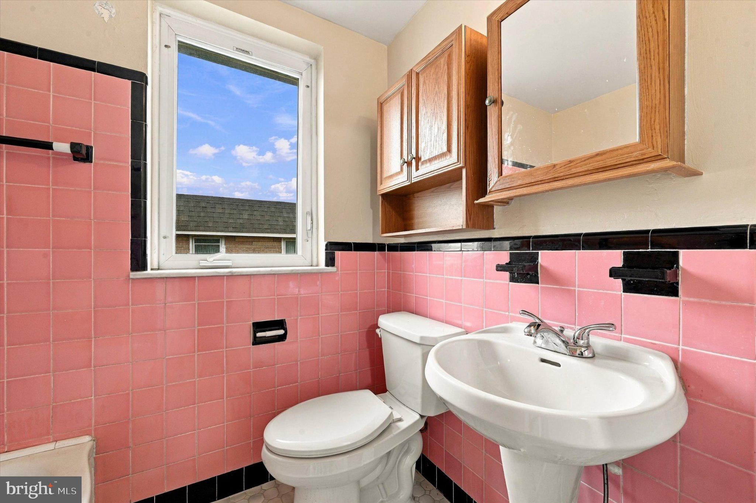
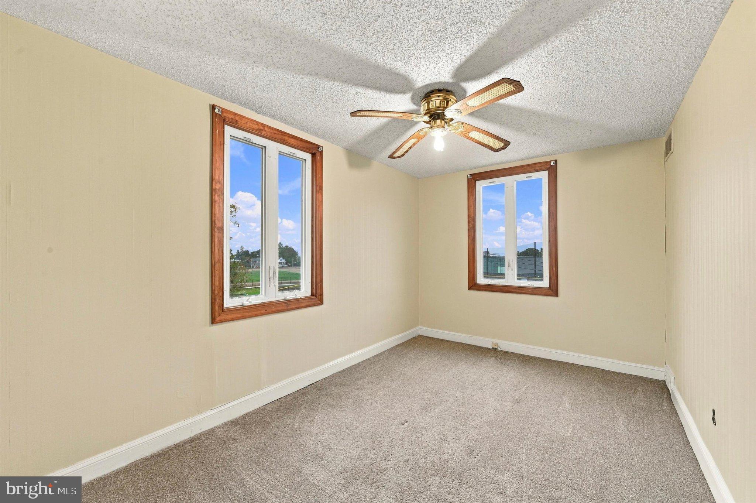
Upstairs, you'll find three bedrooms, including a primary bedroom with a generously sized closet, along with a well-maintained full hall bathroom. The finished basement expands your living options with a spacious family room, a fourth bedroom, a second full bathroom, a dedicated laundry area with a Whirlpool stackable washer and dryer, and additional storage. The flexible layout offers potential space for guests, a home office, hobbies, or extended living needs.
Additional highlights include a high-efficiency gas heating system, a water heater installed in 2017, a newer full bathroom completed in 2017, a roof silver-coated in 2023, neutral carpeting throughout, natural wood window trim, a convenient storage shed, and off-street driveway parking at the rear of the home.
With four bedrooms, two full bathrooms, a finished basement, and a fantastic covered deck, this home combines charm, functionality, and flexible living space in a convenient Clifton Heights location.
Come see all the possibilities and imagine making this wonderful home your own!
| Date | Event | Price | Source |
|---|---|---|---|
| listed (Active) | $315,000 | Bright #PADE2126248 |
Hi there — ask anything about this property or the area and the team will get right back to you.
Local real estate advisory services provided by agent with The Southside Group
Listed by Julie Mataj with Keller Williams Real Estate-horsham
The data relating to real estate for sale on this website appears in part through the BRIGHT Internet Data Exchange program, a voluntary cooperative exchange of property listing data between licensed real estate brokerage firms in which Julie Mataj participates, and is provided by BRIGHT through a licensing agreement. The information provided by this website is for the personal, non-commercial use of consumers and may not be used for any purpose other than to identify prospective properties consumers may be interested in purchasing. Some properties which appear for sale on this website may no longer be available because they are under contract, have closed or are no longer being offered for sale. Information Deemed Reliable But Not Guaranteed. Copyright © 2026 Bright MLS. All rights reserved.
You agree to The Southside Group Terms of Use and Privacy Policy. By choosing to contact a property, you also agree that The Southside Group and its associates may call, text, or email you regarding any inquiries or activities you submit through our website. This may involve the use of automated means and prerecorded or artificial voices.
Step 1 of 2
You've reached the free preview limit. Create a free account to see this listing and everything else on the site.
Step 2 of 2
Tell us how to reach you about homes you like.
Enter your password to sign in as
You've reached the free preview limit. Create a free account to see this listing and everything else on the site.
Already have an account? Sign in
Sign in to your account.
New here? Create an account