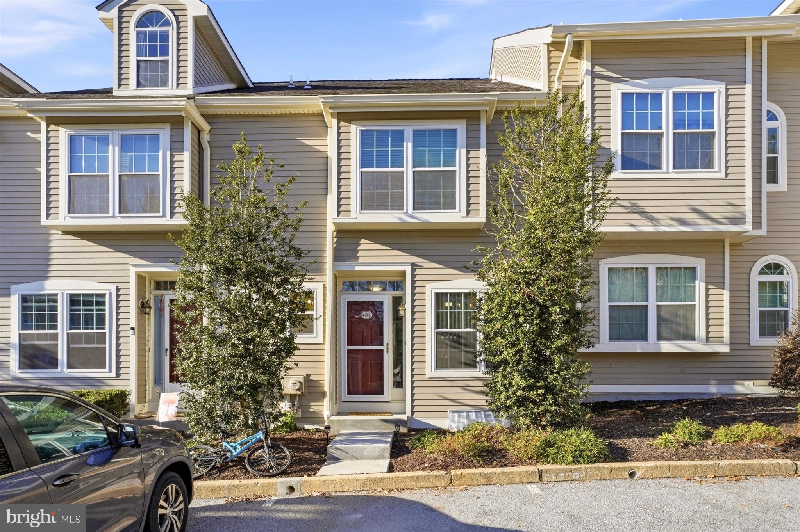
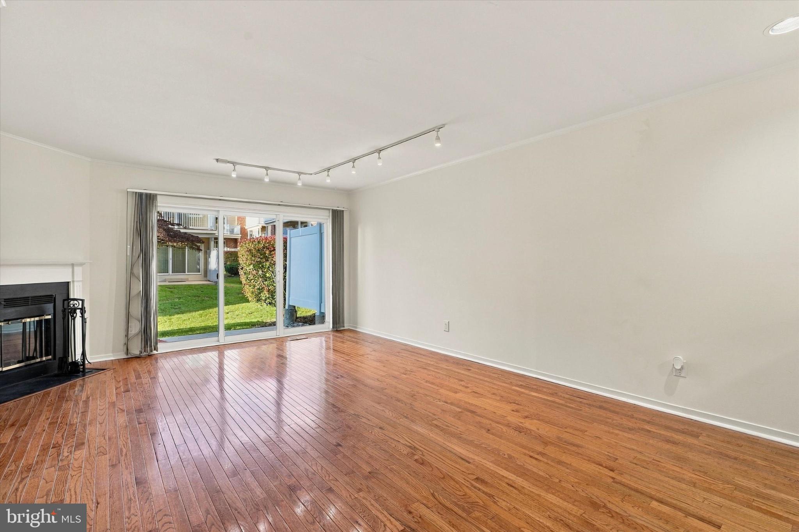
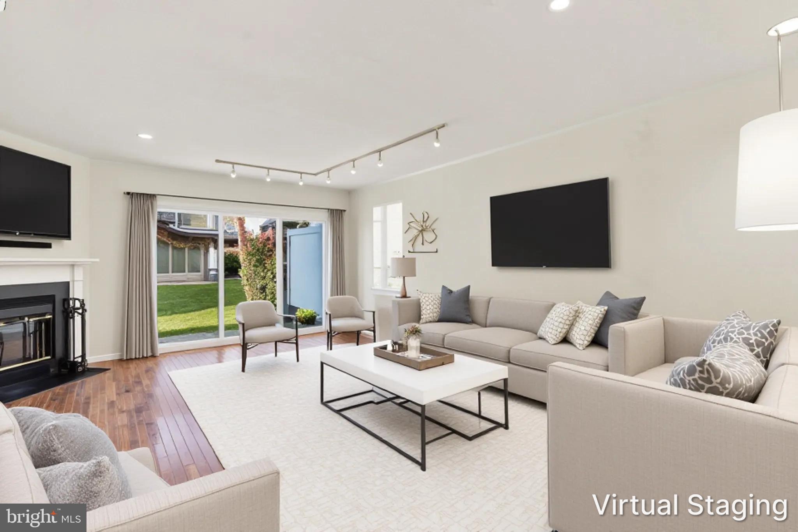
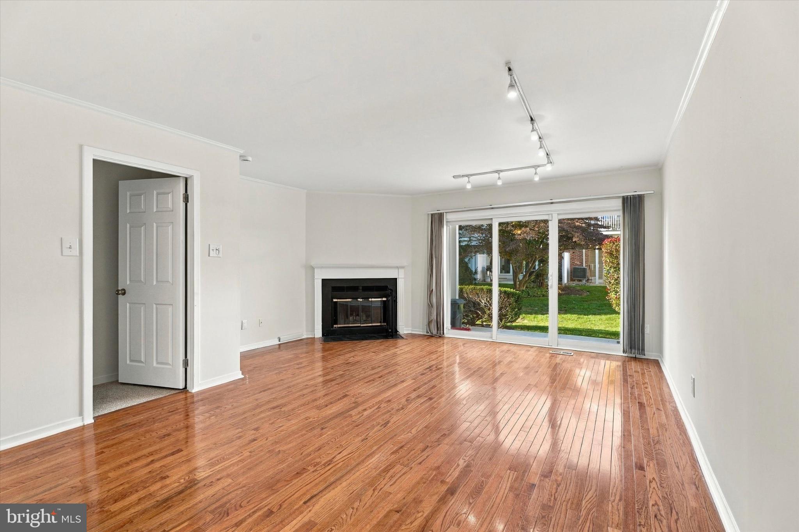
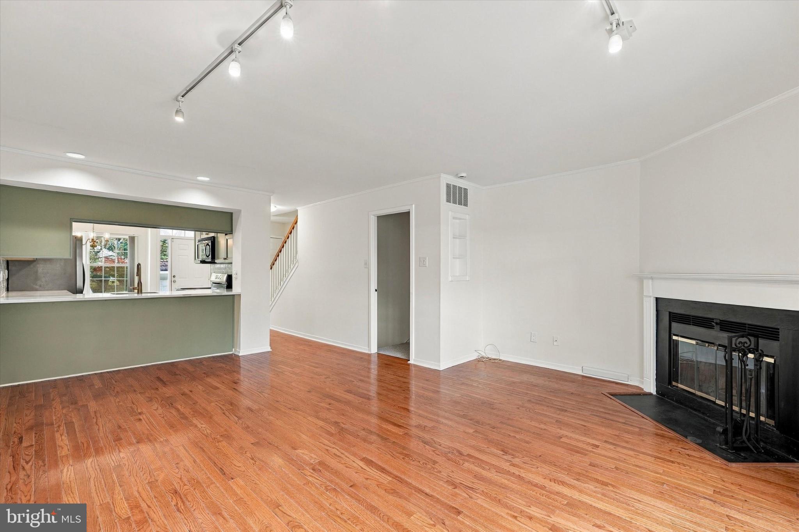
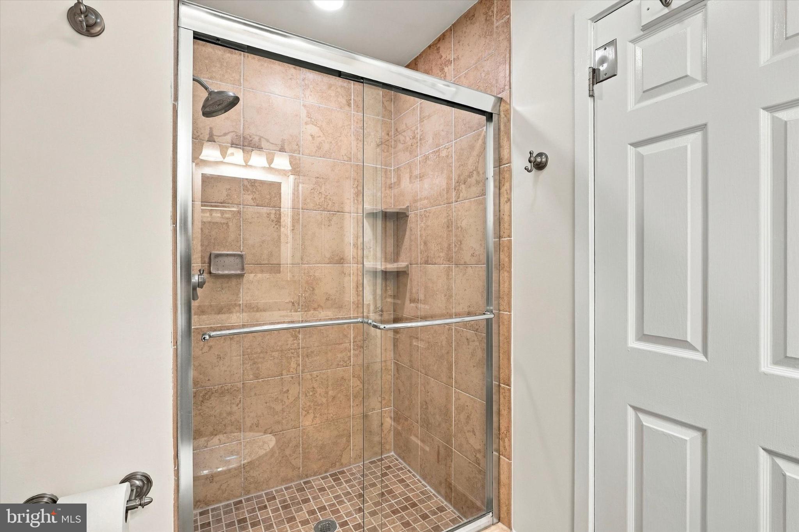
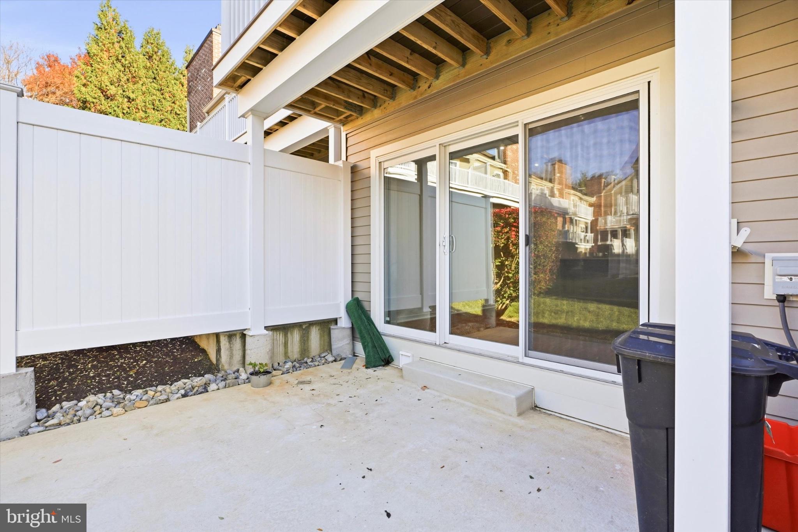
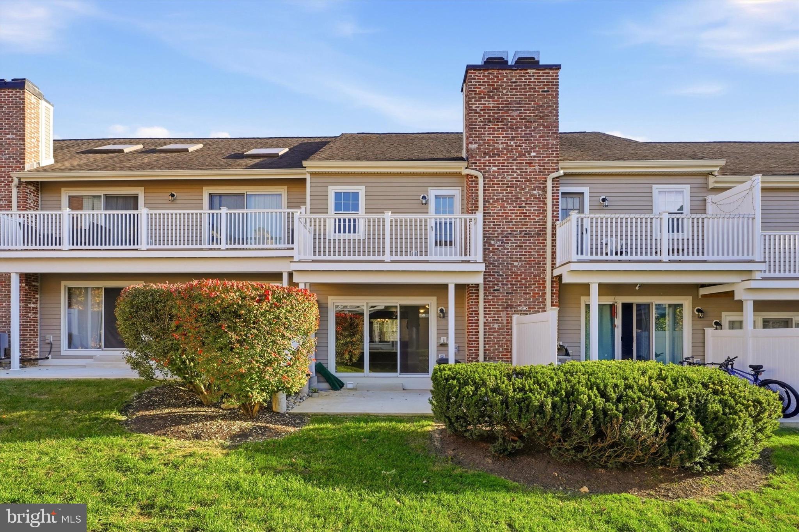
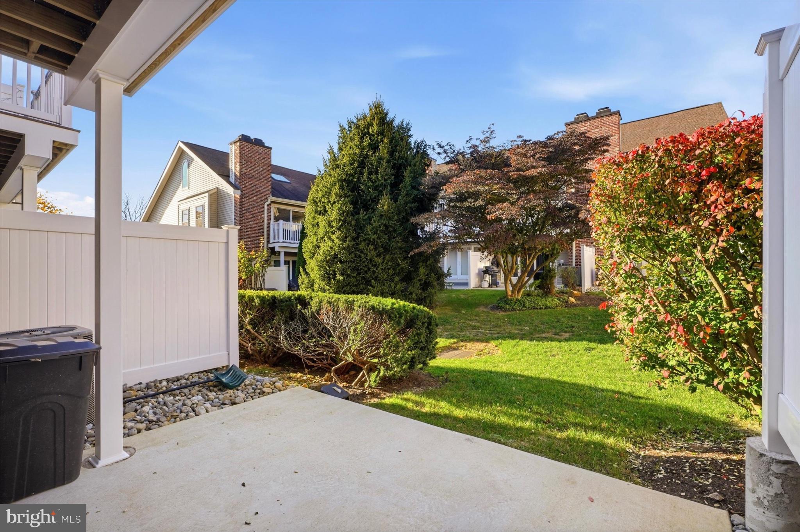
Welcome to 408 Cheswold Court, a freshly renovated three-level townhome in Chesterbrook’s Cheswold Village, where the expensive work is already done.
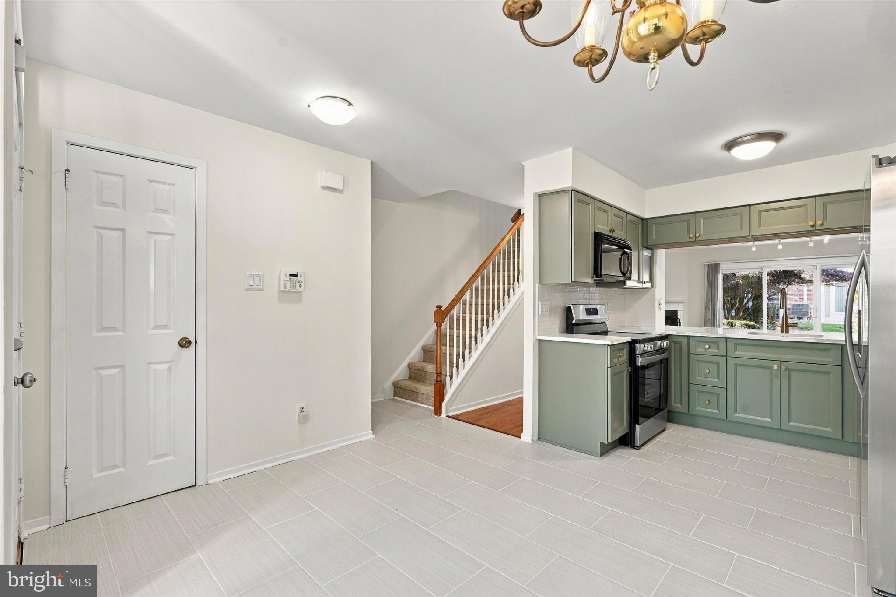
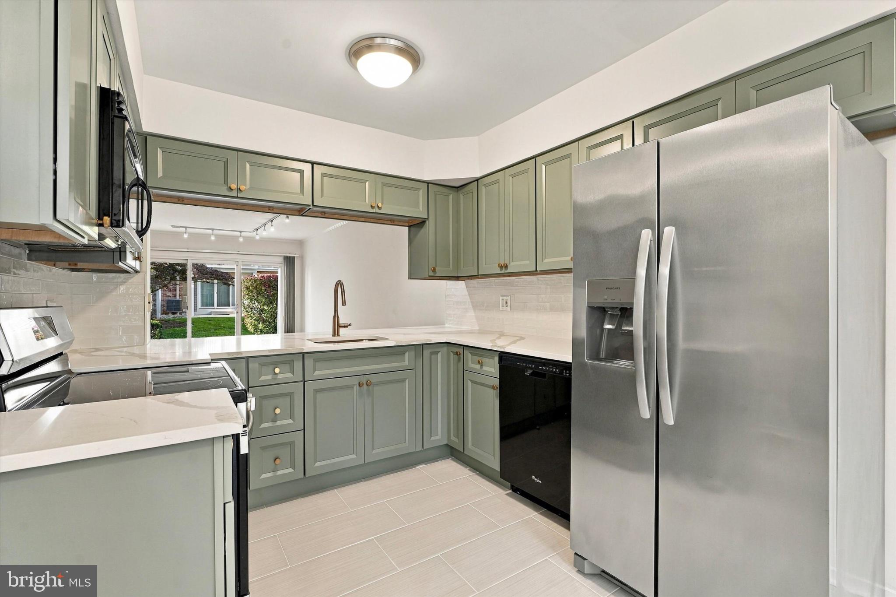
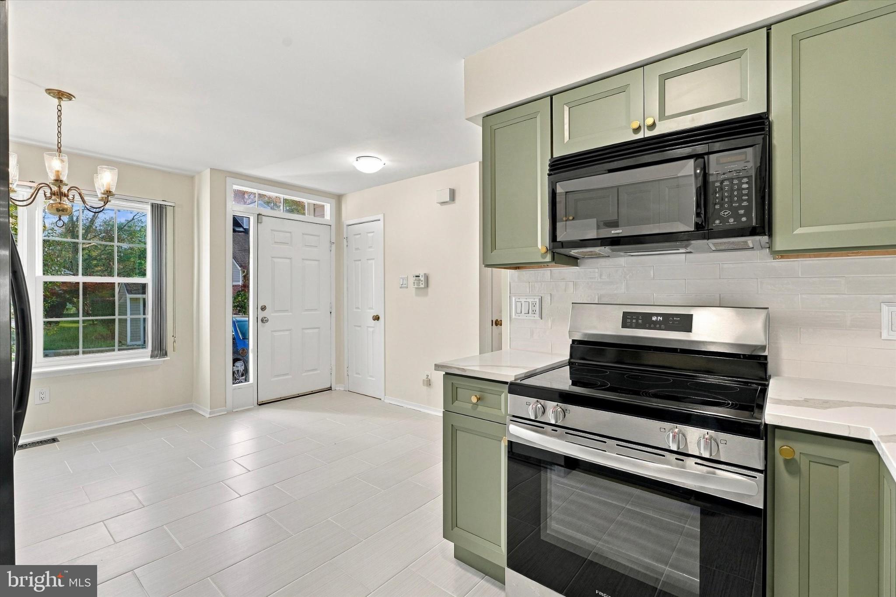
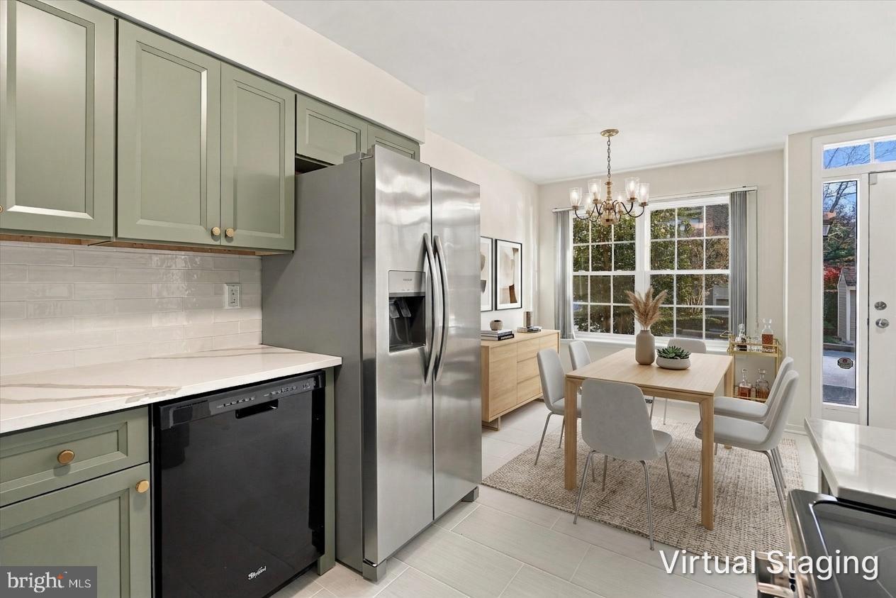
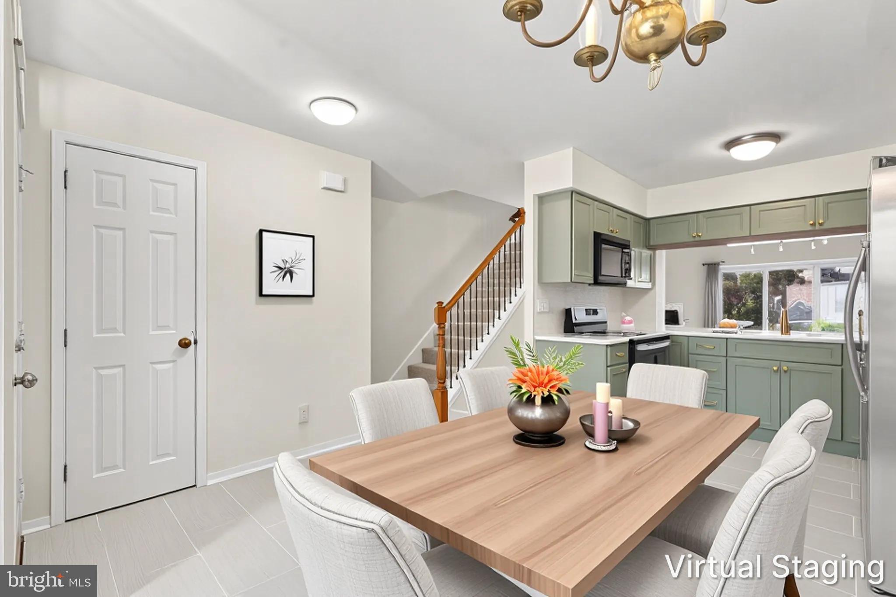
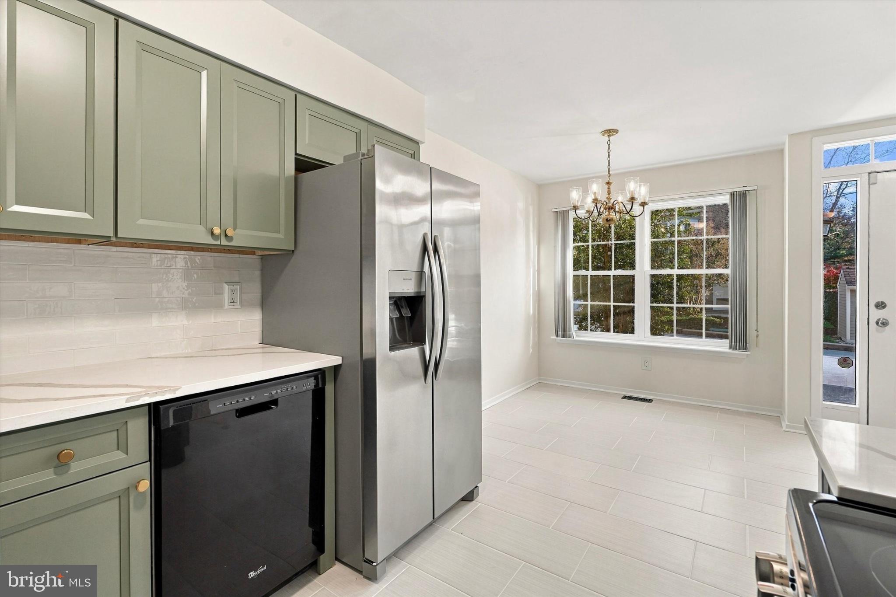
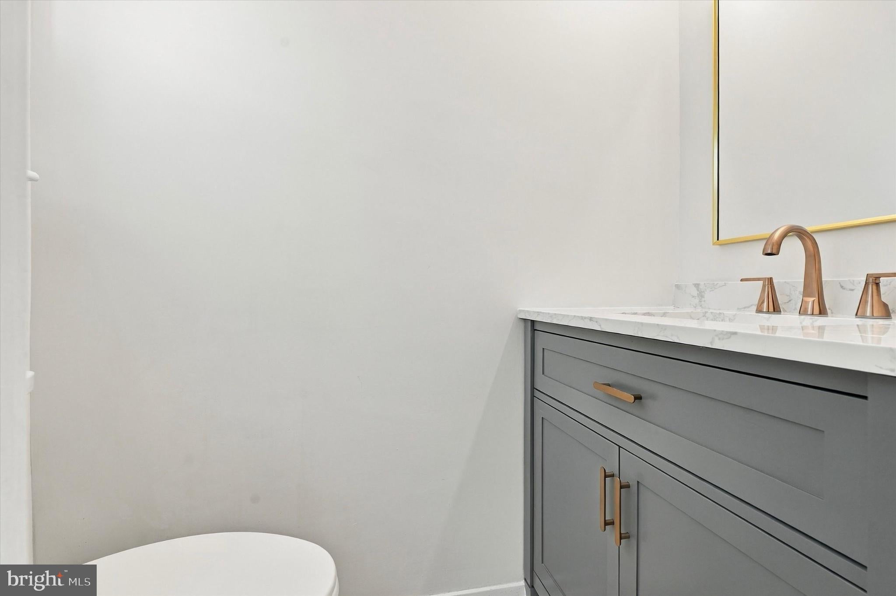
The heart of the home is a brand-new kitchen, with new cabinetry, new countertops and a designer backsplash. It’s ready for weeknight dinners and weekend hosting alike. Hardwood floors run through the main level, and the fully renovated powder room is finished to match.
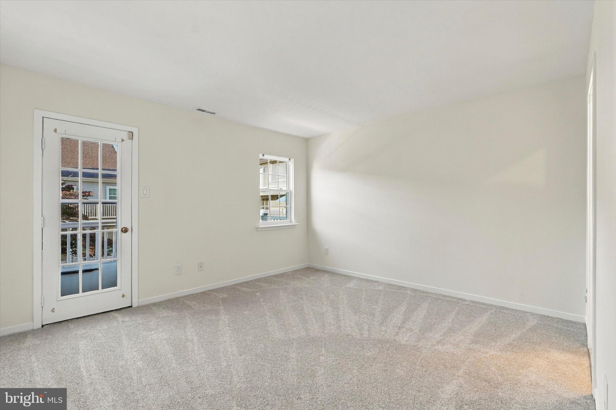
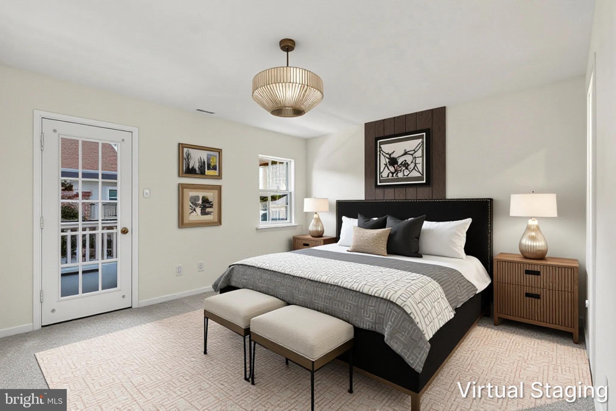
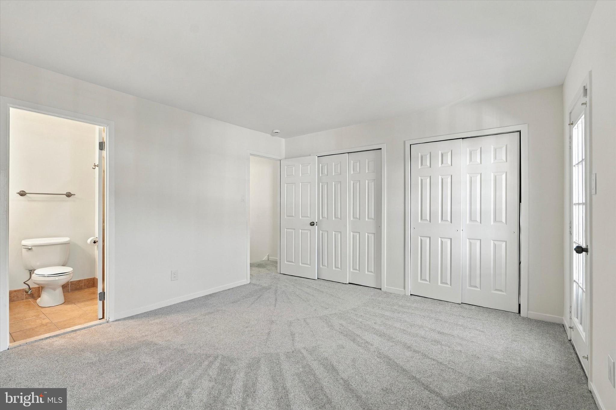
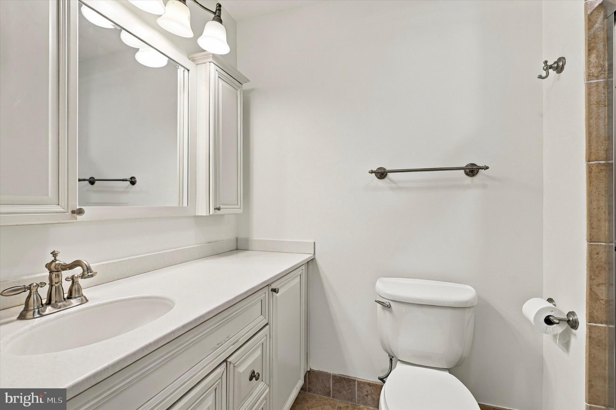
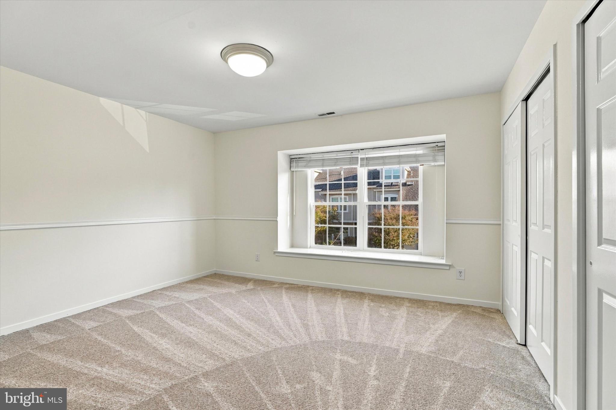
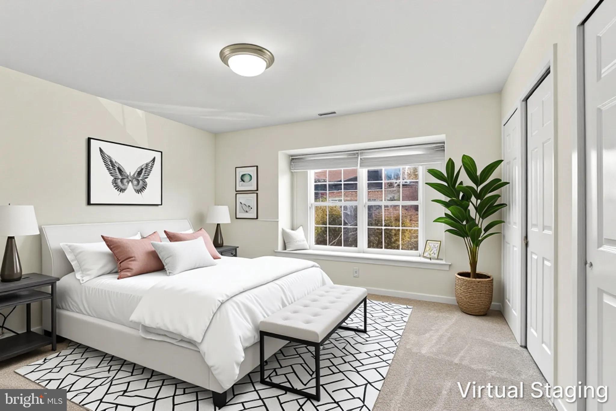
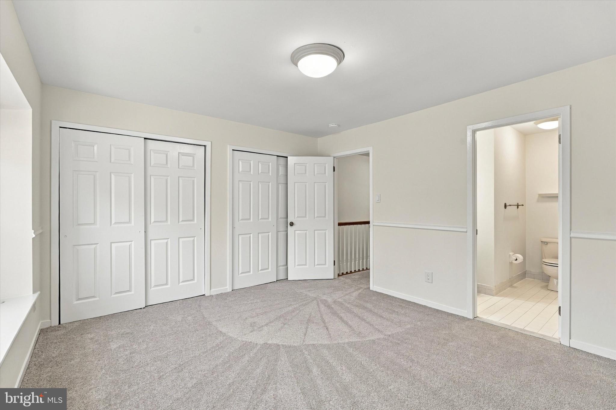
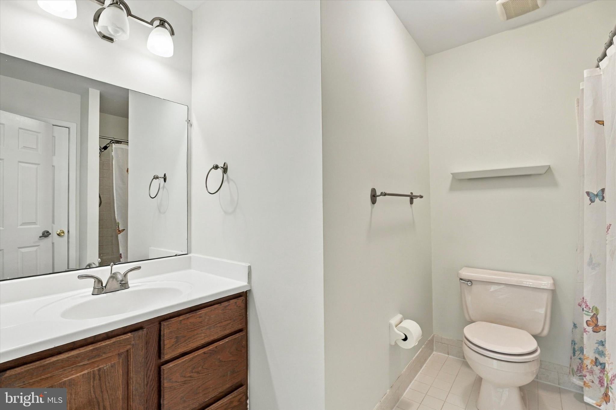
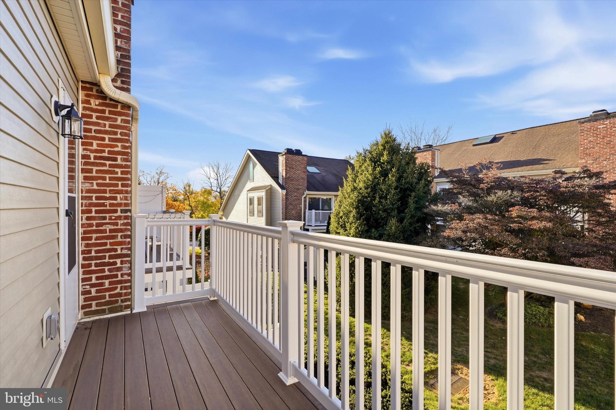
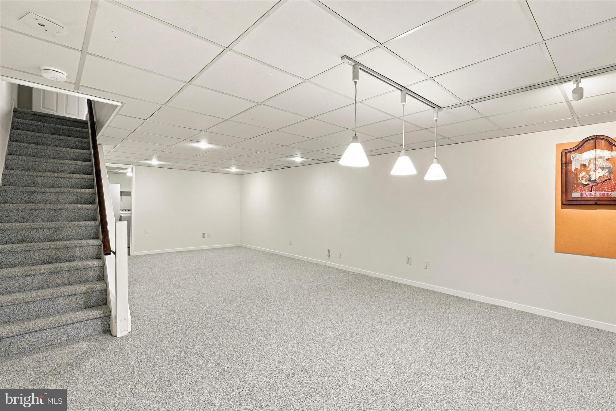
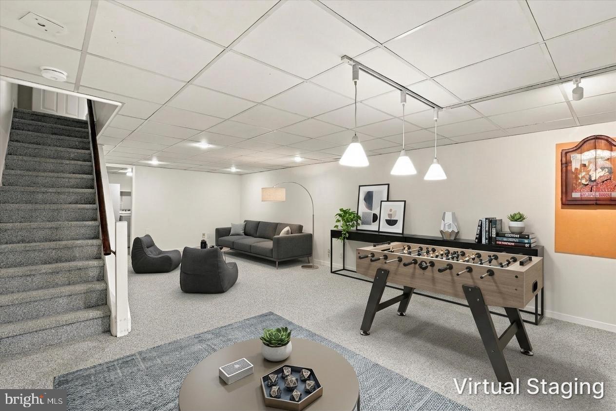
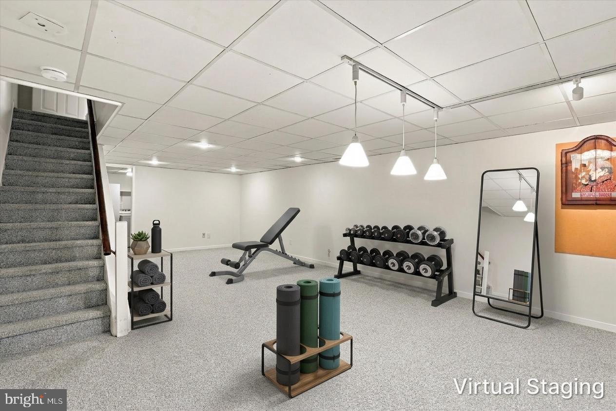
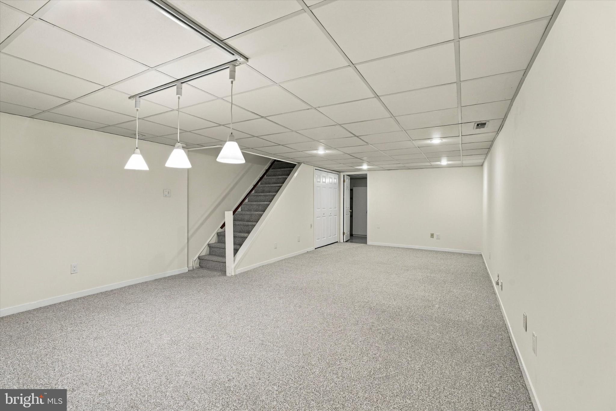
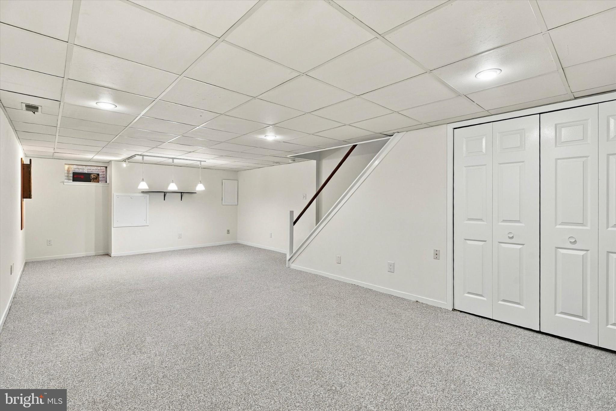
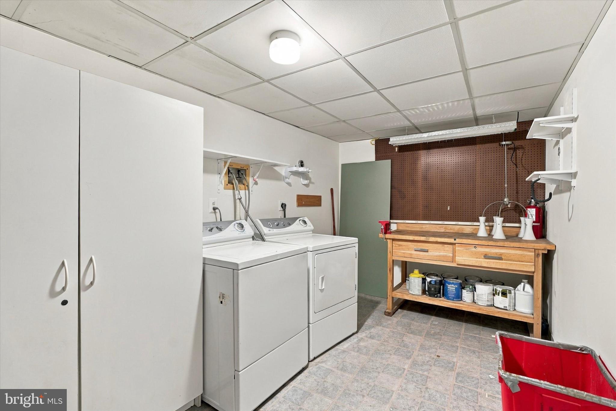
Upstairs, every bedroom is generously sized and has its own full bath, so everyone gets privacy. One bedroom opens onto a brand-new private balcony, a perfect spot for morning coffee. The finished lower level adds flexible space to use as a media room, home gym, office or guest retreat.
The seller has paid roughly $35K in community assessments in full. That work delivered brand-new siding, windows, the patio and the balcony.
You’re steps from the Chesterbrook Shopping Center and minutes from Trader Joe’s, Wegmans, Costco and the Gateway Shopping Center. Spend weekends on the walking trails at Wilson Farm Park or biking and hiking through Valley Forge National Historical Park. King of Prussia Mall and Town Center are close by for shopping and dining, and the Main Line’s restaurants, boutiques and train stations are within easy reach.
The home is in the top-rated Tredyffrin-Easttown School District. Commuting is simple, with quick access to Routes 202 and 422, the PA Turnpike and I-76, so Philadelphia and the surrounding business corridors are an easy drive.
Low-maintenance living, major upgrades already complete and an unbeatable location. Schedule your private showing today.
| Date | Event | Price | Source |
|---|---|---|---|
| listed (Coming Soon) | $450,000 | Bright #PACT2137002 | |
| status changed (Active) | — | Bright #PACT2137002 |
Hi there — ask anything about this property or the area and the team will get right back to you.
Local real estate advisory services provided by agent with The Southside Group
Listed by Stephanie Gale with Serhant. New Jersey Llc
The data relating to real estate for sale on this website appears in part through the BRIGHT Internet Data Exchange program, a voluntary cooperative exchange of property listing data between licensed real estate brokerage firms in which Stephanie Gale participates, and is provided by BRIGHT through a licensing agreement. The information provided by this website is for the personal, non-commercial use of consumers and may not be used for any purpose other than to identify prospective properties consumers may be interested in purchasing. Some properties which appear for sale on this website may no longer be available because they are under contract, have closed or are no longer being offered for sale. Information Deemed Reliable But Not Guaranteed. Copyright © 2026 Bright MLS. All rights reserved.
You agree to The Southside Group Terms of Use and Privacy Policy. By choosing to contact a property, you also agree that The Southside Group and its associates may call, text, or email you regarding any inquiries or activities you submit through our website. This may involve the use of automated means and prerecorded or artificial voices.
Step 1 of 2
You've reached the free preview limit. Create a free account to see this listing and everything else on the site.
Step 2 of 2
Tell us how to reach you about homes you like.
Enter your password to sign in as
You've reached the free preview limit. Create a free account to see this listing and everything else on the site.
Already have an account? Sign in
Sign in to your account.
New here? Create an account