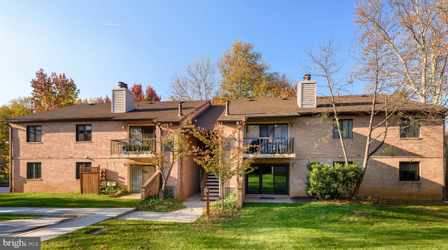
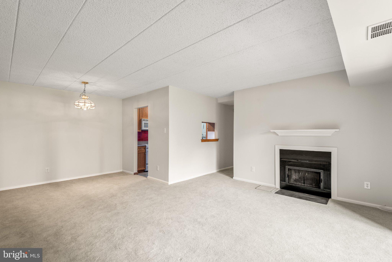
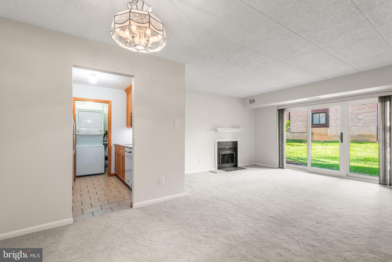
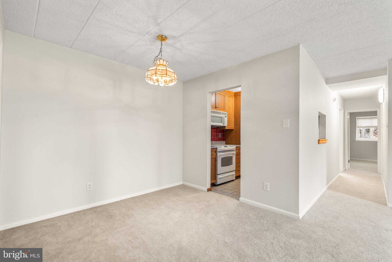
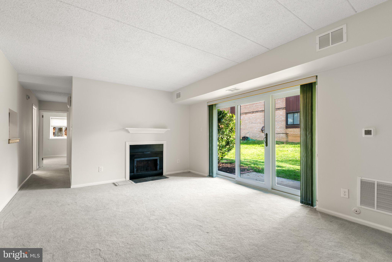
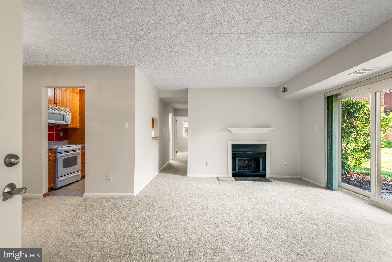
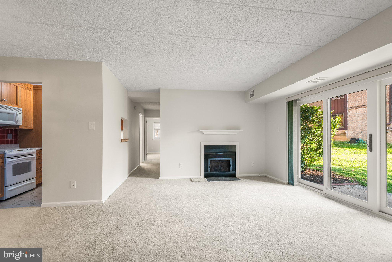
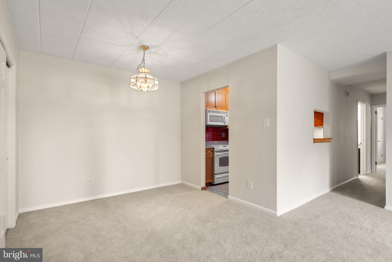
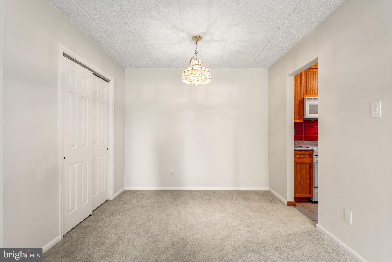
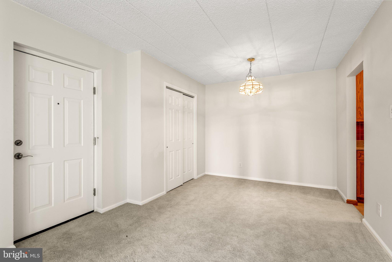
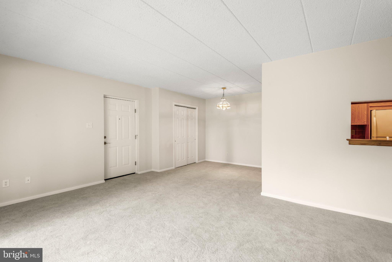
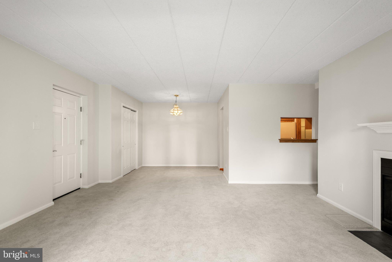
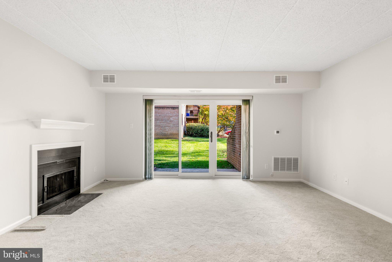
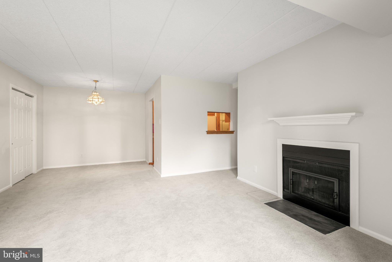
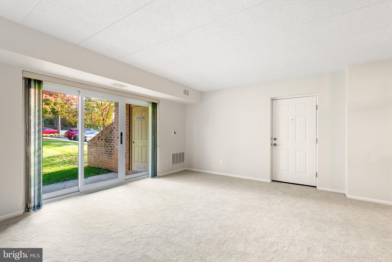
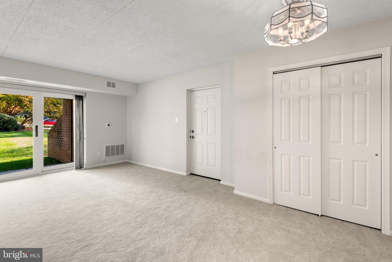
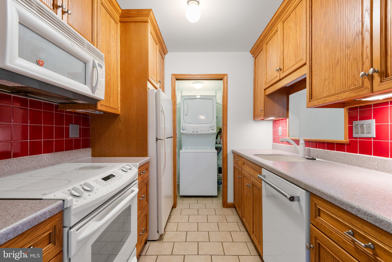
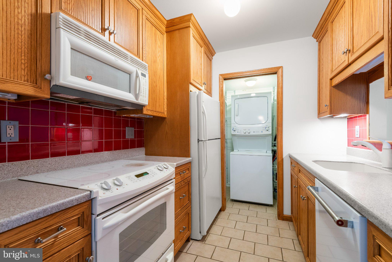
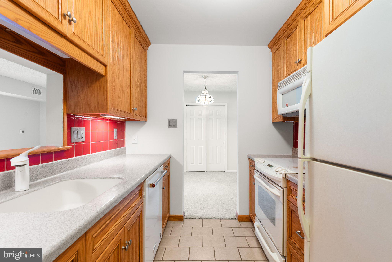
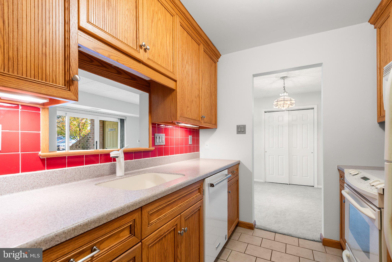
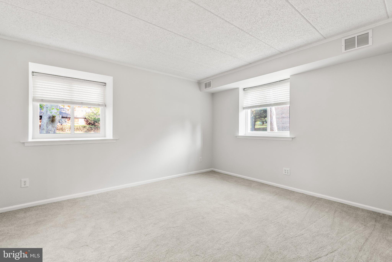
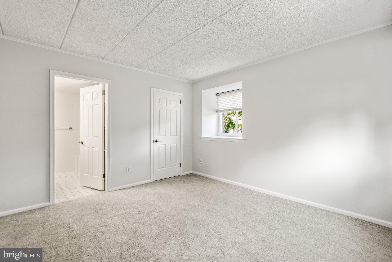
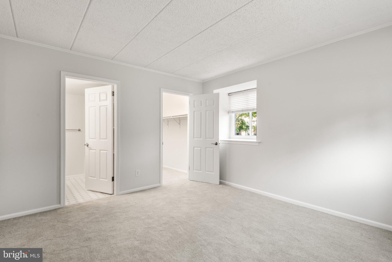
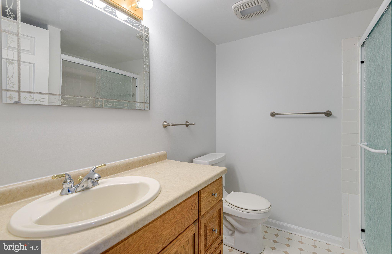
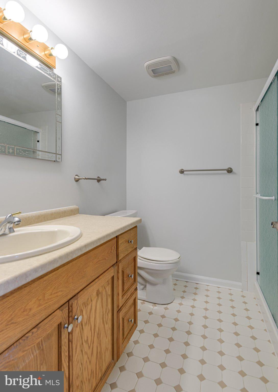
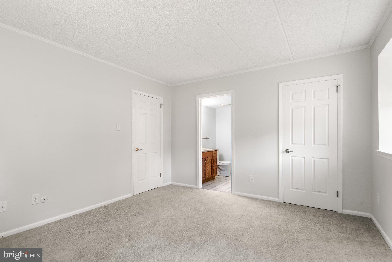
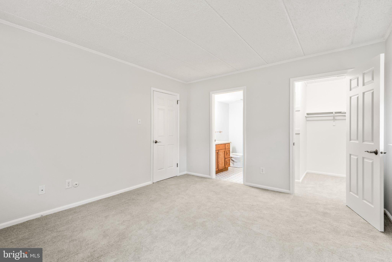
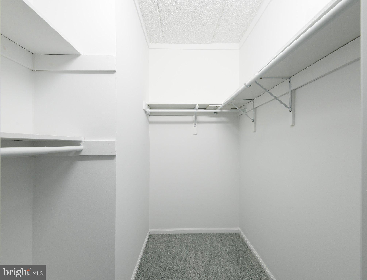
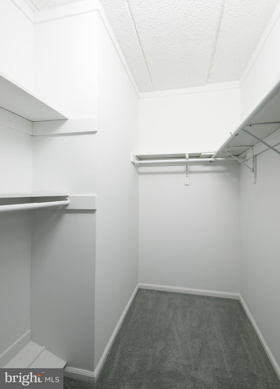
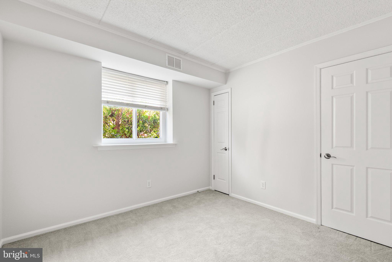
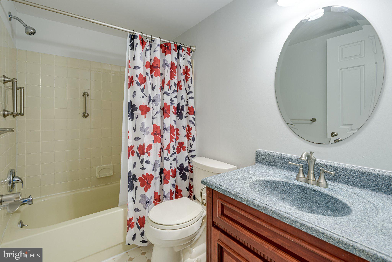
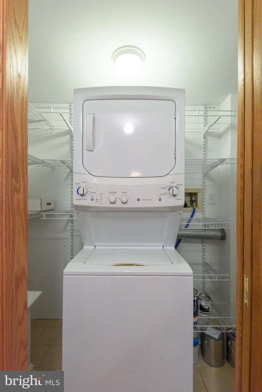
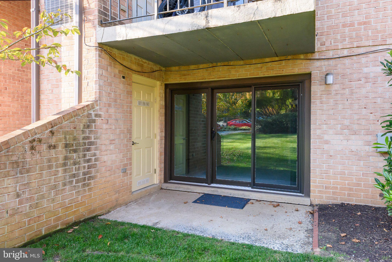
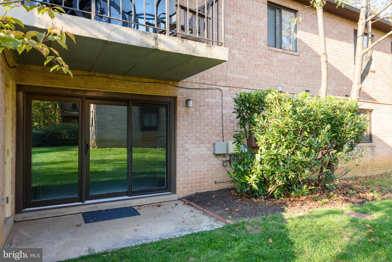
Welcome home to 30 Le Forge Court! A pristine, impeccably maintained 2 bedroom, 2 bathroom first floor home in beautiful Chesterbrook. Located within the top-ranked Tredyffrin-Easttown School District, this home is in absolute turnkey condition. The spacious living room and dining room feature a wood-burning fireplace with a classic colonial mantel plus sliding glass doors from the living room to a patio overlooking peaceful community open space, the perfect setting for relaxing, grilling, entertaining, or dining outdoors. A convenient double closet is located off the dining room. The beautifully updated kitchen features tile flooring, attractive cabinetry with updated hardware, a tile backsplash, generous counter space, and a convenient pass-through to the living room. Pocket doors lead to the adjoining laundry area and pantry. The primary bedroom features a large walk-in closet with built-ins and an ensuite bathroom with tile flooring, a tiled shower, and an updated vanity. The second bedroom offers two closets and is served by an updated hall bathroom with tile flooring, a newer vanity, and a tiled tub/shower combination with grab bars. Fresh paint, new carpeting, and updated windows give this meticulously maintained home a fresh, new feel. The sought after first-floor corner location, private outdoor space, thoughtful updates, and exceptional condition make this great value within Le Forge and Chesterbrook itself. Enjoy a short walk to the trails, playgrounds, and ballfields of Wilson Farm Park and Valley Forge Park. This wonderful location is also convenient to the Chesterbrook and Gateway Shopping Centers, the King of Prussia Town Center, and the shops, restaurants, and train stations of the Main Line. 30 Le Forge Court is a rock-solid, beautifully maintained home in absolutely pristine, move-in-ready condition. This is the one! Welcome home!
| Date | Event | Price | Source |
|---|---|---|---|
| listed (Active) | $350,000 | Bright #PACT2139072 |
Hi there — ask anything about this property or the area and the team will get right back to you.
Local real estate advisory services provided by agent with The Southside Group
Listed by John Collins with Re/max Main Line - Devon
The data relating to real estate for sale on this website appears in part through the BRIGHT Internet Data Exchange program, a voluntary cooperative exchange of property listing data between licensed real estate brokerage firms in which John Collins participates, and is provided by BRIGHT through a licensing agreement. The information provided by this website is for the personal, non-commercial use of consumers and may not be used for any purpose other than to identify prospective properties consumers may be interested in purchasing. Some properties which appear for sale on this website may no longer be available because they are under contract, have closed or are no longer being offered for sale. Information Deemed Reliable But Not Guaranteed. Copyright © 2026 Bright MLS. All rights reserved.
You agree to The Southside Group Terms of Use and Privacy Policy. By choosing to contact a property, you also agree that The Southside Group and its associates may call, text, or email you regarding any inquiries or activities you submit through our website. This may involve the use of automated means and prerecorded or artificial voices.
Step 1 of 2
You've reached the free preview limit. Create a free account to see this listing and everything else on the site.
Step 2 of 2
Tell us how to reach you about homes you like.
Enter your password to sign in as
You've reached the free preview limit. Create a free account to see this listing and everything else on the site.
Already have an account? Sign in
Sign in to your account.
New here? Create an account